- - 84 Paddington Private,Ottawa, ON K1V0S9
Ottawa, ON K1V0S9

Description
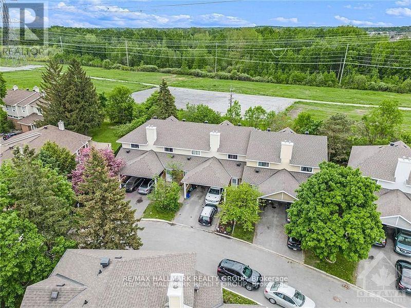
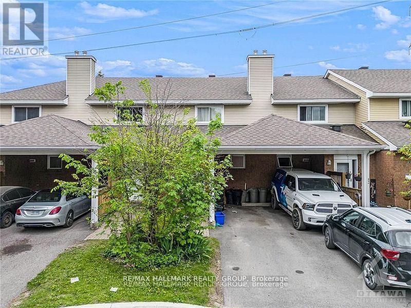
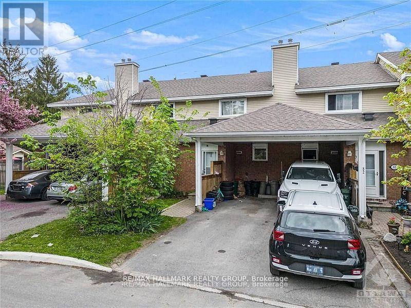
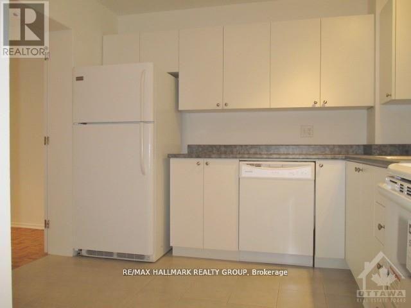
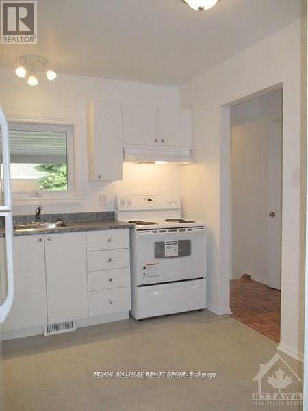
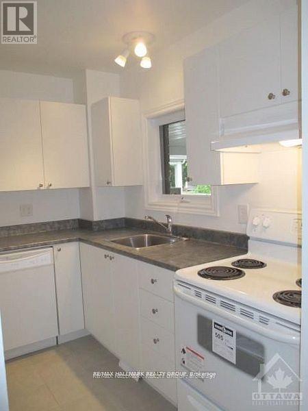
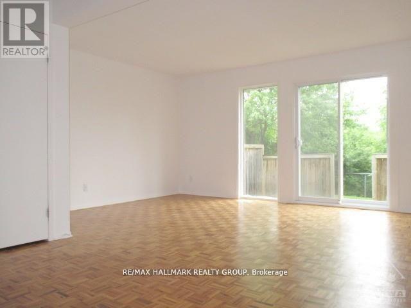
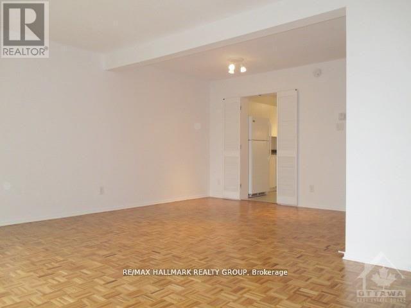
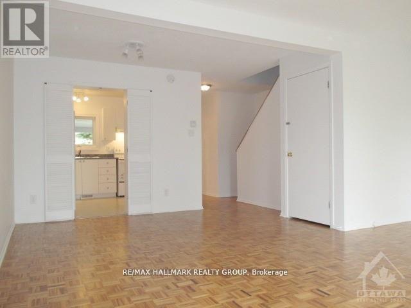
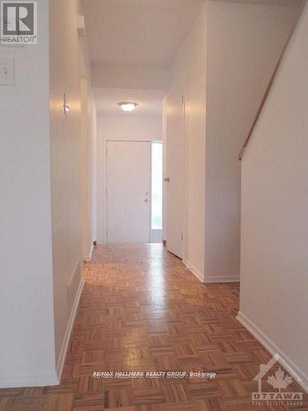
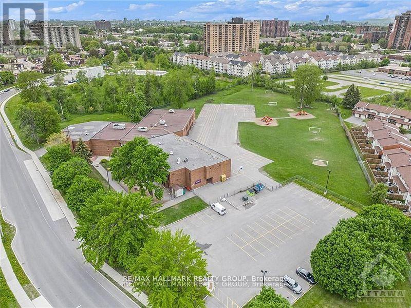
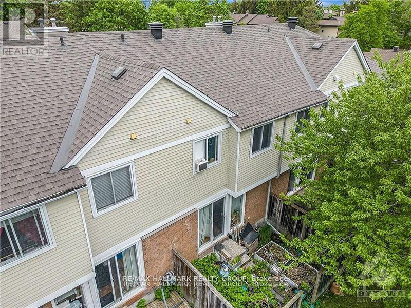
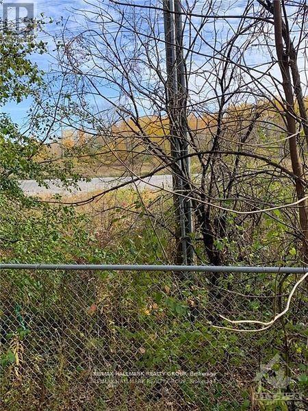
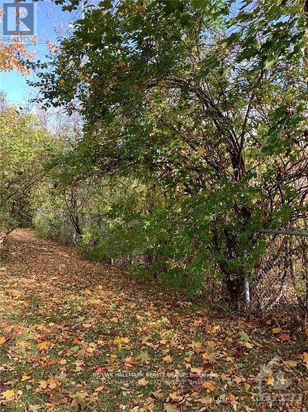
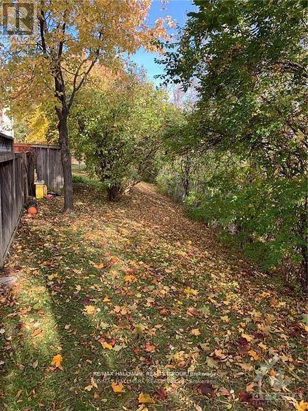
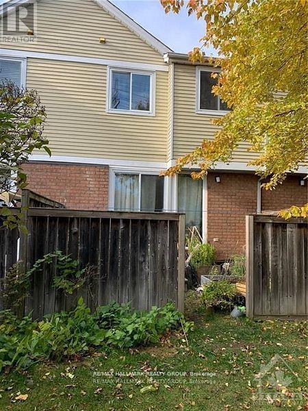
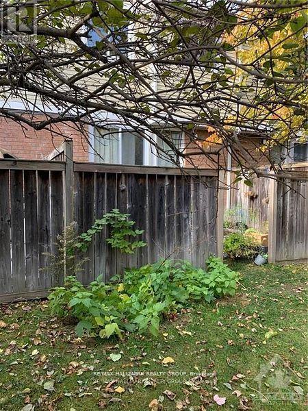
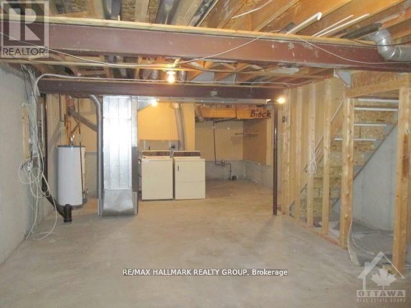
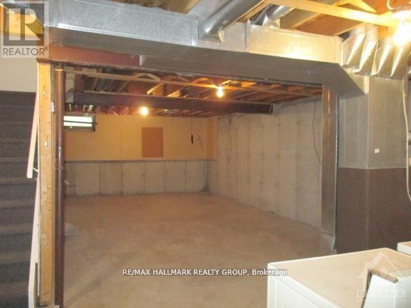
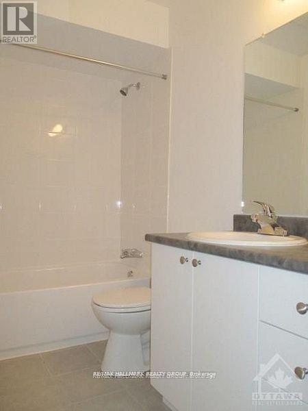
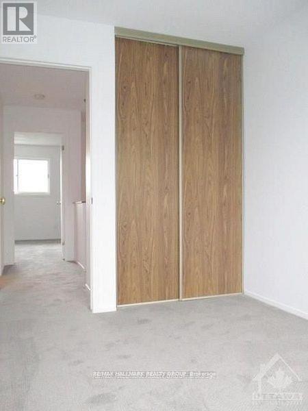
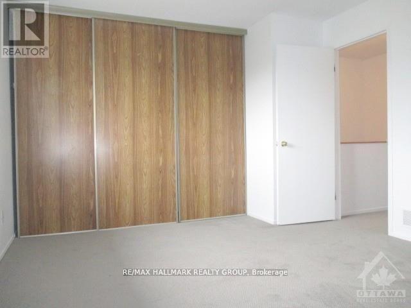
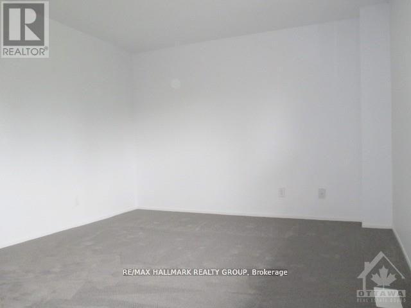
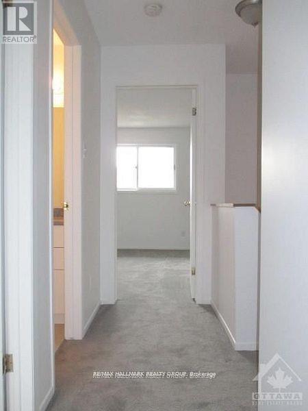
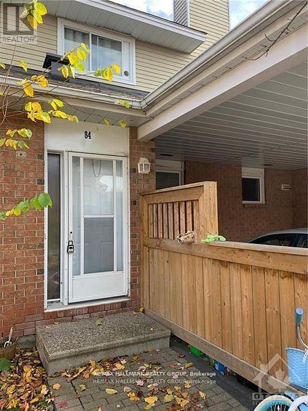
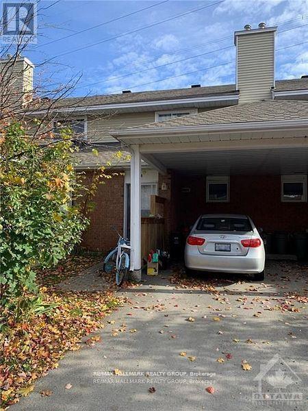
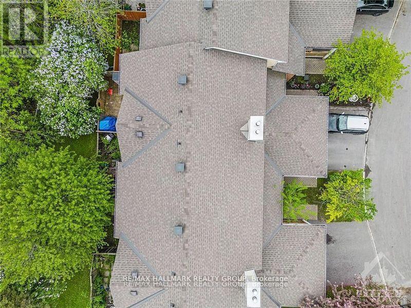
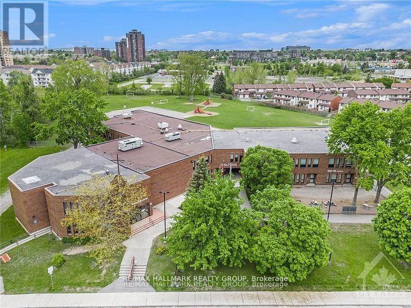
Bigger than most townhouses, and backing onto greenspace! Welcome to 84 Paddington Private - a well-maintained, gas-heated condo townhome with Central A/C, covered parking, and one of the most desirable locations in the community, backing onto greenspace with no rear neighbours! Nestled on a quiet, family-friendly private street, this 3-bedroom, 1.5-bath home offers the perfect blend of privacy, convenience, and affordability for first-time buyers, investors, and growing families alike.The bright and functional main level features a spacious kitchen with ample cabinetry, a generous dining area, a convenient powder room, and an open-concept living space overlooking the private backyard. Step outside and enjoy direct access to fenced greenspace-ideal for children, pets, or simply enjoying nature without rear neighbours.Upstairs, you'll find three generously sized bedrooms with excellent closet space and a full family bathroom. Renovated approximately six years ago prior to the current tenancy, this home offers excellent value and long-term potential.Enjoy the convenience of covered parking plus an additional surfaced parking space. Located within walking distance to schools, parks, recreation and community centres, shopping, restaurants, grocery stores, public transit, and everyday amenities. Easy access to Bank Street, the Airport Parkway, and Highway 417 makes commuting throughout Ottawa a breeze.Affordable, low-maintenance living in a sought-after location surrounded by green space and amenities. A fantastic opportunity to enter the market, downsize, or add a solid investment property to your portfolio. 24 hrs notice for showings, Schedule B to be attached to all offers (id:13843)
Details
| MLS # | X13868662 |
|---|---|
| Listing Type | For Sale |
| Style | Condominium |
| Strata Fees | $541 |
| Status | Active |
| Days On Site | 27 |
| Listing Provided By | RE/MAX HALLMARK REALTY GROUP | Moe McIlwain |
Features
| Bed(s) | 3 |
|---|---|
| Bath(s) | 2 Total |
| SQ Feet | 1,000 |
| Garage | 2 |
| Car Port | Yes |
| Basement | Y |
| Story(s) | 2 |
Interior
| Cooling | Central air conditioning |
|---|---|
| Heating | Radiant heat, Forced air, Natural gas |
| Appliances | Washer, Refrigerator, Dishwasher, Stove, Dryer |
| Fireplace Yes / No | No |
Exterior
| Lot Features | In suite Laundry |
|---|---|
| Foundation Details | Concrete |
| Fencing | Fenced yard |
Parking
| Parking Features | Garage, Carport |
|---|---|
| Parking Total | 2 |
Taxes
| Tax Annual Amount | 2178.22 |
|---|---|
| Tax Year | 2025 |
Area Information
| Province | ON |
|---|---|
| City | Ottawa |
| Postal Code | K1V0S9 |
| Listing VS Median (in K1V0S9) | |
Price: $329,900 low | high Med: $329,900 sqft: 1,000 low | high Med: 1,000 $ / sqft: $330 low | high Med: $330 On site: 27 low | high Med: 27 | |
Request a showing
Request a showing
Contact
Learn More About This Property

| Province | ON |
|---|---|
| City | Ottawa |
| Postal Code | K1V0S9 |
| Listing VS Median (in K1V0S9) | |
Price: $329,900 low | high Med: $329,900 sqft: 1,000 low | high Med: 1,000 $ / sqft: $330 low | high Med: $330 On site: 27 low | high Med: 27 | |