1 Arthur Evans Crescent,Bradford West Gwillimbury, ON L3Z3K9
Bradford West Gwillimbury, ON L3Z3K9

Description
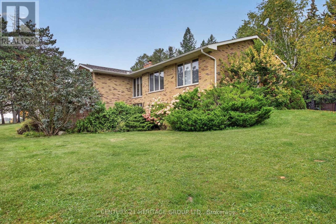
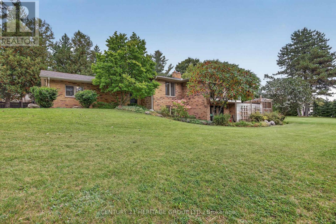
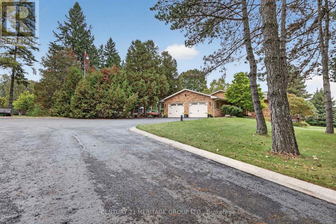
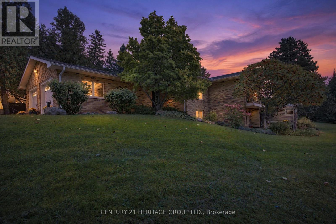
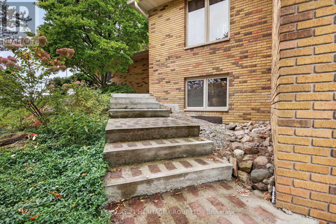
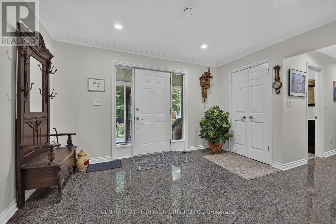
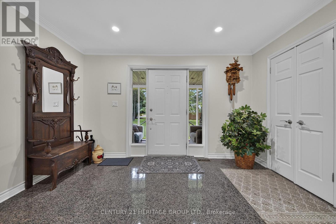
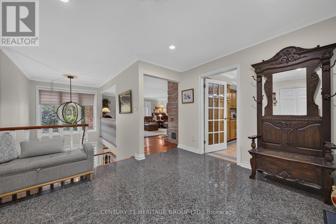
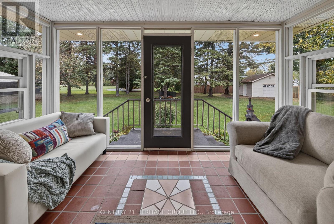
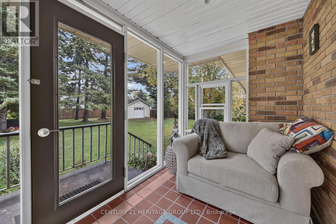
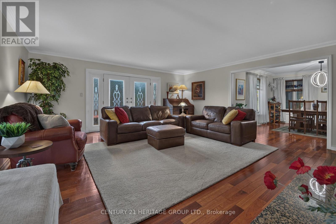
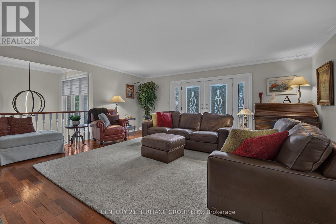
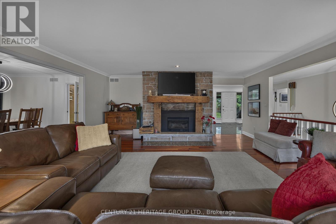
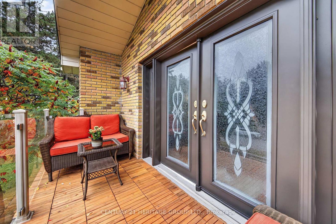
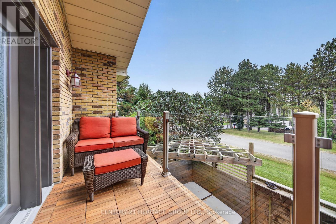
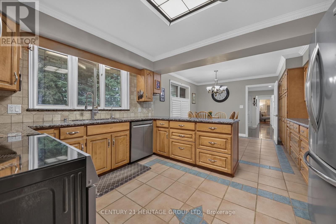
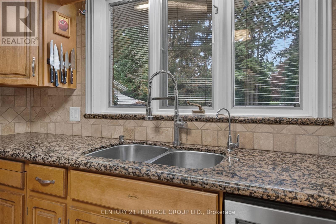
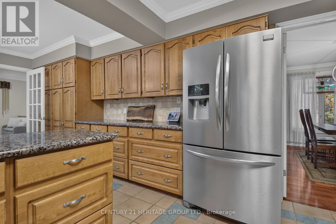
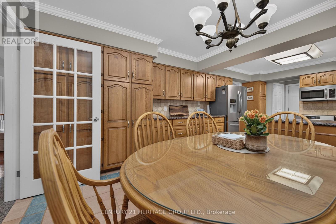
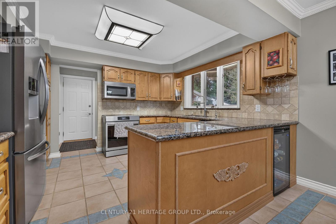
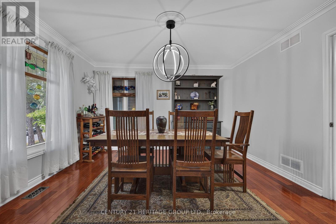
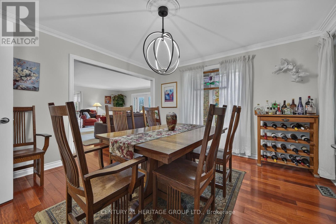
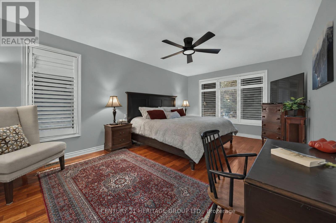
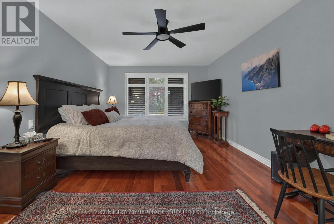
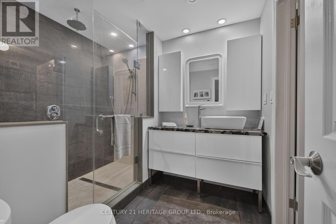
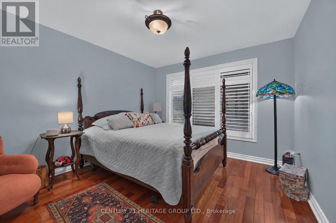
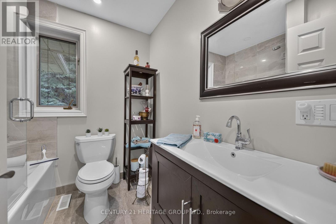
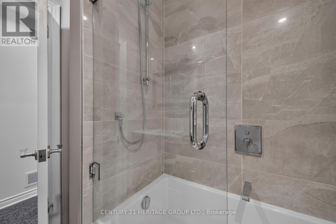
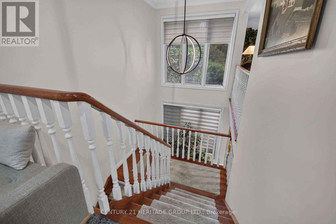
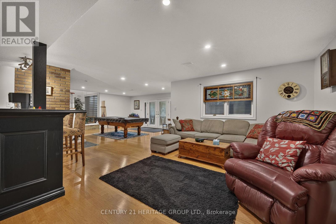
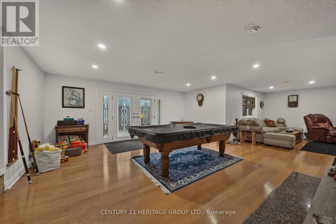
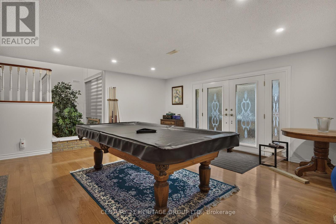
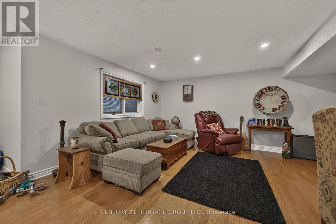
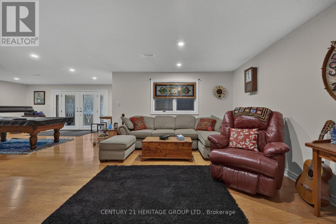
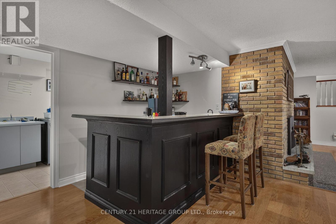
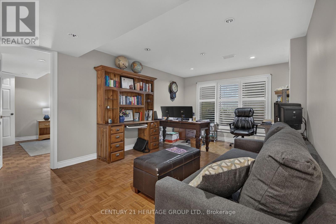
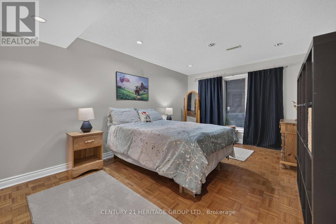
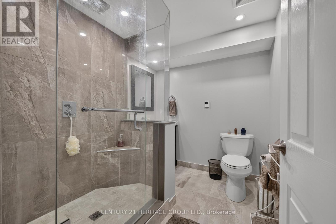
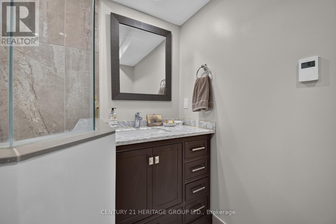
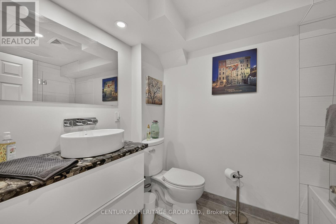
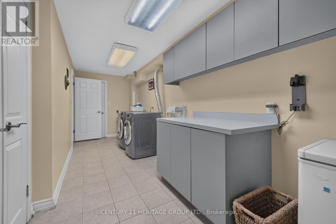
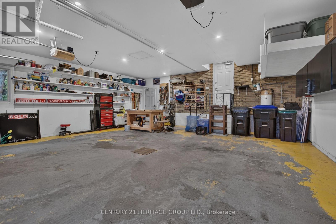
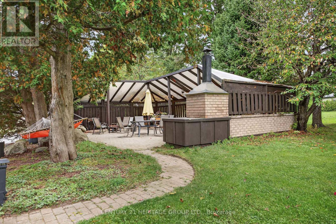
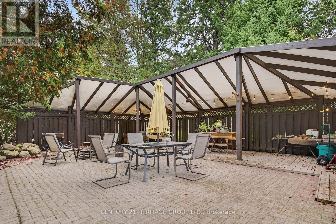
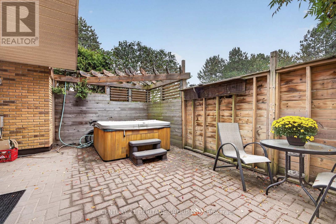
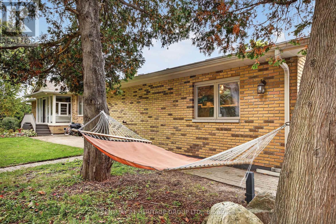
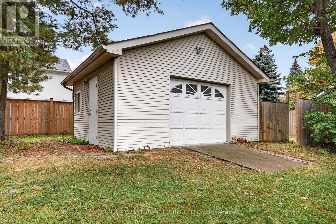
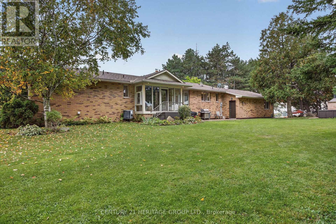
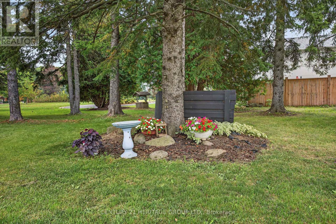
Custom Designed and Built in Desirable Executive Subdivision minutes to all Bradford amenities including Henderson Park (walking distance); Set on Over an Acre of Land (1.088 Acre); This Gem of a Home offers carpet free hardwood flooring and ceramic on main level, Spacious Rooms for Entertaining and Family gatherings; 3 Bedrooms, 5 Bathrooms, a Home Office, Large Recreation Room and Game Room with Wet Bar and Bar Fridge; Stunning Open Entrance Features 2 storey window, Custom Lighting, Floating Stairs to Lower level overlooking Family Room; Main floor Primary Bedroom has 3 piece ensuite (heated floors) and generous walk-in closet with built-in cabinets; Lower Level with walk-out to private hot tub patio area; Recreation Room and Games Room offer ample space for entertaining or relaxing enjoying the Pool Table, Wet Bar and Cozy Fireplace. 3rd Bedroom has huge walk-in closet and attractive 3-piece ensuite (heated floors) for privacy and enjoyment. Updated Insulation, Roof Approx. 8 years. This Acre of property boasts detached oversized Garage with hydro for toys and storage; Enjoy the covered Party Patio Area for Gatherings and Fun. Exterior Barbecure connection for Propane; A stunning property you will be Proud to call your own. Walk-out Lower Level allows the Possibility of In-Law. The home is 1,967 Square Feet, approximately 3,900 Square Feet of Finished Living Area. Owners are Registered Real Estate Agents. (id:13843)
Details
| MLS # | N13858318 |
|---|---|
| Listing Type | For Sale |
| Style | House |
| Status | Active |
| Days On Site | 23 |
| Listing Provided By | CENTURY 21 HERITAGE GROUP LTD. | LINDA ALSEMGEEST |
Features
| Bed(s) | 3 |
|---|---|
| Bath(s) | 5 Total |
| SQ Feet | 1,500 |
| Garage | 14 |
| Basement | Y |
| Story(s) | 1 |
Interior
| Cooling | Central air conditioning |
|---|---|
| Heating | Forced air, Propane |
| Appliances | All, Washer, Refrigerator, Water softener, Central Vacuum, Dishwasher, Stove, Dryer, Garage door opener remote(s), Water Heater |
| Fireplace Yes / No | Yes |
| Fireplaces Total | 2 |
Exterior
| Lot Features | Cul-de-sac, Irregular lot size, Carpet Free |
|---|---|
| Foundation Details | Block |
Parking
| Parking Features | Attached Garage, Garage |
|---|---|
| Parking Total | 14 |
Utilities
| Sewer | Septic System |
|---|---|
| Electric | Generator |
Taxes
| Tax Annual Amount | 8165.55 |
|---|
Area Information
| Province | ON |
|---|---|
| City | Bradford West Gwillimbury |
| Postal Code | L3Z3K9 |
| Listing VS Median (in L3Z3K9) | |
Price: $1,499,000 low | high Med: $1,499,000 sqft: 1,500 low | high Med: 1,500 $ / sqft: $999 low | high Med: $999 On site: 23 low | high Med: 23 | |
Request a showing
Request a showing
Contact
Learn More About This Property

| Province | ON |
|---|---|
| City | Bradford West Gwillimbury |
| Postal Code | L3Z3K9 |
| Listing VS Median (in L3Z3K9) | |
Price: $1,499,000 low | high Med: $1,499,000 sqft: 1,500 low | high Med: 1,500 $ / sqft: $999 low | high Med: $999 On site: 23 low | high Med: 23 | |