New Listing
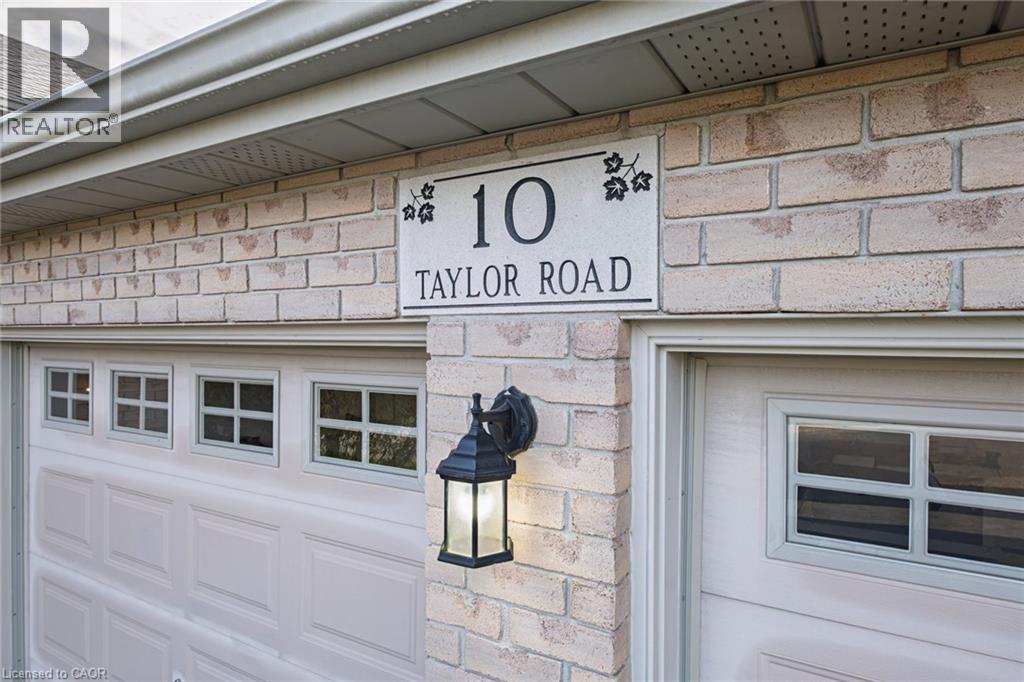
10 Taylor Road,St. George, ON N0E1N0
St. George, ON N0E1N0

Description
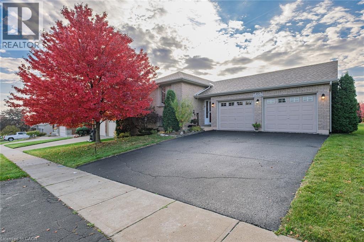
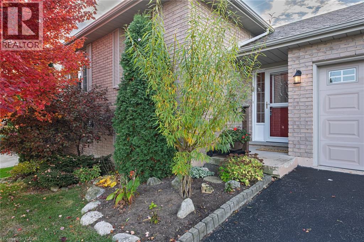
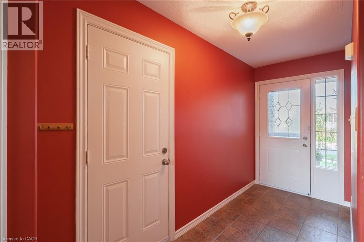
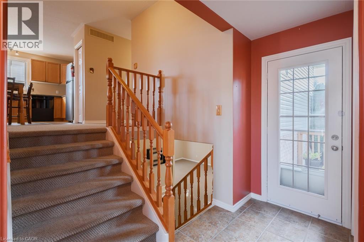
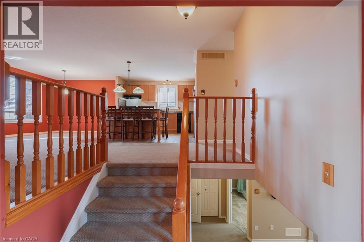
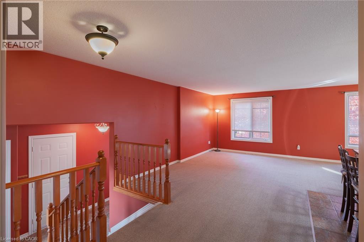
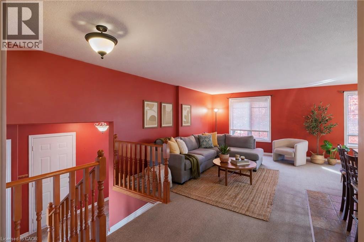
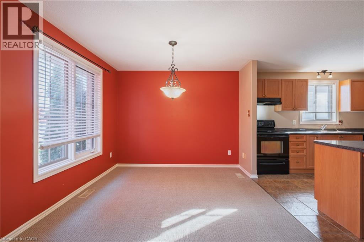
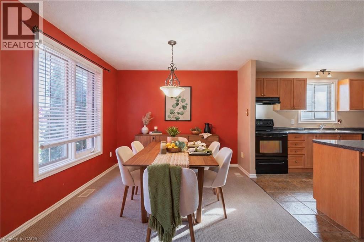
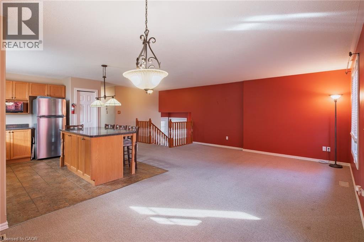
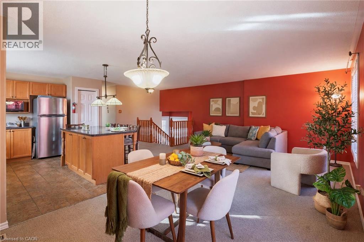
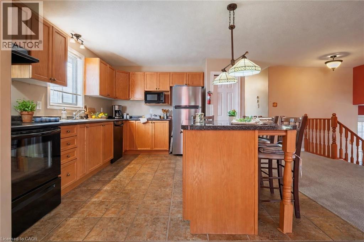
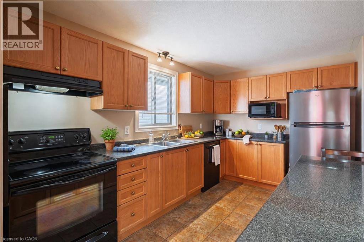
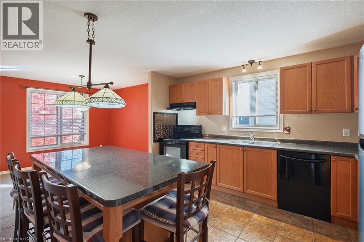
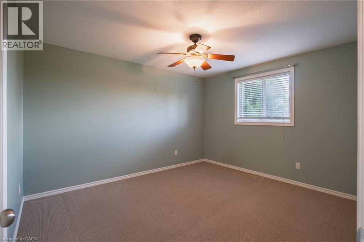
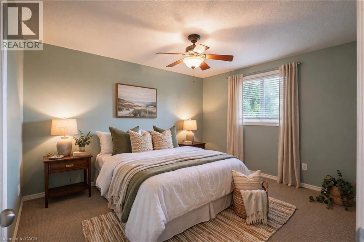
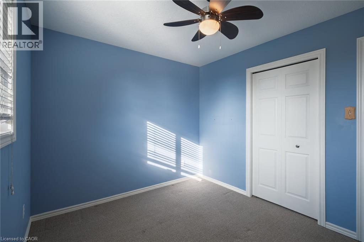
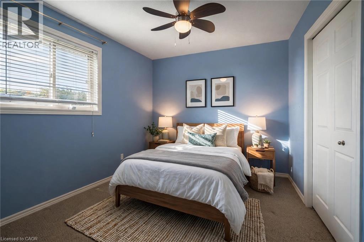
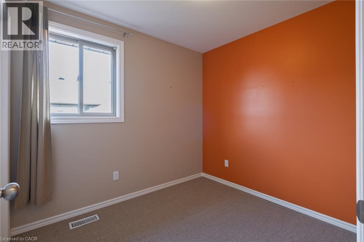
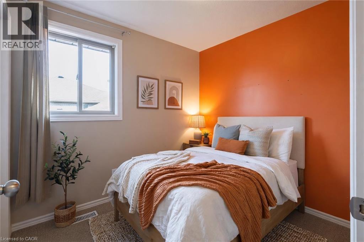
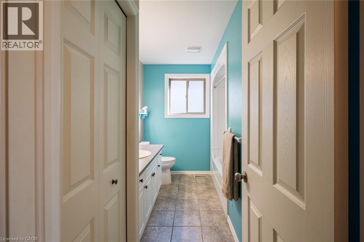
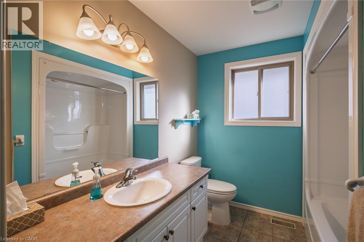
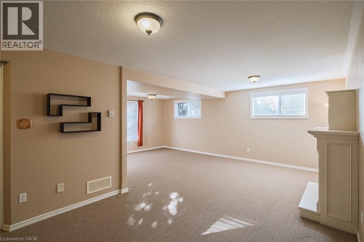
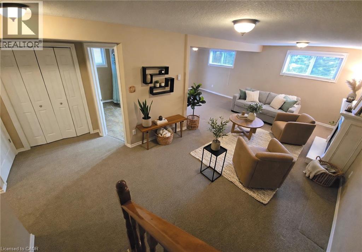
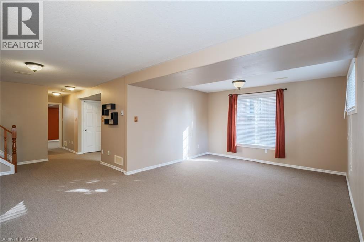
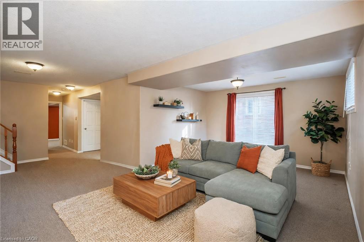
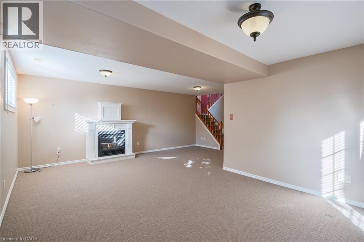
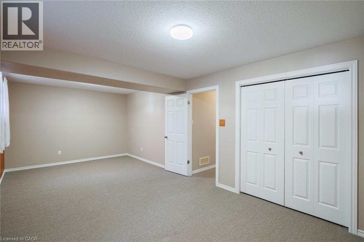
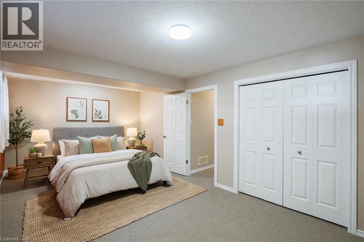
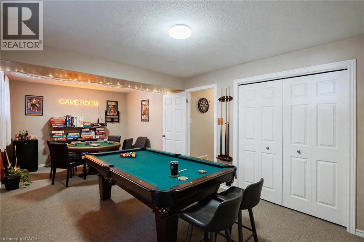
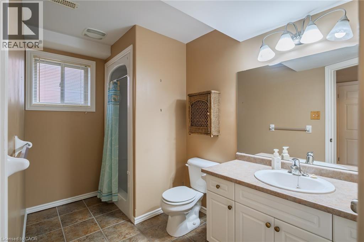
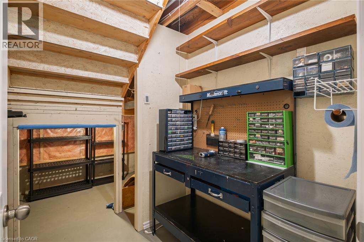
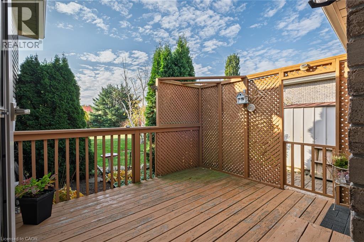
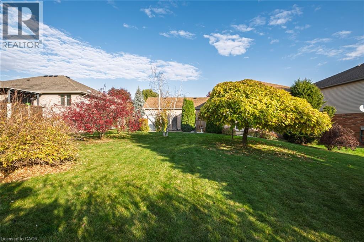
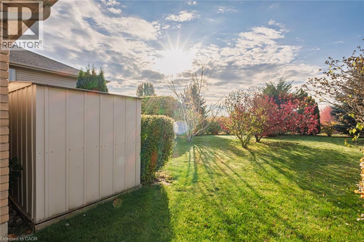
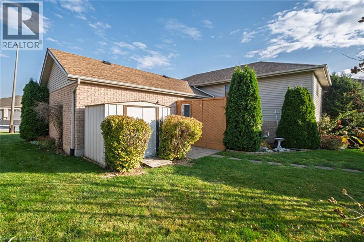
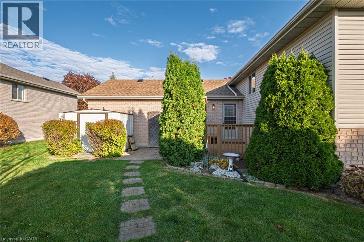
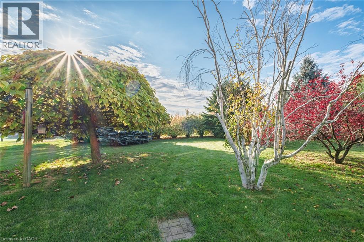
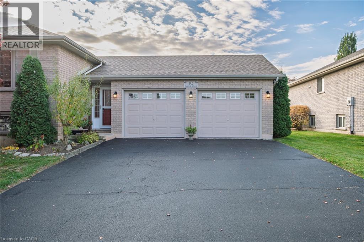
Well-maintained 3+1 bedroom, 2 bathroom all-brick raised bungalow with an attached double garage, on a 60' x 131' lot. Offering 1,228 sq. ft. above grade, the main level features three bedrooms and open-concept living, with a kitchen anchored by a floating, moveable island. The fully finished lower level offers an L-shaped recreation room with a gas fireplace, a 3-piece bathroom, and a large fourth bedroom that could also serve as a second recreation or games room, plus a workshop nook with a bench under the stairs. Outside, a large backyard features a deck and shed, and the roof was re-shingled in 2023 with a transferable warranty. Easy walking distance to Sunny Hill Park and splash pad, the public library, Main Street shops, and everything this friendly village has to offer. (id:13843)
Details
| MLS # | 40875037 |
|---|---|
| Listing Type | For Sale |
| Style | House |
| Status | Active |
| Year | 2006 |
| Days On Site | 3 |
| Listing Provided By | Real Broker Ontario Ltd. | Kathy Slavin |
Features
| Bed(s) | 4 |
|---|---|
| Bath(s) | 2 Total |
| SQ Feet | 2,228 |
| Garage | 6 |
| Basement | Y |
| Story(s) | 1 |
| Zoning | R1 |
Interior
| Cooling | None |
|---|---|
| Heating | Forced air, Natural gas |
| Appliances | Washer, Refrigerator, Central Vacuum, Dishwasher, Stove, Dryer, Window Coverings |
| Fireplace Yes / No | Yes |
| Fireplaces Total | 1 |
Exterior
| Lot Features | Sump Pump |
|---|---|
| Foundation Details | Poured Concrete |
Parking
| Parking Features | Attached Garage |
|---|---|
| Parking Total | 6 |
Utilities
| Sewer | Municipal sewage system |
|---|---|
| Water Source | Municipal water |
Taxes
| Tax Annual Amount | 4764.76 |
|---|
Area Information
| Province | ON |
|---|---|
| City | St. George |
| Postal Code | N0E1N0 |
| Community Name | 2110 St. George |
| Listing VS Median (in 2110 St. George) | |
Price: $829,000 low | high Med: $1,124,400 sqft: 2,228 low | high Med: 2,386 $ / sqft: $372 low | high Med: $476 On site: 3 low | high Med: 108.5 | |
Request a showing
Request a showing
Contact
Learn More About This Property

| Province | ON |
|---|---|
| City | St. George |
| Postal Code | N0E1N0 |
| Community Name | 2110 St. George |
| Listing VS Median (in 2110 St. George) | |
Price: $829,000 low | high Med: $1,124,400 sqft: 2,228 low | high Med: 2,386 $ / sqft: $372 low | high Med: $476 On site: 3 low | high Med: 108.5 | |