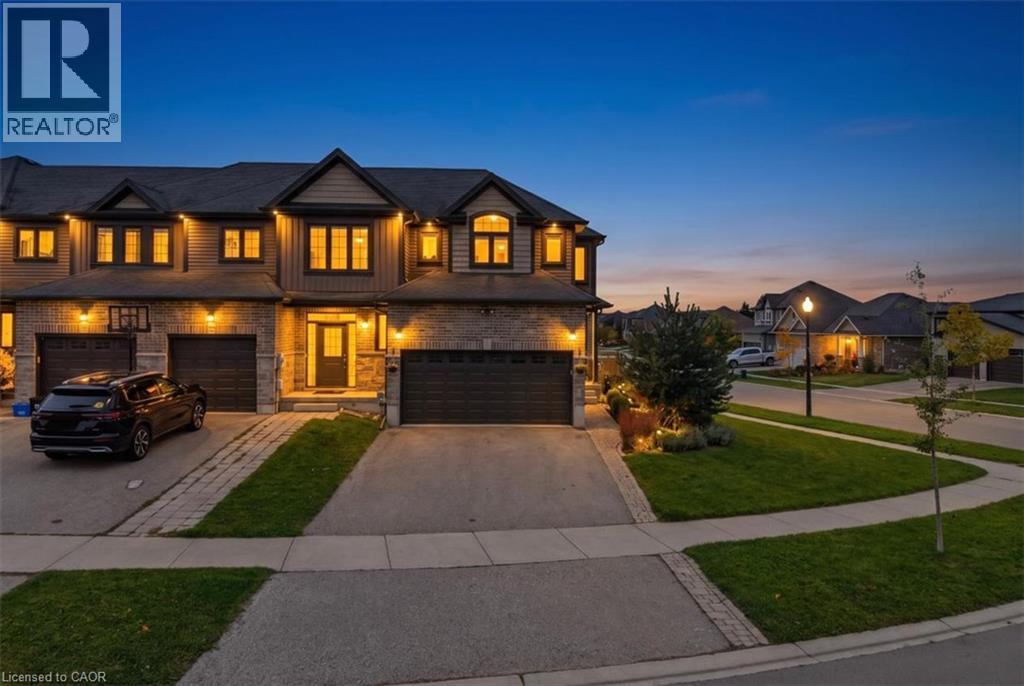
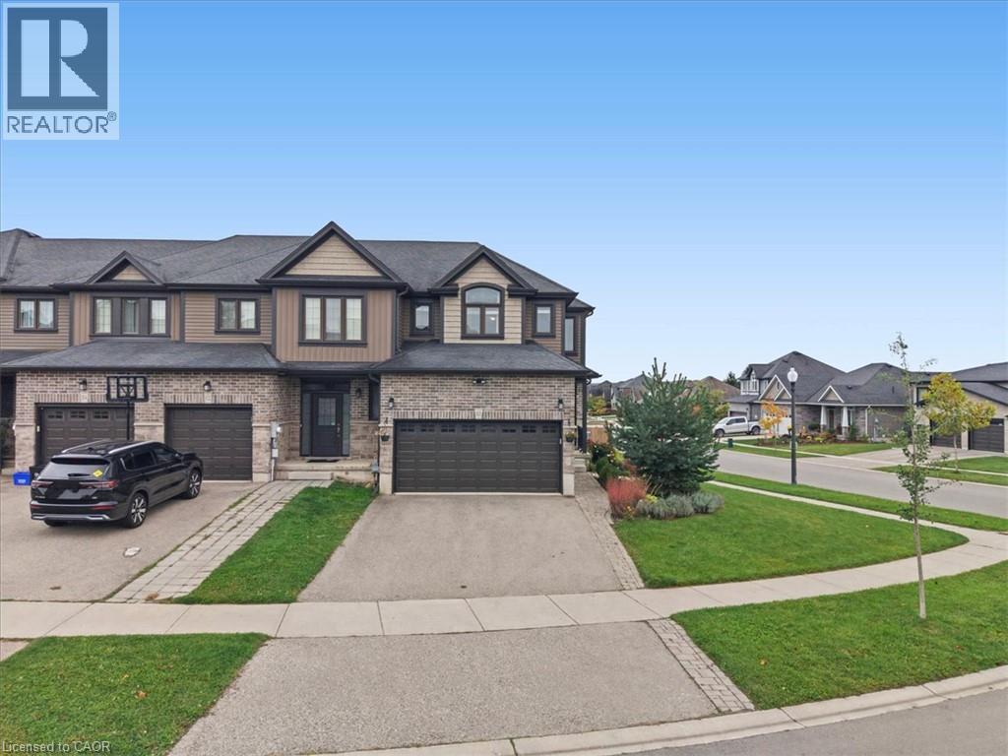
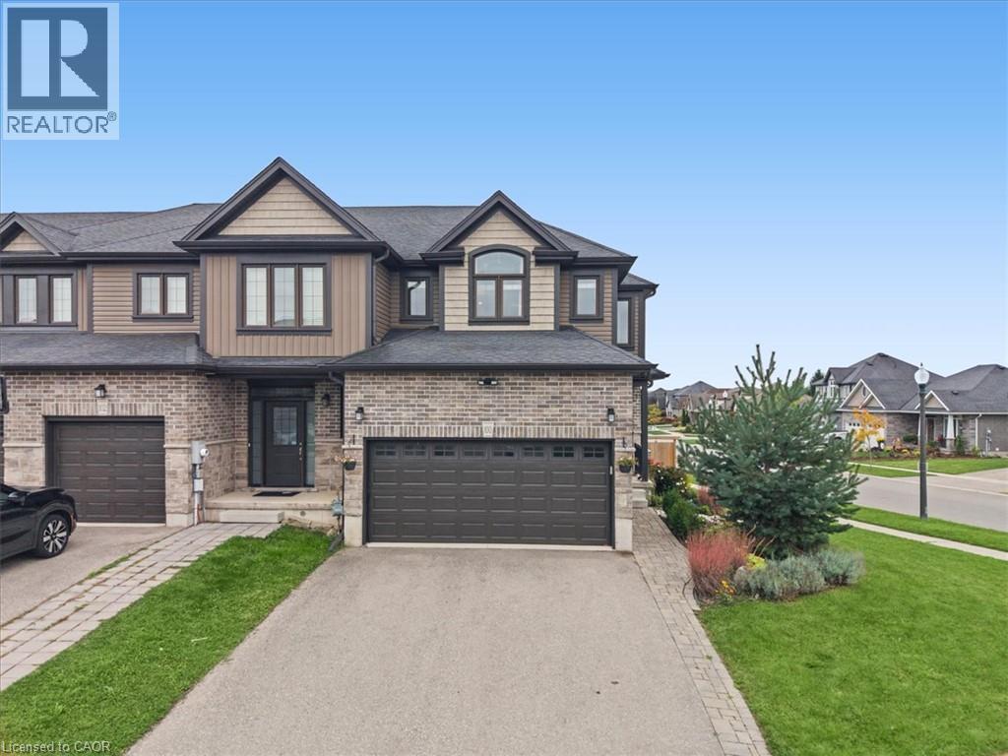
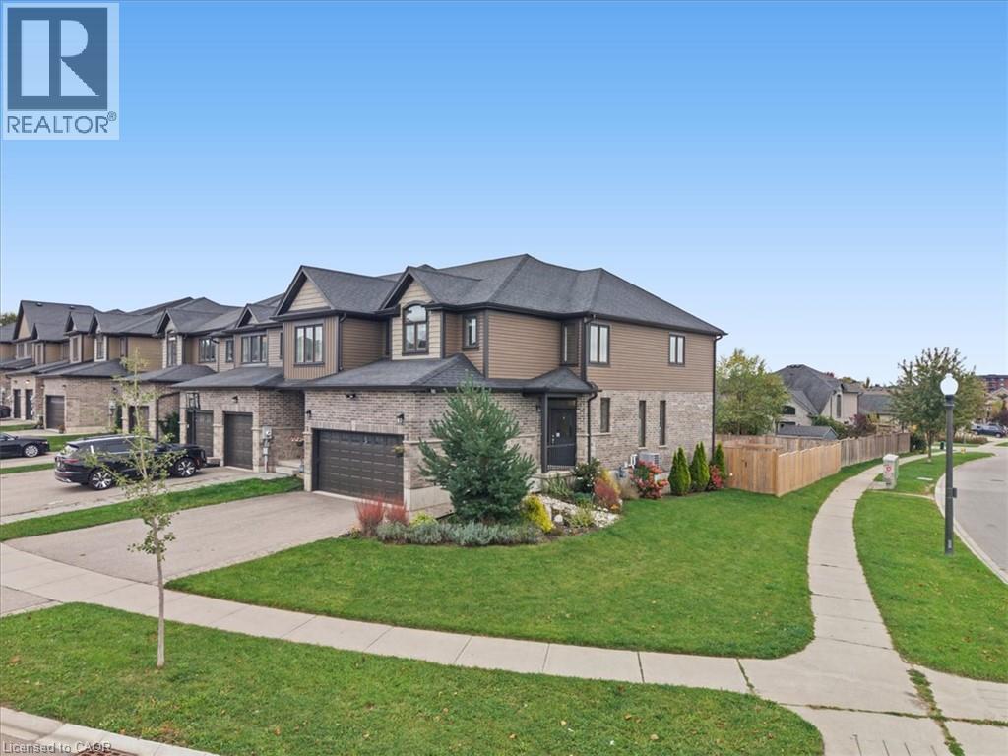
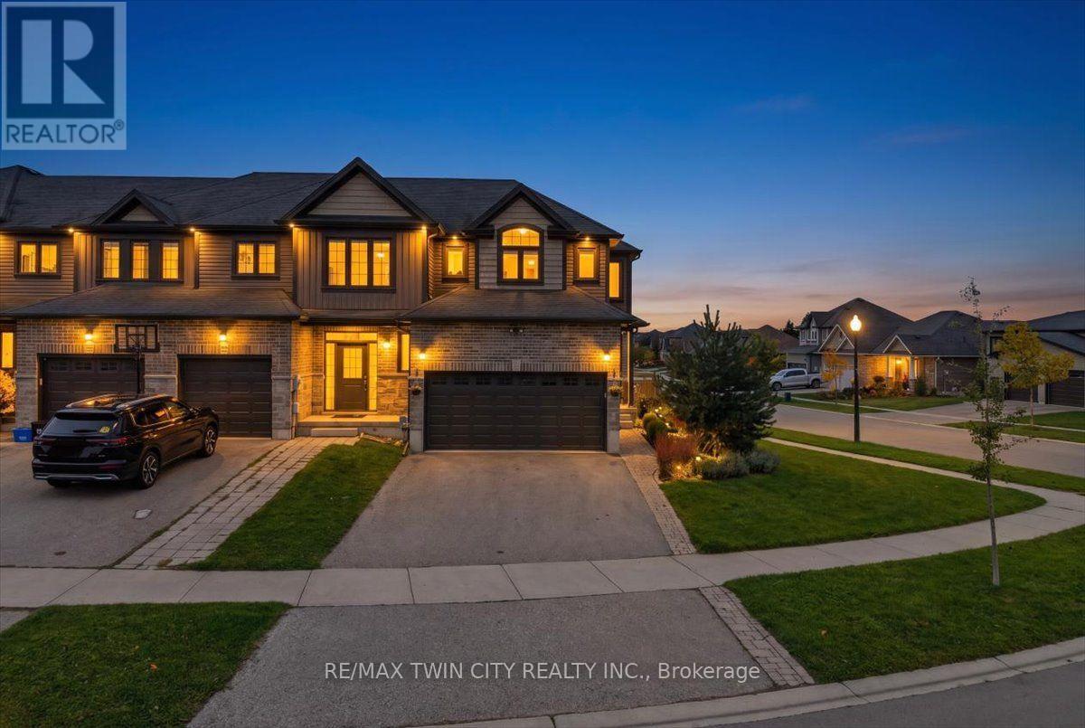
Multi-level exterior featuring a stone and horizontal siding facade, multiple peaked roof gables, two attached garages, and a paved driveway
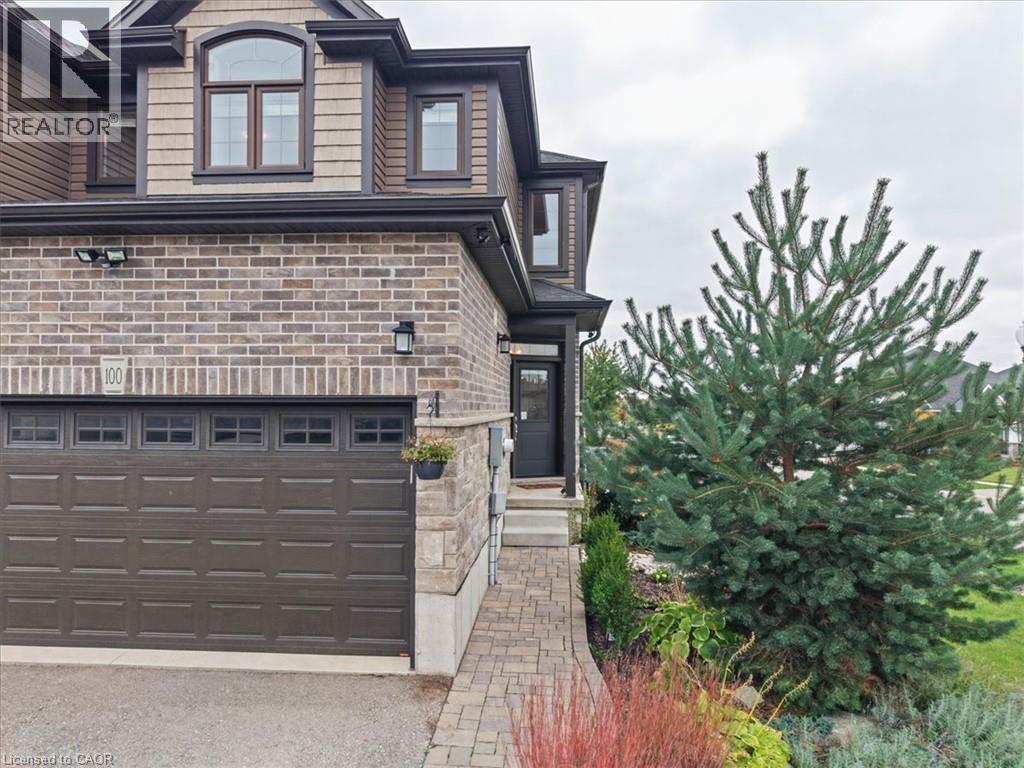
Two-story exterior featuring multi-tonal brick and shingle-style siding, an attached garage with decorative window inserts, arched upper-level windows, and a paved stone walkway leading to the recesse
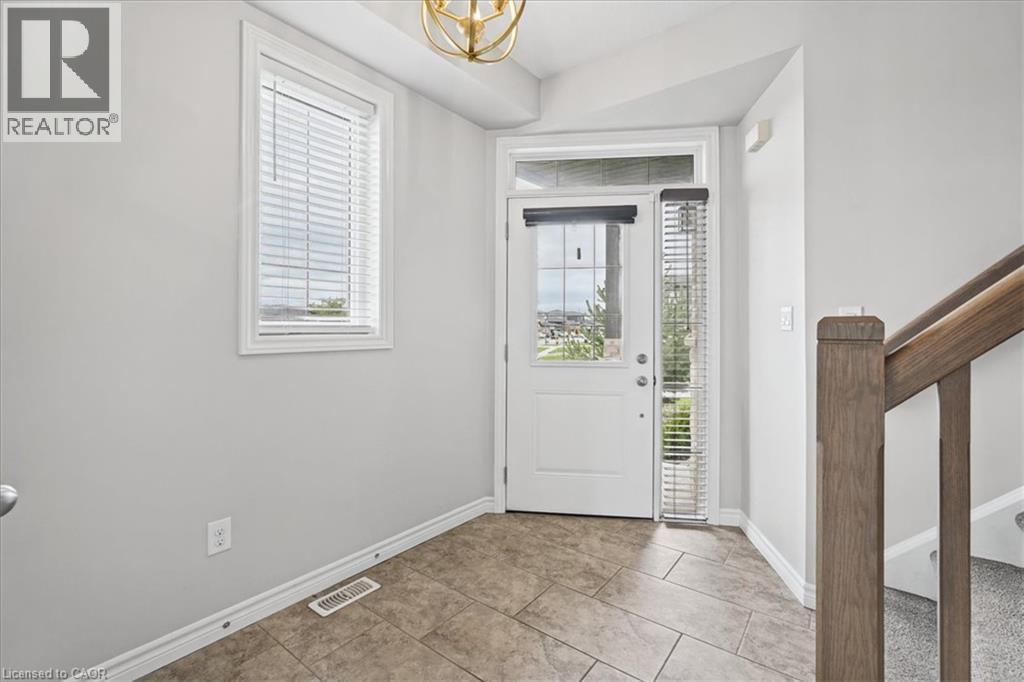
Entryway featuring tile flooring, a multi-pane glass-inset door with side light, metallic pendant lighting, and a wood-finish staircase railing
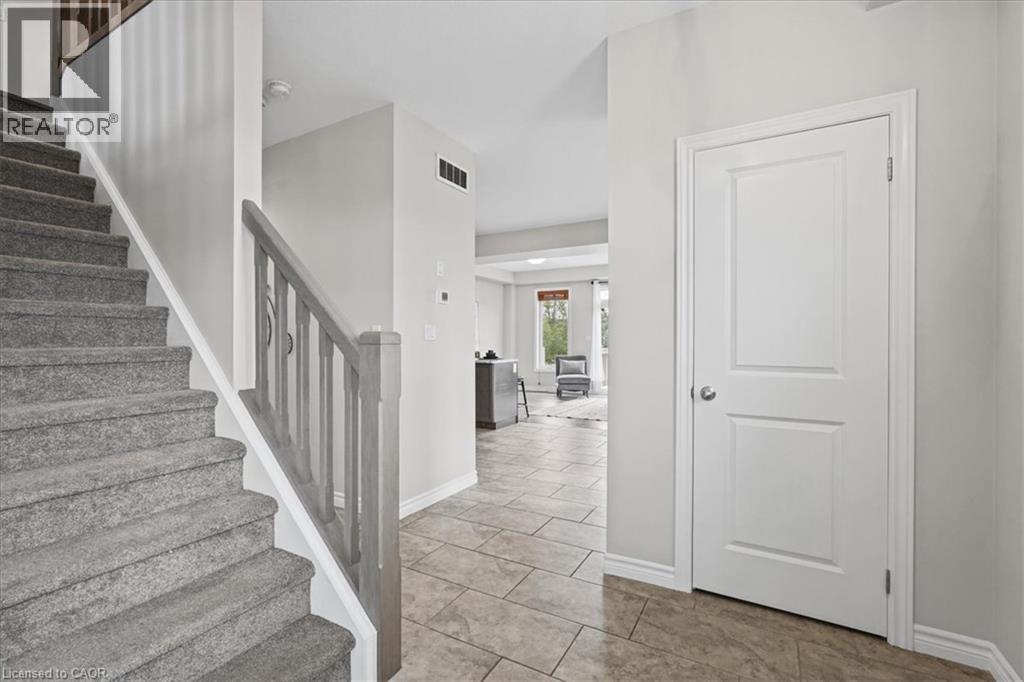
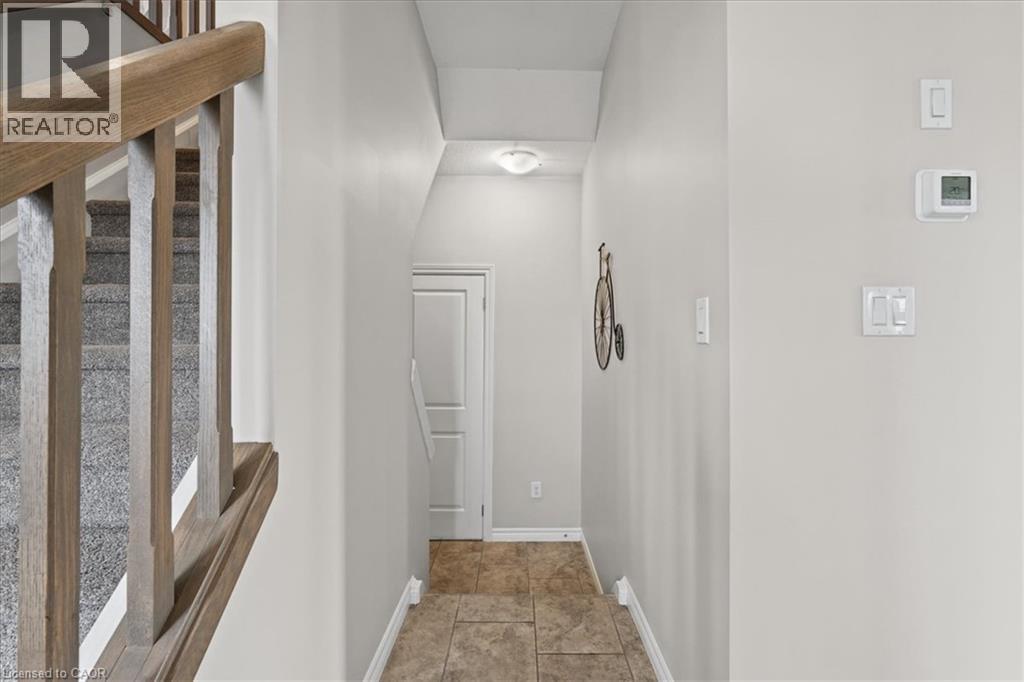
Entryway featuring tile flooring, carpeted stairs with a painted wood railing, and a raised-panel interior door
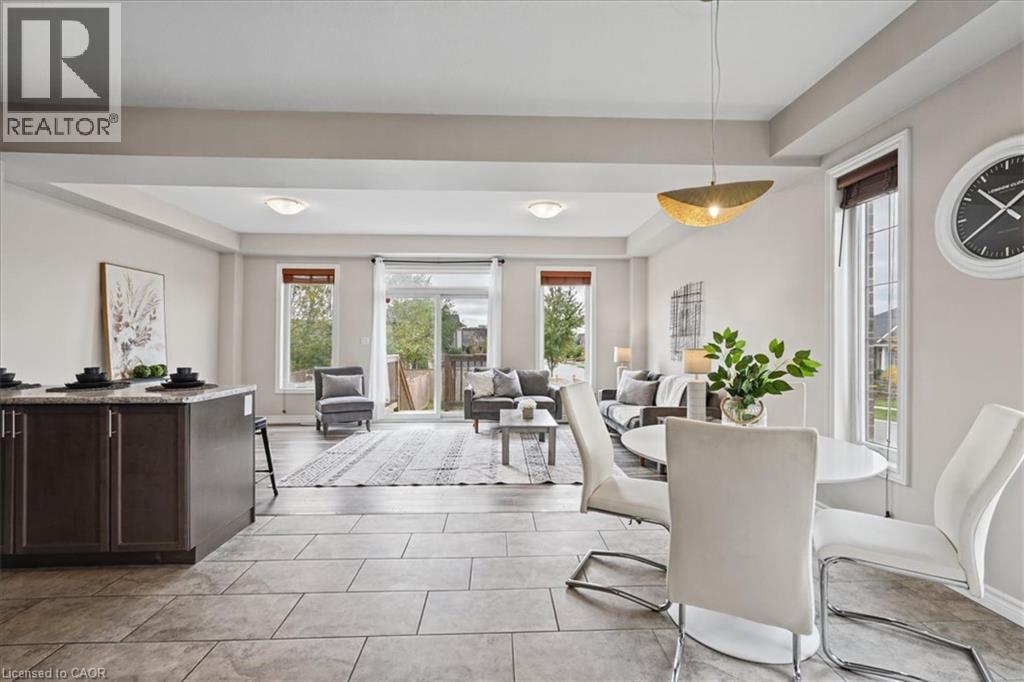
Open-concept interior featuring oversized tile flooring, dark-finish kitchen cabinetry with stone-surface countertops, recessed lighting, a modern metal pendant light, and sliding glass doors
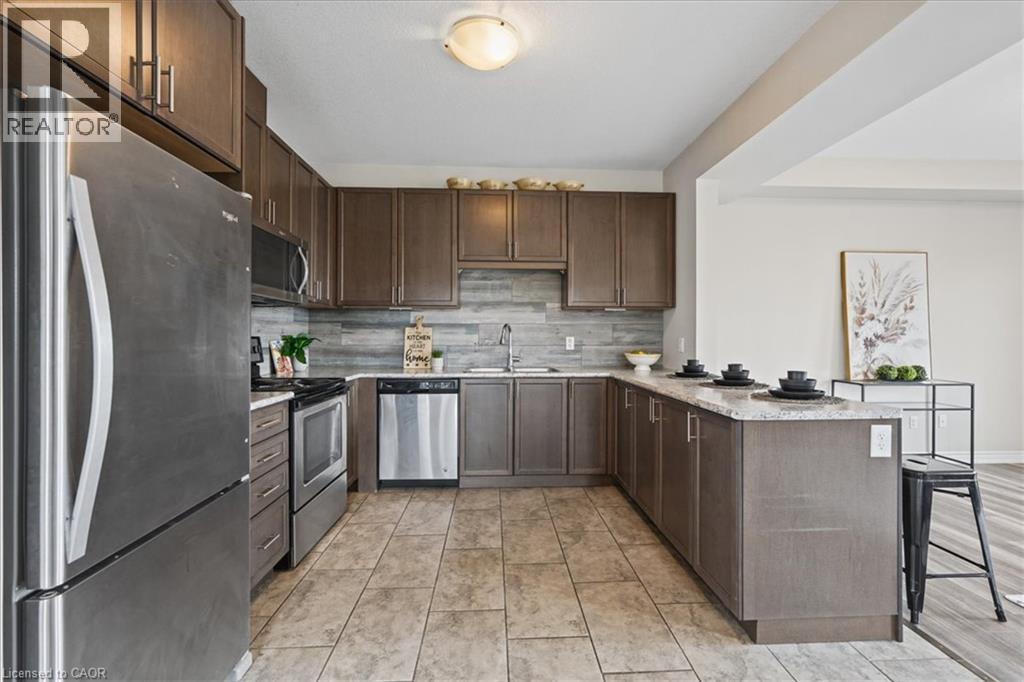
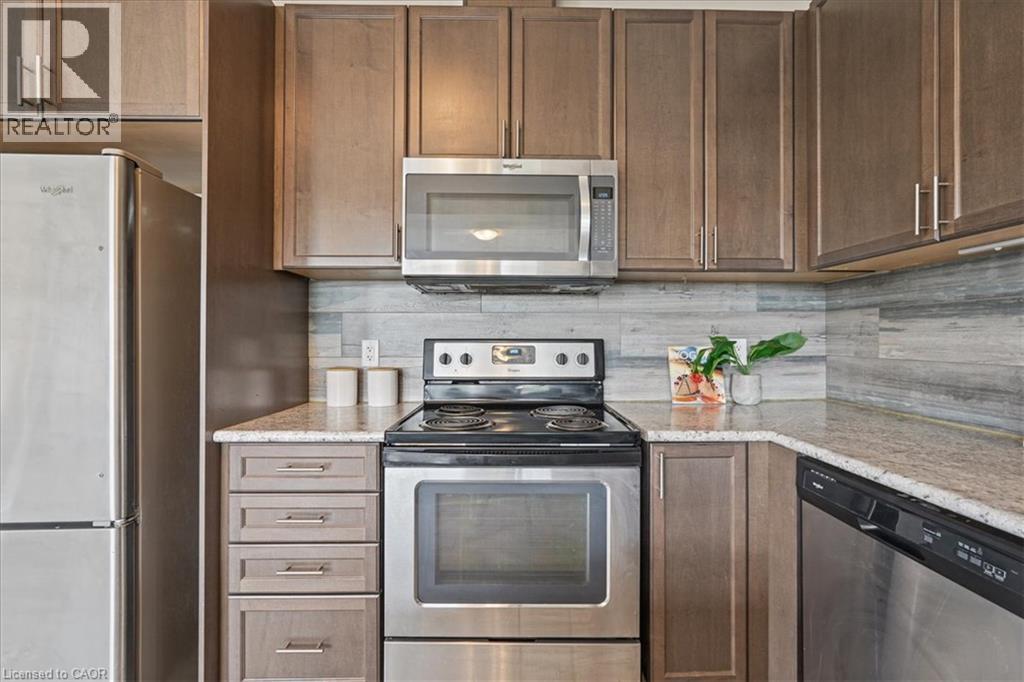
Kitchen featuring dark-toned cabinetry, stainless steel appliances, stone-patterned countertops, a wood-finish plank backsplash, and ceramic tile flooring
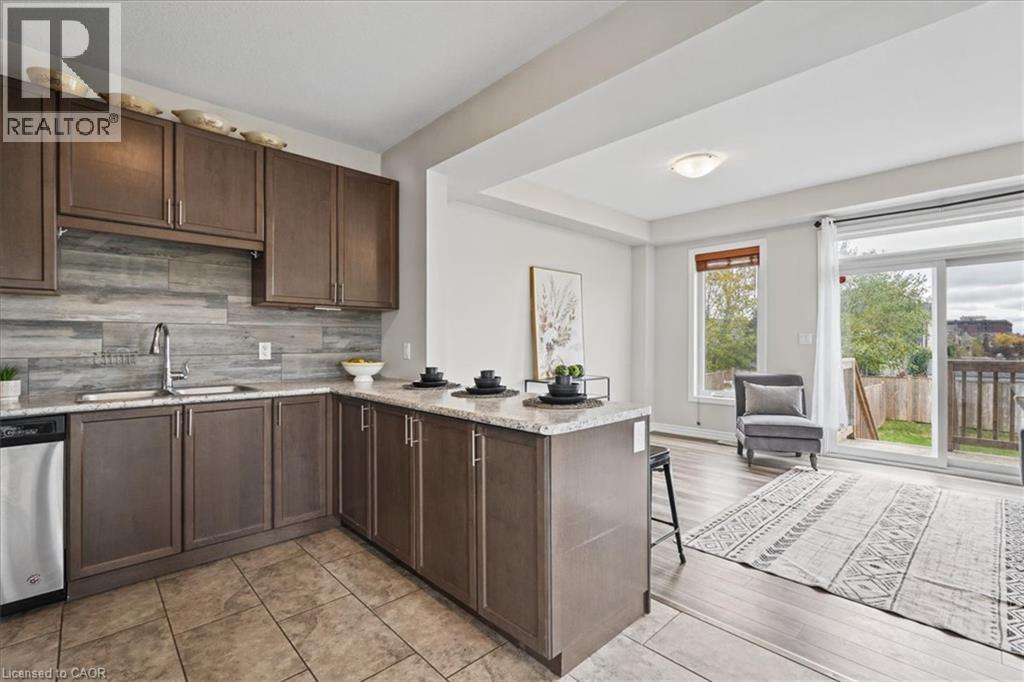
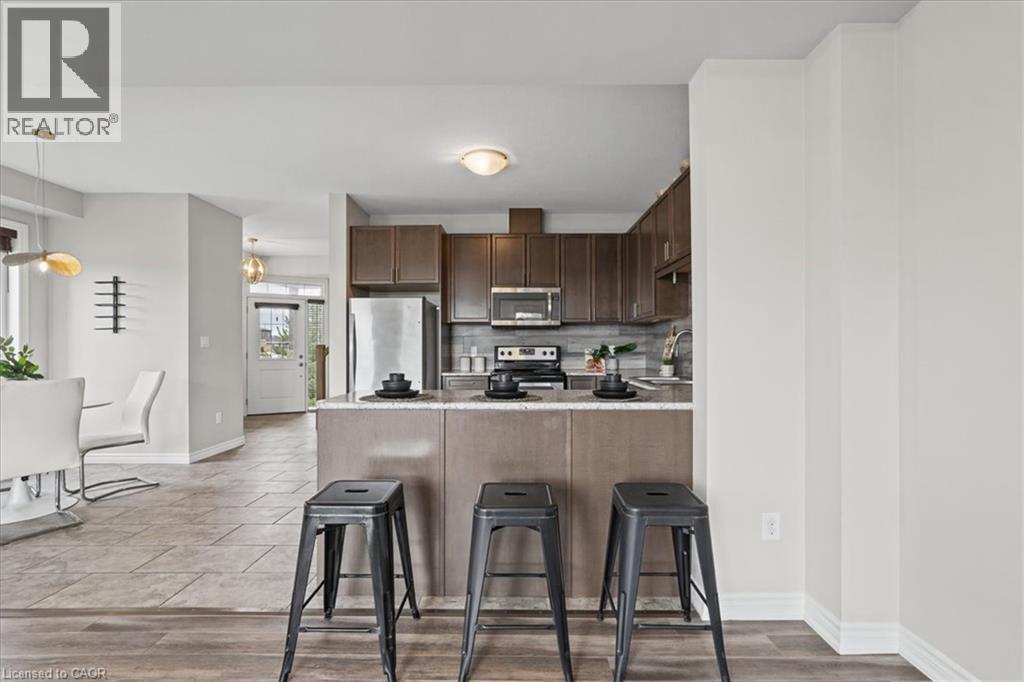
Kitchen featuring dark-finish cabinetry, a peninsula with stone-finish countertops, tile flooring, and a wood-plank backsplash
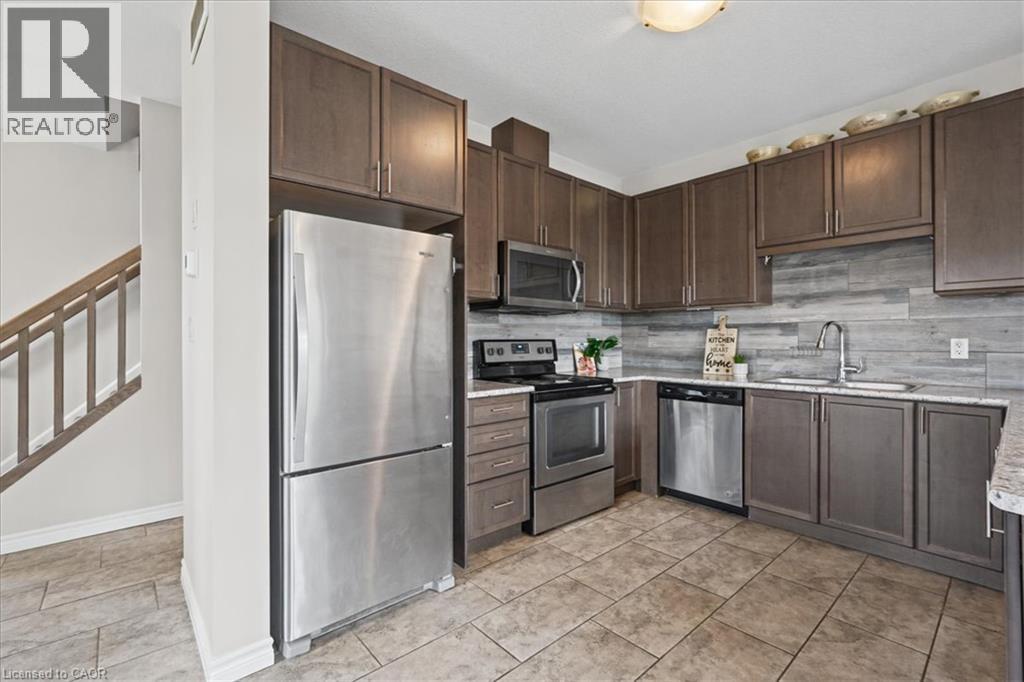
Kitchen featuring dark wood cabinetry, stainless steel appliances, stone-patterned countertops, wood-finish tile backsplash, and ceramic floor tile
Kitchen featuring shaker-style cabinetry, stainless steel appliances, plank-style wall backsplash, and speckled stone countertops
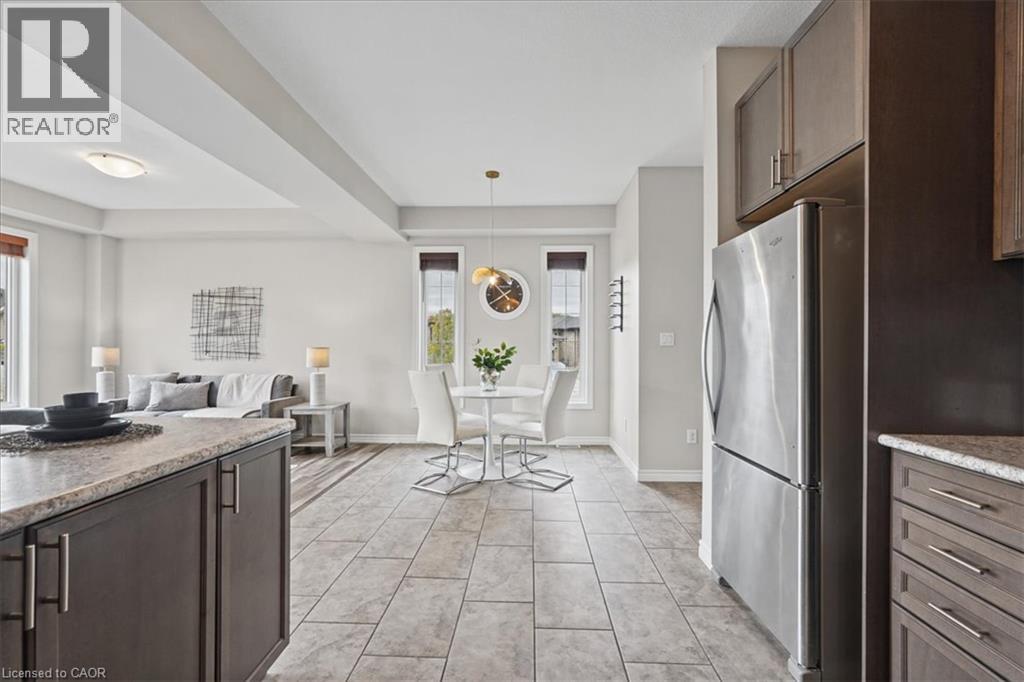
Open-concept kitchen featuring dark wood cabinetry, stainless steel refrigerator, stone-finish countertops, and tile flooring
Kitchen featuring dark wood cabinetry, a breakfast bar with stone-finish countertop, stainless steel appliances, and tiled flooring
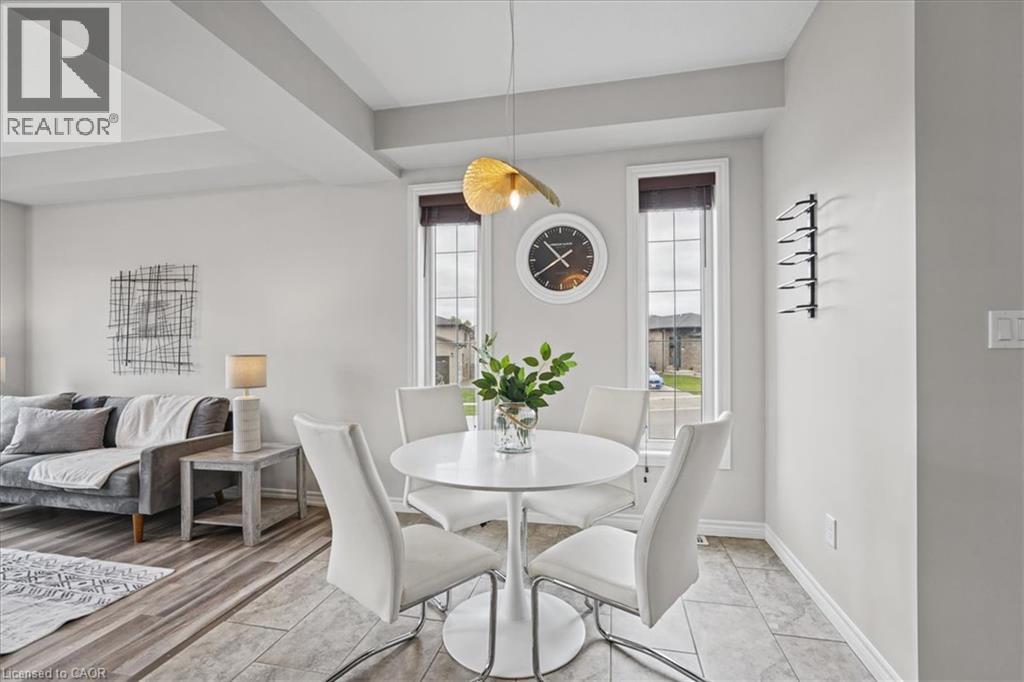
Dual tall windows with mullions, tray ceiling, tile flooring, and wall-mounted metal wine rack
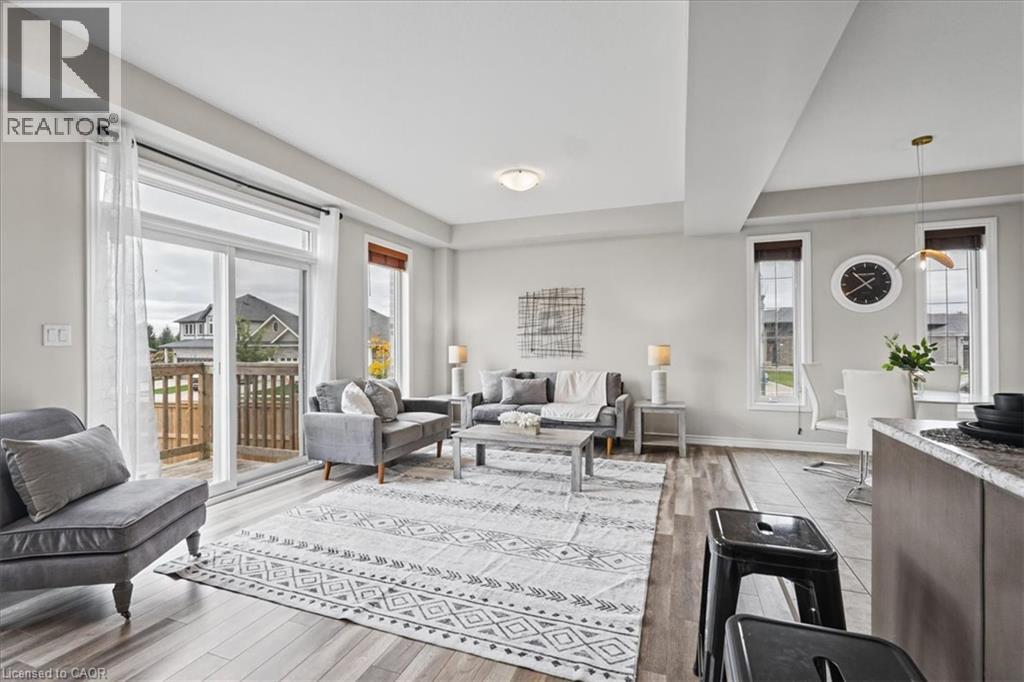
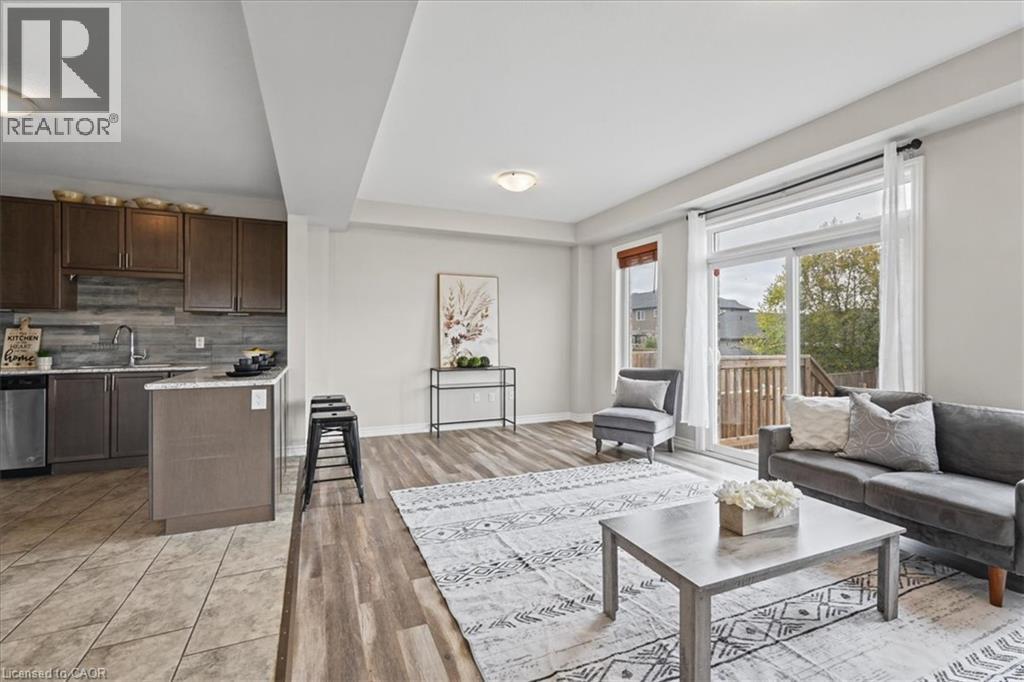
Open-concept interior featuring wood-finish flooring, sliding glass doors to a balcony, high ceilings, large windows with natural lighting, and a pendant lighting fixture
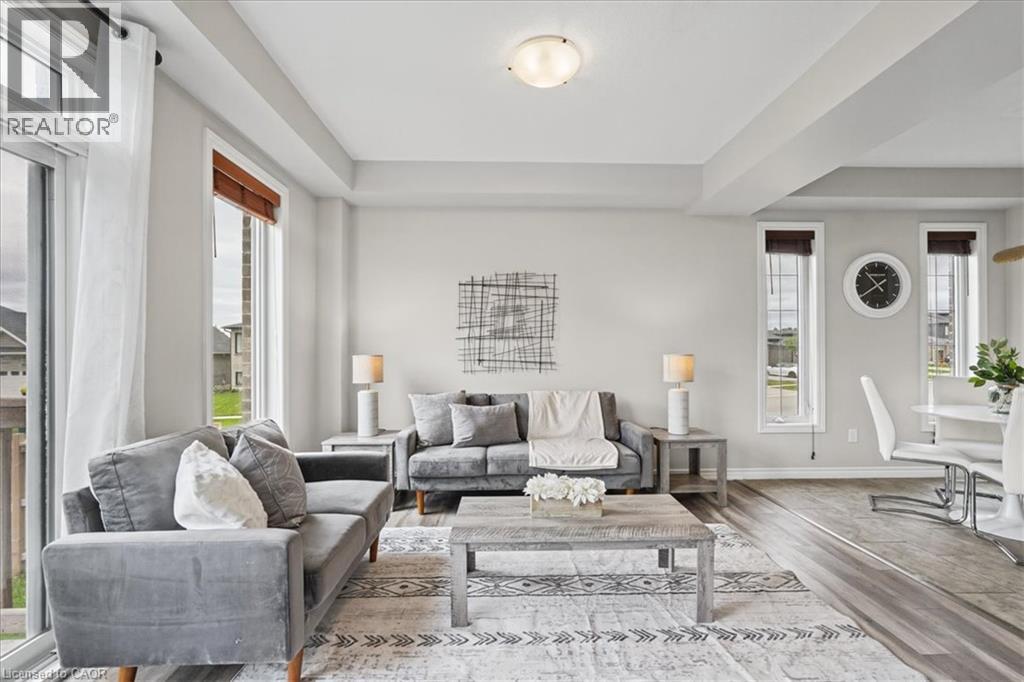
Open-concept living space featuring wood-finish flooring, tray ceilings, recessed lighting, and multiple oversized windows
Kitchen featuring dark wood cabinetry, a stone-finish countertop, and a decorative tile backsplash, complemented by wood-finish flooring and a sliding glass door
Staircase featuring wood-finish handrails, neutral-toned carpeting, tiled flooring, and a single-panel interior door
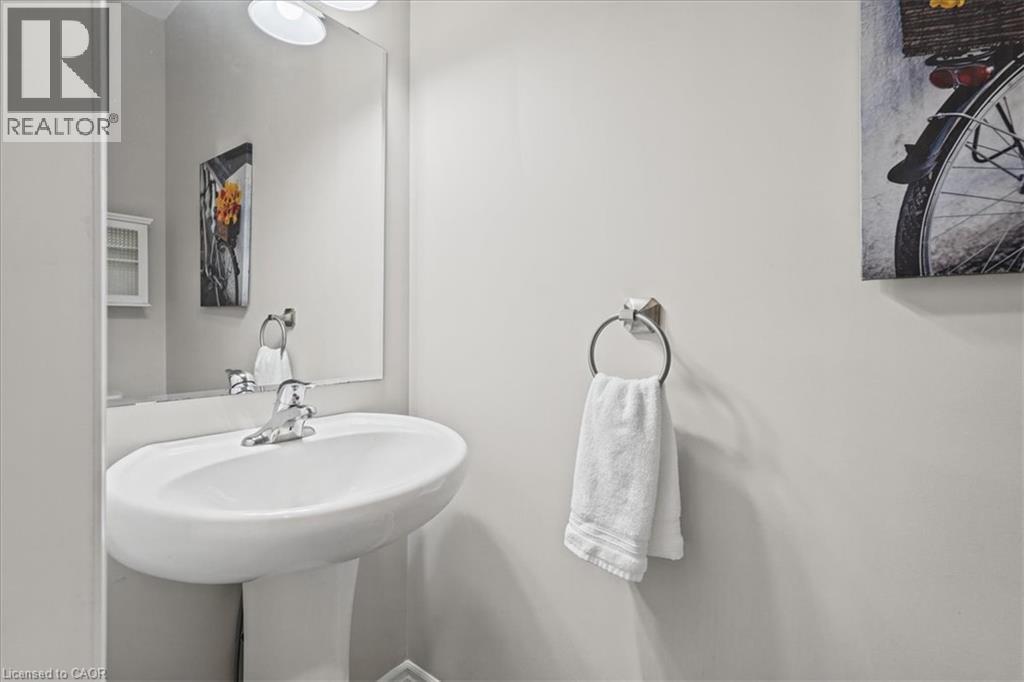
Pedestal sink featuring a polished chrome faucet, expansive wall-mounted mirror, and brushed nickel hardware
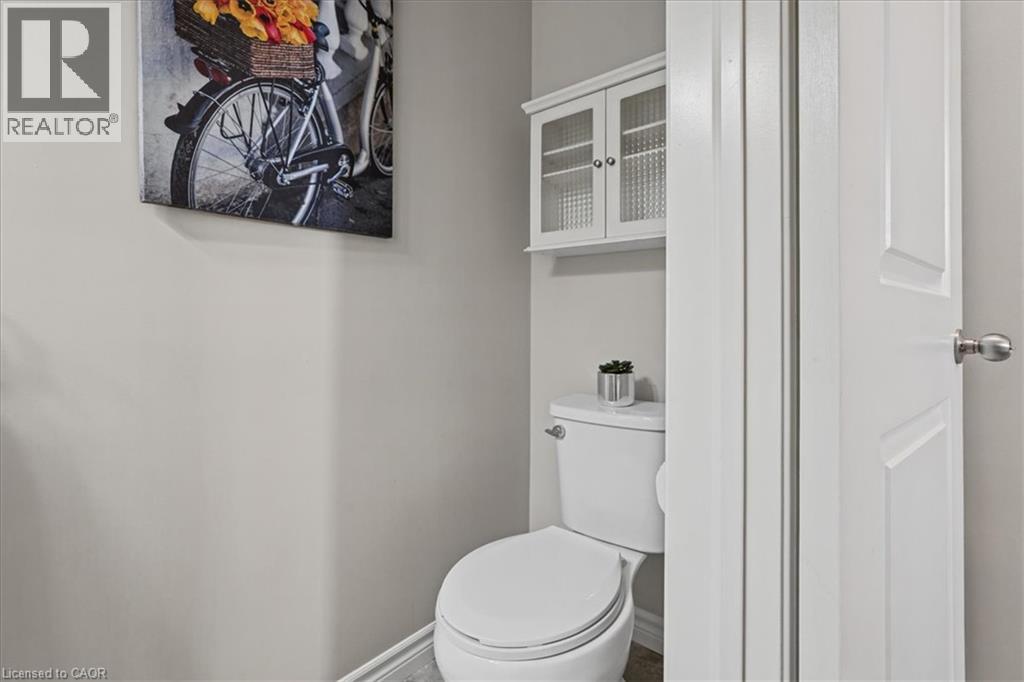
White wall-mounted cabinetry with textured glass panel doors and a standard-height toilet
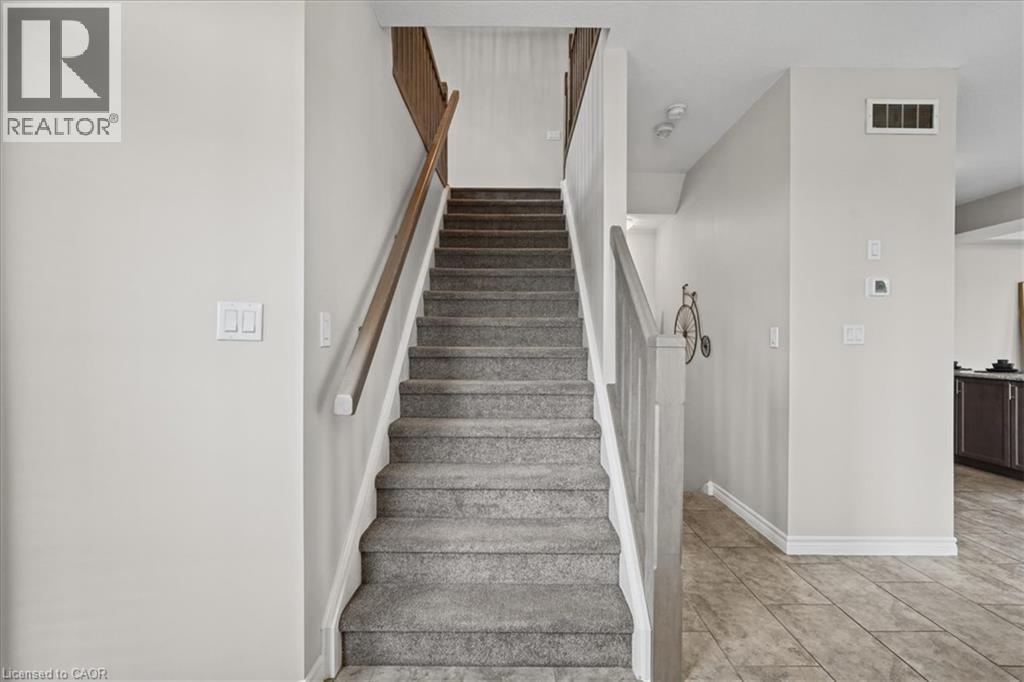
Staircase featuring carpeted treads, wood-finish handrail, and painted wood balusters
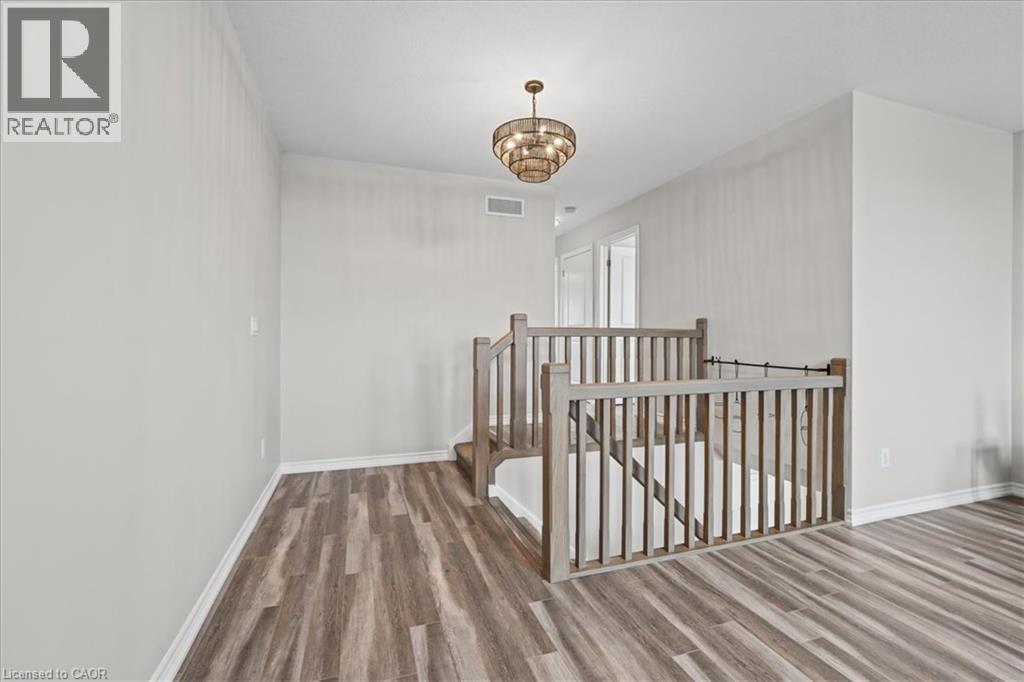
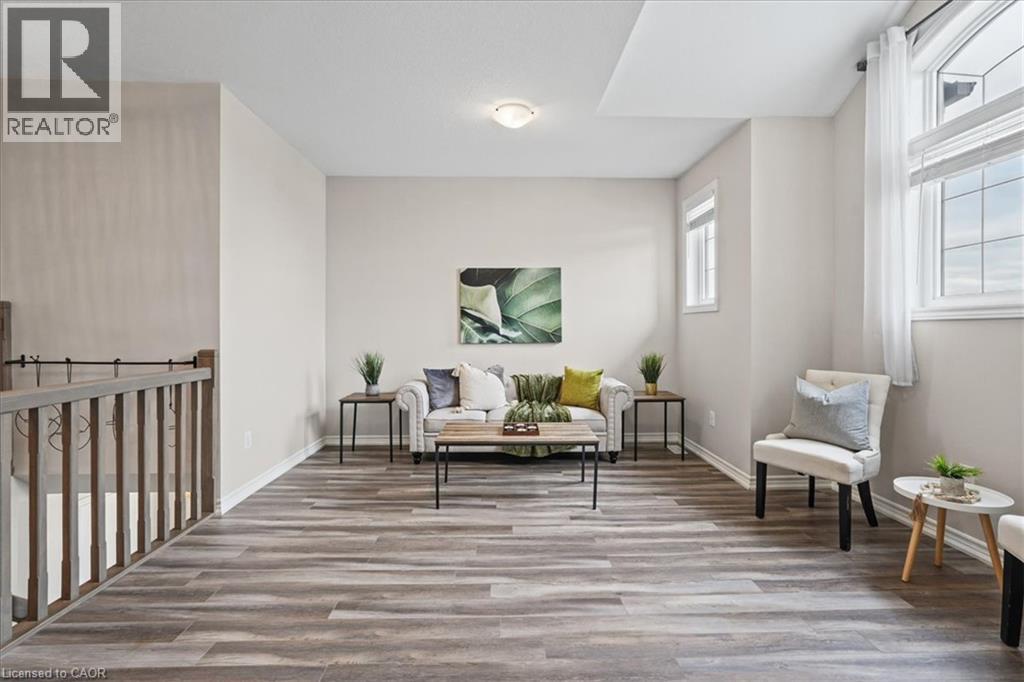
Staircase featuring wood-finish flooring, a tiered metal chandelier, and a wood railing with vertical balusters
Bright, open-concept living area featuring wood-finish flooring throughout, recessed ceiling lighting, and large transom windows providing natural illumination
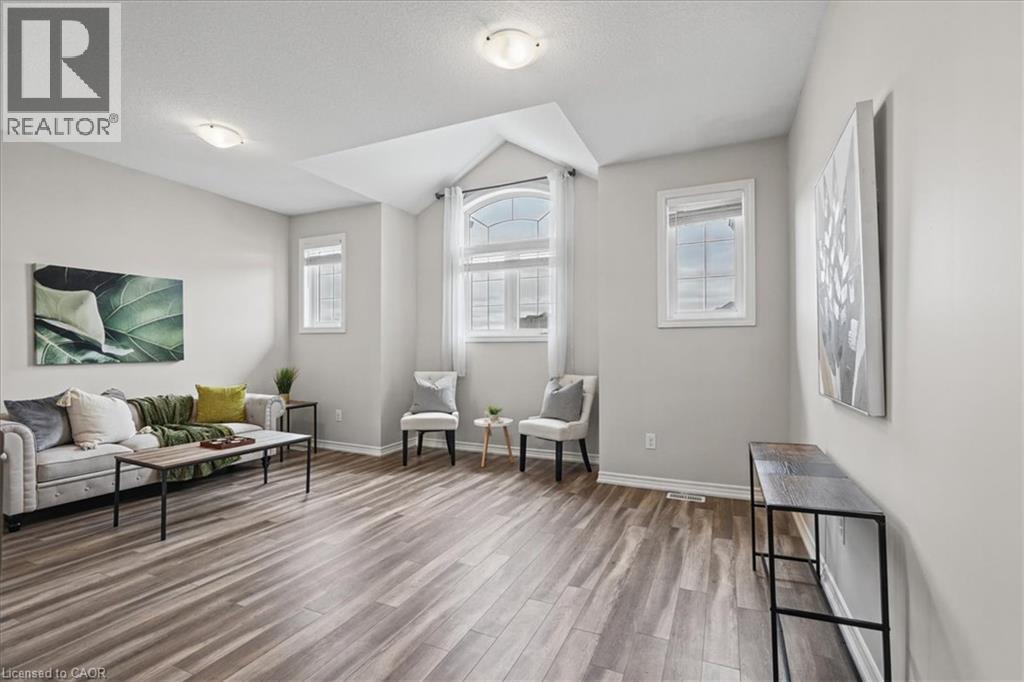
Room featuring wood-finish flooring, vaulted ceilings, and a central arched window with two flanking rectangular windows
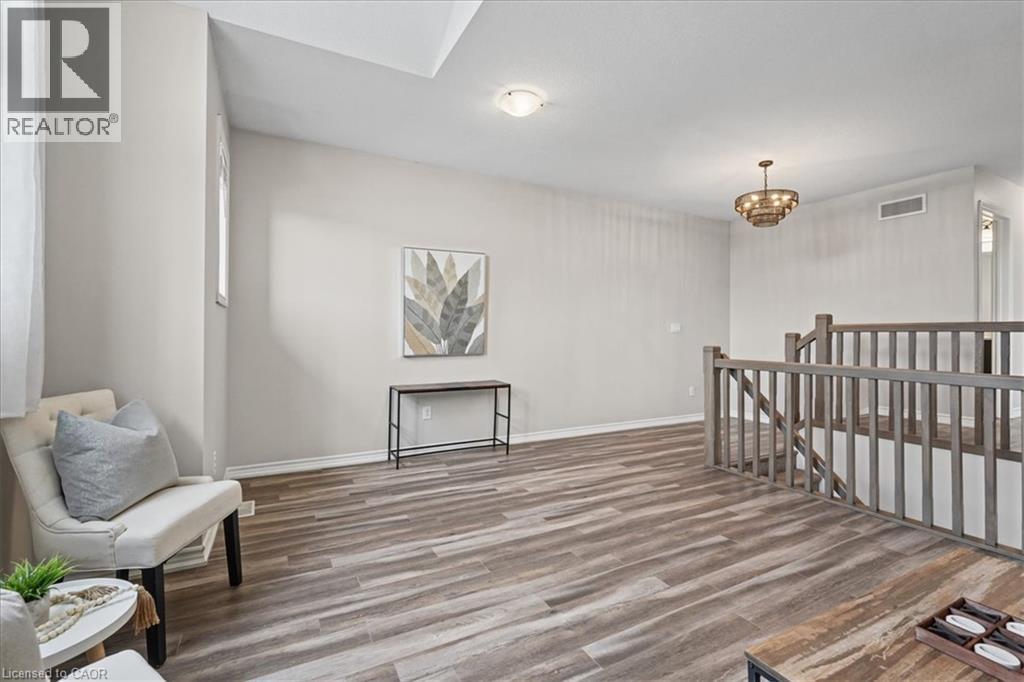
Open interior featuring wood-finish flooring, a tiered metal chandelier, and a wood-slat staircase railing
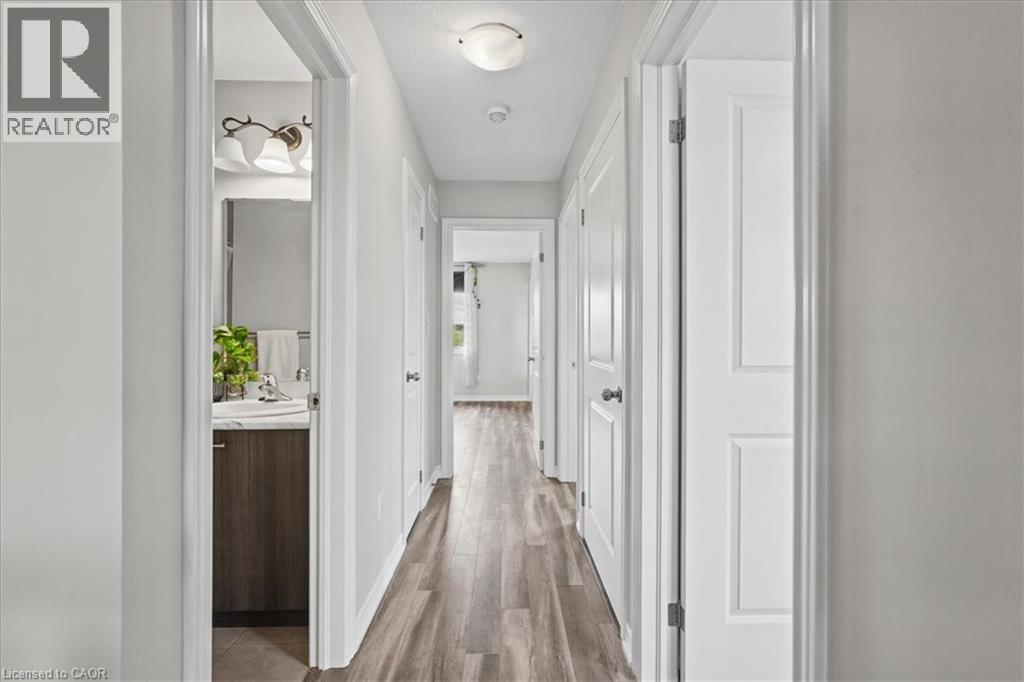
Hallway featuring wood-finish flooring, white six-panel doors, recessed ceiling lighting, and a dark wood vanity with integrated sink visible through the open doorway
Neutral-toned interior space featuring wood-finish flooring, a large window, and a central ceiling-mounted light fixture
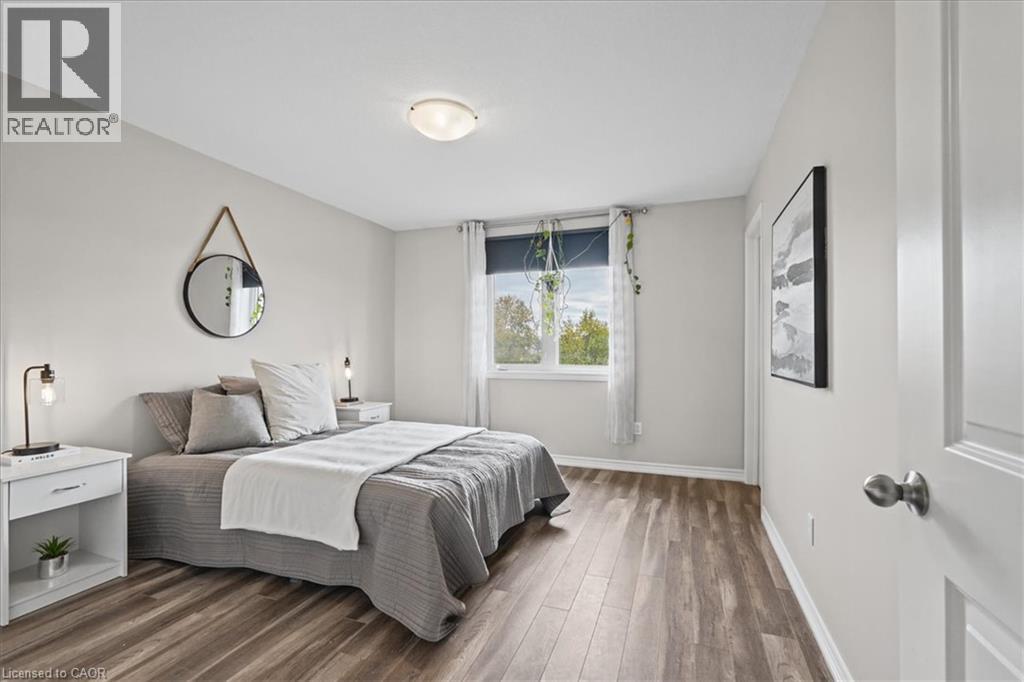
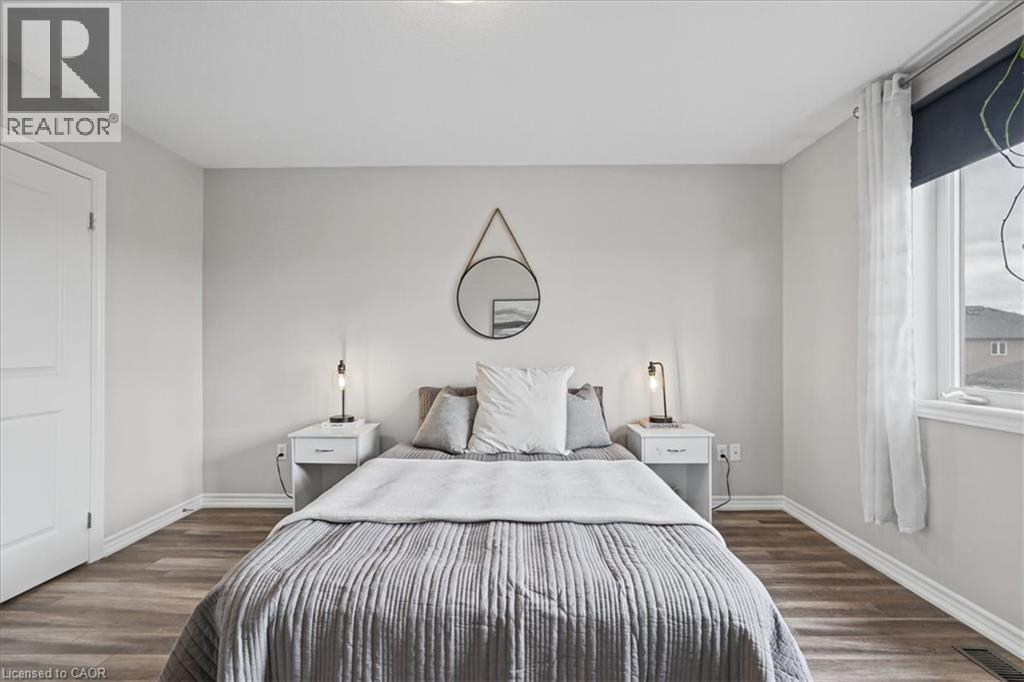
Neutral-toned walls, wood-finish flooring, and a large window providing natural light
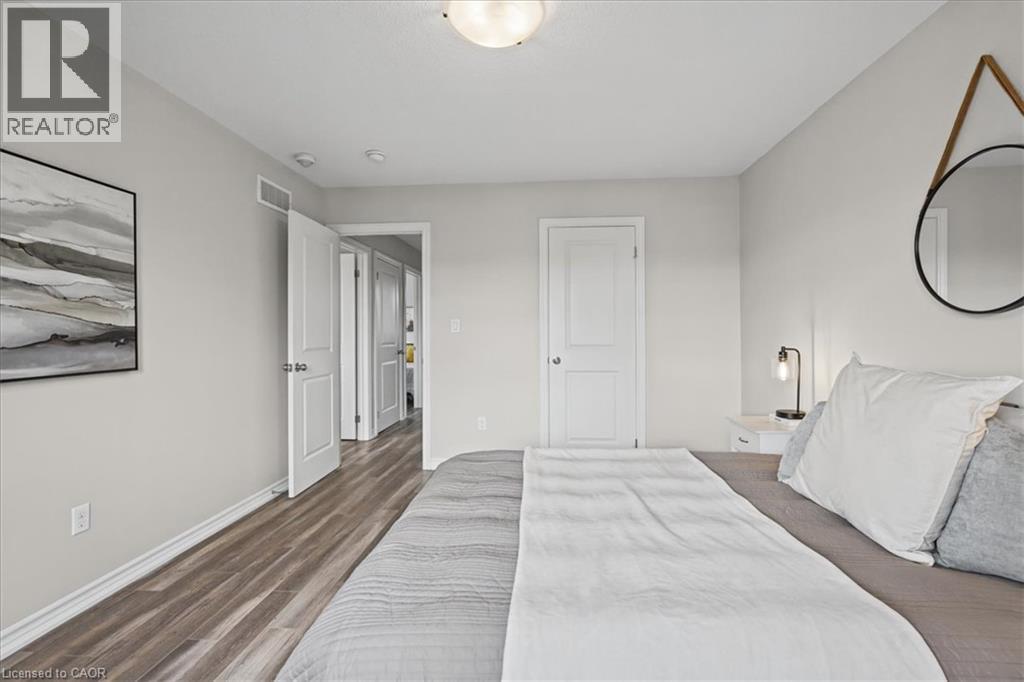
Neutral walls, wood-finish flooring, two-panel interior doors, and a flush-mount ceiling light fixture
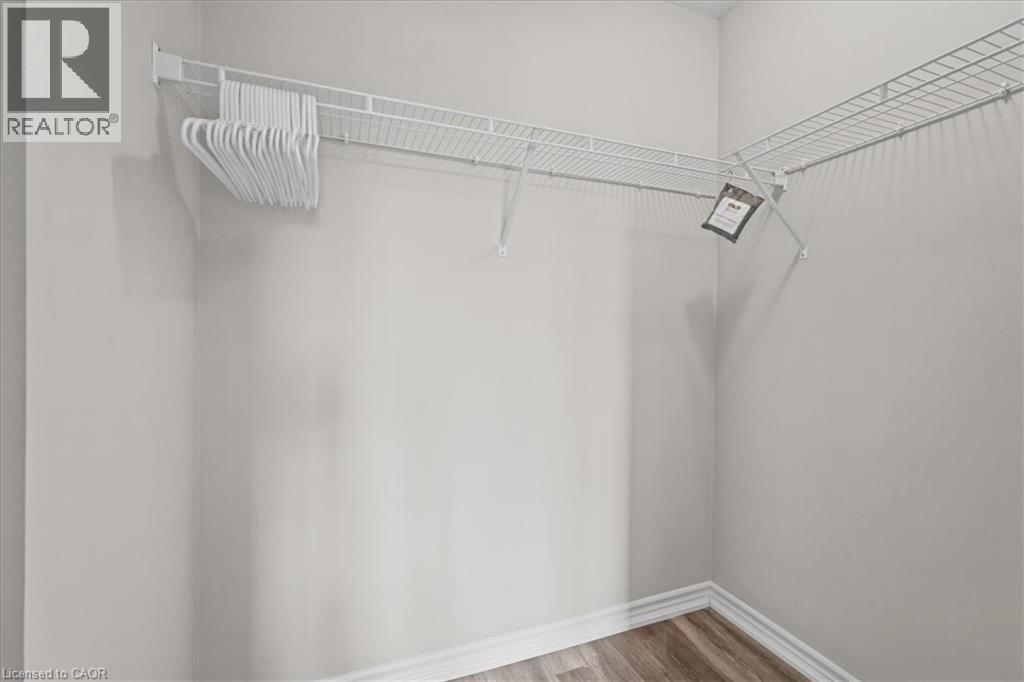
Spacious walk-in closet featuring wire shelving with multiple hanging rods, ample storage capacity, and wood-finish flooring throughout
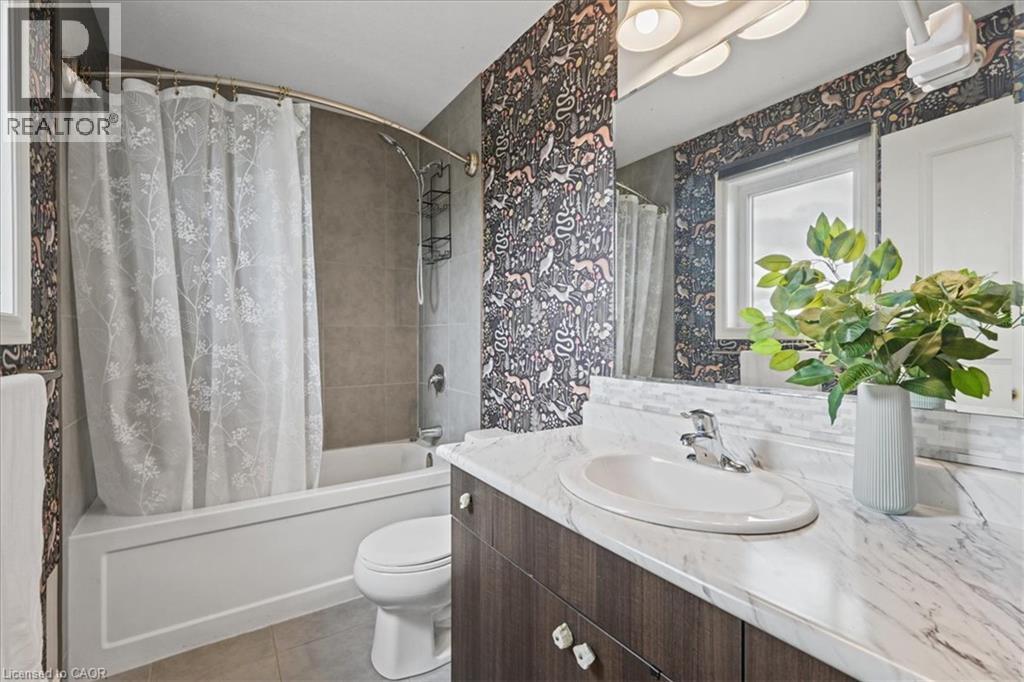
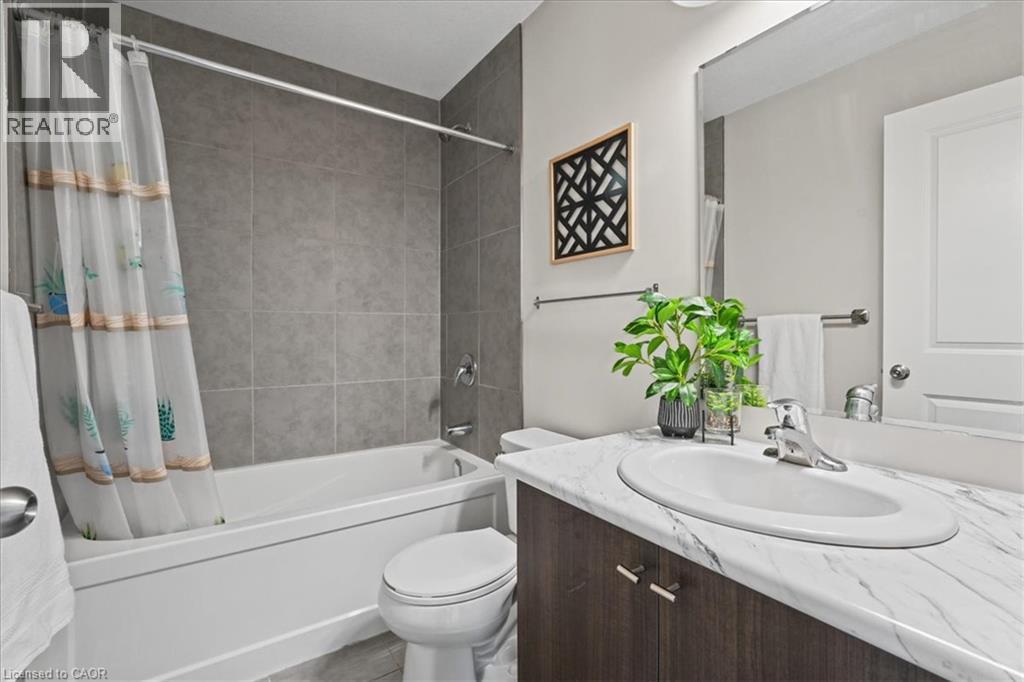
Bathroom featuring a dark wood-finish vanity with a stone-surface countertop, integrated oval sink, full-width mirror, and a tub-shower combination with floor-to-ceiling surround
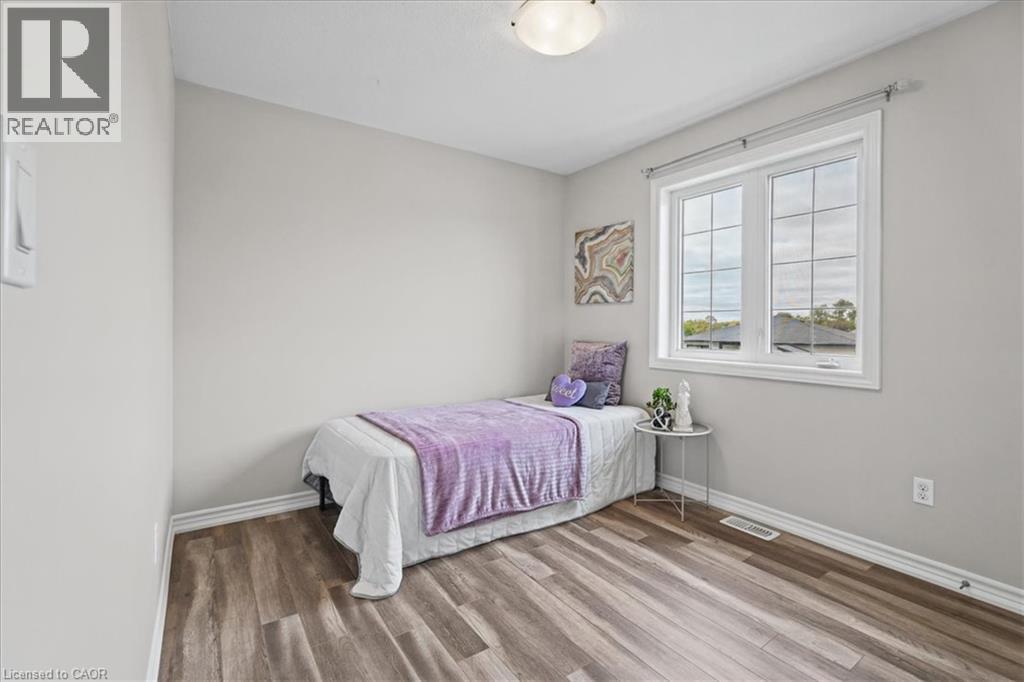
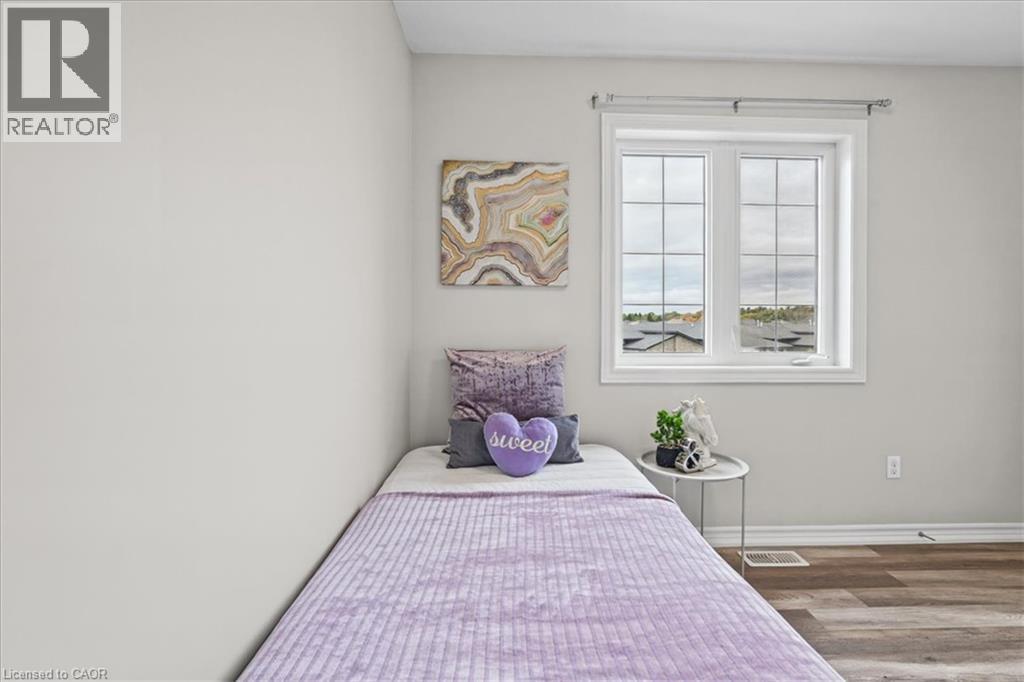
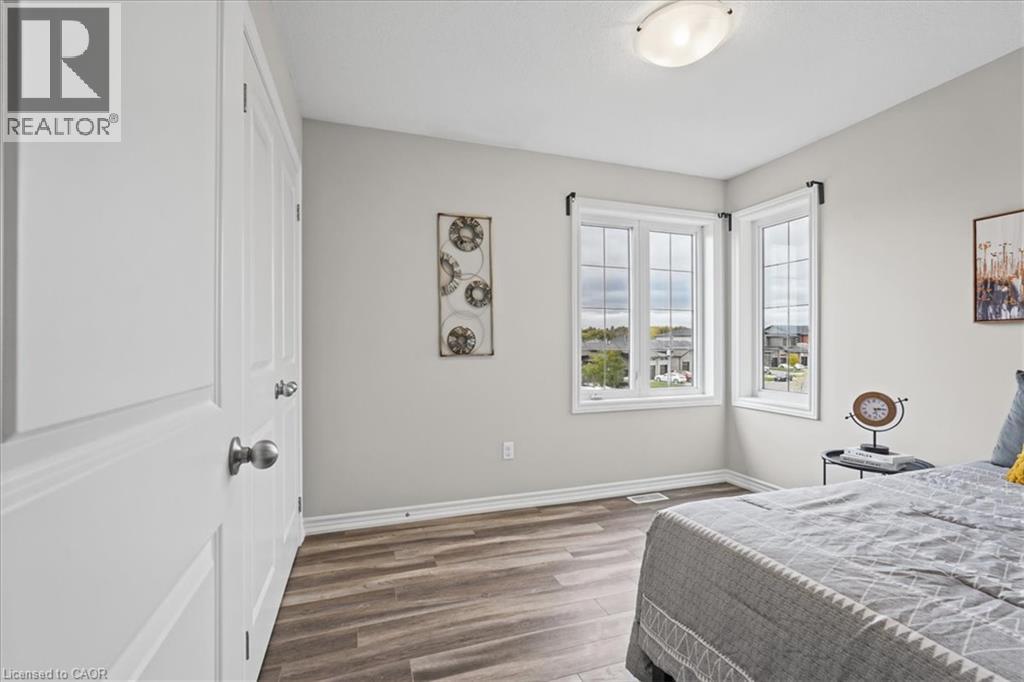
Neutral-toned room featuring wood-finish flooring, a multi-pane window, and a flush-mount ceiling light fixture
Neutral-toned walls, wood-finish flooring, and a multi-pane window with a metal curtain rod
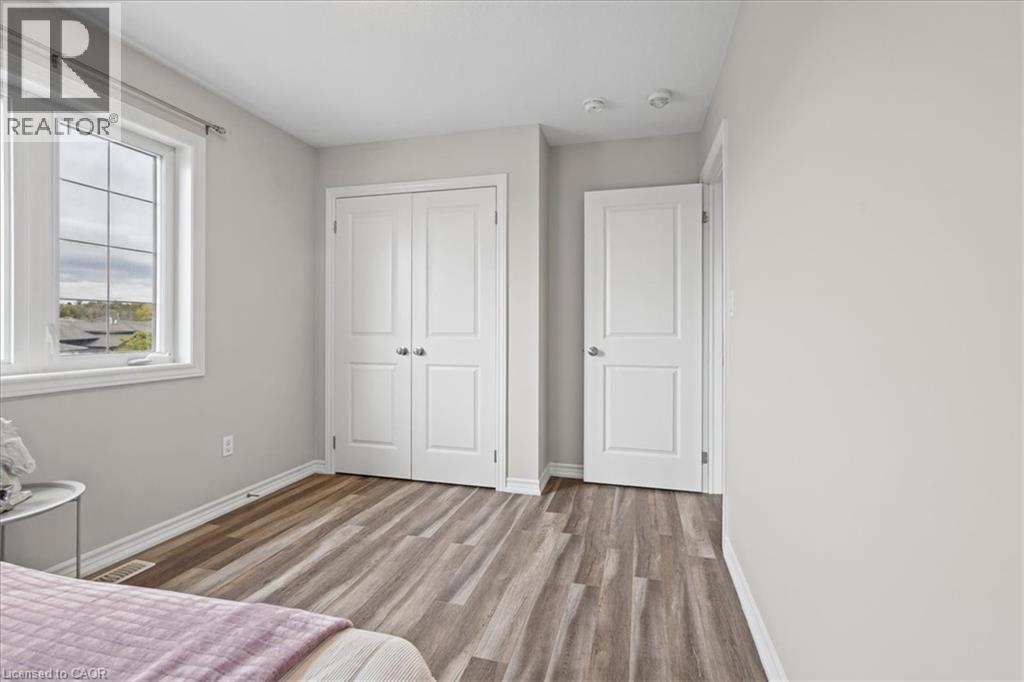
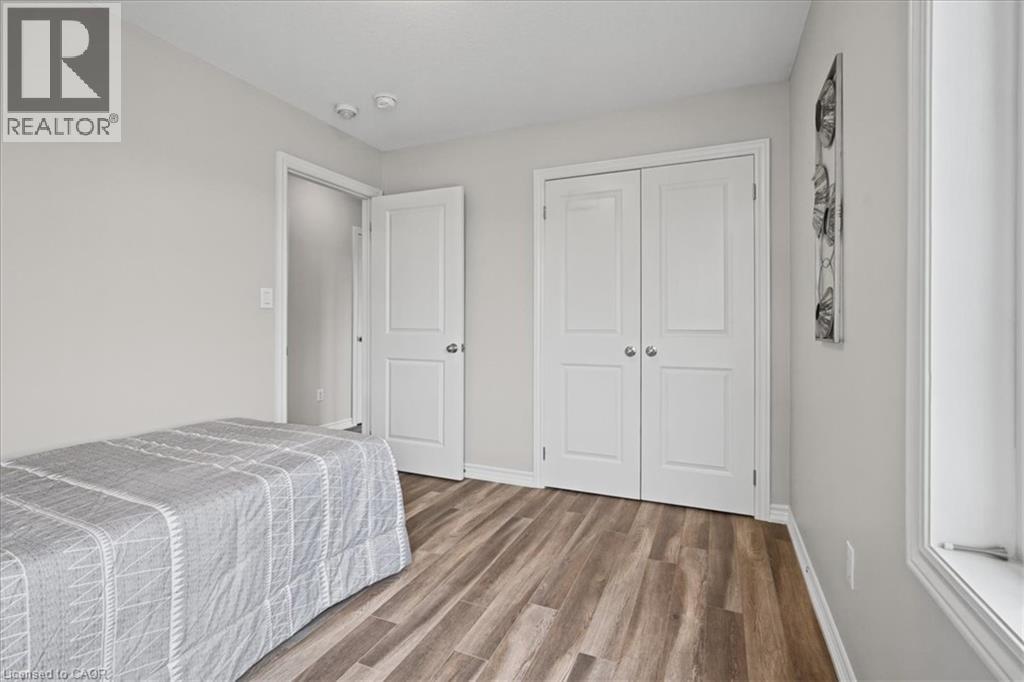
Interior room featuring wood-finish flooring, a multi-pane window, double-door closet, and single-panel interior door
Bathroom featuring a vanity with a stone-finish countertop, undermount sink, dark wood-finish cabinetry, and a tub enclosure with large-format tile surround
Neutral wall tones, wood-finish flooring, dual windows with muntin grids, and white panel doors
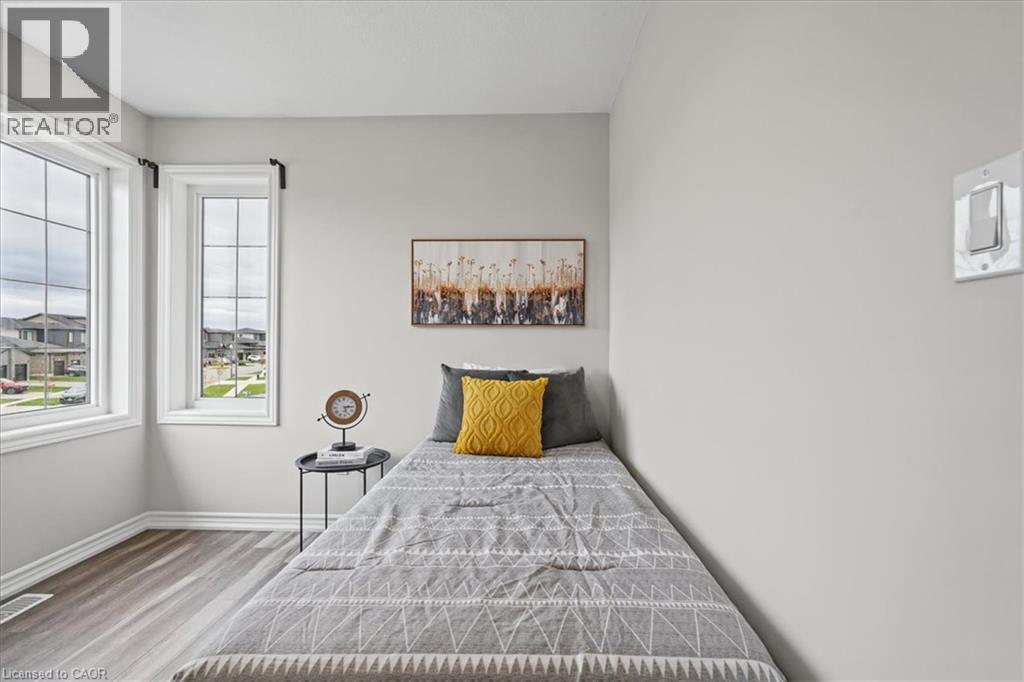
Room featuring wood-finish flooring, neutral wall paint, and multi-pane windows with grid detailing
Room featuring wood-finish flooring, neutral wall paint, double-door closet, and window with a deep sill
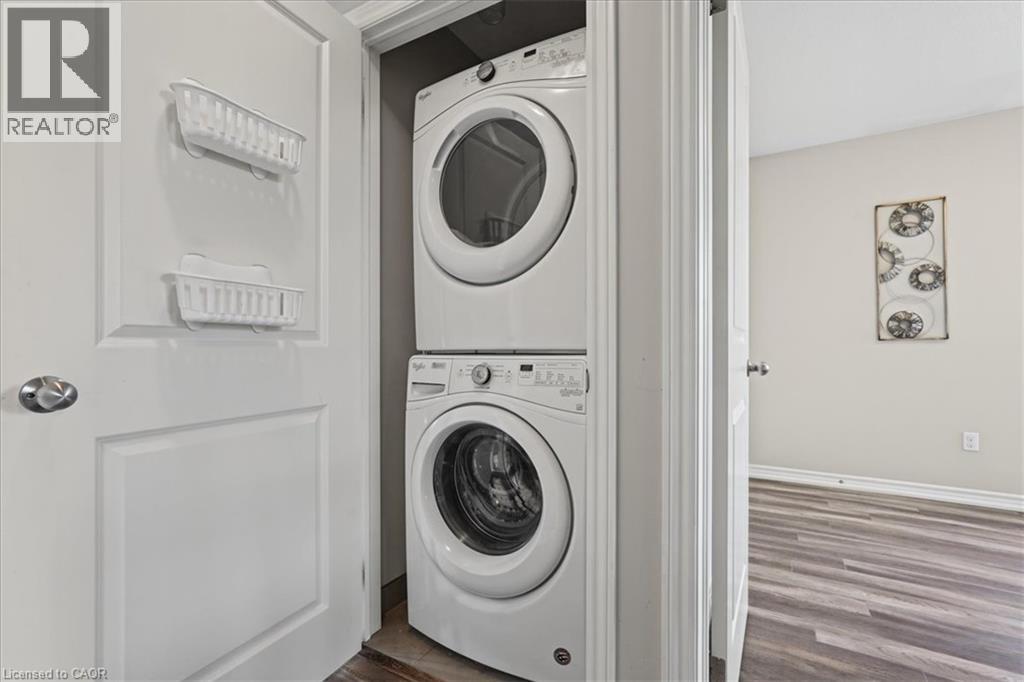
Laundry closet featuring a stacked front-loading washer and dryer, wood-finish flooring, and a multi-panel door
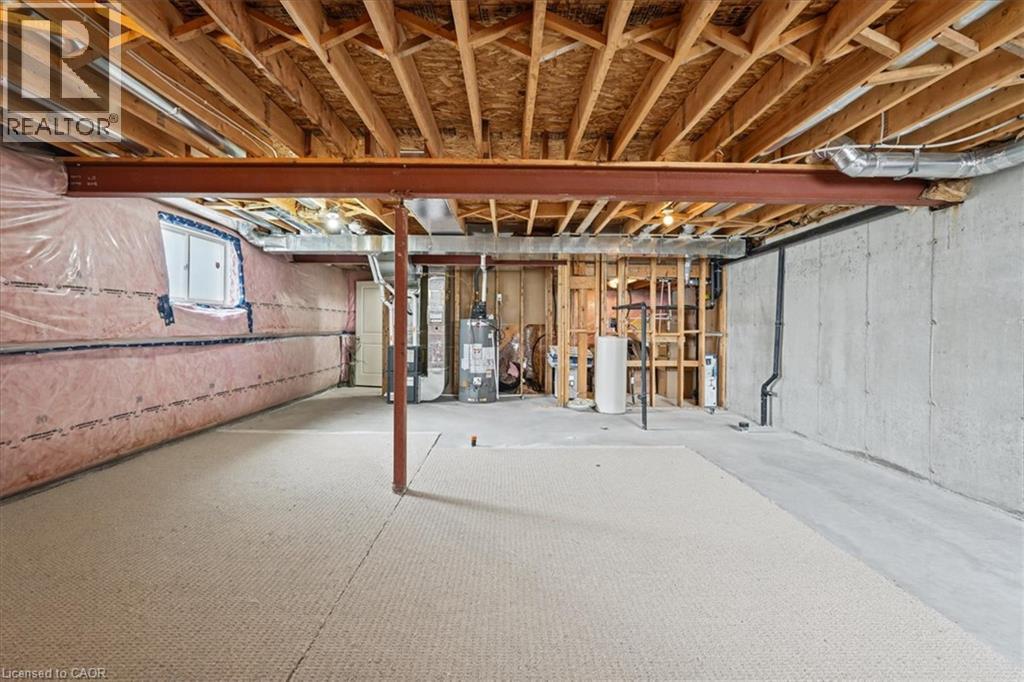
Unfinished lower level featuring exposed wood-joist ceiling, concrete foundation walls, steel support beam, and concrete flooring
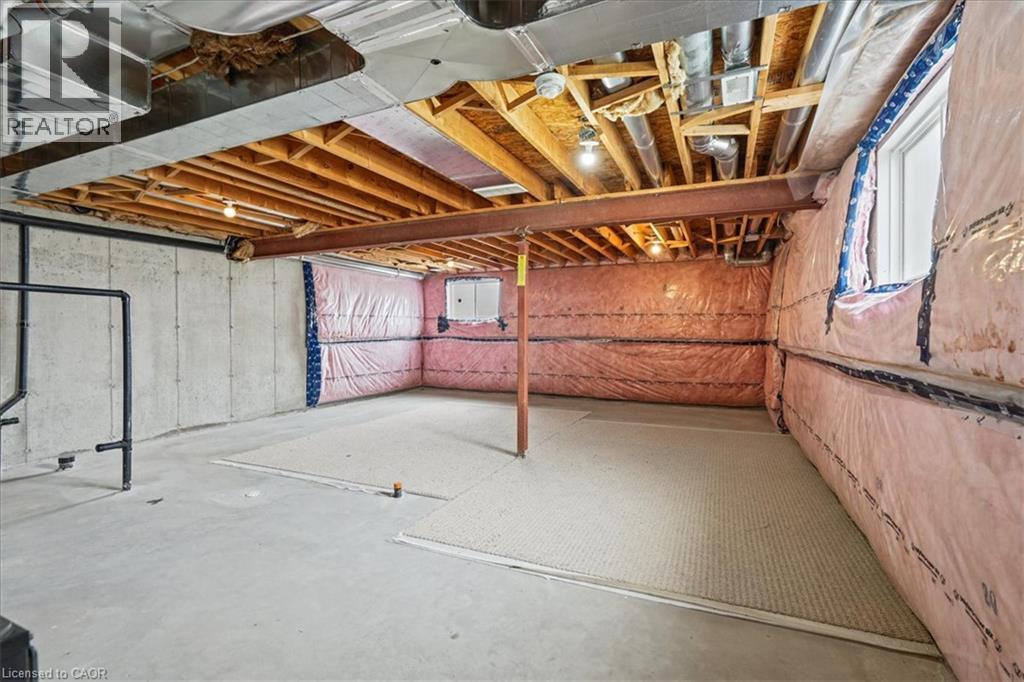
Unfinished lower level featuring exposed wood joists, concrete flooring, steel support column, and partial pink fiberglass insulation
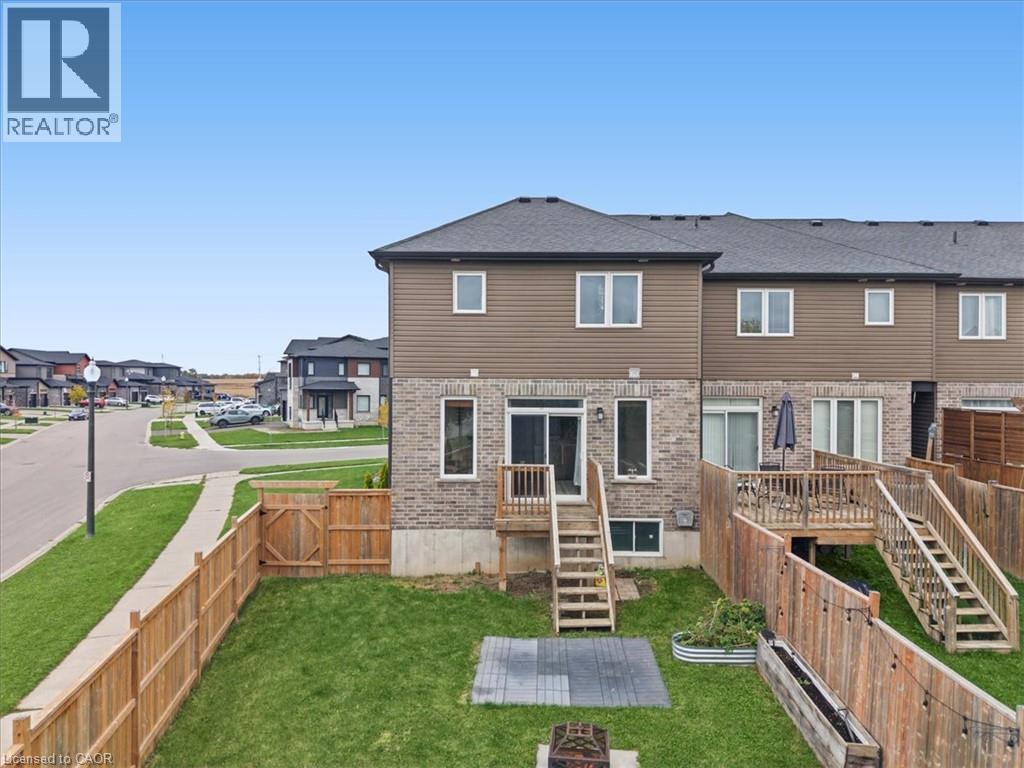
Exterior featuring brick and horizontal siding, wood deck with staircase, fenced backyard, and paved patio area
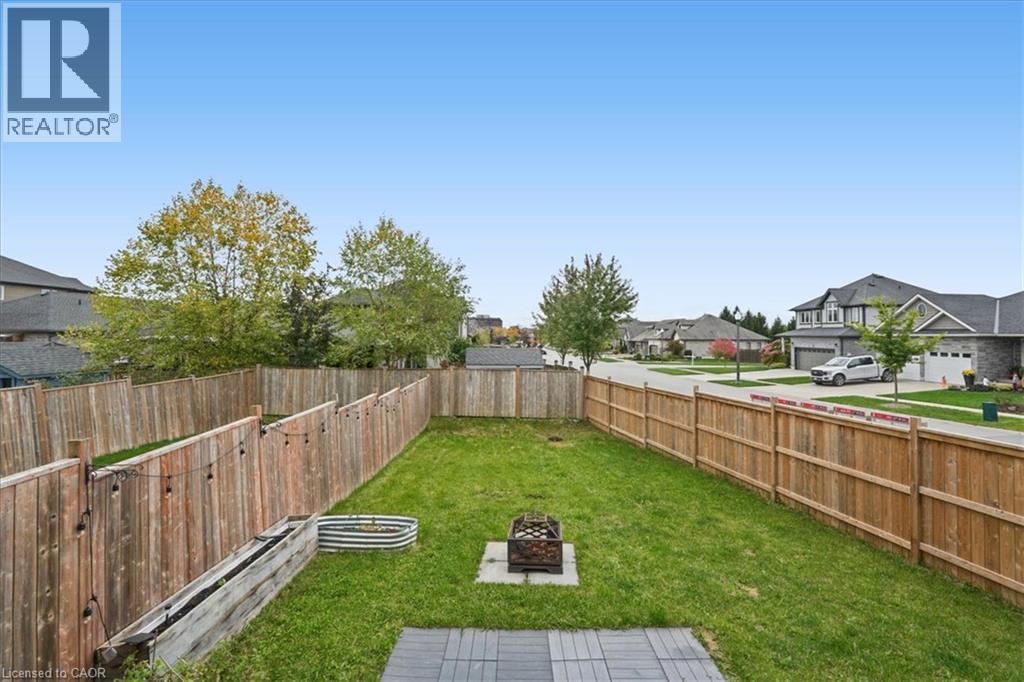
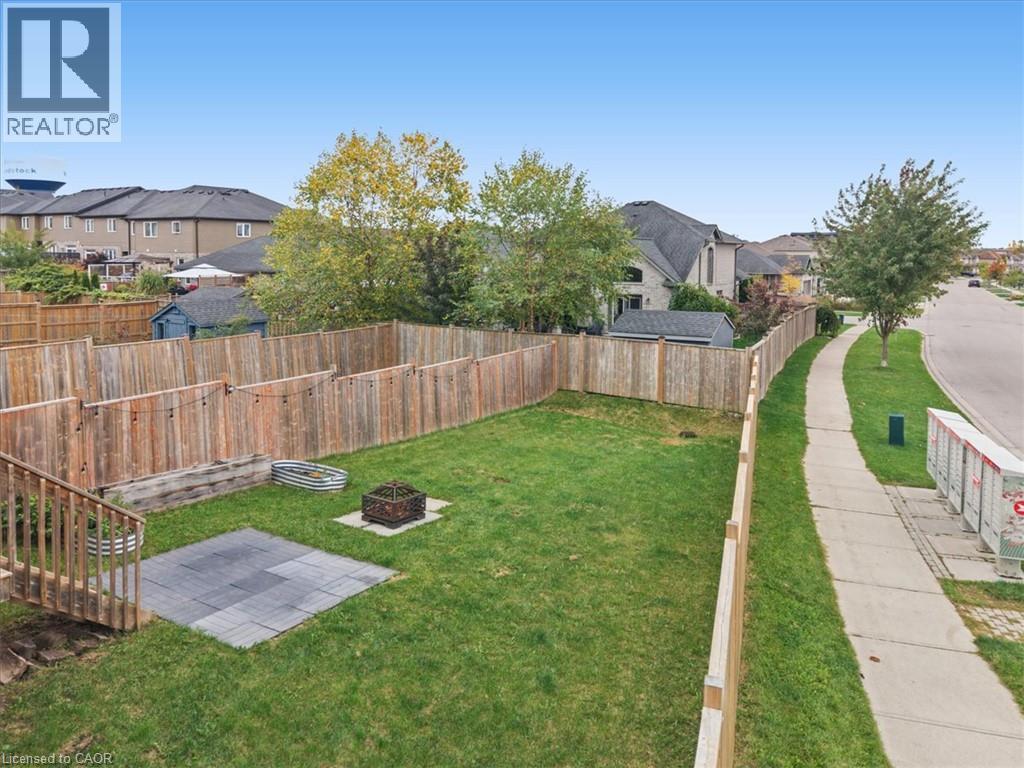
Fenced backyard featuring a grass lawn, paved stone patio, and raised metal garden bed
Fenced backyard featuring a manicured lawn, stone patio, timber retaining wall, and metal planter boxes
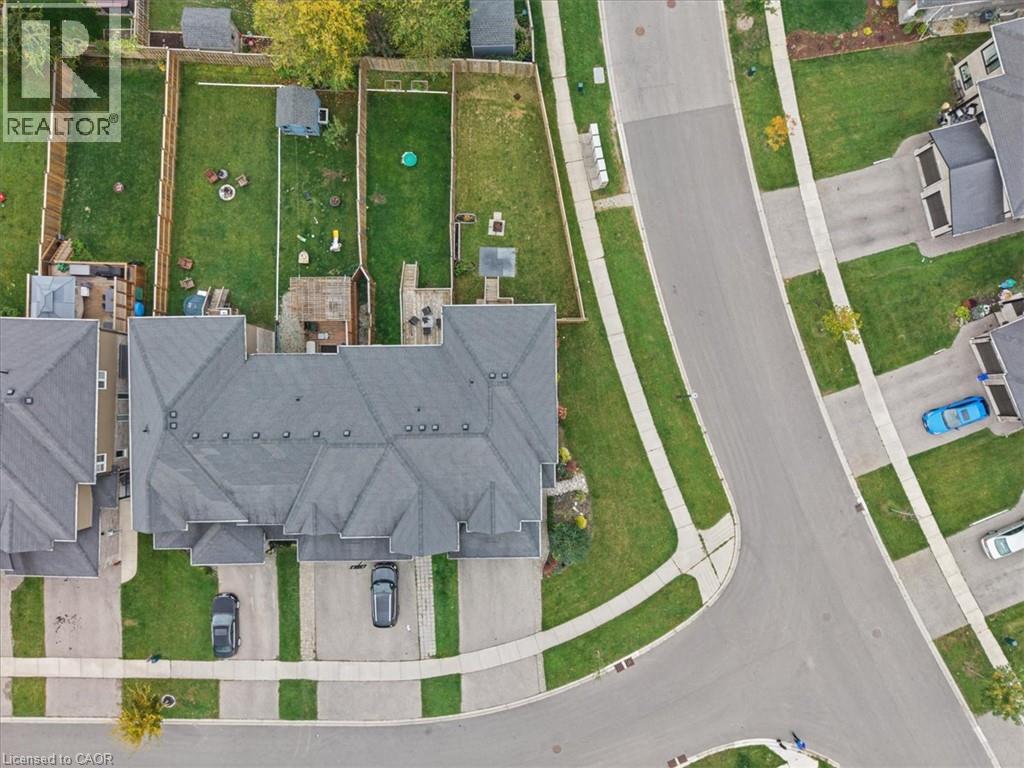
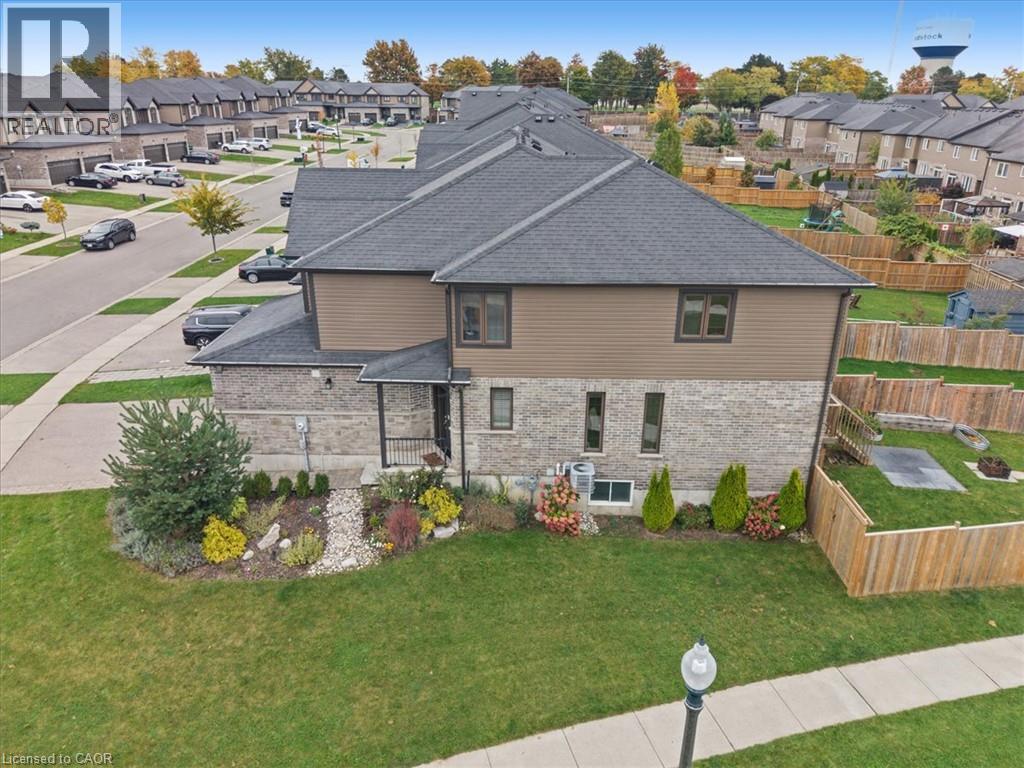
Aerial perspective featuring a multi-gabled roofline, paved concrete driveway, and a fenced backyard with an attached wooden deck
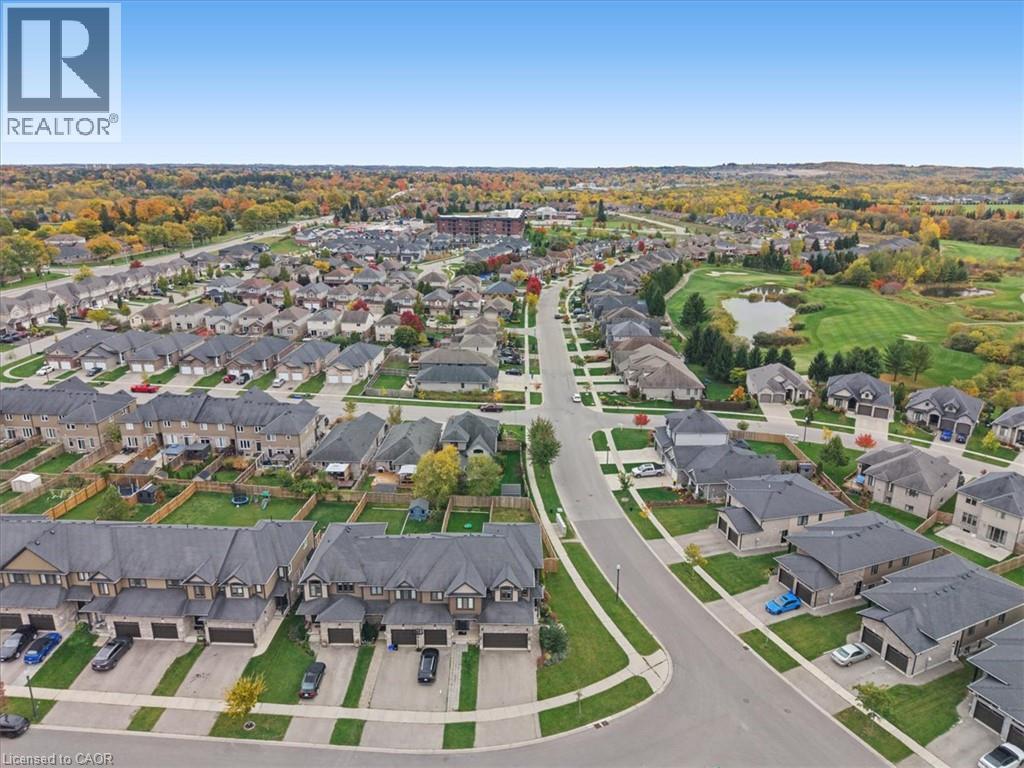
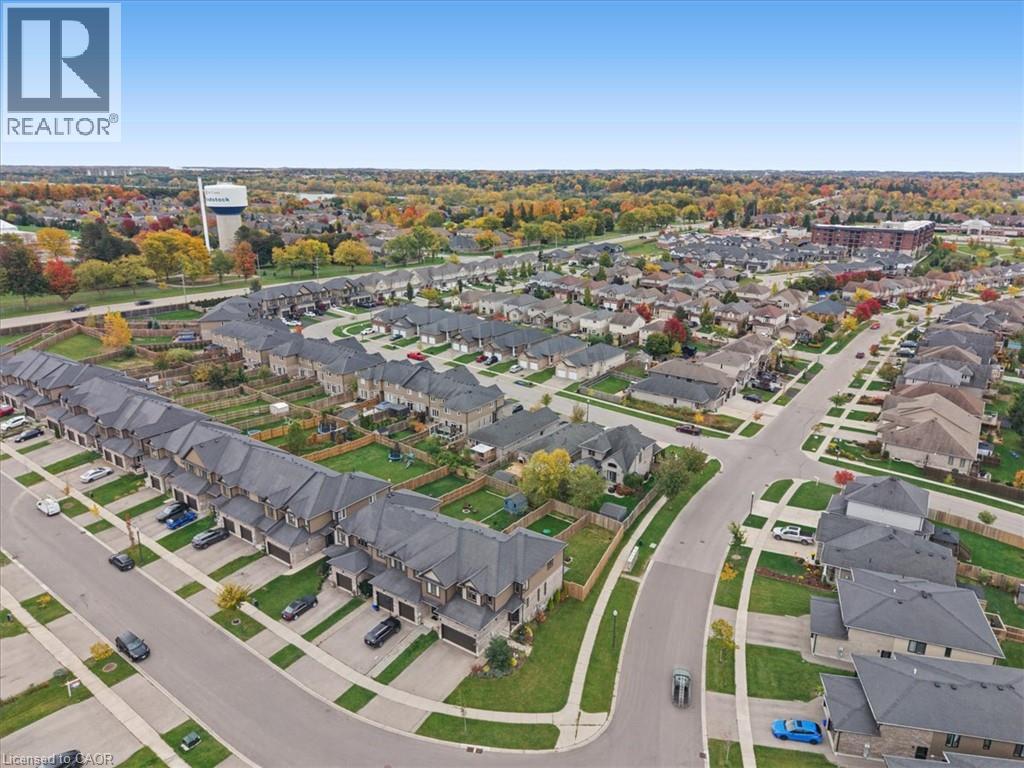
Aerial perspective featuring paved residential streets, multiple townhouse clusters with attached garages, and proximity to expansive green space with a water feature
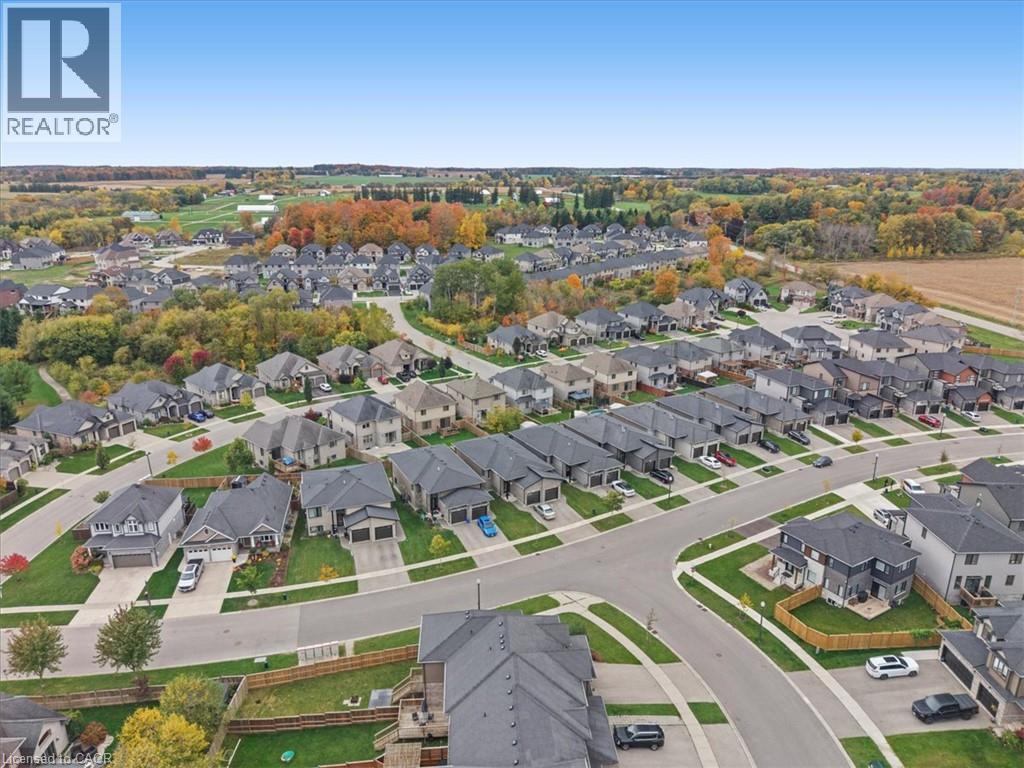
Aerial perspective of a suburban neighborhood featuring paved streets, managed lawns, and mature trees
Aerial perspective featuring a residential community with multi-level dwellings, shingled roofing, paved streets, and landscaped grass lawns
Two-story residence featuring a combination stone and horizontal siding exterior, an asphalt shingle roof, integrated landscaping, and a fenced rear yard
Multi-level exterior featuring a brick and horizontal siding facade, asphalt shingle roofing, multiple gables, and a three-car garage
Brick and siding exterior featuring gabled rooflines, two-car garage, multi-pane windows, and paved driveway
Multi-level exterior featuring a brick and horizontal siding facade, attached two-car garage, asphalt shingle roof, and landscaped front lawn