$2,400 $13 est/mo Sourced by Back At You
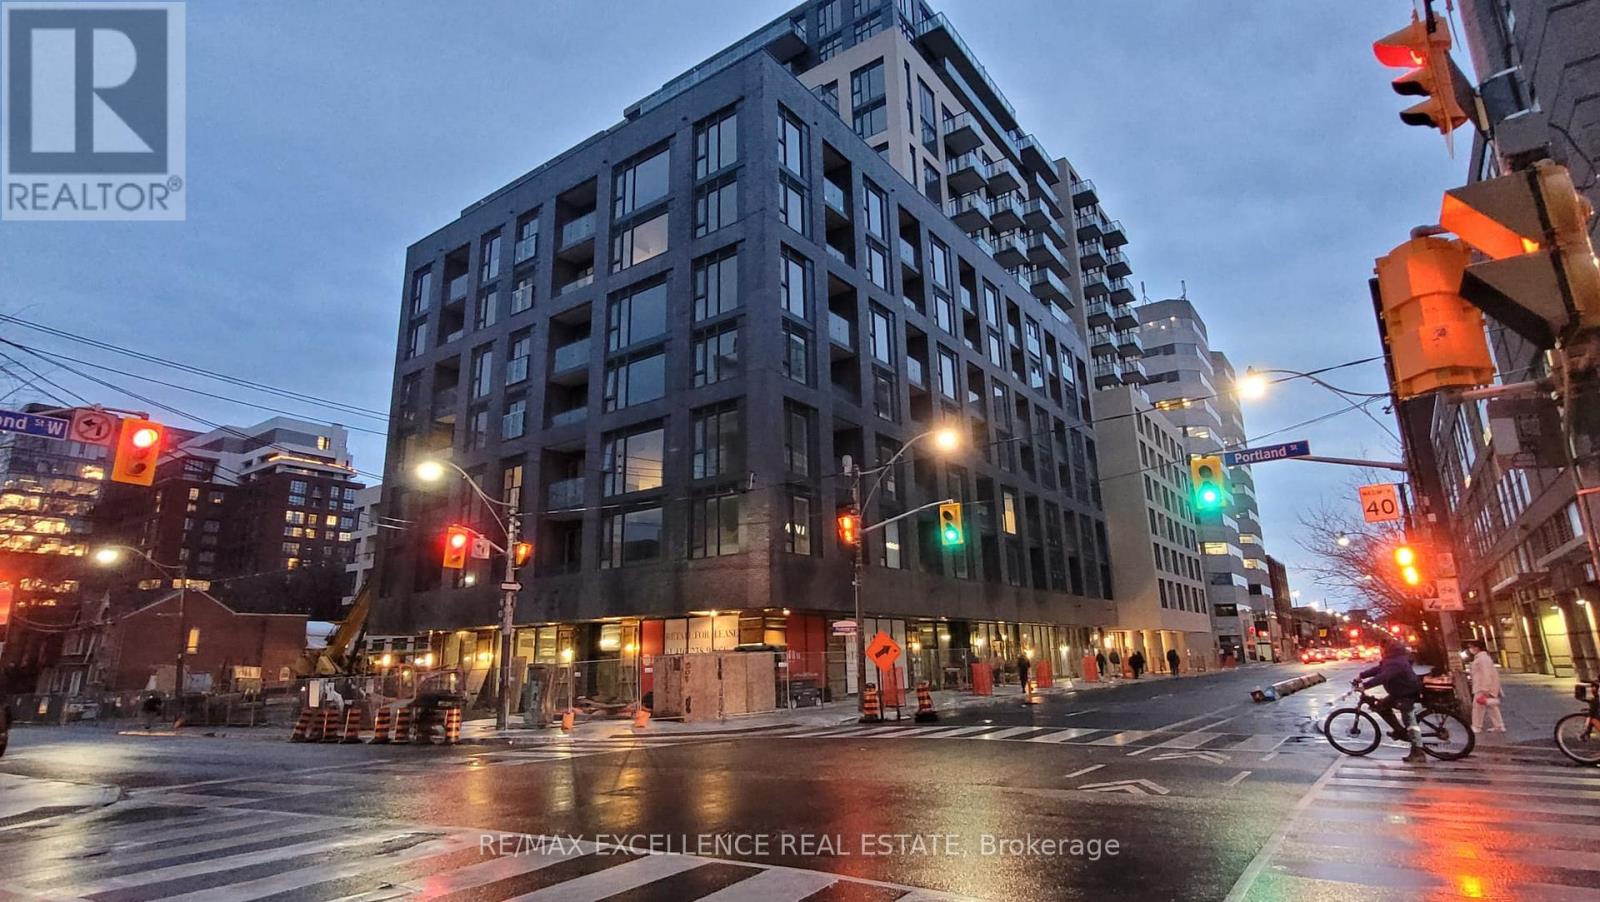
1005 - 608 Richmond Street W,Toronto (Waterfront Communities), ON M5V1Y9
Toronto (Waterfront Communities), ON M5V1Y9

Description
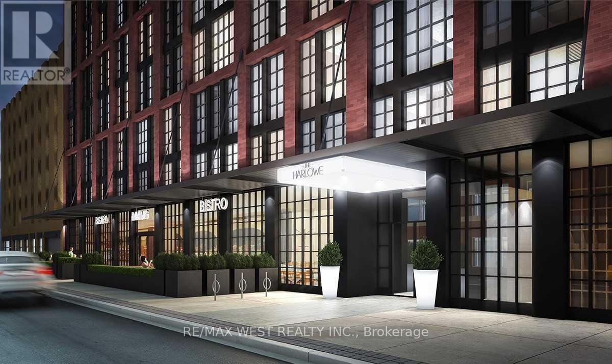
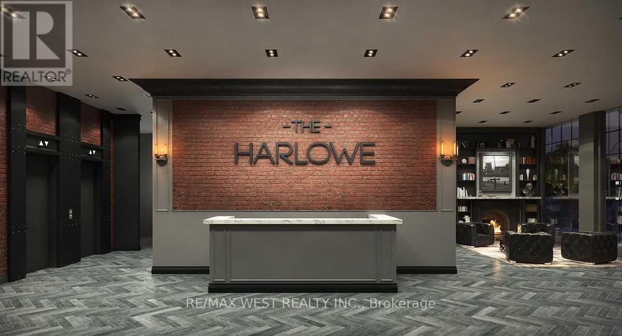
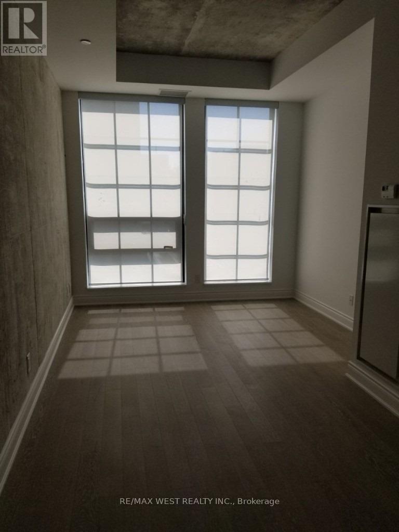
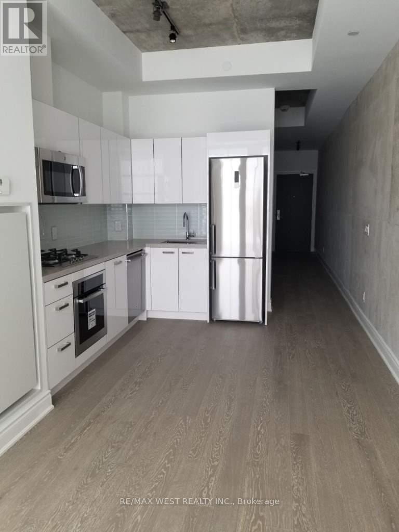
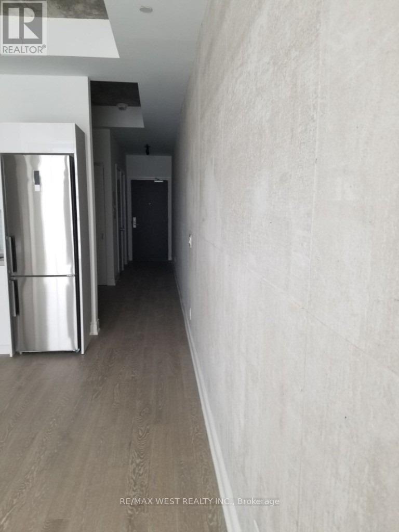
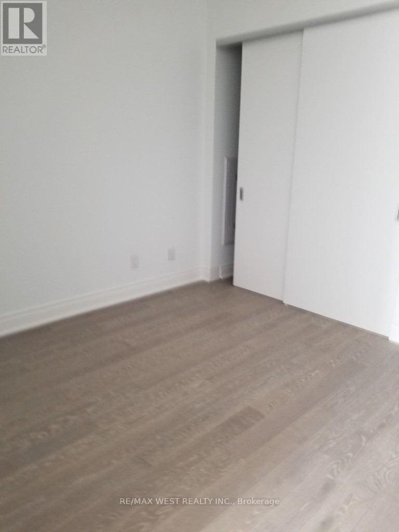
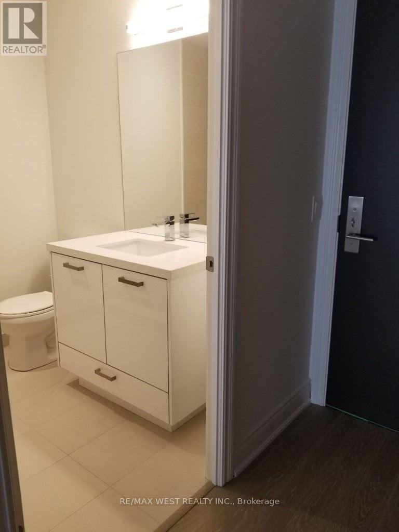
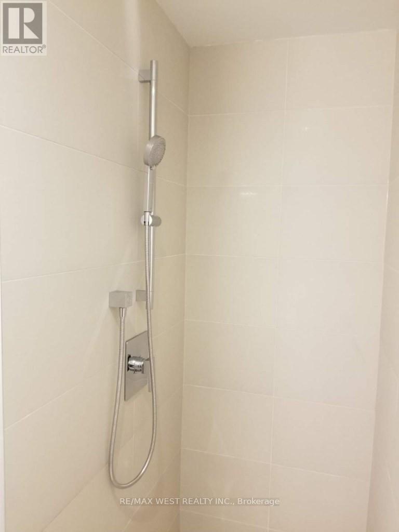
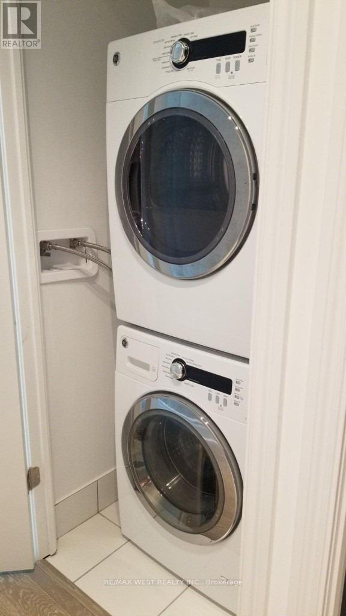
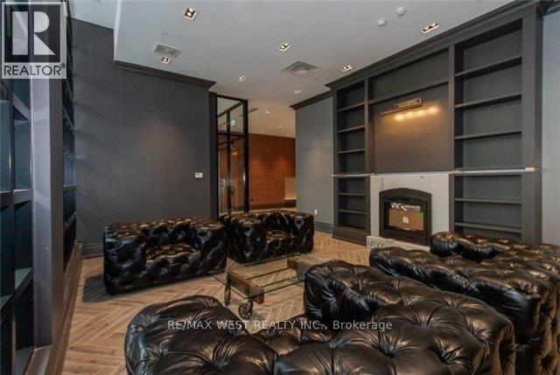
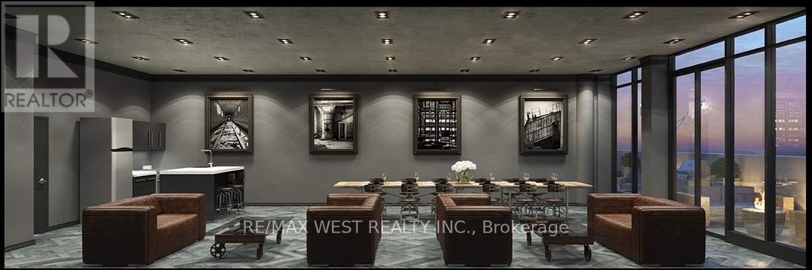
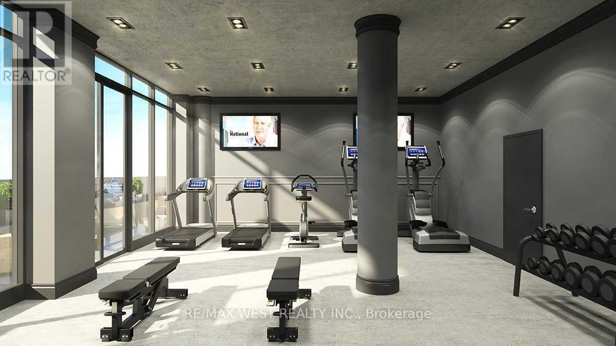
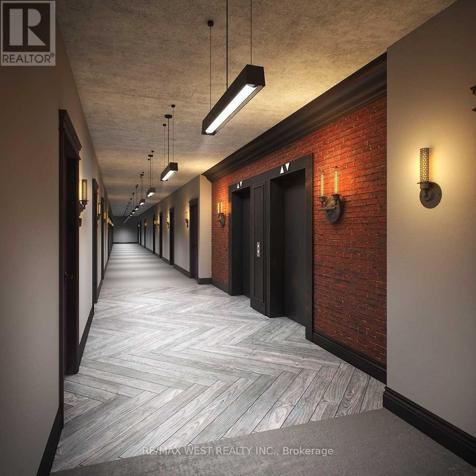
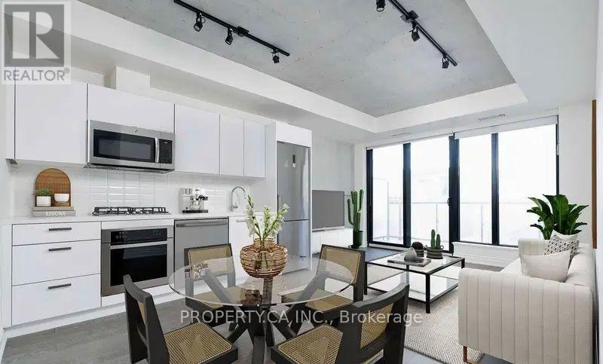
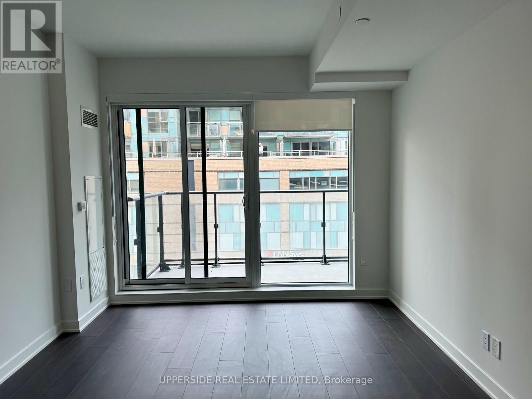
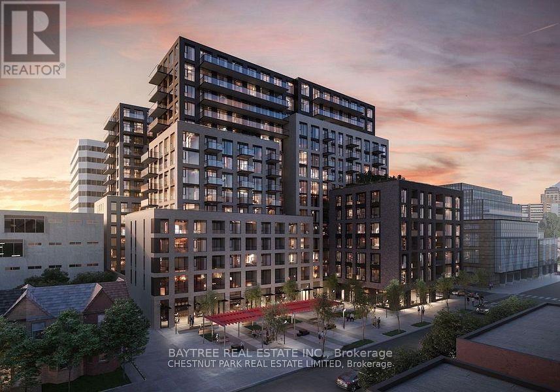
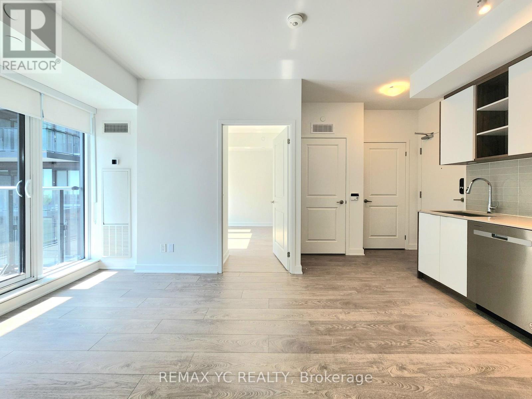
The Harlowe By Lamb Development Corp. Beautiful Soaring 10Ft Ceilings 1 Bedroom. Approx. 500+ Sq. Ft. Loft. Quality Modern Features & Finishes Include Stainless Steel Appliances, Exposed Concrete Feature Walls & Ceiling, Stone Surface Counters, Engineered Wood Flooring, Floor-To-Ceiling Windows & More. Bright Southern Exposure. Walking Distance From Queen And King St. Steps To The Streetcar, Restaurants, Shopping And Entertainment. Stainless Steel [Fridge, Gas Cook Top, Built-In Oven, Dishwasher, Micro-Vent And Microwave Oven]. Stacked Front-Loading Washer & Dryer. (id:13843)
Details
| MLS # | C14106282 |
|---|---|
| Listing Type | For Sale |
| Style | Condominium |
| Status | Active |
| Days On Site | 11 |
| Listing Provided By | RE/MAX WEST REALTY INC. | TONY FRANCIS |
Features
| Bed(s) | 1 |
|---|---|
| Bath(s) | 1 Total |
| SQ Feet | 500 |
Interior
| Cooling | Central air conditioning |
|---|---|
| Heating | Heat Pump, Natural gas |
| Appliances | Washer, Refrigerator, Cooktop - Gas, Dishwasher, Oven, Dryer, Microwave, Cooktop |
| Fireplace Yes / No | No |
Exterior
| Lot Features | Carpet Free, In suite Laundry |
|---|
Parking
| Parking Features | Garage, Underground |
|---|---|
| Parking Total | 0 |
Area Information
| Province | ON |
|---|---|
| City | Toronto (Waterfront Communities) |
| Postal Code | M5V1Y9 |
| Listing VS Median (in M5V1Y9) | |
Price: $2,400 low | high Med: $3,195 sqft: 500 low | high Med: 700 $ / sqft: $5 low | high Med: $5 On site: 11 low | high Med: 12 | |
Request a showing
Request a showing
Contact
Learn More About This Property

| Province | ON |
|---|---|
| City | Toronto (Waterfront Communities) |
| Postal Code | M5V1Y9 |
| Listing VS Median (in M5V1Y9) | |
Price: $2,400 low | high Med: $3,195 sqft: 500 low | high Med: 700 $ / sqft: $5 low | high Med: $5 On site: 11 low | high Med: 12 | |
Nearby Listings (Within 1/10 mile)
Price: $1K - $3K
sqft: 375 - 625
Listing Updated: October 22, 2026 at 8:45:21 AM PDT