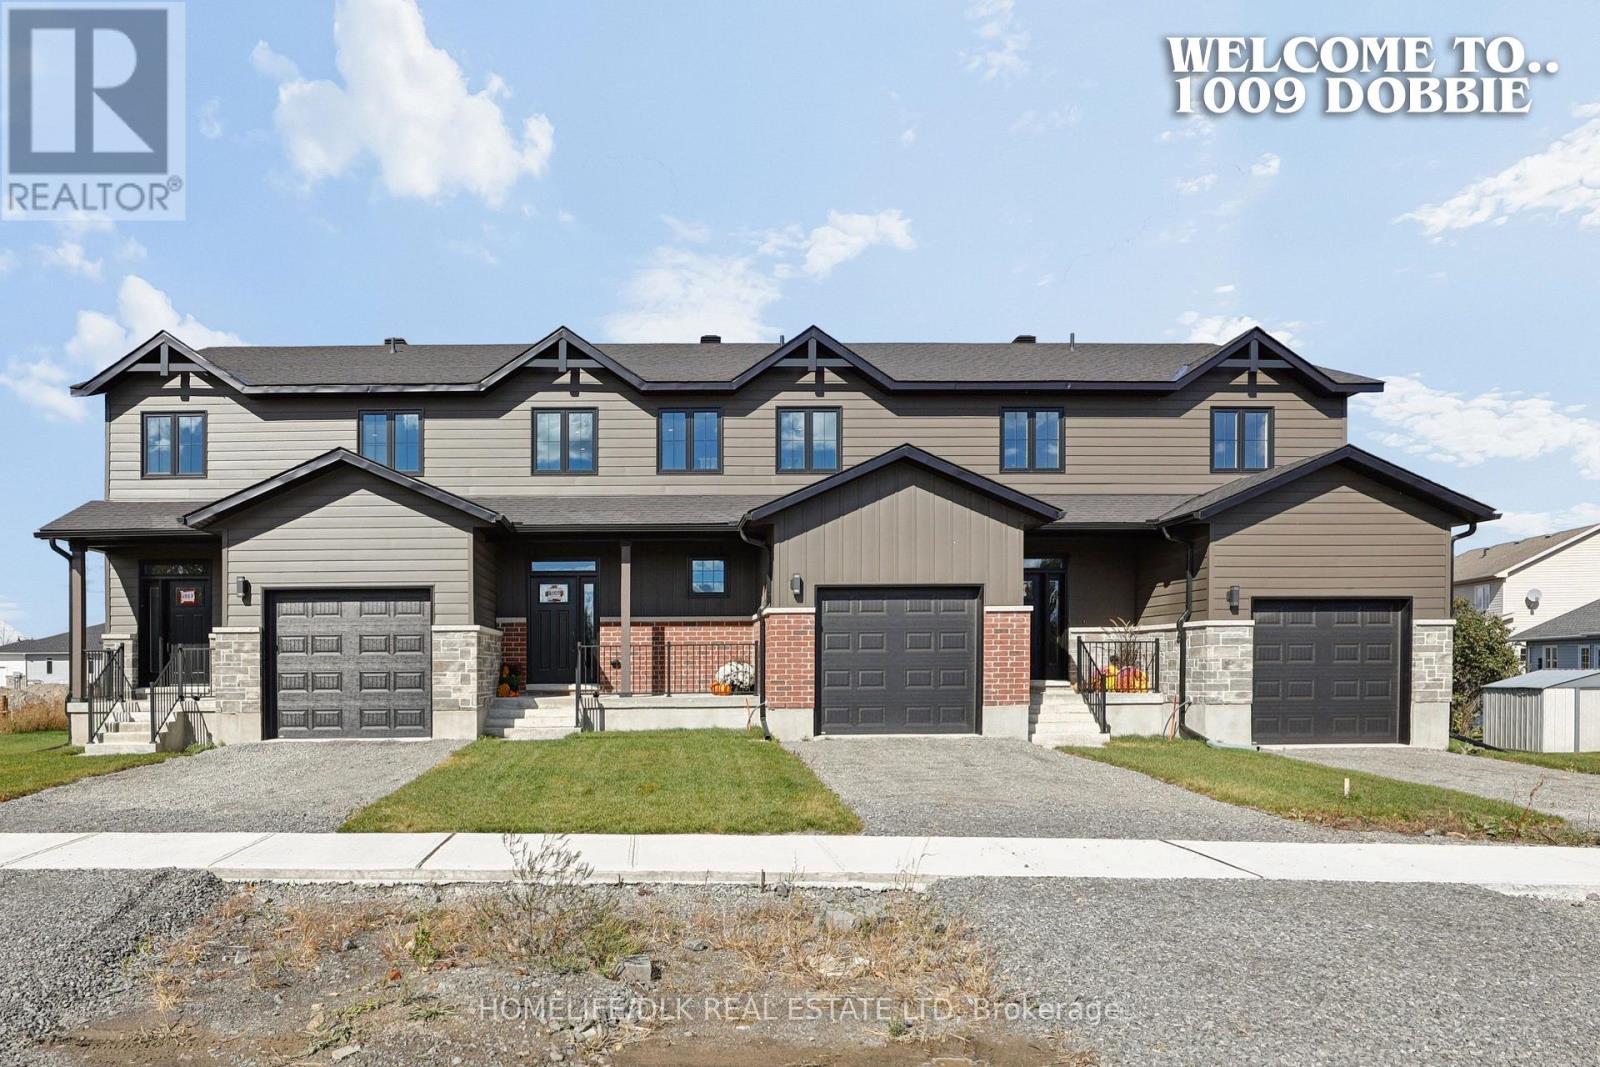
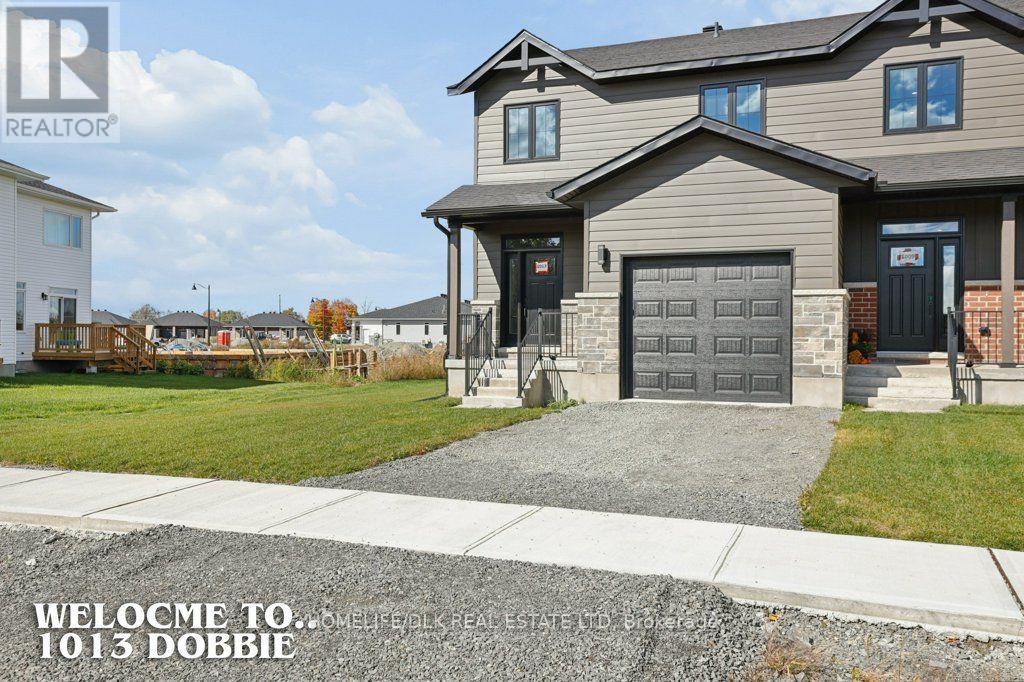
In-Person: 11/14 10:00 AM - 12:00 PM
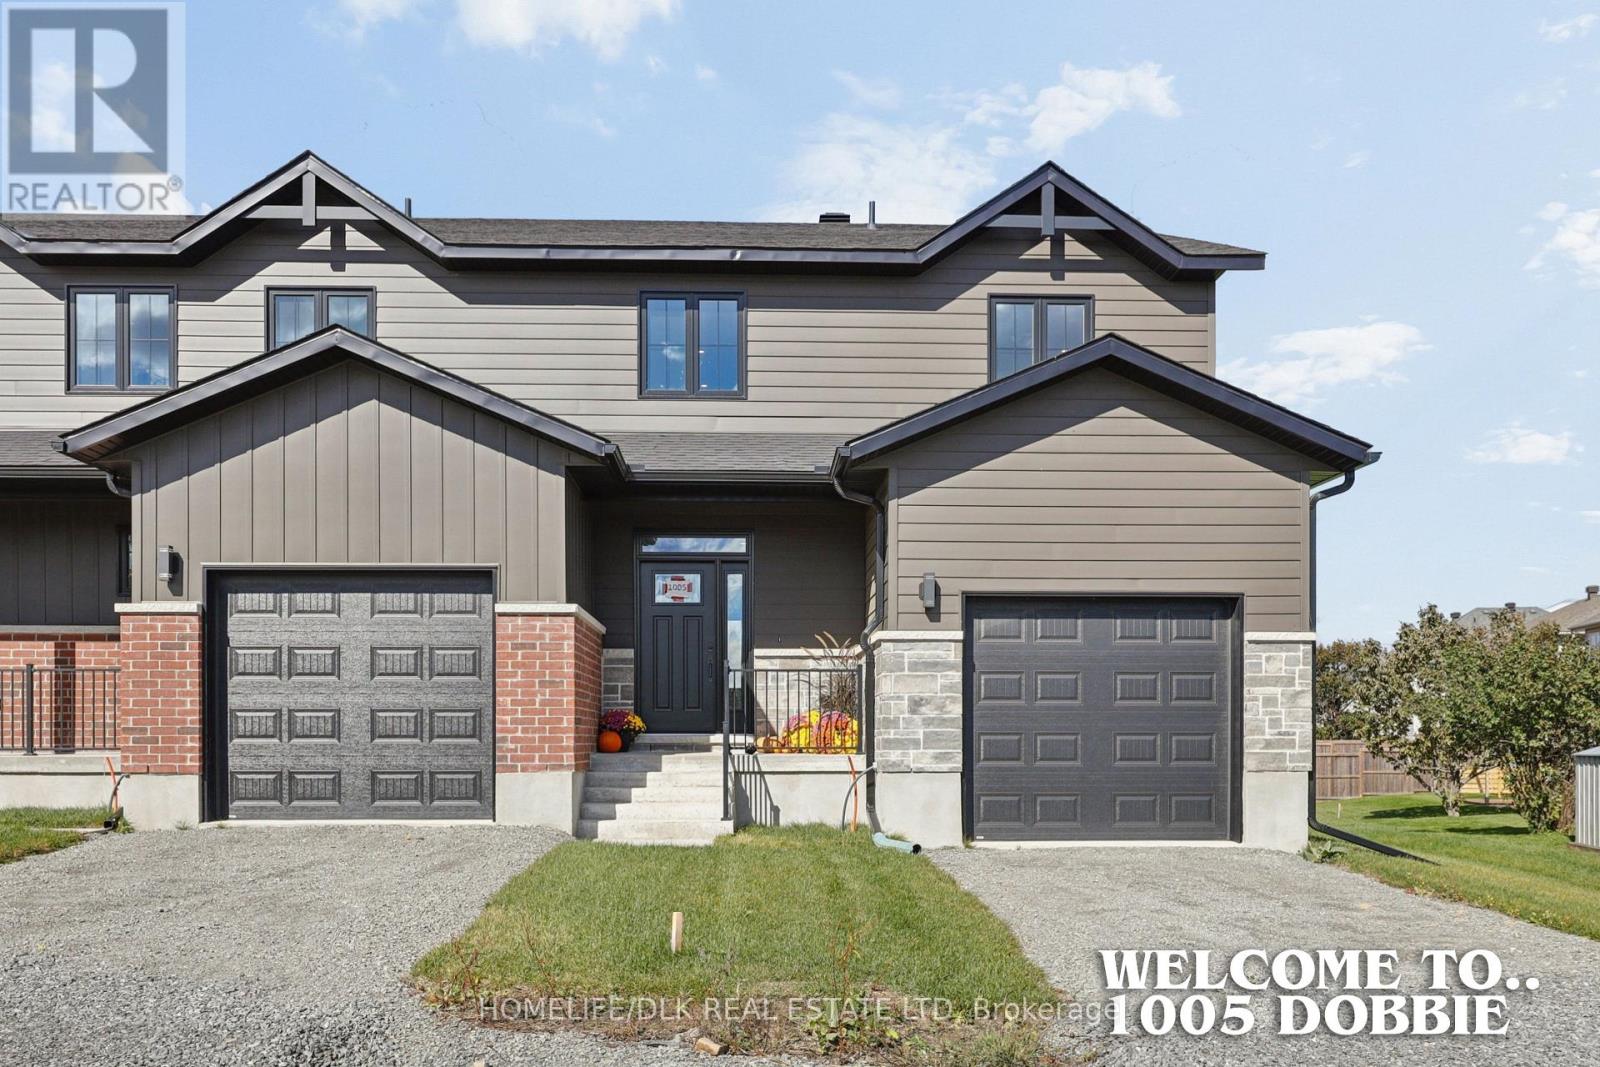
1005 Dobbie Street,Brockville, ON K6V7N1
Brockville, ON K6V7N1
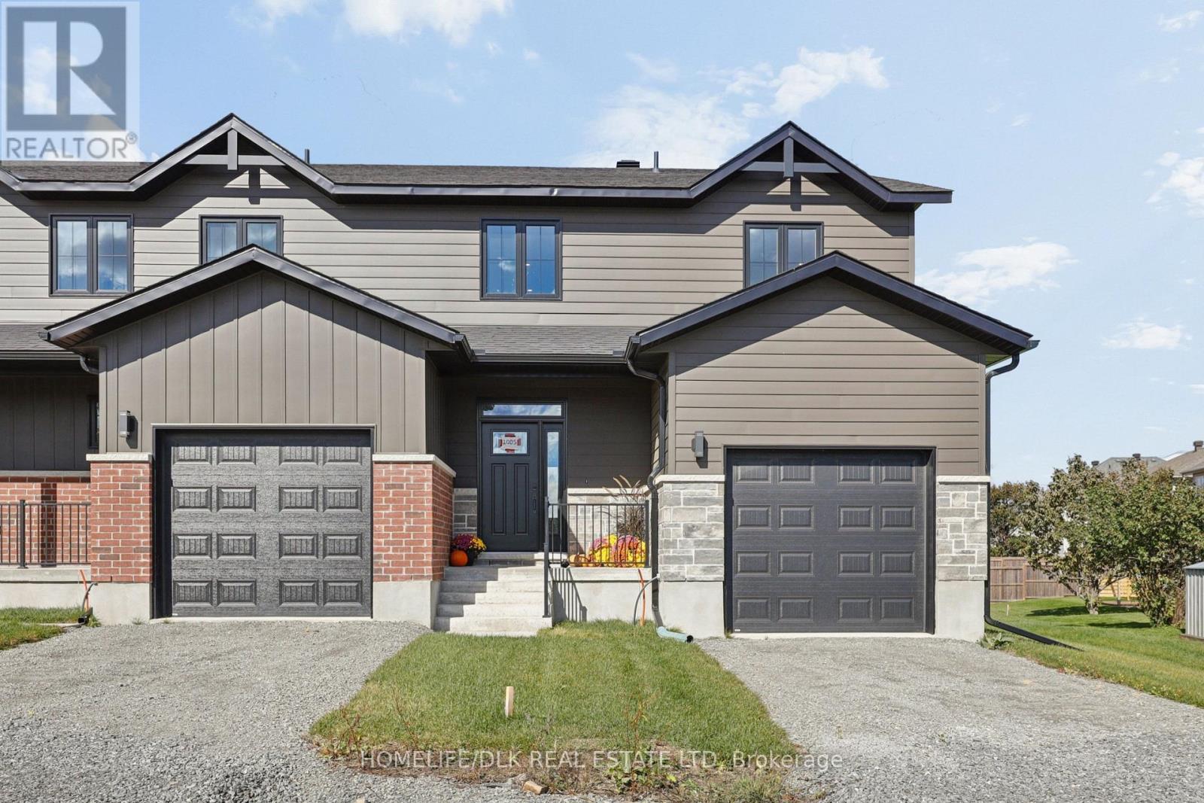
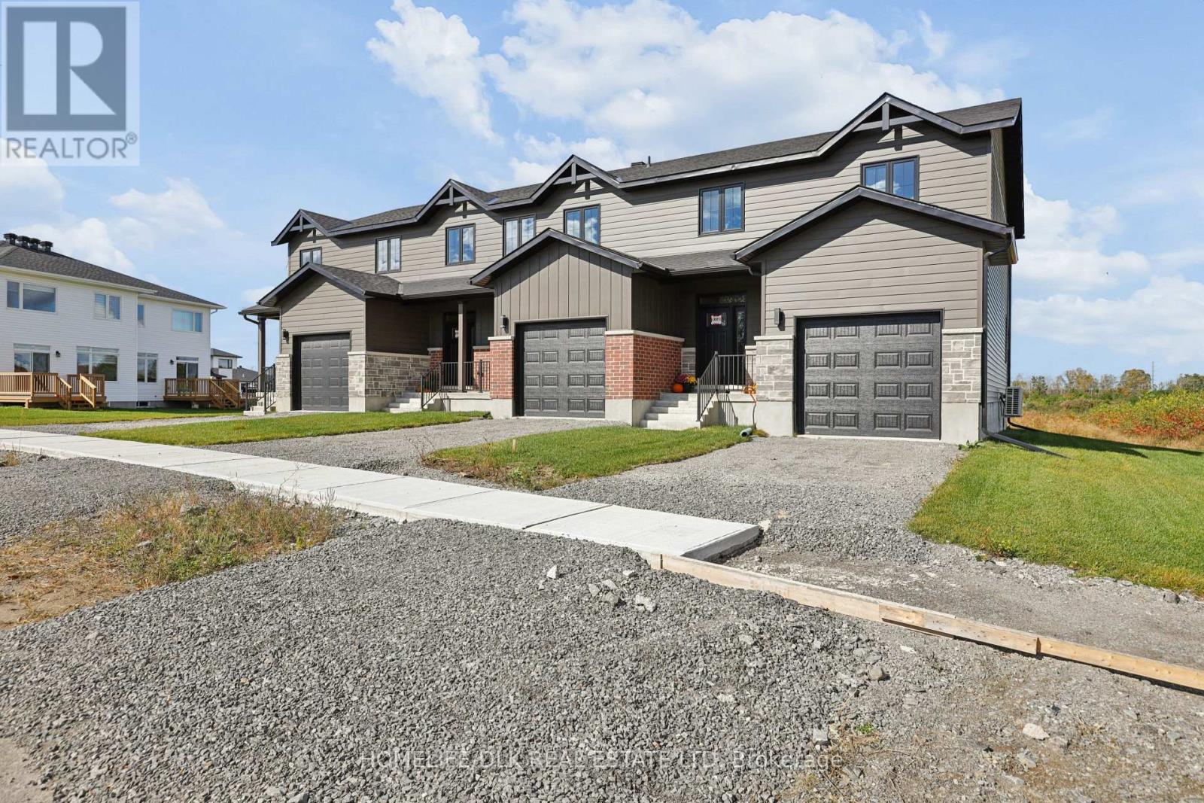
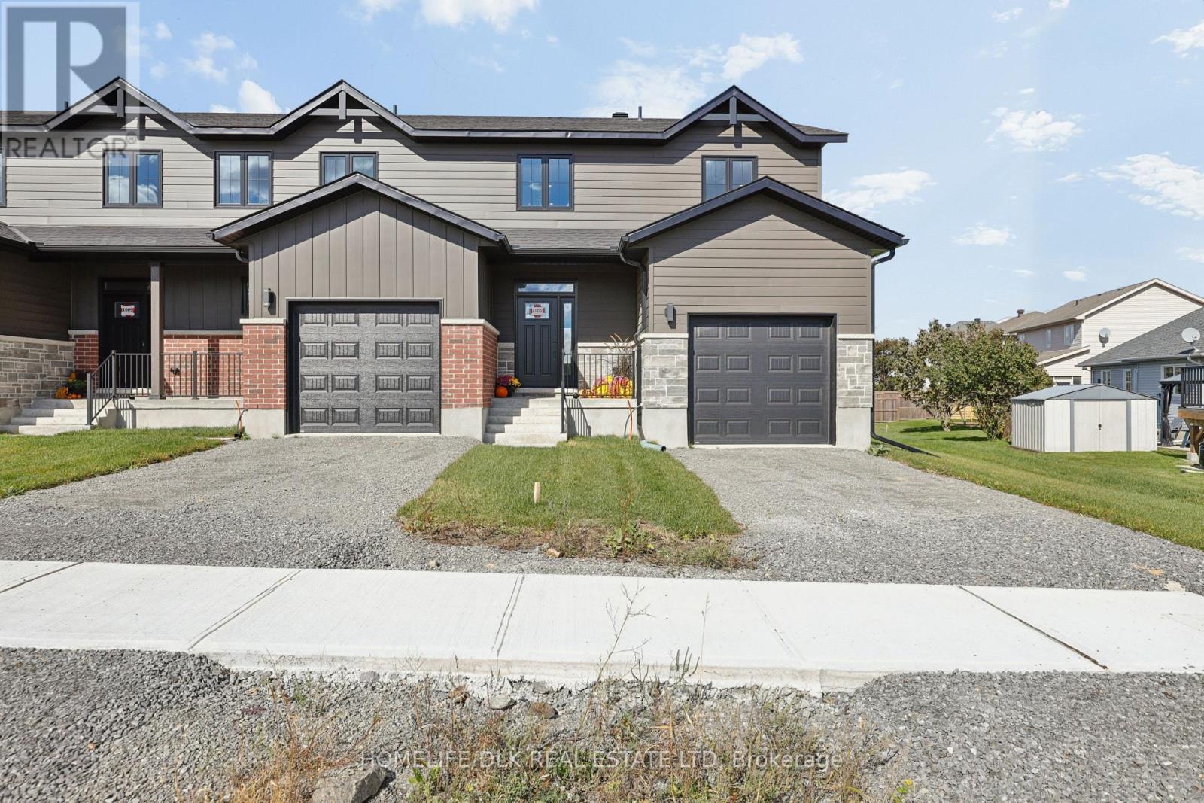
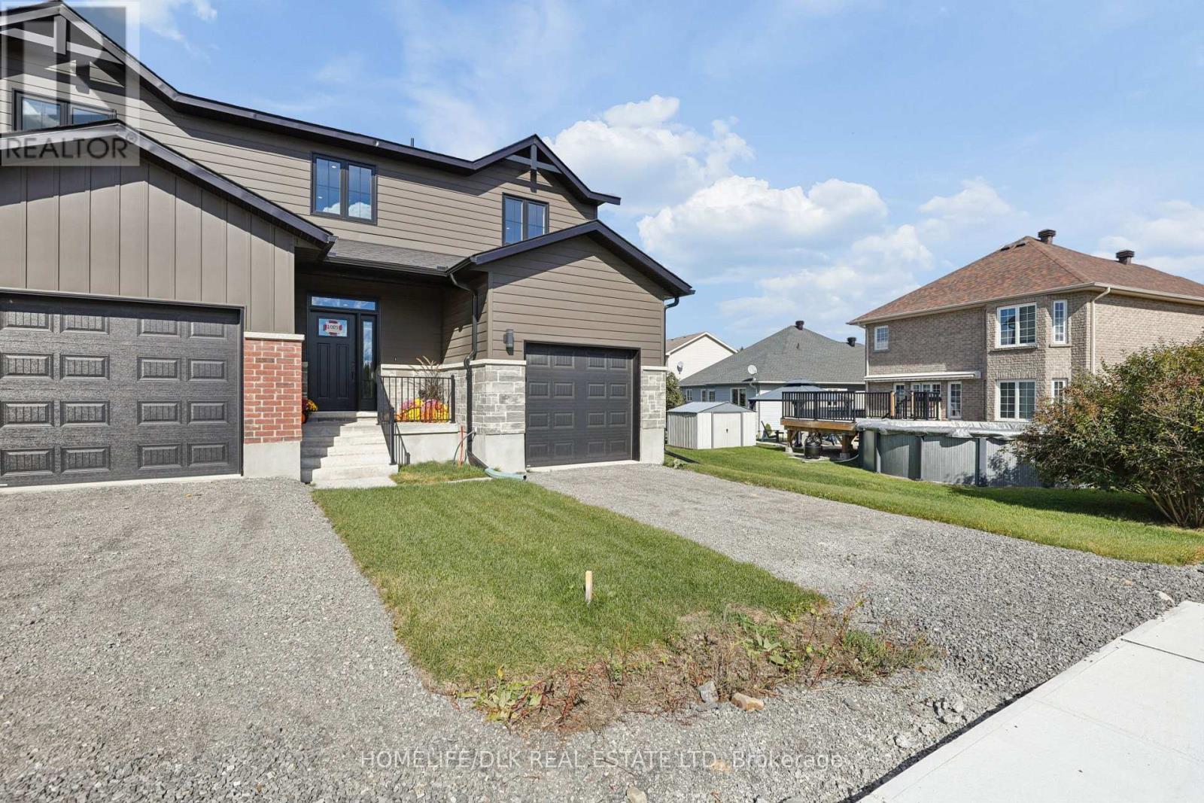

Description
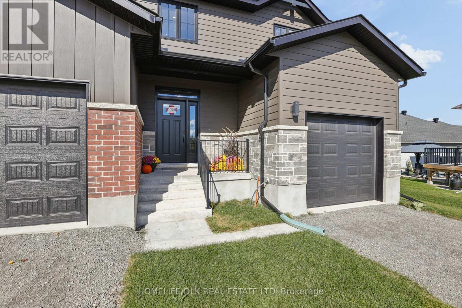
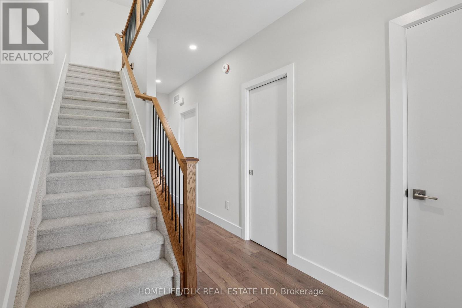
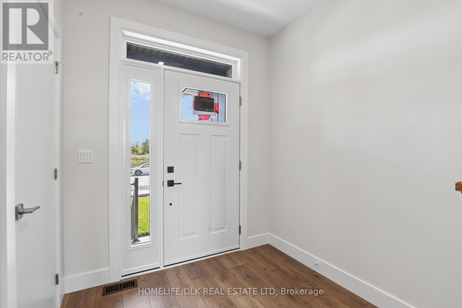
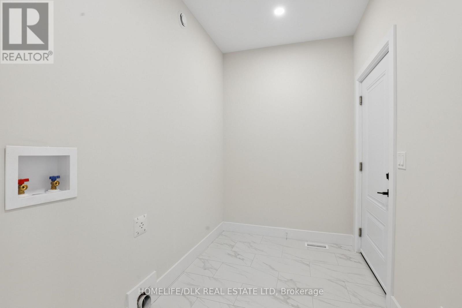
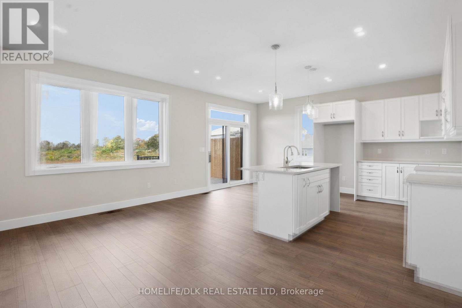
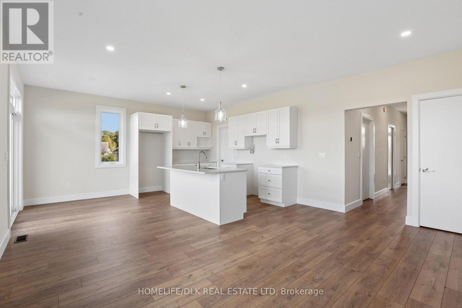
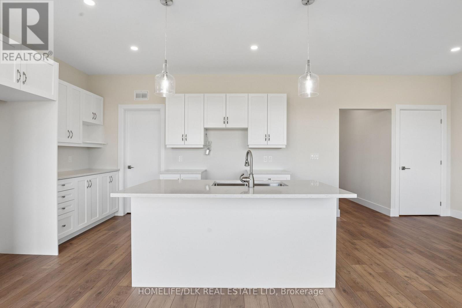
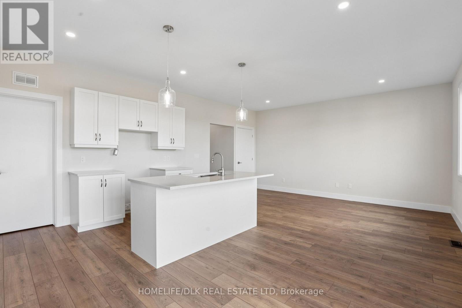
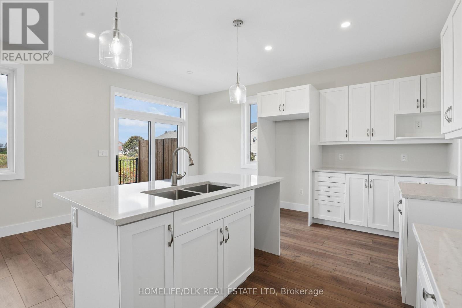
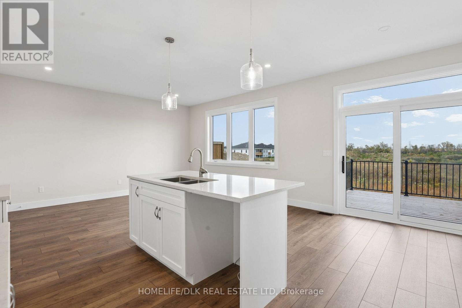
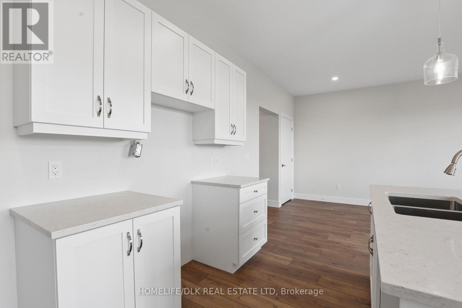
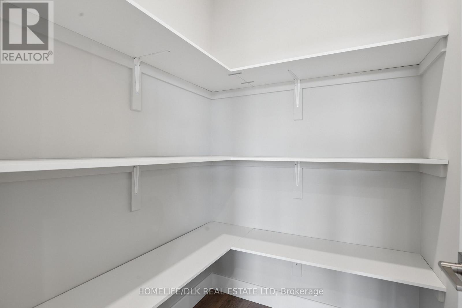
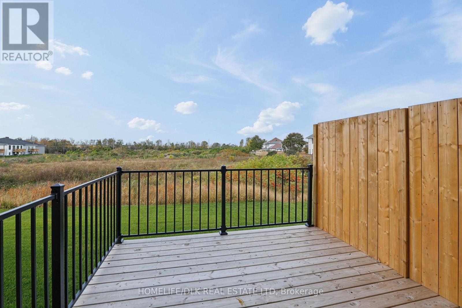
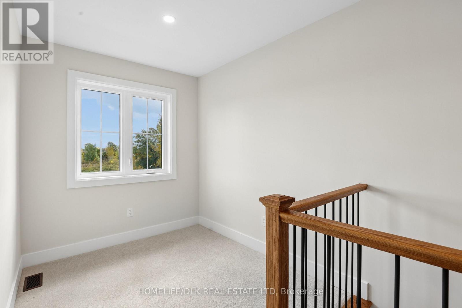
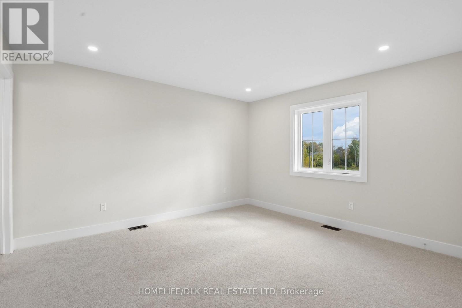
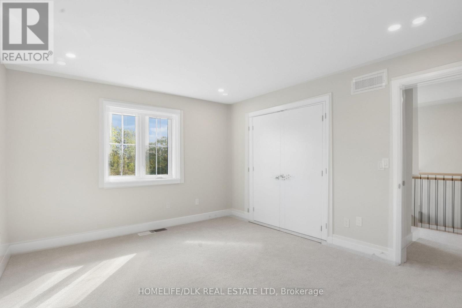
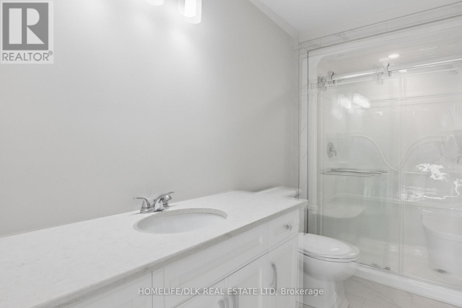
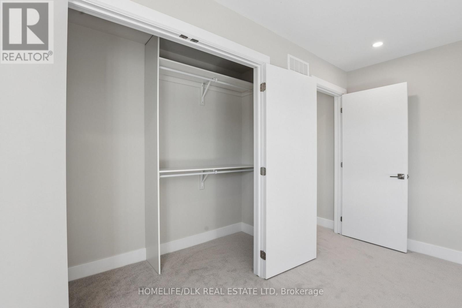
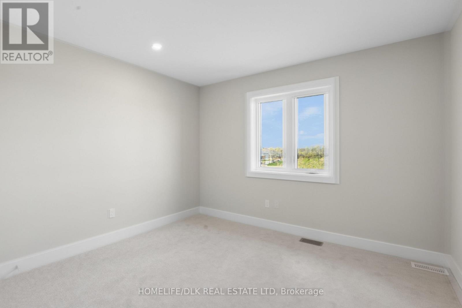
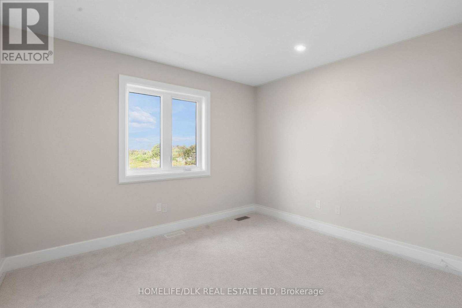
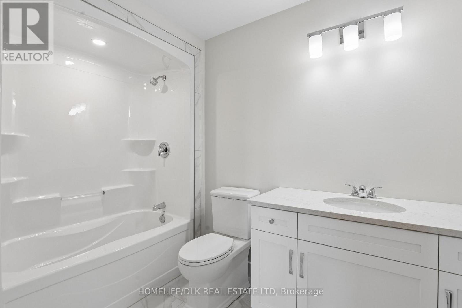
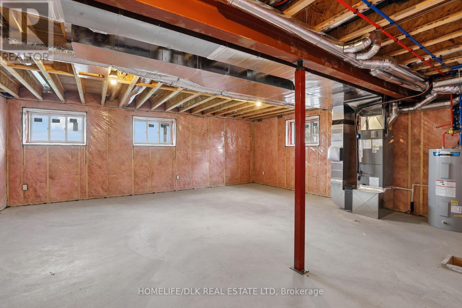
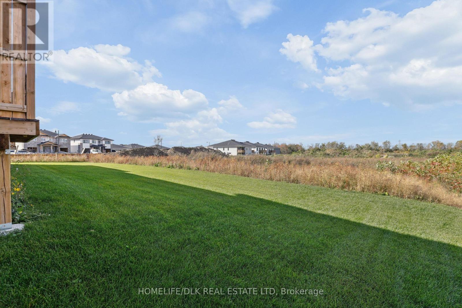
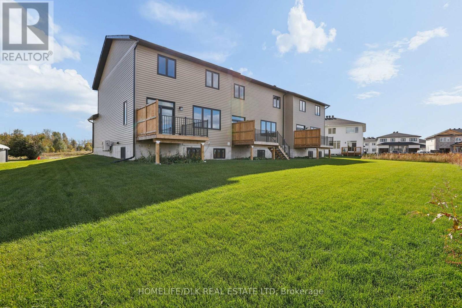
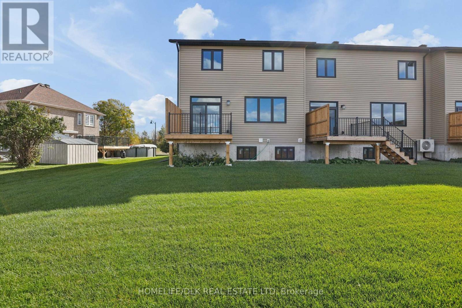
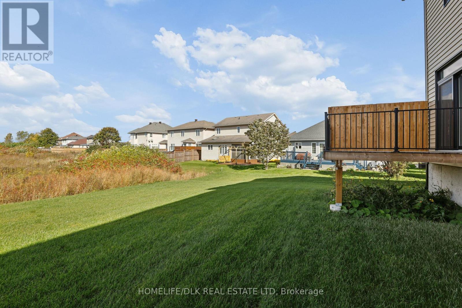
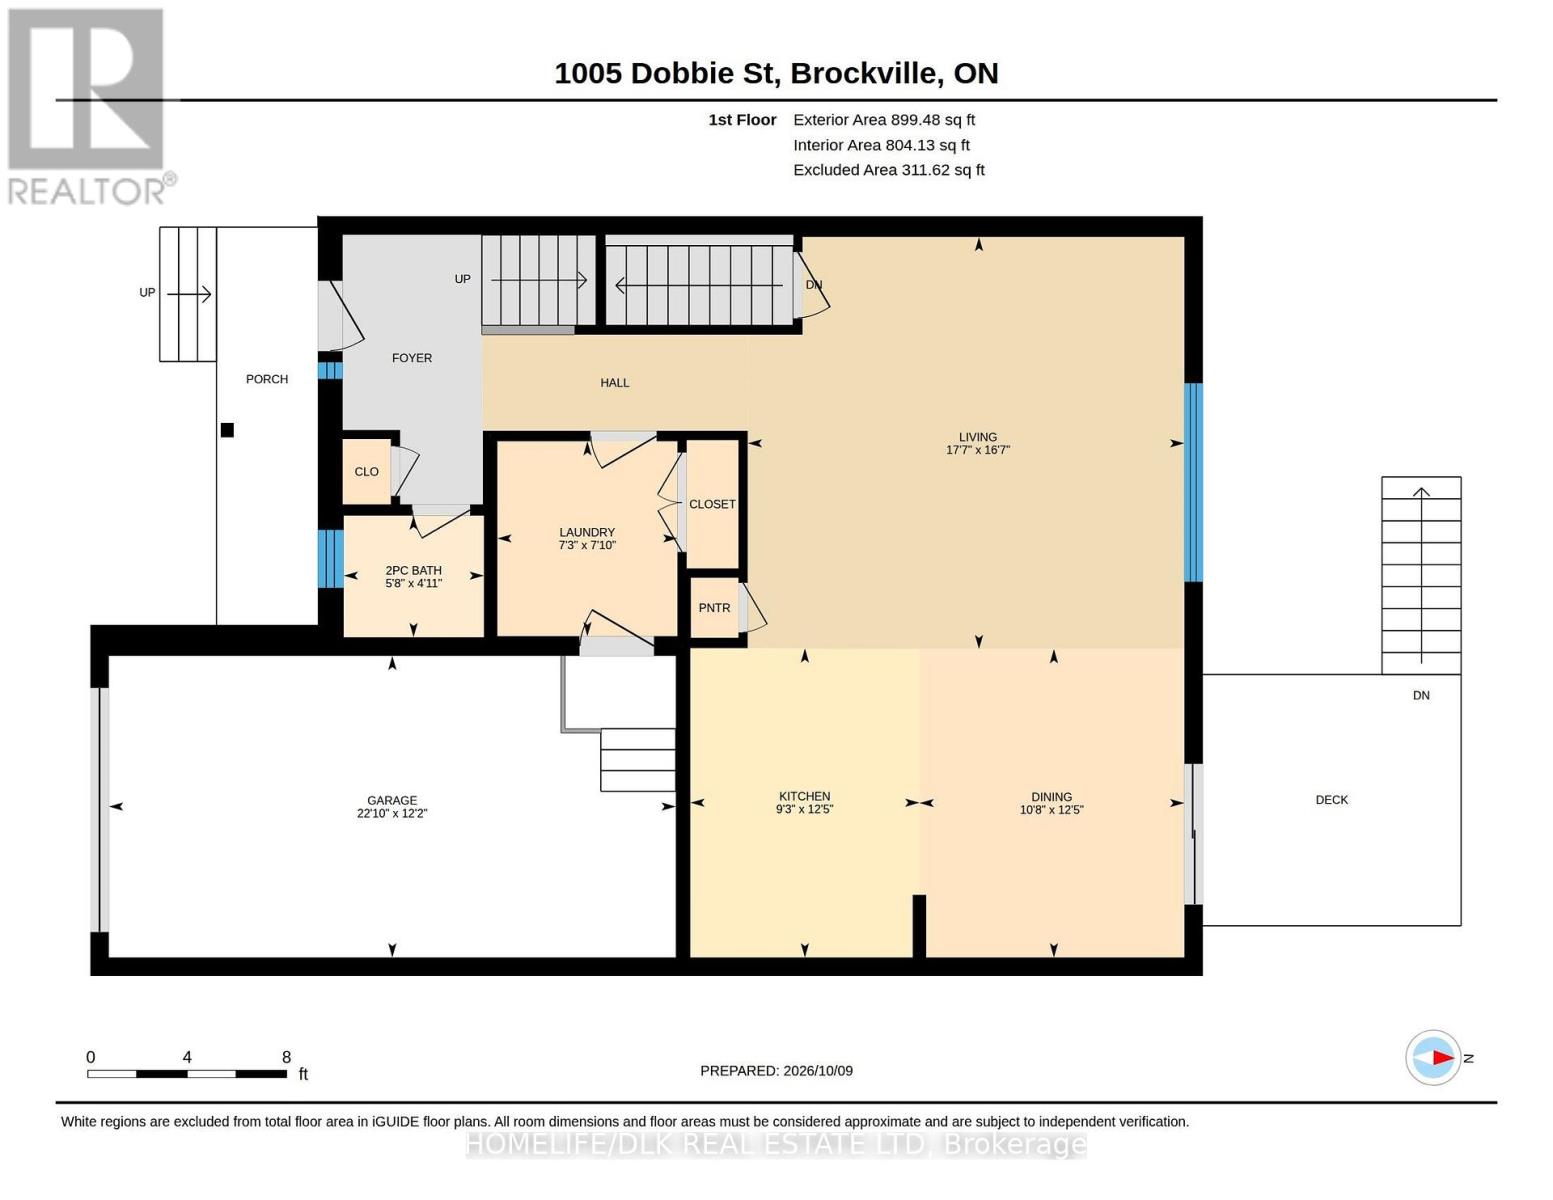
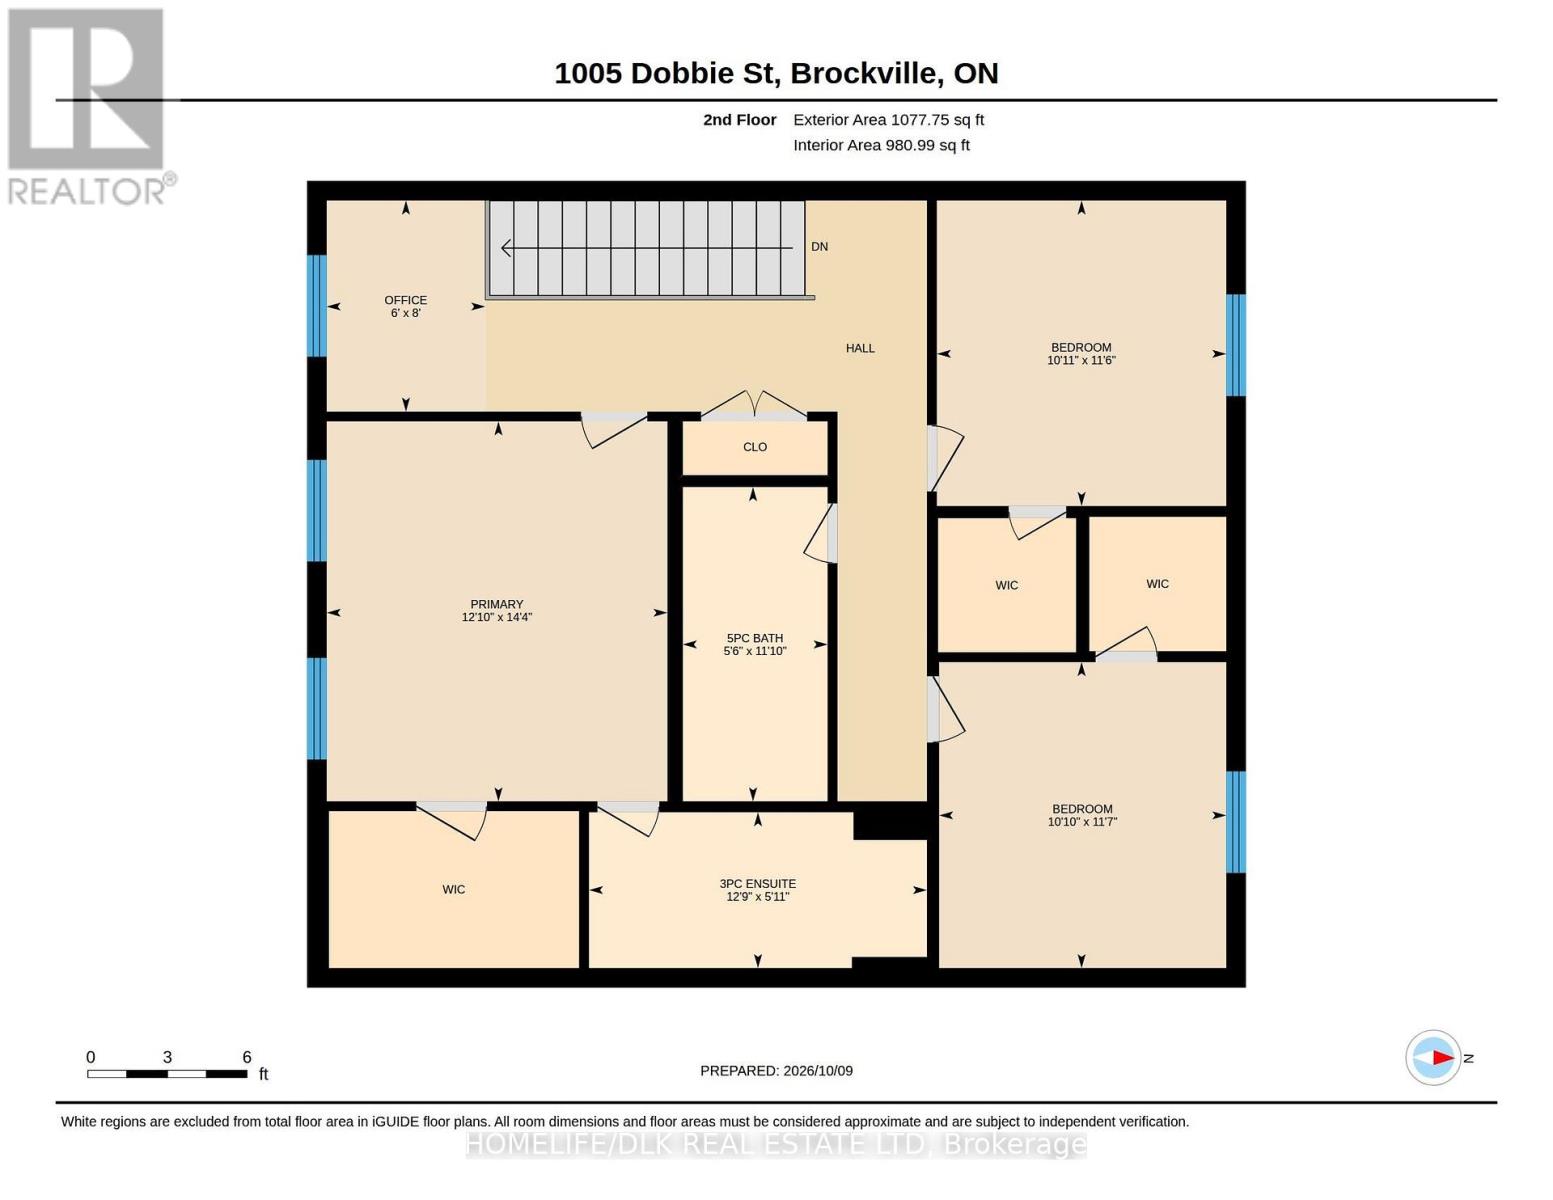
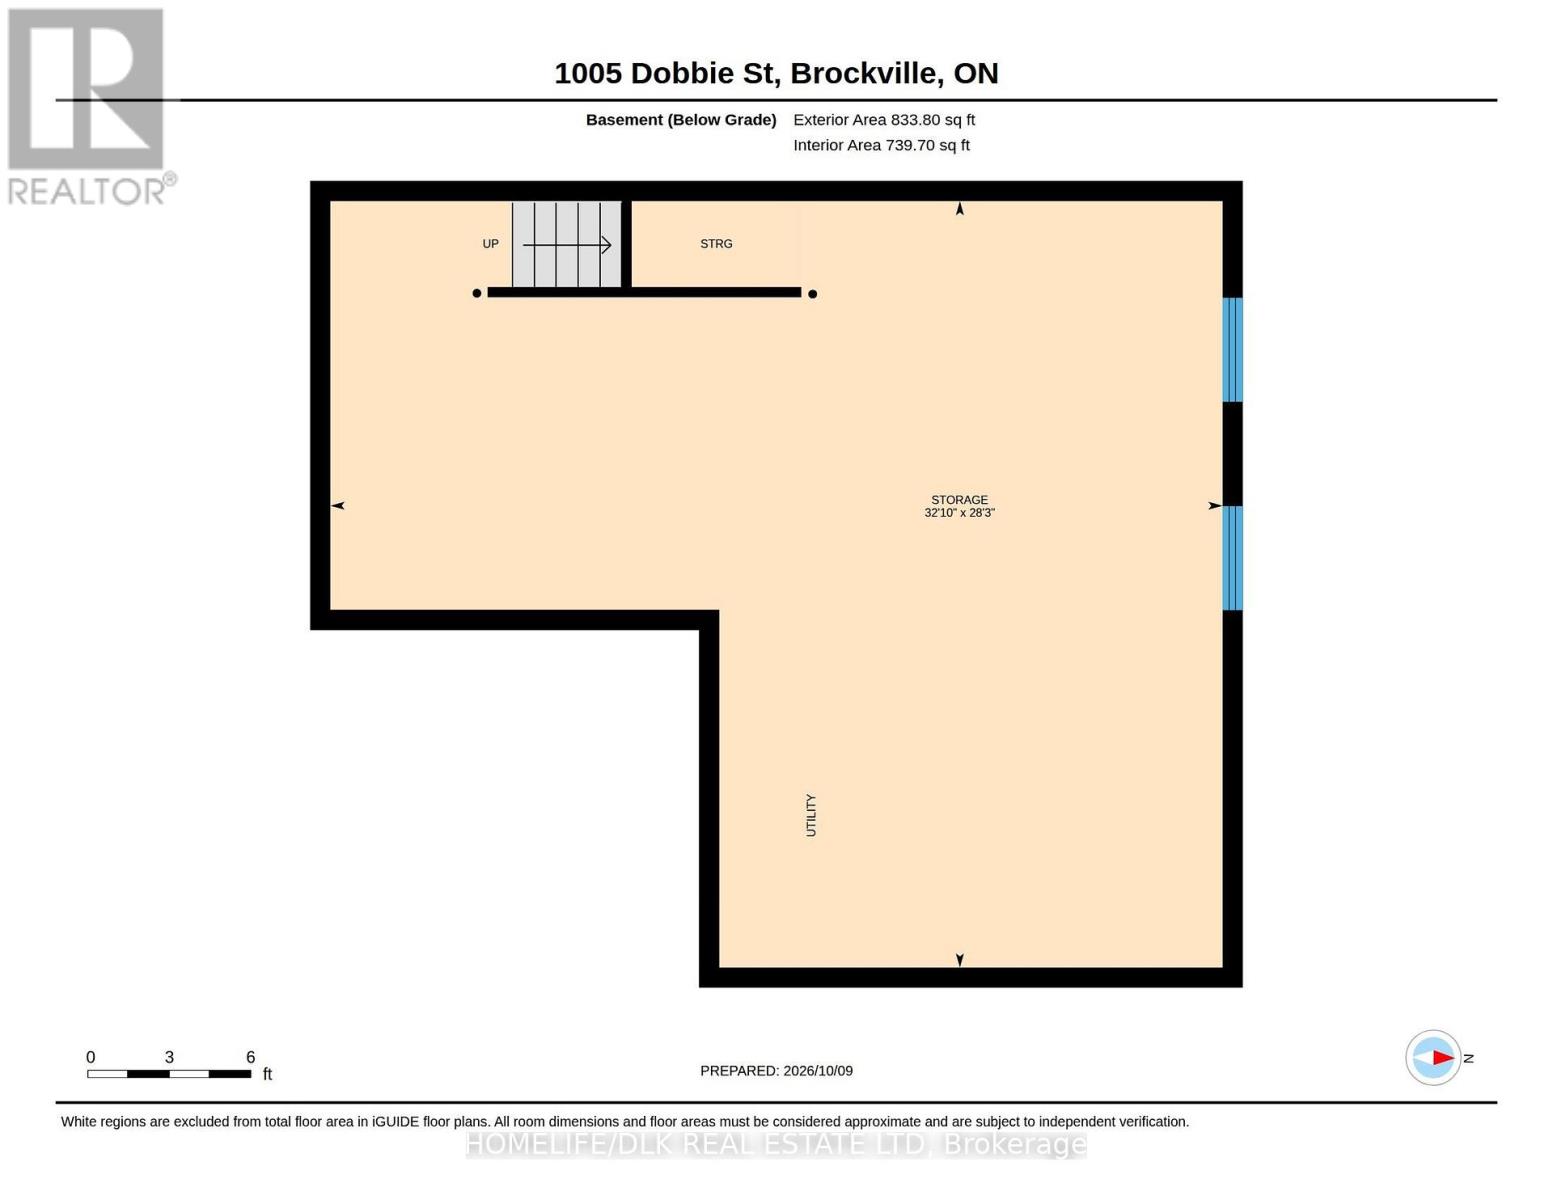
Your First Home. Your Fresh Start. Welcome to 1005 Dobbie Street. Stylish, contemporary, and attractively priced, this brand-new end-unit townhome offers an exciting opportunity for first-time home buyers to put down roots in Brockville. Inspired by the charm of a classic NYC brownstone walk-up, this home pairs an inviting exterior with bright living spaces and contemporary finishes. With three bedrooms and two-and-a-half bathrooms, there is room to settle in, grow, and make it your own. The spacious kitchen and welcoming living and dining areas set the scene for everyday moments-from your first morning coffee to hosting friends for dinner. Main-floor laundry and a convenient powder room add practicality to the thoughtful layout.Upstairs, three bedrooms and a separate office provide flexibility for working from home, welcoming guests, or creating a space just for you. The primary bedroom features an ensuite and walk-in closet, offering a comfortable retreat at the end of the day. Enjoy fresh air on your rear deck, the convenience of your own garage, and the possibilities of a full unfinished basement ready for your future plans. Energy-efficient construction and Tarion warranty coverage add peace of mind to this fresh beginning. An end unit. An attainable beginning. A place to call your own. Your new home deserves new appliances!** Buy before December 31, 2026, and receive a brand-new appliance package valued at $7,500 a welcome head start as you make your move. HST Rebate credited back on closing to qualified Buyers. (id:13843)
Details
| MLS # | X14028016 |
|---|---|
| Listing Type | For Sale |
| Style | House |
| Status | Active |
| Days On Site | 28 |
| Listing Provided By | HOMELIFE/DLK REAL ESTATE LTD | Angie Steele |
Features
| Bed(s) | 3 |
|---|---|
| Bath(s) | 3 Total |
| SQ Feet | 1,500 |
| Garage | 3 |
| Basement | Y |
| Story(s) | 2 |
| Property View | City view |
Interior
| Heating | Heat Pump, Forced air, Electric |
|---|---|
| Appliances | Garage door opener, Water Heater |
| Fireplace Yes / No | No |
Exterior
| Lot Features | Level |
|---|---|
| Foundation Details | Poured Concrete |
Parking
| Parking Features | Attached Garage, Garage |
|---|---|
| Parking Total | 3 |
Utilities
| Sewer | Sanitary sewer |
|---|---|
| Water Source | Municipal water |
Taxes
| Tax Annual Amount | 0 |
|---|---|
| Tax Year | 2026 |
Area Information
| Province | ON |
|---|---|
| City | Brockville |
| Postal Code | K6V7N1 |
| Listing VS Median (in K6V7N1) | |
Price: $499,900 low | high Med: $529,900 sqft: 1,500 low | high Med: 1,500 $ / sqft: $333 low | high Med: $353 On site: 28 low | high Med: 28 | |
Request a showing
Request a showing
Contact
Learn More About This Property

| Open House |
|---|
| In-Person 11/14 10:00 AM - 12:00 PM |
| In-Person 11/14 10:00 AM - 12:00 PM |
| Province | ON |
|---|---|
| City | Brockville |
| Postal Code | K6V7N1 |
| Listing VS Median (in K6V7N1) | |
Price: $499,900 low | high Med: $529,900 sqft: 1,500 low | high Med: 1,500 $ / sqft: $333 low | high Med: $353 On site: 28 low | high Med: 28 | |