
Description
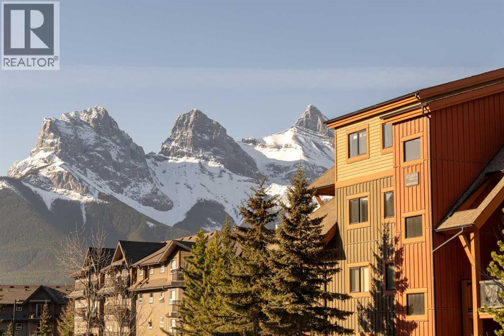
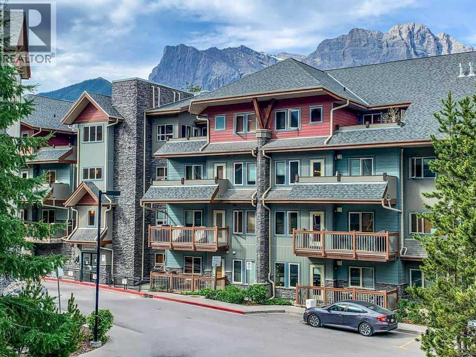
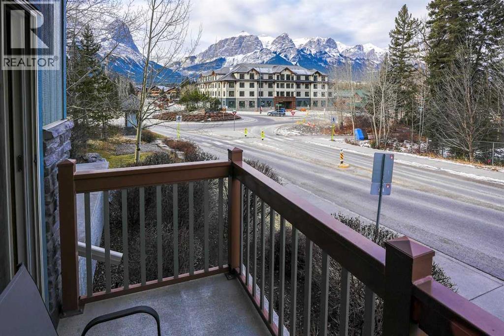
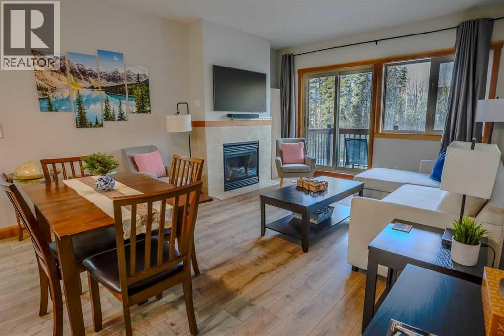
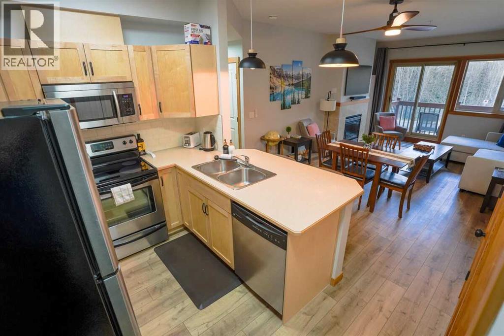
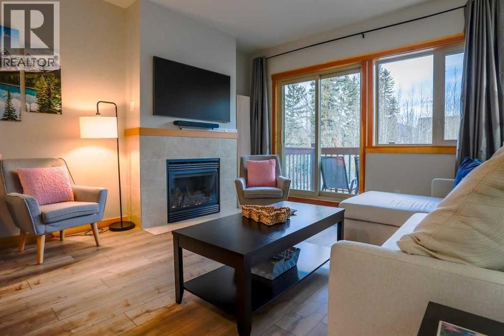
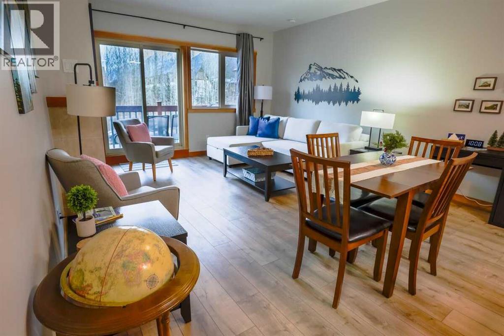
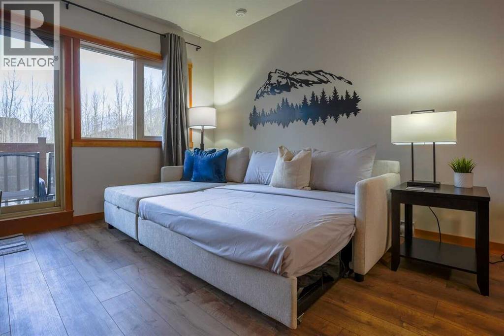
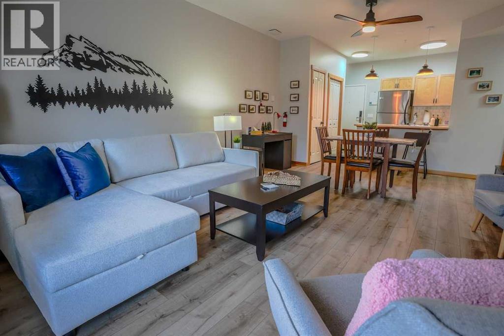
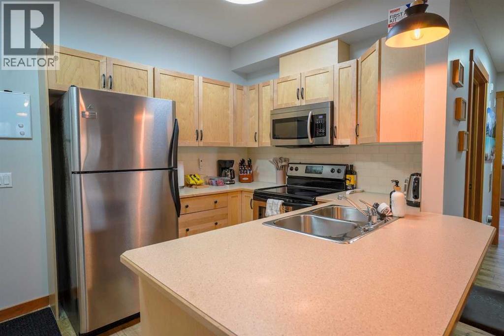
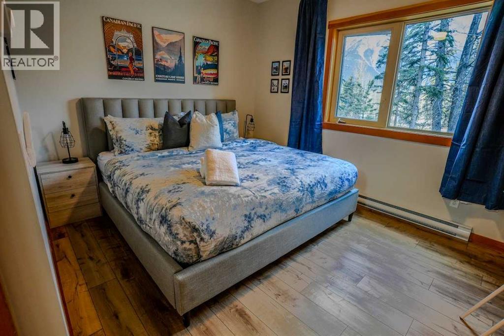
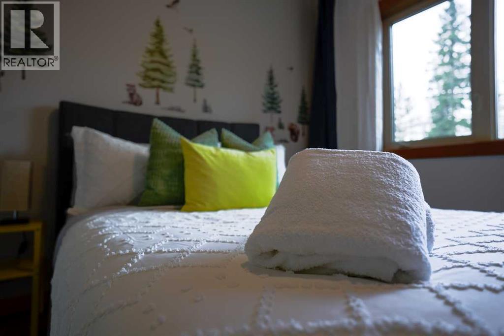
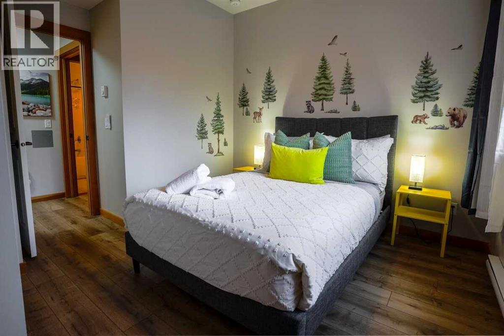
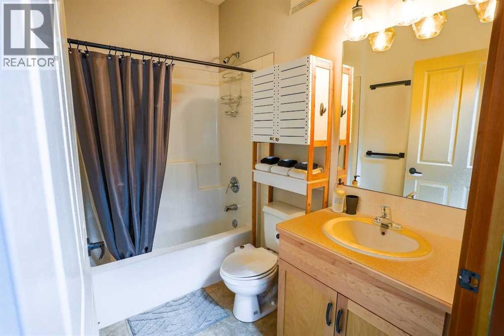
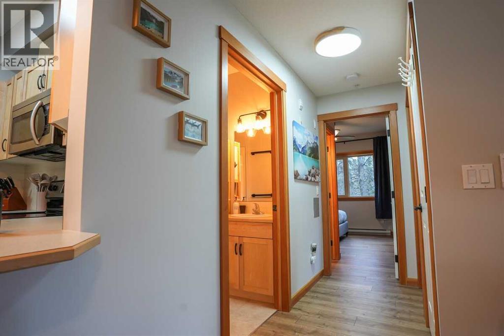
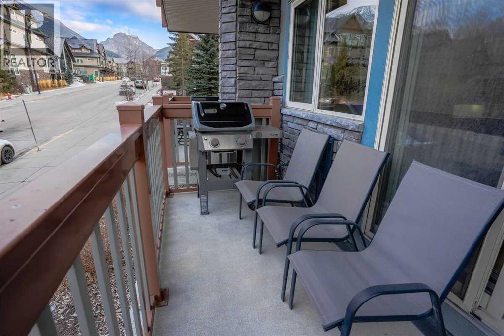
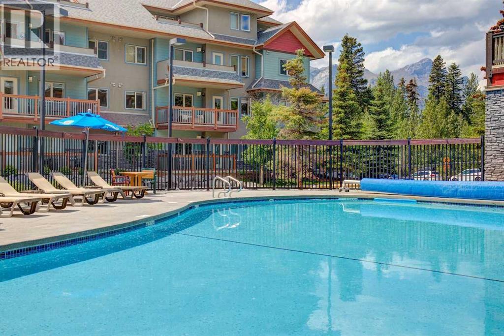
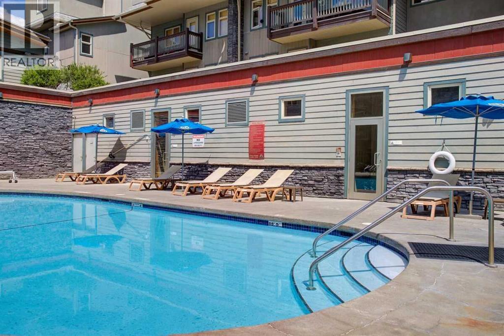
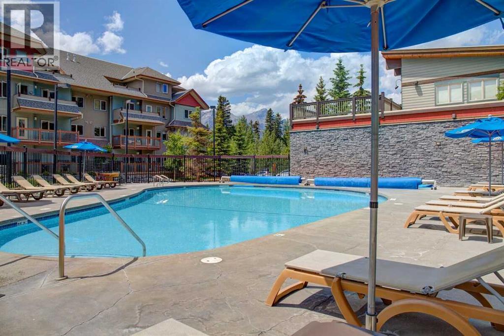
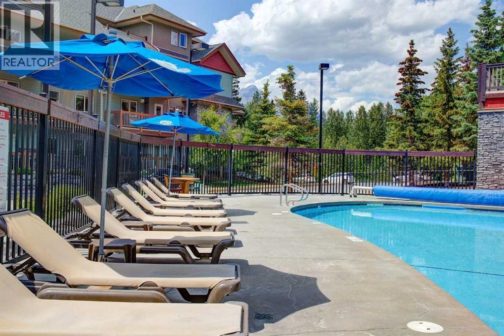
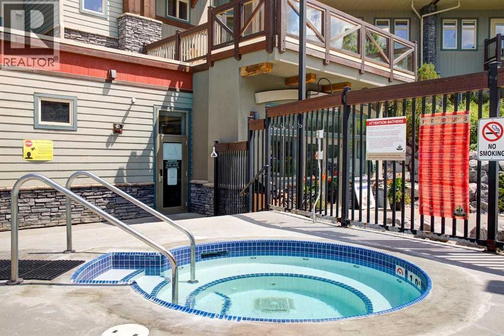
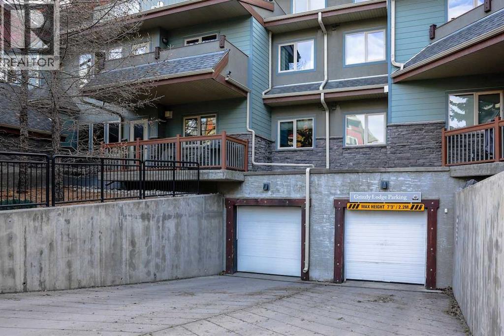
SHORT TERM RENTALS ALLOWED - CORNER UNIT | MOUNTAIN VIEWS from every window, abundant natural light, and a spacious corner layout make this Canmore condo a standout mountain retreat. Situated just 1 km from downtown, this inviting unit offers added privacy and an airy feel, with windows on multiple sides bringing in sunlight and a refreshing cross breeze. Step onto the balcony to enjoy the stunning mountain scenery, or relax inside where the generous layout feels spacious and comfortable.Positioned away from direct highway exposure, the unit enjoys a quieter setting. Inside, luxury vinyl plank flooring provides style and durability, while a gas fireplace adds warmth and ambiance to the living area. The kitchen features stainless steel appliances and is open to the living room, perfect for guests to enjoy hosting. Updated lighting and a neutral palette complete the welcoming interior.Comfortably accommodating up to six guests, this property comes fully furnished and turnkey ready, with all furnishings, kitchenware, linens, and essentials included. Whether you're seeking a personal mountain getaway or a short-term rental investment, everything is in place to start enjoying the property from day one.Resort amenities include a year-round heated outdoor pool, three hot tubs, a well-equipped fitness area, and heated underground parking. Nearby walking and biking trails make it easy to enjoy Canmore's outdoor lifestyle, while shops, restaurants, and two major grocery stores are within easy reach. Banff is approximately a 20-minute drive away.With exceptional views, a comfortable layout, and a convenient Canmore location, this bright corner unit offers an inviting base for mountain living. GST is included in the purchase price. Talk to your accountant about GST deferral options. (id:13843)
Details
| MLS # | A2352043 |
|---|---|
| Listing Type | For Sale |
| Style | Condominium |
| Strata Fees | $794 |
| Status | Active |
| Year | 2009 |
| Days On Site | 18 |
| Listing Provided By | Royal LePage Solutions | LUKE HOLLAND |
Features
| Bed(s) | 2 |
|---|---|
| Bath(s) | 2 Total |
| SQ Feet | 812 |
| Pool | Yes |
| Story(s) | 4 |
| Zoning | BVT-G 20 (Visitor Accommodation) |
| Golf Course | Yes |
Interior
| Cooling | None |
|---|---|
| Heating | Baseboard heaters, Radiant heat, Natural gas |
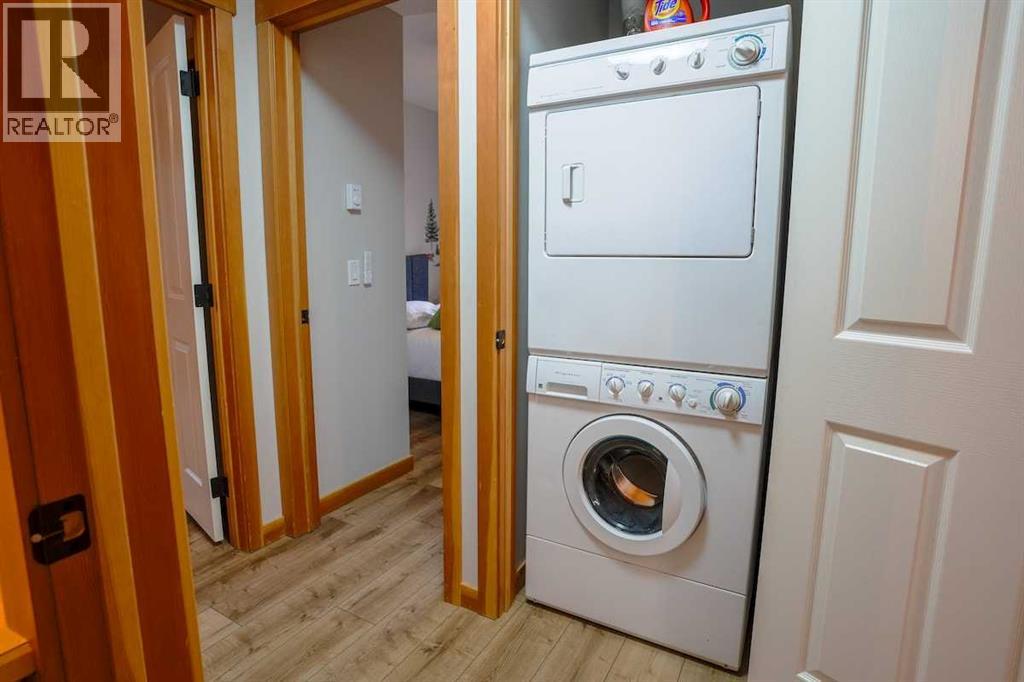
| Appliances | Refrigerator, Dishwasher, Microwave Range Hood Combo, Window Coverings, Washer/Dryer Stack-Up |
| Fireplace Yes / No | Yes |
| Fireplaces Total | 1 |
Exterior
| Lot Features | No Animal Home, No Smoking Home, Parking |
|---|---|
| Construction Materials | Wood frame |
Parking
| Parking Total | 1 |
|---|
Taxes
| Tax Annual Amount | 7524.18 |
|---|---|
| Tax Block | 142 |
| Tax Year | 2026 |
Area Information
| Province | AB |
|---|---|
| City | Canmore |
| Postal Code | T1W0G2 |
| Community Name | Bow Valley Trail |
| Listing VS Median (in Bow Valley Trail) | |
Price: $956,550 low | high Med: $887,250 sqft: 812 low | high Med: 772 $ / sqft: $1,178 low | high Med: $1,149 On site: 18 low | high Med: 23 | |
Request a showing
Request a showing
Contact
Learn More About This Property

| Province | AB |
|---|---|
| City | Canmore |
| Postal Code | T1W0G2 |
| Community Name | Bow Valley Trail |
| Listing VS Median (in Bow Valley Trail) | |
Price: $956,550 low | high Med: $887,250 sqft: 812 low | high Med: 772 $ / sqft: $1,178 low | high Med: $1,149 On site: 18 low | high Med: 23 | |