In-Person: 11/07 11:00 AM - 12:00 PM
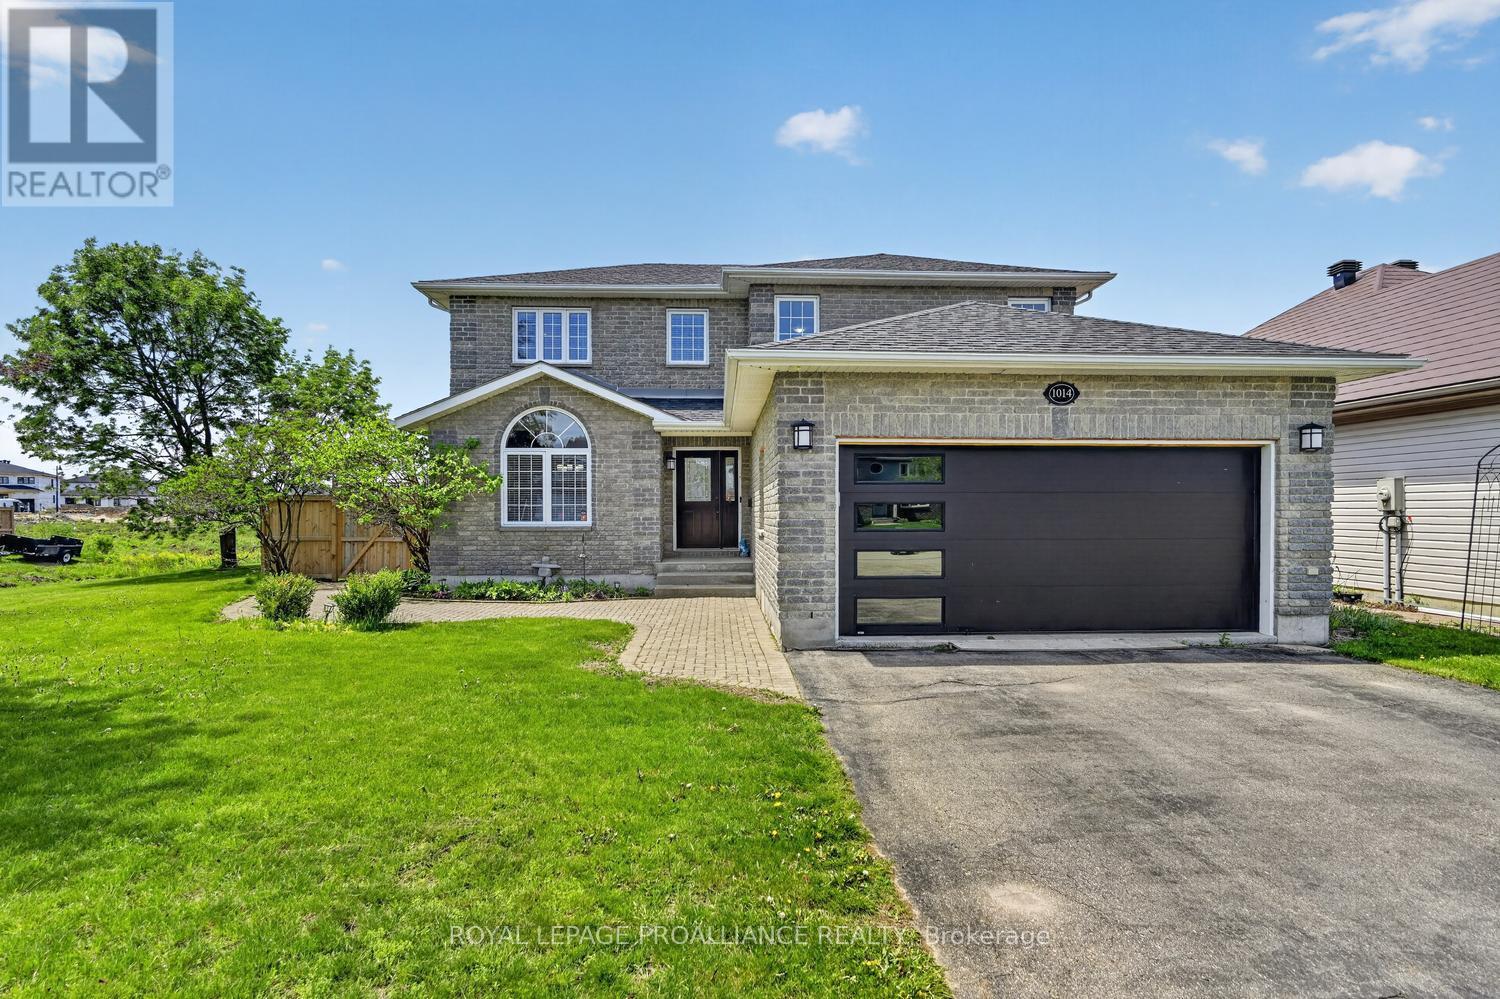
1014 Crestwood Drive,Brockville, ON K6V7N1
Brockville, ON K6V7N1
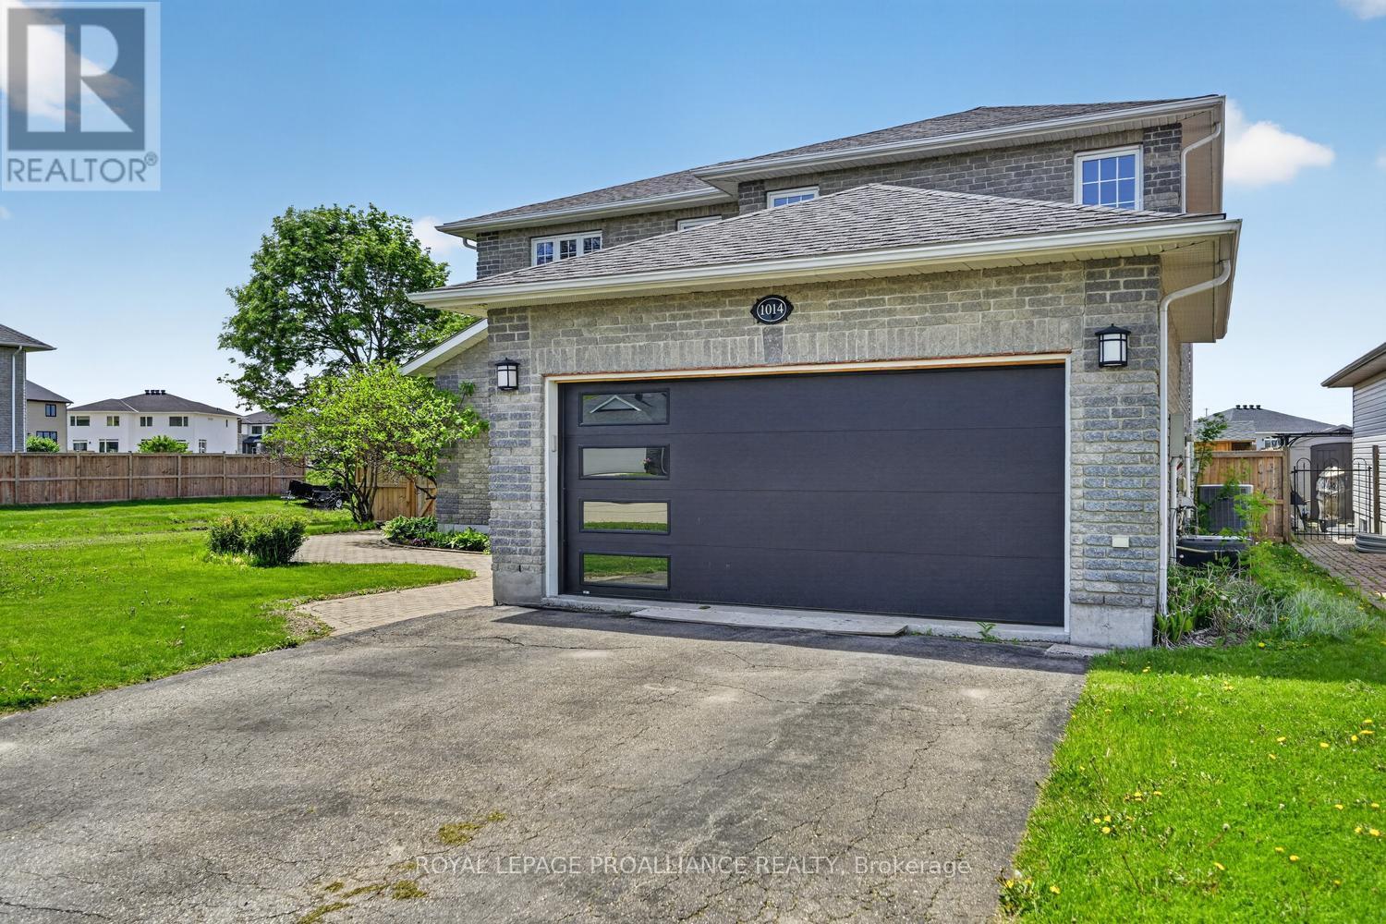
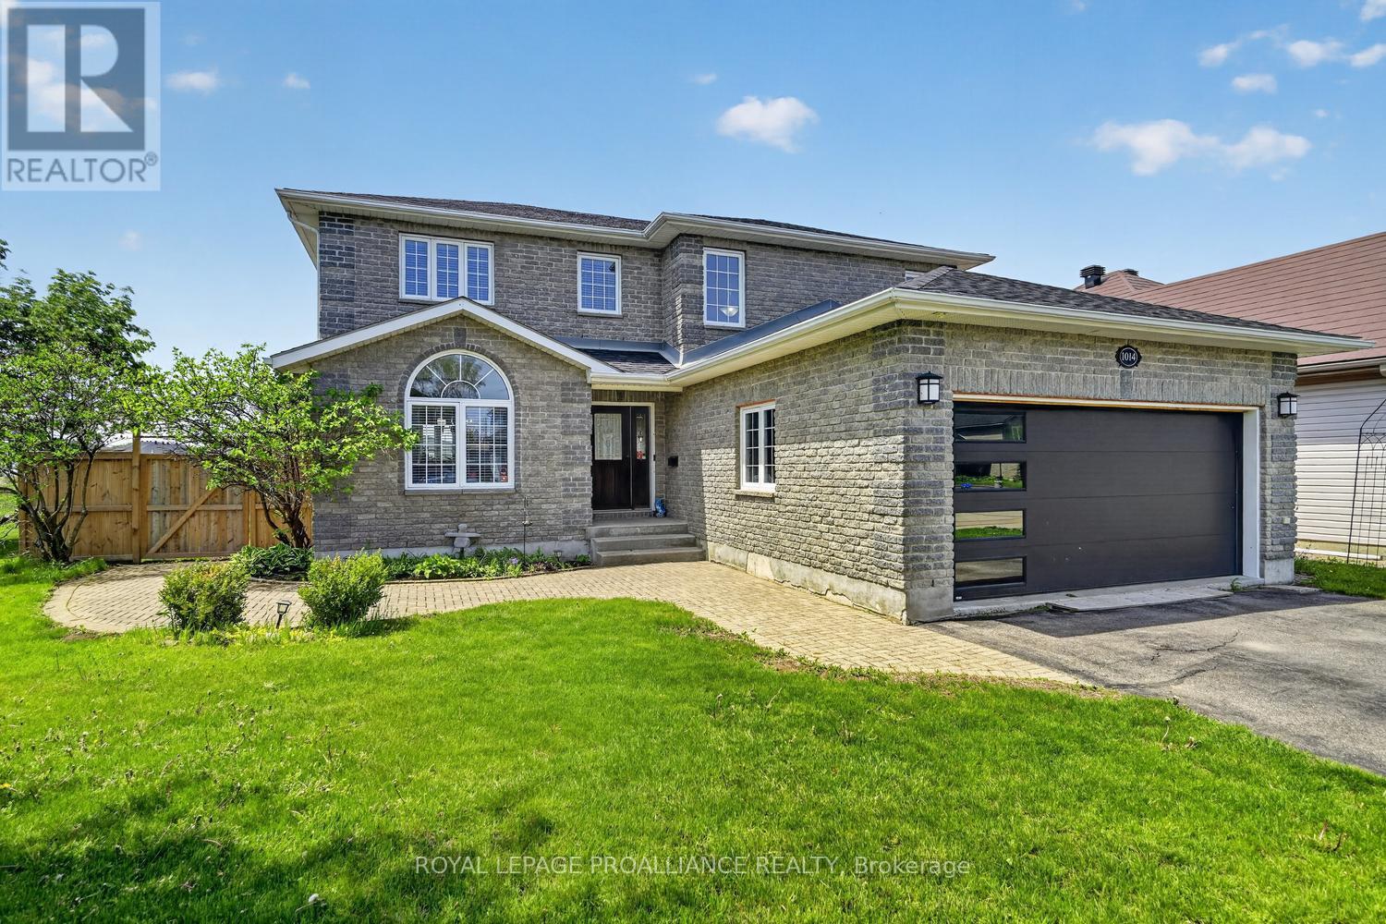
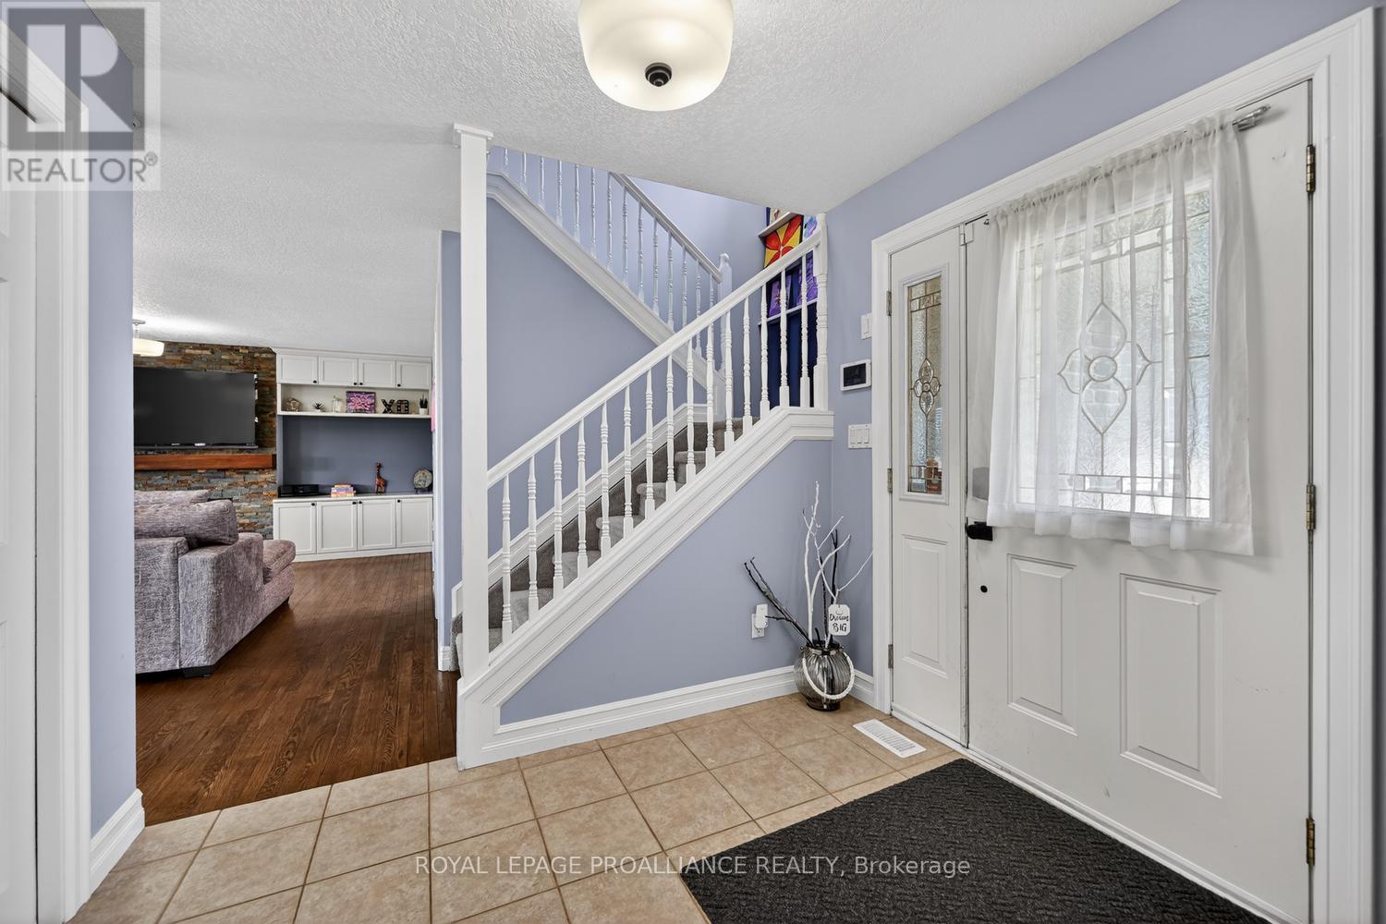

Description
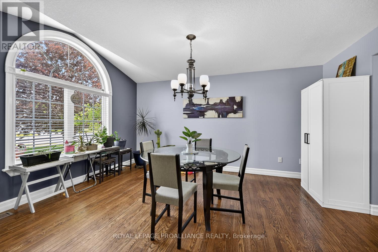
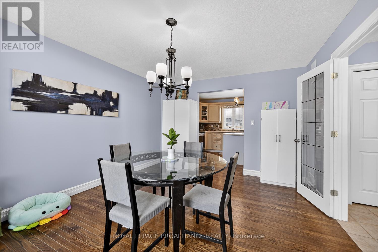
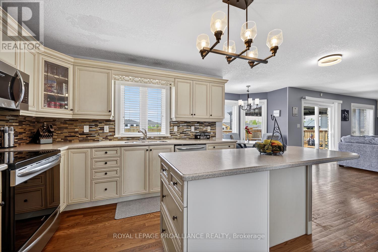
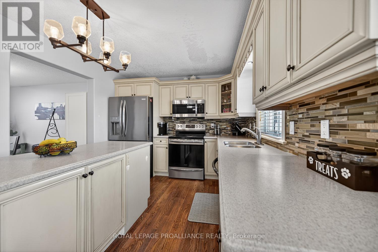
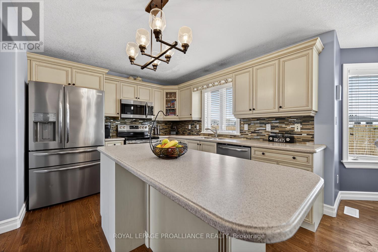
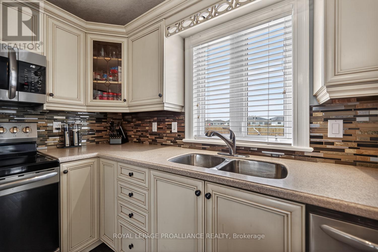
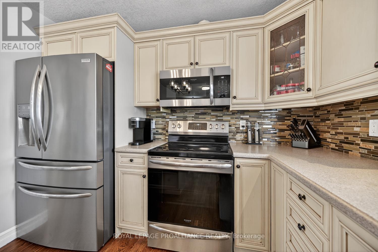
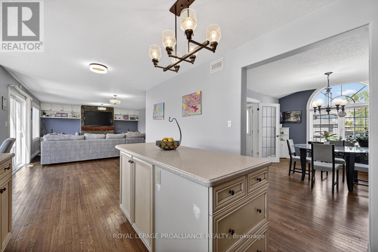
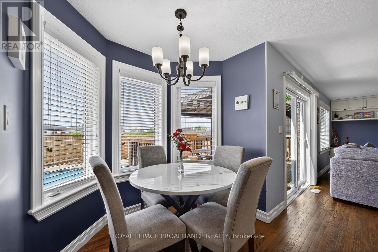
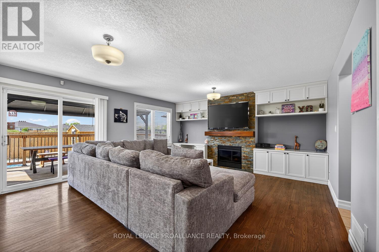
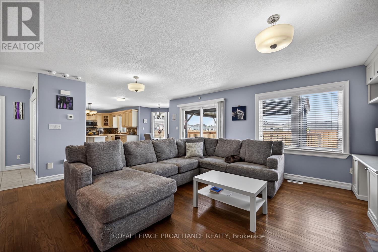
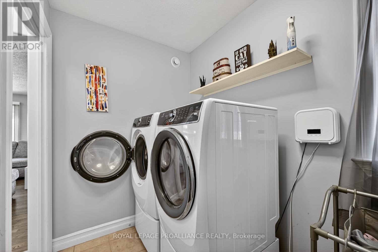
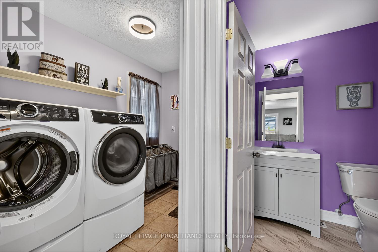
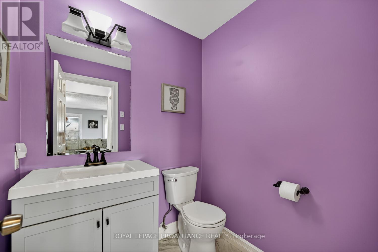
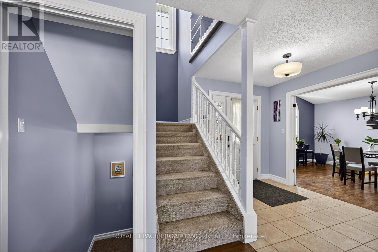
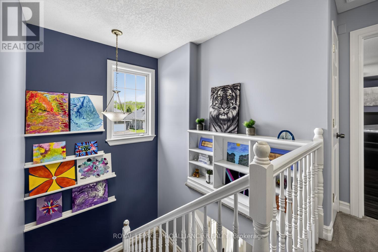
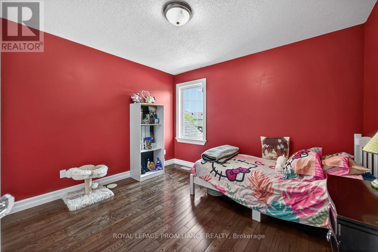
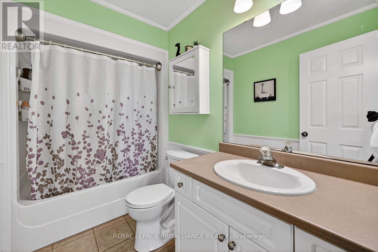
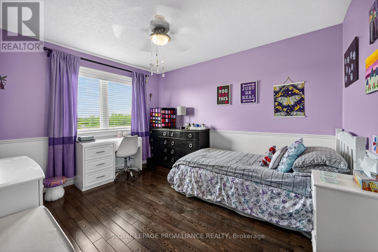
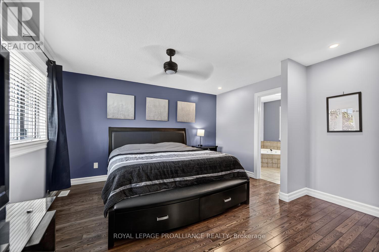
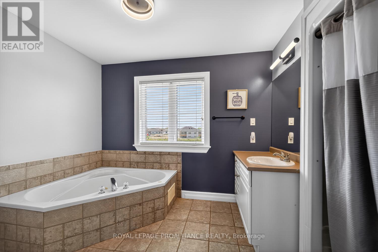
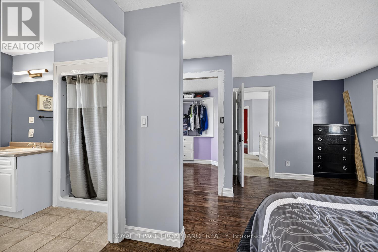
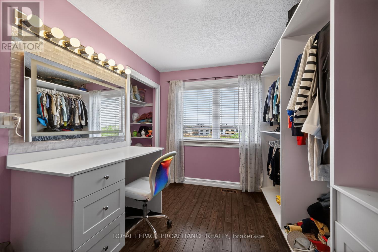
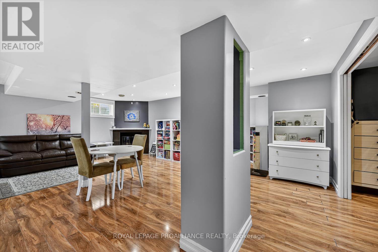
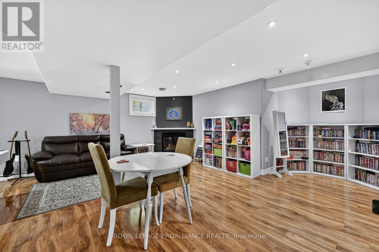
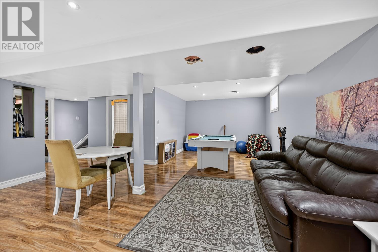
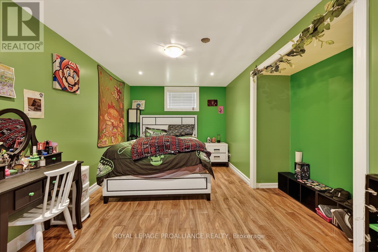
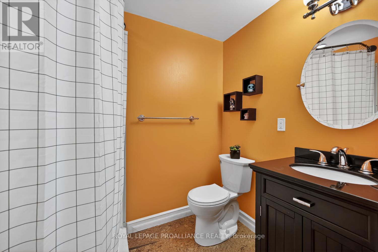
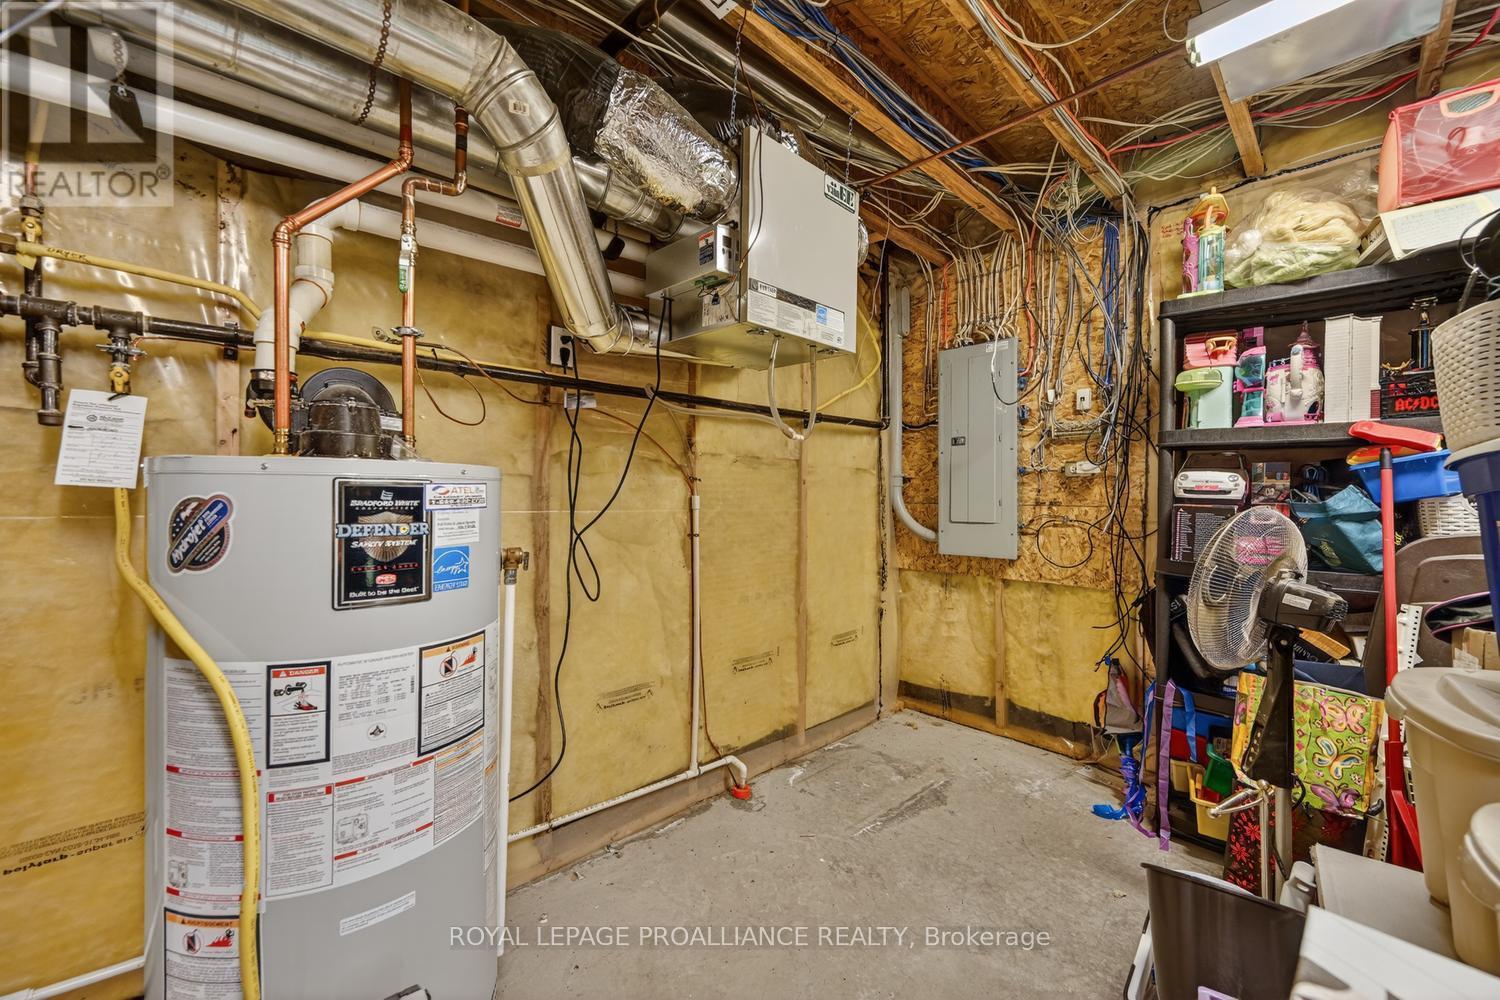
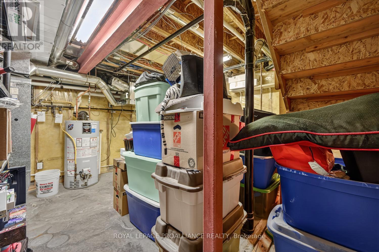
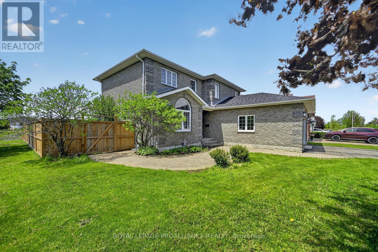
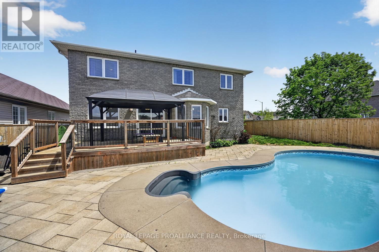
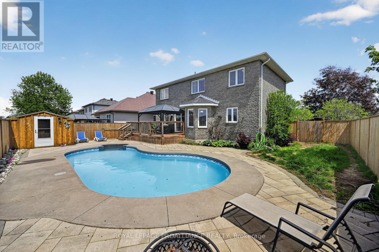
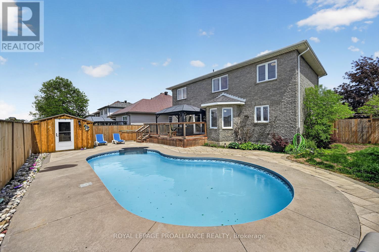
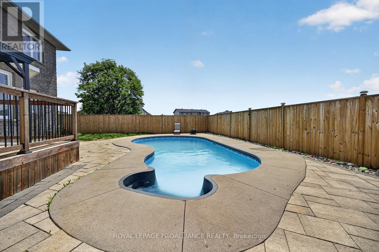
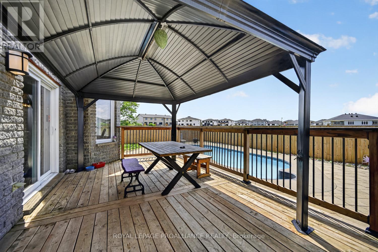
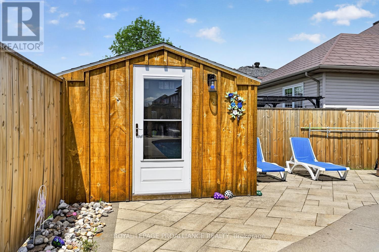
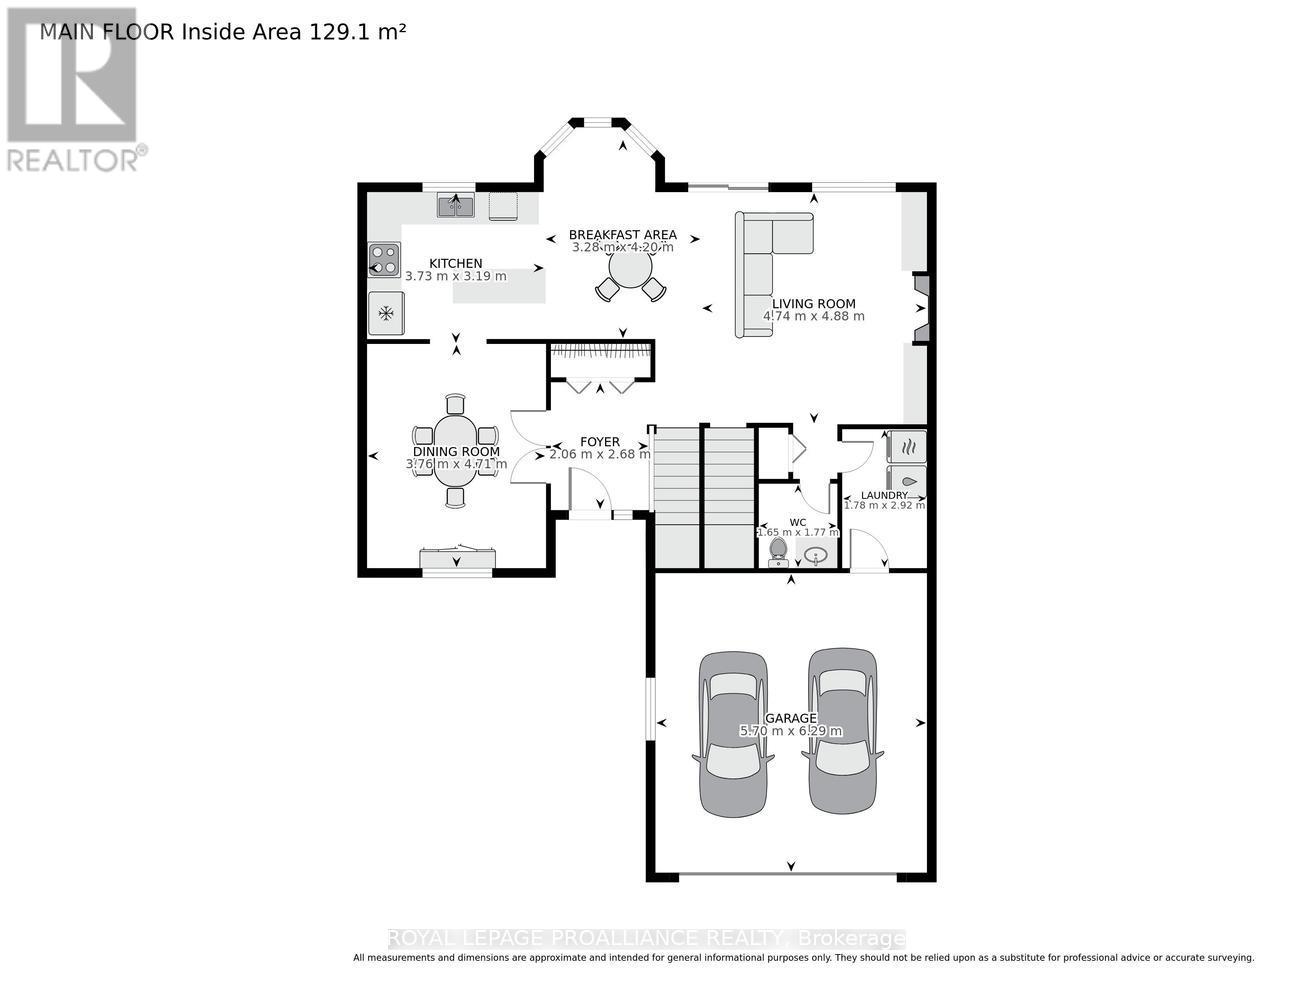
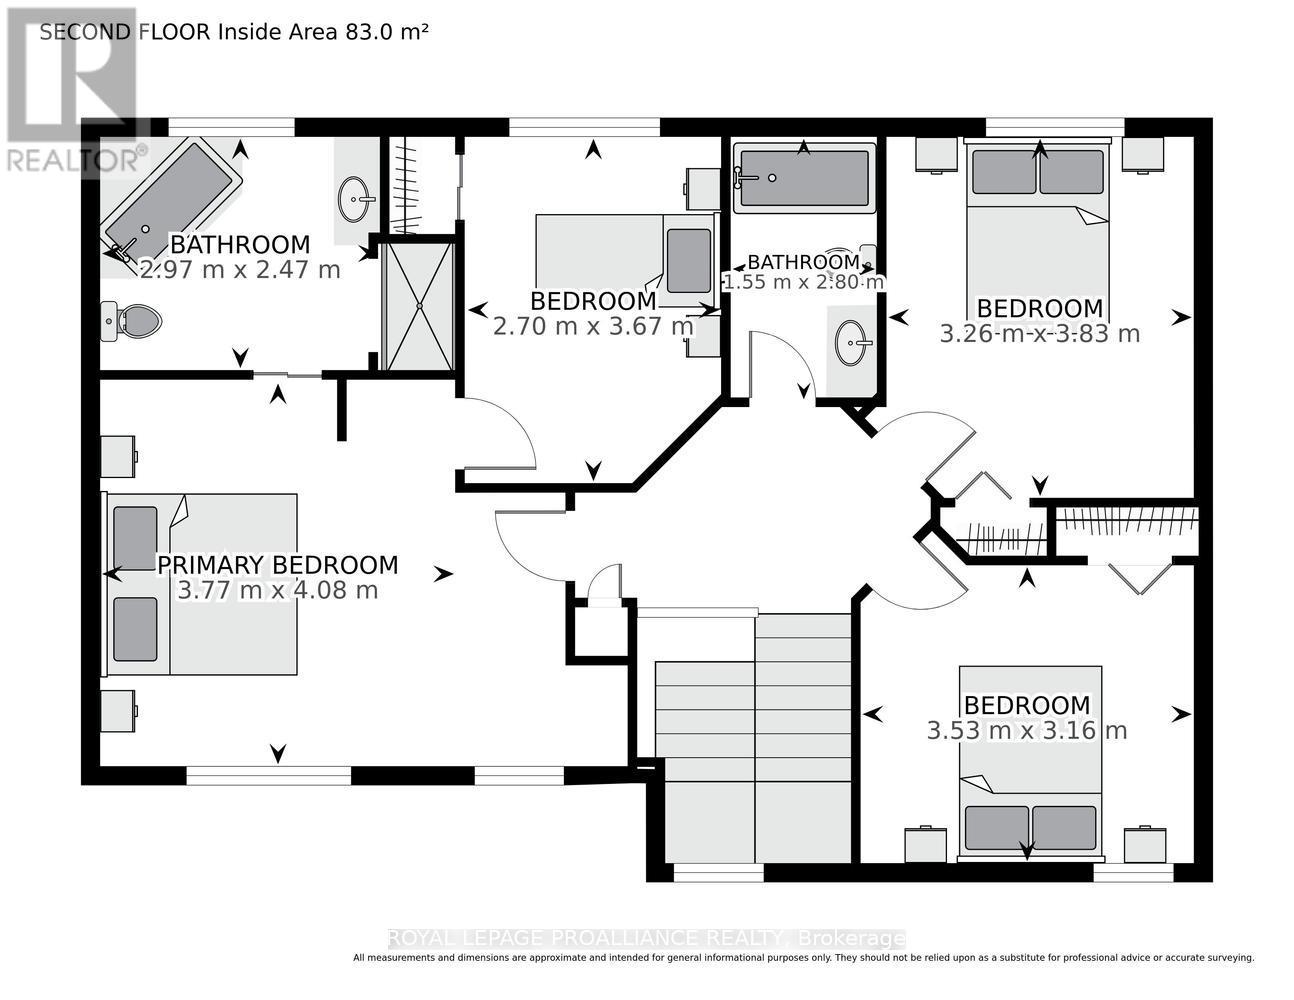
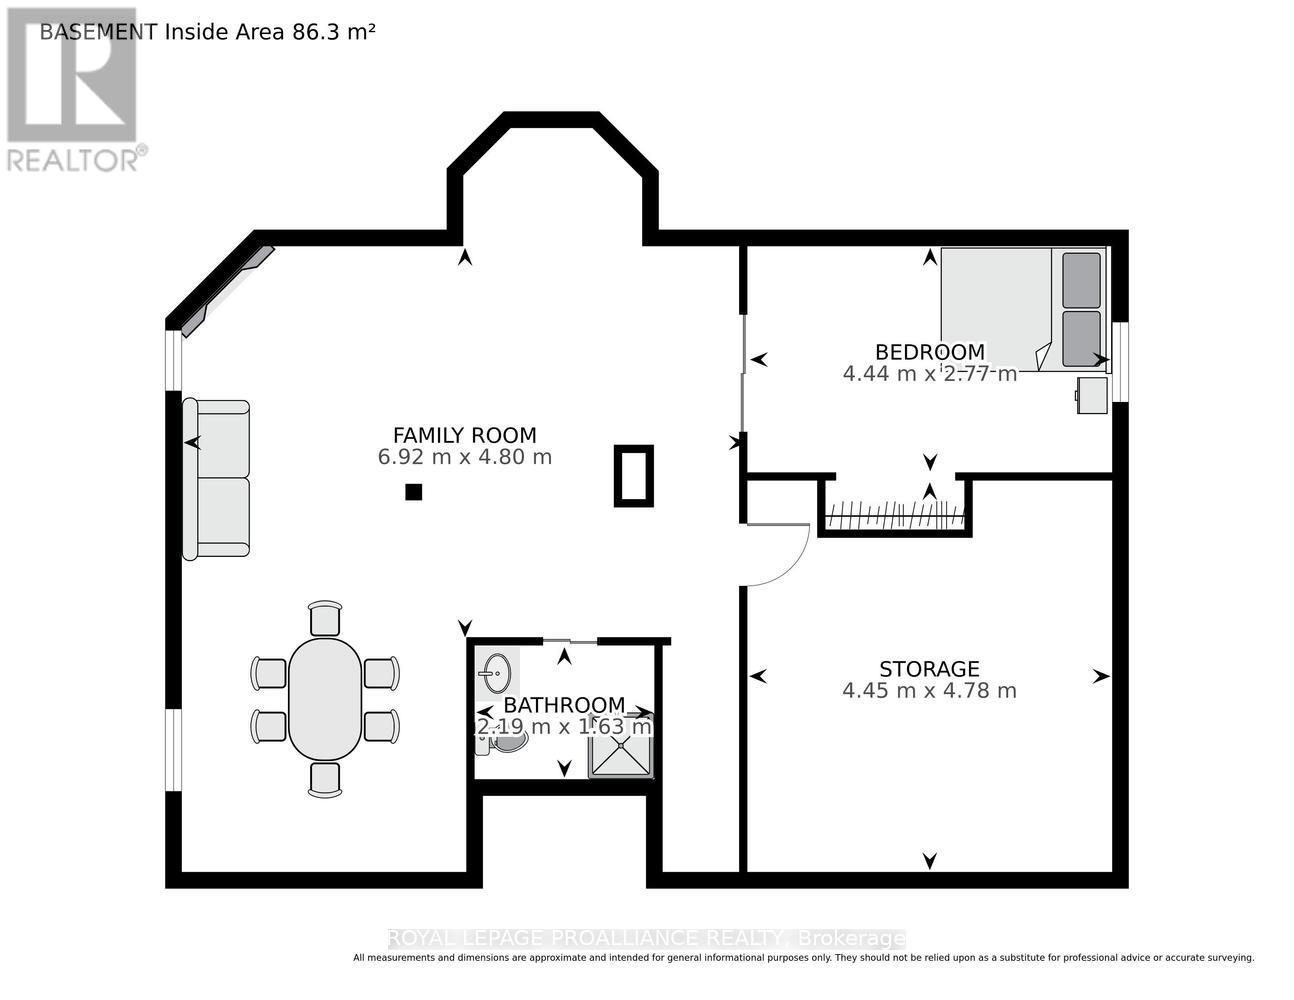
Your Summer Paradise Awaits! This stunning all brick 4-bedroom family home at 1014 Crestwood Drive offers over 2,000 sq. ft. of finished living space, perfectly designed for both comfort and entertaining. The main floor welcomes you with gleaming hardwood flooring, a bright open layout, a spacious foyer with ceramic floors and a double coat closet, The heart of the home is the sun-drenched kitchen featuring ceramic tile and a layout that overlooks your private backyard oasis. Step directly out to a beautiful deck, hard top gazebo & inground pool - ready for those hot summer days! The main level also features a formal dining room for family gatherings, a cozy living room anchored by a warm gas fireplace, and the ultimate convenience of main-floor laundry. Upstairs, retreat to the spacious primary suite boasting a generous walk-in closet and a private 4-piece ensuite. Additional bedrooms provide plenty of space for a growing family or a dedicated home office. The lower level is finished, offering a massive recreation room with a fireplace and an additional bathroom, 4th bedroom or den - ideal for a gym, media room, or guest suite. Complete with an attached double-car garage, paved driveway and a fenced rear yard for privacy. This home is the total package - in a prime Brockville neighborhood. Don't miss your chance to dive into luxury this season! Pool house has electrical box if you wanted to add a hot tub or heat the pool. (id:13843)
Details
| MLS # | X13754112 |
|---|---|
| Listing Type | For Sale |
| Style | House |
| Status | Active |
| Days On Site | 59 |
| Listing Provided By | ROYAL LEPAGE PROALLIANCE REALTY | Sandra Fox |
Features
| Bed(s) | 4 |
|---|---|
| Bath(s) | 3 Total |
| SQ Feet | 2,000 |
| Garage | 4 |
| Basement | Y |
| Pool | Yes |
| Story(s) | 2 |
| Zoning | residential |
Interior
| Cooling | Central air conditioning |
|---|---|
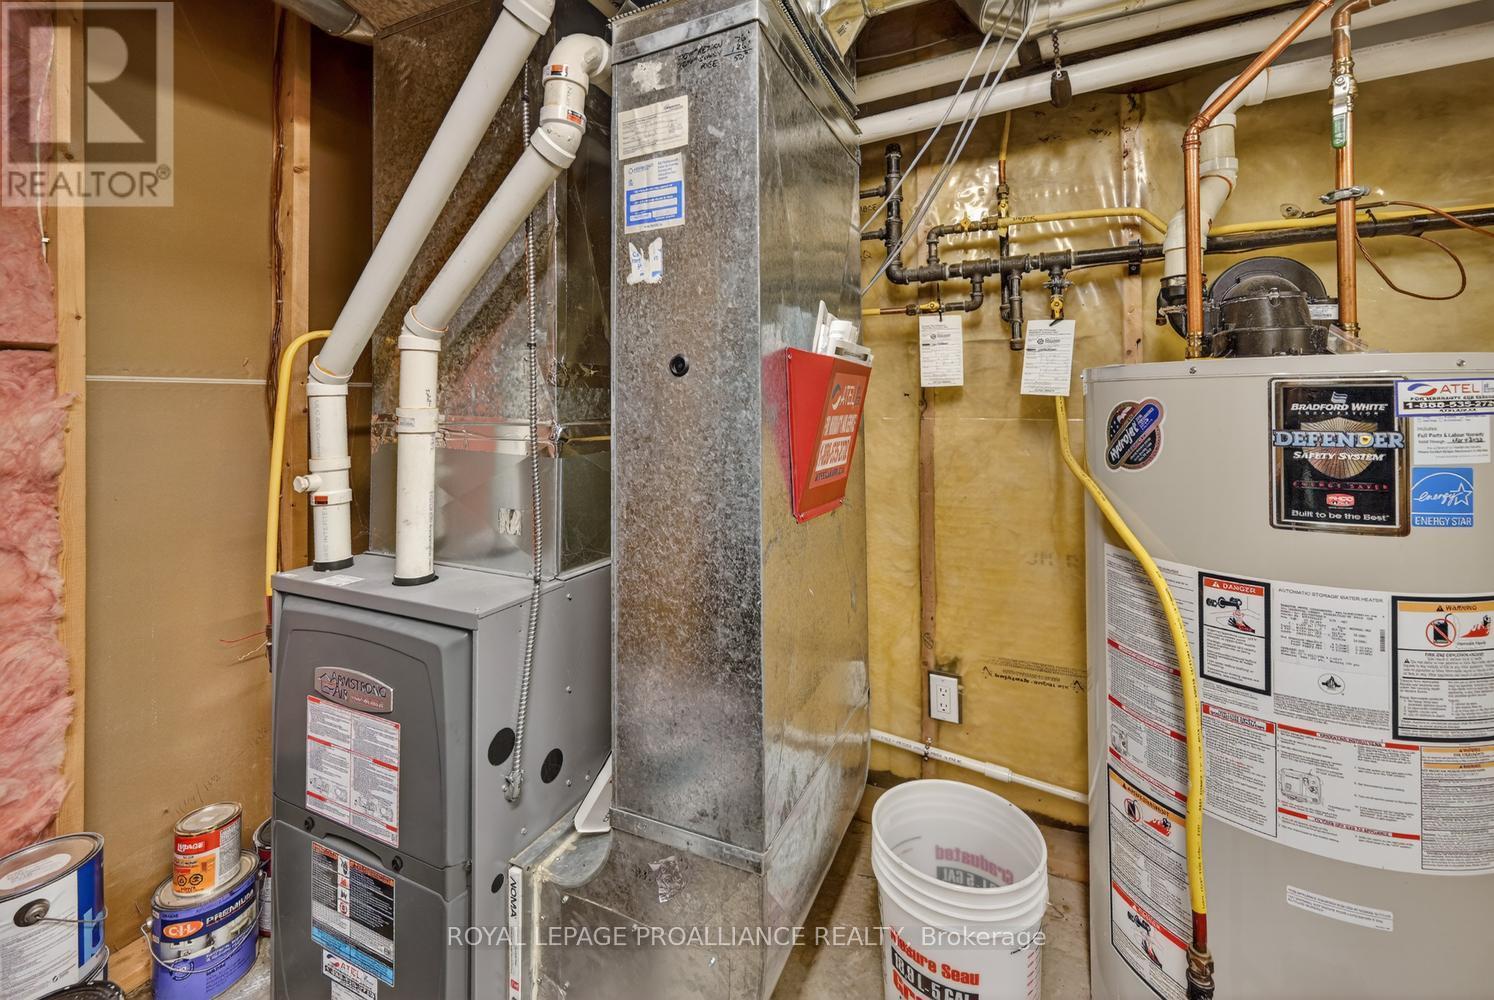
| Heating | Forced air, Natural gas |
| Appliances | Central Vacuum, Water Heater |
| Fireplace Yes / No | Yes |
| Fireplaces Total | 2 |
Exterior
| Lot Features | Paved yard |
|---|---|
| Foundation Details | Concrete |
Parking
| Parking Features | Attached Garage, Garage |
|---|---|
| Parking Total | 4 |
Utilities
| Utilities | Sewer, Electricity, Cable |
|---|---|
| Sewer | Sanitary sewer |
| Water Source | Municipal water |
Taxes
| Tax Annual Amount | 6596 |
|---|
Area Information
| Province | ON |
|---|---|
| City | Brockville |
| Postal Code | K6V7N1 |
| Listing VS Median (in K6V7N1) | |
Price: $757,975 low | high Med: $564,900 sqft: 2,000 low | high Med: 1,500 $ / sqft: $379 low | high Med: $377 On site: 59 low | high Med: 14 | |
Request a showing
Request a showing
Contact
Learn More About This Property

| Open House |
|---|
| In-Person 11/07 11:00 AM - 12:00 PM |
| Province | ON |
|---|---|
| City | Brockville |
| Postal Code | K6V7N1 |
| Listing VS Median (in K6V7N1) | |
Price: $757,975 low | high Med: $564,900 sqft: 2,000 low | high Med: 1,500 $ / sqft: $379 low | high Med: $377 On site: 59 low | high Med: 14 | |