102 Pine Hill Road,Bradford West Gwillimbury, ON L3Z0H1
Bradford West Gwillimbury, ON L3Z0H1

Description
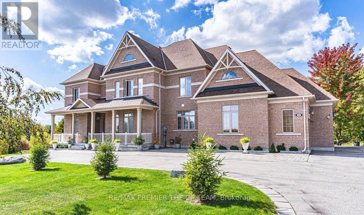
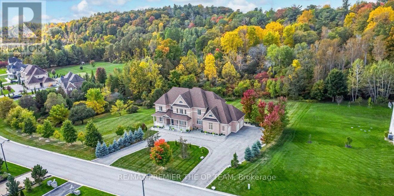
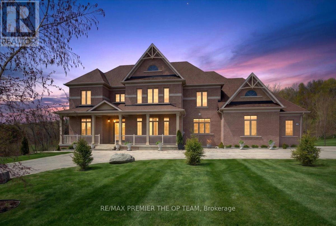
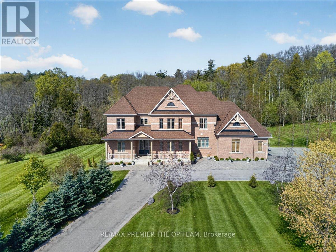
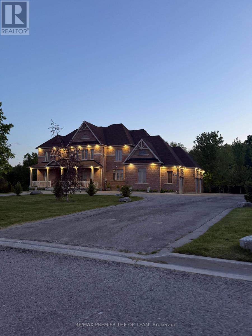
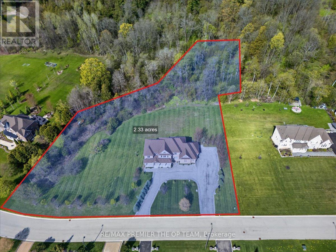
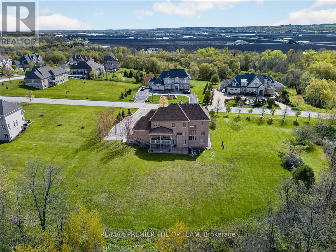
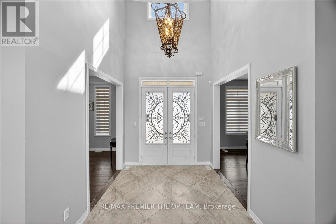
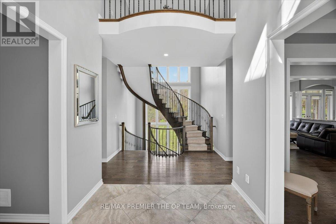
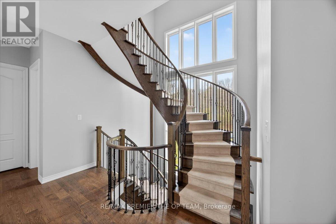
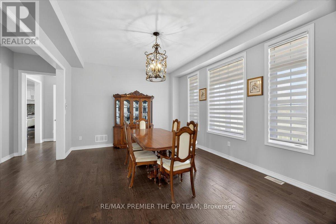
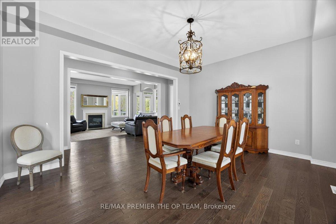
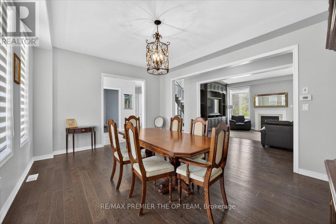
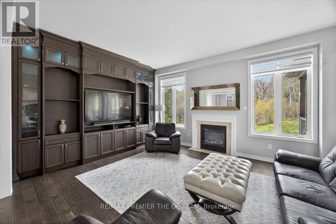
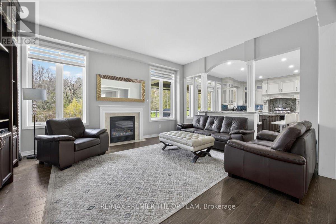
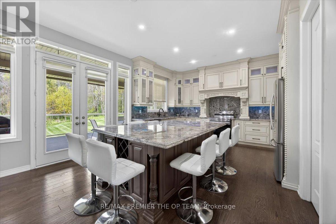
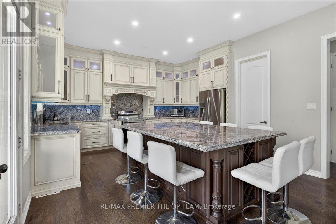
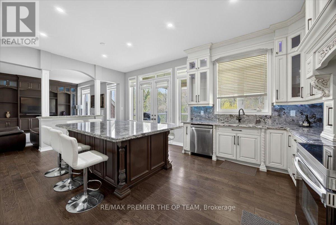
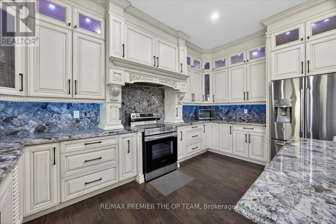
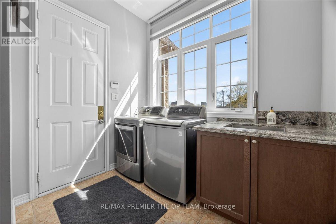
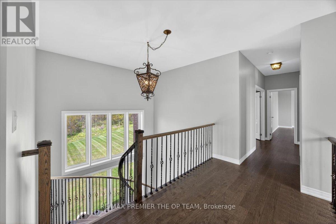
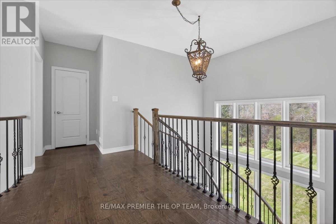
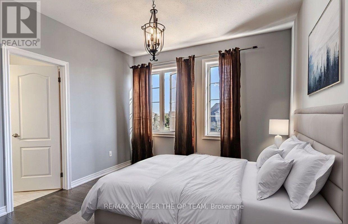
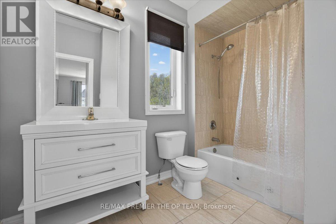
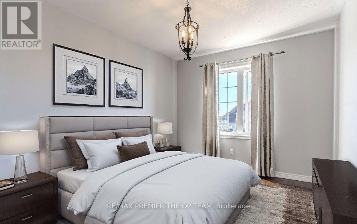
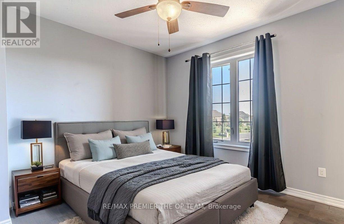
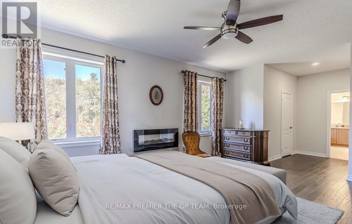
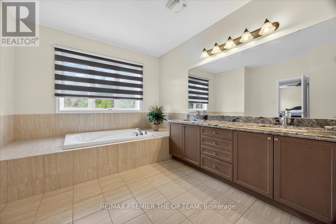
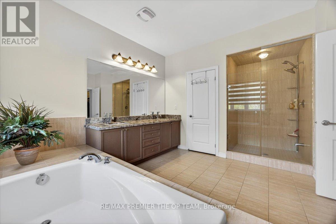
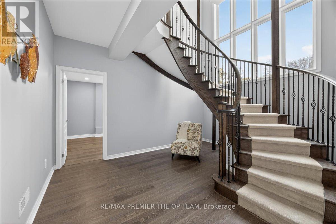
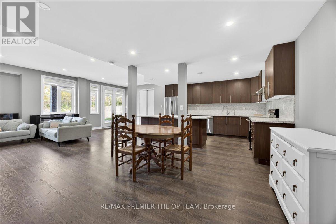
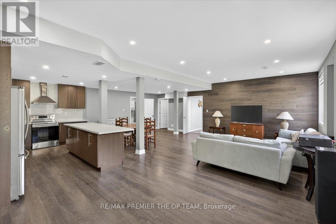
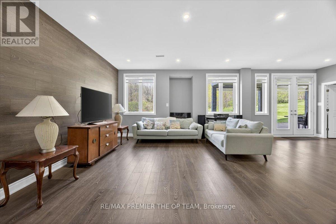
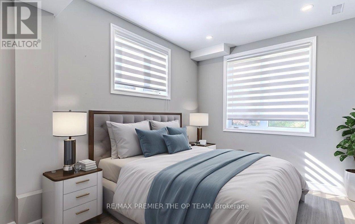
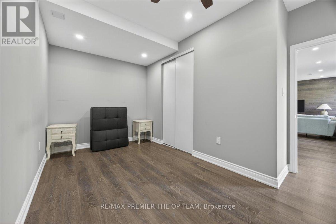
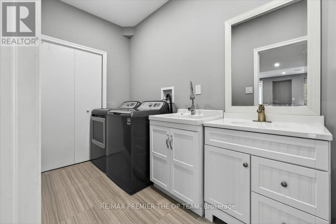
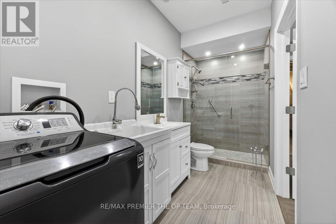
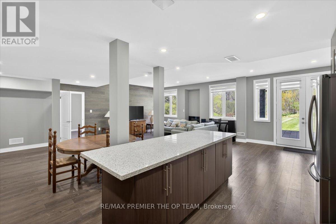
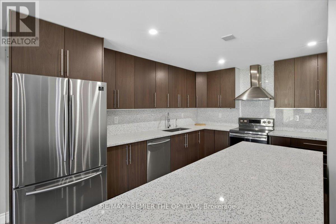
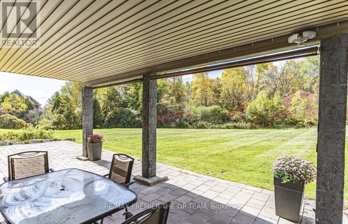
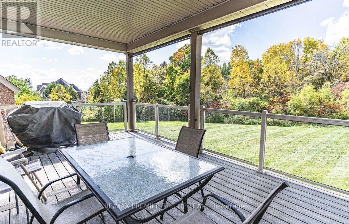
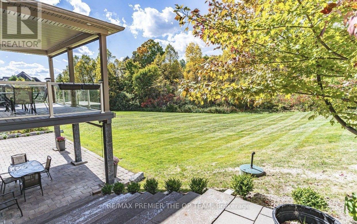
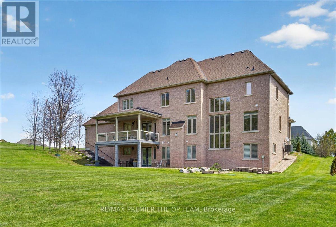
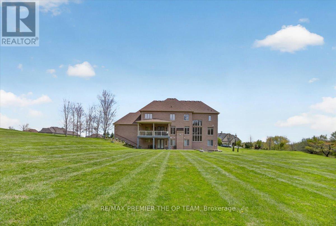
Set Within The Prestigious Shires Estates Community, This Impressive All-Brick Country Residence Is Surrounded By 2.33 Acres Of Scenic Privacy With Mature Trees And Ravine Views, Offering An Exceptional Blend Of Luxury, Comfort, And Versatility. A Circular Driveway, Covered Front Entry, Exterior Soffit Lighting, And Triple-Car Garage Create Standout Curb Appeal, While The Interior Showcases Soaring Ceilings, Oversized Windows, A Dramatic Curved Staircase, Hardwood Flooring, And Elegant Principal Rooms Designed For Both Everyday Living And Entertaining. The Custom Kitchen Features Granite Countertops, Premium Stainless Steel Appliances, Crown-Topped Cabinetry, A Large Island, And A Walkout To The Covered Composite Deck With Glass Railings Overlooking The Tranquil Backyard Setting. The Upper Level Hosts A Stunning Primary Retreat With Dual Walk-In Closets And A Spa-Inspired Ensuite, While Additional Bedrooms Offer Ensuite Or Semi-Ensuite Access. The Fully Finished Walkout Basement Provides Outstanding In-Law Or Multigenerational Living Potential With A Second Kitchen, Spacious Recreation Area, Two Bedrooms, Two Full Bathrooms, Separate Laundry, And Cantina. Complete With An Irrigation System, Drilled Well, Water Treatment Systems, HRV, High-Efficiency Furnace, Central Air Conditioning, Central Vacuum, And 200-Amp Service, This Exceptional Estate Property Combines Refined Finishes With The Peace And Prestige Of Country Living. (id:13843)
Details
| MLS # | N13830862 |
|---|---|
| Listing Type | For Sale |
| Style | House |
| Status | Active |
| Days On Site | 46 |
| Listing Provided By | RE/MAX PREMIER THE OP TEAM | NICK OPPEDISANO |
Features
| Bed(s) | 6 |
|---|---|
| Bath(s) | 6 Total |
| SQ Feet | 3,500 |
| Garage | 23 |
| Basement | Y |
| Story(s) | 2 |
Interior
| Cooling | Central air conditioning |
|---|---|
| Heating | Forced air, Natural gas |
| Appliances | Washer, Refrigerator, Water softener, Central Vacuum, Dishwasher, Stove, Dryer, Window Coverings, Garage door opener |
| Fireplace Yes / No | Yes |
Exterior
| Lot Features | Irregular lot size |
|---|---|
| Foundation Details | Brick |
Parking
| Parking Features | Attached Garage, Garage |
|---|---|
| Parking Total | 23 |
Utilities
| Sewer | Septic System |
|---|
Taxes
| Tax Annual Amount | 15472 |
|---|
Area Information
| Province | ON |
|---|---|
| City | Bradford West Gwillimbury |
| Postal Code | L3Z0H1 |
| Listing VS Median (in L3Z0H1) | |
Price: $2,649,000 low | high Med: $2,564,500 sqft: 3,500 low | high Med: 3,500 $ / sqft: $757 low | high Med: $733 On site: 46 low | high Med: 75 | |
Request a showing
Request a showing
Contact
Learn More About This Property

| Province | ON |
|---|---|
| City | Bradford West Gwillimbury |
| Postal Code | L3Z0H1 |
| Listing VS Median (in L3Z0H1) | |
Price: $2,649,000 low | high Med: $2,564,500 sqft: 3,500 low | high Med: 3,500 $ / sqft: $757 low | high Med: $733 On site: 46 low | high Med: 75 | |