1020 Cedar Street Unit# 10,Okanagan Falls, BC V0H1R5
Okanagan Falls, BC V0H1R5

Description
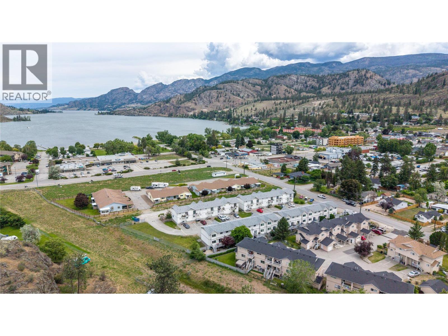
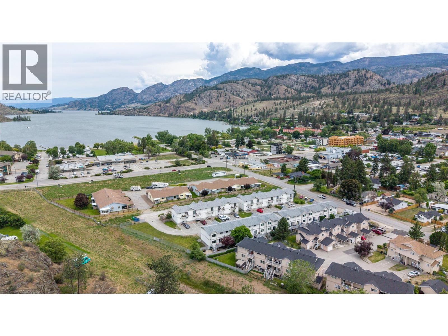
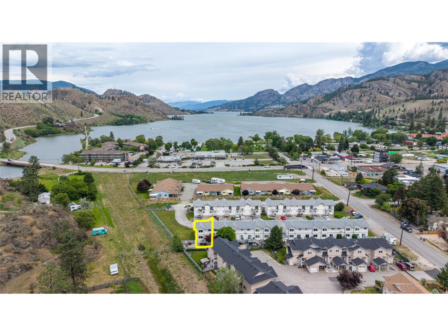
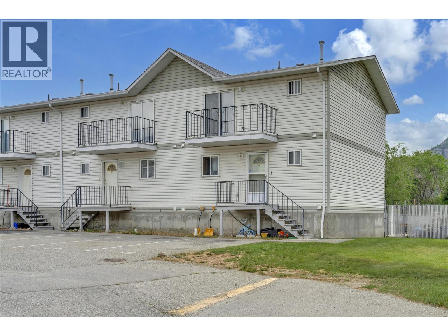
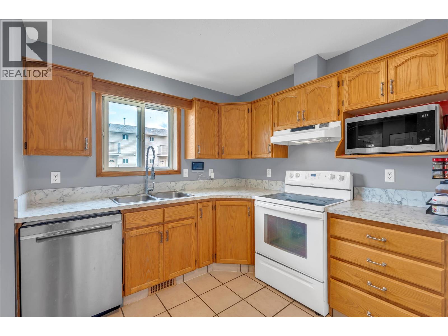
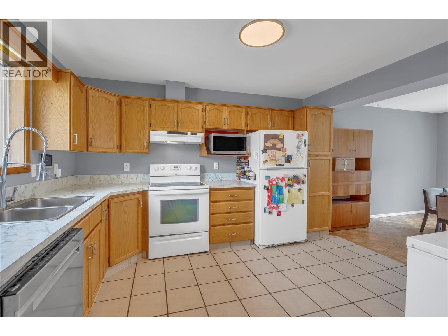
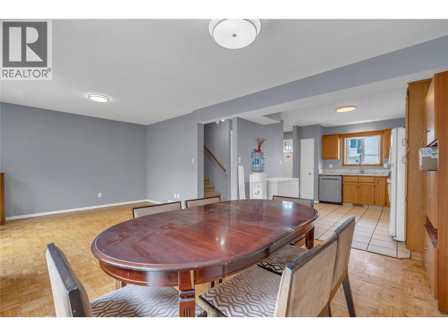
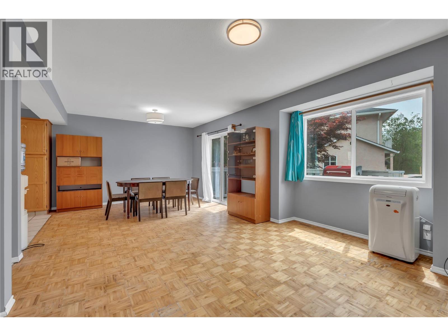
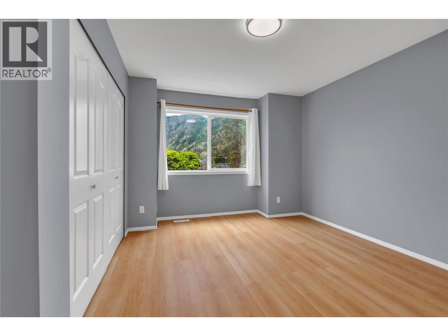
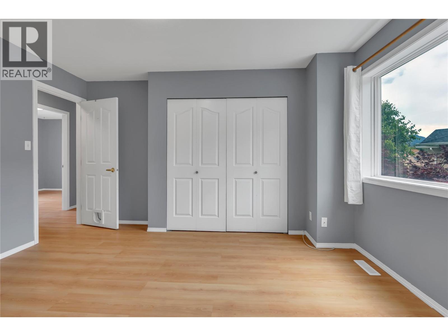
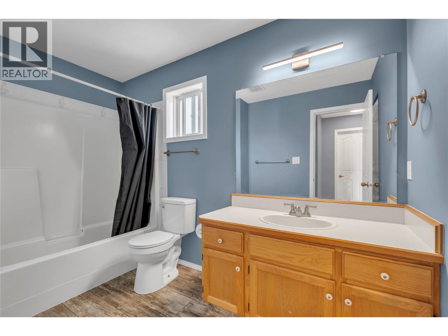
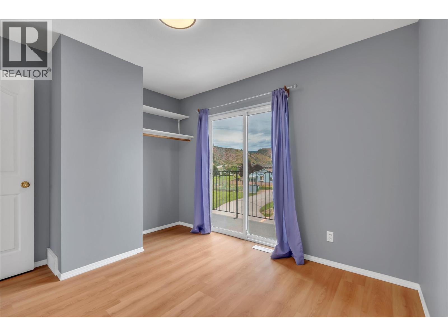
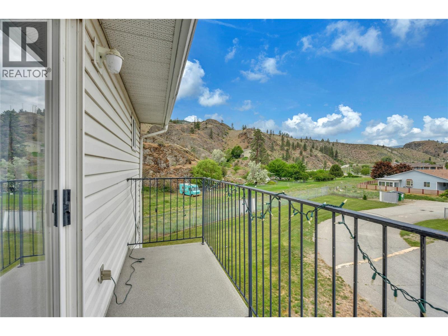
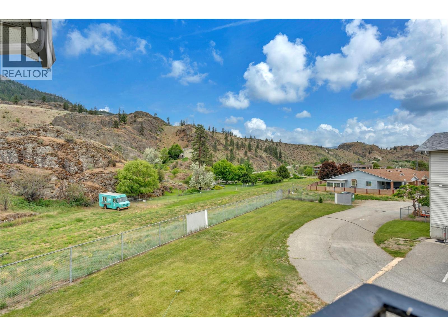
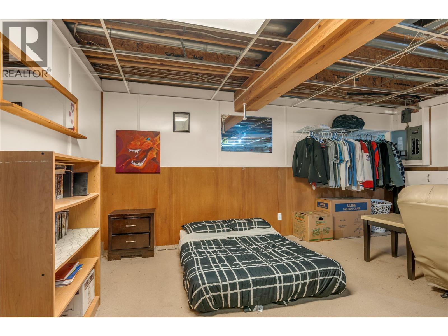
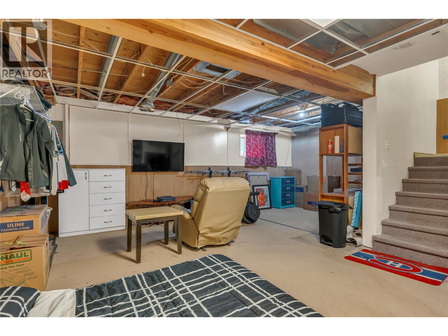
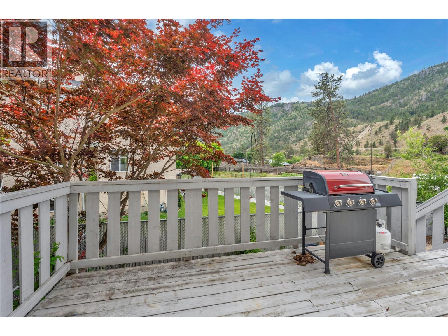
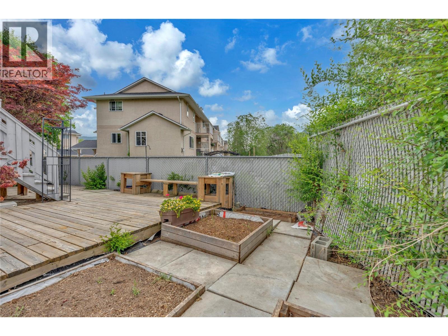
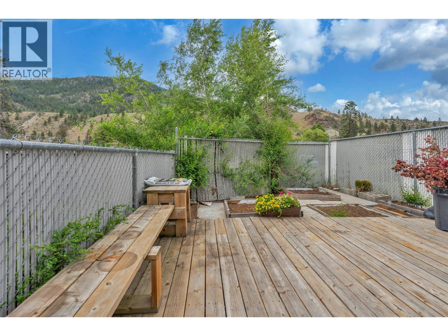
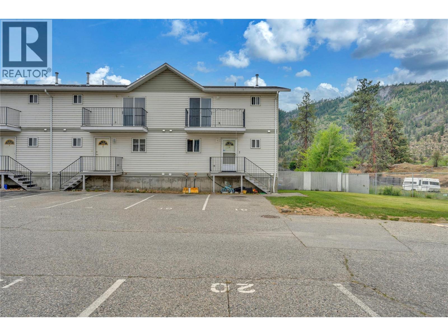
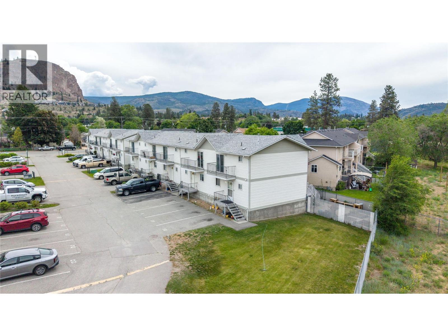
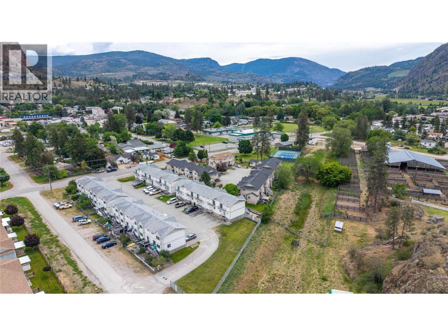
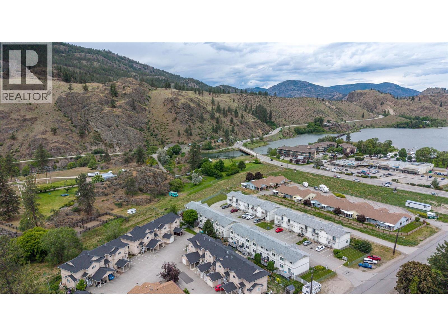
Welcome to one of the most sought-after units at Cedar Court - a well-maintained 2-storey plus basement townhome offering 1,800 sq ft, 3 bedrooms with room for a 4th, 3 bathrooms, and the largest yard in the complex. This rare corner unit delivers extra space, privacy, and natural light, with no neighbouring development - just open, undeveloped land beside you and direct access to walking trails right from your backyard. The bright, open-concept main floor features a large functional kitchen, a spacious living and dining area perfect for the whole family, and a convenient 2-piece half bath. Step through the double sliding doors onto your private deck and down into the fully fenced yard - the largest in the complex and an ideal space for kids, pets, summer entertaining, and gardening. Upstairs you'll find three comfortable bedrooms, including a generous primary suite with ample storage, a full 4-piece family bathroom, and a private balcony off one bedroom with views of the surrounding area. The partially finished basement adds incredible versatility - a large flex/rec room, a 3-piece bathroom, dedicated laundry, plenty of storage, and an egress window offering the option to add a 4th bedroom. Two parking stalls out front, all of this just a short walk to the beach, Kenyon Park, the elementary school, shops, and yes - Tickleberry's ice cream! No age restrictions. Pet friendly (with restrictions). Long-term rentals permitted. A rare find in a fantastic Okanagan community. (id:13843)
Details
| MLS # | 10401827 |
|---|---|
| Listing Type | For Sale |
| Style | Condominium |
| Strata Fees | $325 |
| Status | Active |
| Year | 1993 |
| Days On Site | 45 |
| Listing Provided By | Chamberlain Property Group Inc. | John Green |
Features
| Bed(s) | 3 |
|---|---|
| Bath(s) | 3 Total |
| SQ Feet | 1,801 |
| Story(s) | 3 |
| Property View | Mountain view |
Interior
| Cooling | Window air conditioner |
|---|---|
| Heating | Forced air, See remarks |
| Appliances | Washer, Dishwasher, Range, Dryer, Microwave, Hood Fan |
| Fireplace Yes / No | No |
Exterior
| Roof | Asphalt shingle, Unknown |
|---|---|
| Lot Features | Level lot, Balcony |
| Fencing | Fence |
Parking
| Parking Features | Stall |
|---|
Utilities
| Sewer | Municipal sewage system |
|---|---|
| Water Source | Municipal water |
Taxes
| Tax Annual Amount | 1867.91 |
|---|
Area Information
| Province | BC |
|---|---|
| City | Okanagan Falls |
| Postal Code | V0H1R5 |
| Listing VS Median (in V0H1R5) | |
Price: $399,000 low | high Med: $1,500,000 sqft: 1,801 low | high Med: 1,560 $ / sqft: $222 low | high Med: $962 On site: 45 low | high Med: 48 | |
Request a showing
Request a showing
Contact
Learn More About This Property

| Province | BC |
|---|---|
| City | Okanagan Falls |
| Postal Code | V0H1R5 |
| Listing VS Median (in V0H1R5) | |
Price: $399,000 low | high Med: $1,500,000 sqft: 1,801 low | high Med: 1,560 $ / sqft: $222 low | high Med: $962 On site: 45 low | high Med: 48 | |