1035 Dovercourt Road,Toronto (Dovercourt-Wallace Emer, ON M6H2X7
Toronto (Dovercourt-Wallace Emer, ON M6H2X7

Description
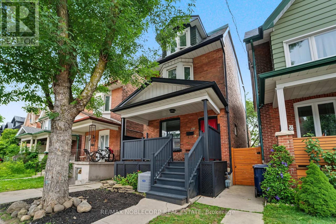
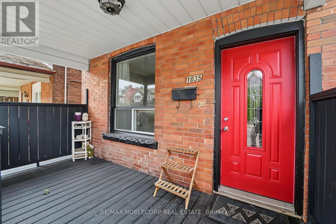
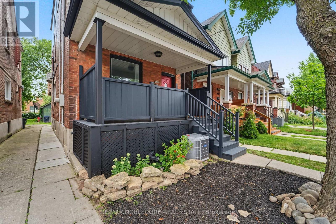
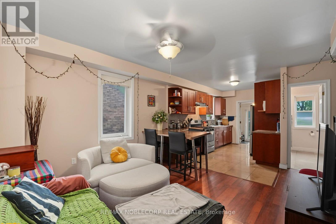
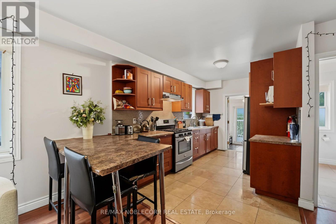
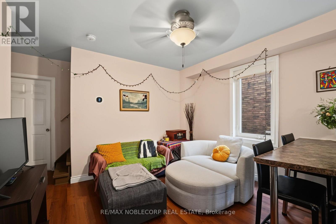
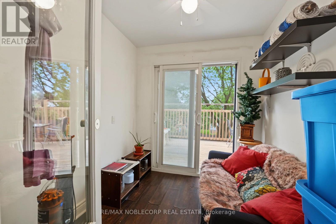
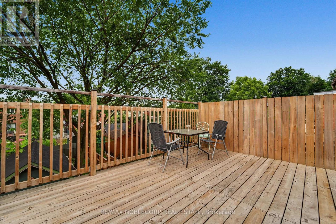
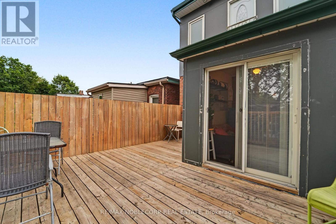
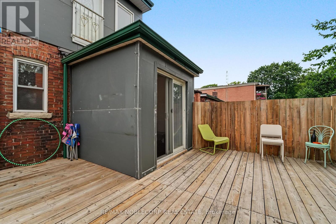
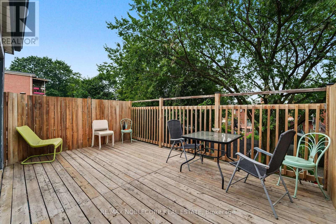
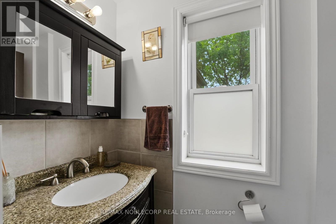
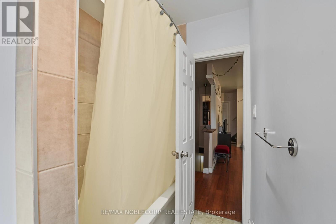
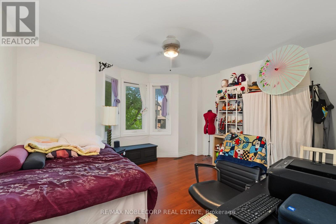
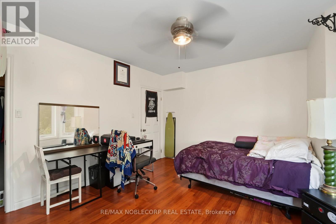
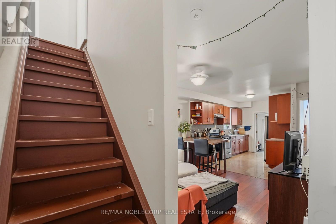
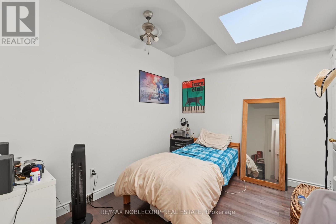
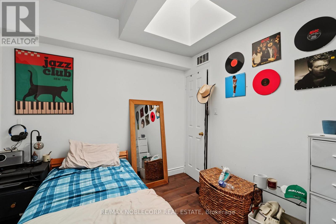
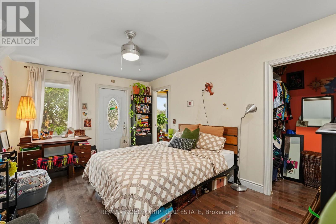
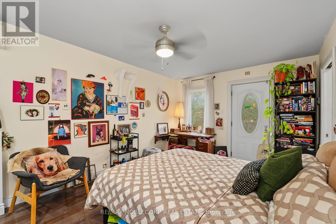
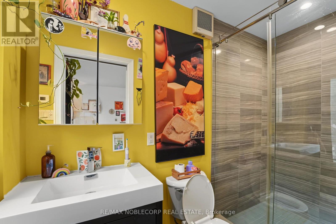
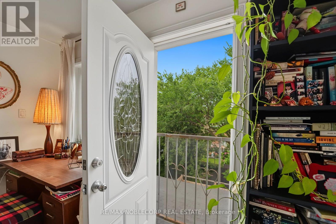
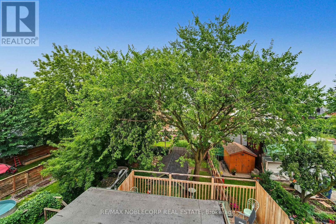
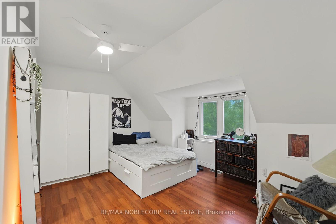
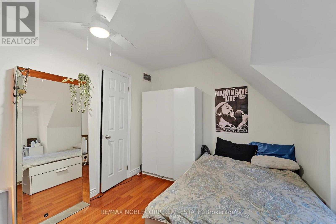
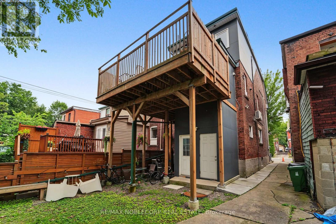
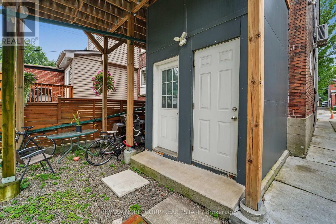
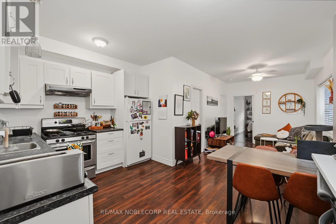
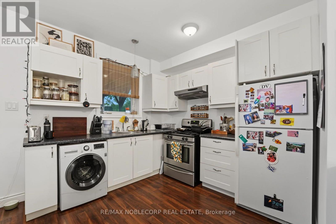
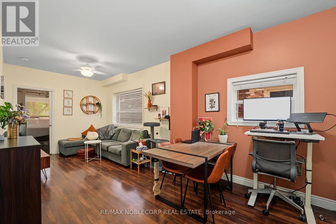
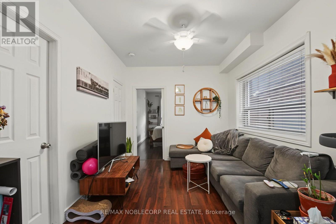
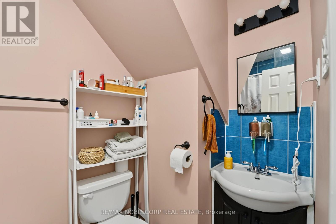
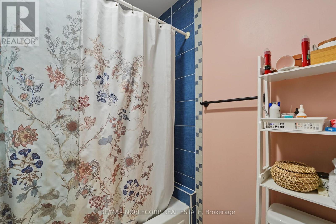
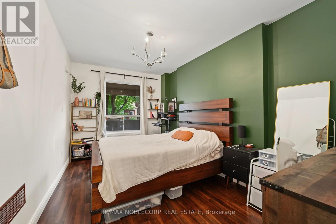
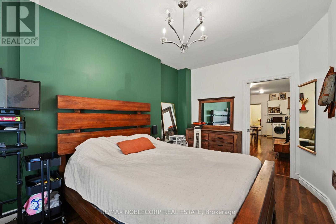
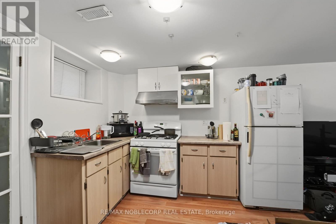
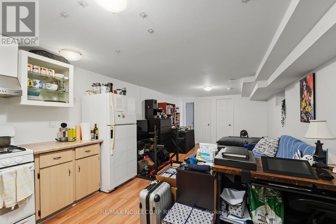
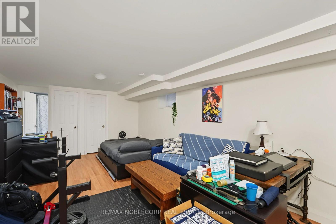
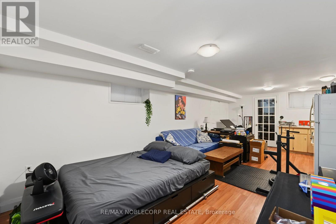
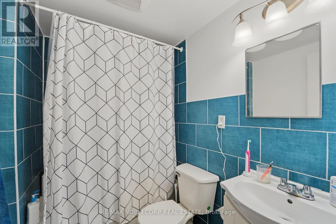
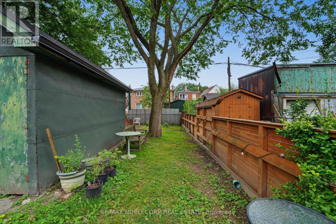
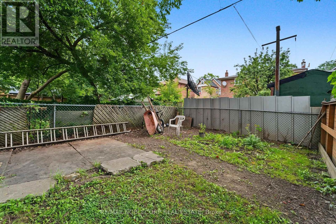
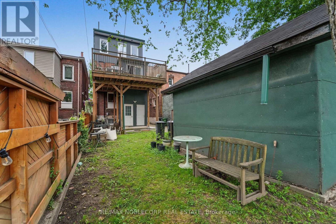
Exceptional investment opportunity in one of Toronto's most sought-after neighbourhoods! This well-maintained 3-storey detached property offers outstanding income potential with multiple income-generating living spaces, making it an ideal addition to any investor's portfolio or a fantastic opportunity for buyers looking to offset their mortgage by living in one unit while generating rental income from the others. The versatile layout has 3-self contained units, including: 1) Basement - studio suite with living/dining space, kitchen with stove and refrigerator, and one 4-piece washroom *includes rough-in for laundry*; 2) Main floor - 1 bedroom unit with plenty of natural light, living/dining space, kitchen with S/S gas stove, one 4-piece washroom, and a 2-in-1 clothing washer/dryer; 3) Upper level - Second floor includes shared living/dining space, eat-in kitchen with S/S gas stove (shared with third-floor tenants), sunroom, a walk-out deck (2016), one bedroom, and one 4-piece washroom *second floor includes rough-in for separate laundry and dishwasher in kitchen*. Third-floor features 3 bedrooms. Primary bedroom on the third level includes an ensuite 3-piece washroom and a Juliette-balcony. Quality features include hardwood, laminate and tiled flooring throughout the property, heated bathroom floors in the 3rd floor ensuite, A/C in the home for added comfort, and more! Located just steps to TTC transit, subway access, parks, cafés, restaurants, grocery stores, and all the conveniences of vibrant city living. A rare opportunity to own a great income property in a prime Toronto location with endless potential. (id:13843)
Details
| MLS # | W14096206 |
|---|---|
| Listing Type | For Sale |
| Style | House |
| Status | Active |
| Days On Site | 23 |
| Listing Provided By | RE/MAX NOBLECORP REAL ESTATE | REBEKAH CELESTE ALTO |
Features
| Bed(s) | 5 |
|---|---|
| Bath(s) | 4 Total |
| SQ Feet | 2,000 |
| Garage | 2 |
| Basement | Y |
| Story(s) | 3 |
Interior
| Cooling | Central air conditioning |
|---|---|
| Heating | Forced air, Natural gas |
| Appliances | Washer, Refrigerator, Stove, Dryer, Water Heater |
| Fireplace Yes / No | No |
Exterior
| Lot Features | Sump Pump |
|---|---|
| Foundation Details | Unknown |
Parking
| Parking Features | Detached Garage, Garage |
|---|---|
| Parking Total | 2 |
Utilities
| Sewer | Sanitary sewer |
|---|---|
| Water Source | Municipal water |
Taxes
| Tax Annual Amount | 7350.84 |
|---|
Area Information
| Province | ON |
|---|---|
| City | Toronto (Dovercourt-Wallace Emer |
| Postal Code | M6H2X7 |
| Listing VS Median (in M6H2X7) | |
Price: $1,299,900 low | high Med: $1,299,900 sqft: 2,000 low | high Med: 2,000 $ / sqft: $650 low | high Med: $650 On site: 23 low | high Med: 23 | |
Request a showing
Request a showing
Contact
Learn More About This Property

| Province | ON |
|---|---|
| City | Toronto (Dovercourt-Wallace Emer |
| Postal Code | M6H2X7 |
| Listing VS Median (in M6H2X7) | |
Price: $1,299,900 low | high Med: $1,299,900 sqft: 2,000 low | high Med: 2,000 $ / sqft: $650 low | high Med: $650 On site: 23 low | high Med: 23 | |