105 Rockhaven Green NW,Calgary, AB T3G0C5
Calgary, AB T3G0C5

Description
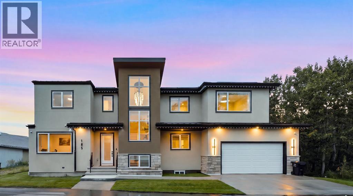
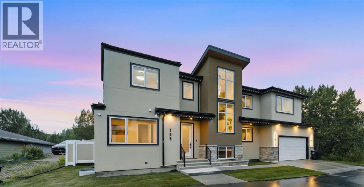
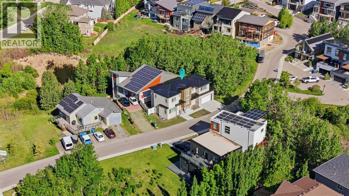
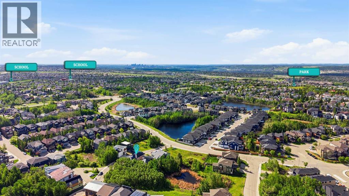
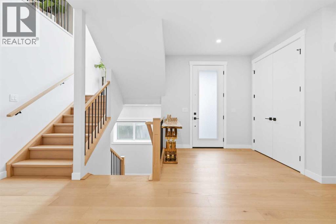
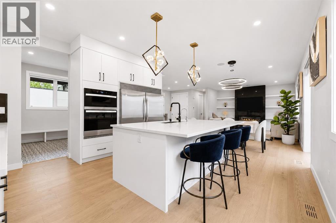
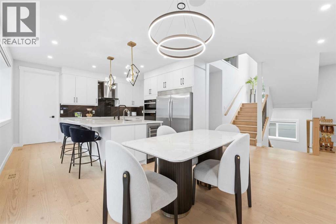
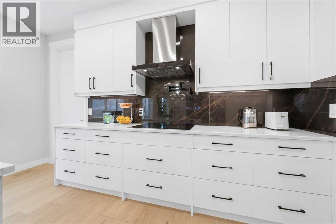
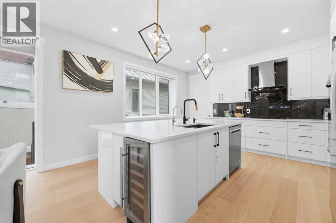
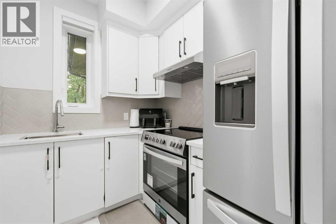
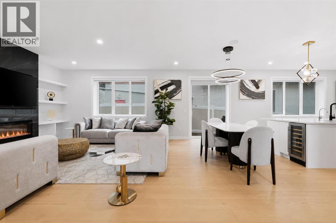
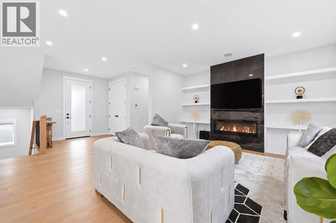
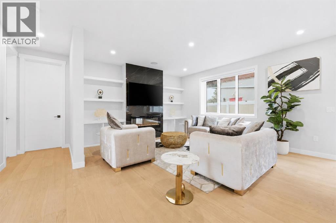
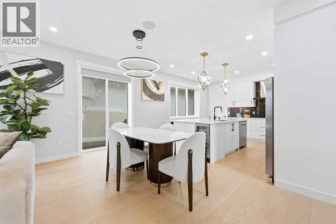
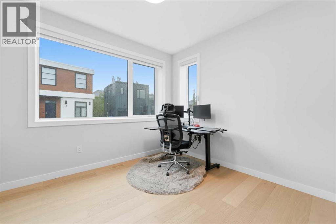
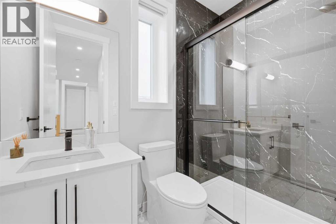
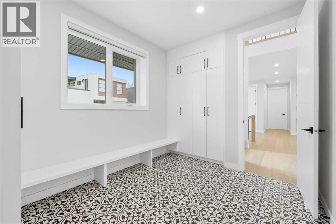
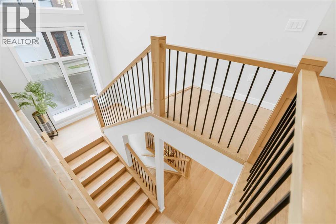
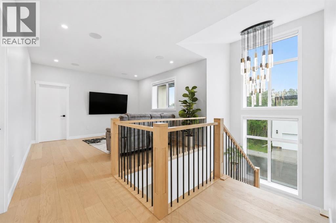
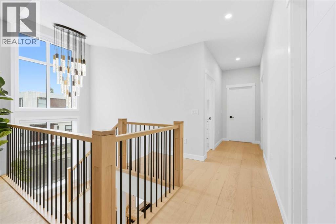
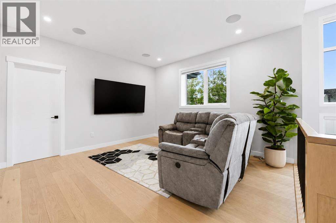
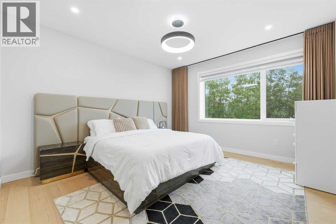
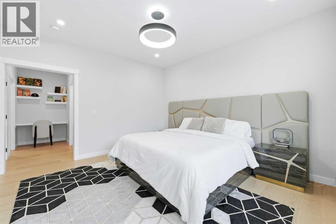
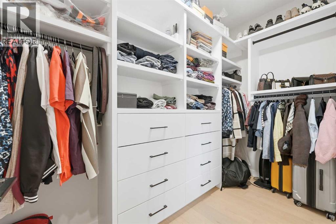
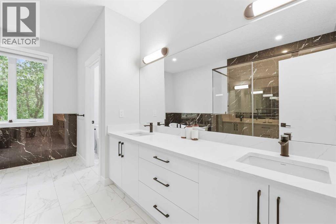
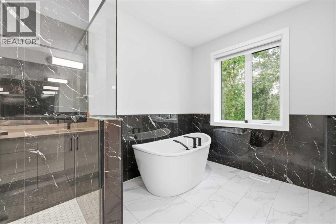
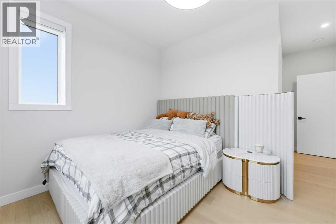
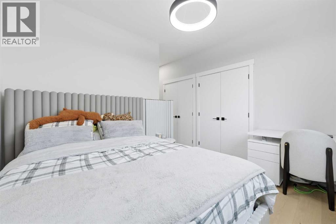
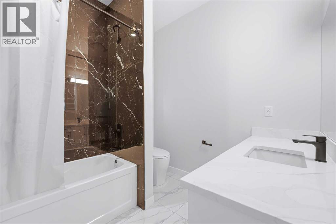
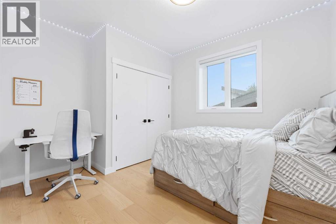
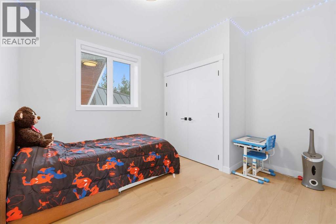
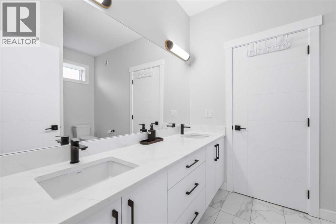
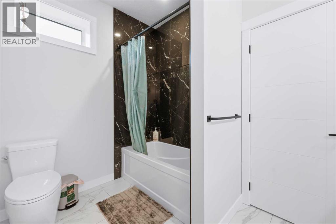
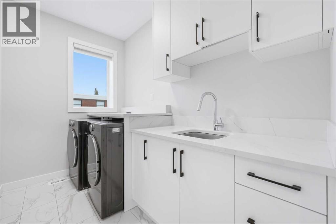
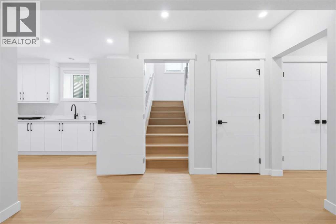
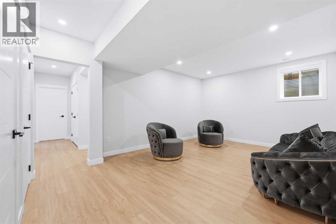
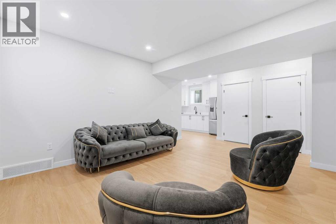
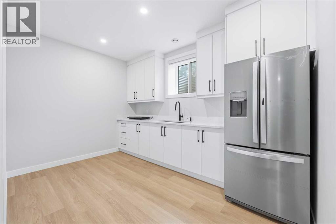
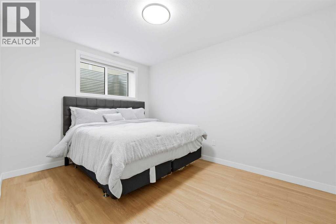
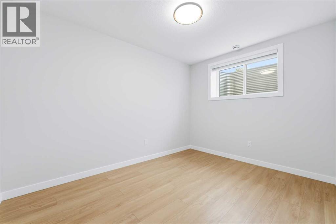
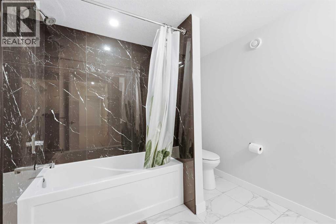
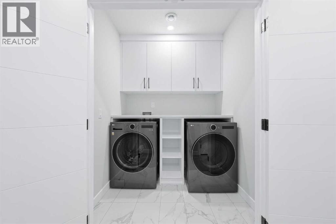
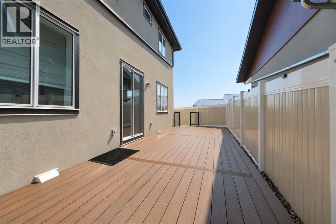
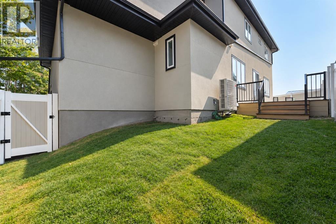
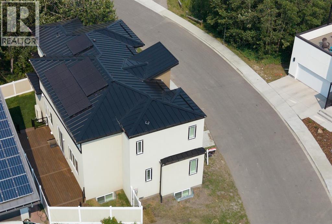
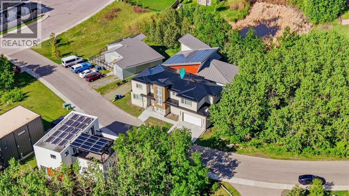
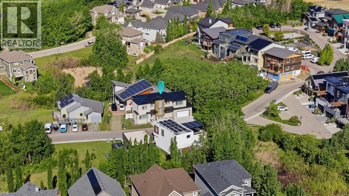
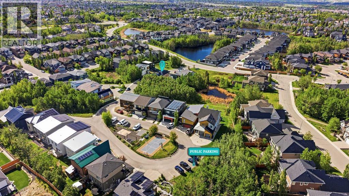
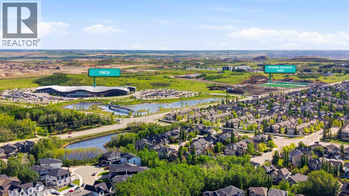
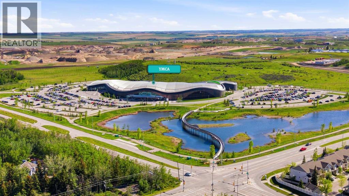
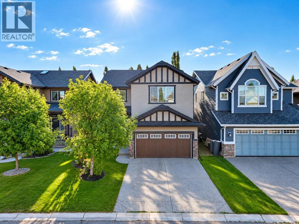
Experience mountain views and nearly 4,000 sq. ft. of finished living space in this custom-built 7-bedroom residence in EchoHaven, one of Calgary's most distinctive environmentally conscious communities. One of only 25 homes in this award-winning all-electric enclave, the property combines executive-level finishes with exceptional energy performance and independently recognized sustainable design.ILFI certified and designed to produce as much energy as it consumes annually, the home also carries CMHC EQuilibrium recognition, an EnerGuide 84+ rating, and was an Alberta Emerald Award finalist. Exceptionally airtight construction was blower-door tested to 0.49 ACH50. There are no gas lines; heating and cooling are provided by a heat pump system supported by rooftop solar. Underground rainwater harvesting can reduce municipal water use by up to 72%, while the community preserves 60% of its natural land, including wetlands, aspen stands and a resident-owned creek.Inside, the home offers 7 bedrooms and 5 bathrooms across three fully finished levels. Features include 9-ft ceilings throughout, 8-ft main-floor doors, zero carpet, engineered hardwood and LVP flooring, upgraded quartz counters, MDF closet systems and whole-home surround sound.The gourmet kitchen includes an oversized built-in refrigerator, wall oven, wall microwave, cooktop with Elica hood fan, wine cooler, large island, pantry and breakfast bar. A separate spice kitchen adds an induction cooktop and second refrigerator. The main floor also offers a bedroom or home office, 3-piece bath, electric fireplace and mudroom with built-in bench.Upstairs, the primary suite features heated ensuite floors, dual vanities, a soaker tub and tiled shower. A second bedroom has a private ensuite and dual closets, while the third and fourth bedrooms share a Jack-and-Jill bath with dual vanities. The fully finished basement adds two more bedrooms, a full bath, recreation/flex space, wet bar with refrigerator and seconda ry laundry.Outdoors, enjoy a new 49 x 11 composite deck with aluminum railings, plus fresh sod along both side yards and the front. A double attached garage includes EV charger rough-in.Shane Homes YMCA, schools, shopping, parks and transit are all nearby, with Tuscany LRT offering convenient access downtown and Crowchild and Stoney Trail close at hand. A rare opportunity to own a highly efficient, exceptionally finished home in one of Calgary's most distinctive residential communities. See more on the property website! (id:13843)
Details
| MLS # | A2349141 |
|---|---|
| Listing Type | For Sale |
| Style | House |
| Strata Fees | $90 |
| Status | Active |
| Year | 2023 |
| Days On Site | 37 |
| Listing Provided By | Town Residential | Chetan Bhalla |
Features
| Bed(s) | 7 |
|---|---|
| Bath(s) | 5 Total |
| SQ Feet | 2,792 |
| Garage | 4 |
| Basement | Y |
| Story(s) | 2 |
| Zoning | DC (pre 1P2007) |
| Acreage | 0.09 |
Interior
| Cooling | Central air conditioning |
|---|---|
| Heating | Heat Pump, Forced air, Electric, High-Efficiency Furnace, Central heating |
| Appliances | Washer, Refrigerator, Water purifier, Range - Electric, Dishwasher, Wine Fridge, Dryer, Microwave, Oven - Built-In, Window Coverings, Garage door opener, Washer & Dryer, Cooktop - Induction |
| Fireplace Yes / No | Yes |
| Fireplaces Total | 1 |
Exterior
| Lot Features | Wet bar, Closet Organizers, No Animal Home, No Smoking Home |
|---|---|
| Foundation Details | Poured Concrete |
| Fencing | Fence |
Parking
| Parking Features | Attached Garage, Parking Pad, Other |
|---|---|
| Parking Total | 4 |
Taxes
| Tax Annual Amount | 7647 |
|---|---|
| Tax Year | 2026 |
Area Information
| Province | AB |
|---|---|
| City | Calgary |
| Postal Code | T3G0C5 |
| Community Name | Rocky Ridge |
| Listing VS Median (in Rocky Ridge) | |
Price: $1,349,999 low | high Med: $559,999 sqft: 2,792 low | high Med: 1,558 $ / sqft: $484 low | high Med: $359 On site: 37 low | high Med: 239 | |
Request a showing
Request a showing
Contact
Learn More About This Property

| Province | AB |
|---|---|
| City | Calgary |
| Postal Code | T3G0C5 |
| Community Name | Rocky Ridge |
| Listing VS Median (in Rocky Ridge) | |
Price: $1,349,999 low | high Med: $559,999 sqft: 2,792 low | high Med: 1,558 $ / sqft: $484 low | high Med: $359 On site: 37 low | high Med: 239 | |
 | $1,200,00030 Rockford Road NwCalgary, AB T3G0C9 |