1065 Long Ridge Drive,Kelowna, BC V1V2S1
Kelowna, BC V1V2S1

Description
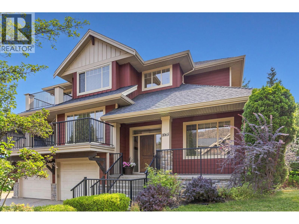
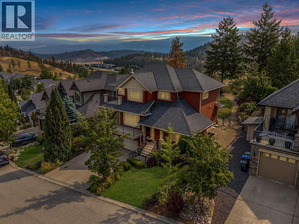
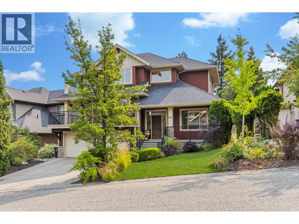
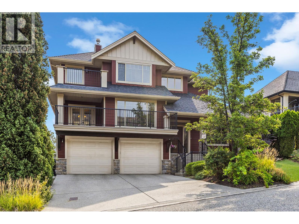
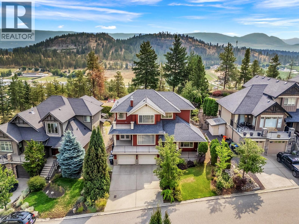
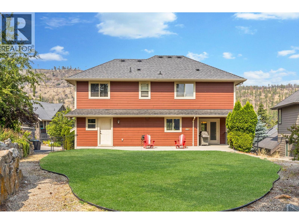
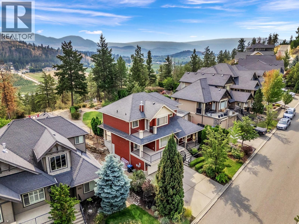
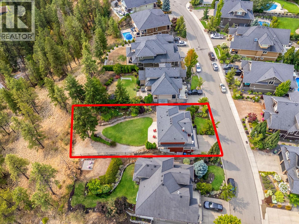
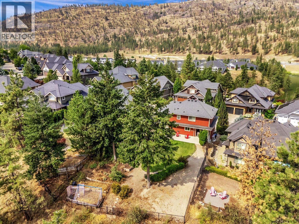
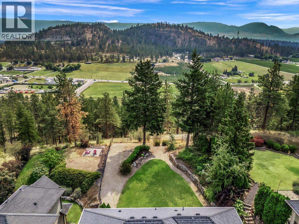
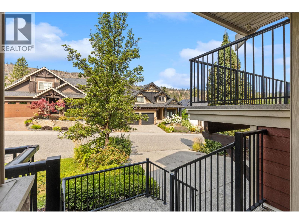
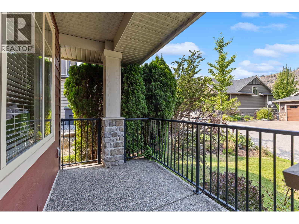
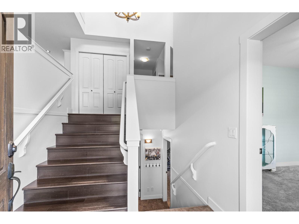
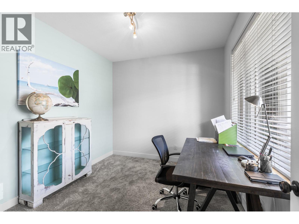
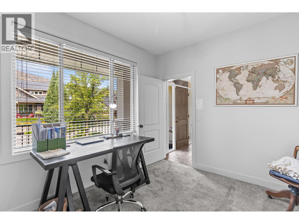
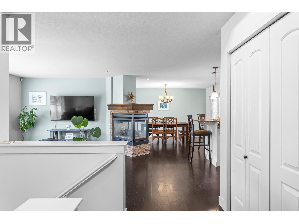
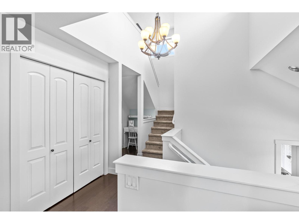
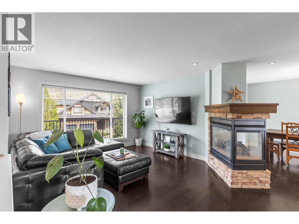
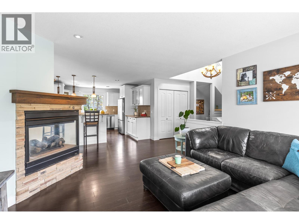
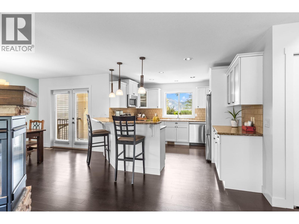
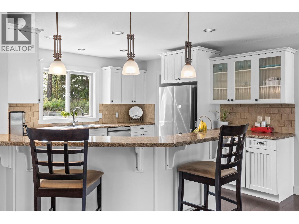
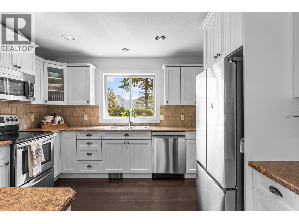
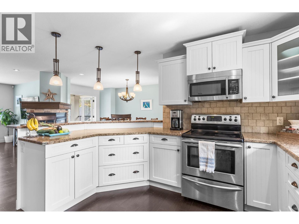
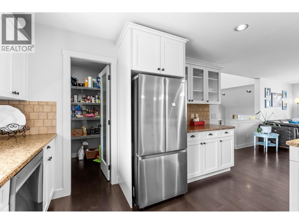
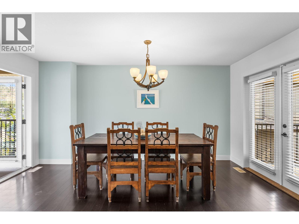
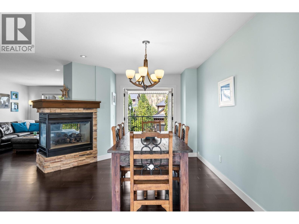
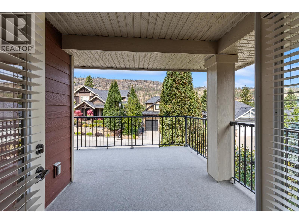
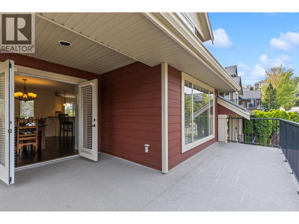
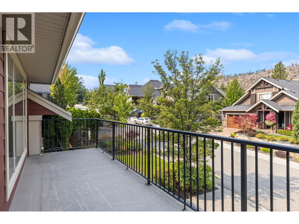
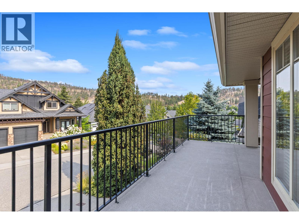
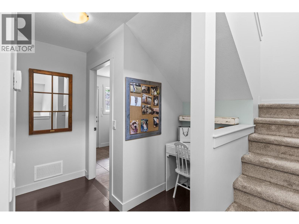
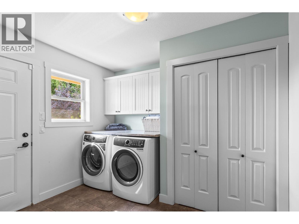
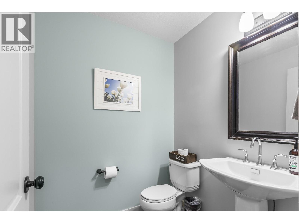
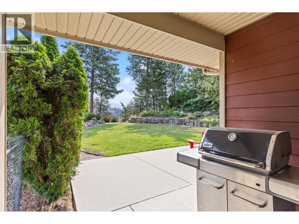
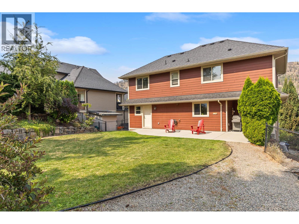
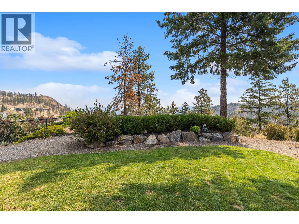
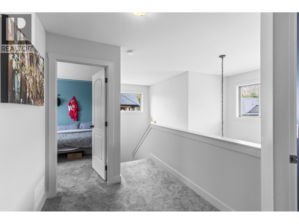
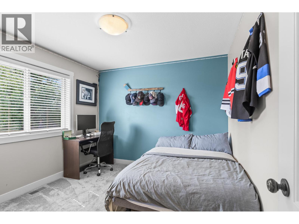
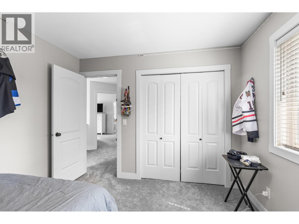
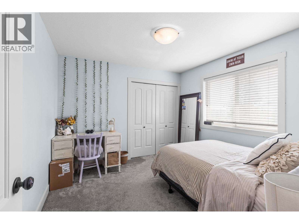
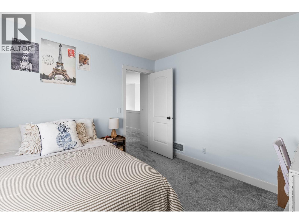
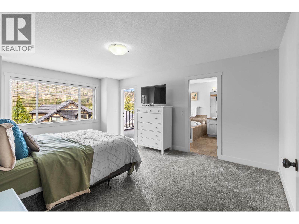
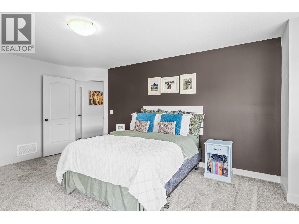
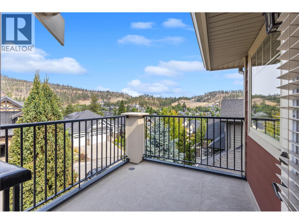
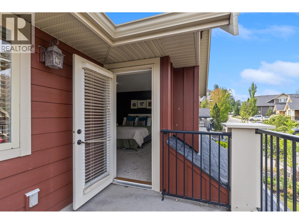
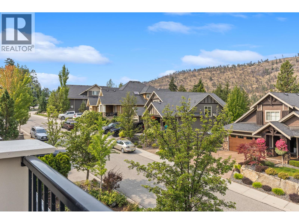
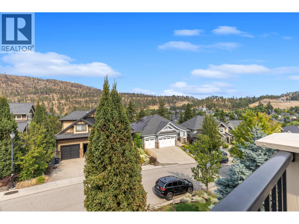
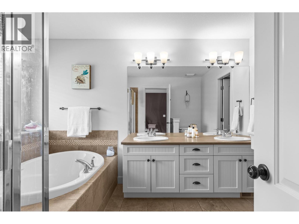
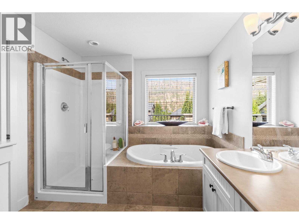
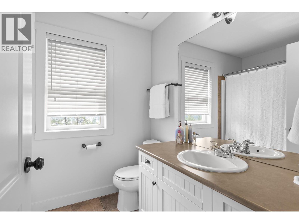
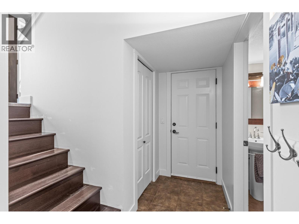
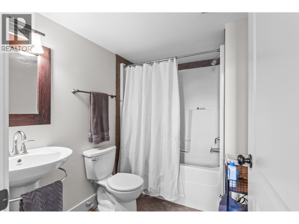
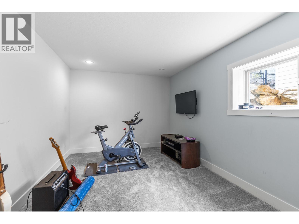
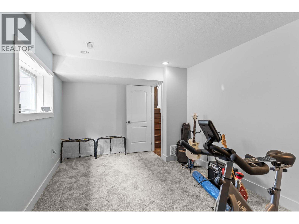
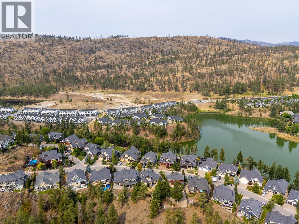
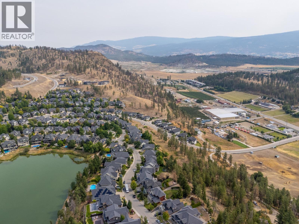
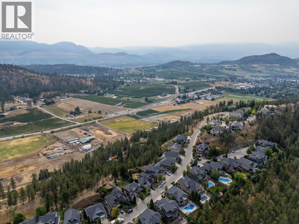
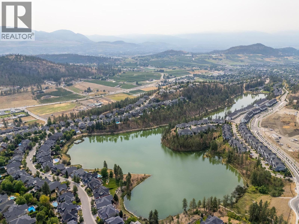
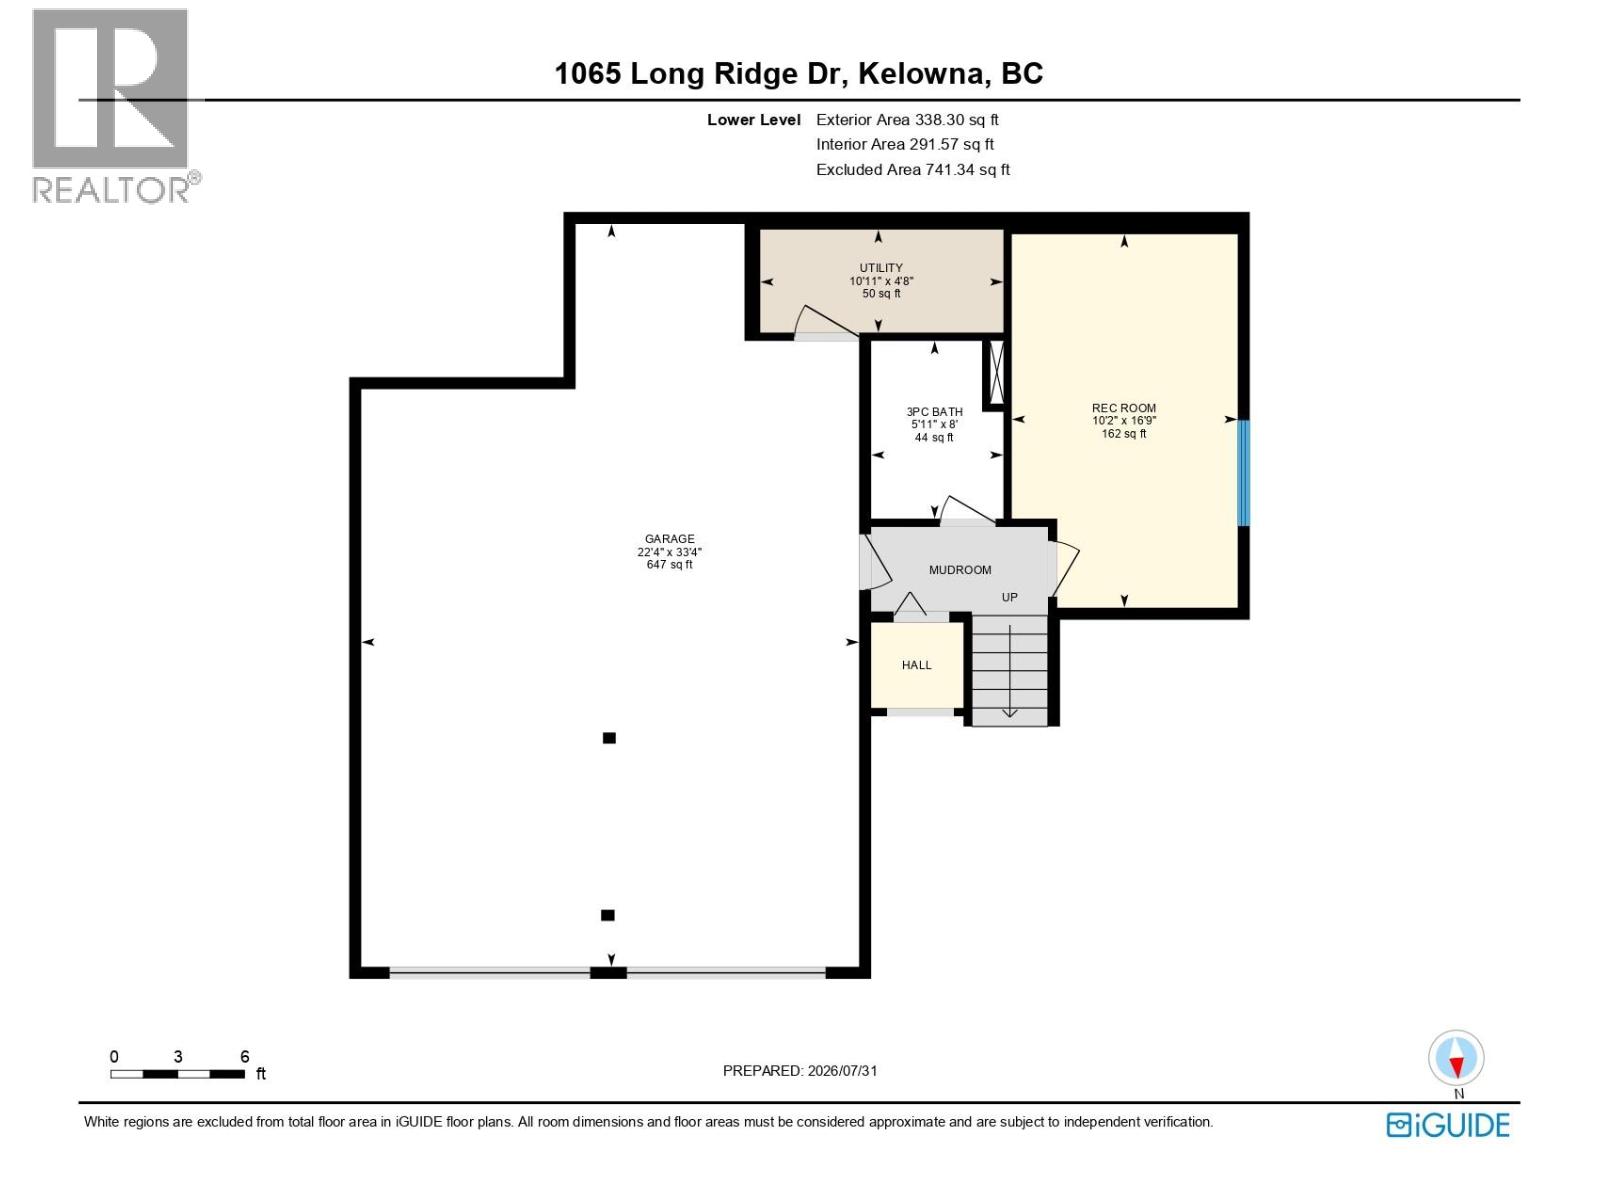
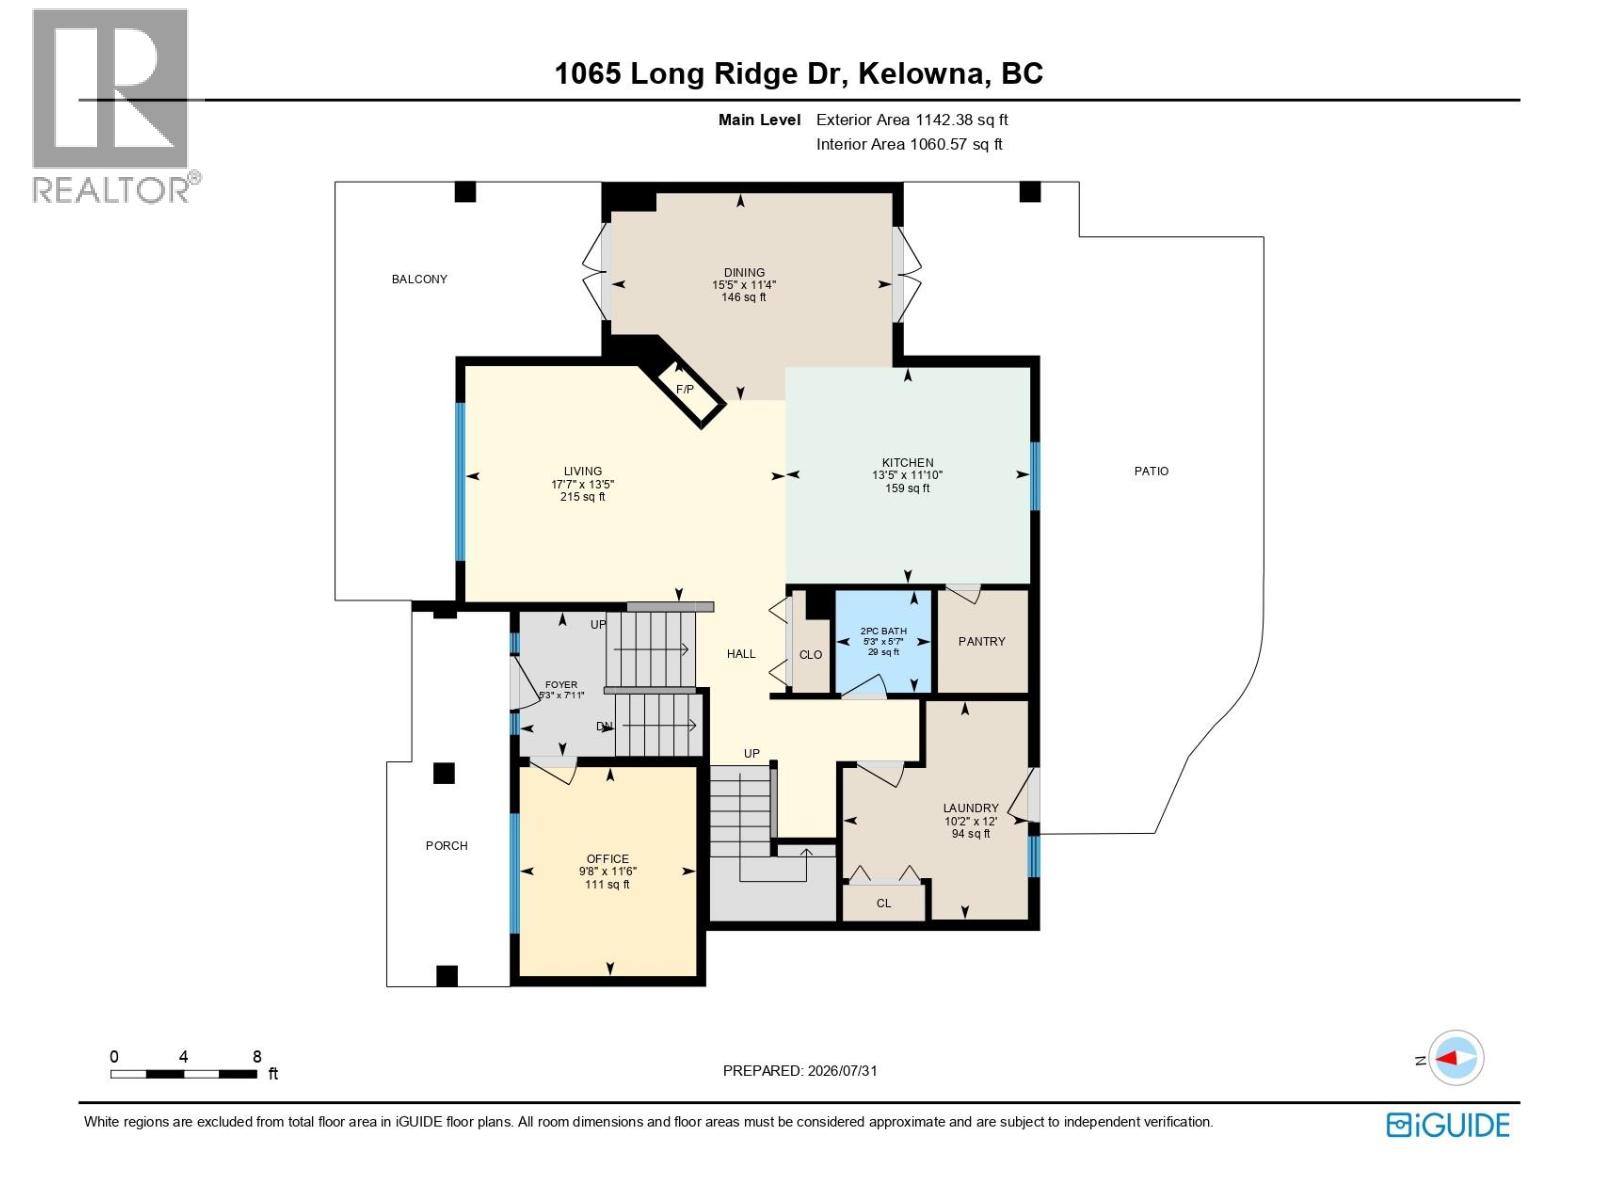
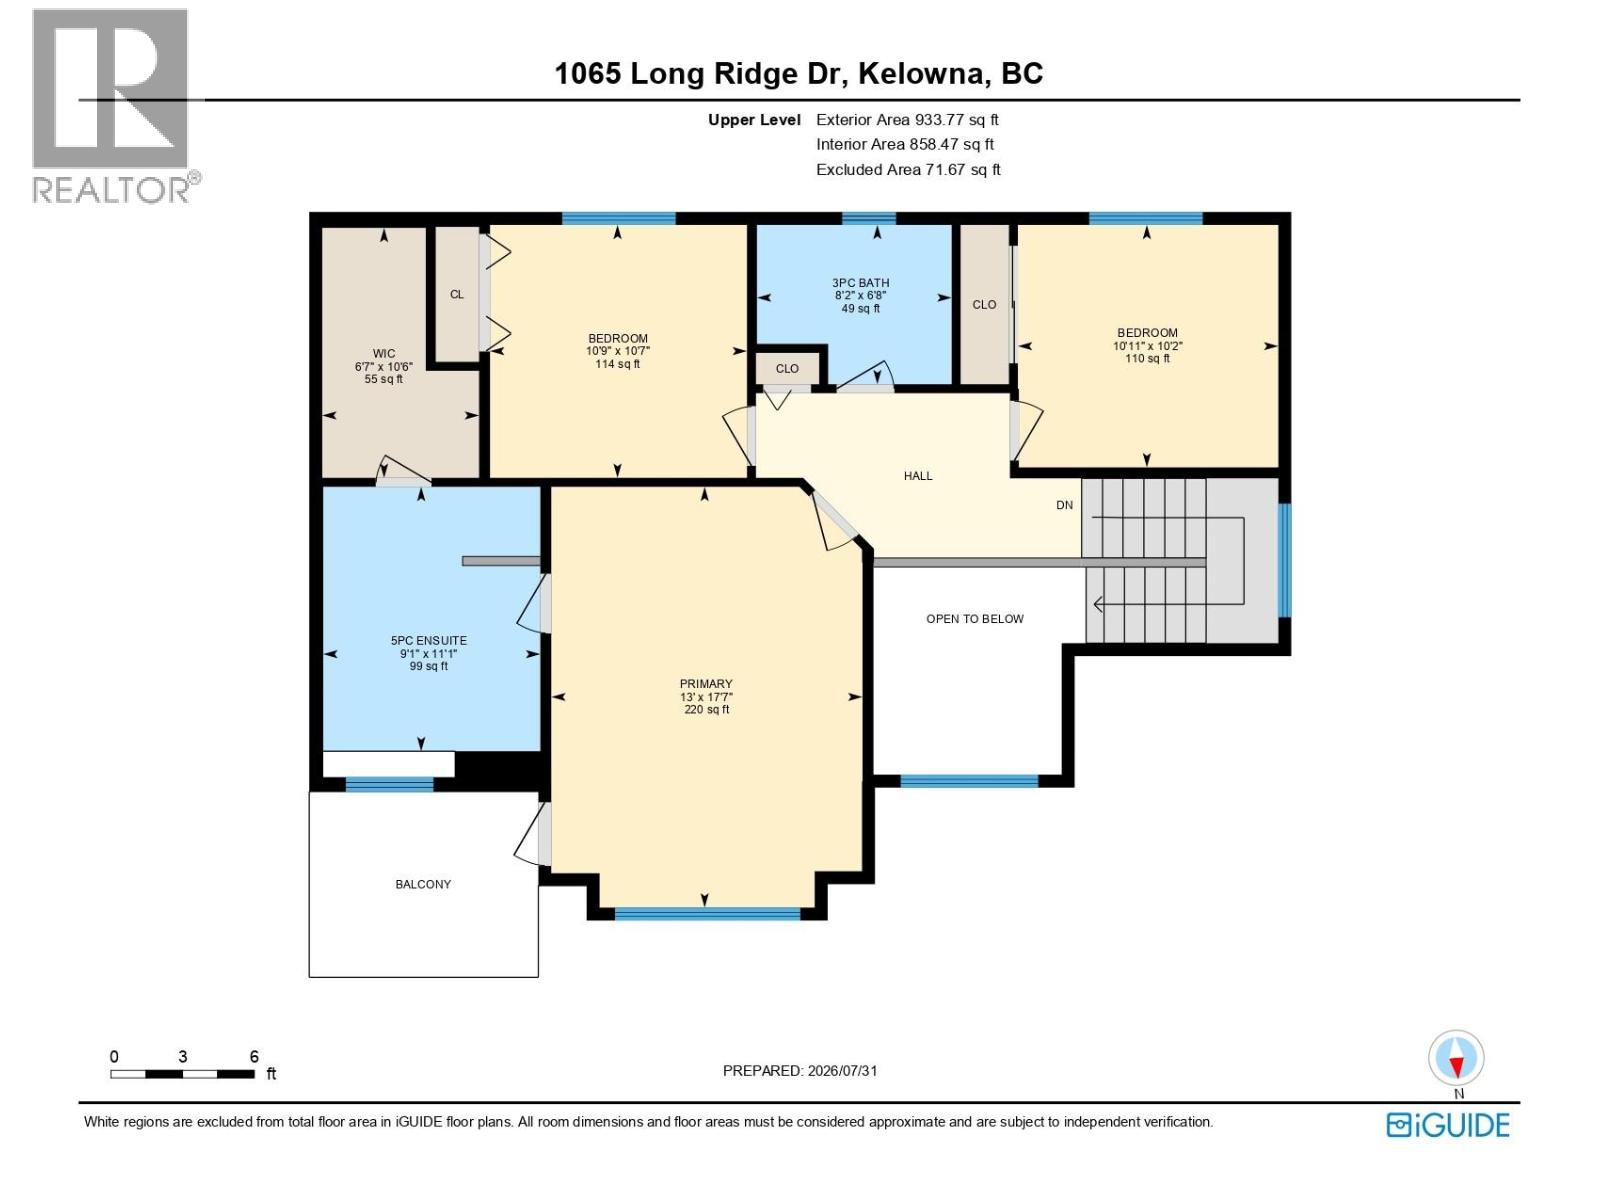
This stunning Craftsman-style home in the desirable Wilden subdivision checks all the boxes for families, complete with a rare, parklike backyard. Off the main entrance landing sits a private office, leading into a bright, open-concept main floor anchored by a striking three-sided fireplace. Effortless indoor-outdoor living centers around the dining area, which opens directly to a partially covered back patio-perfect for sunny family BBQs. Just beyond lies a huge, private, pool-sized flat backyard featuring beautiful mountain views and endless space for kids and pets to play freely. A main-floor laundry room offers extra convenience with its own direct outdoor access. You can also step onto the expansive front deck to enjoy your morning coffee while taking in serene views of the surrounding nature. Upstairs, all three bedrooms are conveniently located together, highlighted by a primary suite featuring its own private deck. The versatile lower level includes a full bathroom and a generous rec room ready to serve as a fourth bedroom, home gym, or playroom. Practicality continues with an oversized garage equipped with a workshop area and EV charger. Situated just a short walk from the local park and Wilden's famous trail network, this home delivers unmatched functionality and an enviable outdoor lifestyle. (id:13843)
Details
| MLS # | 10396532 |
|---|---|
| Listing Type | For Sale |
| Style | House |
| Status | Active |
| Year | 2007 |
| Days On Site | 95 |
| Listing Provided By | Royal LePage Kelowna | Rob Dion |
Features
| Bed(s) | 3 |
|---|---|
| Bath(s) | 4 Total |
| SQ Feet | 2,414 |
| Garage | 2 |
| Basement | Y |
| Story(s) | 3 |
| Acreage | 0.24 |
| Property View | Mountain view |
Interior
| Cooling | Central air conditioning, Geothermal |
|---|---|
| Heating | Forced air, Geothermal |
| Appliances | Refrigerator, Range - Electric, Dishwasher, Microwave |
| Fireplace Yes / No | Yes |
| Fireplace Features | Gas, Unknown |
| Fireplaces Total | 1 |
Exterior
| Roof | Asphalt shingle, Unknown |
|---|---|
| Lot Features | Private setting, Balcony, Two Balconies |
| Fencing | Chain link |
Parking
| Parking Features | Attached Garage, See Remarks |
|---|---|
| Parking Total | 2 |
Utilities
| Sewer | Municipal sewage system |
|---|---|
| Water Source | Irrigation District |
Taxes
| Tax Annual Amount | 6951.4 |
|---|
Area Information
| Province | BC |
|---|---|
| City | Kelowna |
| Postal Code | V1V2S1 |
| Listing VS Median (in V1V2S1) | |
Price: $1,199,900 low | high Med: $1,199,900 sqft: 2,414 low | high Med: 2,414 $ / sqft: $497 low | high Med: $497 On site: 95 low | high Med: 95 | |
Request a showing
Request a showing
Contact
Learn More About This Property

| Province | BC |
|---|---|
| City | Kelowna |
| Postal Code | V1V2S1 |
| Listing VS Median (in V1V2S1) | |
Price: $1,199,900 low | high Med: $1,199,900 sqft: 2,414 low | high Med: 2,414 $ / sqft: $497 low | high Med: $497 On site: 95 low | high Med: 95 | |