109 Botfield Avenue,Toronto (Islington-City Centre W, ON M9B4E6
Toronto (Islington-City Centre W, ON M9B4E6

Description
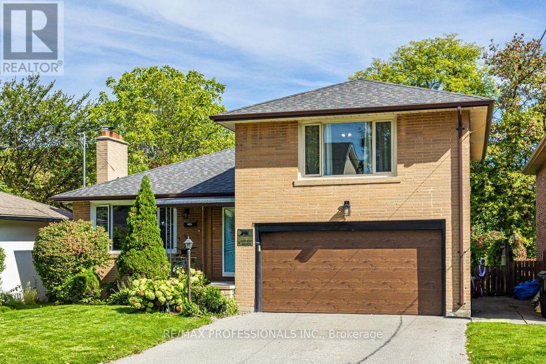
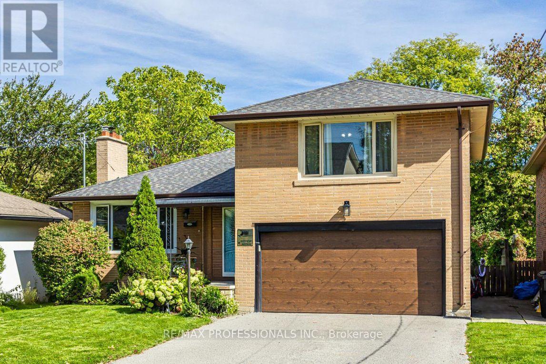
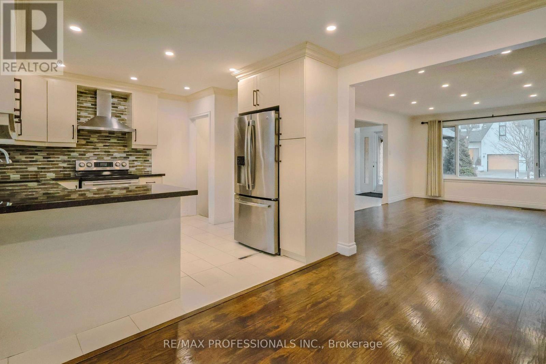
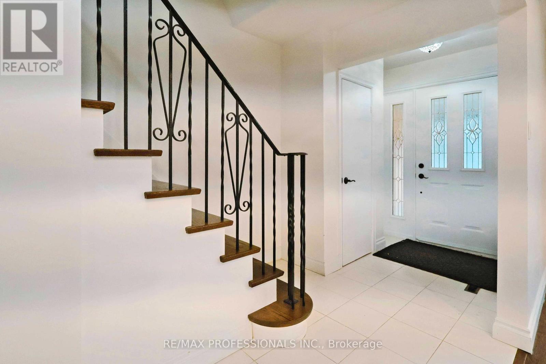
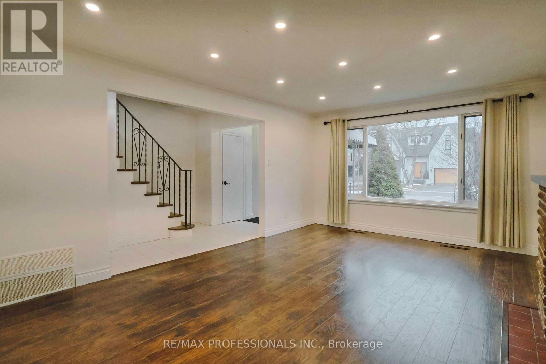
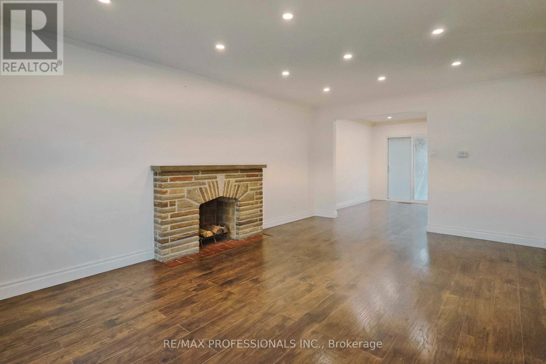
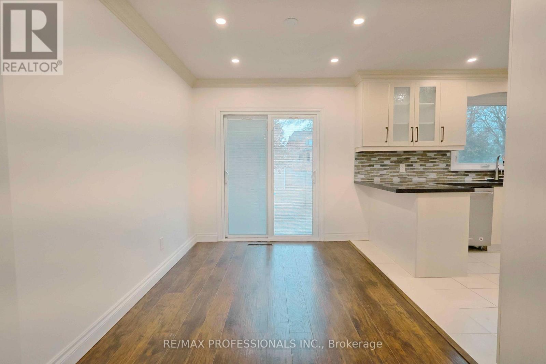
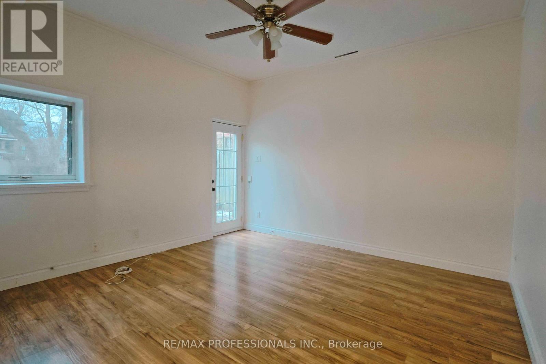
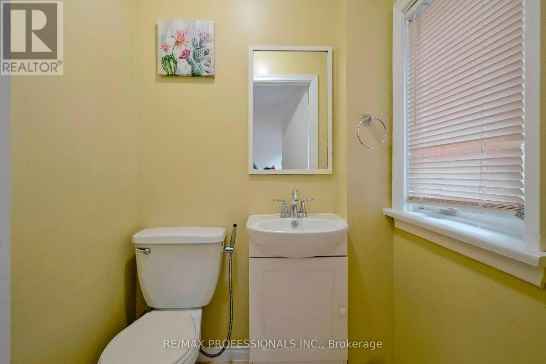
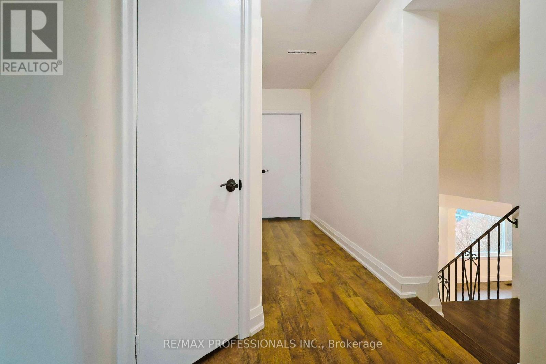
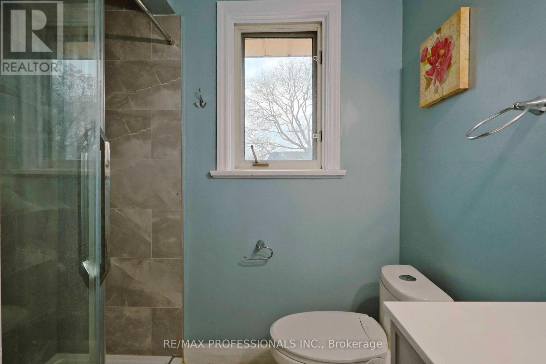
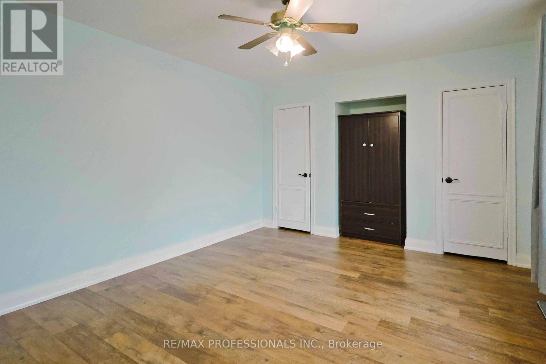
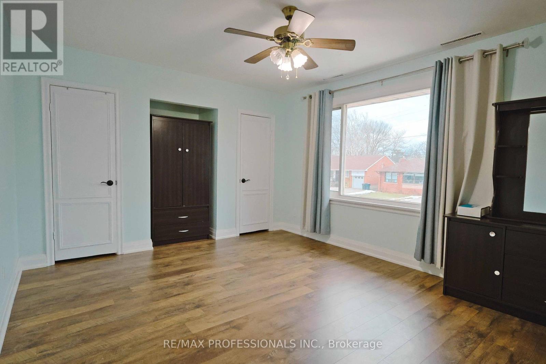
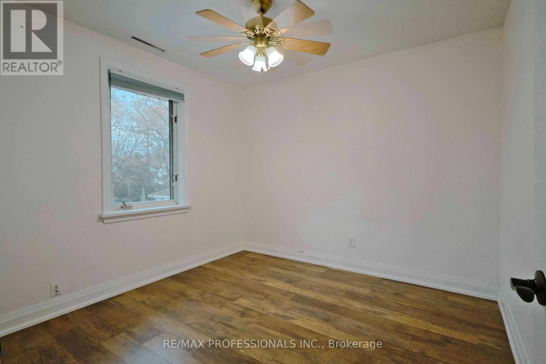
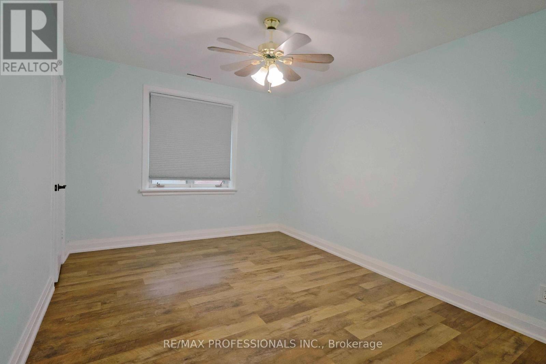
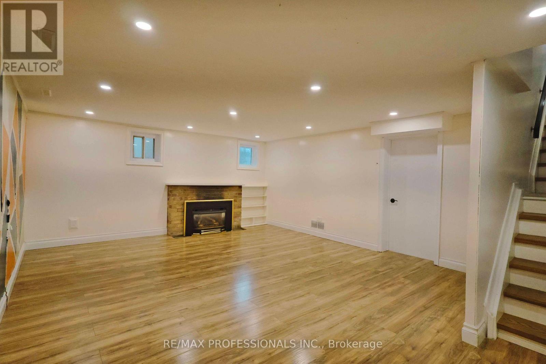
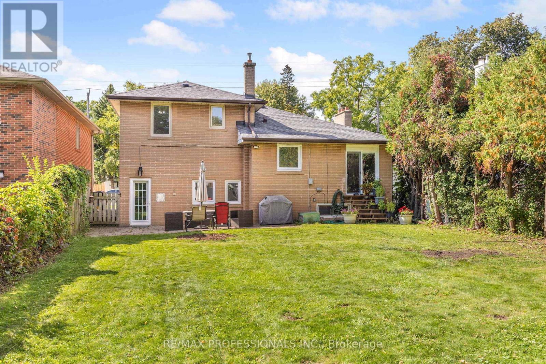
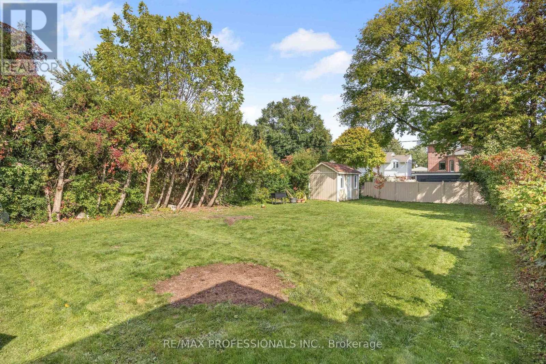
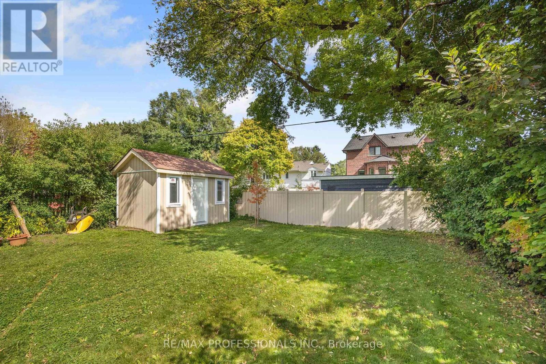
Detached sidesplit in prime Burnhamthorpe Gardens! This beautifully maintained 3+1 bedroom, 3 bath home offers a perfect blend of comfort, updates, and convenience in one of Etobicoke's most desirable neighbourhoods. Step inside to a large foyer that opens into a spacious living room with a picture window, flooding the space with natural light. Open concept dining room with a walk-out to the garden (perfect for summer BBQs!), combined with the updated kitchen (stainless steel appliances, stone countertop, breakfast bar). Just a few steps down, an above ground family room (9ft ceilings) features a second walkout to the deep private yard. Main floor powder room. Newer wood floors throughout. Upstairs, you'll find well-sized bedrooms, including a primary with his & hers closets, and a renovated washroom with modern finishes. The finished basement provides additional flexibility with a recreation room, laundry room, and an updated 3 piece bathroom. Perfectly suited for today's lifestyle. A 2-car garage with private driveway (no sidewalk), direct entry into the home, and a huge garden shed add everyday convenience. All this in a top school catchment, close to Kipling GO transit hub, highways, shopping, parks & more. A true gem in an unbeatable location! **Application Requirements: TRREB rental application, references, credit report, valid ID, employment letter, recent pay stubs or NOAs for self employed applicants** (id:13843)
Details
| MLS # | W13872796 |
|---|---|
| Listing Type | For Sale |
| Style | House |
| Status | Active |
| Days On Site | 31 |
| Listing Provided By | RE/MAX PROFESSIONALS INC. | JOHN LAGAKOS |
Features
| Bed(s) | 4 |
|---|---|
| Bath(s) | 3 Total |
| SQ Feet | 1,500 |
| Garage | 4 |
| Basement | Y |
Interior
| Cooling | Central air conditioning |
|---|---|
| Heating | Forced air, Natural gas |
| Fireplace Yes / No | Yes |
Exterior
| Lot Features | Conservation/green belt, Carpet Free, In suite Laundry |
|---|---|
| Foundation Details | Block |
Parking
| Parking Features | Detached Garage, Garage |
|---|---|
| Parking Total | 4 |
Utilities
| Sewer | Sanitary sewer |
|---|---|
| Water Source | Municipal water |
Area Information
| Province | ON |
|---|---|
| City | Toronto (Islington-City Centre W |
| Postal Code | M9B4E6 |
| Listing VS Median (in M9B4E6) | |
Price: $4,450 low | high Med: $4,450 sqft: 1,500 low | high Med: 1,500 $ / sqft: $3 low | high Med: $3 On site: 31 low | high Med: 15.5 | |
Request a showing
Request a showing
Contact
Learn More About This Property

| Province | ON |
|---|---|
| City | Toronto (Islington-City Centre W |
| Postal Code | M9B4E6 |
| Listing VS Median (in M9B4E6) | |
Price: $4,450 low | high Med: $4,450 sqft: 1,500 low | high Med: 1,500 $ / sqft: $3 low | high Med: $3 On site: 31 low | high Med: 15.5 | |