11 Clearfield Drive,Brampton (Bram East), ON L6P3L3
Brampton (Bram East), ON L6P3L3

Description
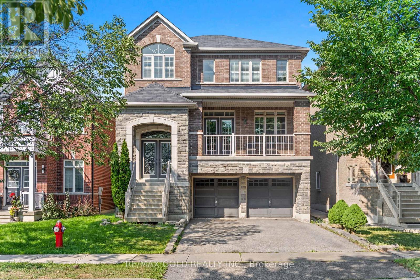
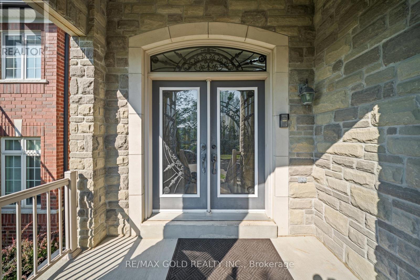
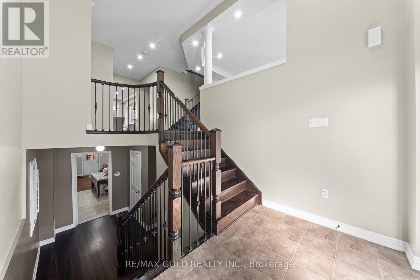
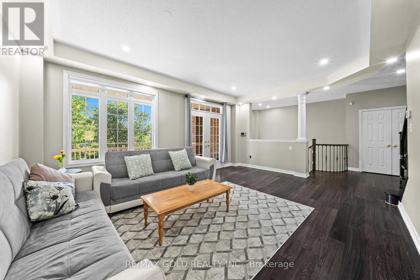
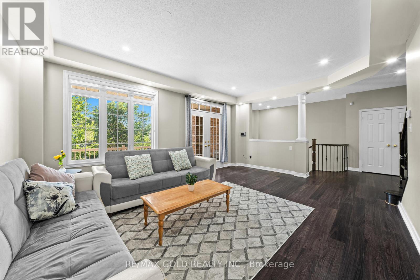
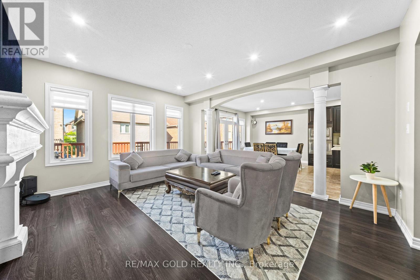
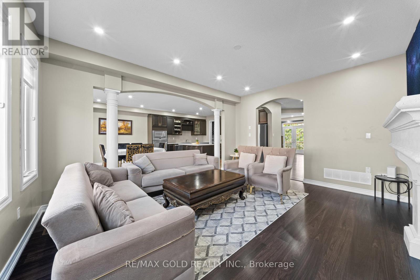
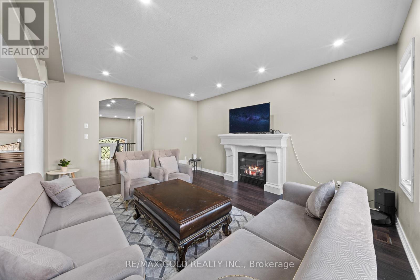
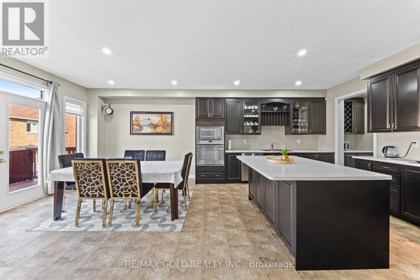
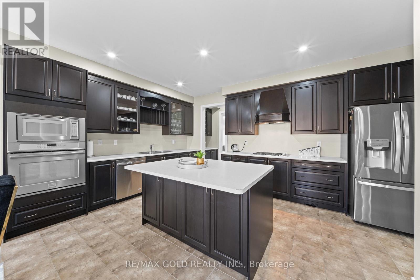
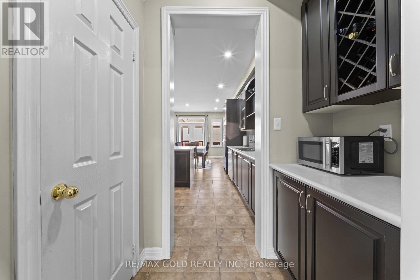
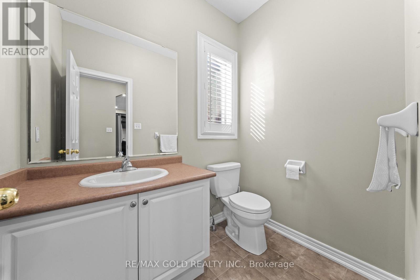
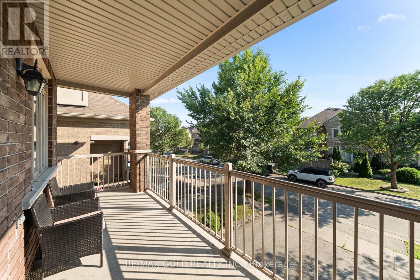
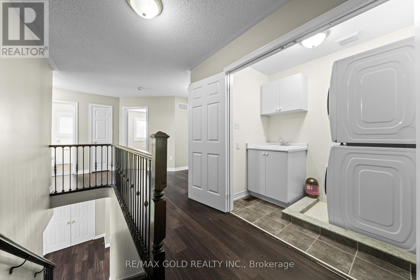
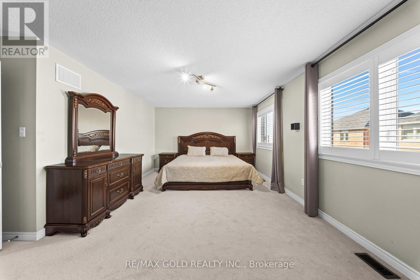
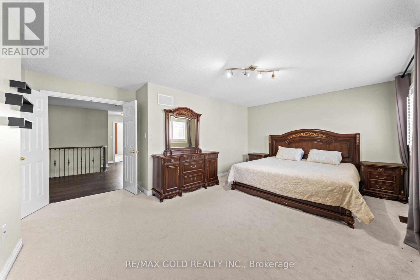
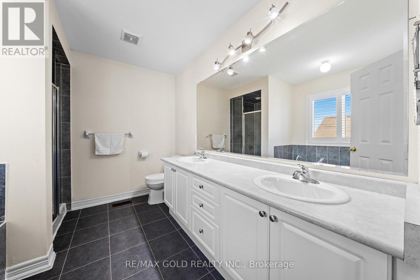
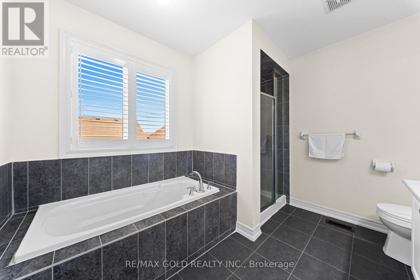
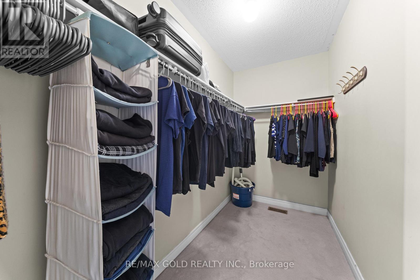
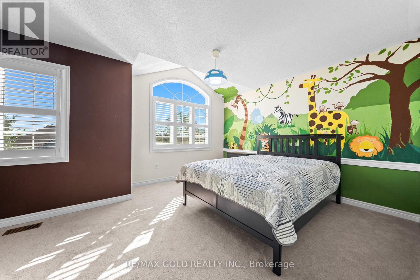
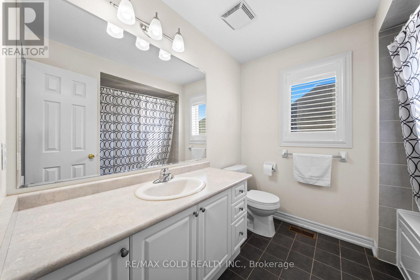
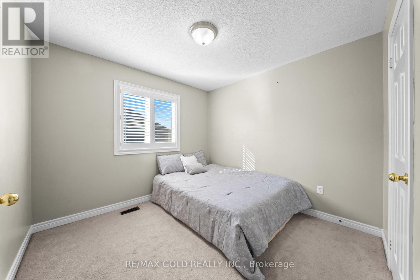
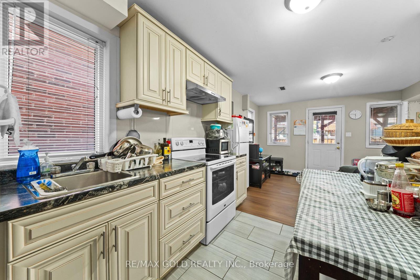
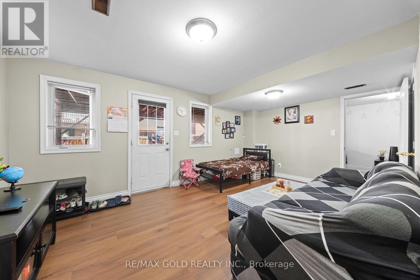
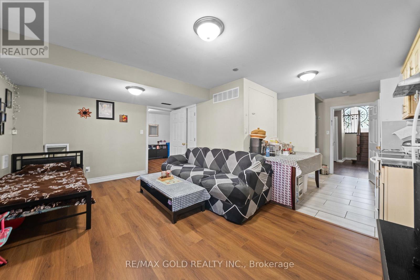
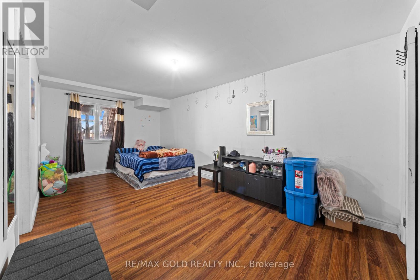
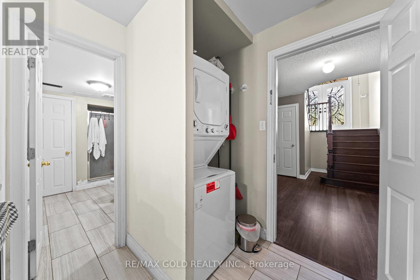
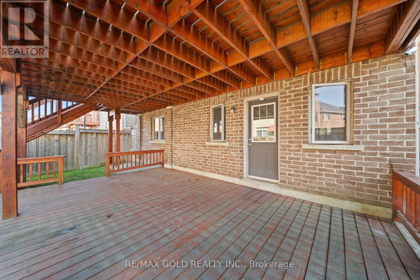
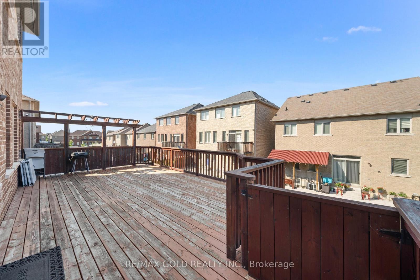
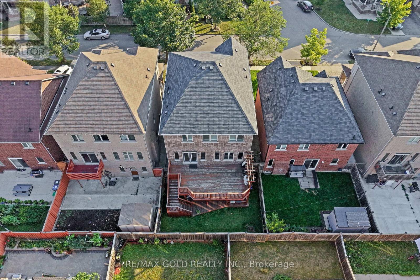
Wow! Location! Location! Location! Absolutely a Show Stopper in the Heart of the Prestigious Castlemore Neighbourhood. This Gorgeous Double-Car Garage Detached House with Brick-Stone Elevation features 4+1 Bedrooms and a Finished Walkout Basement. Shows Like a Model Home. Combined Living & Dining Room with Separate Family Room & Separate Breakfast Area. The Home Features Foyer Open to Above, Pot Lights, Double-Door Entry, Elegant Staircase with Iron Pickets, Fireplace with Mantel, Convenient 2nd-Floor Laundry, Eat-In Kitchen with Servery, Ample Cabinetry, Huge Centre Island & Much More. Separate Laundry for Basement. Convenient Access to Home Through Garage. Enjoy Morning Coffee from the Huge Front Covered Balcony. Huge Deck in the Back-Perfect for Entertaining Friends and Family. Located on a Quiet Street. This Home is Meticulously Maintained and Ready for You to Move In. Don't Miss Out!. (id:13843)
Details
| MLS # | W14090548 |
|---|---|
| Listing Type | For Sale |
| Style | House |
| Status | Active |
| Days On Site | 10 |
| Listing Provided By | RE/MAX GOLD REALTY INC. | ASHWANI JINDAL |
Features
| Bed(s) | 5 |
|---|---|
| Bath(s) | 4 Total |
| SQ Feet | 2,500 |
| Garage | 4 |
| Basement | Y |
| Story(s) | 2 |
Interior
| Cooling | Central air conditioning |
|---|---|
| Heating | Forced air, Natural gas |
| Appliances | Washer, Refrigerator, Gas stove(s), Dishwasher, Oven, Dryer, Microwave, Window Coverings |
| Fireplace Yes / No | Yes |
Exterior
| Foundation Details | Unknown |
|---|
Parking
| Parking Features | Attached Garage, Garage |
|---|---|
| Parking Total | 4 |
Utilities
| Sewer | Sanitary sewer |
|---|---|
| Water Source | Municipal water |
Taxes
| Tax Annual Amount | 9237.42 |
|---|
Area Information
| Province | ON |
|---|---|
| City | Brampton (Bram East) |
| Postal Code | L6P3L3 |
| Listing VS Median (in L6P3L3) | |
Price: $1,149,000 low | high Med: $1,149,000 sqft: 2,500 low | high Med: 2,500 $ / sqft: $460 low | high Med: $460 On site: 10 low | high Med: 10 | |
Request a showing
Request a showing
Contact
Learn More About This Property

| Province | ON |
|---|---|
| City | Brampton (Bram East) |
| Postal Code | L6P3L3 |
| Listing VS Median (in L6P3L3) | |
Price: $1,149,000 low | high Med: $1,149,000 sqft: 2,500 low | high Med: 2,500 $ / sqft: $460 low | high Med: $460 On site: 10 low | high Med: 10 | |