1105 - 1240 Marlborough Court,Oakville (CP College Park), ON L6H3K7
Oakville (CP College Park), ON L6H3K7

Description
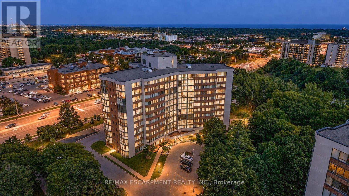
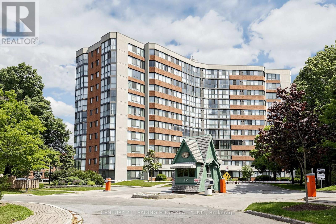
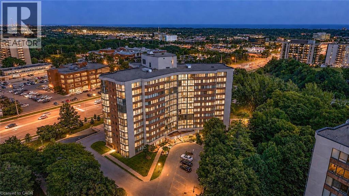
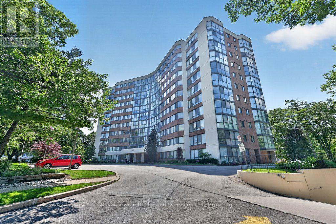
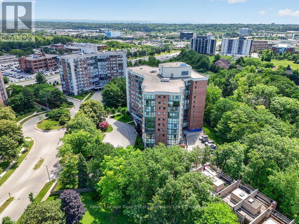
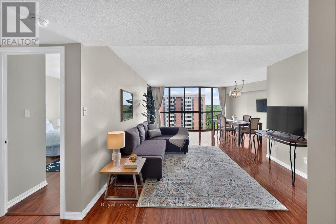
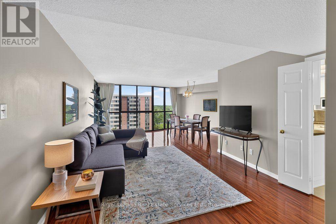
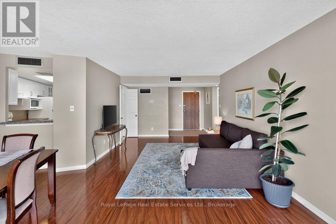
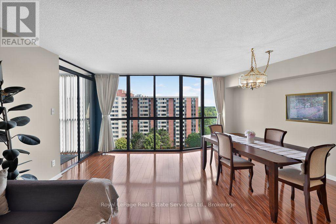
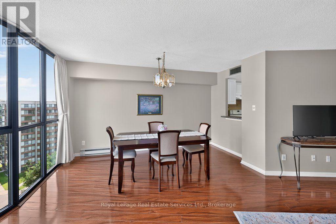
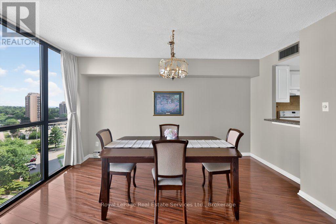
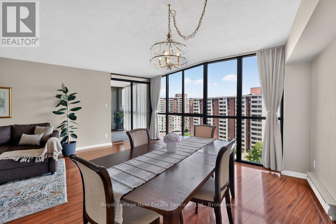
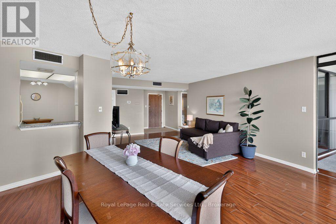
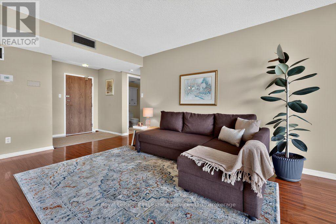
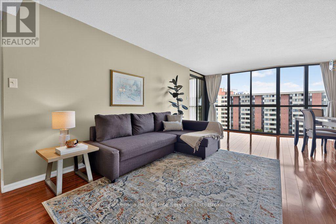
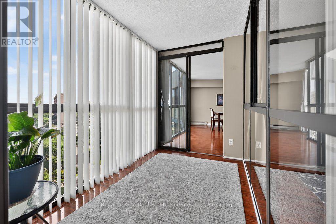
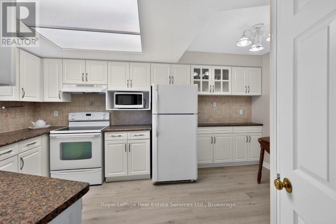
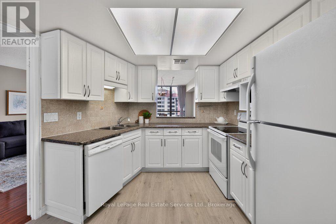
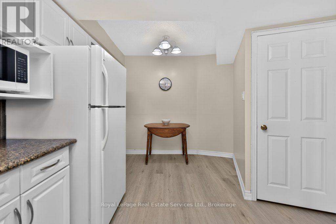
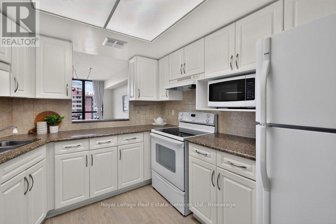
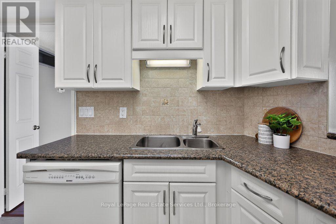
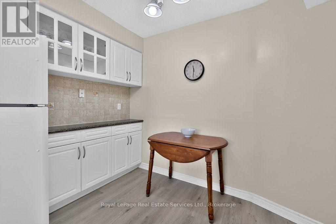
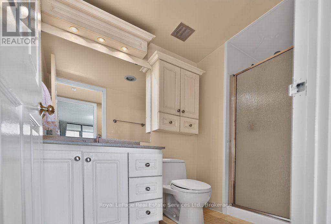
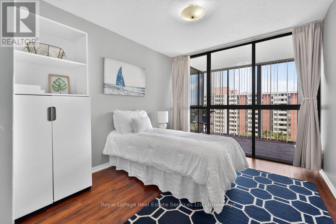
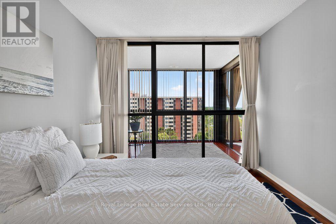
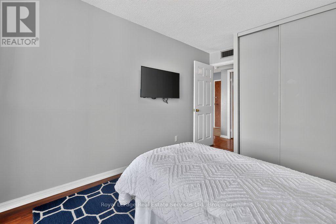
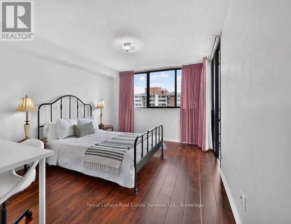
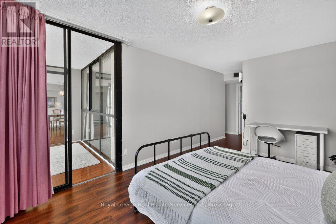
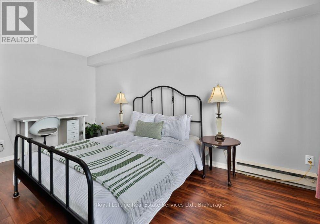
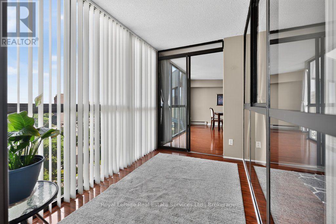
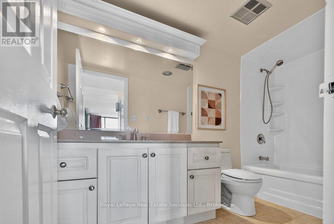
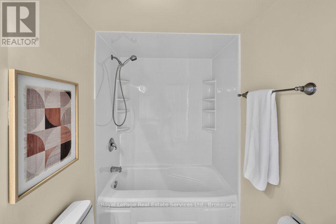
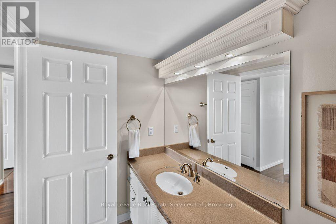
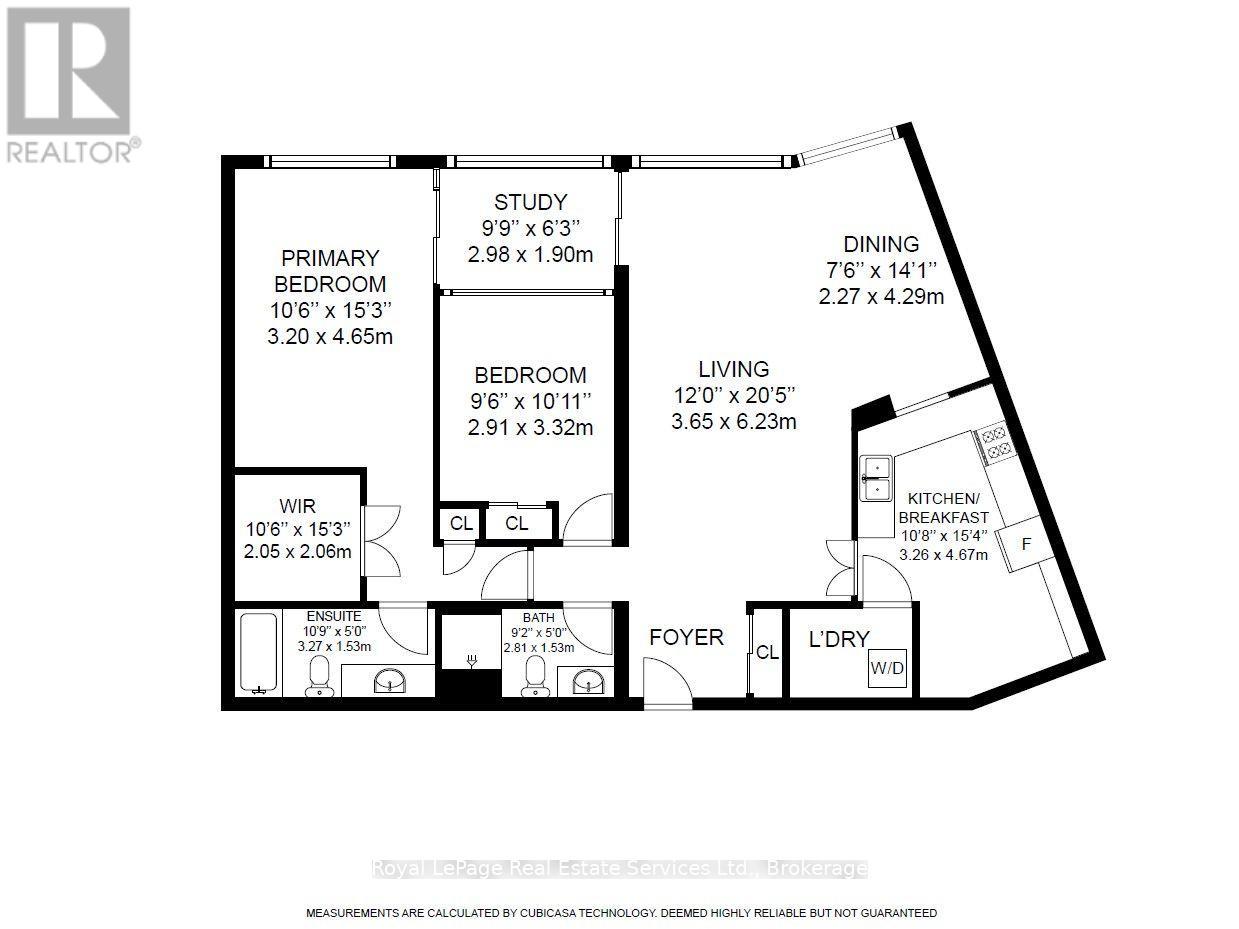
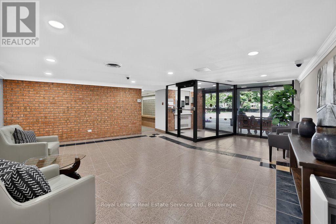
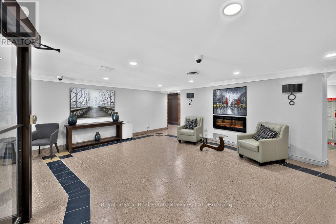
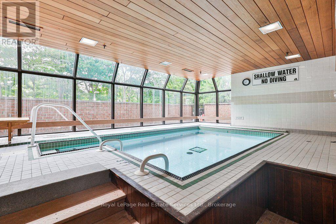
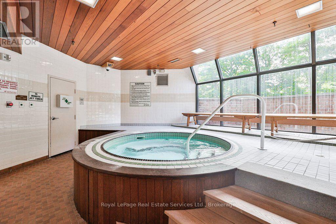
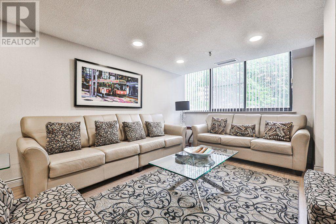
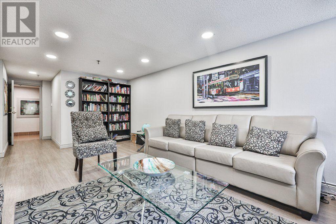
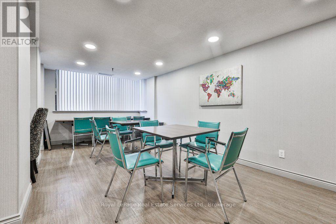
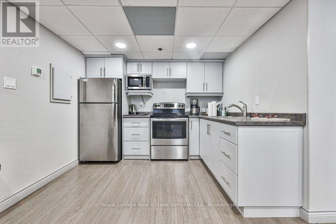
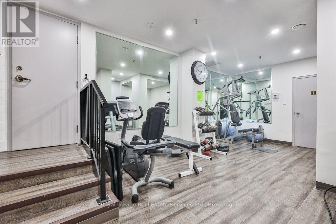
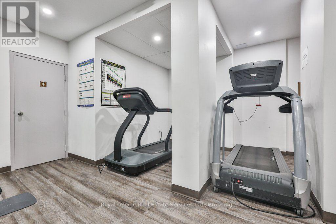
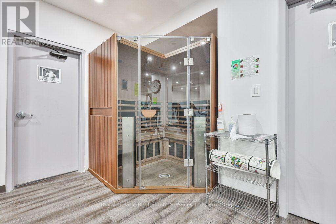
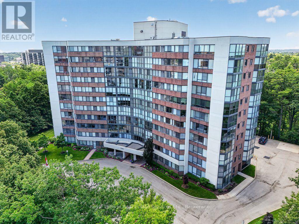
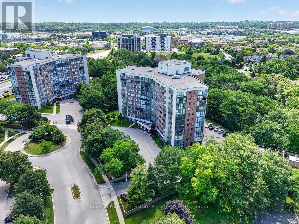
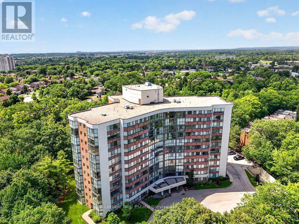
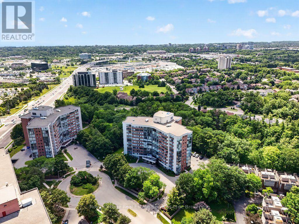
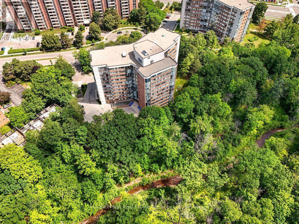
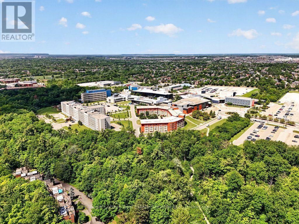
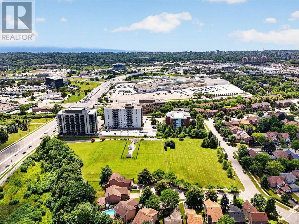
This bright and well-kept 2-bedroom, 2-bathroom unit offers over 1,200 sq. ft. of comfortable living space in an exceptional ravine-side setting. Flooded with natural light, this functional and well-appointed floor plan features expansive windows that fill the home with natural light throughout the day, creating a warm and inviting open-concept living and dining space while framing beautiful forest views. Backing onto the scenic McCraney Valley Trail, this home offers a peaceful setting surrounded by nature. The spacious eat-in kitchen provides a welcoming space for everyday meals and entertaining. The sunroom, conveniently accessible from both the living room and second bedroom, features an expansive window overlooking the treetops, creating a peaceful space to relax, work, or enjoy the surrounding natural beauty. The spacious, sun-filled primary bedroom features a large walk-in closet and a private ensuite bathroom, while the second bedroom is conveniently located near a full bathroom, providing comfort and privacy for family or guests. Enjoy premium building amenities, including a fitness centre, party room, library, Bell Fibe TV, high-speed internet, and water, all included in the maintenance fees. Located just steps from scenic trails and minutes from major highways, shopping, and downtown Oakville, this exceptional ravine-side residence offers the perfect blend of nature and convenience. (id:13843)
Details
| MLS # | W14105962 |
|---|---|
| Listing Type | For Sale |
| Style | Condominium |
| Strata Fees | $1,111 |
| Status | Active |
| Days On Site | 14 |
| Listing Provided By | Royal LePage Real Estate Services Ltd., Brokerage | SHARIS GRIGORIAN |
Features
| Bed(s) | 2 |
|---|---|
| Bath(s) | 2 Total |
| SQ Feet | 1,200 |
| Garage | 1 |
| Pool | Yes |
| Zoning | R7 |
Interior
| Cooling | Central air conditioning |
|---|---|
| Heating | Heat Pump, Electric |
| Appliances | Washer, Refrigerator, Dishwasher, Stove, Dryer, Garage door opener remote(s) |
| Fireplace Yes / No | No |
Exterior
| Lot Features | Ravine, Carpet Free, In suite Laundry |
|---|
Parking
| Parking Features | Garage, Underground |
|---|---|
| Parking Total | 1 |
Taxes
| Tax Annual Amount | 2719.04 |
|---|
Area Information
| Province | ON |
|---|---|
| City | Oakville (CP College Park) |
| Postal Code | L6H3K7 |
| Listing VS Median (in L6H3K7) | |
Price: $519,999 low | high Med: $609,500 sqft: 1,200 low | high Med: 1,200 $ / sqft: $433 low | high Med: $508 On site: 14 low | high Med: 81 | |
Request a showing
Request a showing
Contact
Learn More About This Property

| Province | ON |
|---|---|
| City | Oakville (CP College Park) |
| Postal Code | L6H3K7 |
| Listing VS Median (in L6H3K7) | |
Price: $519,999 low | high Med: $609,500 sqft: 1,200 low | high Med: 1,200 $ / sqft: $433 low | high Med: $508 On site: 14 low | high Med: 81 | |