1107 - 181 Sterling Road,Toronto (Dufferin Grove), ON M6R2B2
Toronto (Dufferin Grove), ON M6R2B2

Description
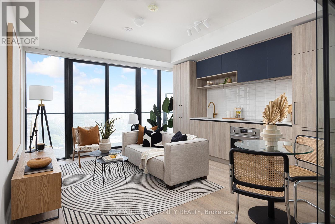
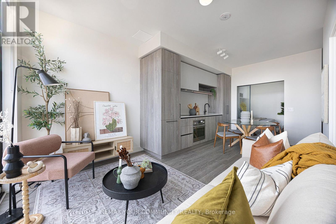
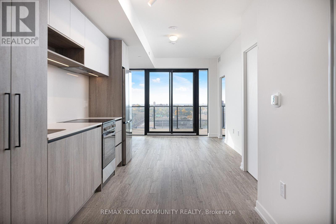
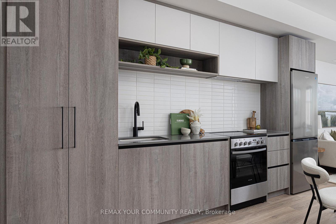
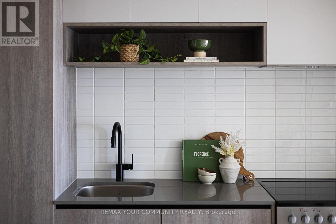
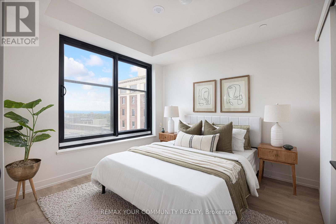
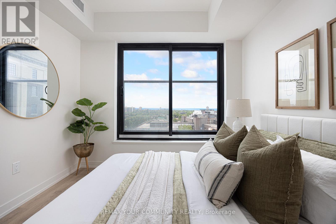
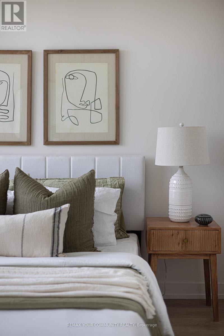
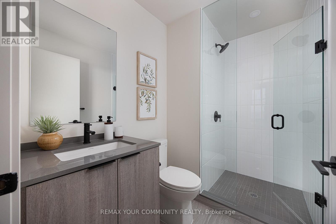
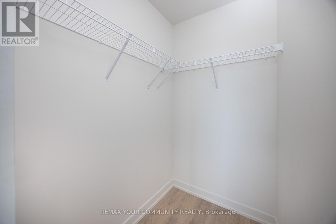
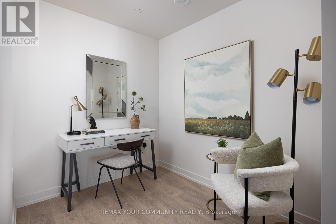
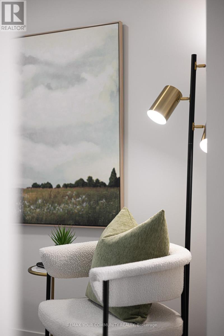
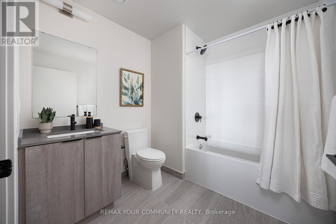
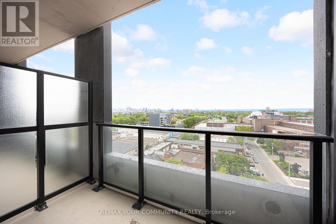
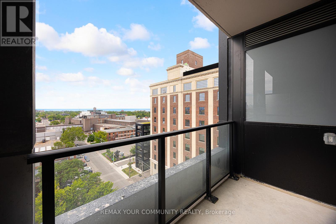
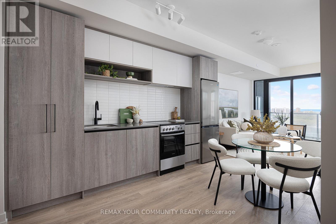
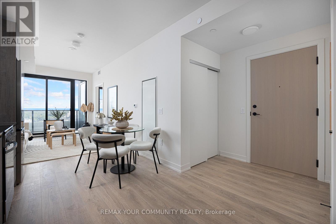
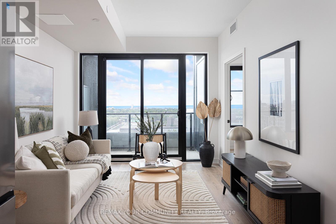
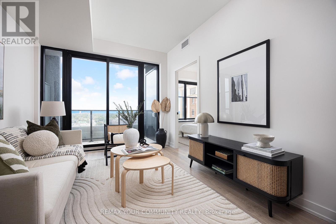
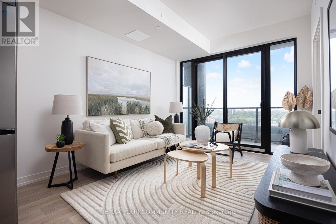
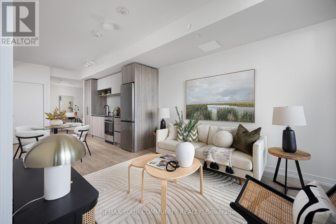
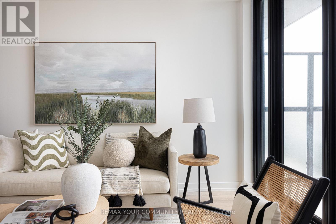
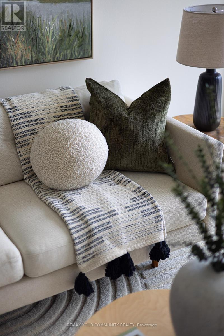
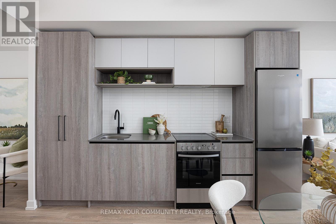
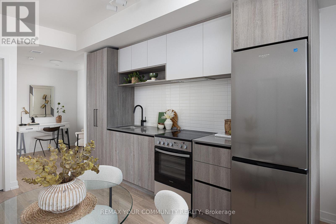
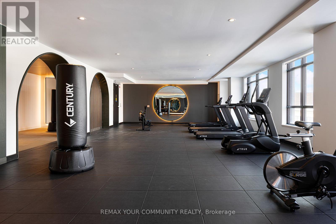
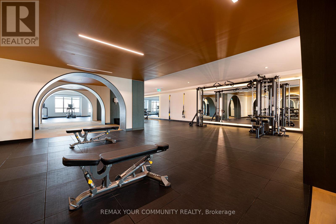
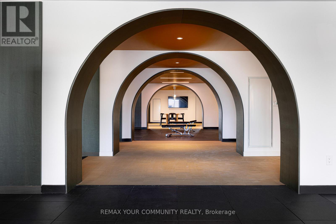
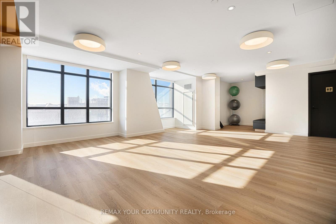
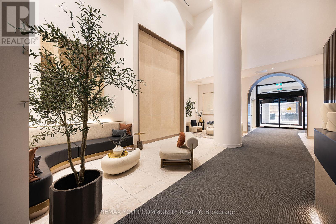
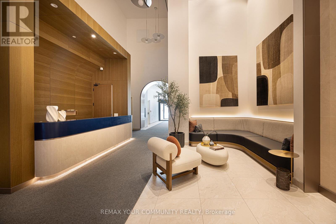
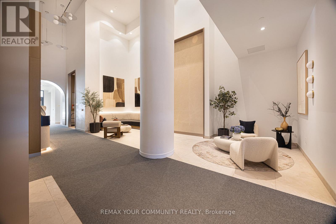
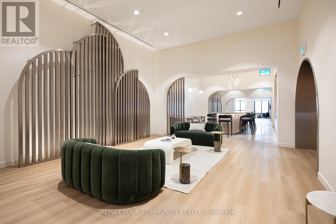
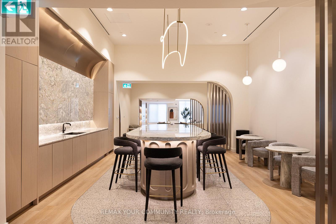
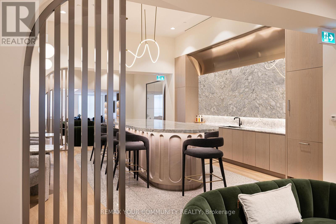
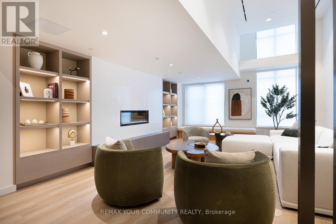
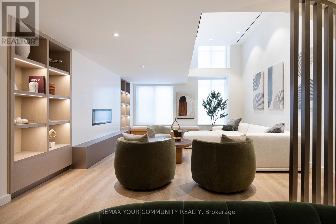
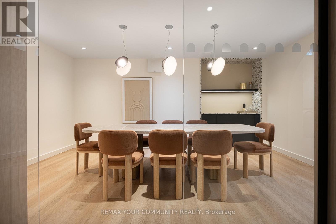
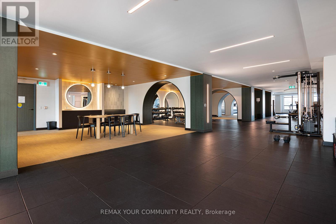
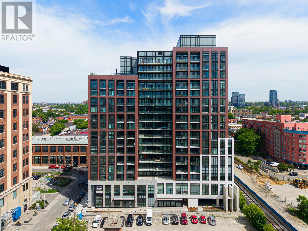
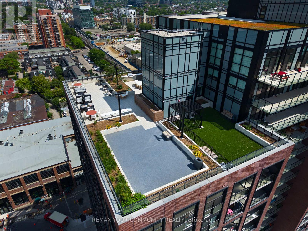
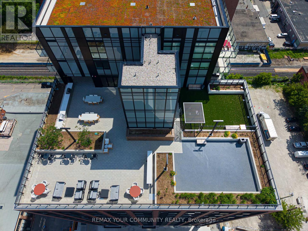
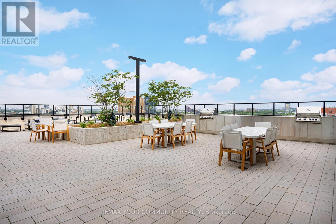
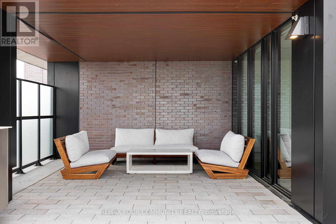
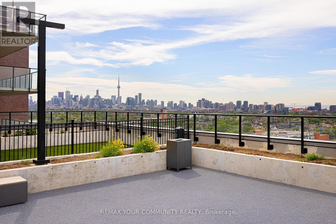
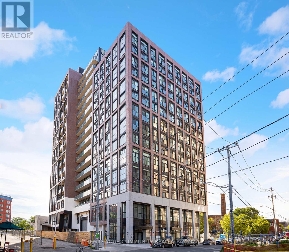
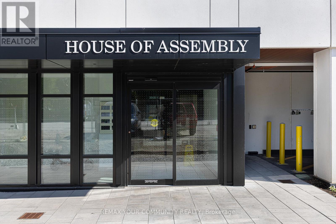
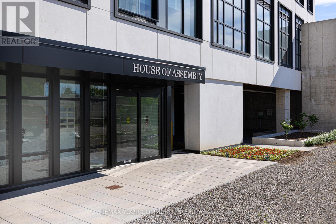
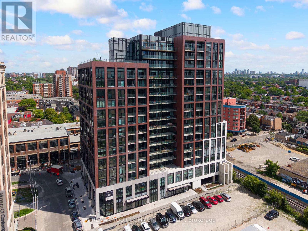
Live and work from home in one of the city's most exciting and vibrant neighbourhoods! Welcome to the marvelous, never-lived-in suite 1107 at the brand new House of Assembly Condos. This 1-bedroom-plus-den unit has 662 square feet of interior living space, plus a 48-square-foot south-facing balcony. Step inside and notice right away how much natural light pours through the south-facing windows, amplified by the 9-foot ceilings that make the space feel airy and bright. The open concept living and dining areas offer plenty of space for hosting or relaxing. The sizeable bedroom features a gorgeous ensuite bathroom that will make getting ready each day a joy. The separate den makes a perfect home office, home gym, or whatever your heart desires. Locker included for extra storage. Enjoy unmatched convenience with cafés, the Museum of Contemporary Art, Terroni Sterling, Henderson Brewing Company, parks, and more steps away. Ideally located near TTC transit, GO Transit, and the Bloor UP Express for an easy commute to the city or to the airport in mere minutes. Premium amenities include 24/7 concierge, yoga studio, first-class level fitness centre, rooftop terrace with BBQs, party room, dog run, and bike storage. Welcome home! (id:13843)
Details
| MLS # | C13808596 |
|---|---|
| Listing Type | For Sale |
| Style | Condominium |
| Strata Fees | $523 |
| Status | Active |
| Days On Site | 49 |
| Listing Provided By | REMAX YOUR COMMUNITY REALTY | JAKE NEILL |
Features
| Bed(s) | 2 |
|---|---|
| Bath(s) | 2 Total |
| SQ Feet | 600 |
| Property View | City view, Lake view |
Interior
| Cooling | Central air conditioning |
|---|---|
| Heating | Forced air, Natural gas |
| Appliances | Washer, Refrigerator, Dishwasher, Stove, Dryer |
| Fireplace Yes / No | No |
Exterior
| Security Features | Controlled entry |
|---|---|
| Lot Features | Balcony, Level, Carpet Free, In suite Laundry |
Parking
| Parking Features | Garage, Underground |
|---|---|
| Parking Total | 0 |
Taxes
| Tax Annual Amount | 0 |
|---|
Area Information
| Province | ON |
|---|---|
| City | Toronto (Dufferin Grove) |
| Postal Code | M6R2B2 |
| Listing VS Median (in M6R2B2) | |
Price: $555,000 low | high Med: $554,000 sqft: 600 low | high Med: 550 $ / sqft: $925 low | high Med: $1,016 On site: 49 low | high Med: 41.5 | |
Request a showing
Request a showing
Contact
Learn More About This Property

| Province | ON |
|---|---|
| City | Toronto (Dufferin Grove) |
| Postal Code | M6R2B2 |
| Listing VS Median (in M6R2B2) | |
Price: $555,000 low | high Med: $554,000 sqft: 600 low | high Med: 550 $ / sqft: $925 low | high Med: $1,016 On site: 49 low | high Med: 41.5 | |