11758 County 29 Road,Alnwick/Haldimand, ON K0K2X0
Alnwick/Haldimand, ON K0K2X0

Description
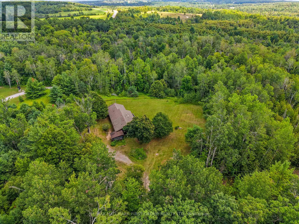
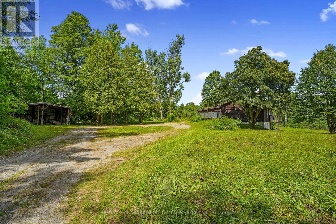
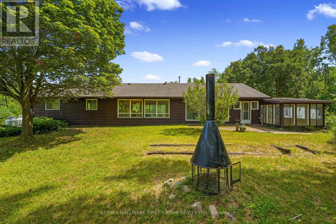
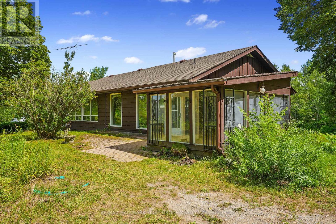
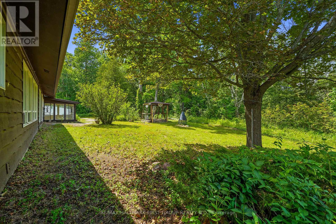
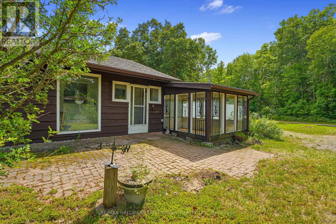
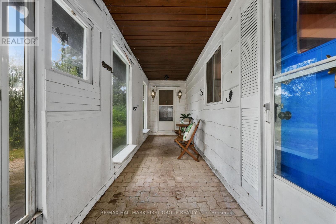
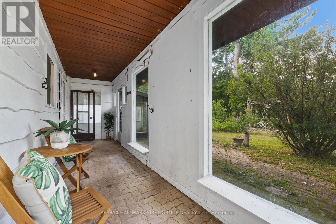
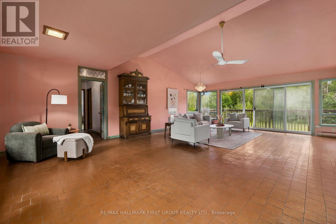
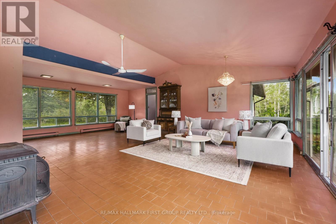
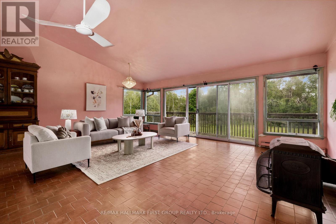
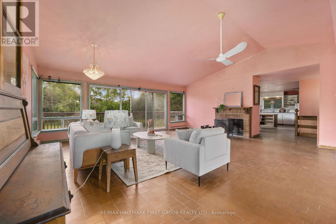
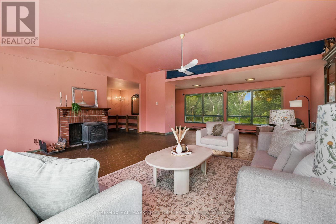
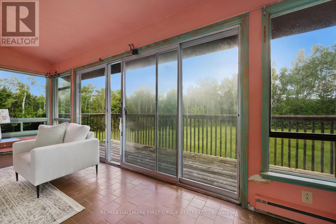
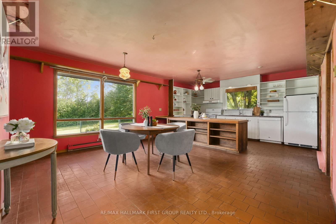
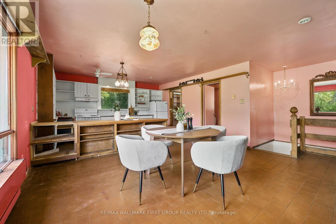
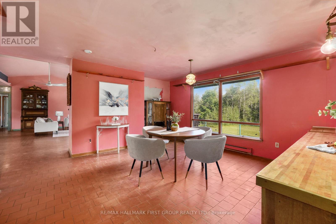
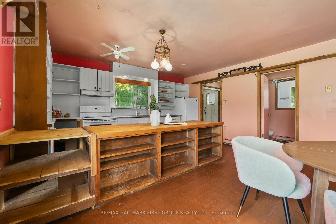
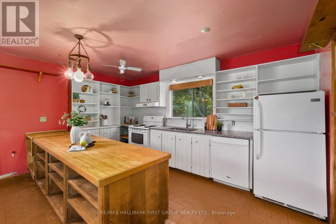
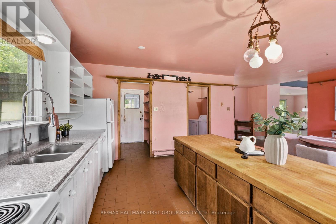
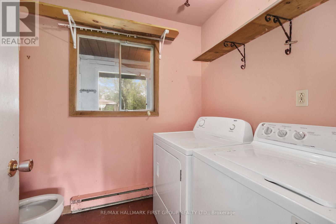
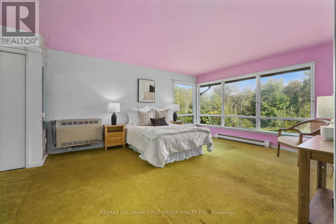
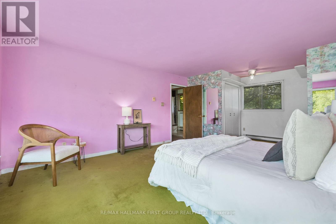
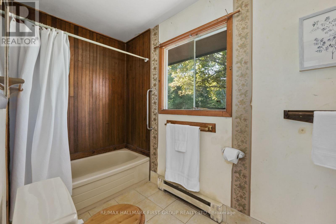
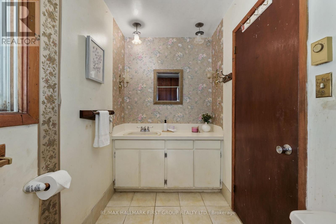
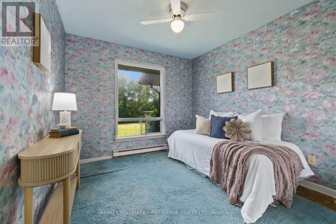
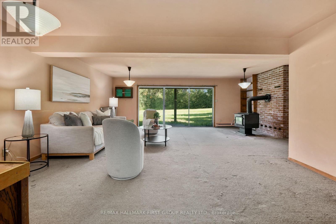
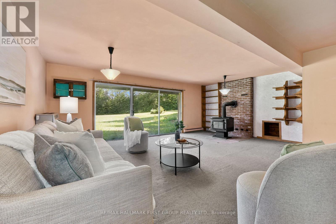
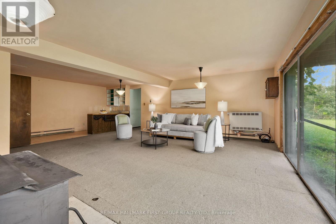
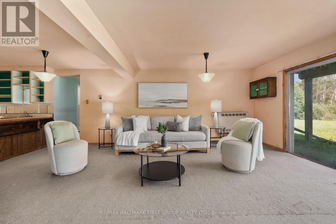
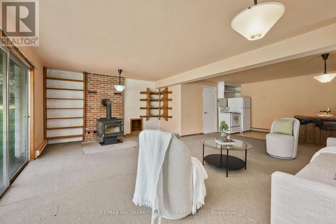
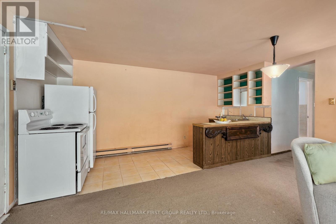
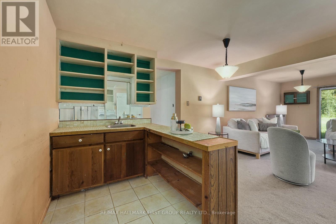
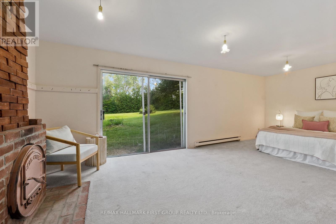
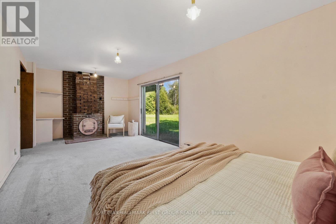
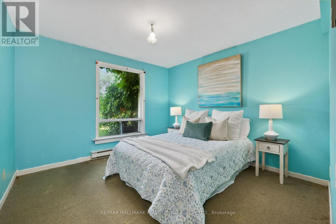
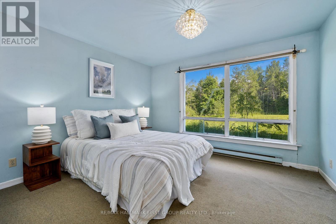
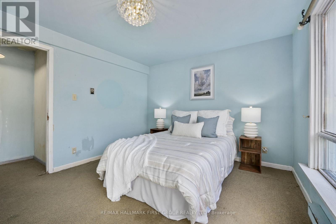
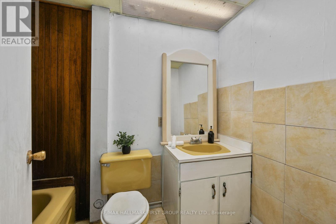
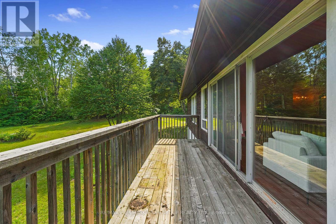
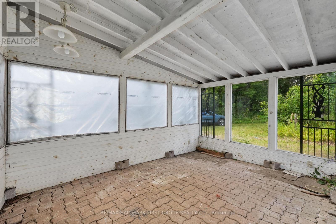
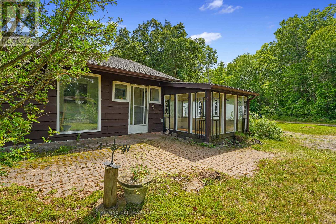
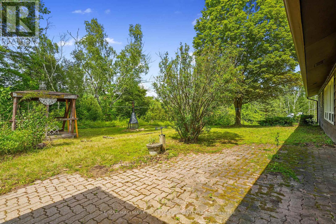
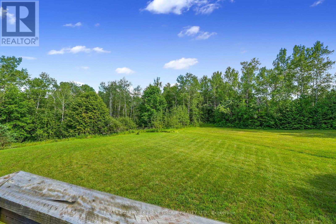
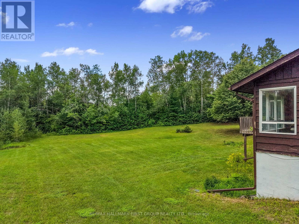
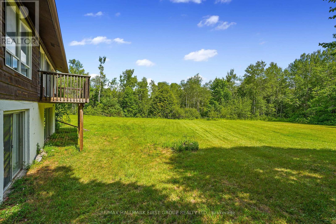
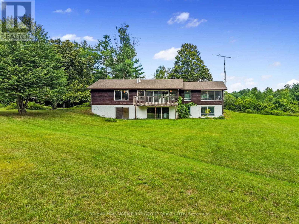
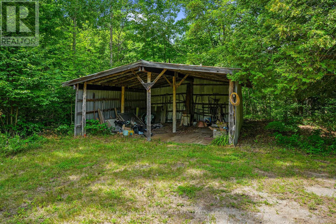
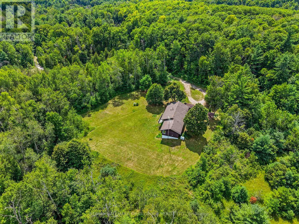
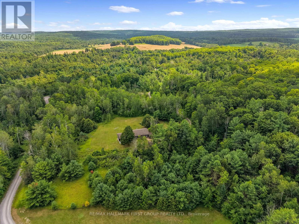
Set on 8 picturesque acres of mature forest and open greenspace, this character-filled mid-century home offers exceptional space, versatility, and an opportunity to make it your own. Featuring a full lower-level in-law suite with a walkout, this property is ideal for multi-generational living and buyers looking to add their own personal touch. The bright living room is filled with natural light and showcases a vaulted ceiling, stove-style fireplace, carpet-free layout, and a walkout. The open kitchen and dining area features a large picture window framing peaceful backyard views, matching appliances, a double undermount sink, and a butcher block peninsula. Just off the kitchen, you'll find the convenience of main-floor laundry, powder room, and a mudroom that connects to the screened porches, creating the perfect transition between indoor and outdoor living. The main level is complete with a spacious primary bedroom featuring double closets, a full bathroom, and a comfortable guest bedroom. The walkout lower level offers a self-contained in-law suite with its own separate entrance, a generous recreation room, kitchen, three bedrooms, an office, a full bathroom, and abundant storage, providing flexible living arrangements for extended family or guests. Surrounded by acres of forested land with ample cultivated greenspace, a screened porch and an open patio for relaxing or entertaining, there's plenty of room to explore, garden, or simply enjoy a quieter pace of life. Conveniently located just a short drive to Rice Lake and nearby town amenities, this property offers the perfect blend of country living and everyday convenience. (id:13843)
Details
| MLS # | X13860052 |
|---|---|
| Listing Type | For Sale |
| Style | House |
| Status | Active |
| Days On Site | 25 |
| Listing Provided By | RE/MAX HALLMARK FIRST GROUP REALTY LTD. | JACQUELINE PENNINGTON |
Features
| Bed(s) | 5 |
|---|---|
| Bath(s) | 4 Total |
| SQ Feet | 1,500 |
| Garage | 7 |
| Basement | Y |
| Story(s) | 1 |
| Zoning | RU+EC |
Interior
| Cooling | None |
|---|---|
| Heating | Baseboard heaters, Electric, Propane |
| Appliances | All |
| Fireplace Yes / No | Yes |
| Fireplaces Total | 2 |
Exterior
| Lot Features | Irregular lot size |
|---|---|
| Foundation Details | Block |
Parking
| Parking Features | Detached Garage, Garage |
|---|---|
| Parking Total | 7 |
Utilities
| Utilities | Electricity |
|---|---|
| Sewer | Septic System |
Taxes
| Tax Annual Amount | 4456 |
|---|
Area Information
| Province | ON |
|---|---|
| City | Alnwick/Haldimand |
| Postal Code | K0K2X0 |
| Listing VS Median (in K0K2X0) | |
Price: $609,900 low | high Med: $646,950 sqft: 1,500 low | high Med: 1,750 $ / sqft: $407 low | high Med: $378 On site: 25 low | high Med: 53 | |
Request a showing
Request a showing
Contact
Learn More About This Property

| Province | ON |
|---|---|
| City | Alnwick/Haldimand |
| Postal Code | K0K2X0 |
| Listing VS Median (in K0K2X0) | |
Price: $609,900 low | high Med: $646,950 sqft: 1,500 low | high Med: 1,750 $ / sqft: $407 low | high Med: $378 On site: 25 low | high Med: 53 | |