1189 Tisdale Street,Oakville (WO West), ON L6L2S9
Oakville (WO West), ON L6L2S9

Description
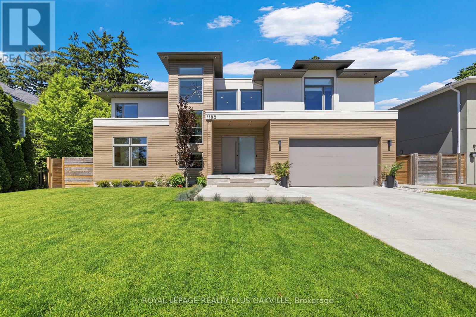
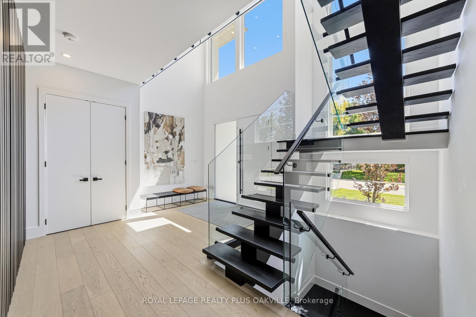
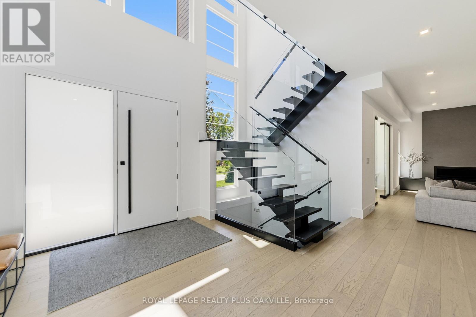
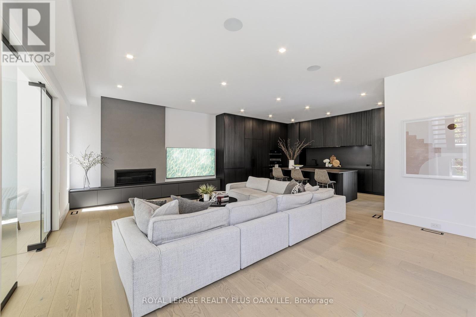
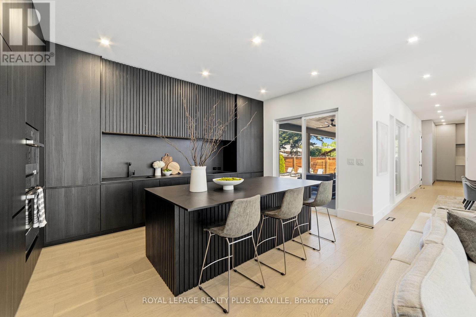
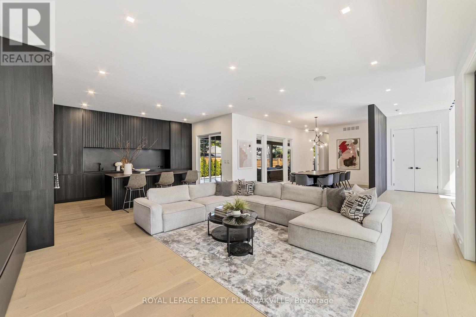
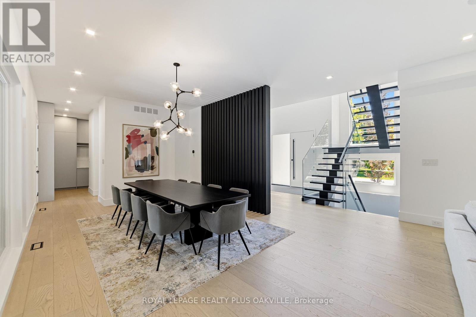
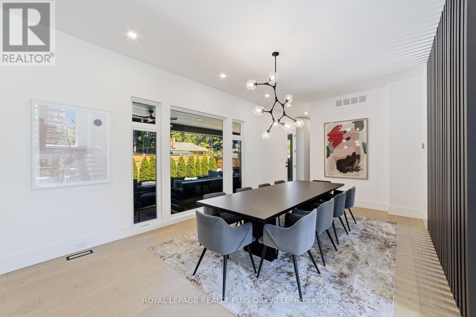
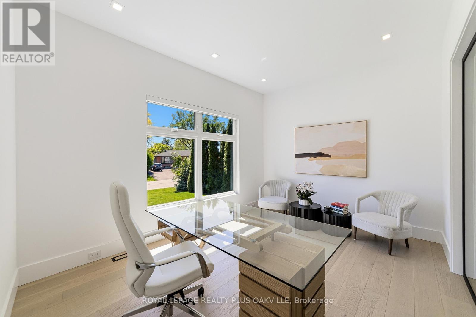
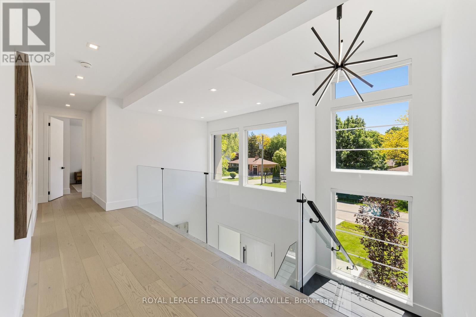
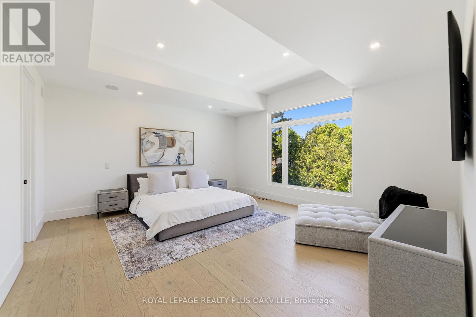
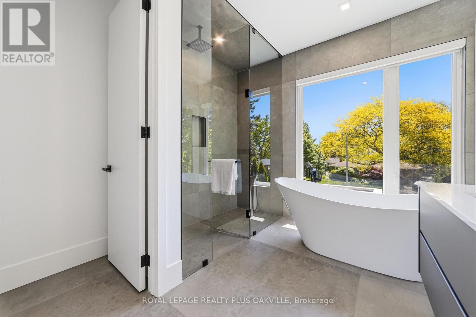
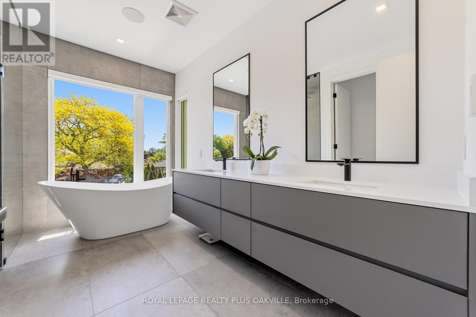
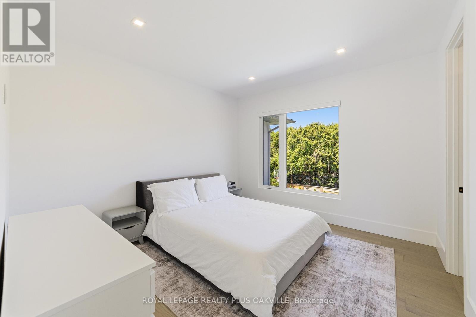
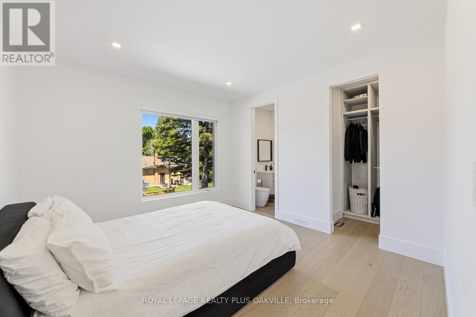
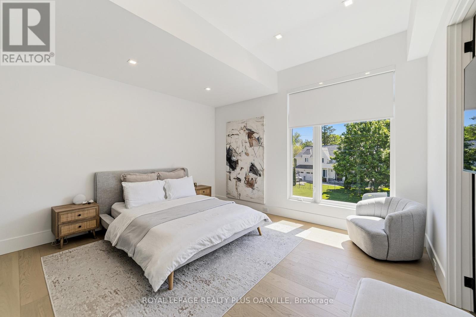
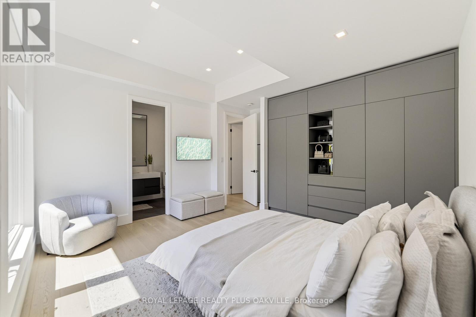
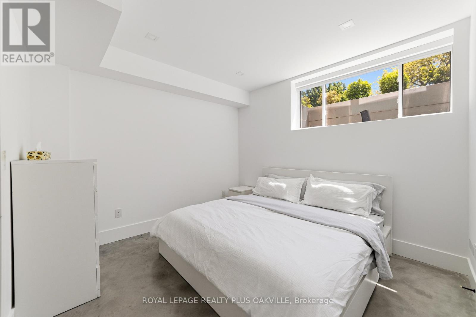
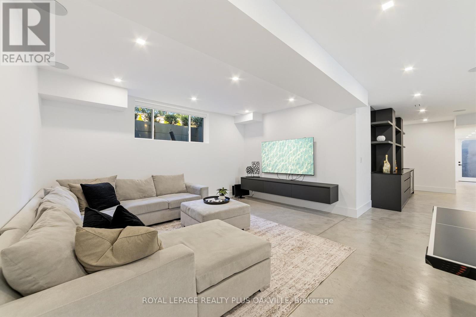
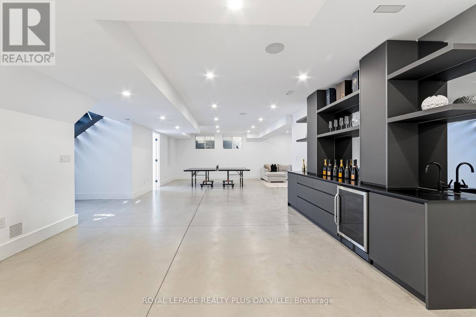
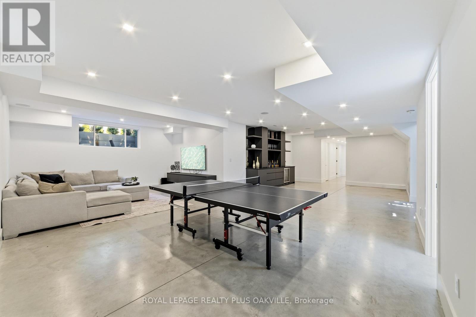
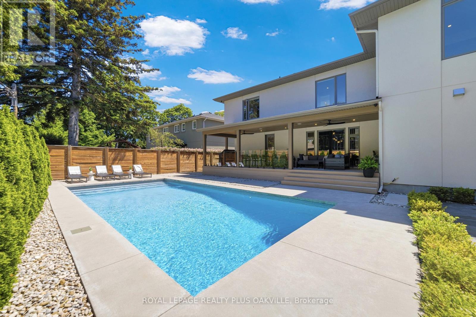
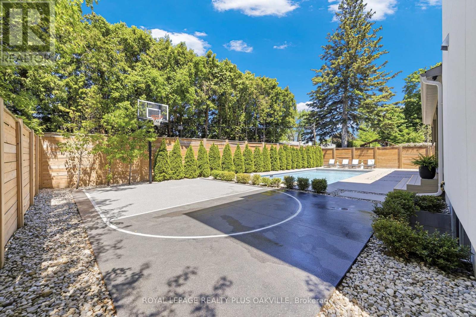
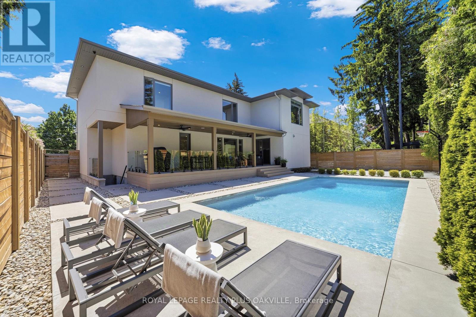
Welcome to this exceptional custom-built residence where luxury, comfort, and thoughtful design come together. Offering 4+1 spacious bedrooms, 5 full bathrooms, and a convenient main-floor powder room, this home is perfectly suited for both family living and entertaining. The heart of the home features a stunning chef's kitchen equipped with premium JennAir appliances, including a sleek induction cooktop, blending style and performance for everyday cooking and special occasions alike. Designed for year-round comfort, the home includes forced-air heating, central air conditioning, a tankless water heater, and a central vacuum system. The primary ensuite provides a spa-like retreat with a luxurious heated bathroom floor, while the fully finished basement features radiant heated floors for added warmth and comfort. Step outside to your own private backyard oasis featuring a heated saltwater pool, underground sprinkler system, and a covered rear porch-perfect for relaxing or entertaining throughout the seasons.Additional premium features include vinyl windows, custom remote-controlled blinds, and a double-car custom-finished garage complete with built-in storage and remote door openers. A rare combination of elegance, efficiency, and modern convenience, this outstanding property offers an elevated lifestyle in every detail. (id:374)
Details
| MLS # | W13765006 |
|---|---|
| Listing Type | For Sale |
| Style | House |
| Status | Active |
| Days On Site | 64 |
| Listing Provided By | ROYAL LEPAGE REALTY PLUS OAKVILLE | MAJA ZELENOVIC |
Features
| Bed(s) | 5 |
|---|---|
| Bath(s) | 6 Total |
| SQ Feet | 3,000 |
| Garage | 6 |
| Basement | Y |
| Pool | Yes |
| Story(s) | 2 |
| Zoning | RL3-0 |
Interior
| Cooling | Central air conditioning |
|---|---|
| Heating | Forced air, Natural gas |
| Appliances | Oven - Built-In, Garage door opener remote(s), Water Heater - Tankless |
| Fireplace Yes / No | Yes |
| Fireplaces Total | 1 |
Exterior
| Lot Features | Irregular lot size, Carpet Free |
|---|---|
| Foundation Details | Concrete, Poured Concrete |
Parking
| Parking Features | Garage |
|---|---|
| Parking Total | 6 |
Utilities
| Sewer | Sanitary sewer |
|---|---|
| Water Source | Municipal water |
Taxes
| Tax Annual Amount | 14087 |
|---|
Area Information
| Province | ON |
|---|---|
| City | Oakville (WO West) |
| Postal Code | L6L2S9 |
| Listing VS Median (in L6L2S9) | |
Price: $3,359,000 low | high Med: $3,359,000 sqft: 3,000 low | high Med: 3,000 $ / sqft: $1,120 low | high Med: $1,120 On site: 64 low | high Med: 64 | |
Request a showing
Request a showing
Contact
Learn More About This Property

| Province | ON |
|---|---|
| City | Oakville (WO West) |
| Postal Code | L6L2S9 |
| Listing VS Median (in L6L2S9) | |
Price: $3,359,000 low | high Med: $3,359,000 sqft: 3,000 low | high Med: 3,000 $ / sqft: $1,120 low | high Med: $1,120 On site: 64 low | high Med: 64 | |