121 Ashgrove Avenue,Brantford, ON N3R6E8
Brantford, ON N3R6E8

Description
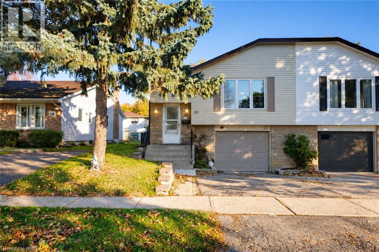
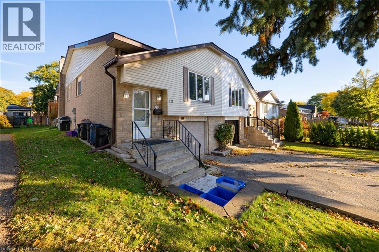
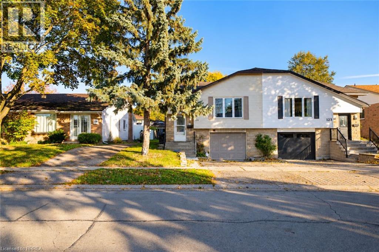
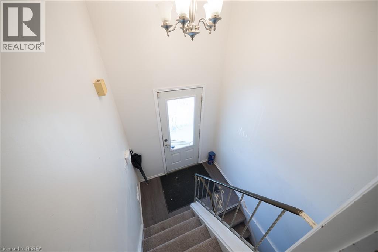
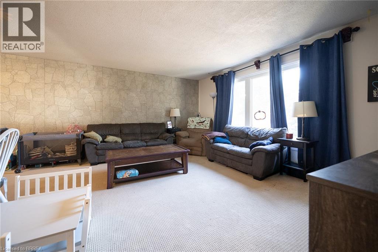
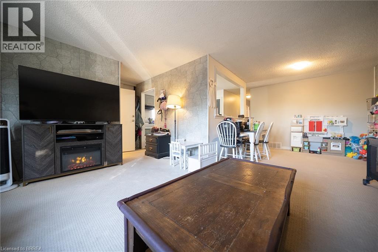
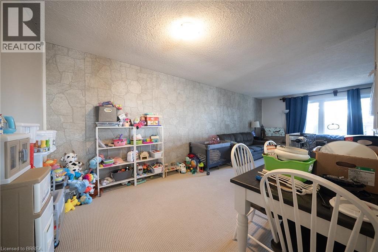
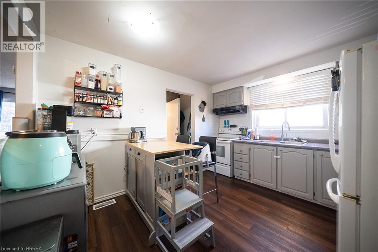
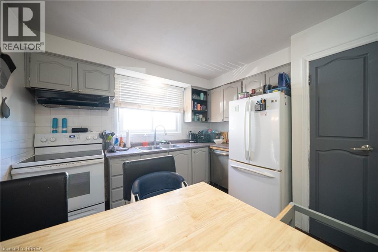
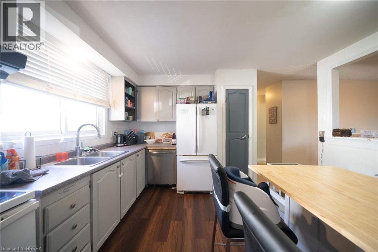
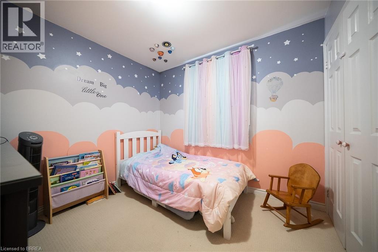
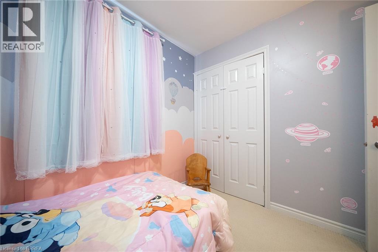
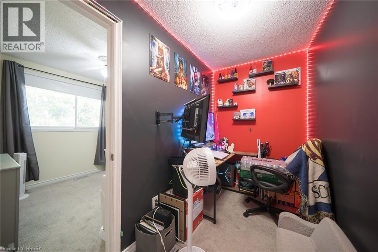
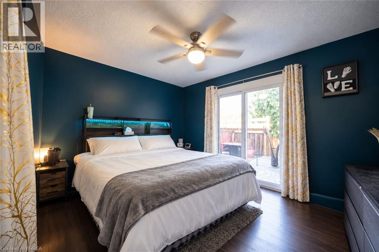
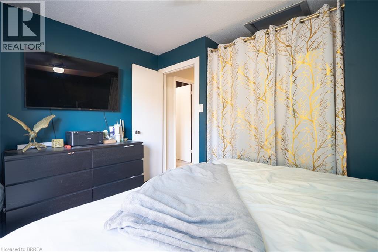
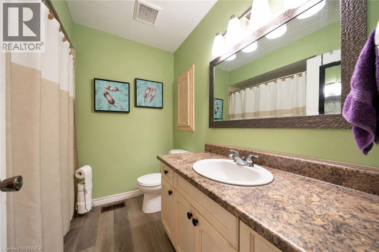
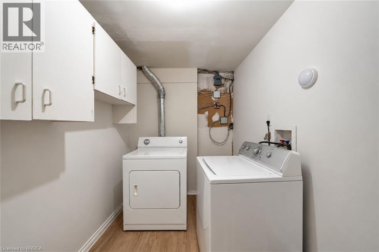
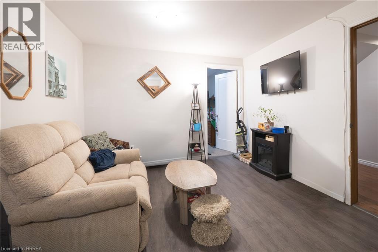
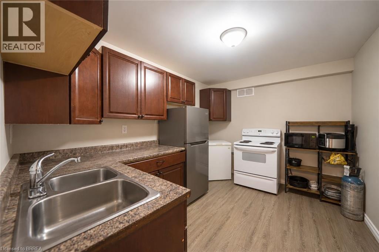
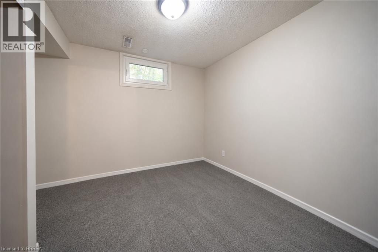
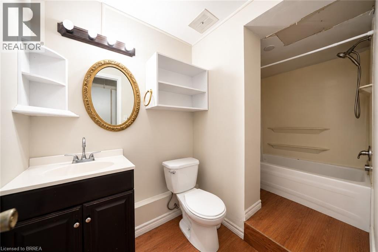
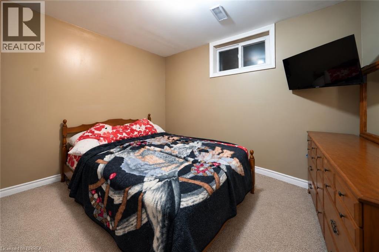
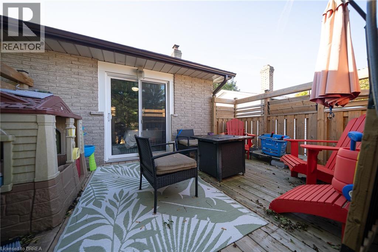
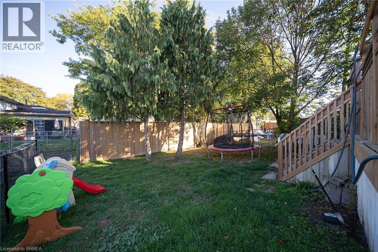
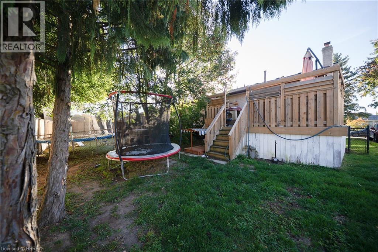
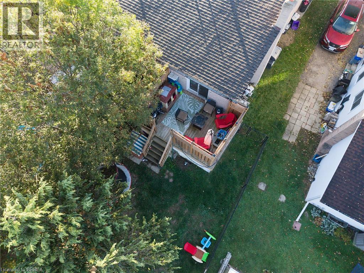
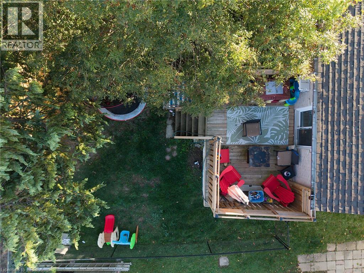
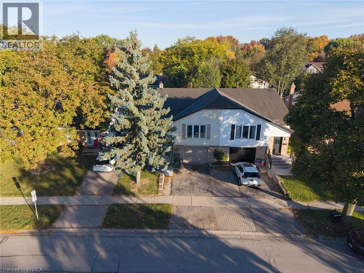
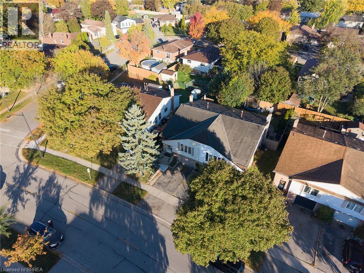
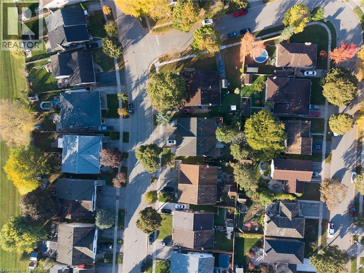
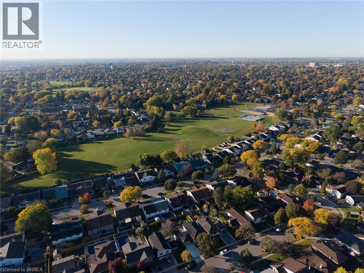
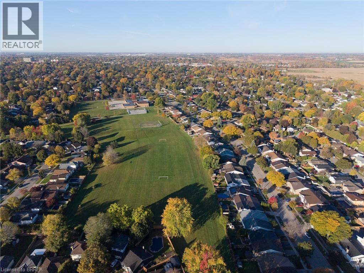
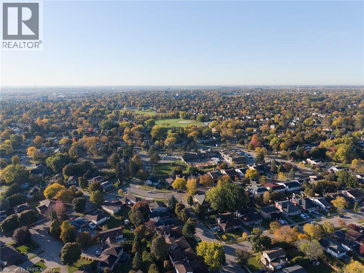
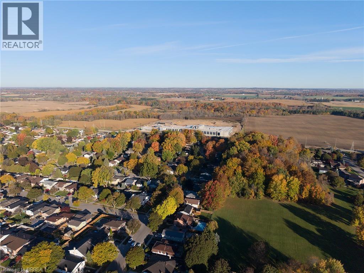
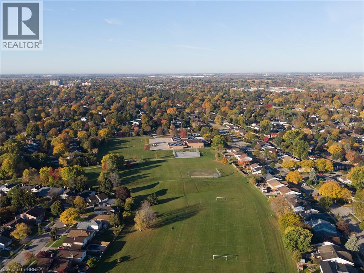
Welcome home to 121 Ashgrove Avenue in Brantford's popular Cedarland neighbourhood. This semi-detached raised ranch bungalow offers 1,140 sq ft, 3+2 bedrooms, 2 bathrooms, a fully fenced backyard and a 2-bedroom basement in-law suite, providing flexibility for multi-generational living or potential rental income. The handsome exterior showcases stone accents, an attached garage and a raised front entrance. The welcoming foyer features staircases leading to the main level and basement, with a door at each level separating the spaces. The main level features an open living and dining area, with a large front window bringing natural light into the living room. The kitchen offers ample cupboard and counter space, room for a kitchen table and a pantry for additional storage. A serving hatch connects the kitchen to the dining area, creating a practical layout for everyday meals and entertaining. The main level includes 3 bedrooms, with 2 generously sized bedrooms and a primary bedroom featuring sliding doors with a walkout to the rear deck. A bonus room provides additional flexibility for use as a playroom, home office or other purpose. A 4-piece bathroom with a tub and shower combination completes the main level. The basement features a 2-bedroom in-law suite with its own living room, kitchen, 4-piece bathroom and laundry room. This additional living space provides flexibility for multi-generational living or potential rental income. The fully fenced backyard features a raised deck with space for outdoor dining and seating, along with a greenspace and mature trees. Located in Brantford's sought-after Cedarland neighbourhood, this home is close to schools, parks, shopping and everyday amenities, making it a convenient location for families. (id:374)
Details
| MLS # | 40872656 |
|---|---|
| Listing Type | For Sale |
| Style | House |
| Status | Active |
| Days On Site | 15 |
| Listing Provided By | Re/Max Escarpment Realty Inc. | Andrew Evans |
Features
| Bed(s) | 5 |
|---|---|
| Bath(s) | 2 Total |
| SQ Feet | 1,140 |
| Garage | 3 |
| Basement | Y |
| Story(s) | 1 |
| Zoning | R1B, R2 |
Interior
| Cooling | Central air conditioning |
|---|---|
| Heating | Forced air |
| Appliances | Washer, Dishwasher, Dryer |
| Fireplace Yes / No | No |
Exterior
| Lot Features | Paved driveway, In-Law Suite |
|---|---|
| Foundation Details | Poured Concrete |
Parking
| Parking Features | Attached Garage |
|---|---|
| Parking Total | 3 |
Utilities
| Sewer | Municipal sewage system |
|---|---|
| Water Source | Municipal water |
Taxes
| Tax Annual Amount | 3684.7 |
|---|
Area Information
| Province | ON |
|---|---|
| City | Brantford |
| Postal Code | N3R6E8 |
| Community Name | 2011 Cedarland |
| Listing VS Median (in 2011 Cedarland) | |
Price: $499,900 low | high Med: $675,000 sqft: 1,140 low | high Med: 2,637 $ / sqft: $439 low | high Med: $256 On site: 15 low | high Med: 62 | |
Request a showing
Request a showing
Contact
Learn More About This Property

| Province | ON |
|---|---|
| City | Brantford |
| Postal Code | N3R6E8 |
| Community Name | 2011 Cedarland |
| Listing VS Median (in 2011 Cedarland) | |
Price: $499,900 low | high Med: $675,000 sqft: 1,140 low | high Med: 2,637 $ / sqft: $439 low | high Med: $256 On site: 15 low | high Med: 62 | |