In-Person: 11/01 2:00 PM - 4:00 PM
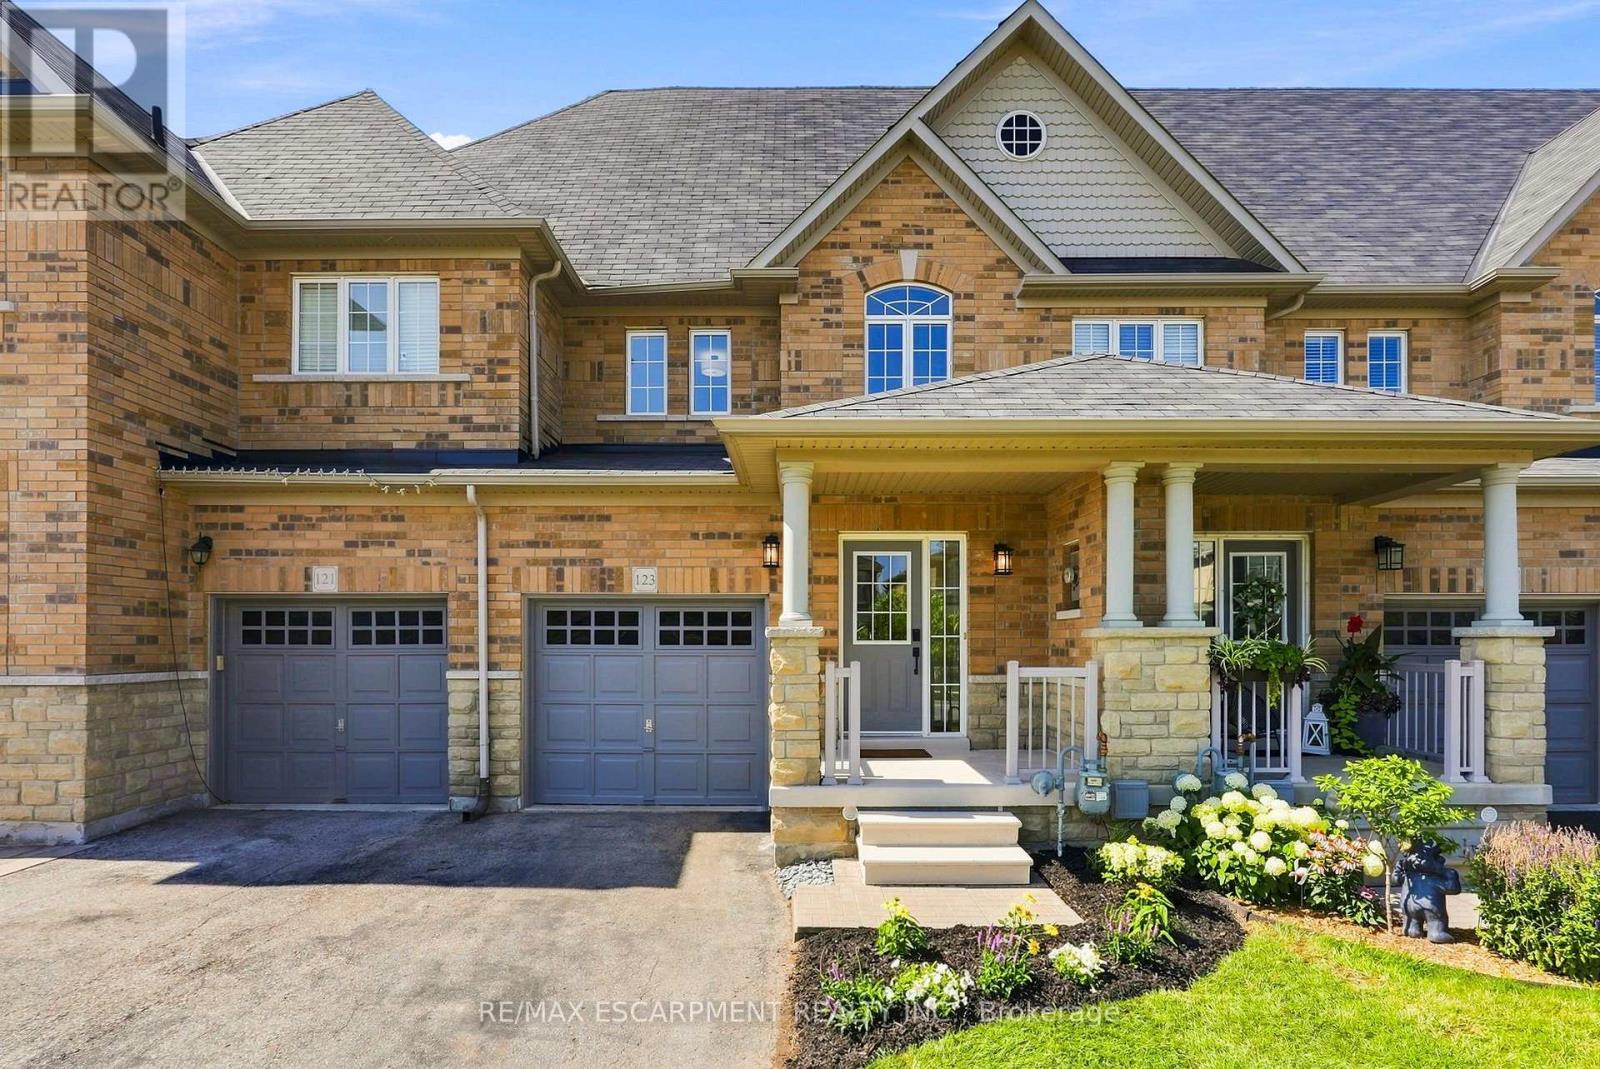
123 Skinner Road,Hamilton (Waterdown), ON L8B0R4
Hamilton (Waterdown), ON L8B0R4

Description
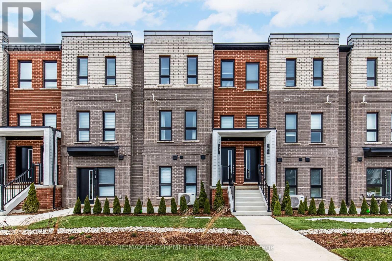
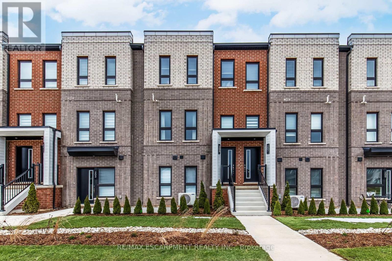
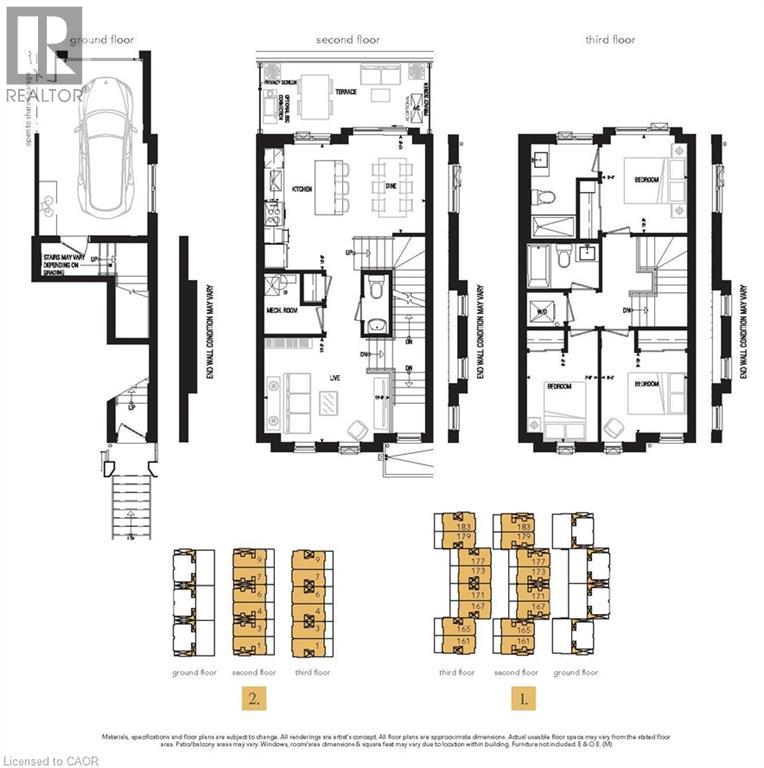
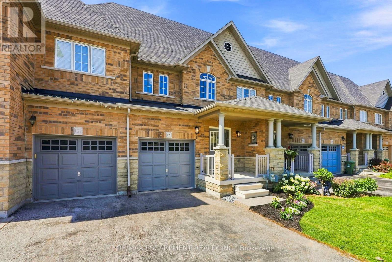
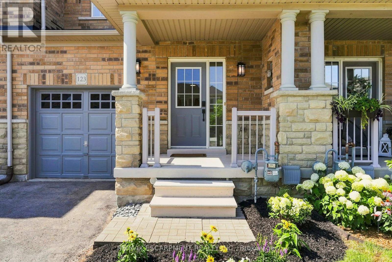
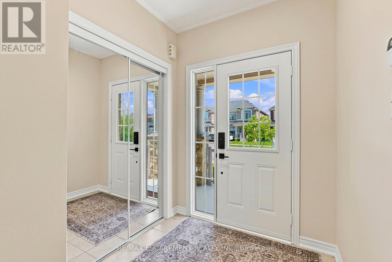
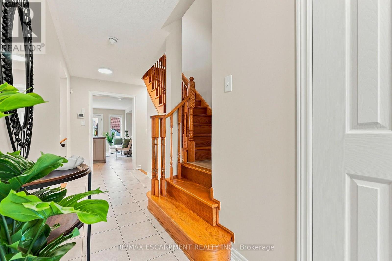
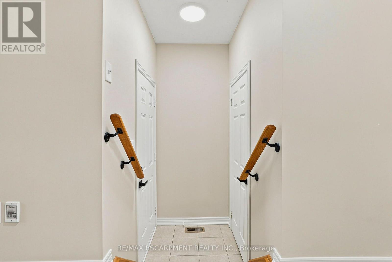
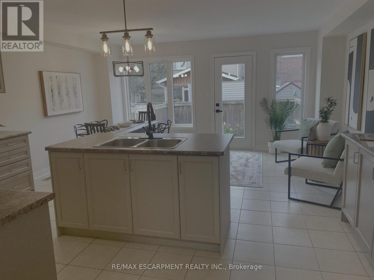
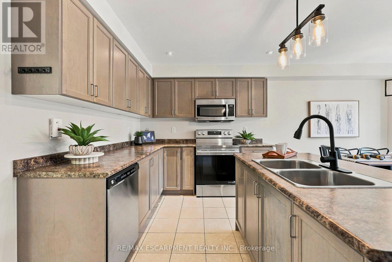
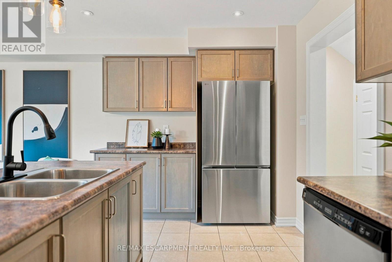
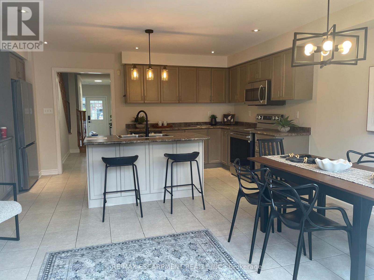
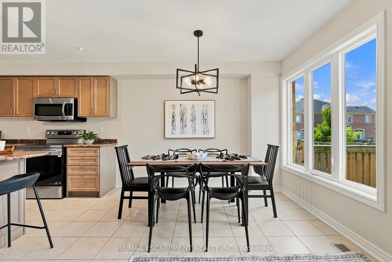
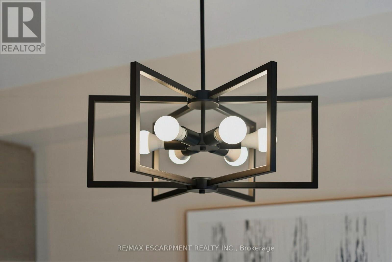
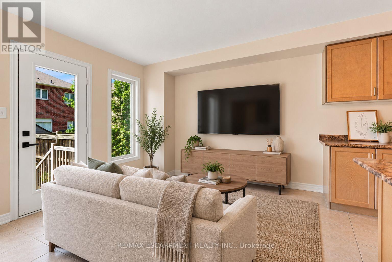
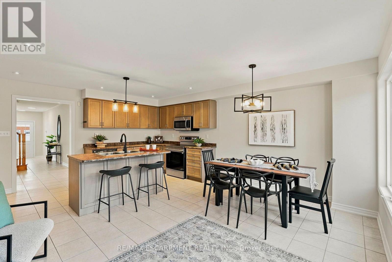
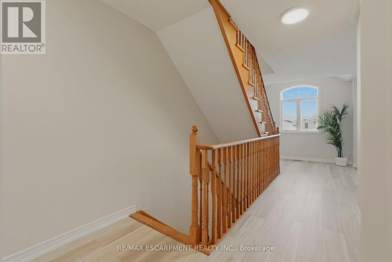
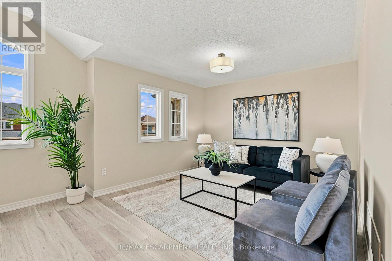
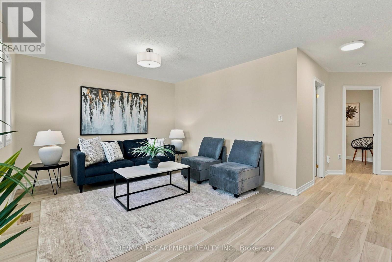
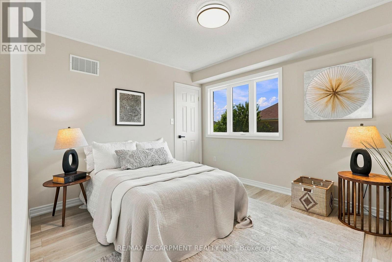
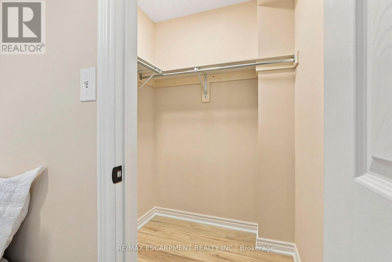
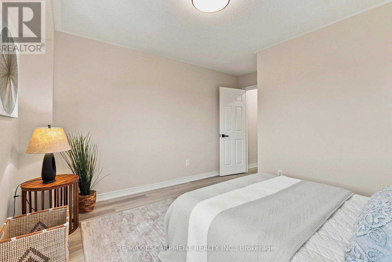
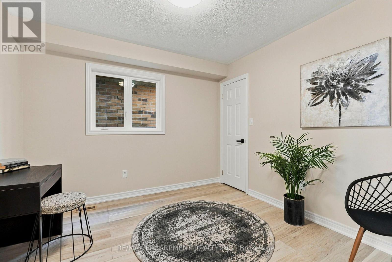
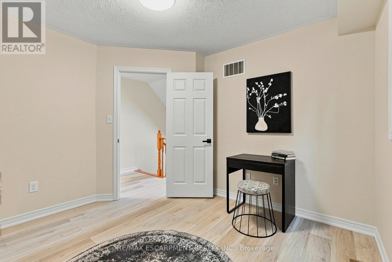
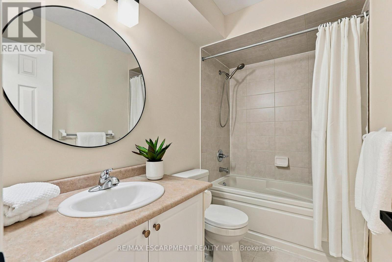
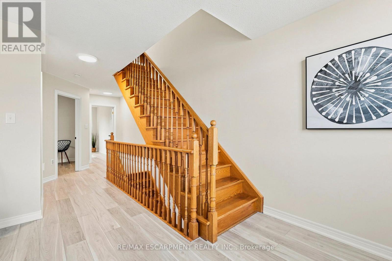
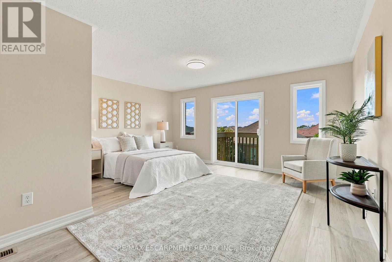
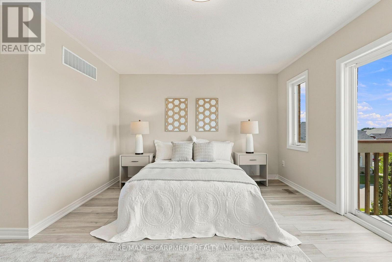
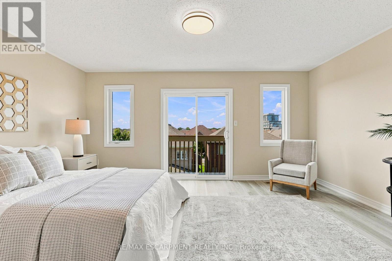
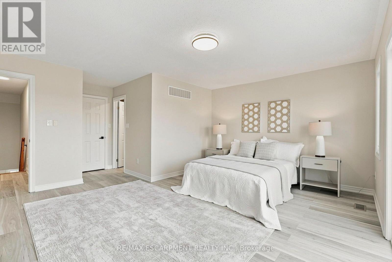
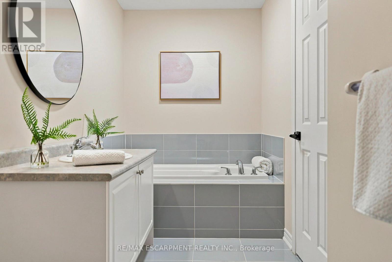
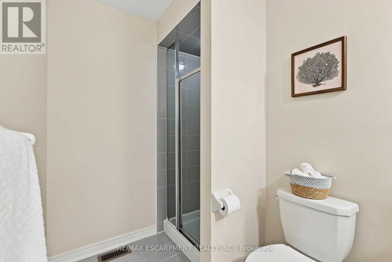
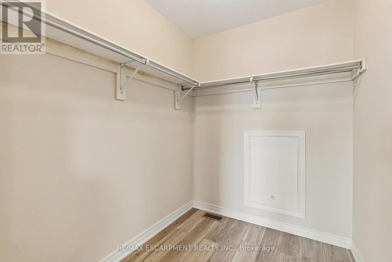
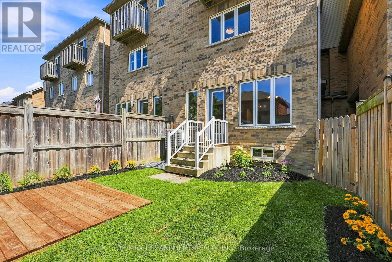
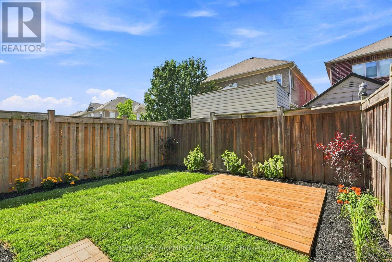
Welcome to 123 Skinner Road in desirable Mountainview Heights, steps from Historic Waterdown Village! Beautifully updated for 2026, this 1,870 sq. ft. townhome offers a unique three-level layout designed for modern family living, with room for everyone to enjoy their own space. The main level features a welcoming kitchen with an eat-in area, island with sink and seating, plus a dedicated space for TV watching and family time. A new fridge, convection/air-fry stove, fresh paint, sleek black hardware, new light fixtures and laminate flooring add a stylish, move-in-ready feel. The second level offers two bedrooms with walk-in closets, a four-piece bathroom and a versatile bonus room, perfect for a second family room, gaming lounge, homework area or home office. Ideal for families with teenagers, this level creates a space of their own, while the entire third level is dedicated to a spacious primary retreat with walk-in closet, four-piece ensuite featuring a soaker tub and separate shower and private balcony overlooking the yard. Enjoy new A/C (2026), an unfinished basement with new washer and dryer, cold storage and plenty of potential. Professionally landscaped gardens complemented by side access and a new deck for summer entertaining. Close to schools, parks, shopping, the YMCA, Waterdown Village, Highways 403/407 and GO service. A home that offers flexibility, privacy and room to grow! RSA (id:13843)
Details
| MLS # | X13852002 |
|---|---|
| Listing Type | For Sale |
| Style | House |
| Status | Active |
| Days On Site | 30 |
| Listing Provided By | RE/MAX ESCARPMENT REALTY INC. | DREW WOOLCOTT |
Features
| Bed(s) | 3 |
|---|---|
| Bath(s) | 3 Total |
| SQ Feet | 1,500 |
| Garage | 2 |
| Basement | Y |
| Story(s) | 3 |
| Zoning | R6-19 |
Interior
| Cooling | Central air conditioning |
|---|---|
| Heating | Forced air, Natural gas |
| Appliances | Washer, Refrigerator, Dishwasher, Stove, Dryer, Microwave |
| Fireplace Yes / No | No |
Exterior
| Lot Features | Flat site, Dry |
|---|---|
| Foundation Details | Poured Concrete |
Parking
| Parking Features | Attached Garage, Garage, Inside Entry |
|---|---|
| Parking Total | 2 |
Utilities
| Sewer | Sanitary sewer |
|---|---|
| Water Source | Municipal water |
Taxes
| Tax Annual Amount | 5624.5 |
|---|
Area Information
| Province | ON |
|---|---|
| City | Hamilton (Waterdown) |
| Postal Code | L8B0R4 |
| Listing VS Median (in L8B0R4) | |
Price: $809,990 low | high Med: $809,990 sqft: 1,500 low | high Med: 1,685 $ / sqft: $540 low | high Med: $487 On site: 30 low | high Med: 30 | |
Request a showing
Request a showing
Contact
Learn More About This Property

| Open House |
|---|
| In-Person 11/01 2:00 PM - 4:00 PM |
| Province | ON |
|---|---|
| City | Hamilton (Waterdown) |
| Postal Code | L8B0R4 |
| Listing VS Median (in L8B0R4) | |
Price: $809,990 low | high Med: $809,990 sqft: 1,500 low | high Med: 1,685 $ / sqft: $540 low | high Med: $487 On site: 30 low | high Med: 30 | |