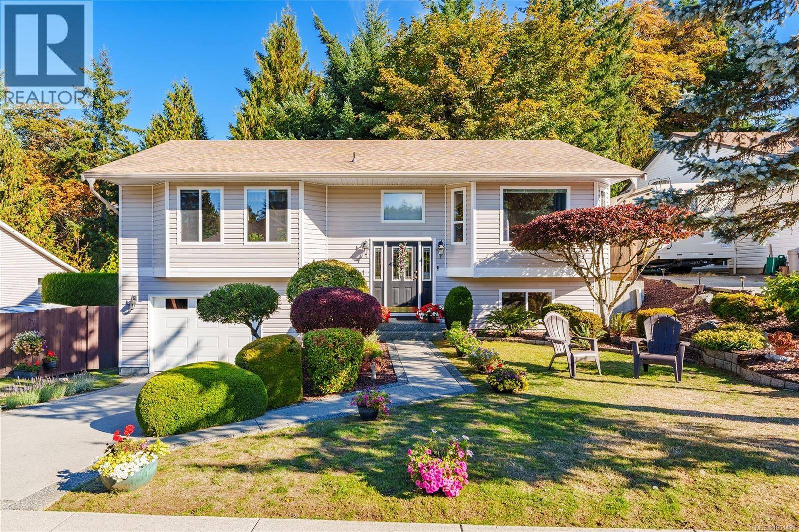
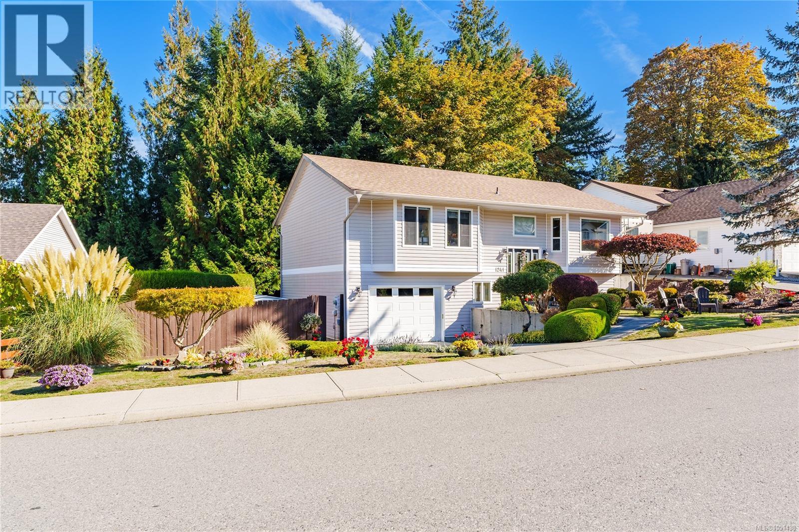
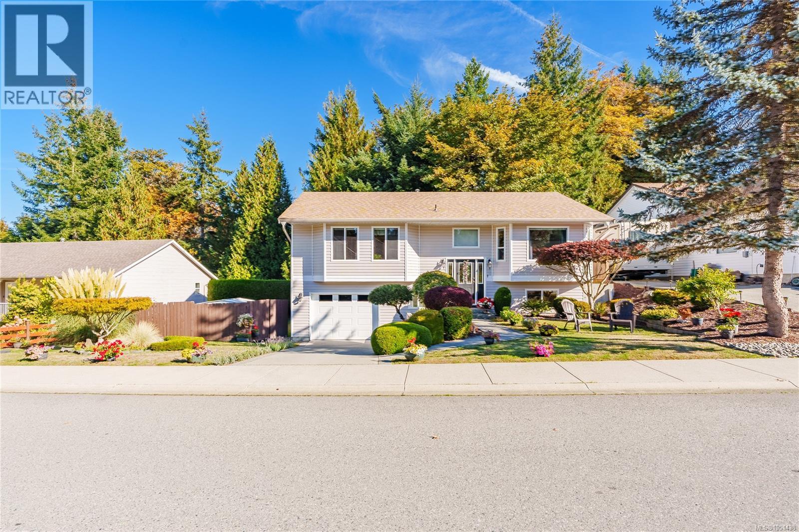
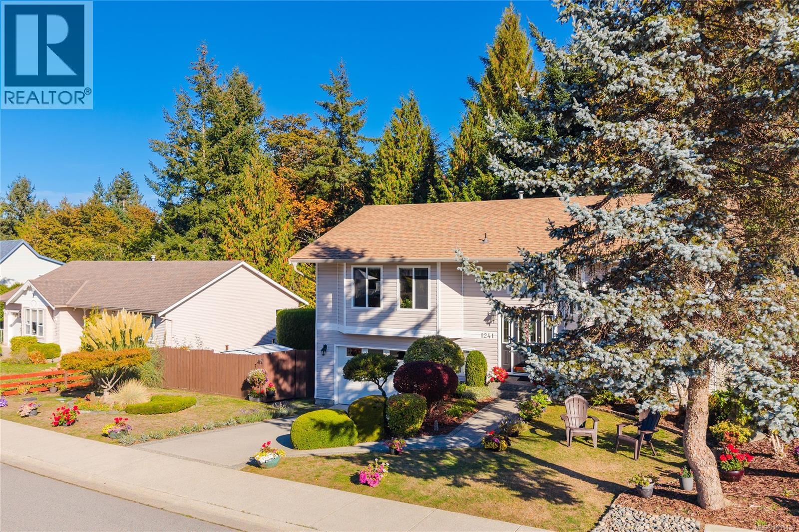
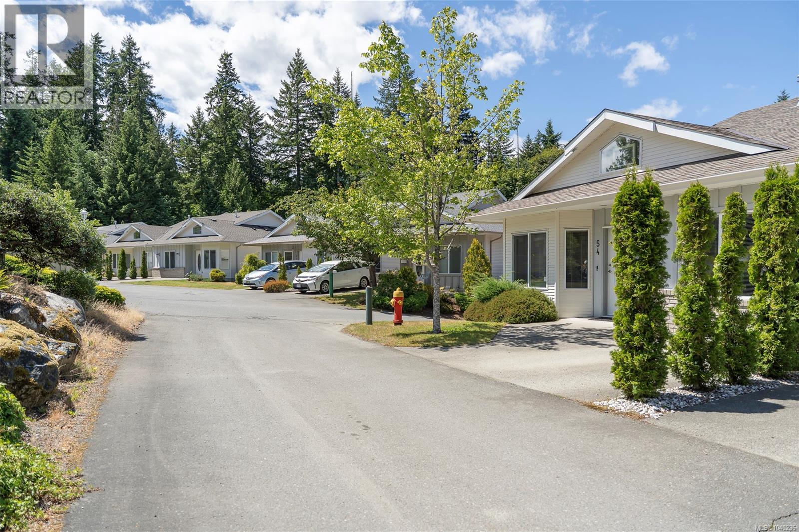
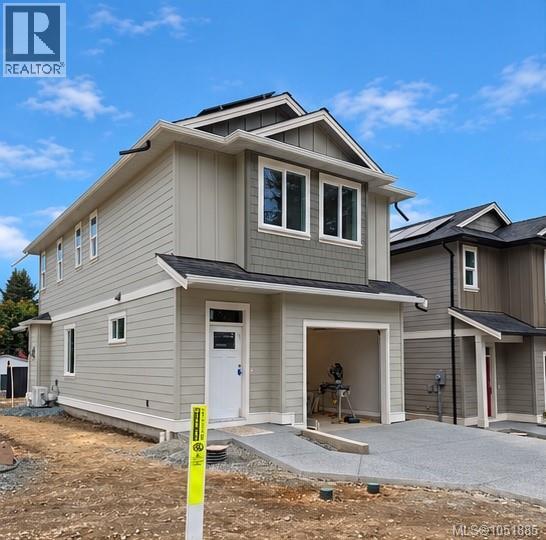
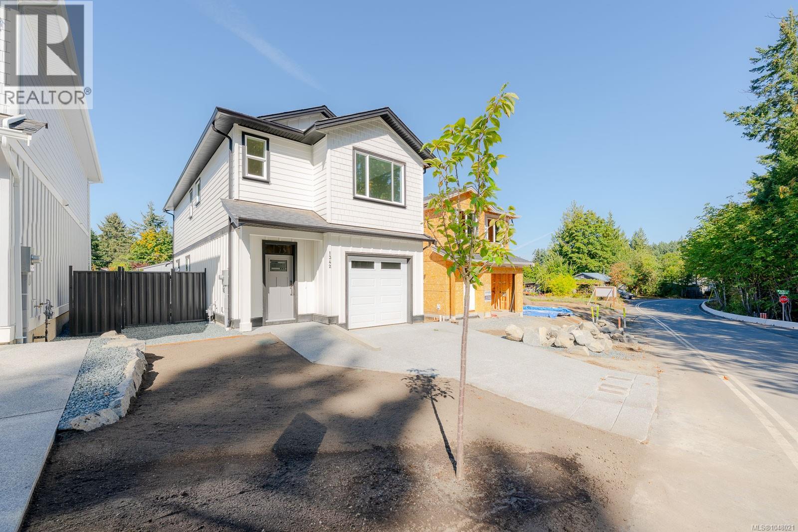
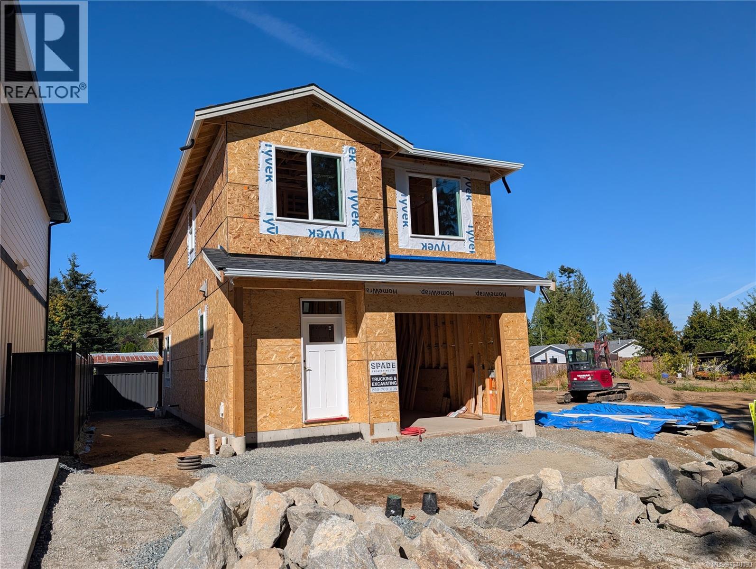
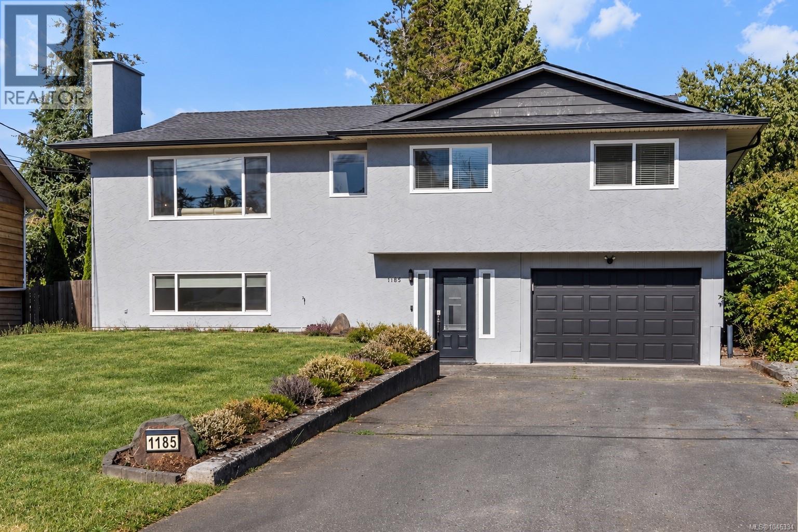
Split-level exterior featuring horizontal siding, a shingled roof, an integrated garage, and a paver stone walkway leading to a central front entrance
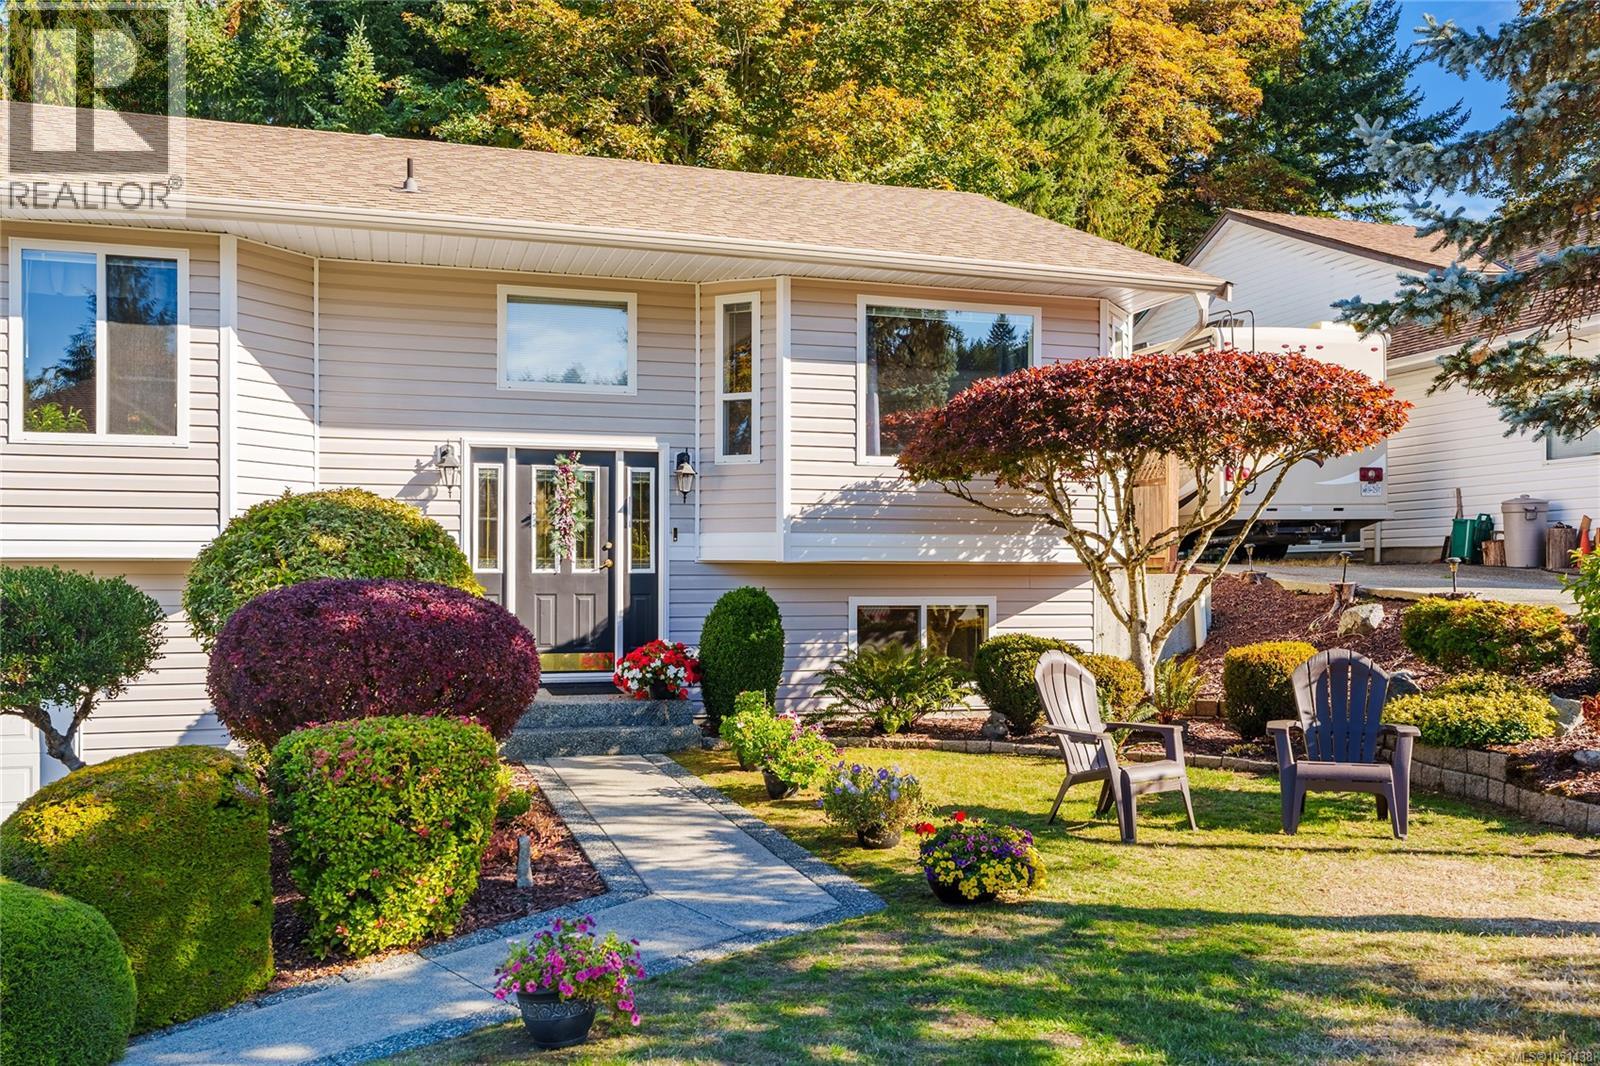
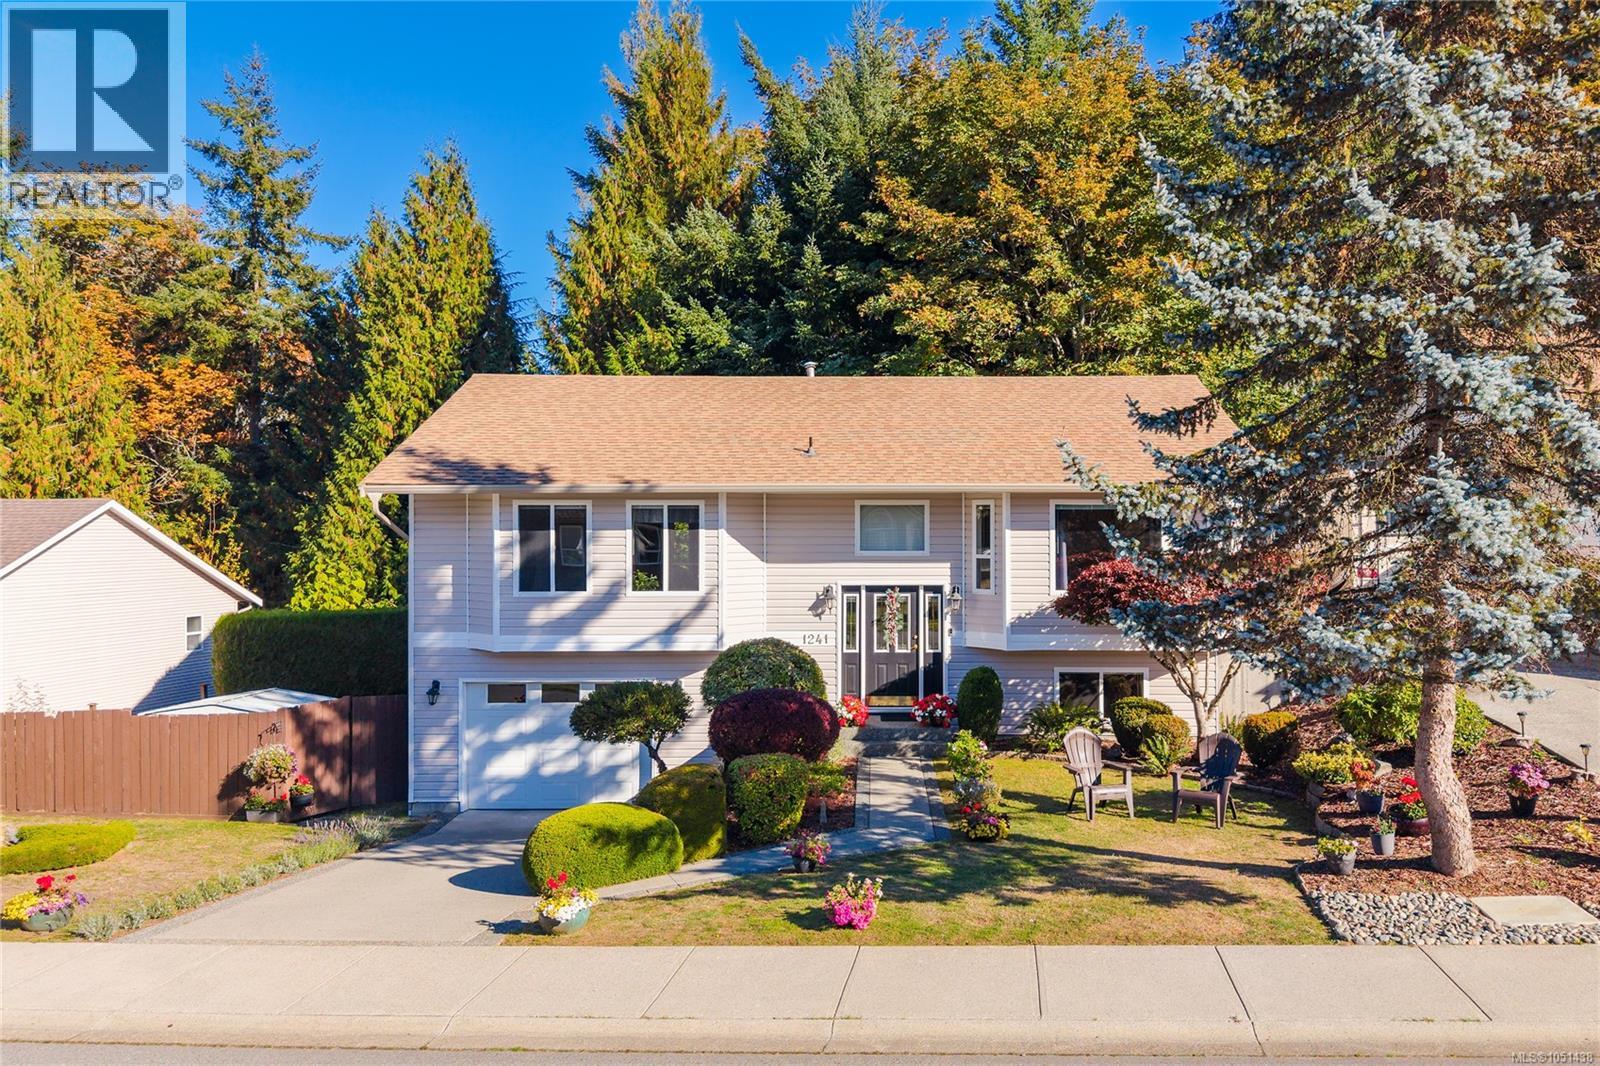
Split-level exterior featuring light-toned horizontal siding, a bay window, a paved walkway, and mature landscaping
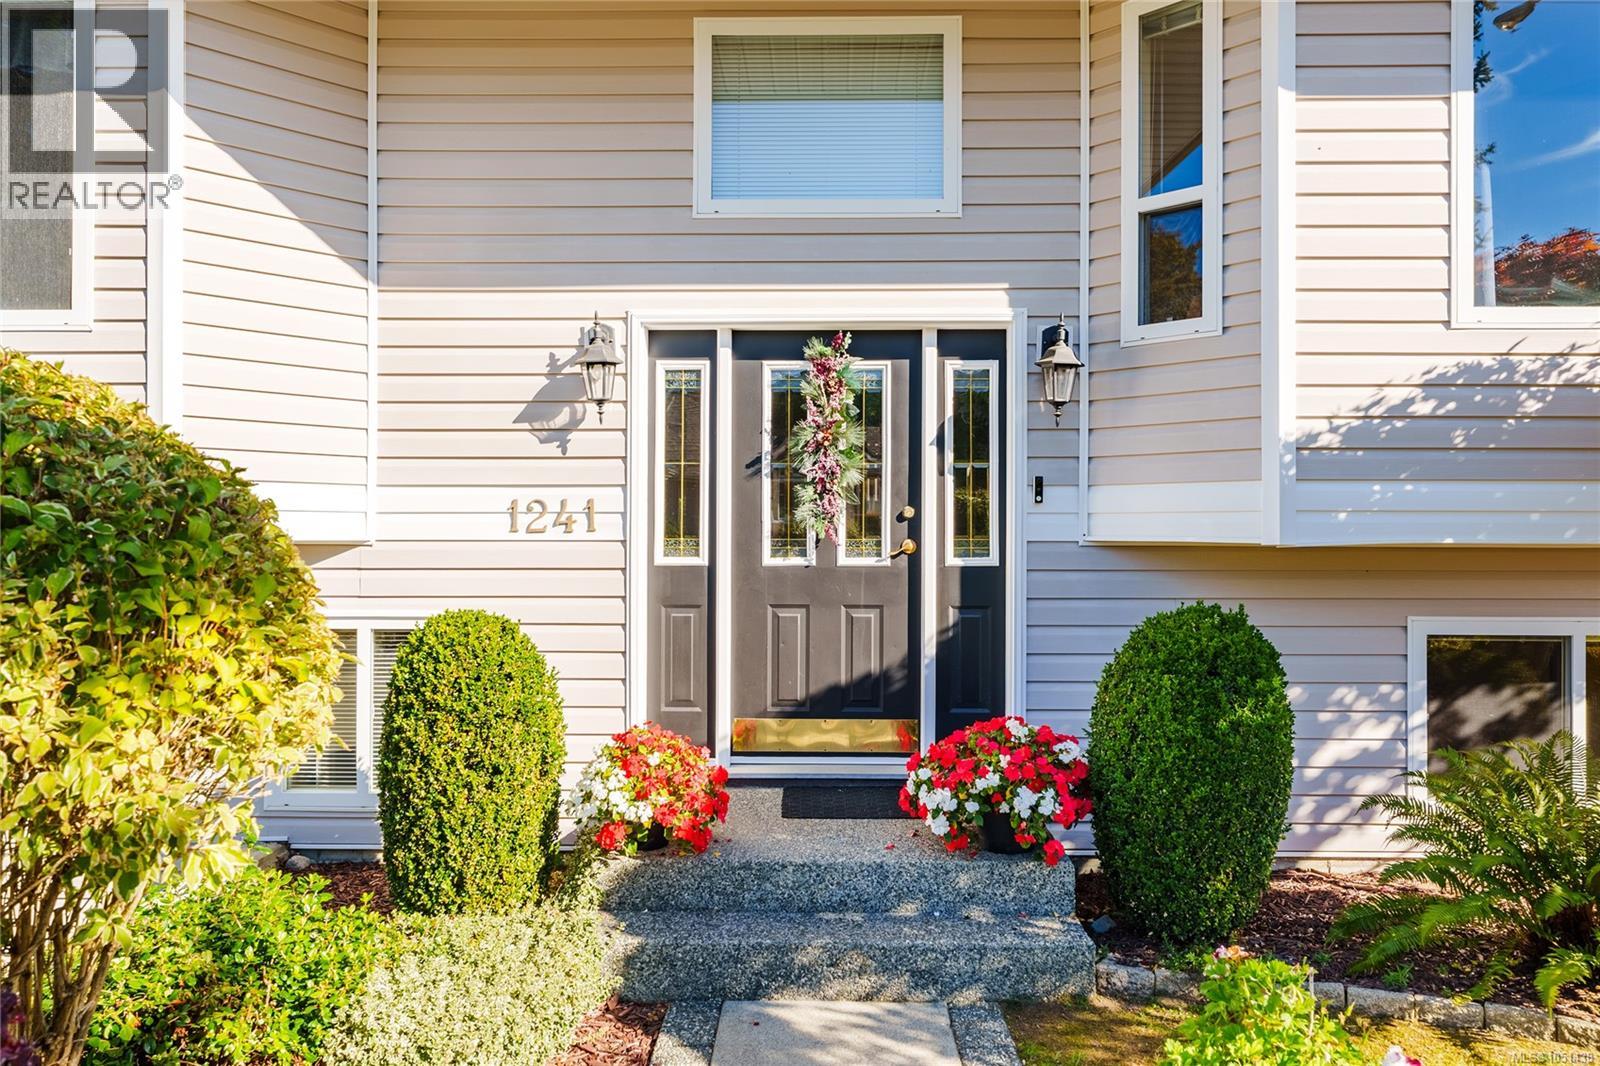
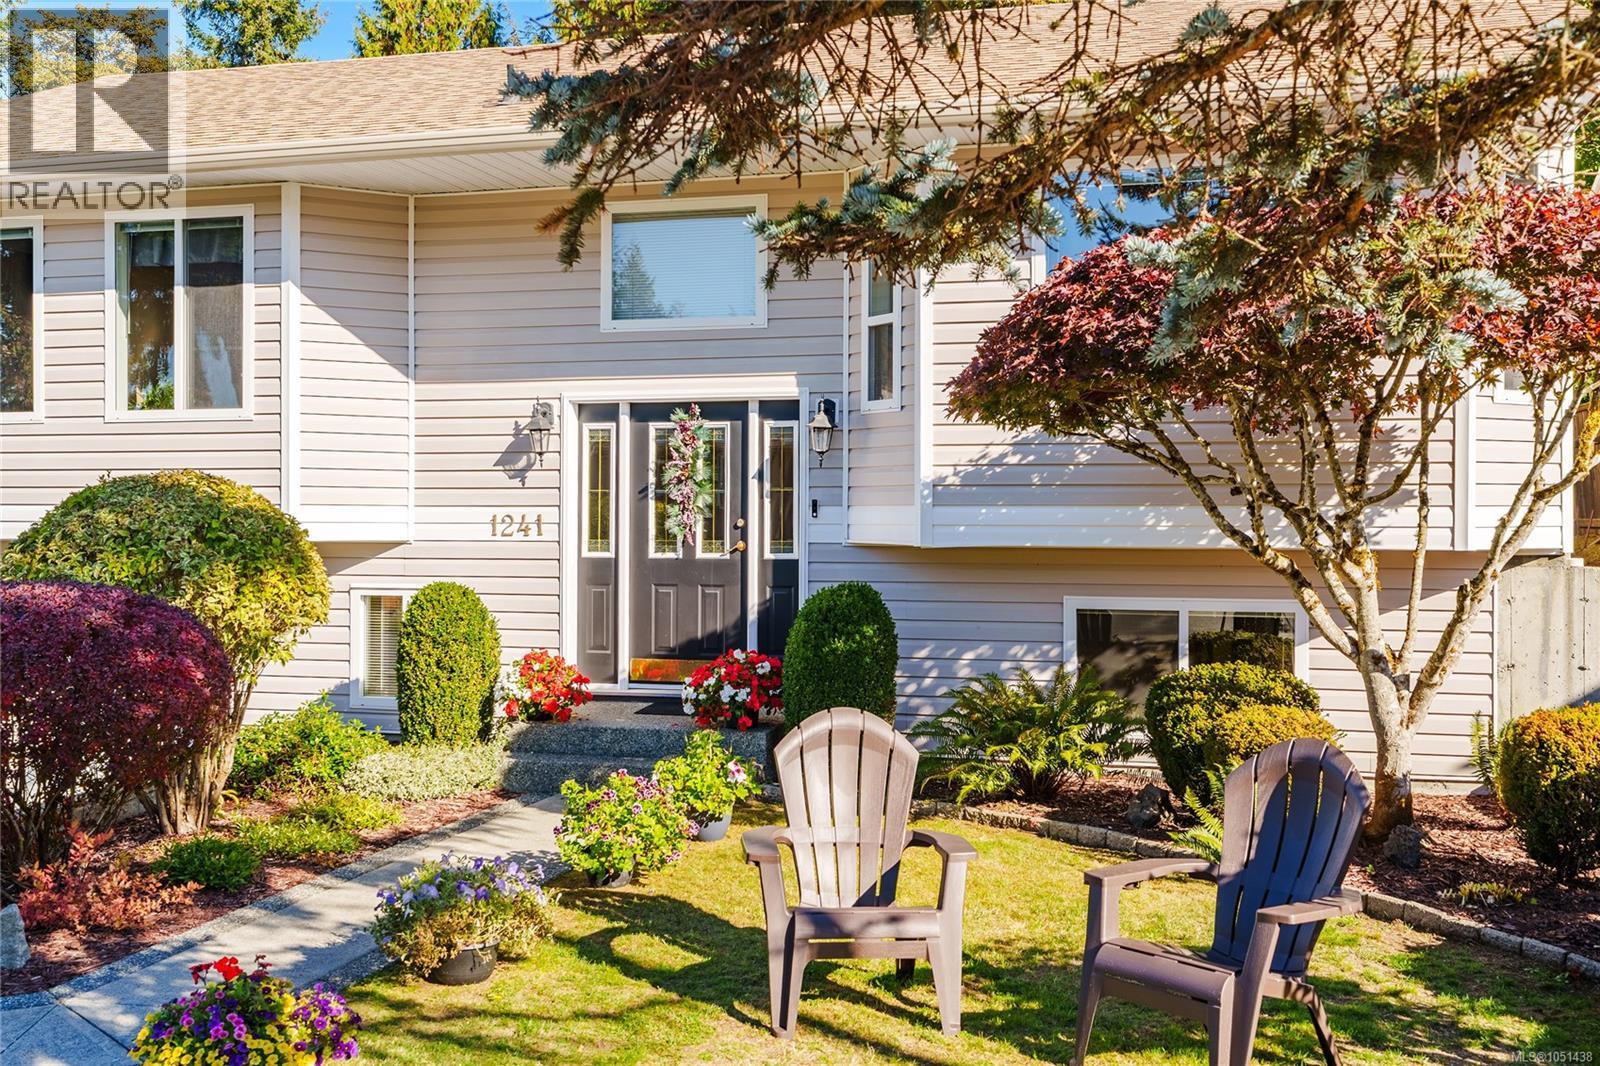
Entryway featuring horizontal siding, a paneled door with sidelights, transom window, and dual wall-mounted exterior lanterns
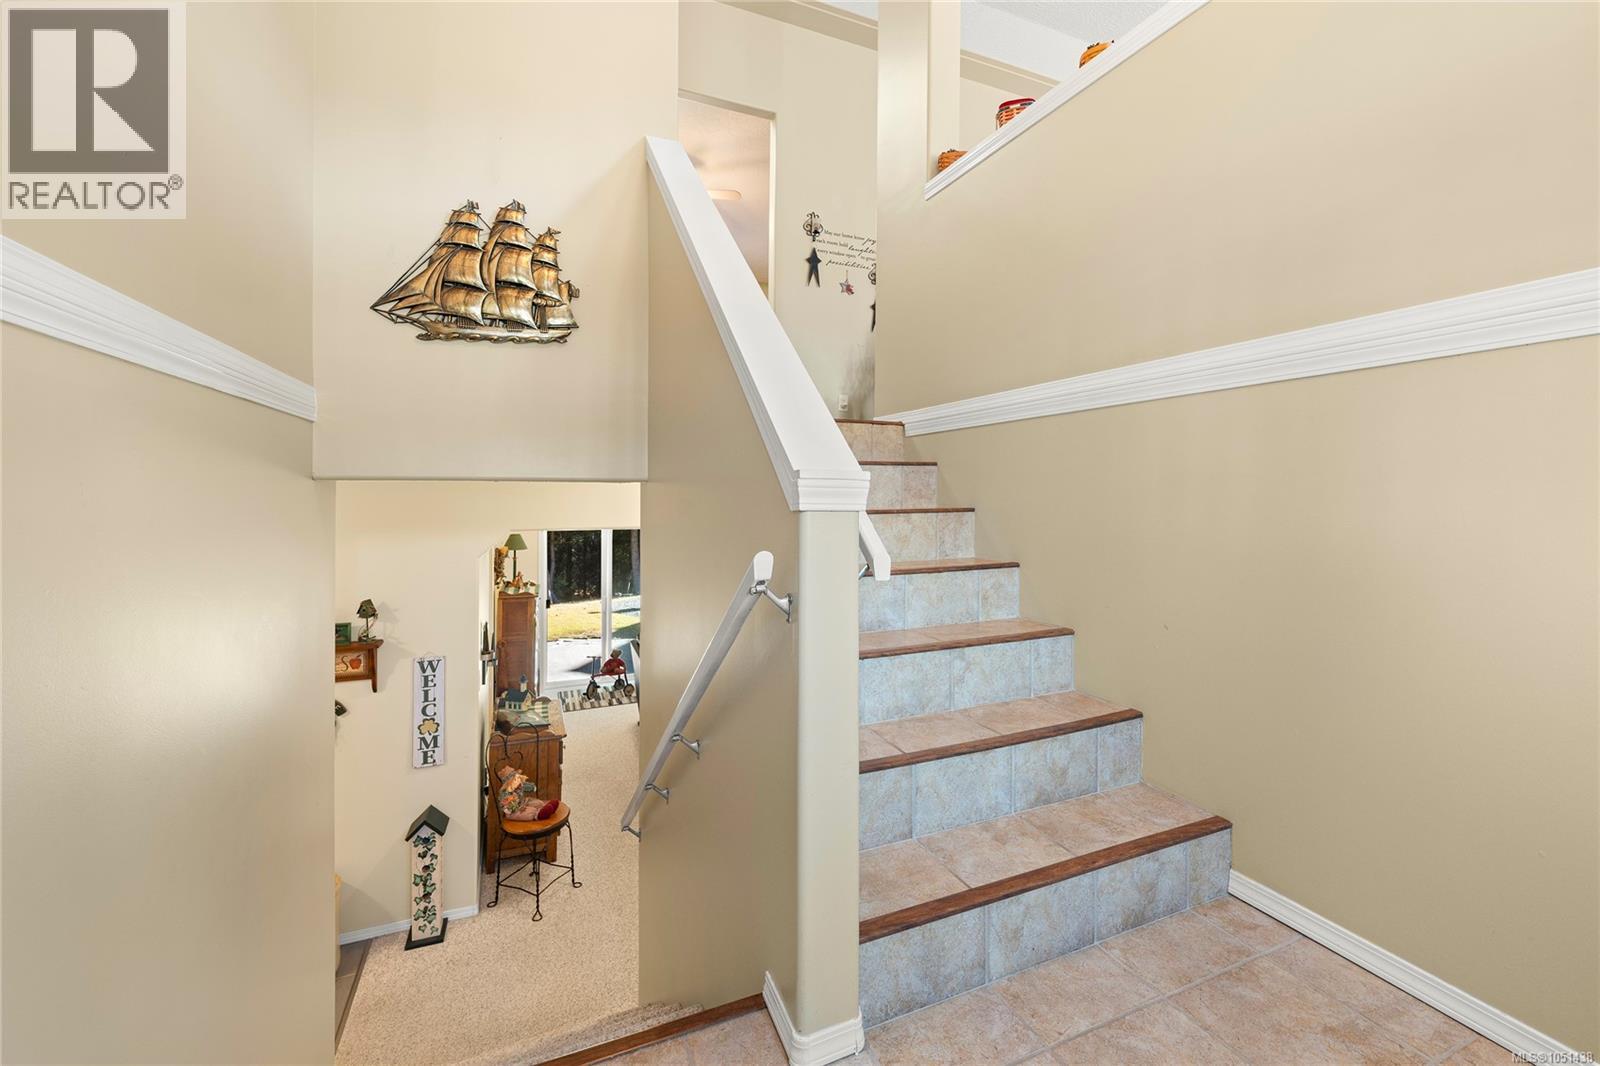
Foyer featuring a tile staircase with wood-edge trim, wall-mounted handrail, chair rail molding, and neutral wall tones
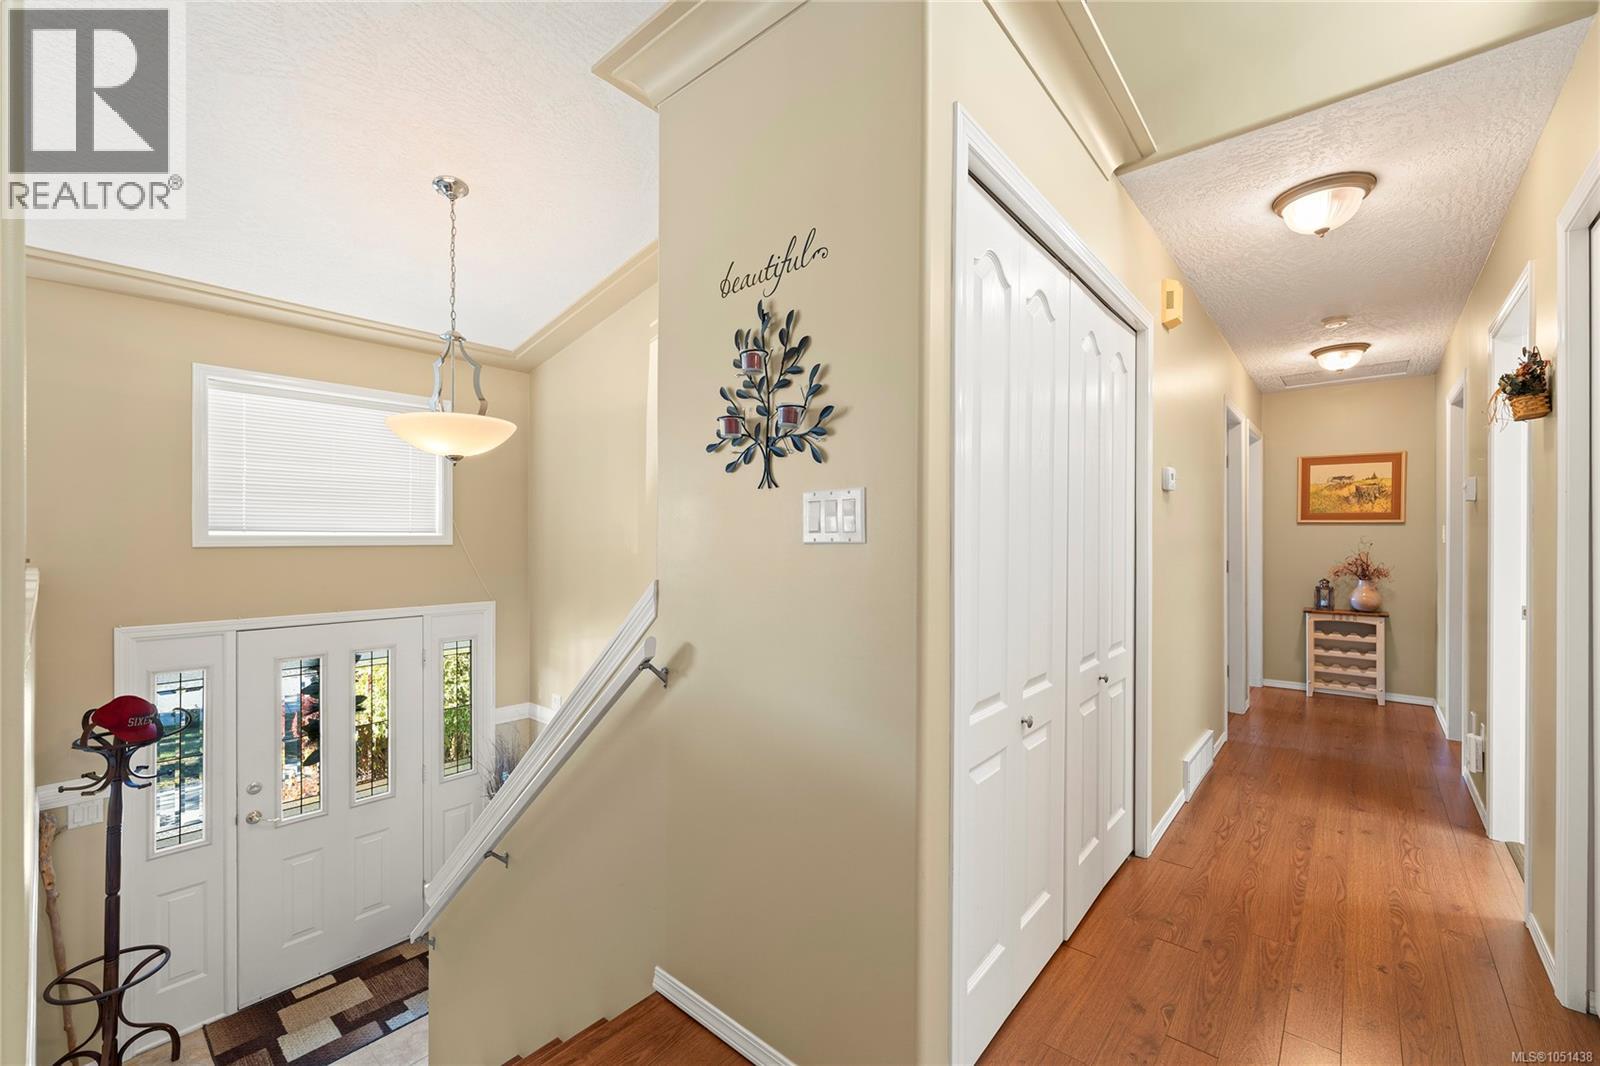
Foyer featuring wood-finish flooring, white paneled double-door closet, multi-pane glass front door, decorative pendant lighting, and crown molding
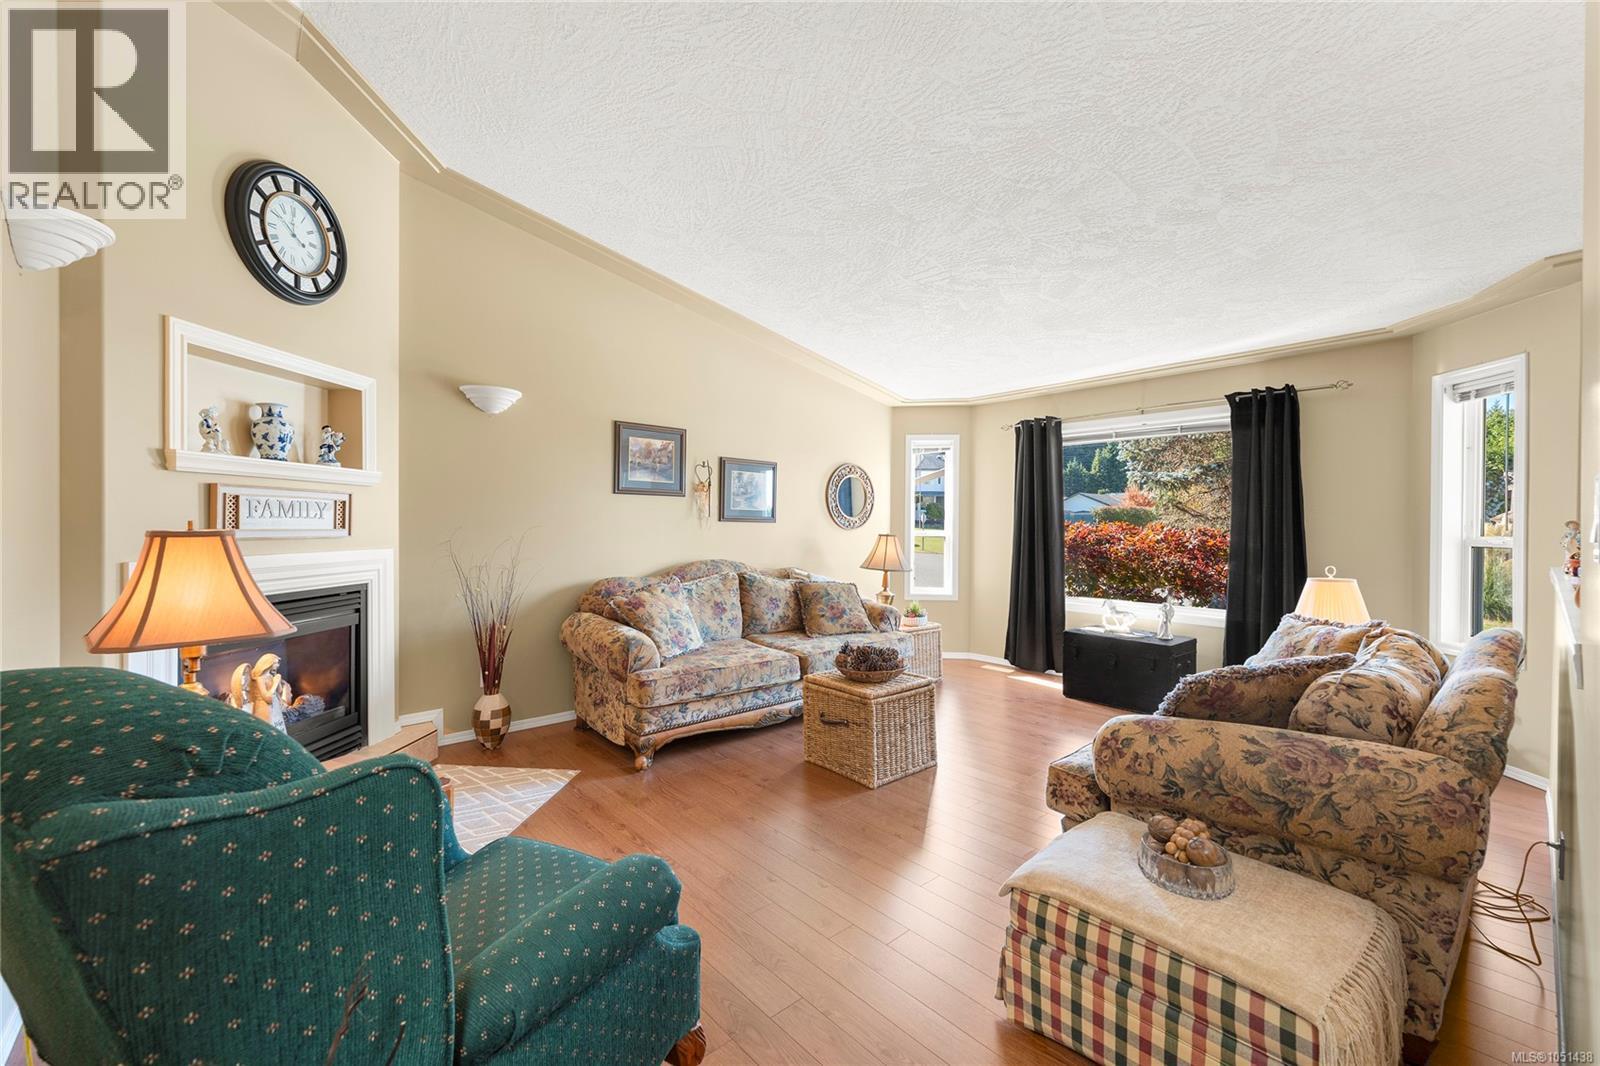
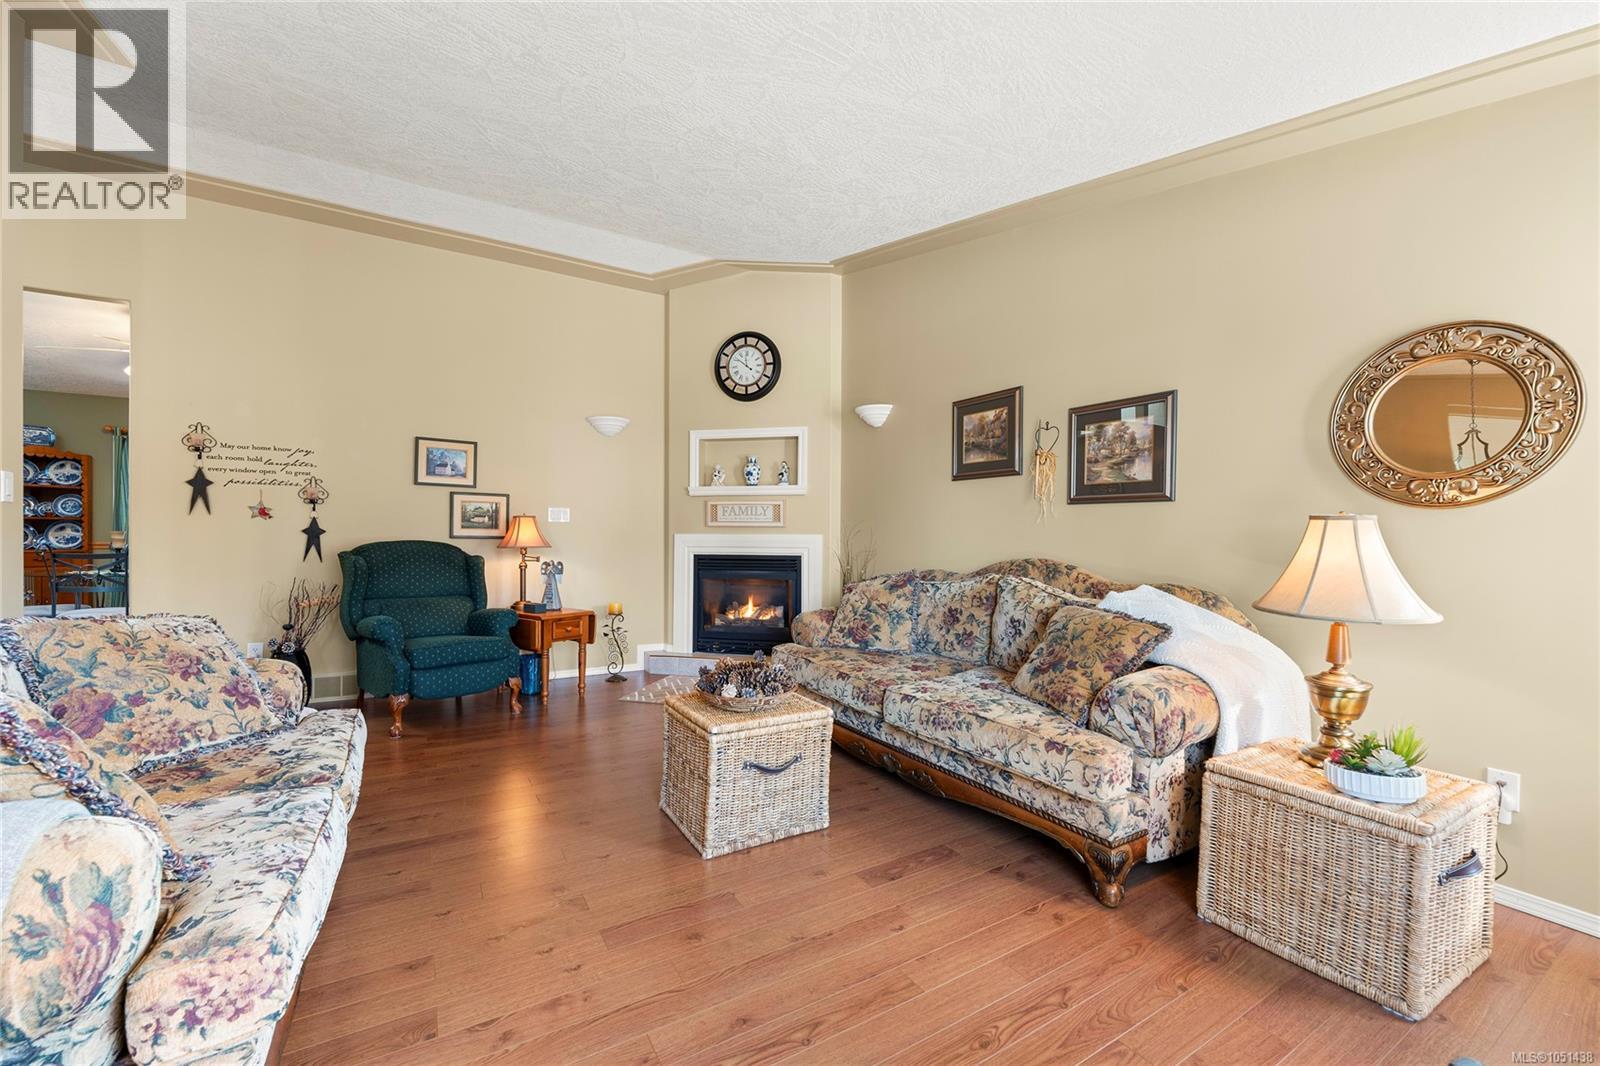
Vaulted ceilings, wood-finish flooring, built-in fireplace with recessed niche, and expansive bay windows
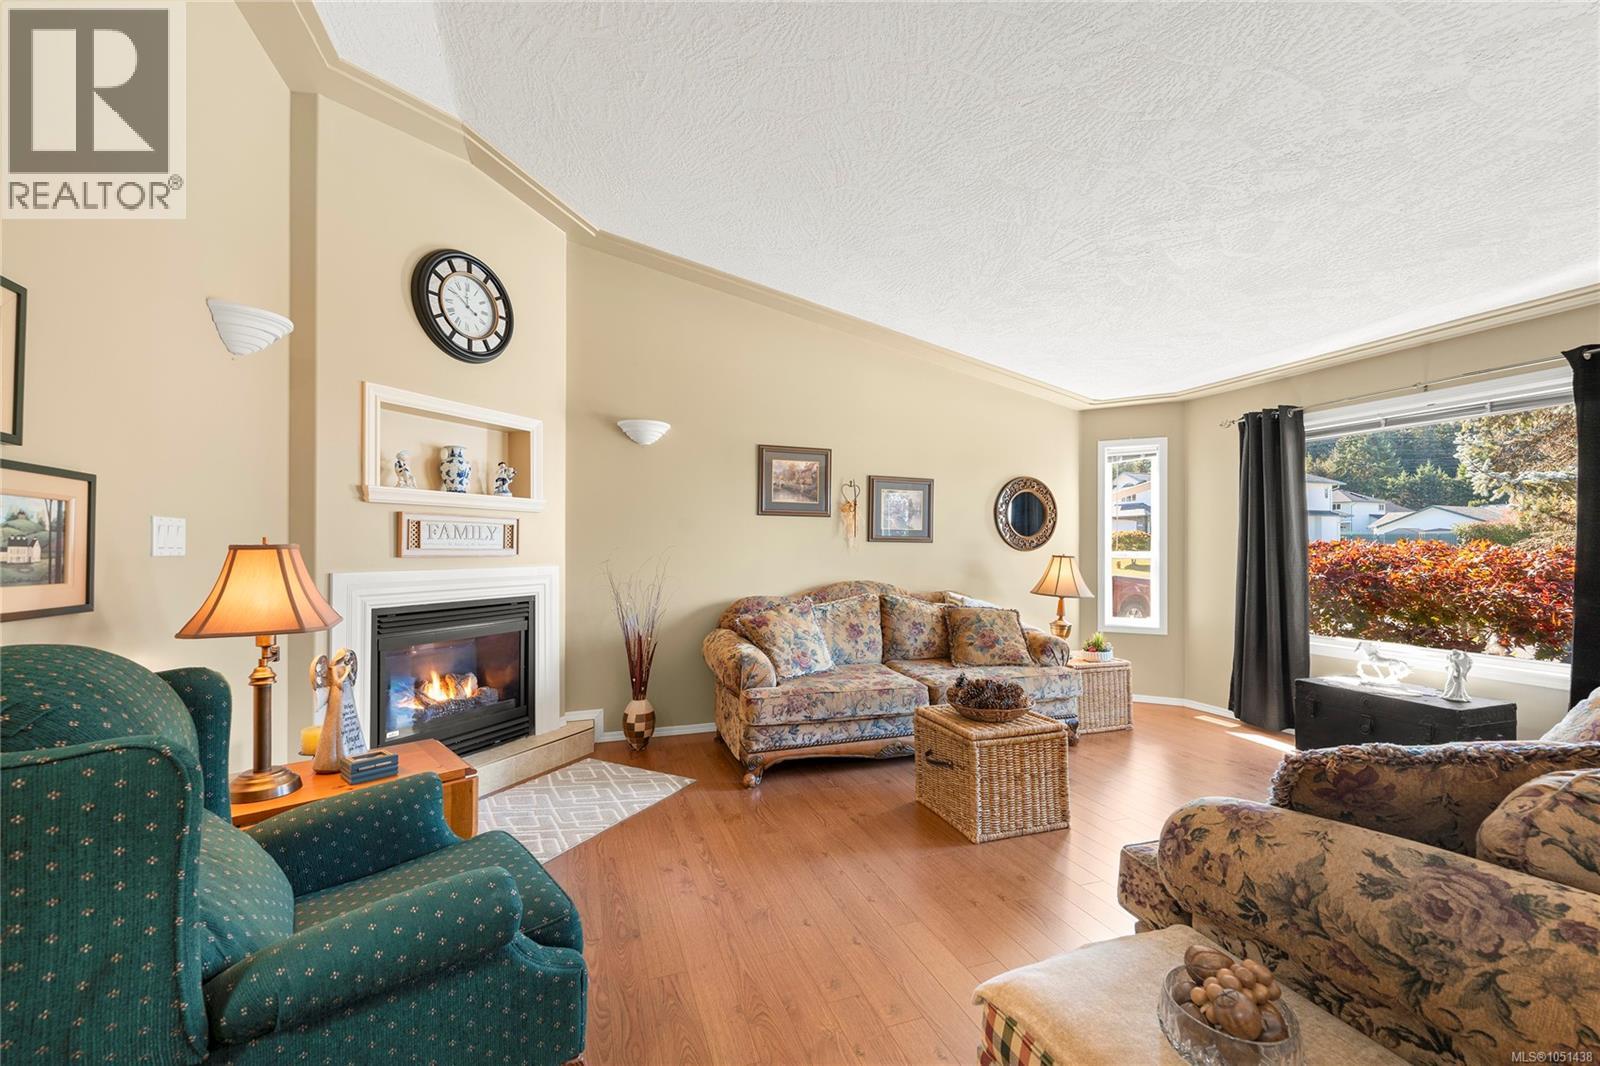
Vaulted ceilings, wood-finish flooring, recessed wall niche, and fireplace with a mantel
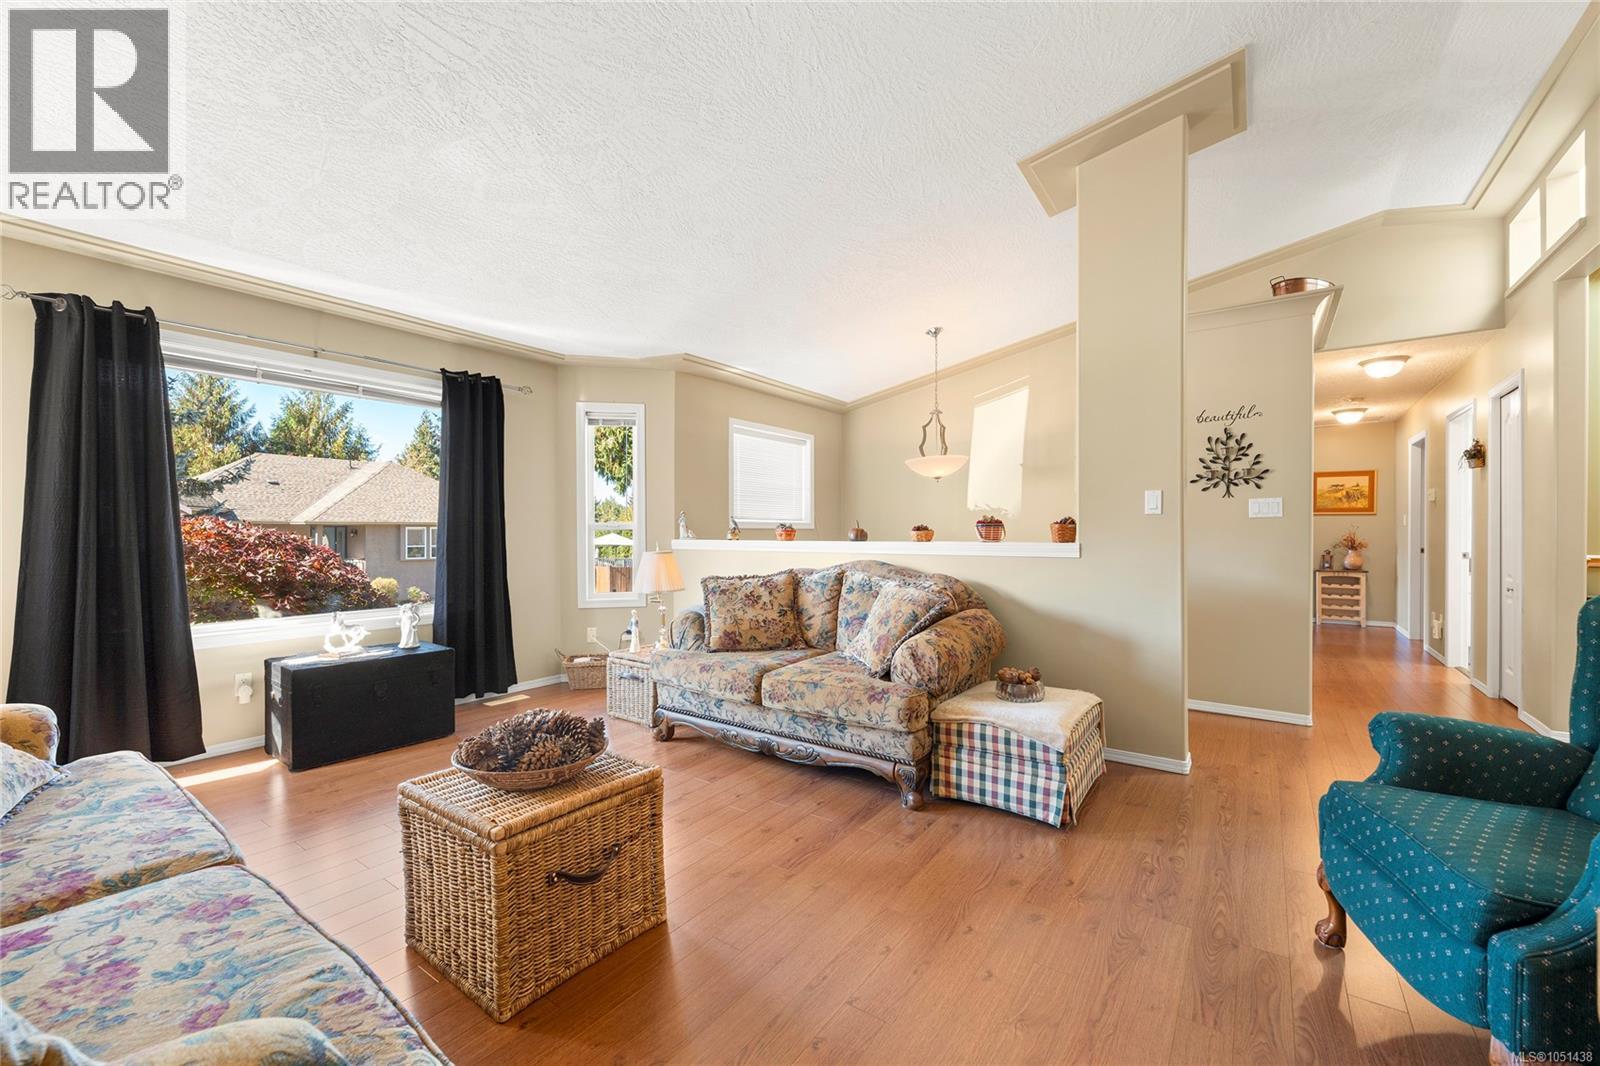
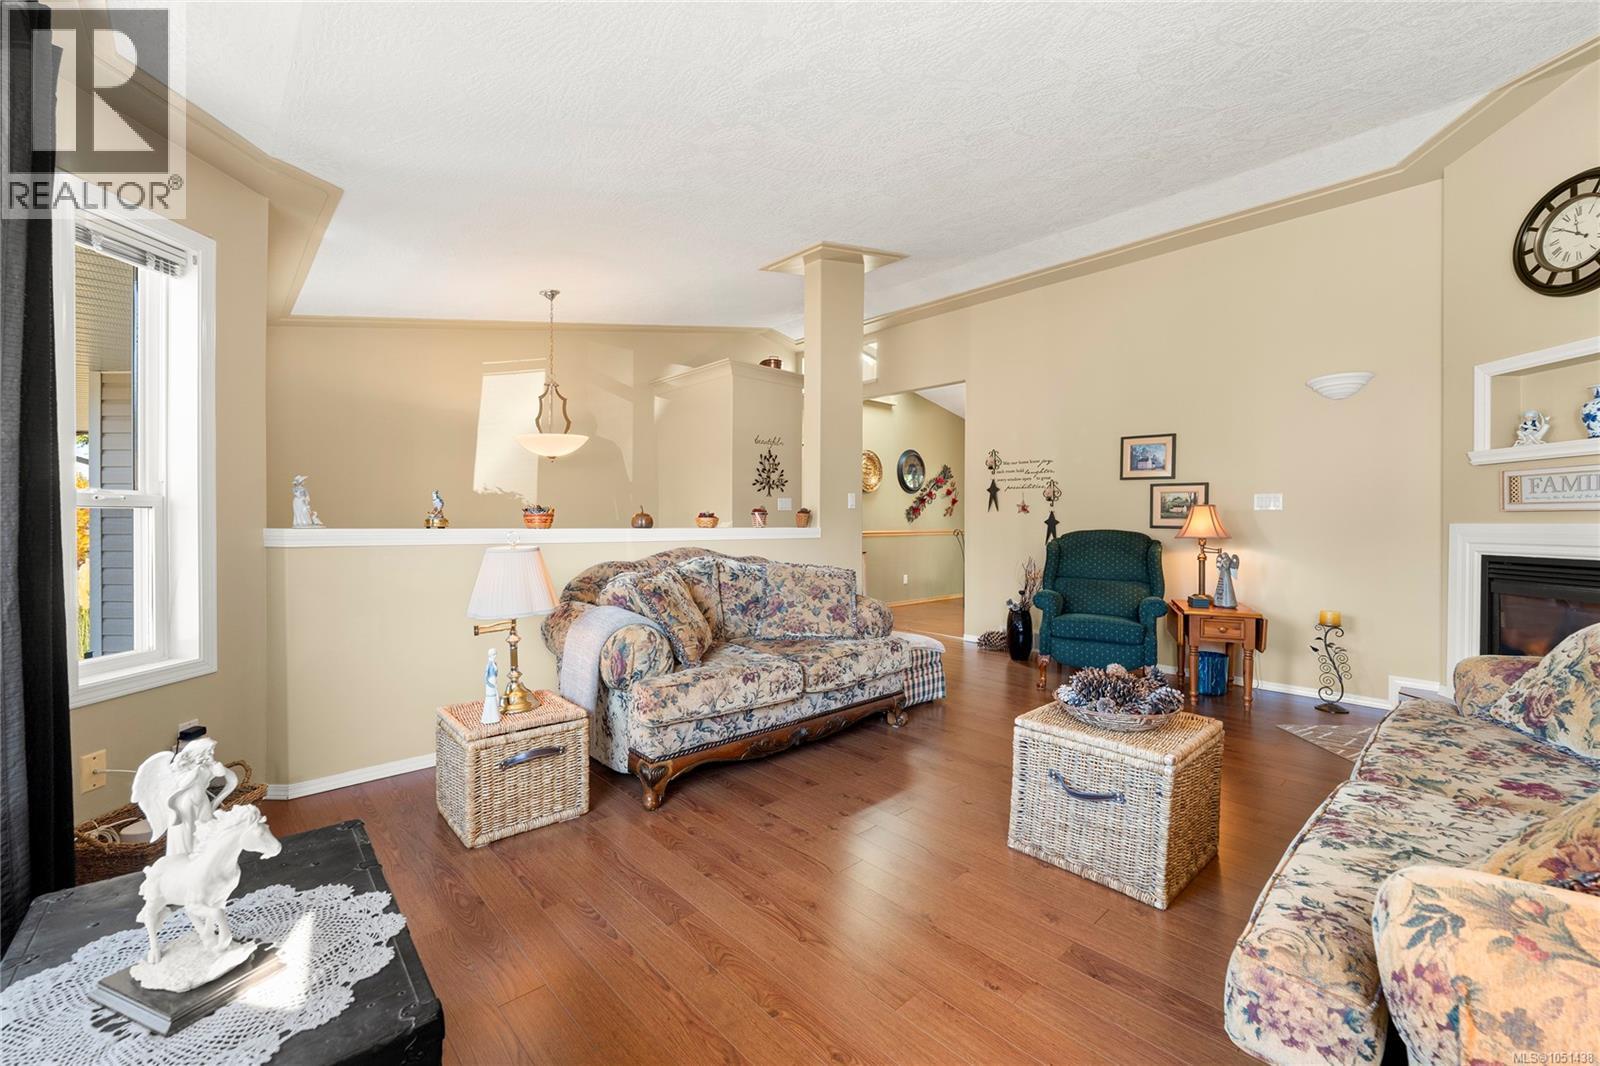
Living area featuring vaulted ceilings, wood-finish flooring, a large picture window, and a partial partition wall with a display ledge
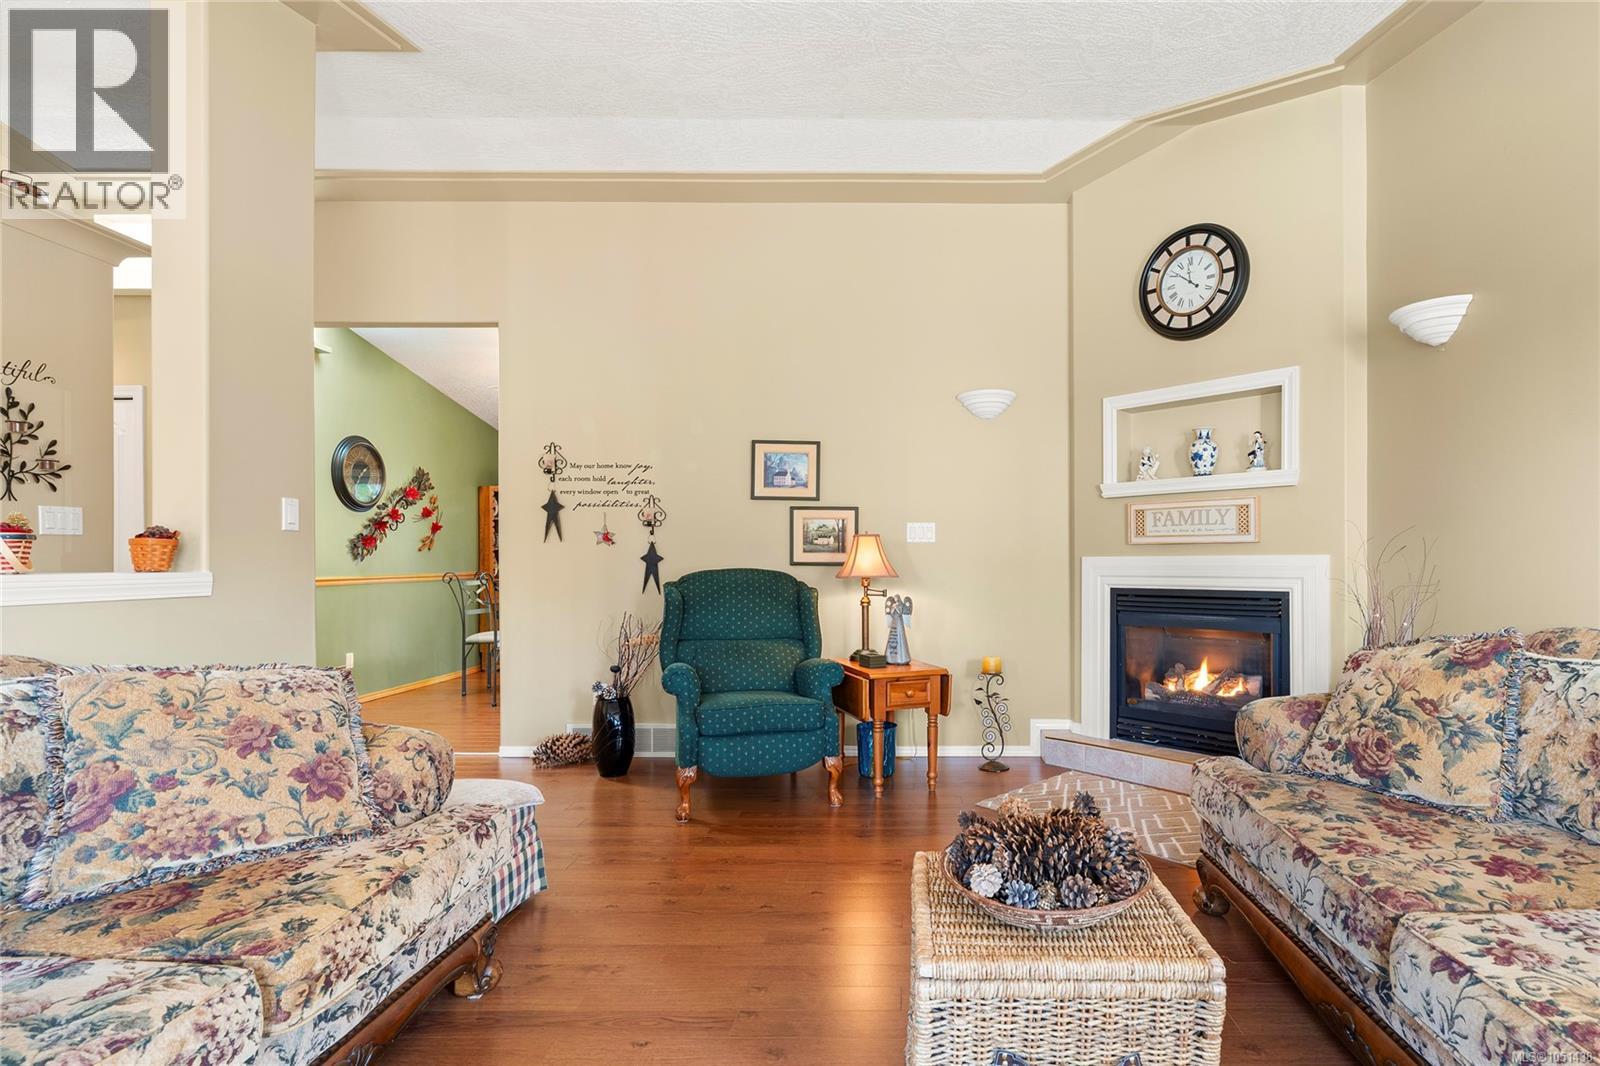
Corner fireplace with white mantel, wood-finish flooring, vaulted ceilings, and wall-mounted sconce lighting
Living area featuring wood-finish flooring, vaulted ceilings, a fireplace with a white mantel, and half-wall architectural detailing
Living area featuring wood-finish flooring, a fireplace with a white mantel, a recessed wall niche, and dual wall-mounted sconces
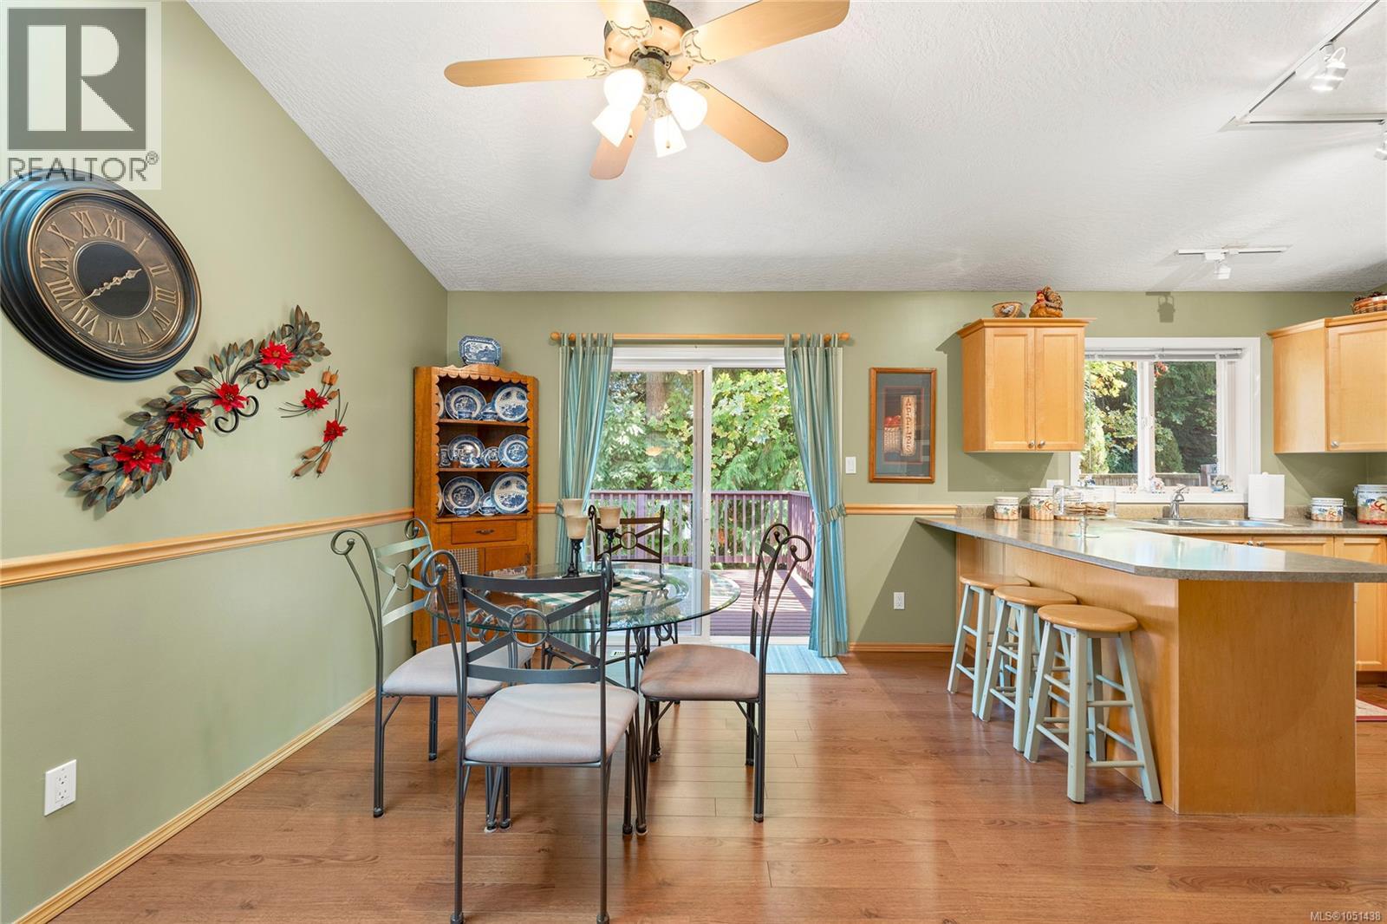
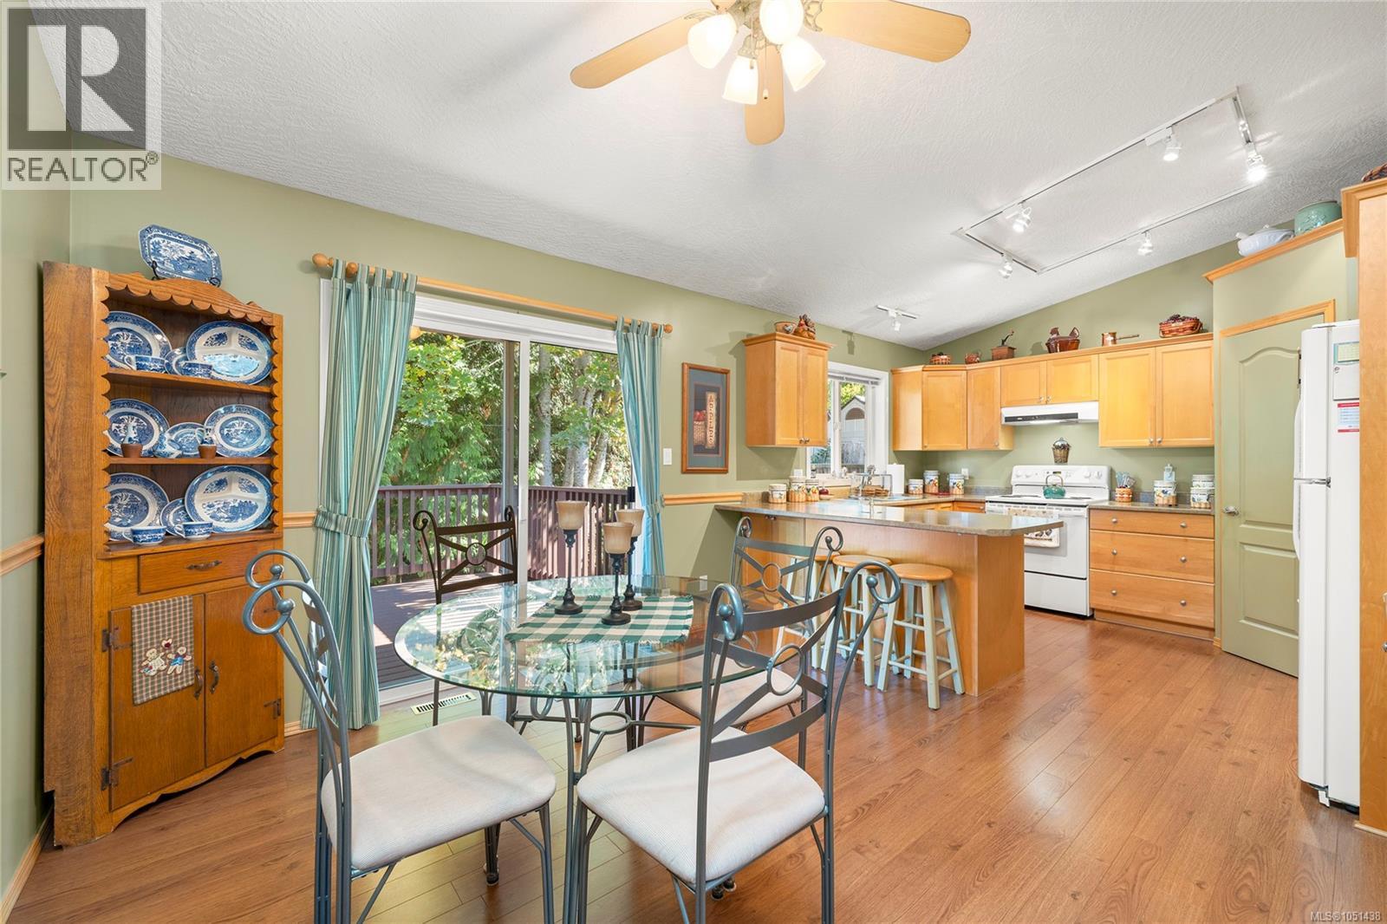
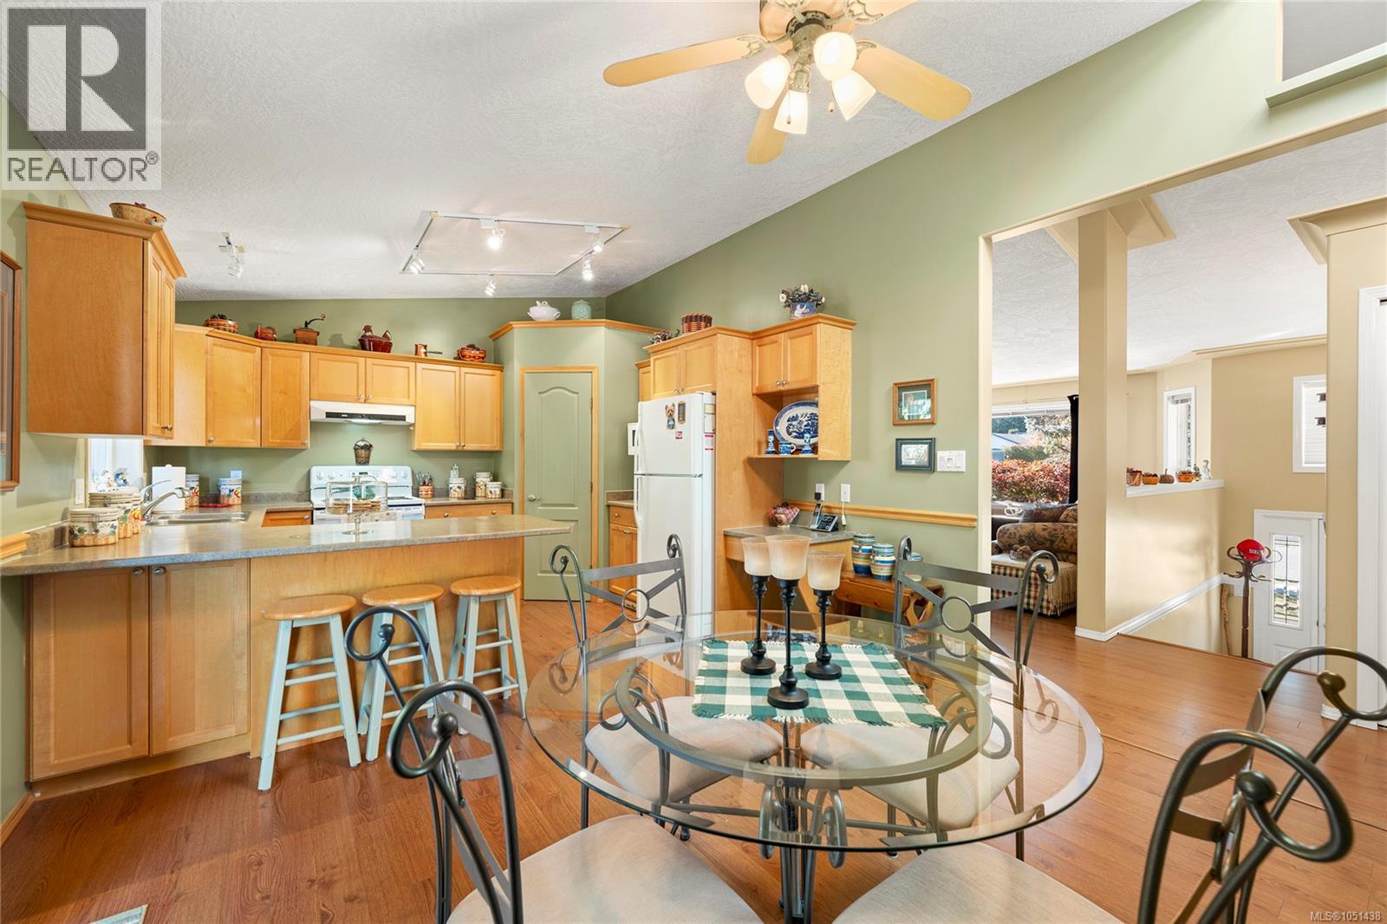
Wood-finish flooring, vaulted ceilings with a ceiling fan, natural wood cabinetry, breakfast bar, and sliding glass door
Kitchen featuring natural-finish wood cabinetry, wood-finish flooring, a breakfast bar, sliding glass doors to a deck, and recessed track lighting
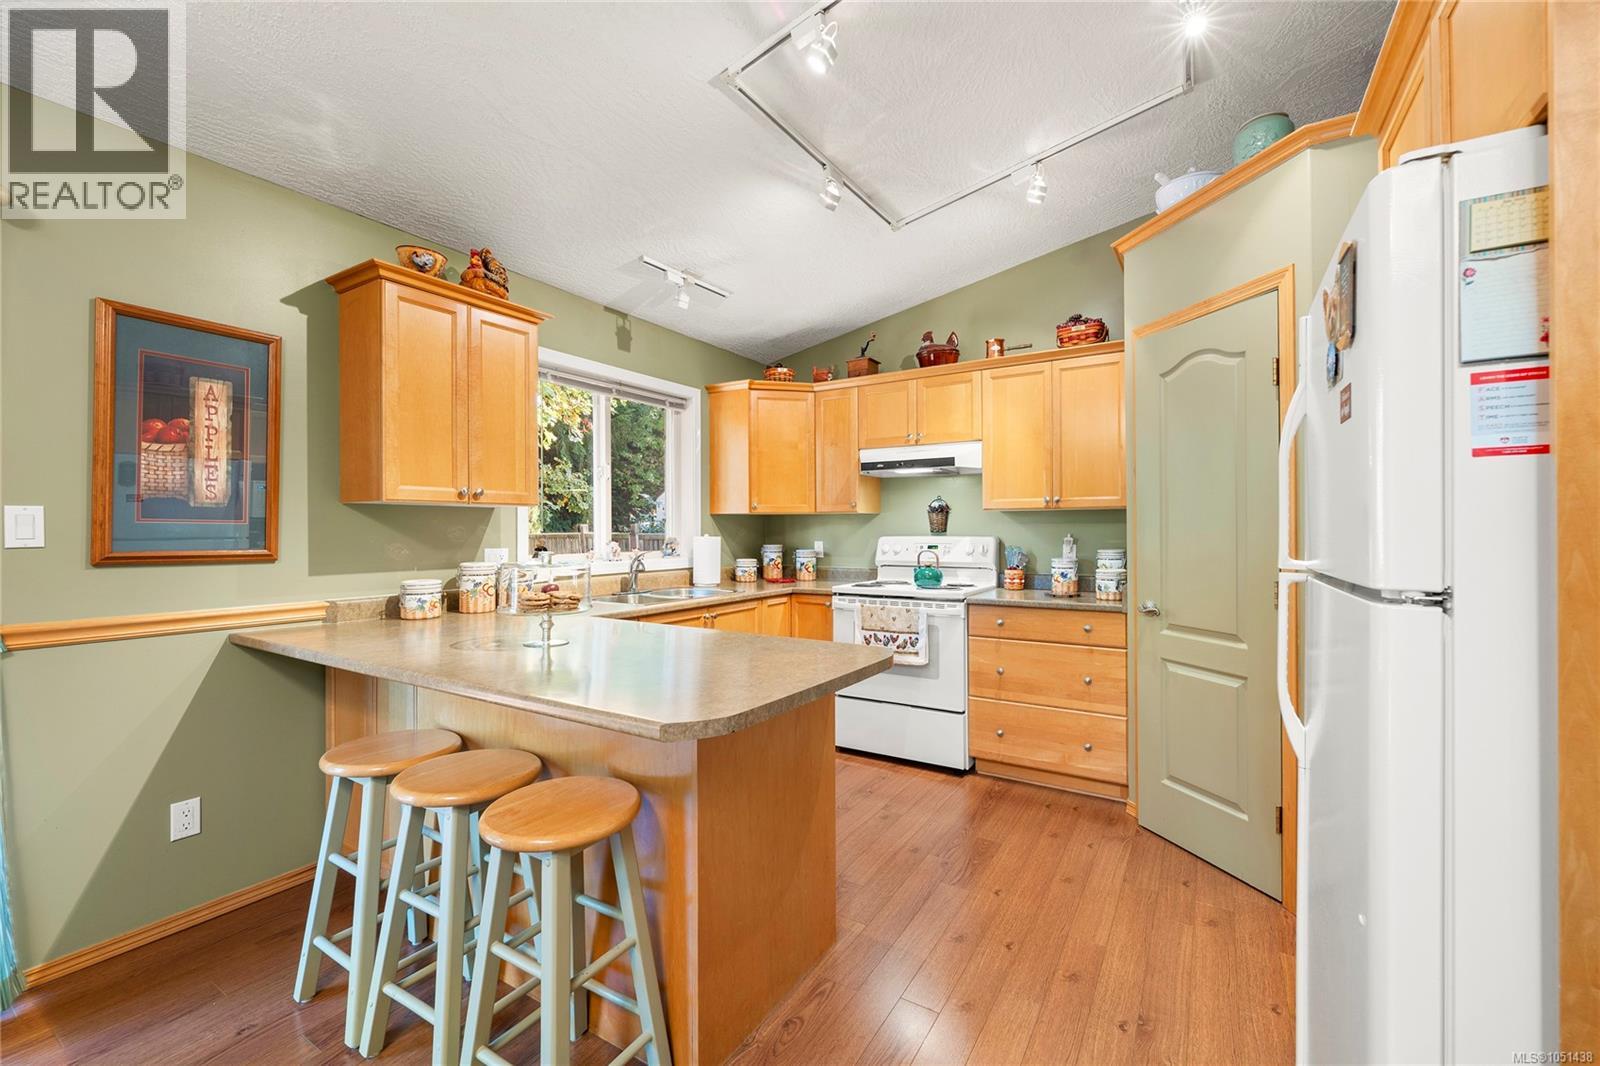
Kitchen featuring light-finish wood cabinetry, a peninsula with a solid-surface countertop, wood-finish flooring, and track lighting
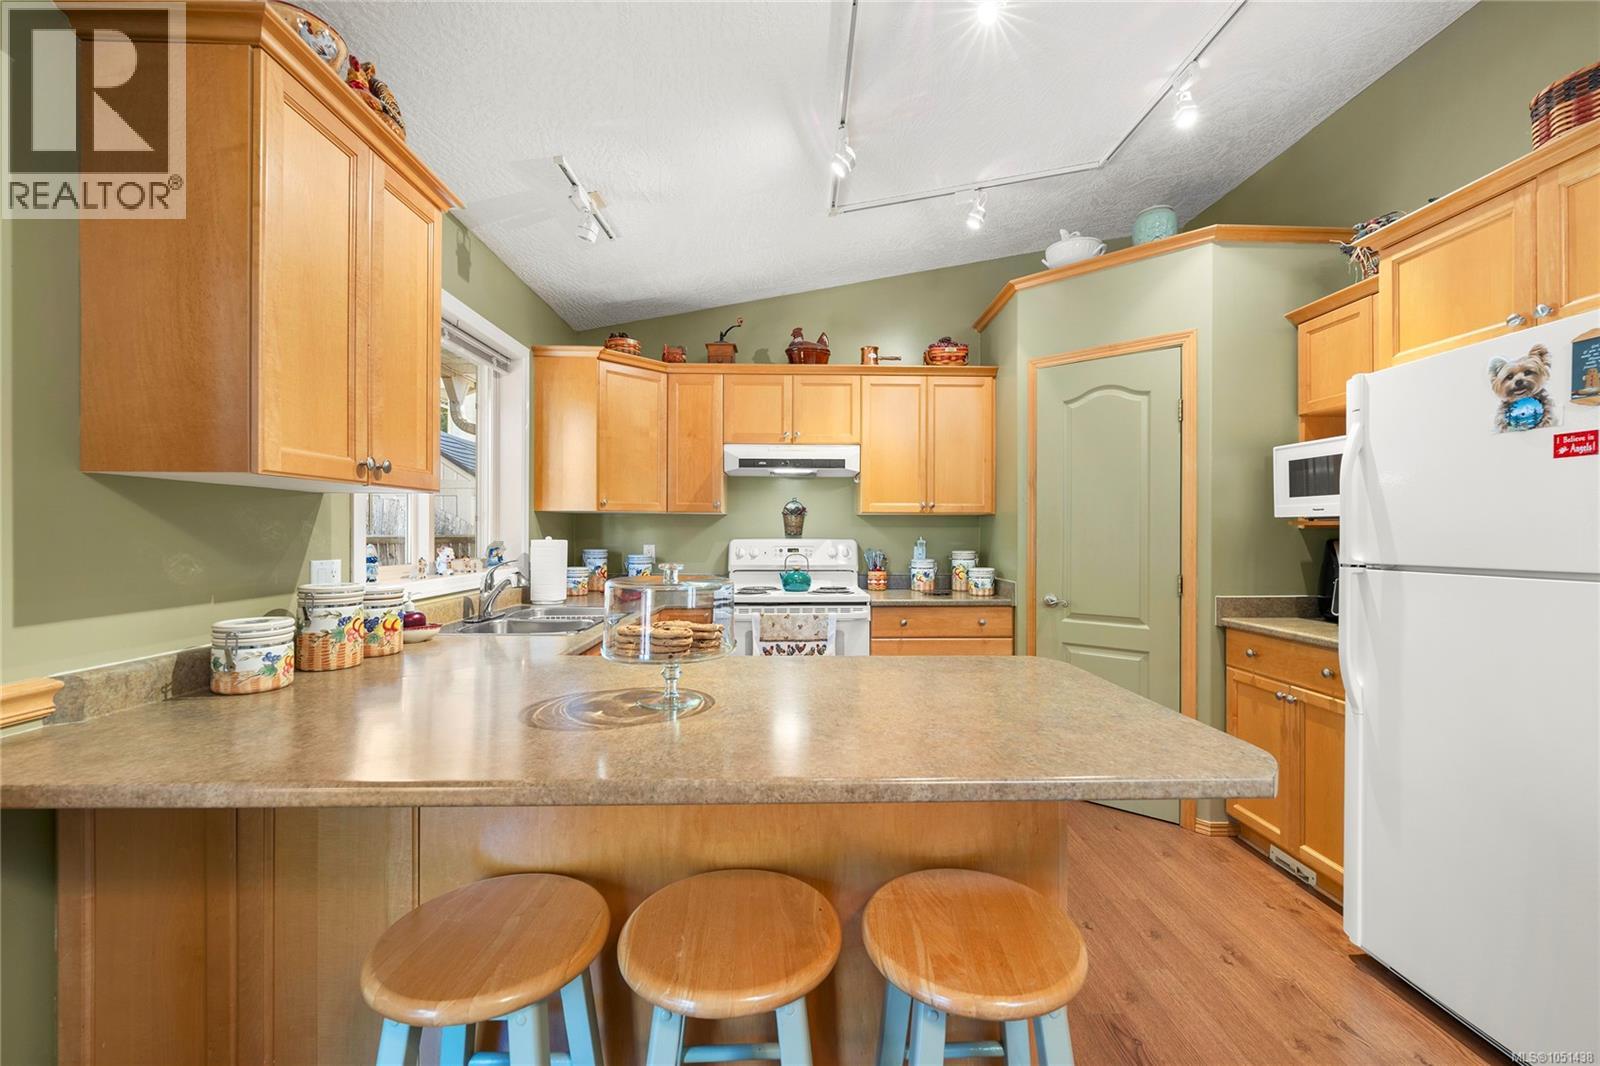
Kitchen featuring natural wood cabinetry, stone-finish countertops, peninsula seating, wood-finish flooring, and a vaulted ceiling
Kitchen featuring natural-finish wood cabinetry, solid-surface countertops with an integrated breakfast bar, wood-finish flooring, and track lighting
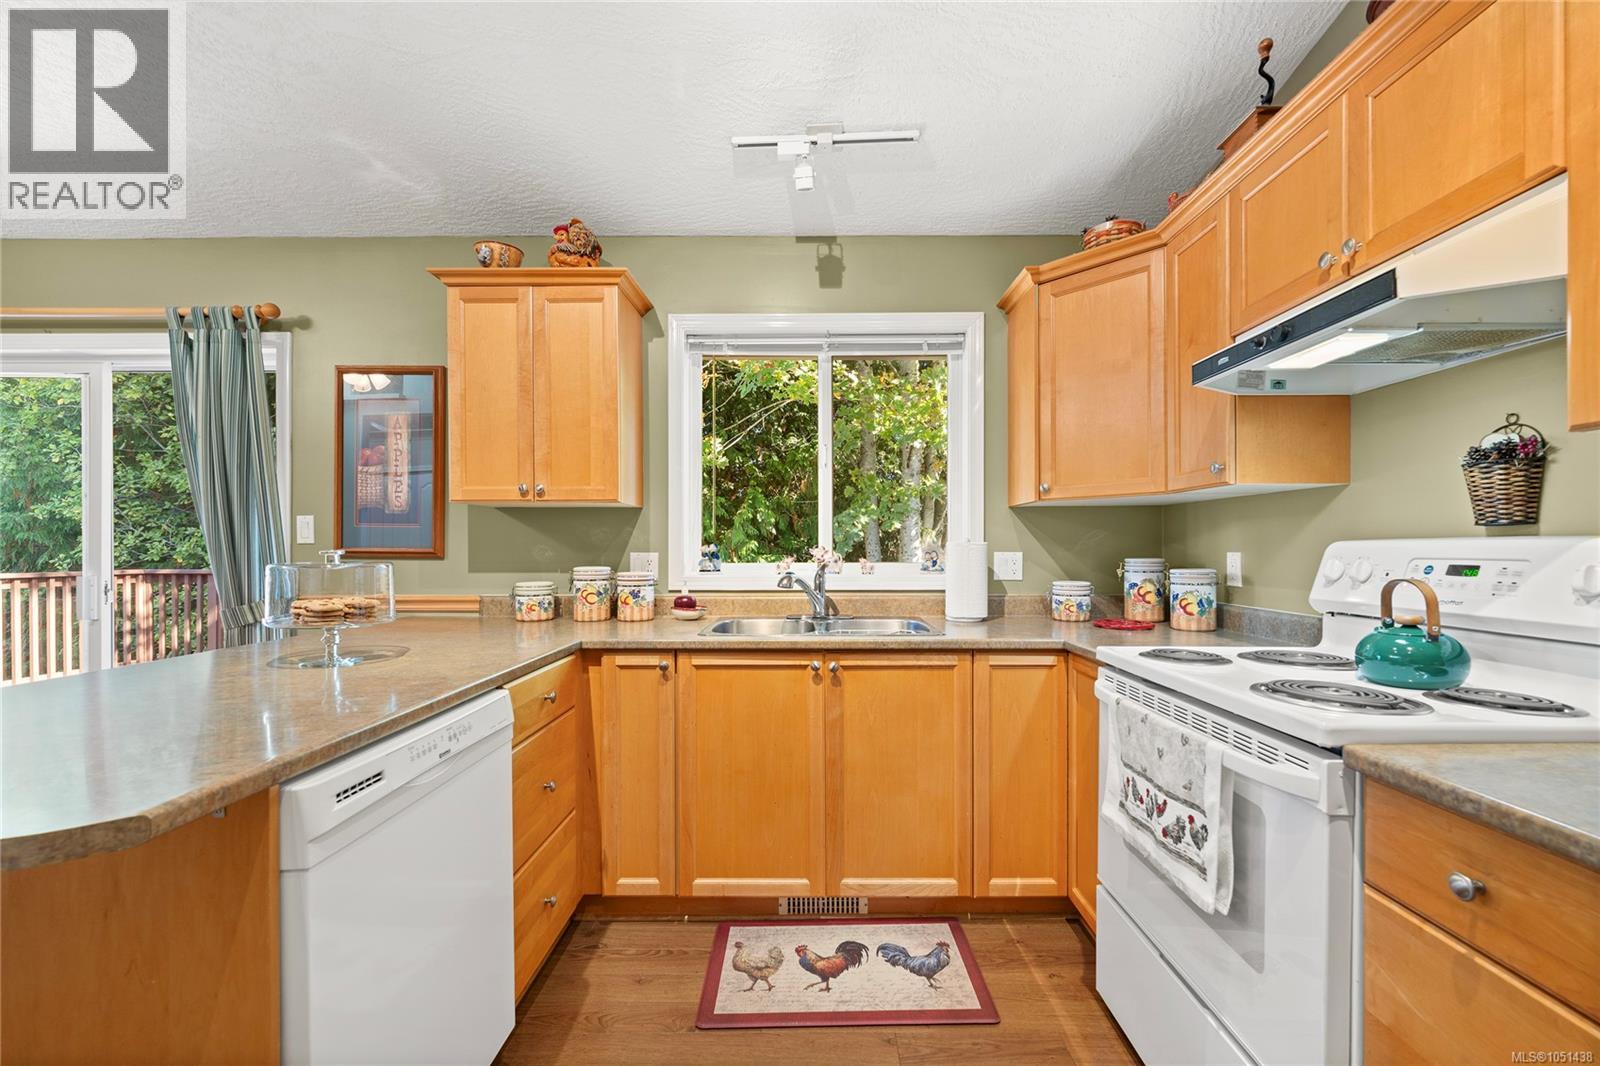
Kitchen featuring light wood-finish cabinetry, solid surface countertops, a white range, a white dishwasher, and a window above the sink
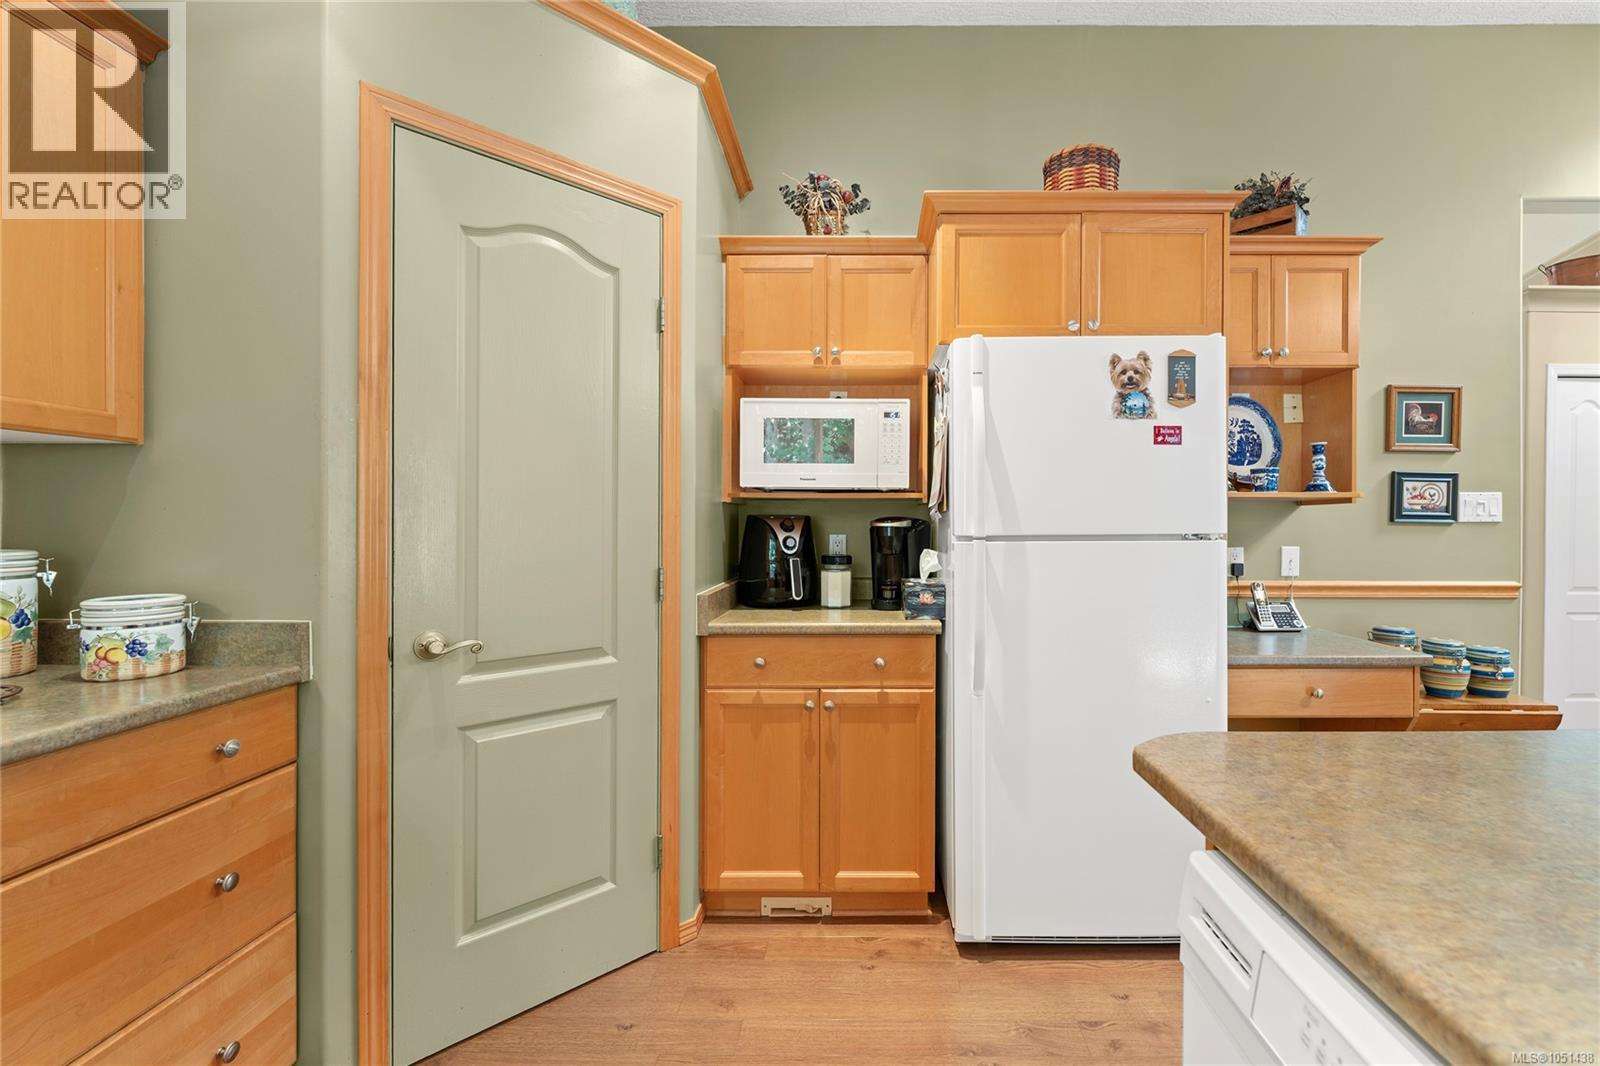
Kitchen featuring warm-toned cabinetry, solid surface countertops, a built-in microwave, and wood-finish flooring
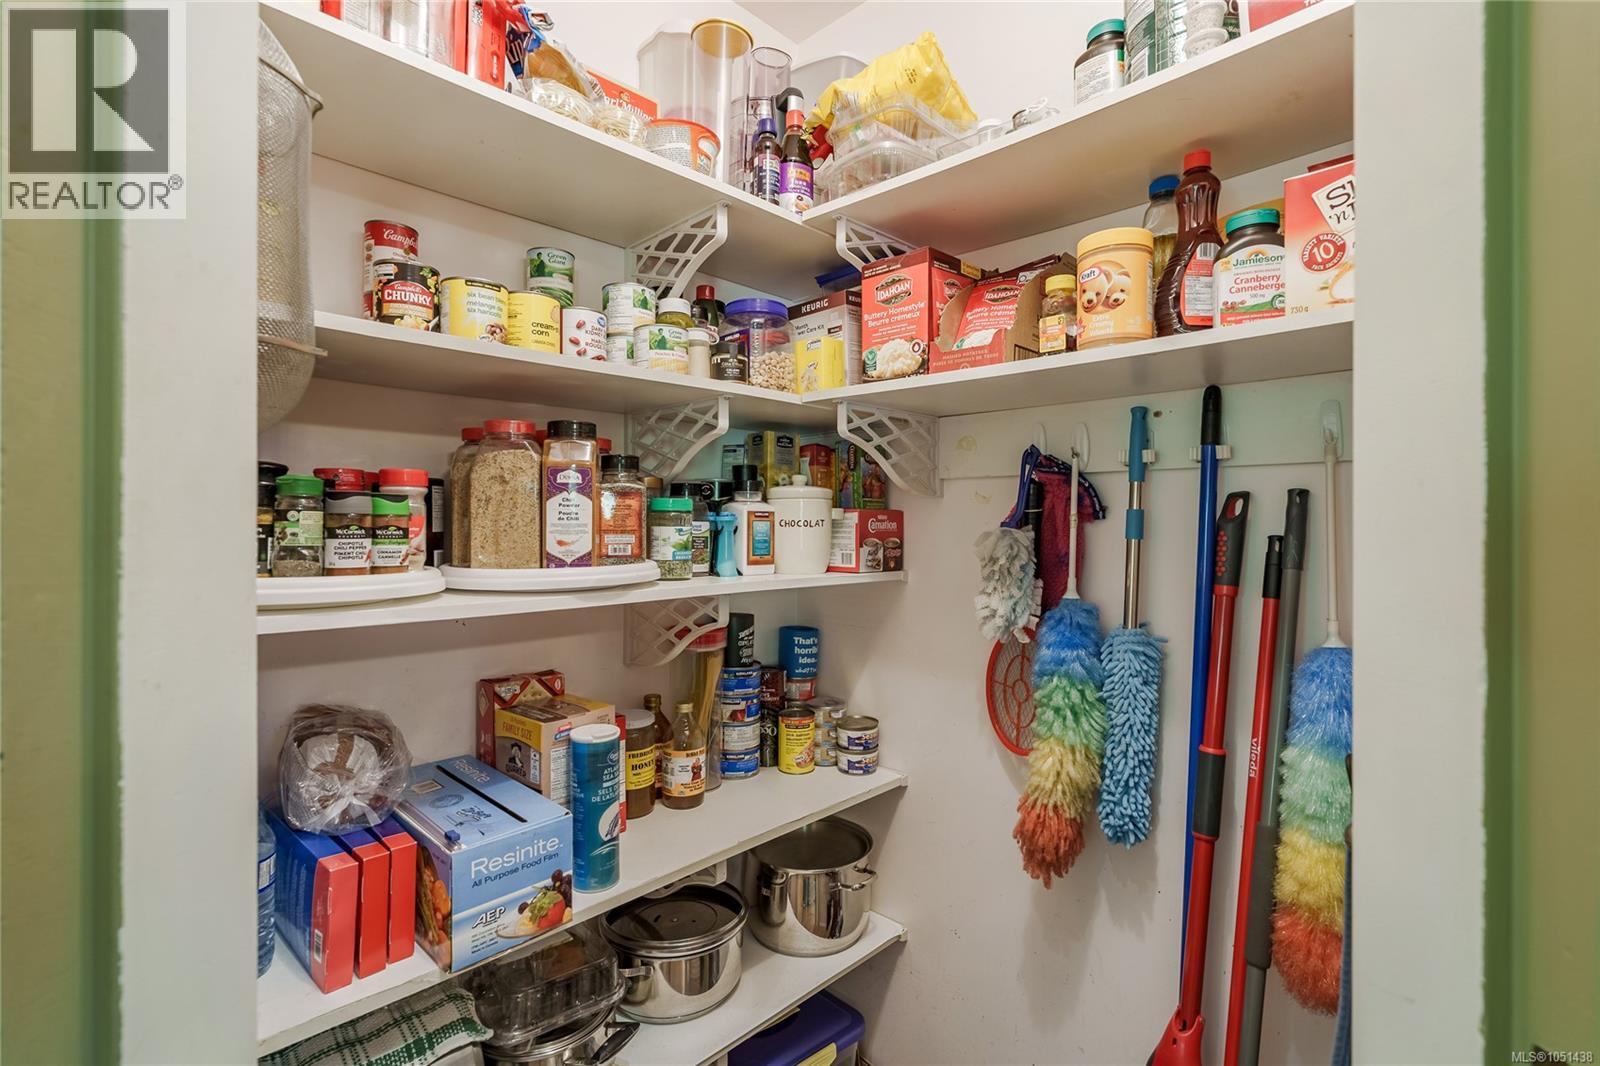
Pantry storage featuring multiple levels of fixed shelving with decorative white brackets and wall-mounted utility hooks
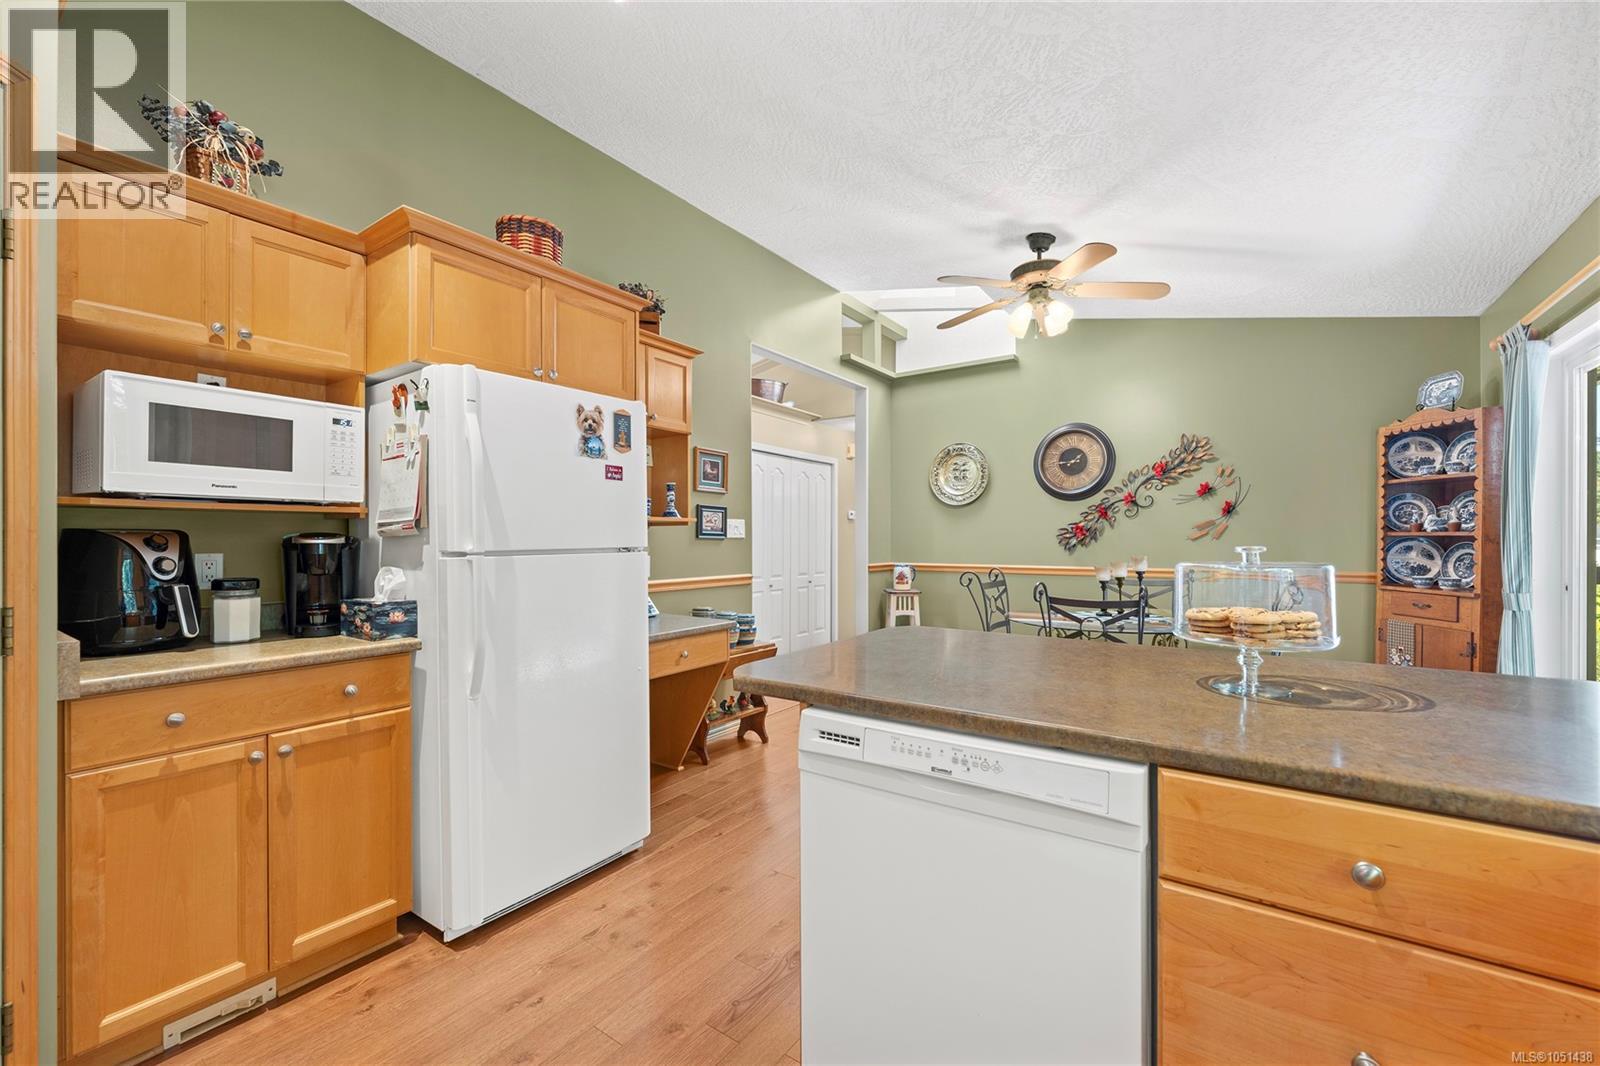
Kitchen featuring shaker-style wood cabinetry, stone-composite countertop island, built-in microwave, wood-finish flooring, and ceiling fan
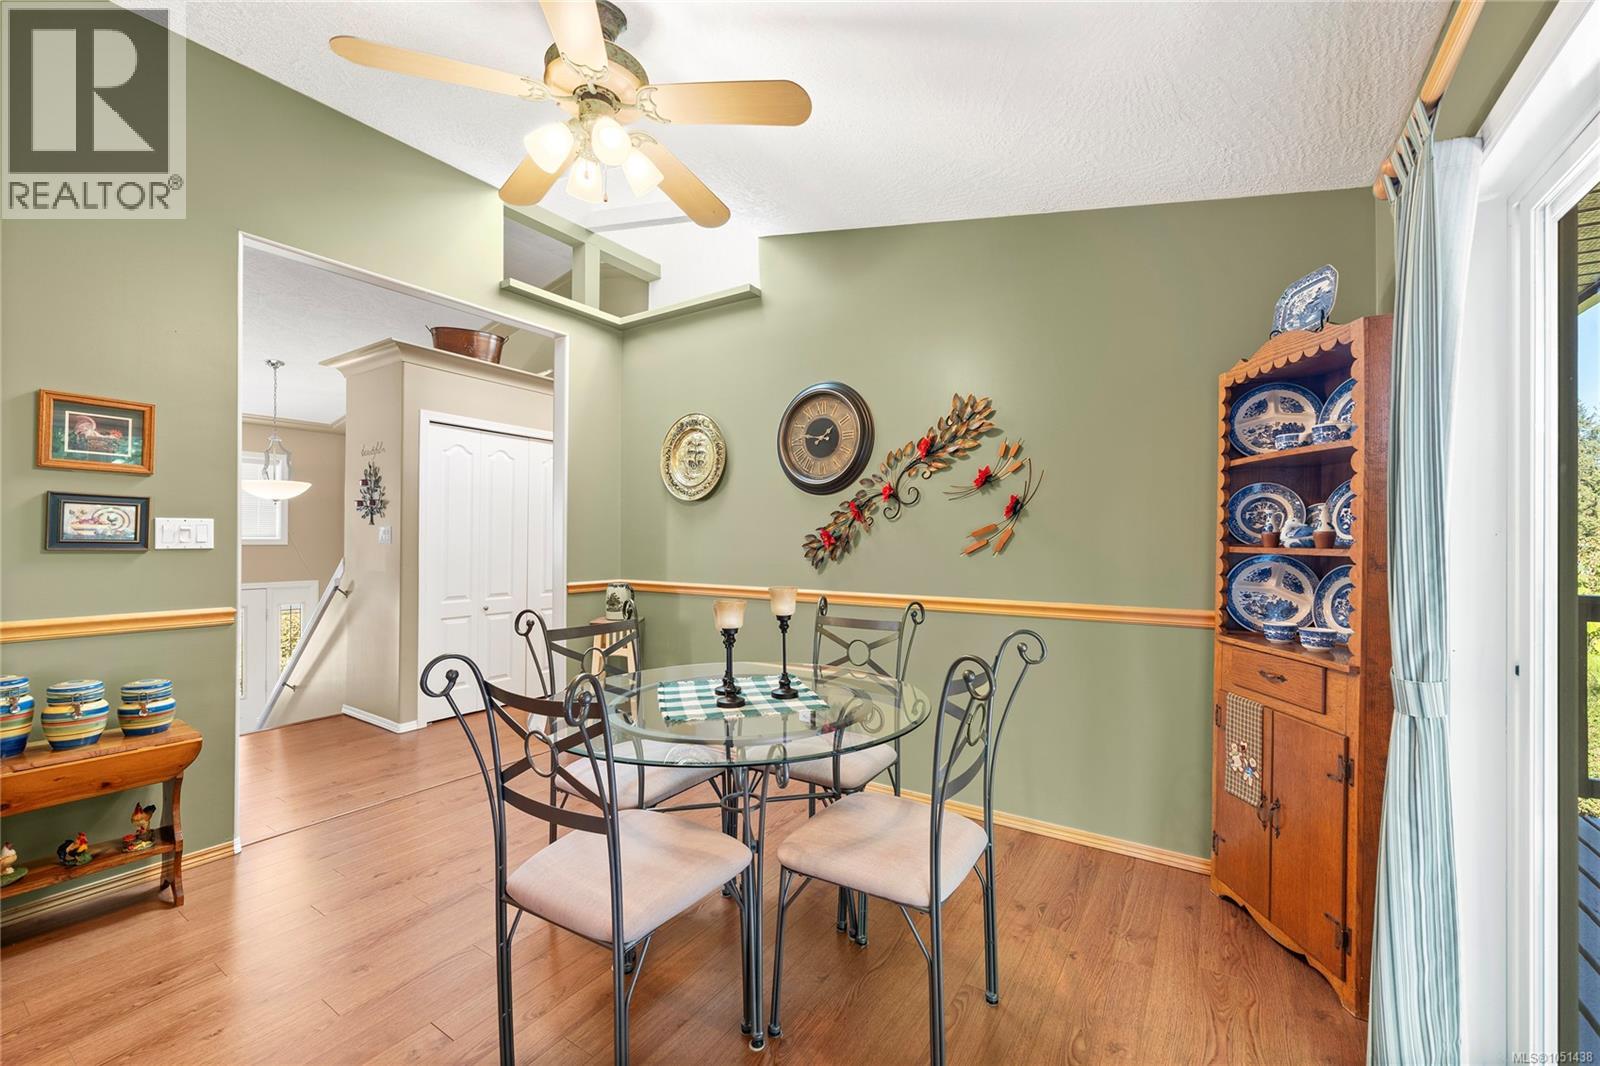
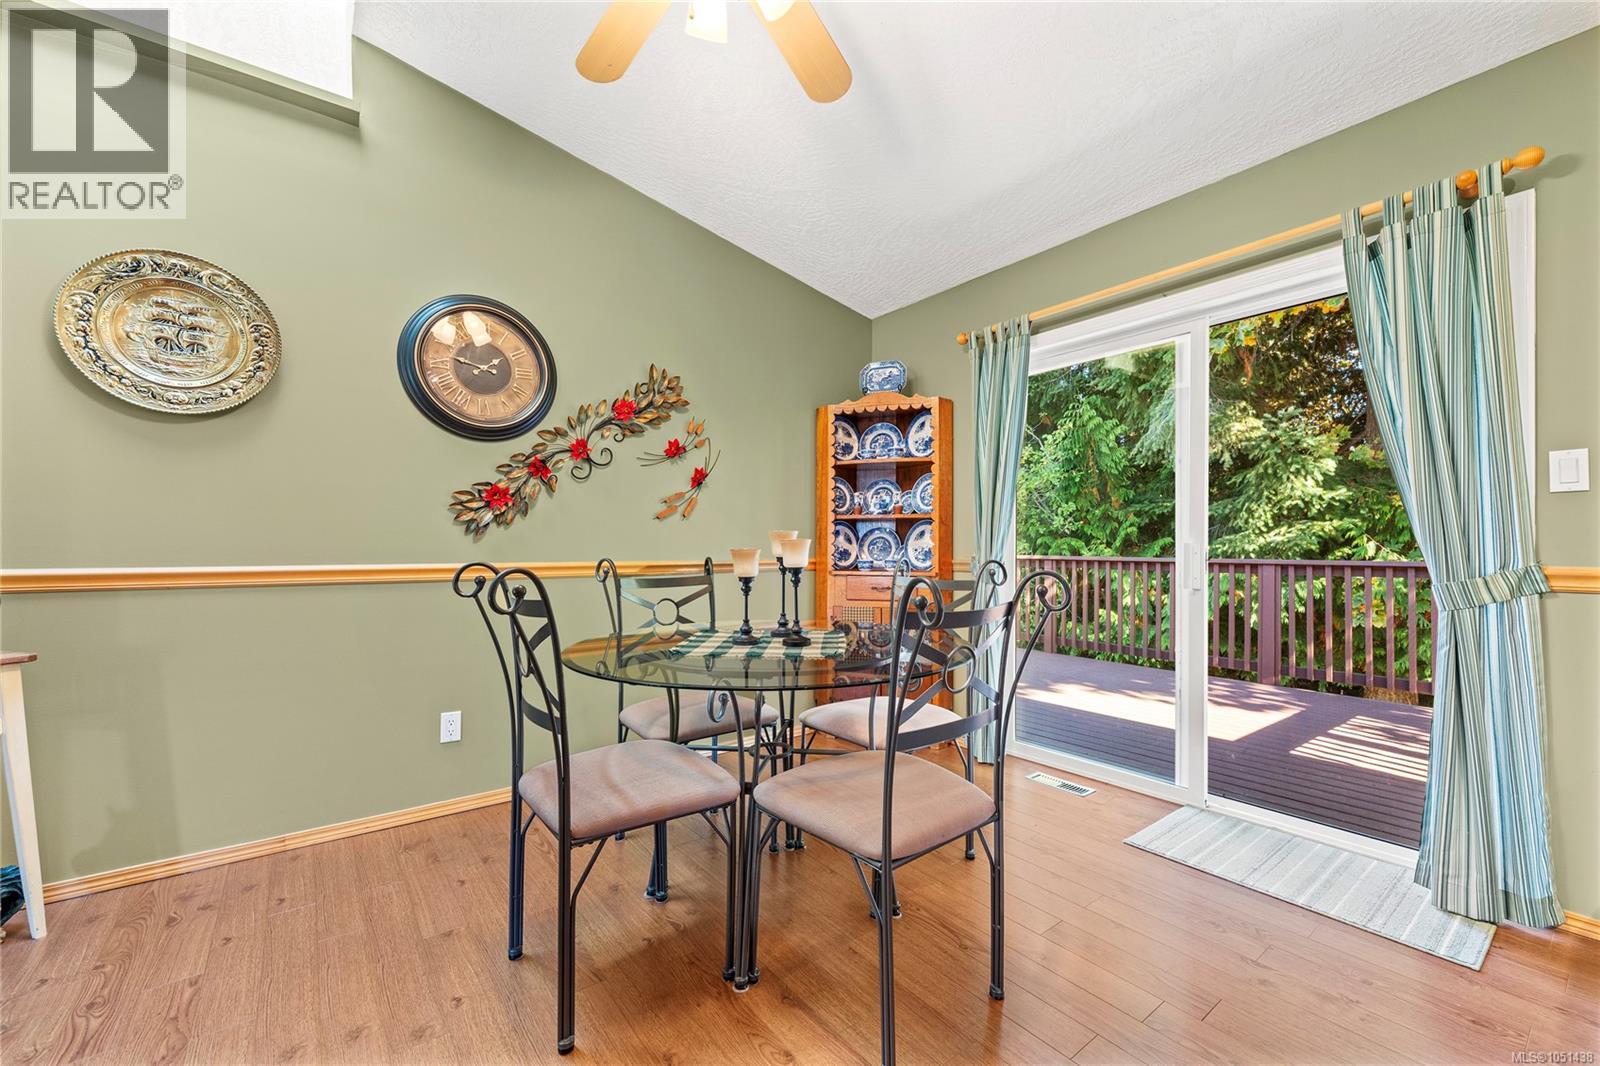
Vaulted ceiling featuring a central multi-light fan, wood-finish flooring, chair rail molding, and sliding glass door
Vaulted ceiling, wood-finish flooring, chair rail molding, and a sliding glass door providing access to a deck
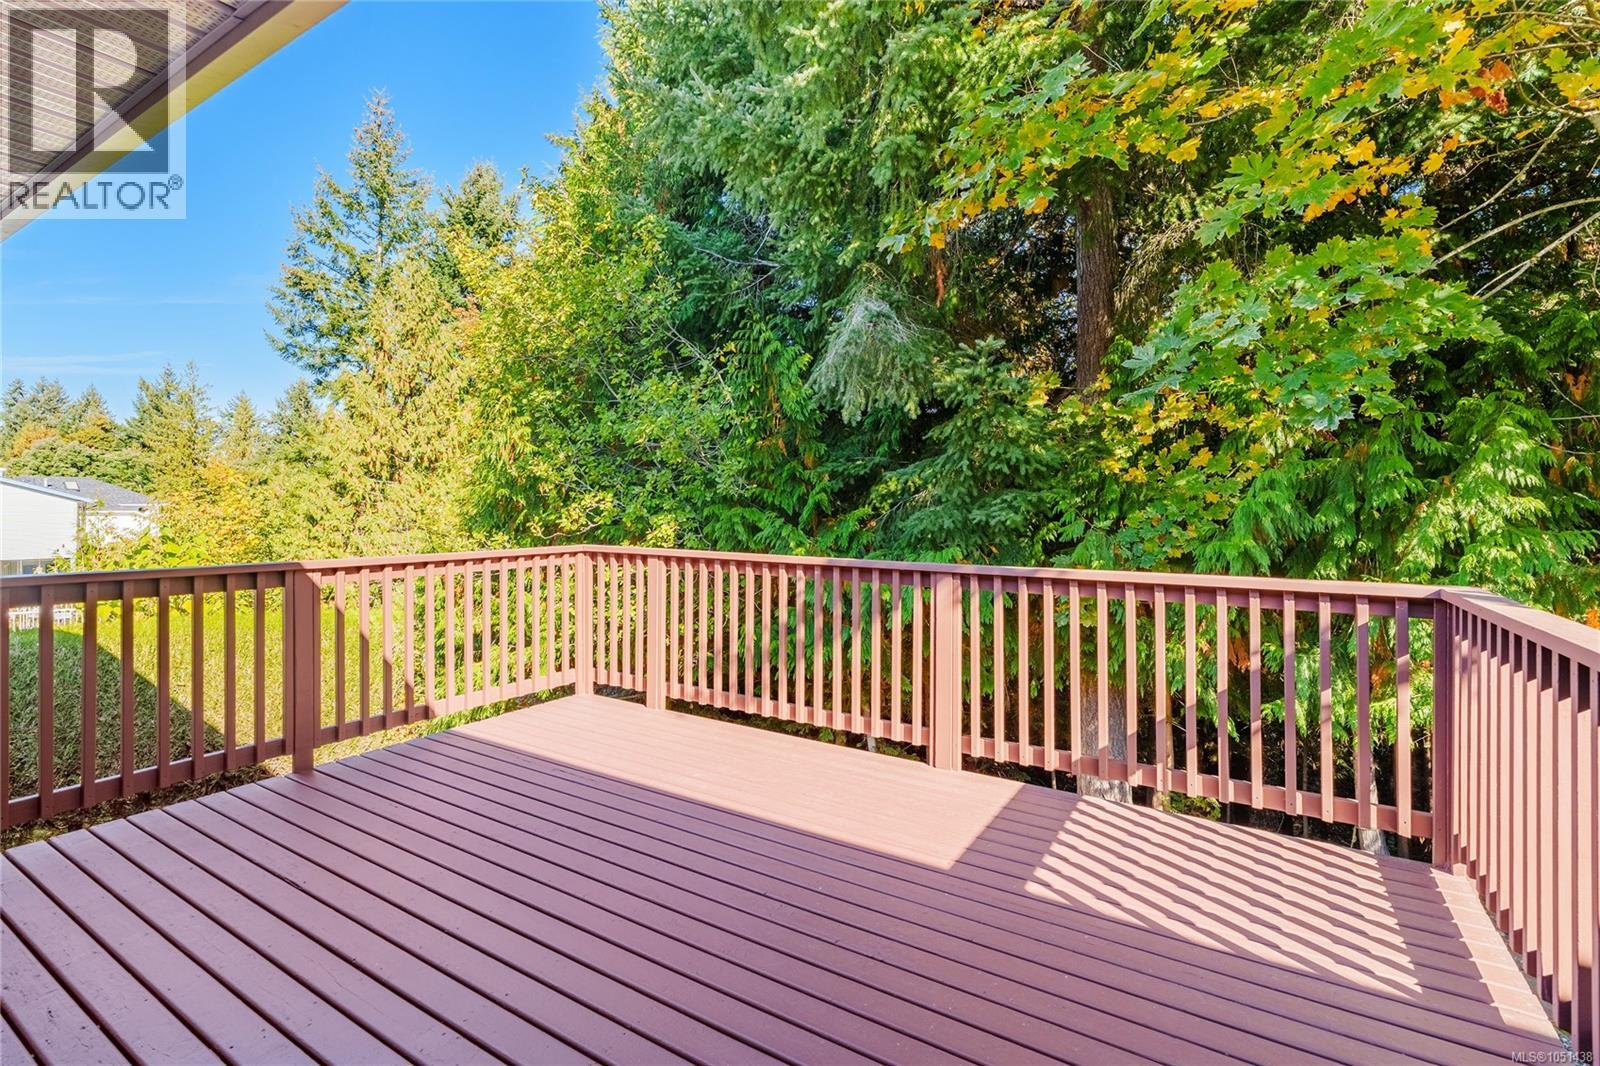
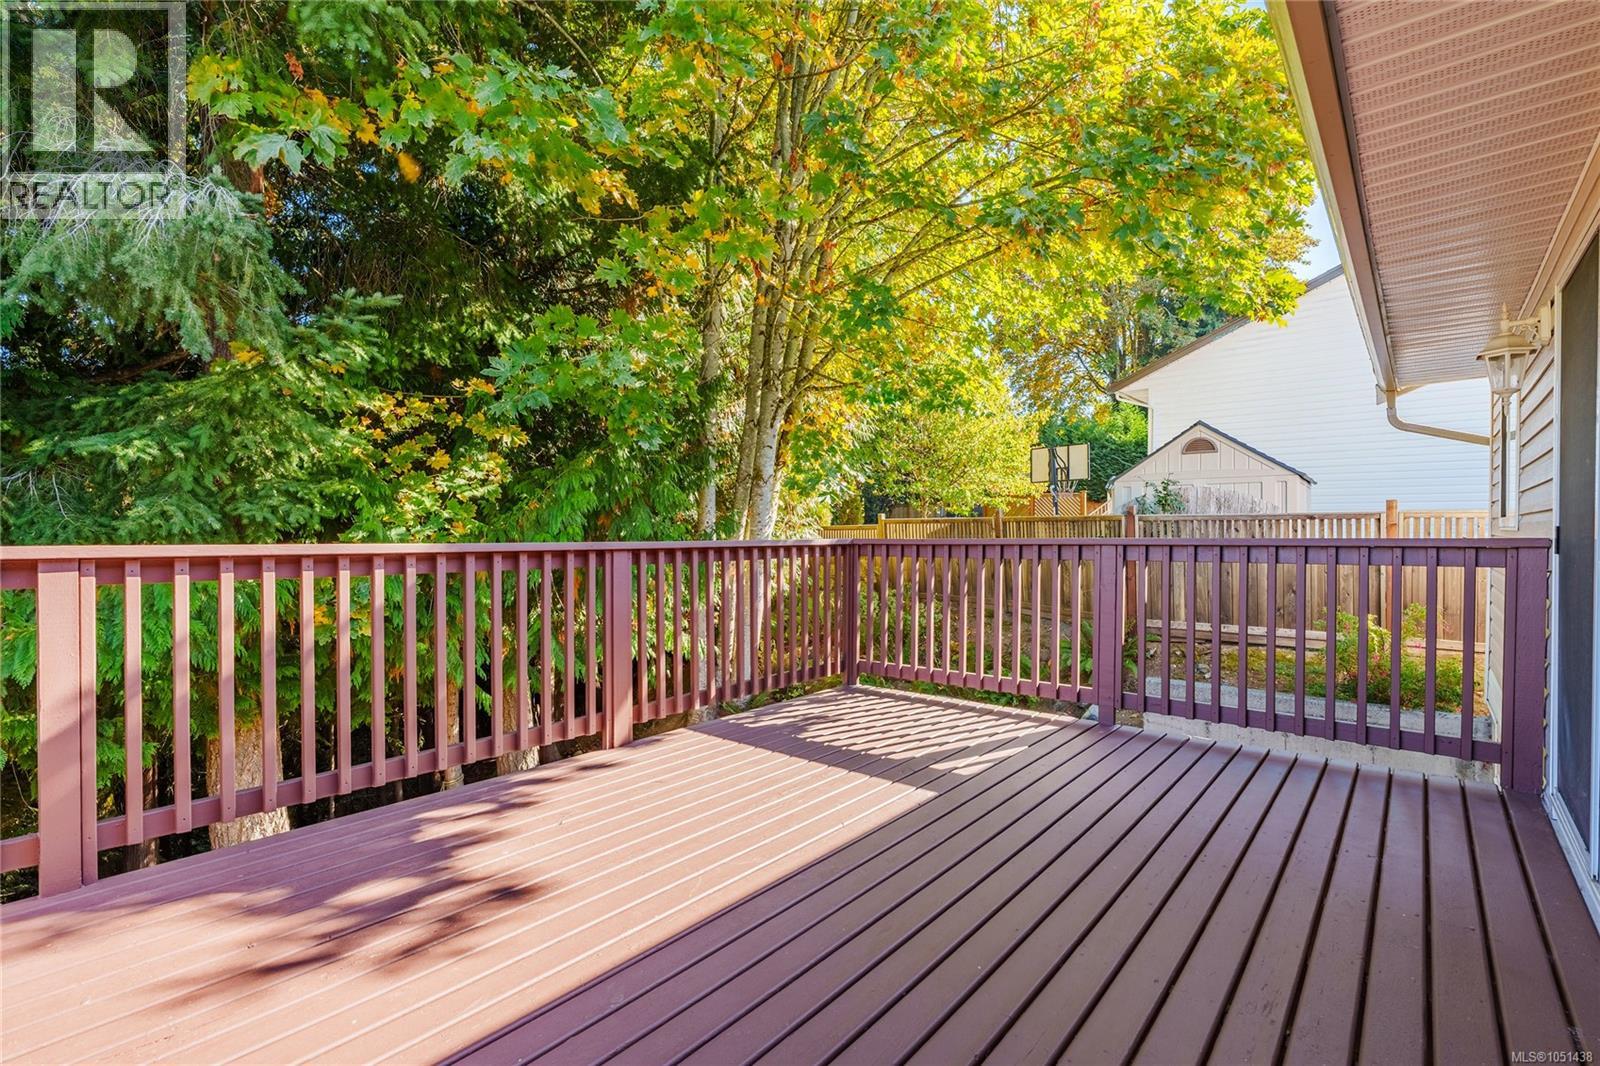
Elevated wood deck featuring vertical wood balusters and mature tree canopy backdrop
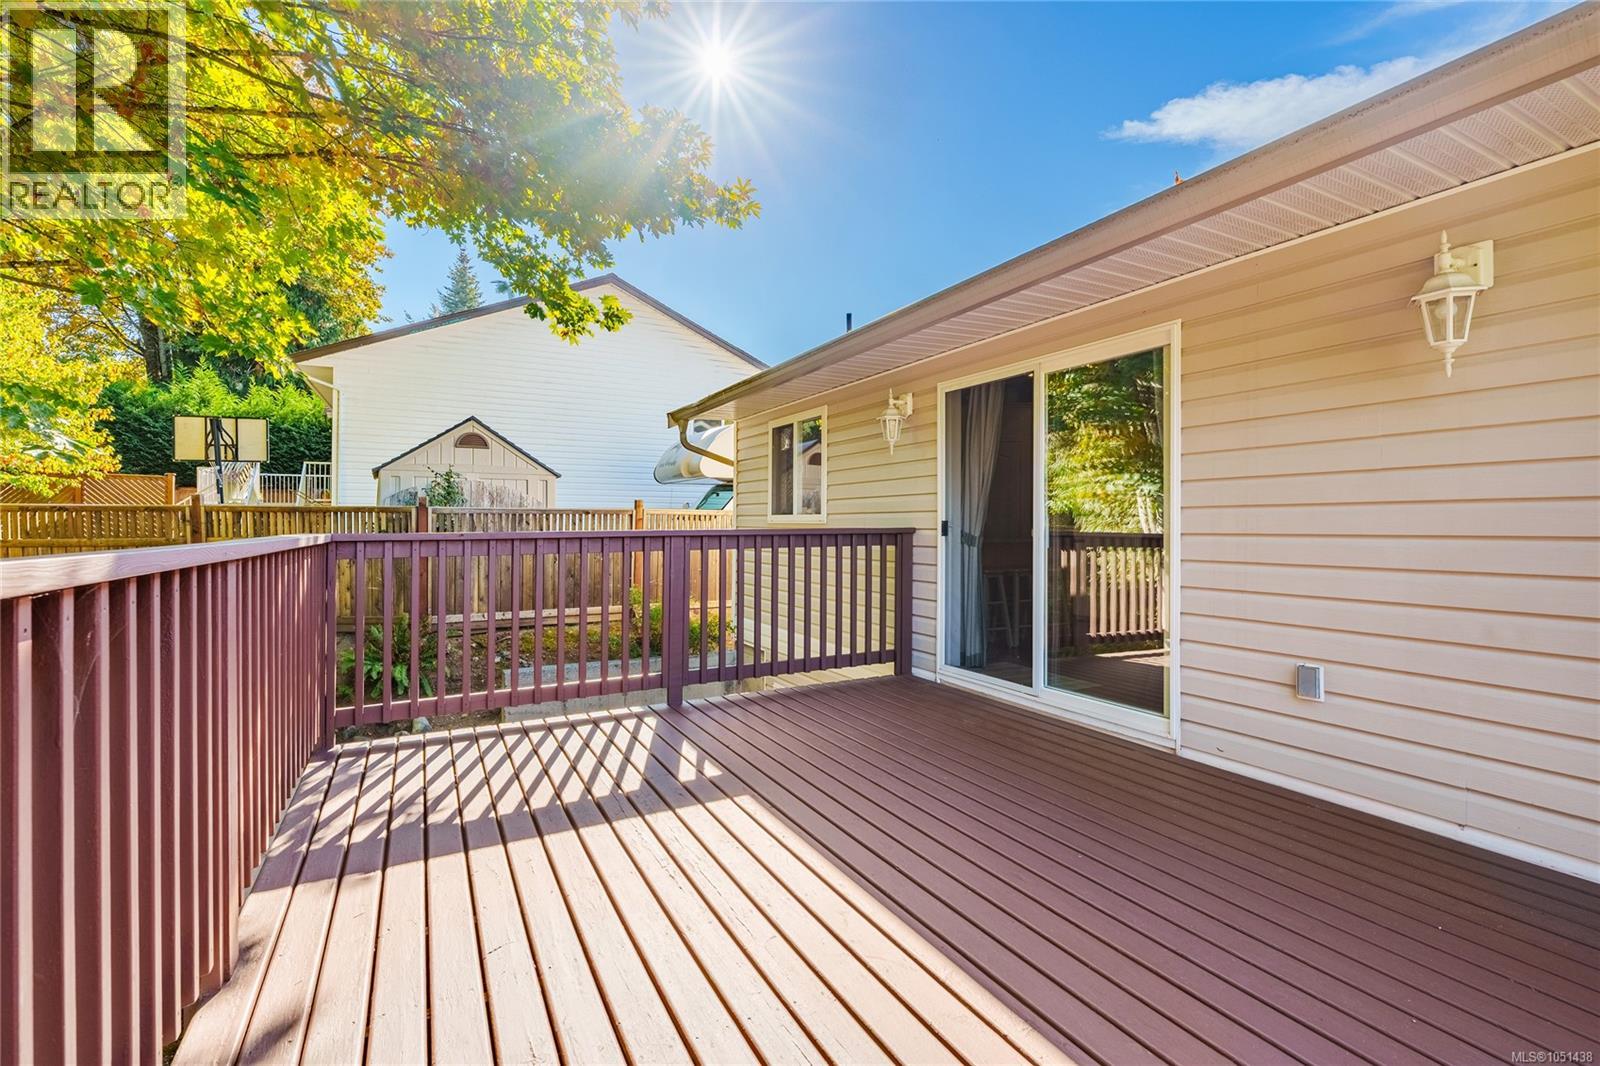
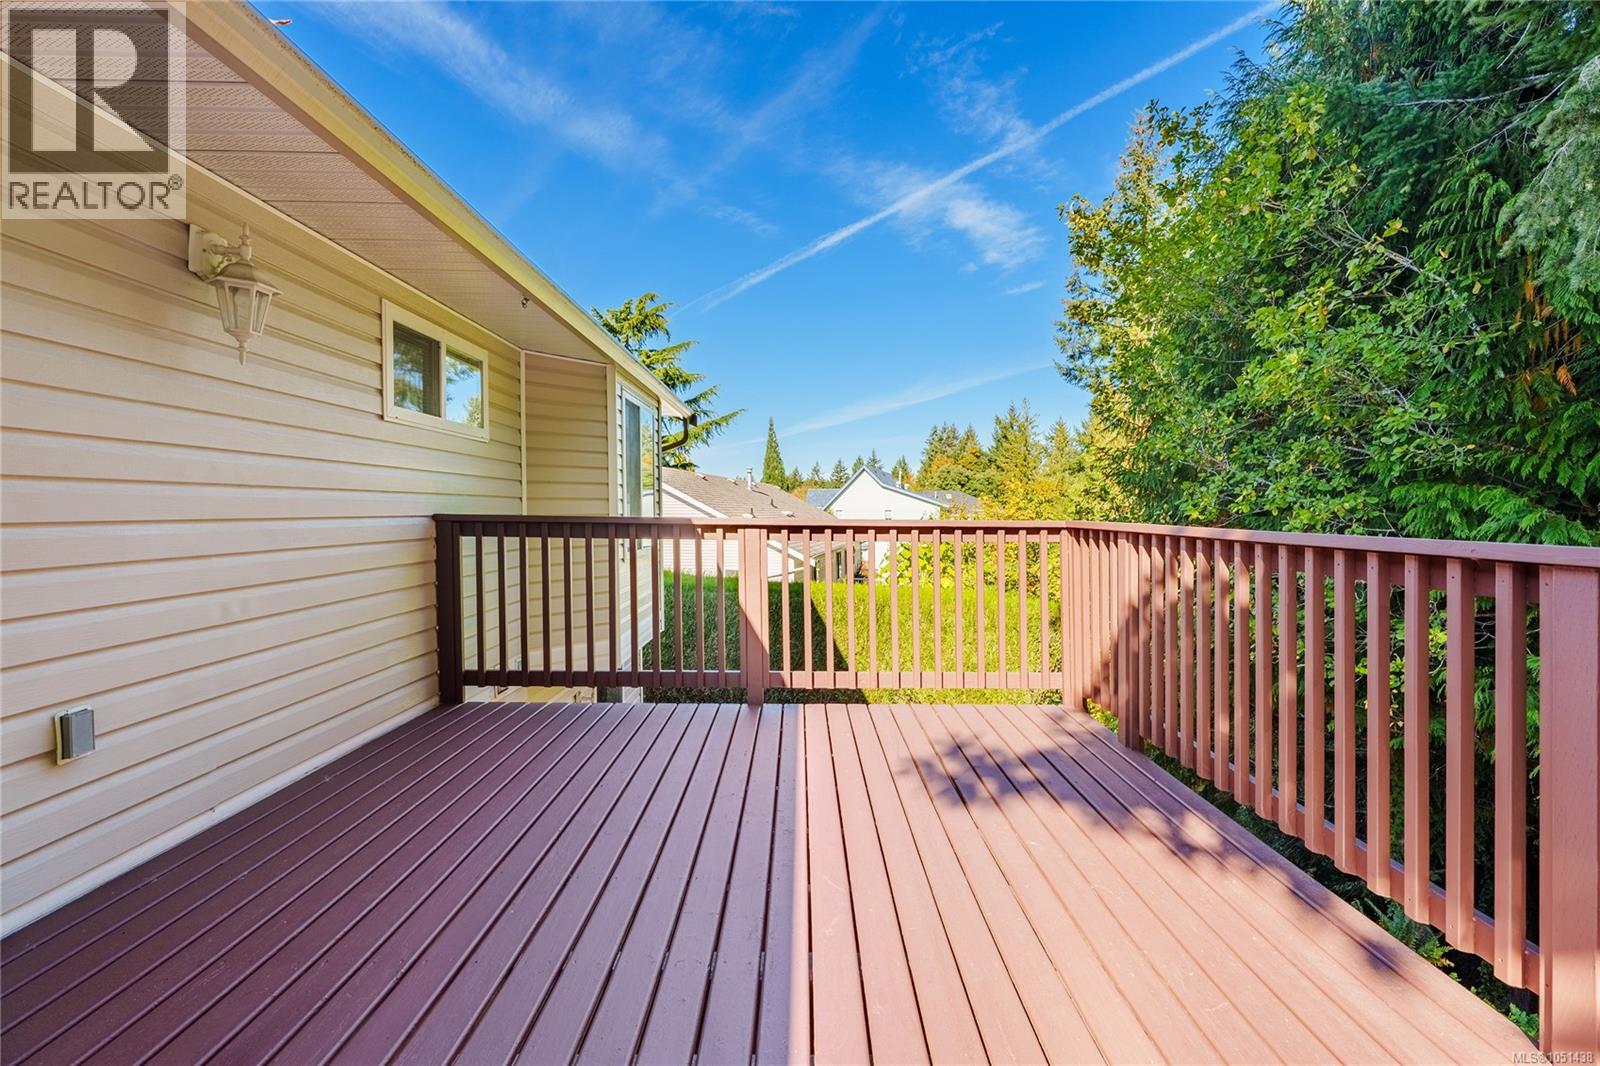
Raised wooden deck featuring horizontal railings, horizontal vinyl siding, and a sliding glass door with a white frame
Elevated deck featuring painted wood-slat flooring, matching railings, and overhanging soffits, overlooking a tree-lined perimeter
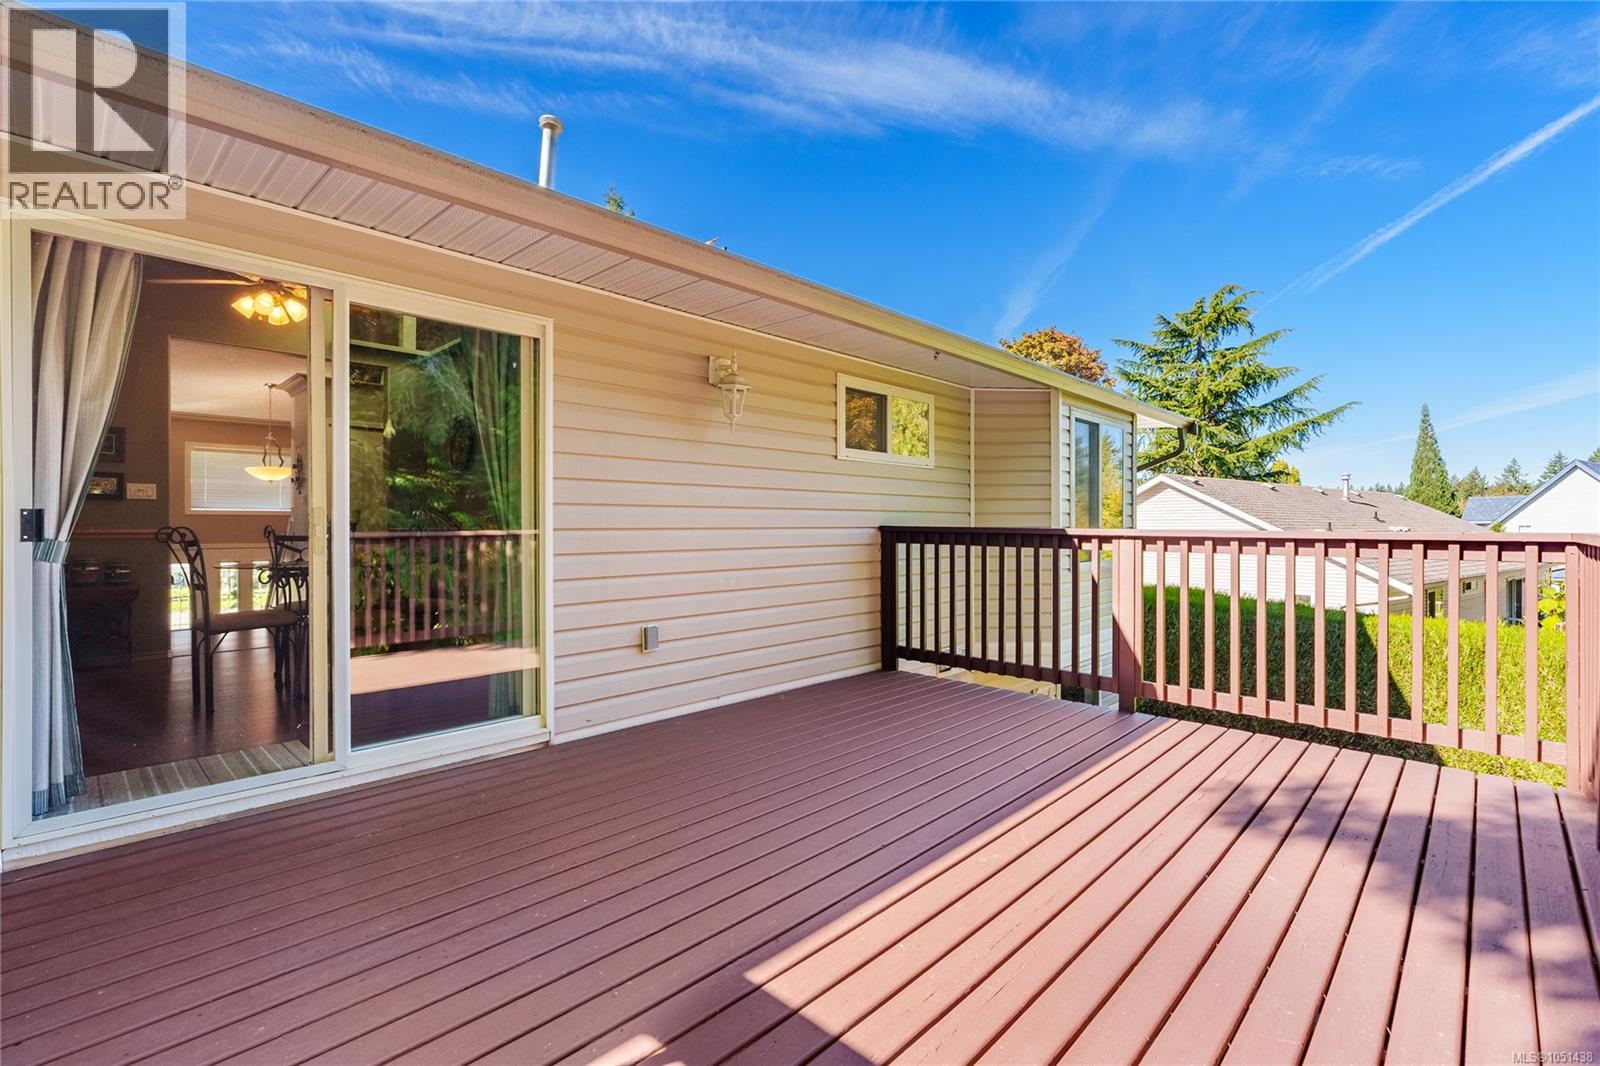
Elevated wood-tone deck featuring horizontal baluster railings, beige horizontal siding, and an attached exterior wall-mounted light fixture
Exterior wood-finish deck with a rail balustrade and sliding glass door access
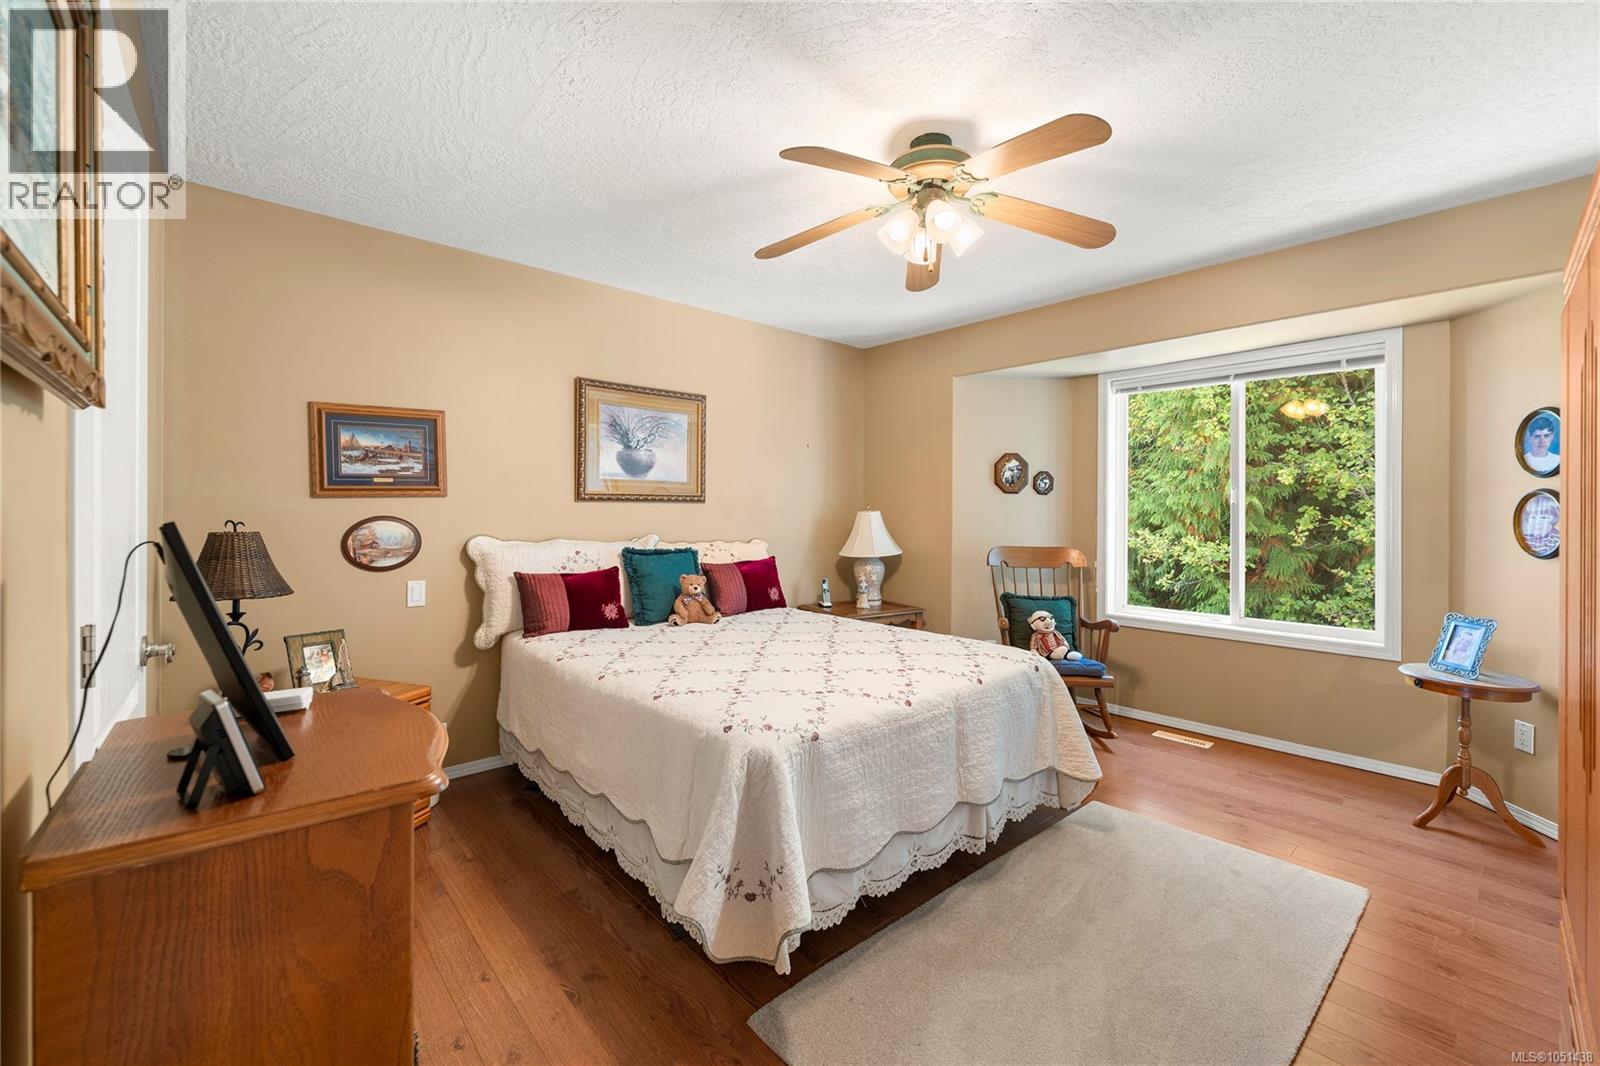
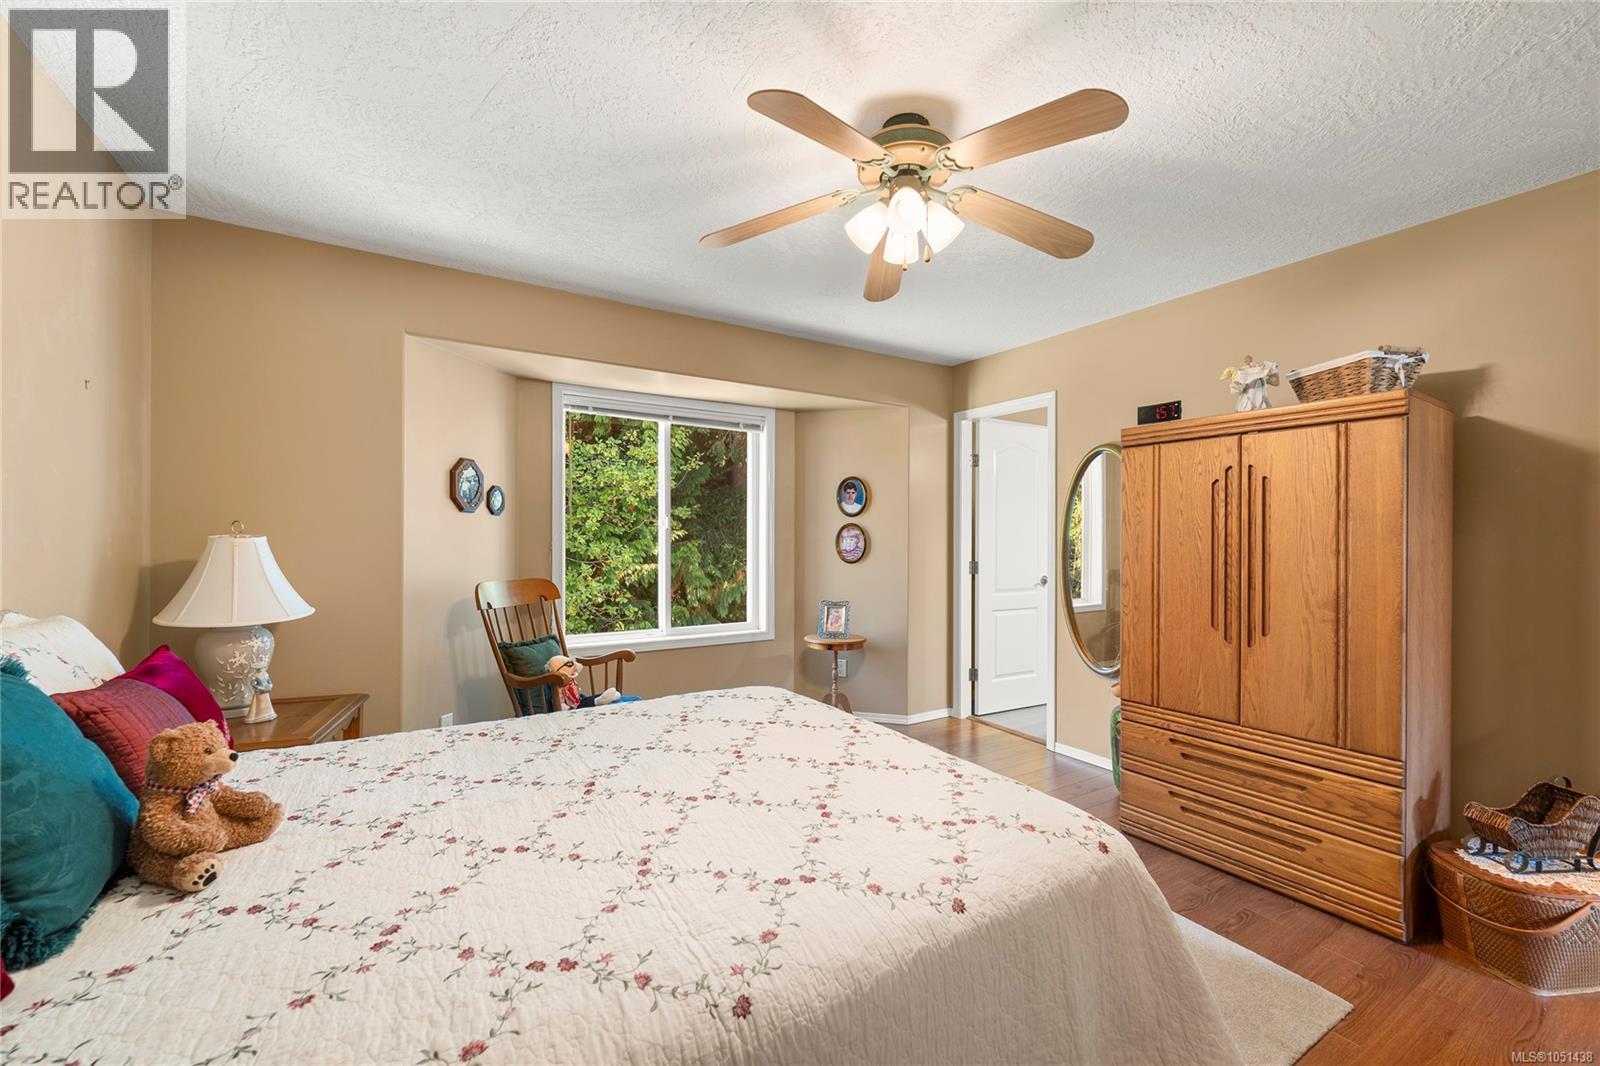
Bedroom featuring wood-finish flooring, a large bay window, and a central ceiling fan with integrated lighting
Bedroom featuring a recessed window nook, wood-finish flooring, and a central ceiling fan with integrated lighting
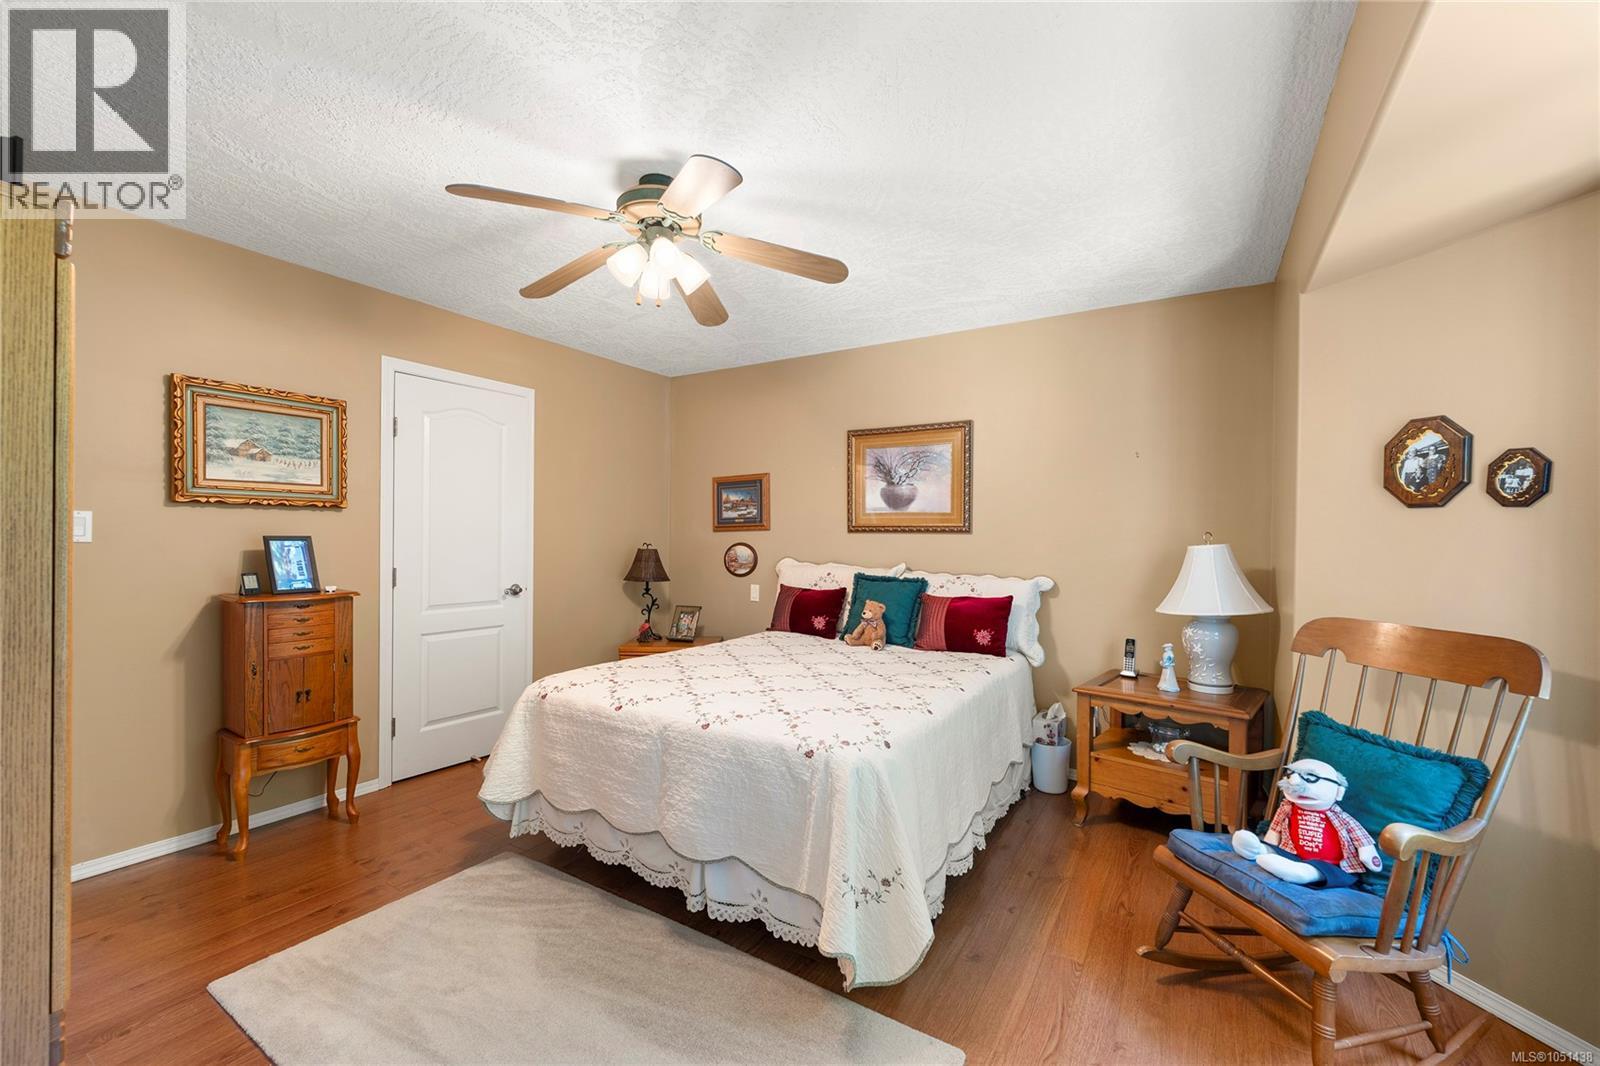
Room featuring wood-finish flooring, a central ceiling fan with integrated lighting, and a six-panel interior door
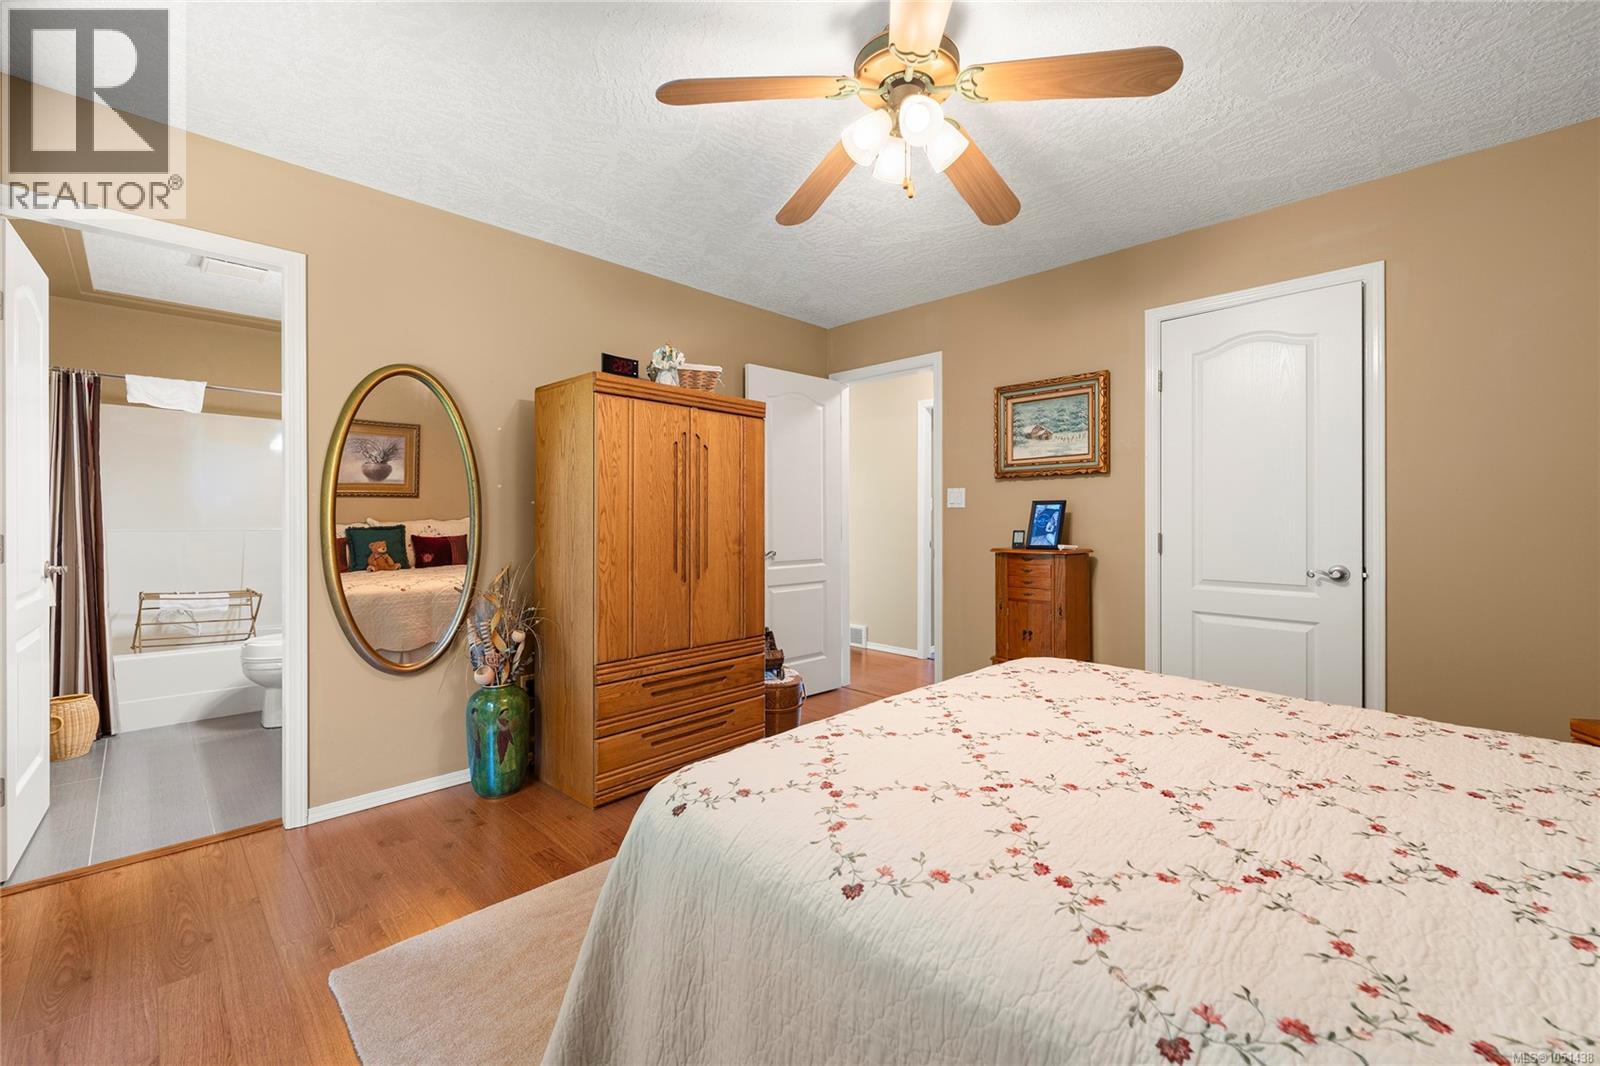
Wood-finish flooring, central ceiling fan with multi-light fixture, and arched-top interior doors
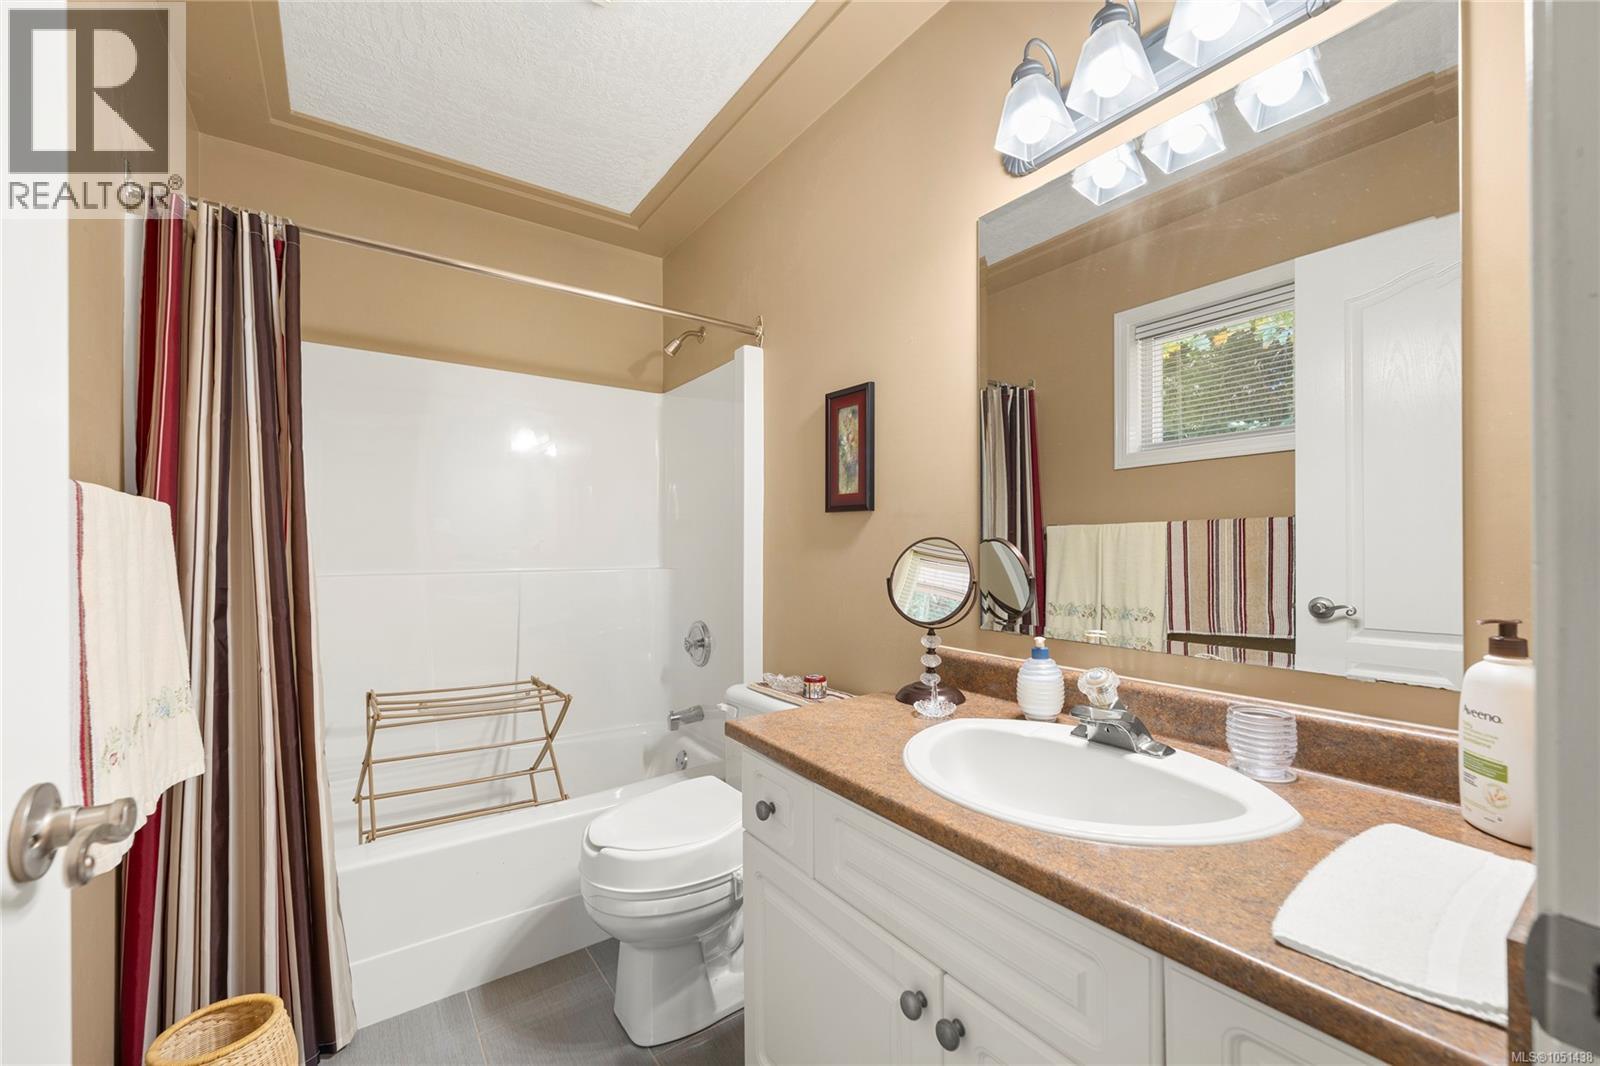
Bathroom featuring a white vanity cabinet with an integrated sink, solid surface countertop, large wall-mounted mirror, multi-bulb light fixture, and a white tub-shower surround
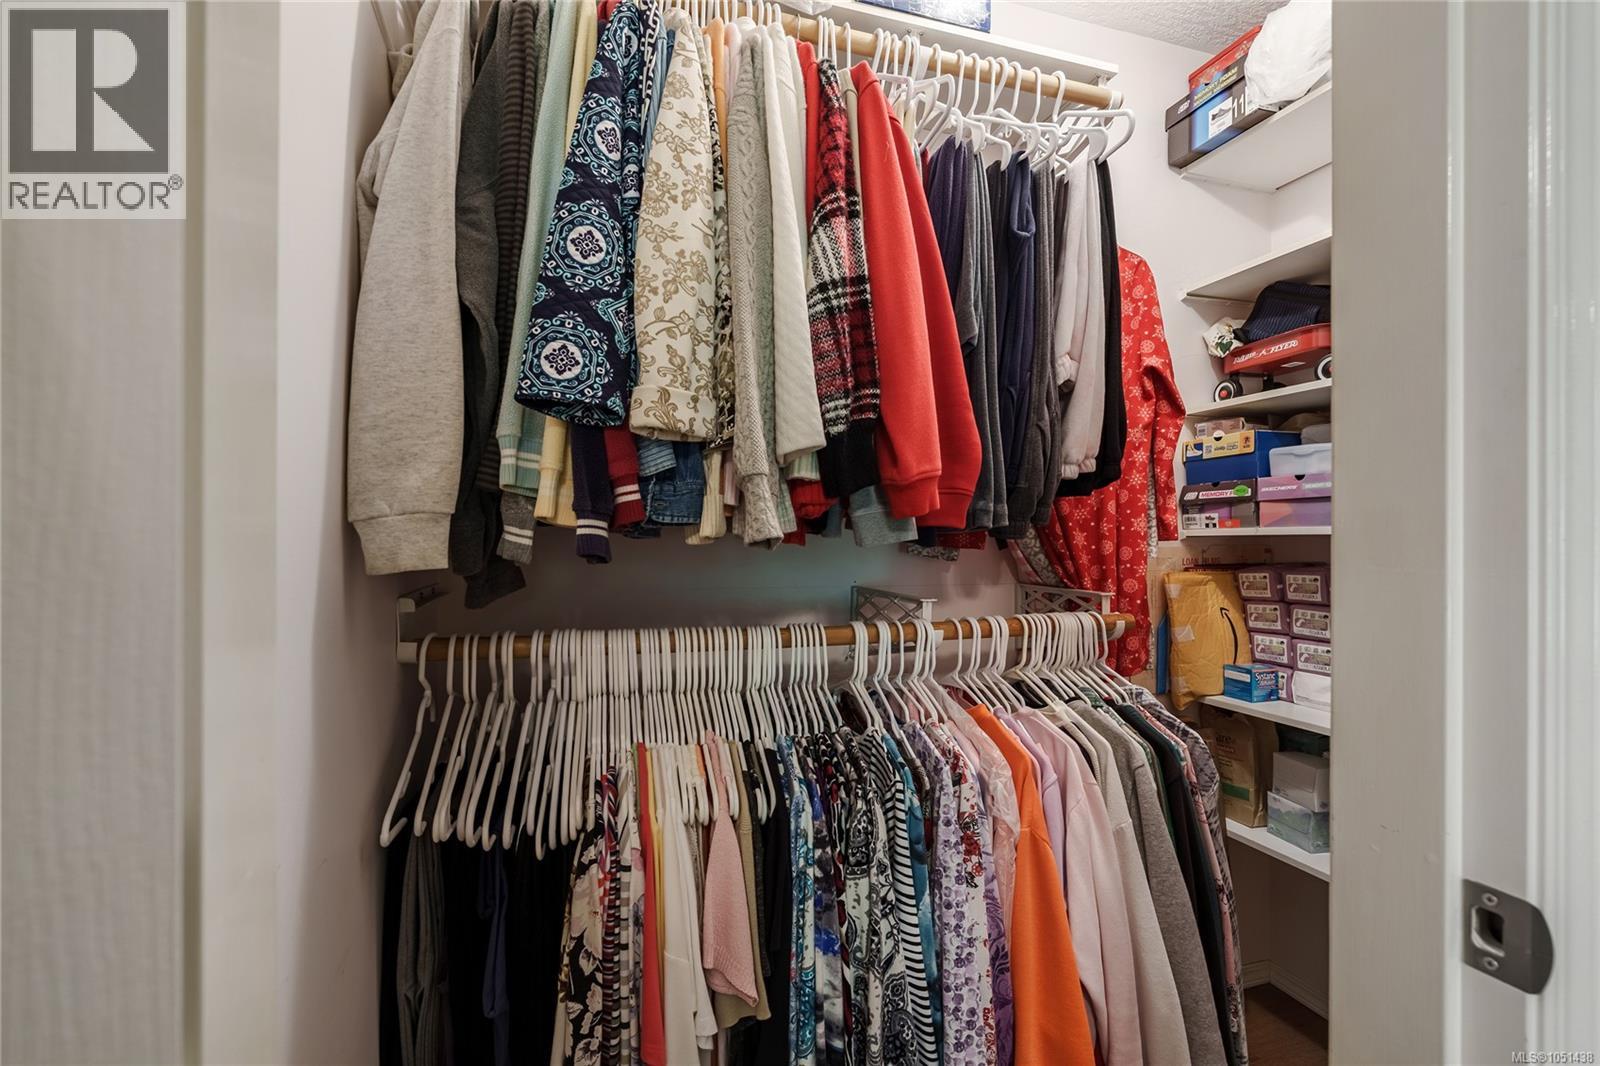
Walk-in closet featuring dual-level wooden hanging rods and built-in vertical shelving
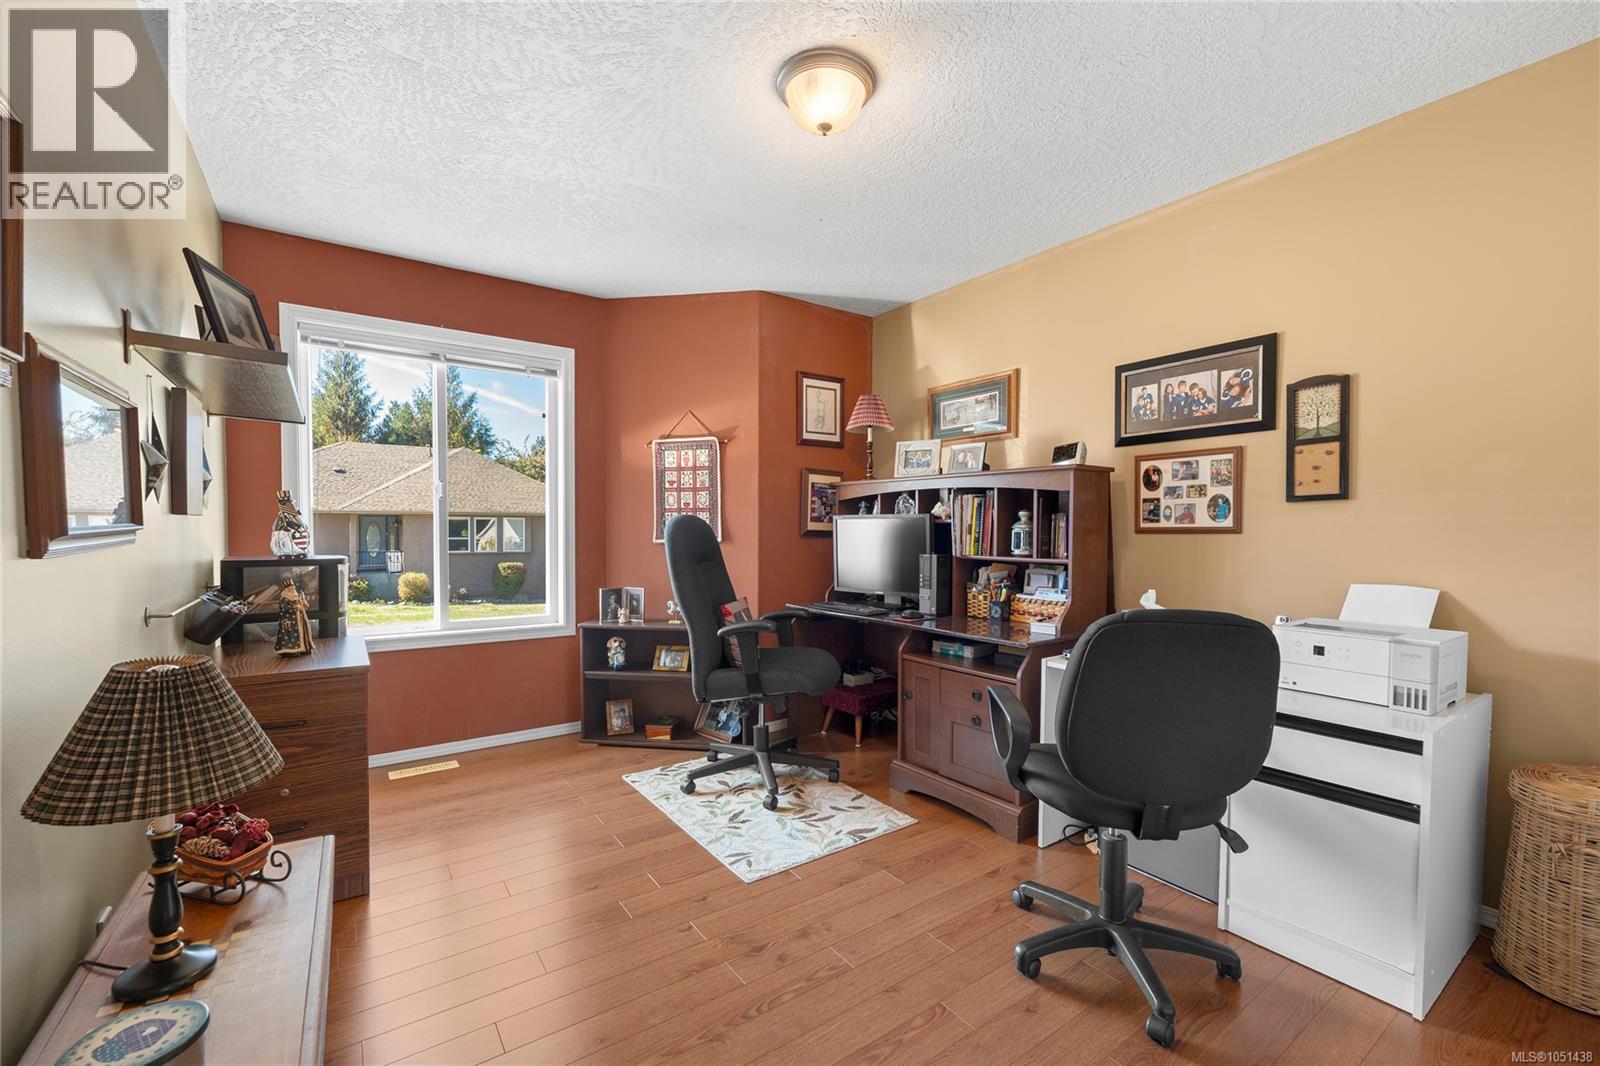
Room featuring wood-finish flooring, a large sliding window, and a textured ceiling with a flush-mount light fixture
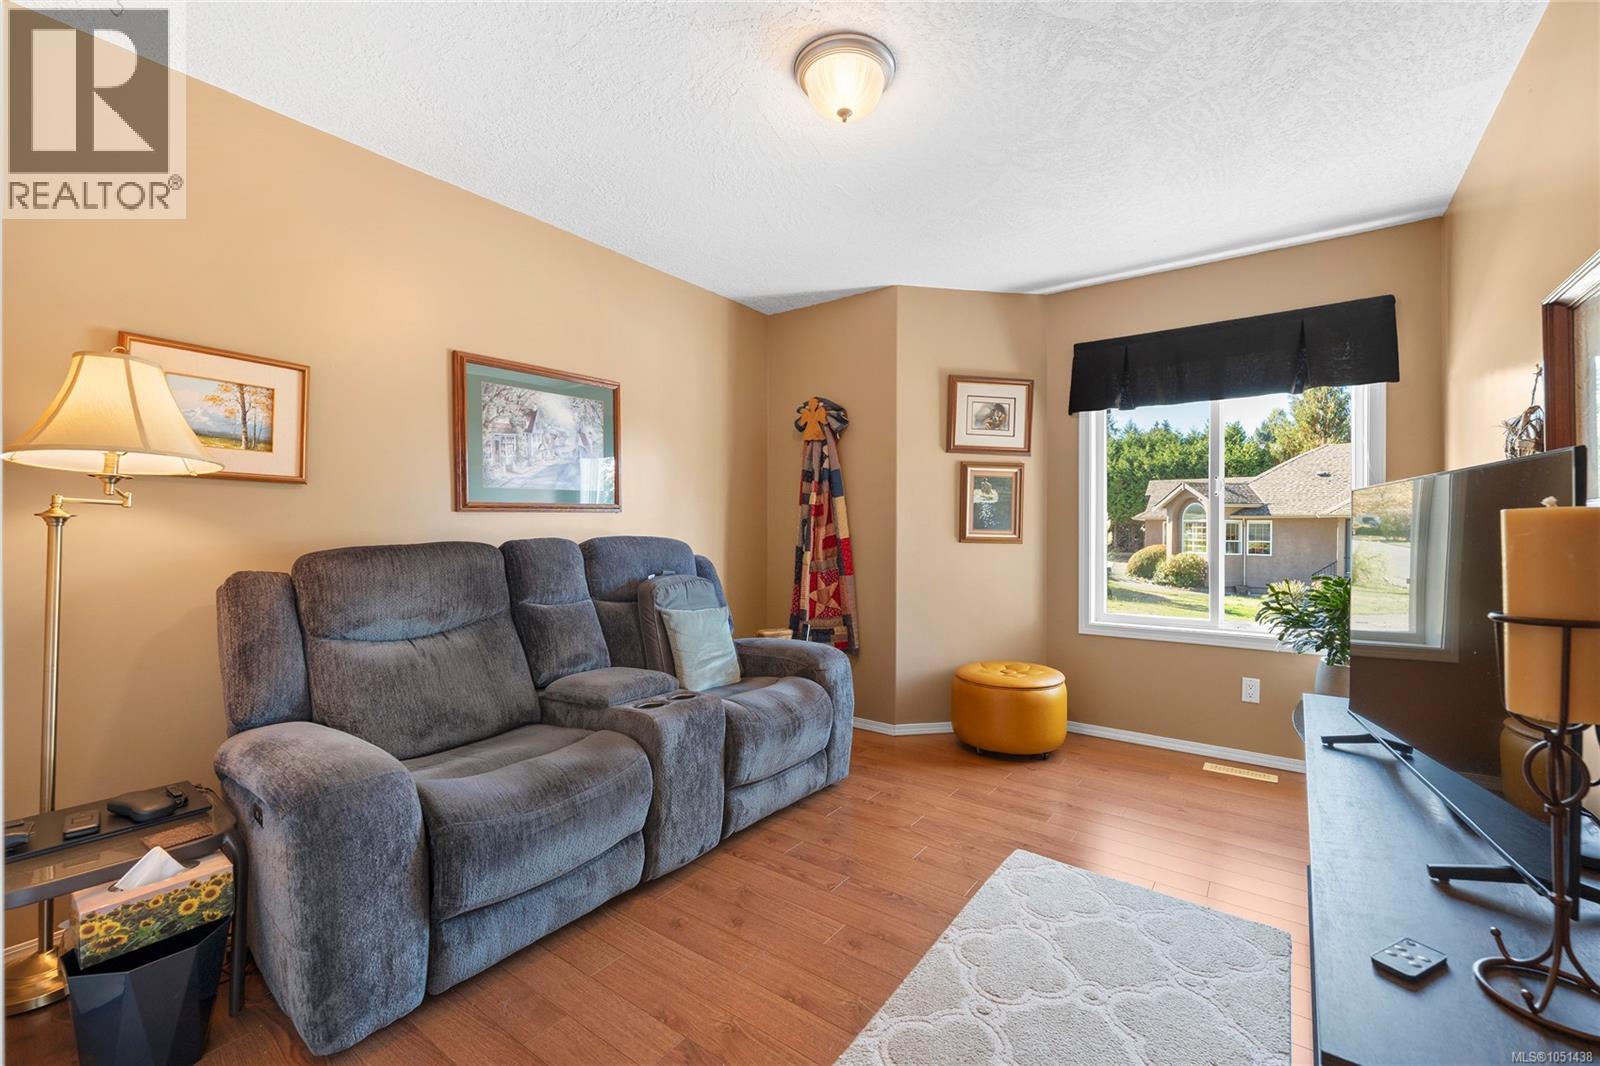
Wood-finish flooring, neutral wall tones, and large picture window providing natural illumination
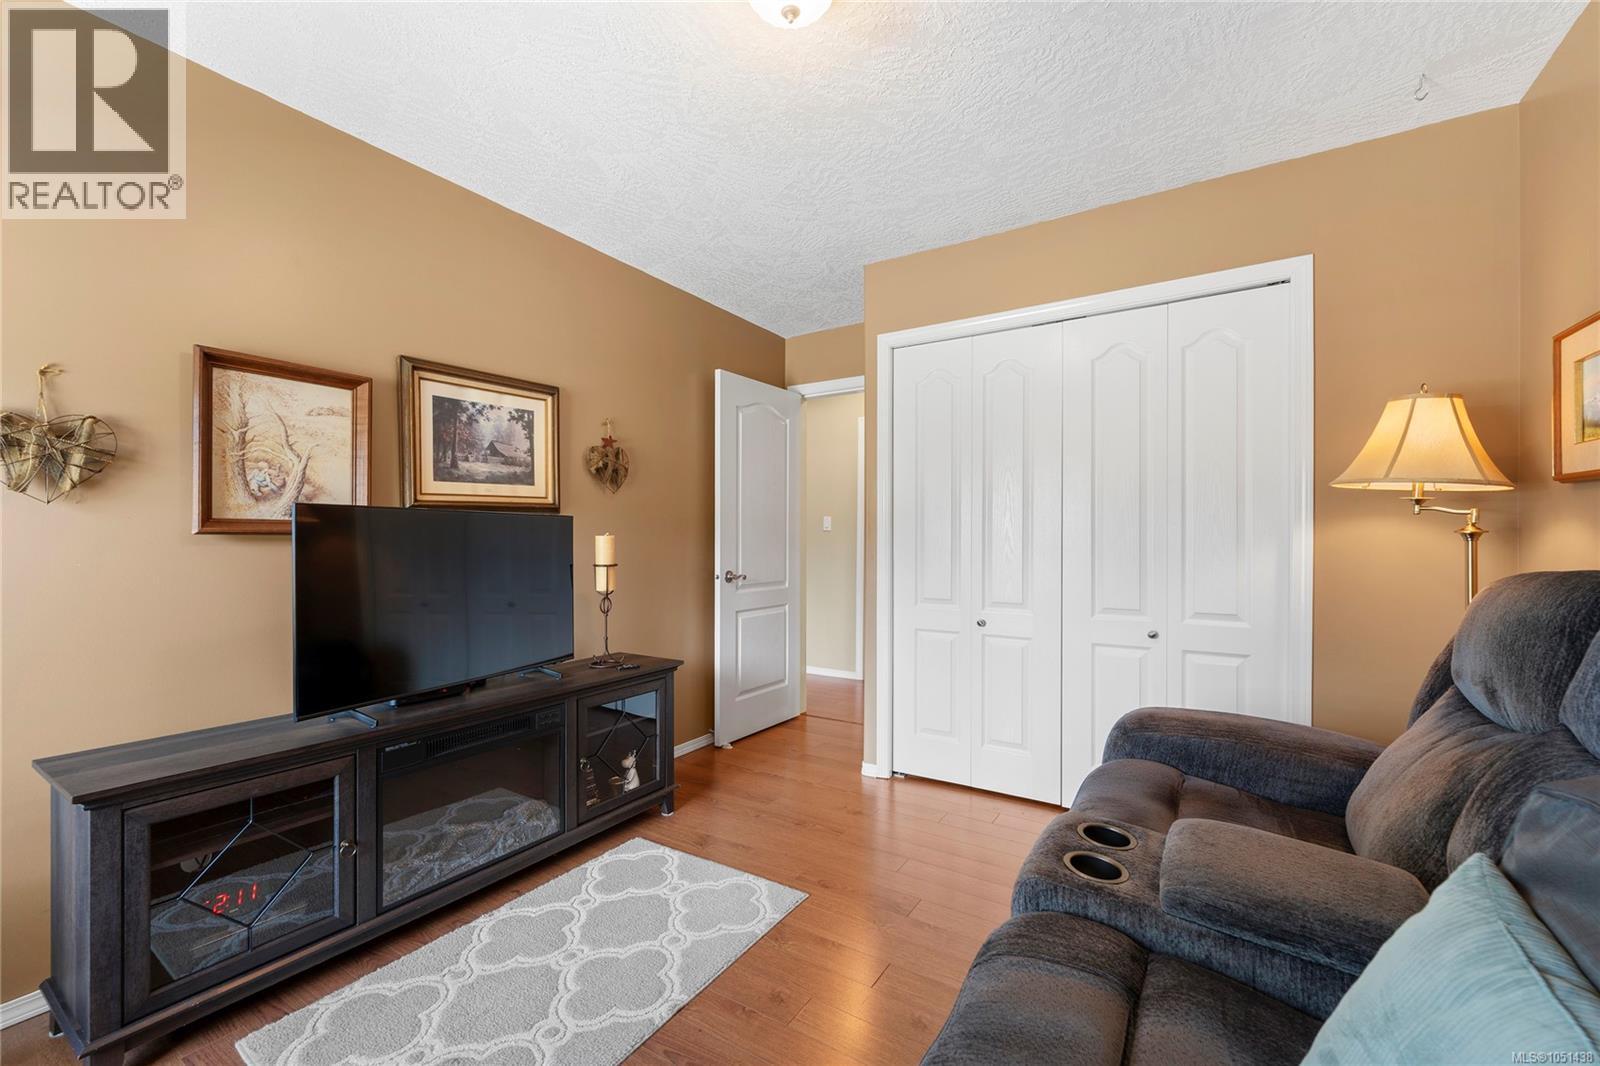
Room featuring wood-finish flooring, white paneled interior doors, and a double-door closet with white trim
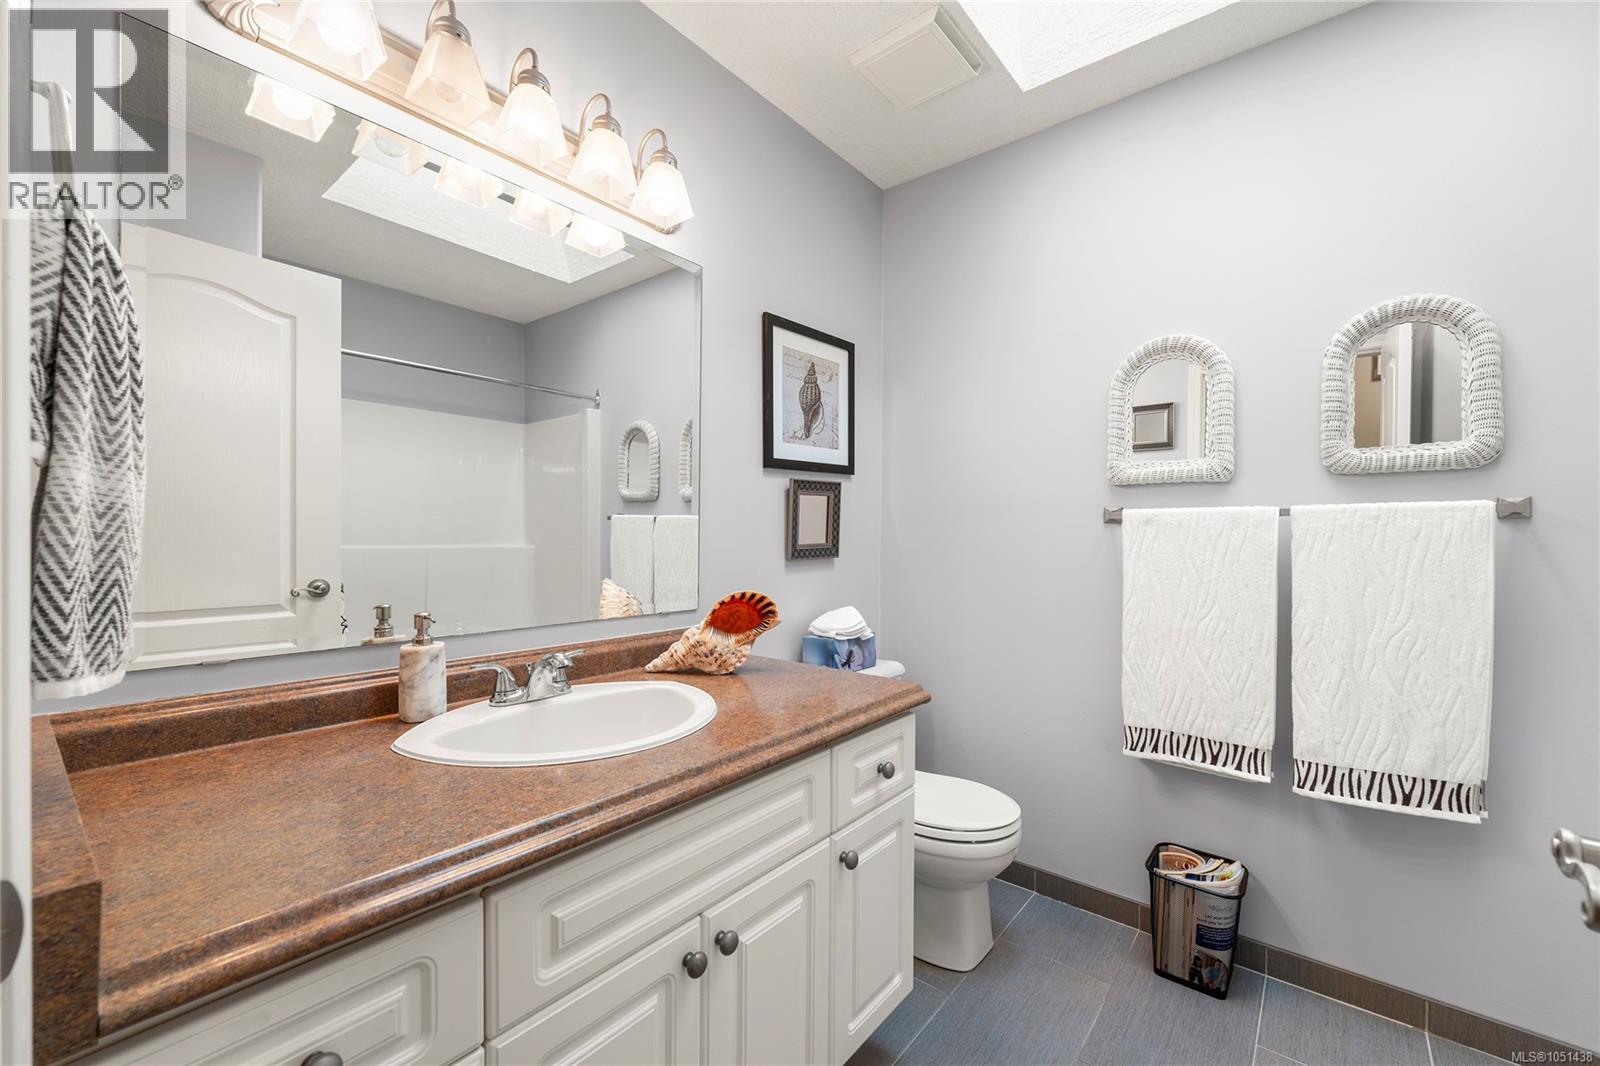
Bathroom featuring a white vanity with paneled cabinetry, integrated solid-surface countertop with an oval drop-in sink, large wall-mounted mirror, multi-bulb overhead lighting, and tiled flooring
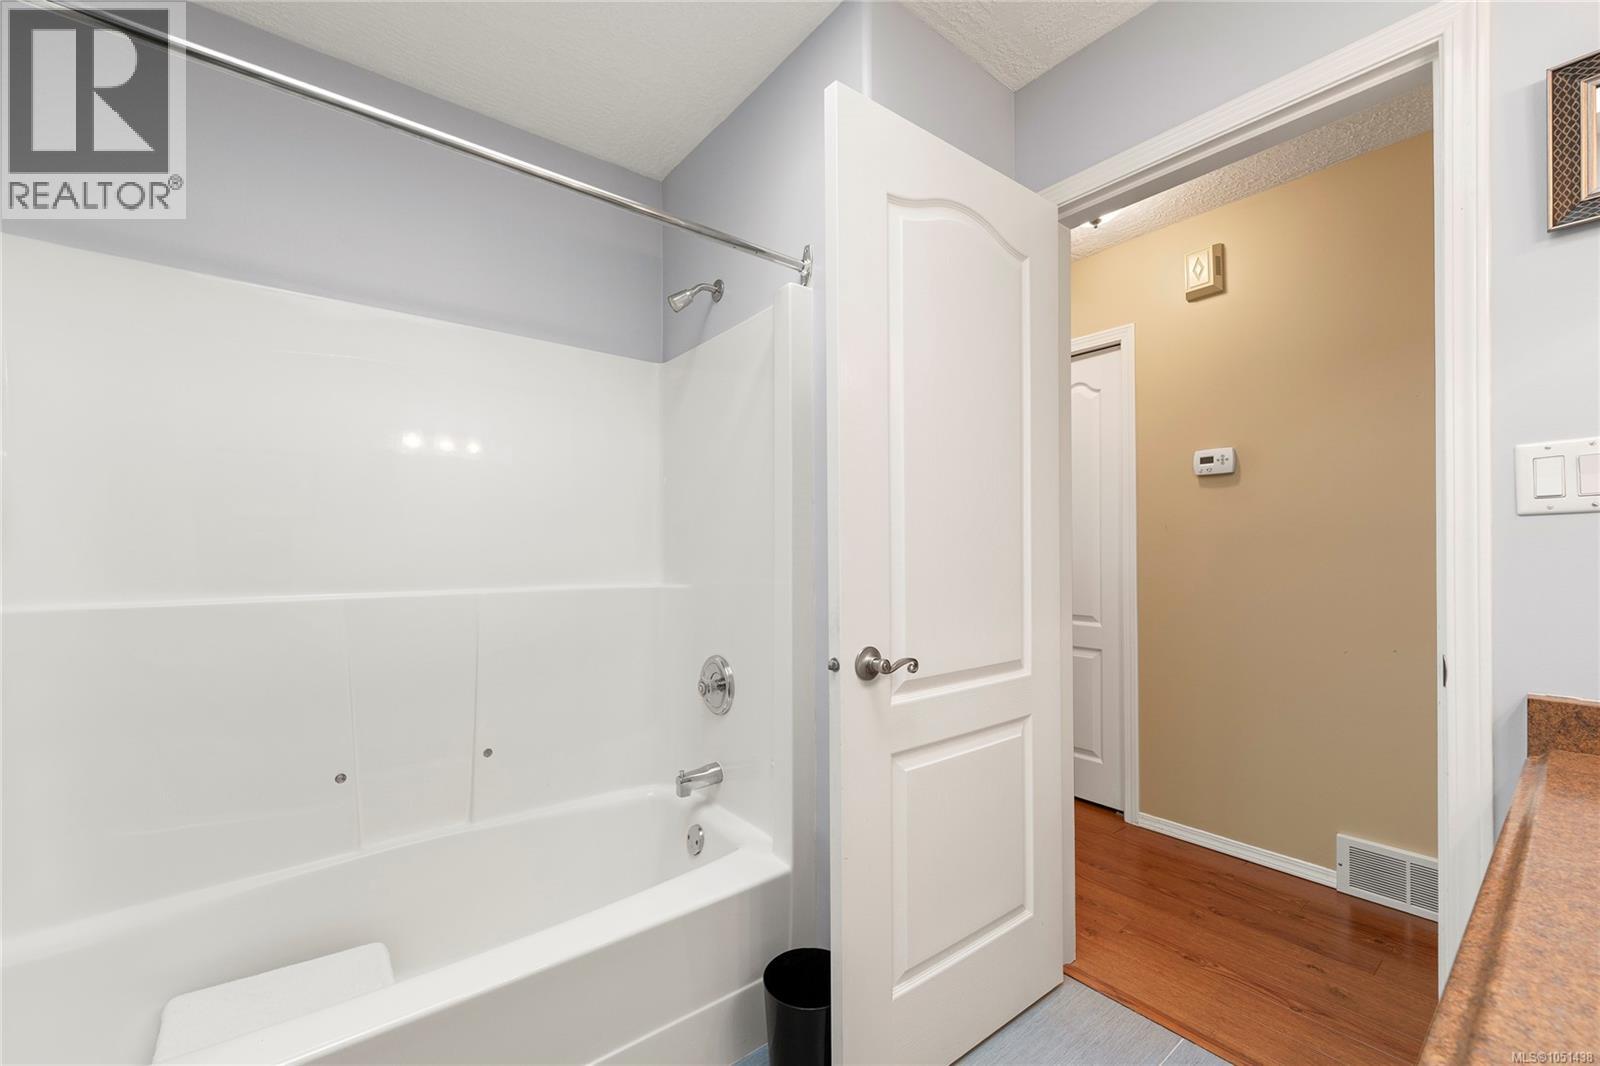
Bathroom featuring a molded composite tub and shower surround with a chrome fixture, polished metal shower rod, multi-panel interior door, and wood-finish flooring
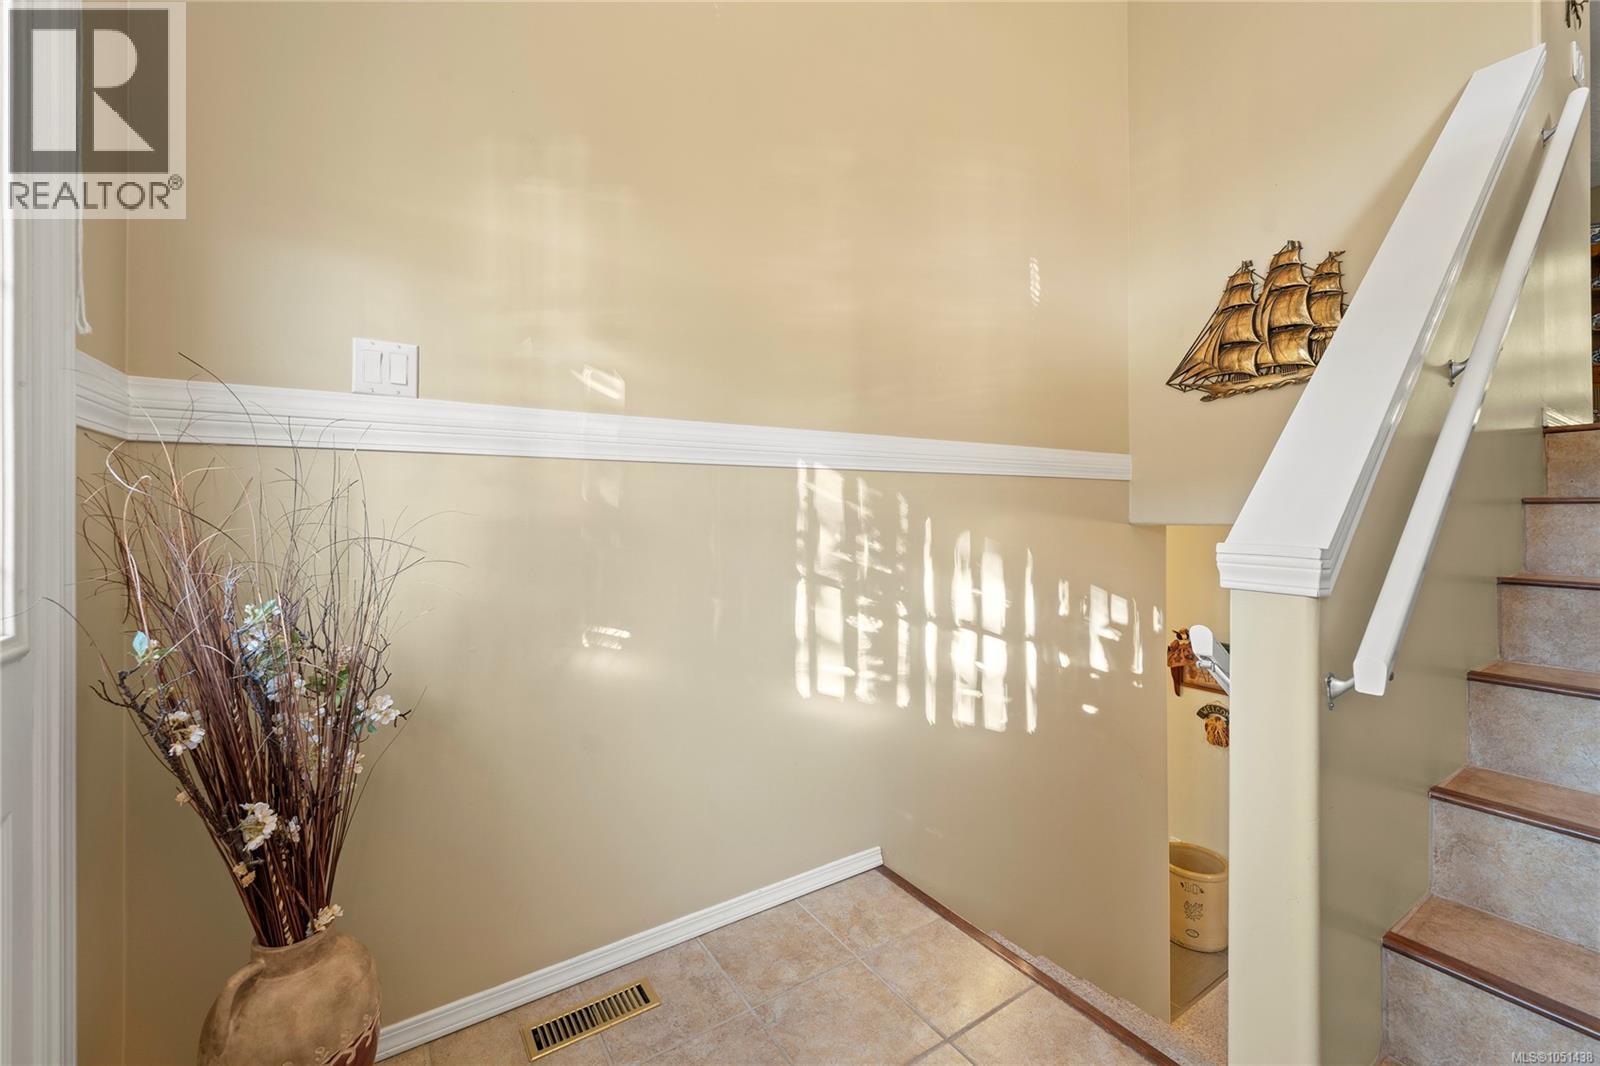
Foyer featuring tile flooring, staircase with a white handrail, and horizontal wall molding
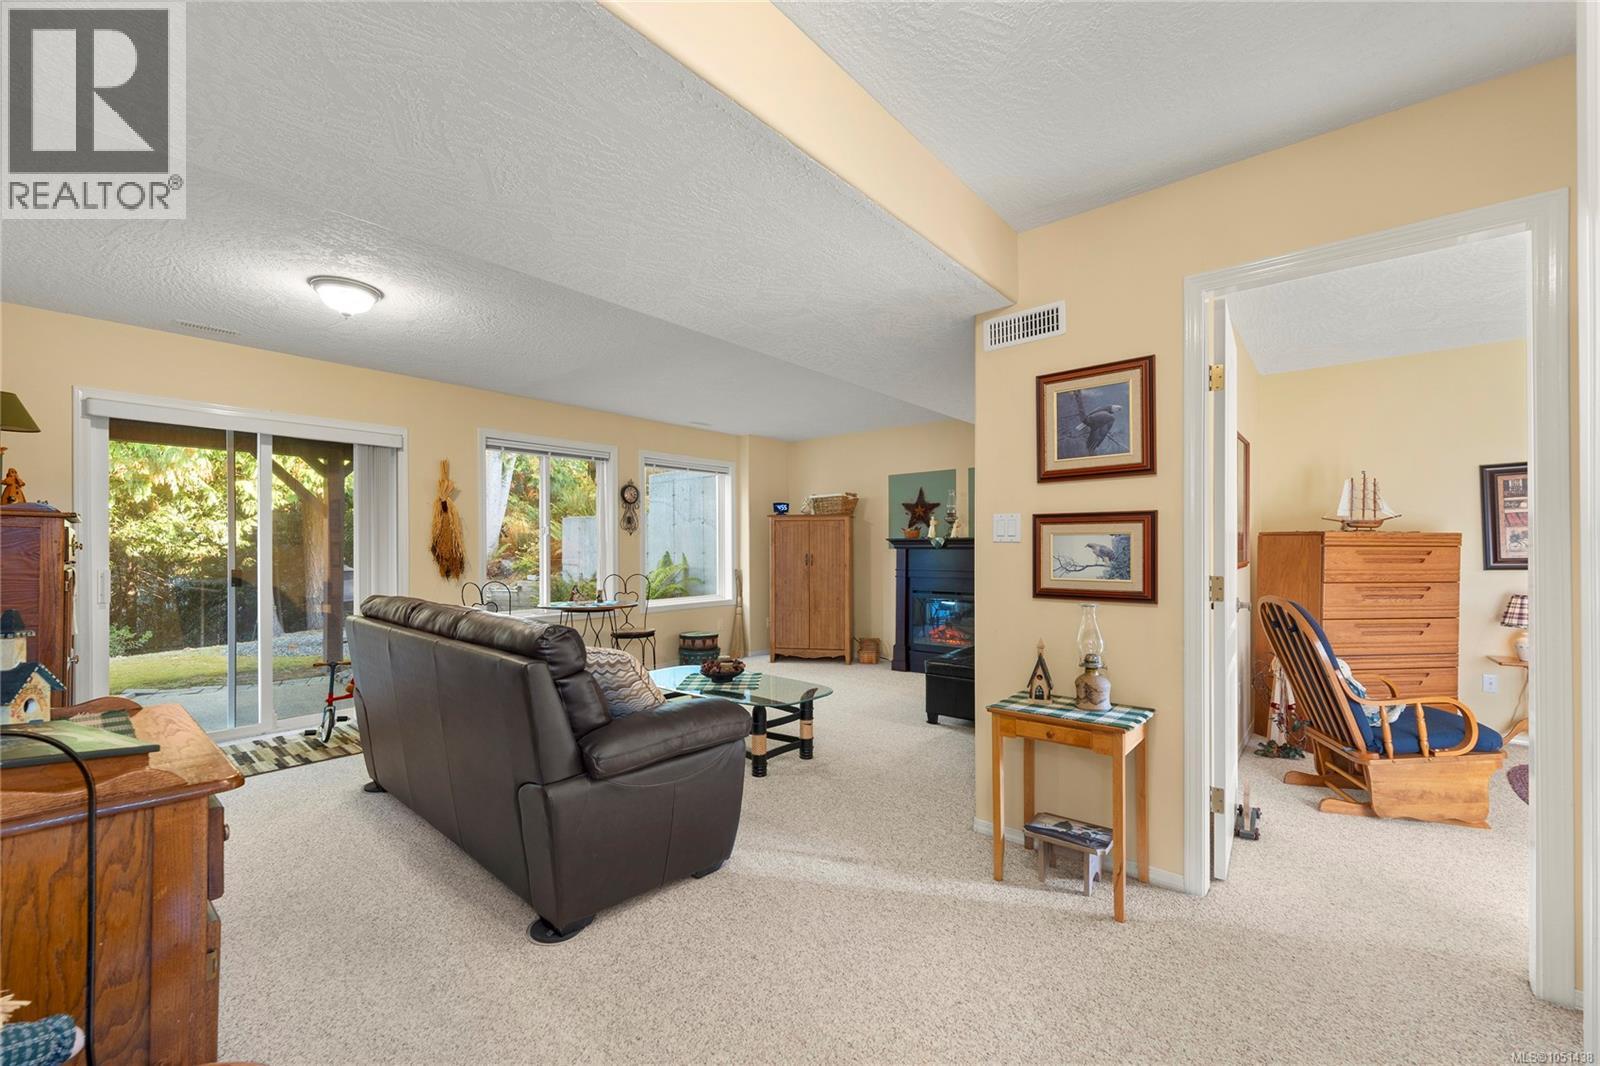
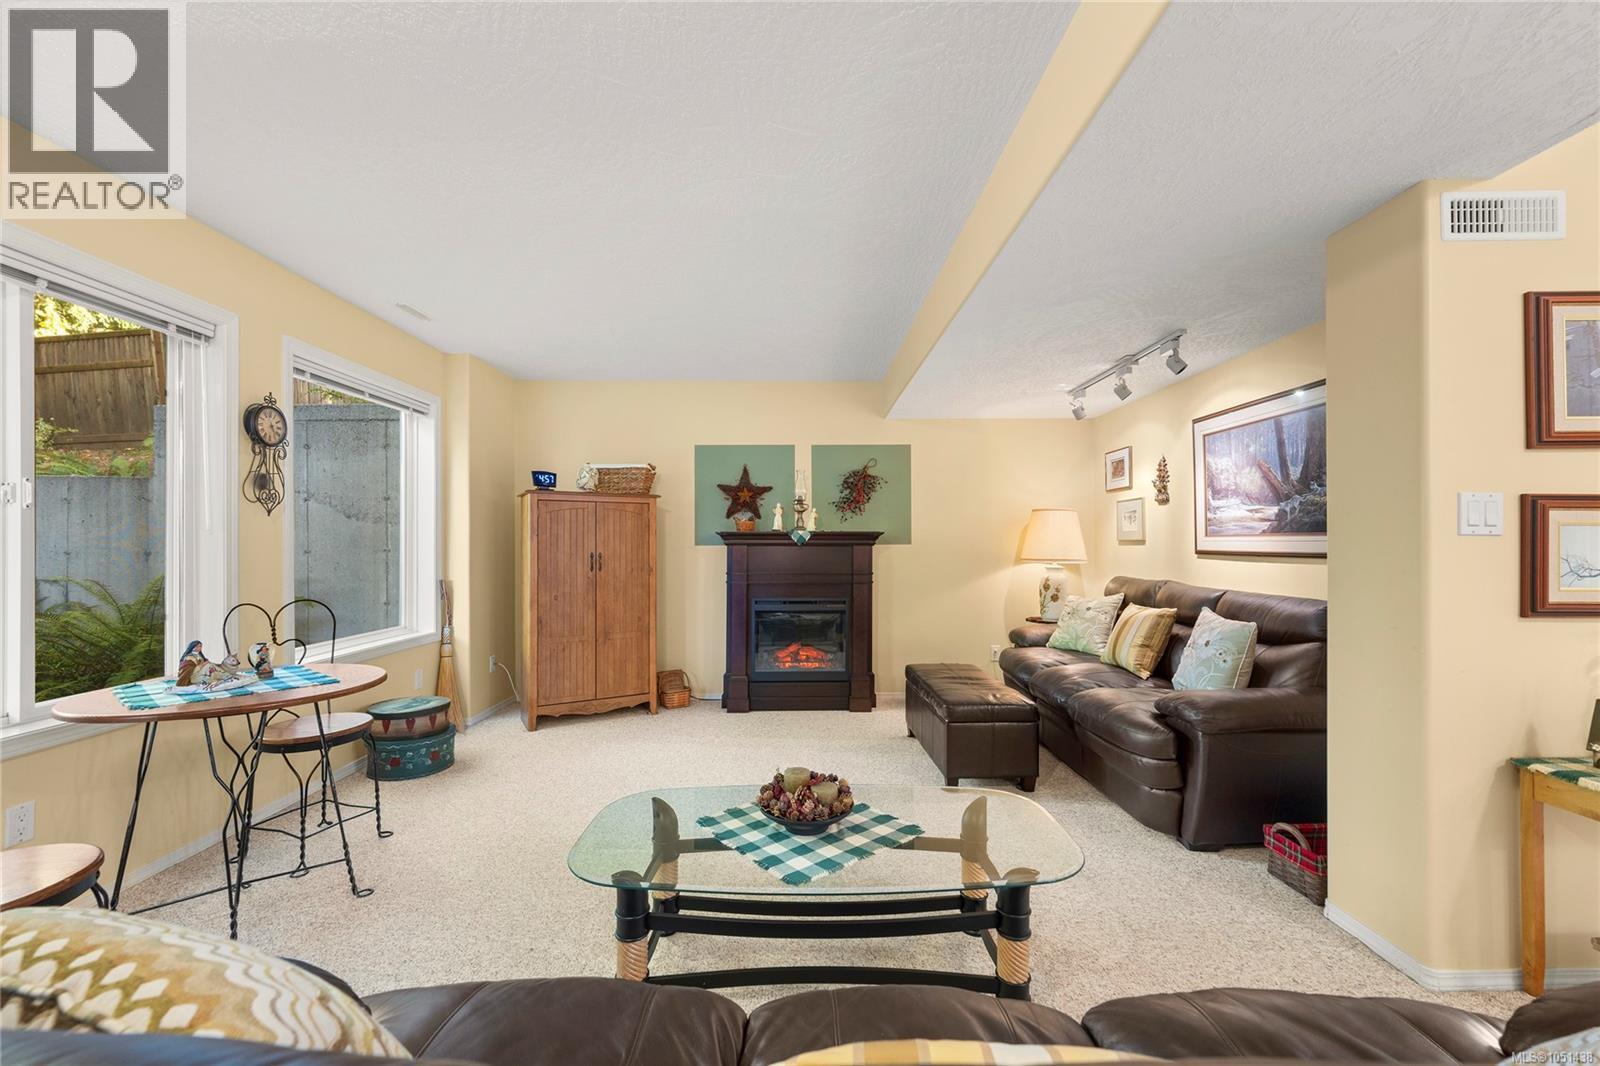
Living area featuring wall-to-wall carpeting, a fireplace with a black surround, and sliding glass patio doors
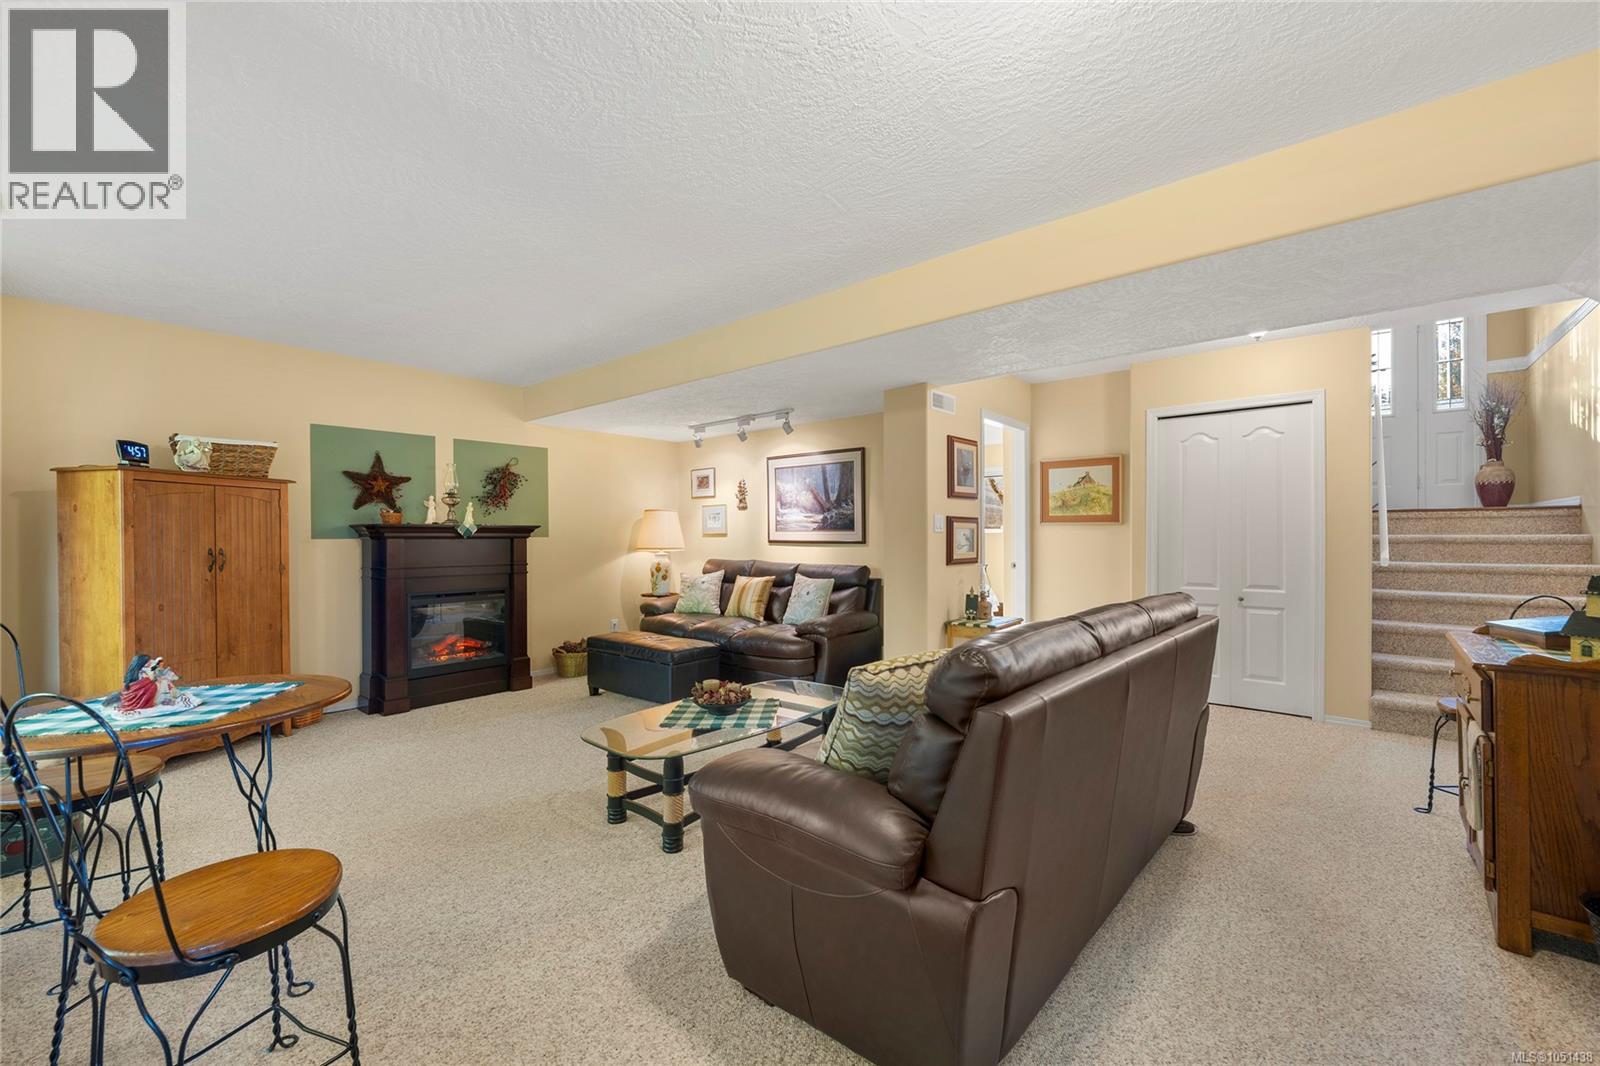
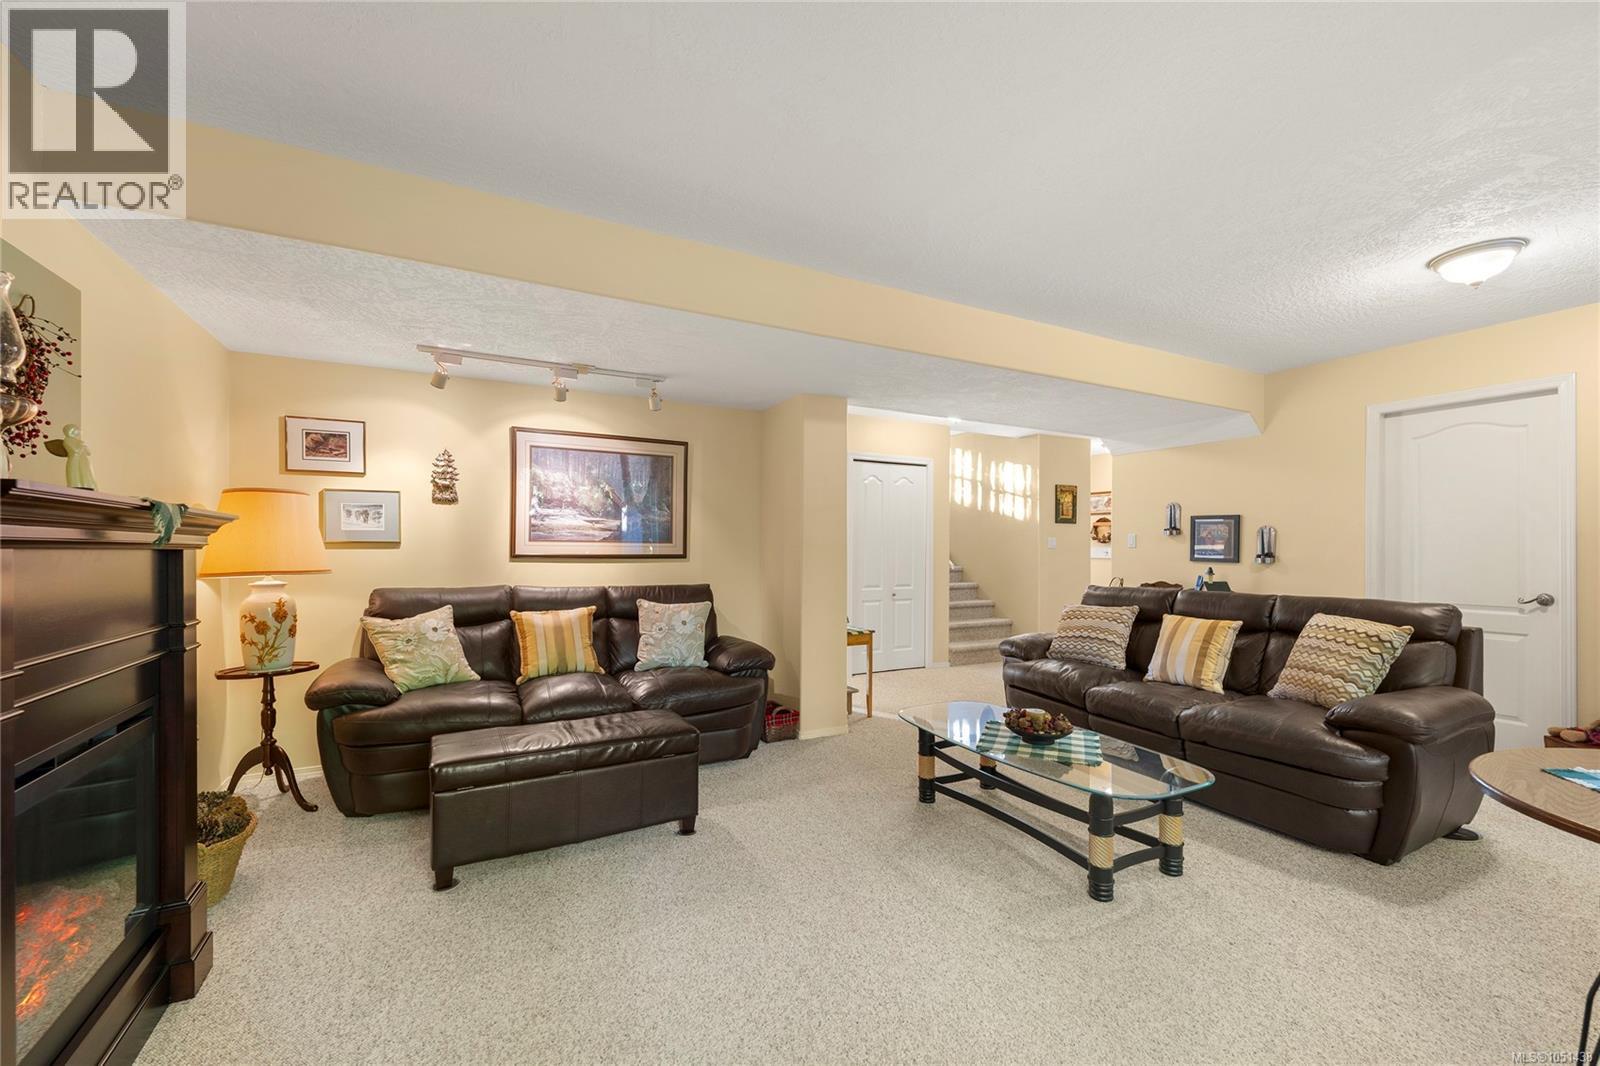
Open-concept interior featuring a fireplace with a dark wood-finish mantle, wall-to-wall carpeting, track lighting, and a dual-panel closet door
Living area featuring a fireplace with a dark wood-finish mantel, neutral carpeting, multi-directional track lighting, and large windows
Living area featuring a fireplace with a dark finish surround, neutral wall-to-wall carpeting, and recessed track lighting
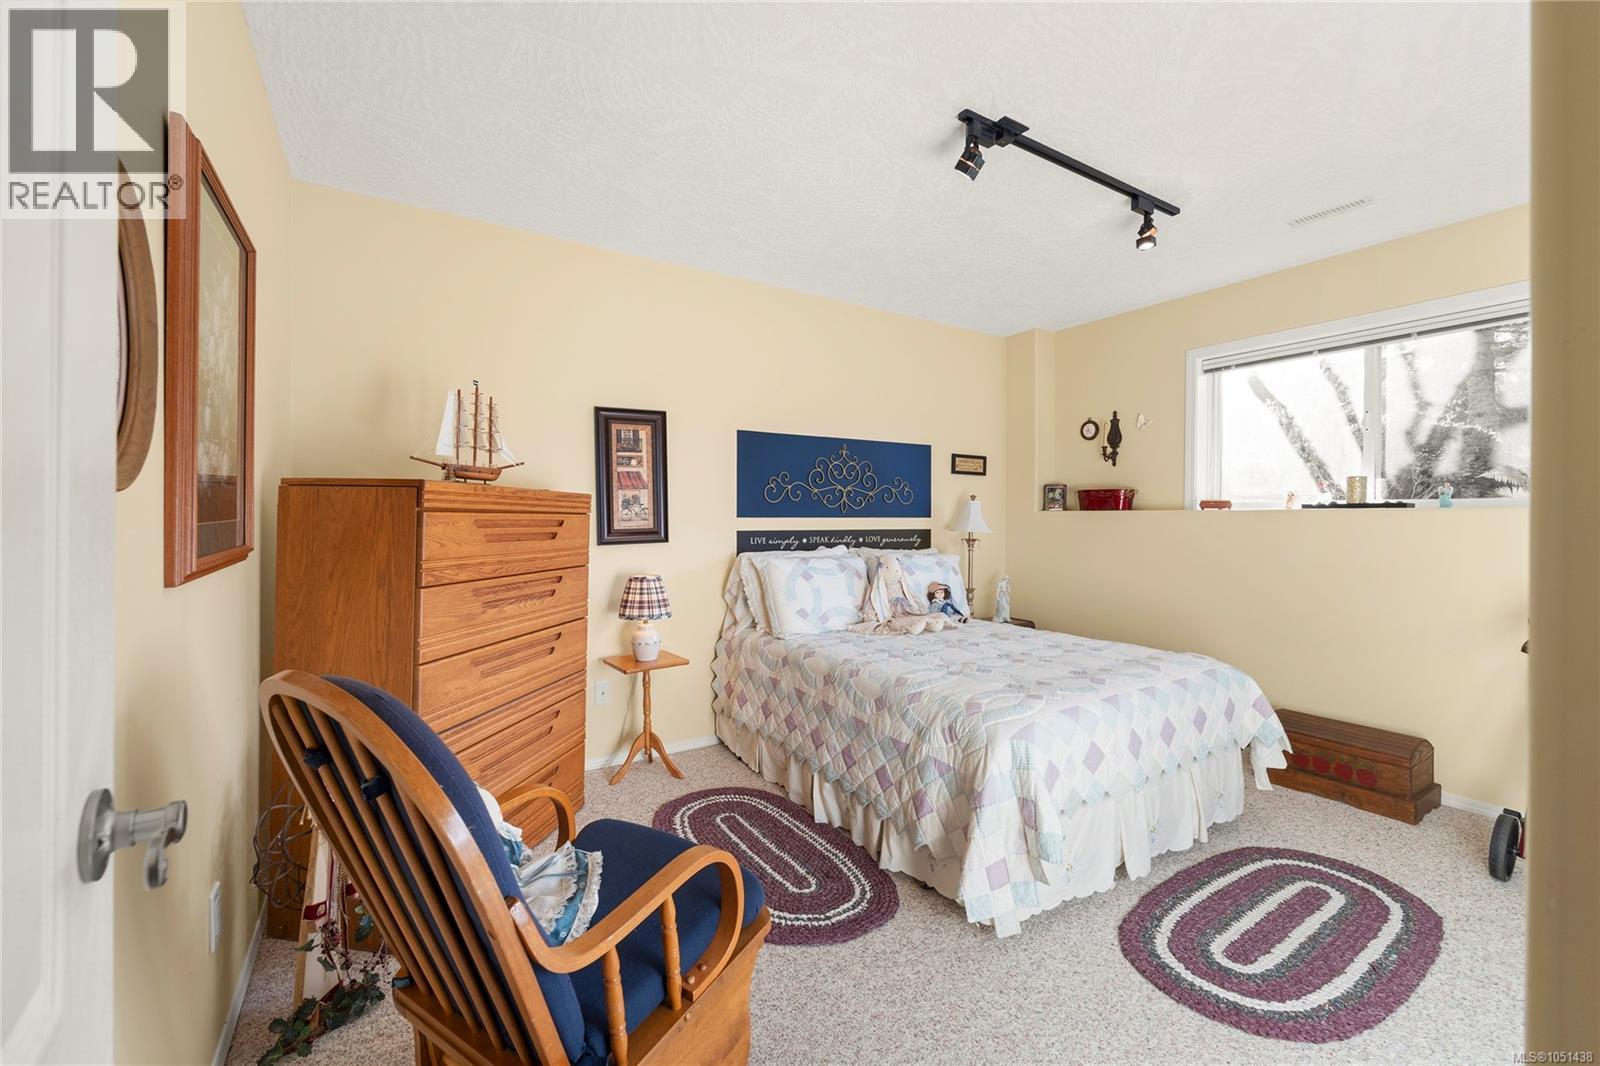
Room featuring wall-to-wall carpeting, horizontal sliding window, and adjustable track lighting
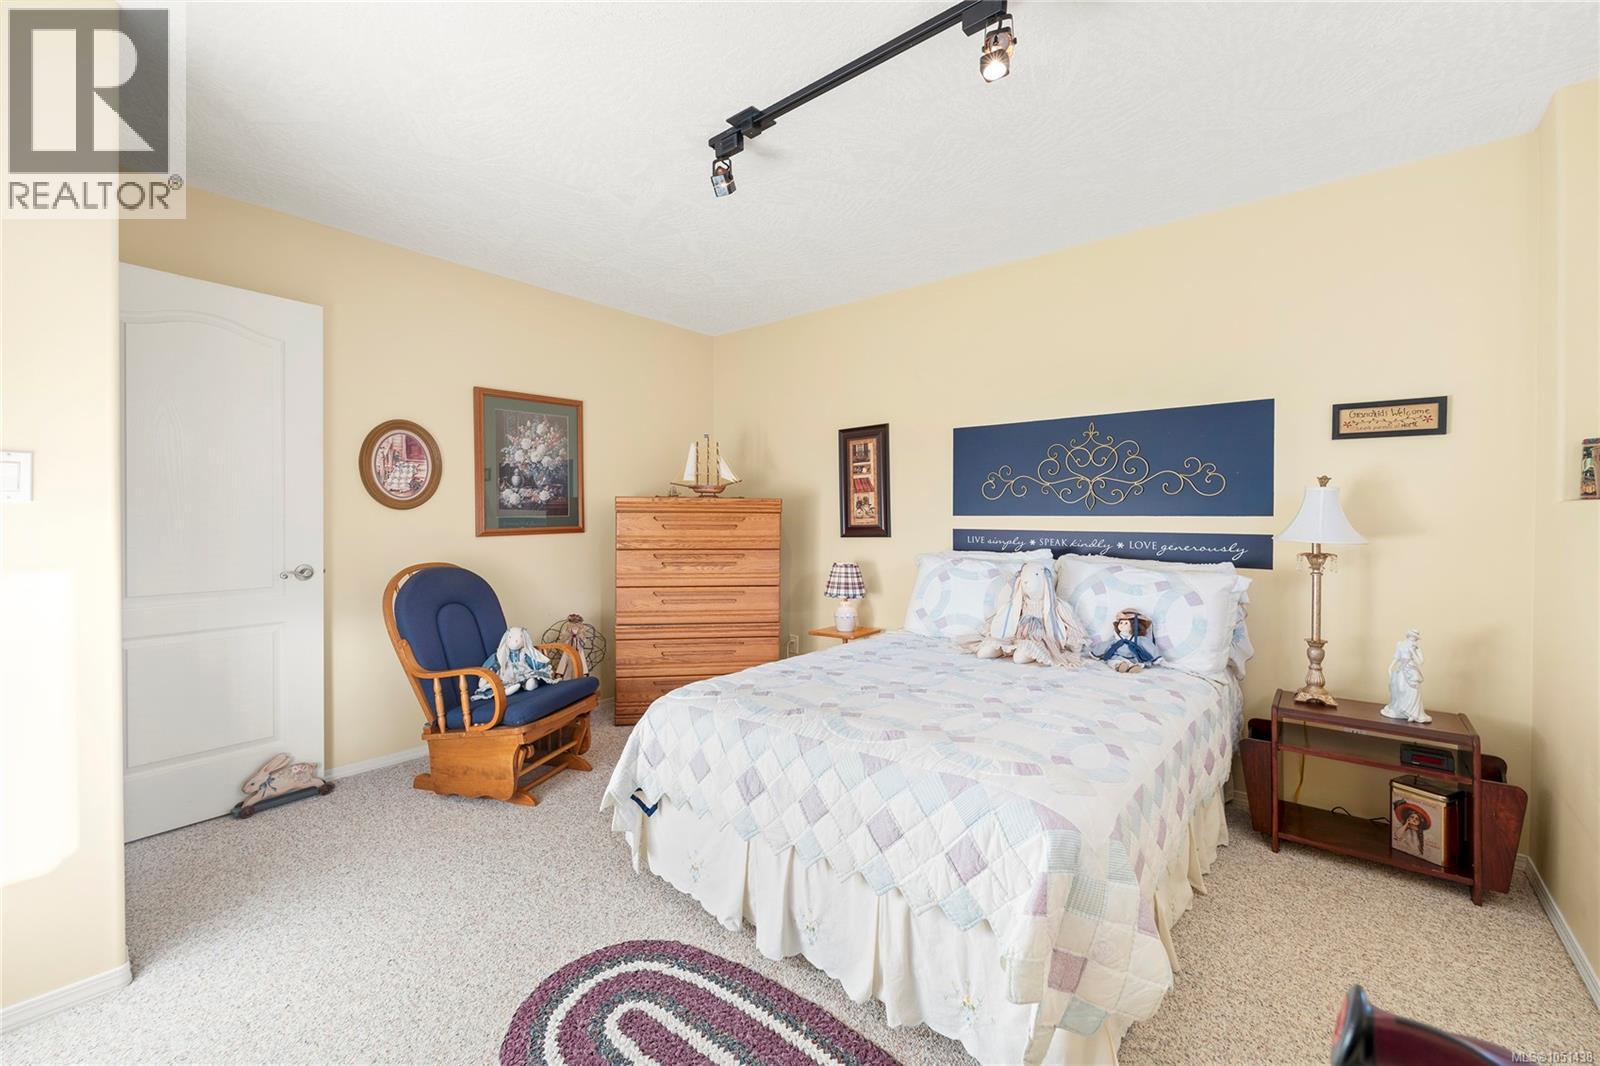
Neutral-toned room featuring track lighting and a paneled interior door
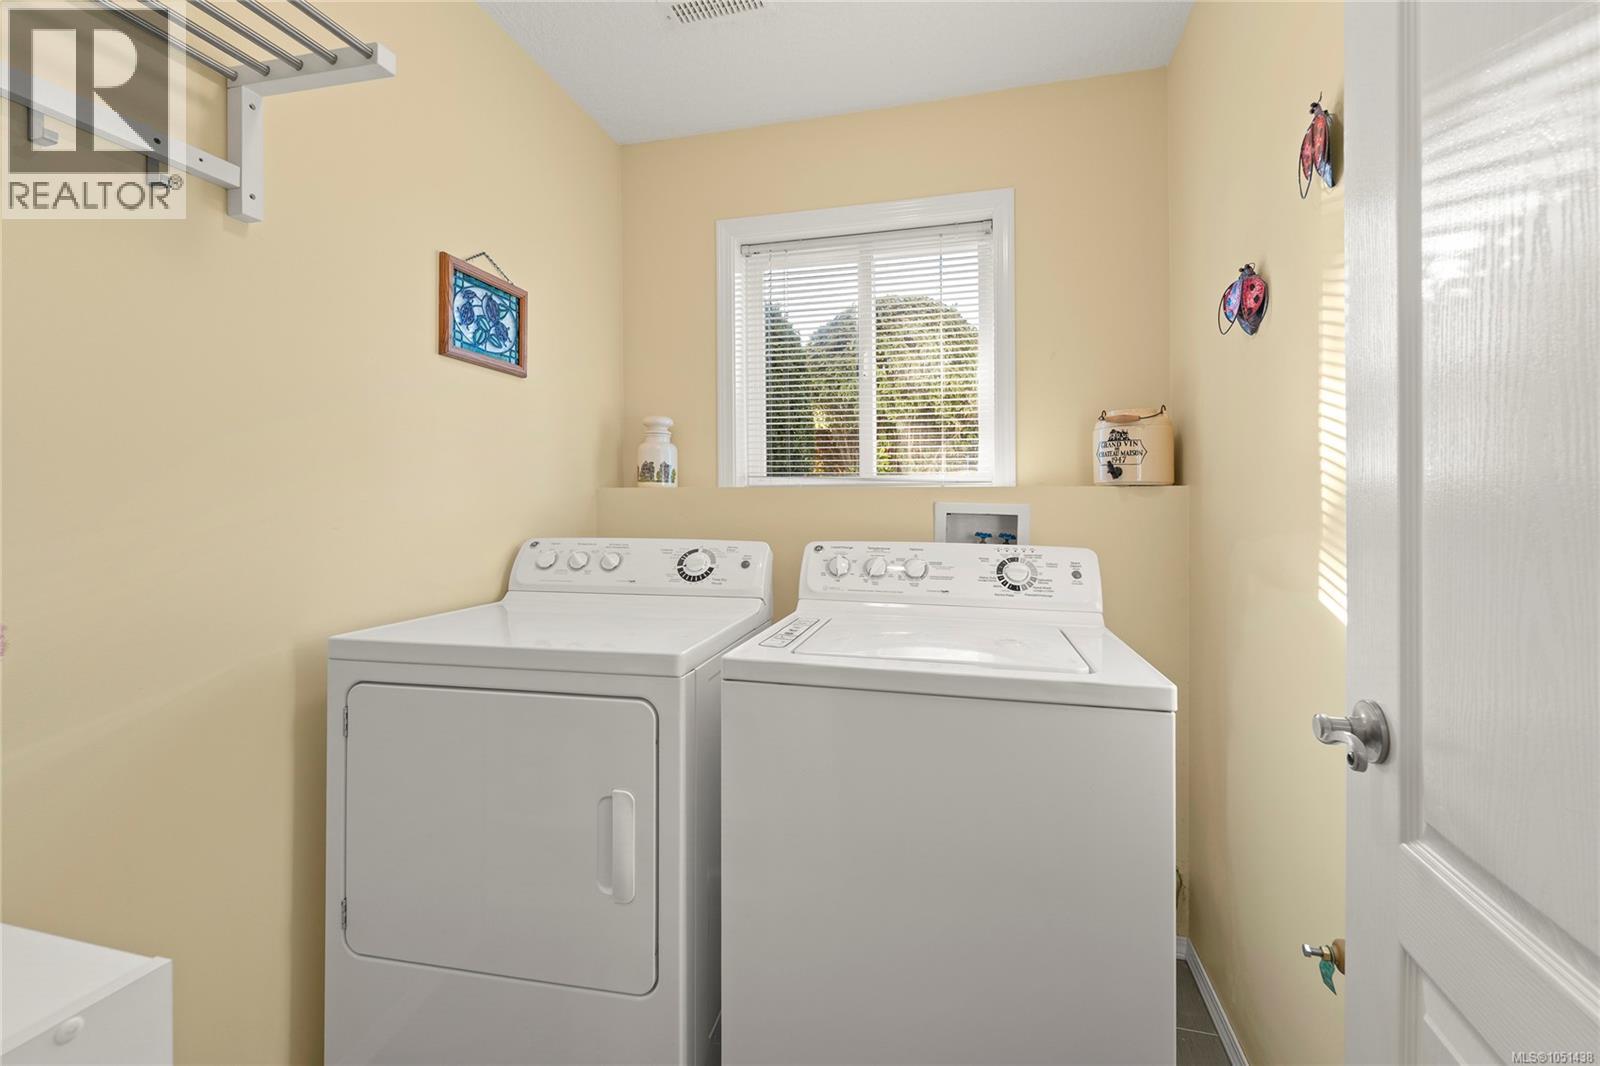
Dedicated laundry room featuring built-in wall-mounted shelving and a window with horizontal blinds
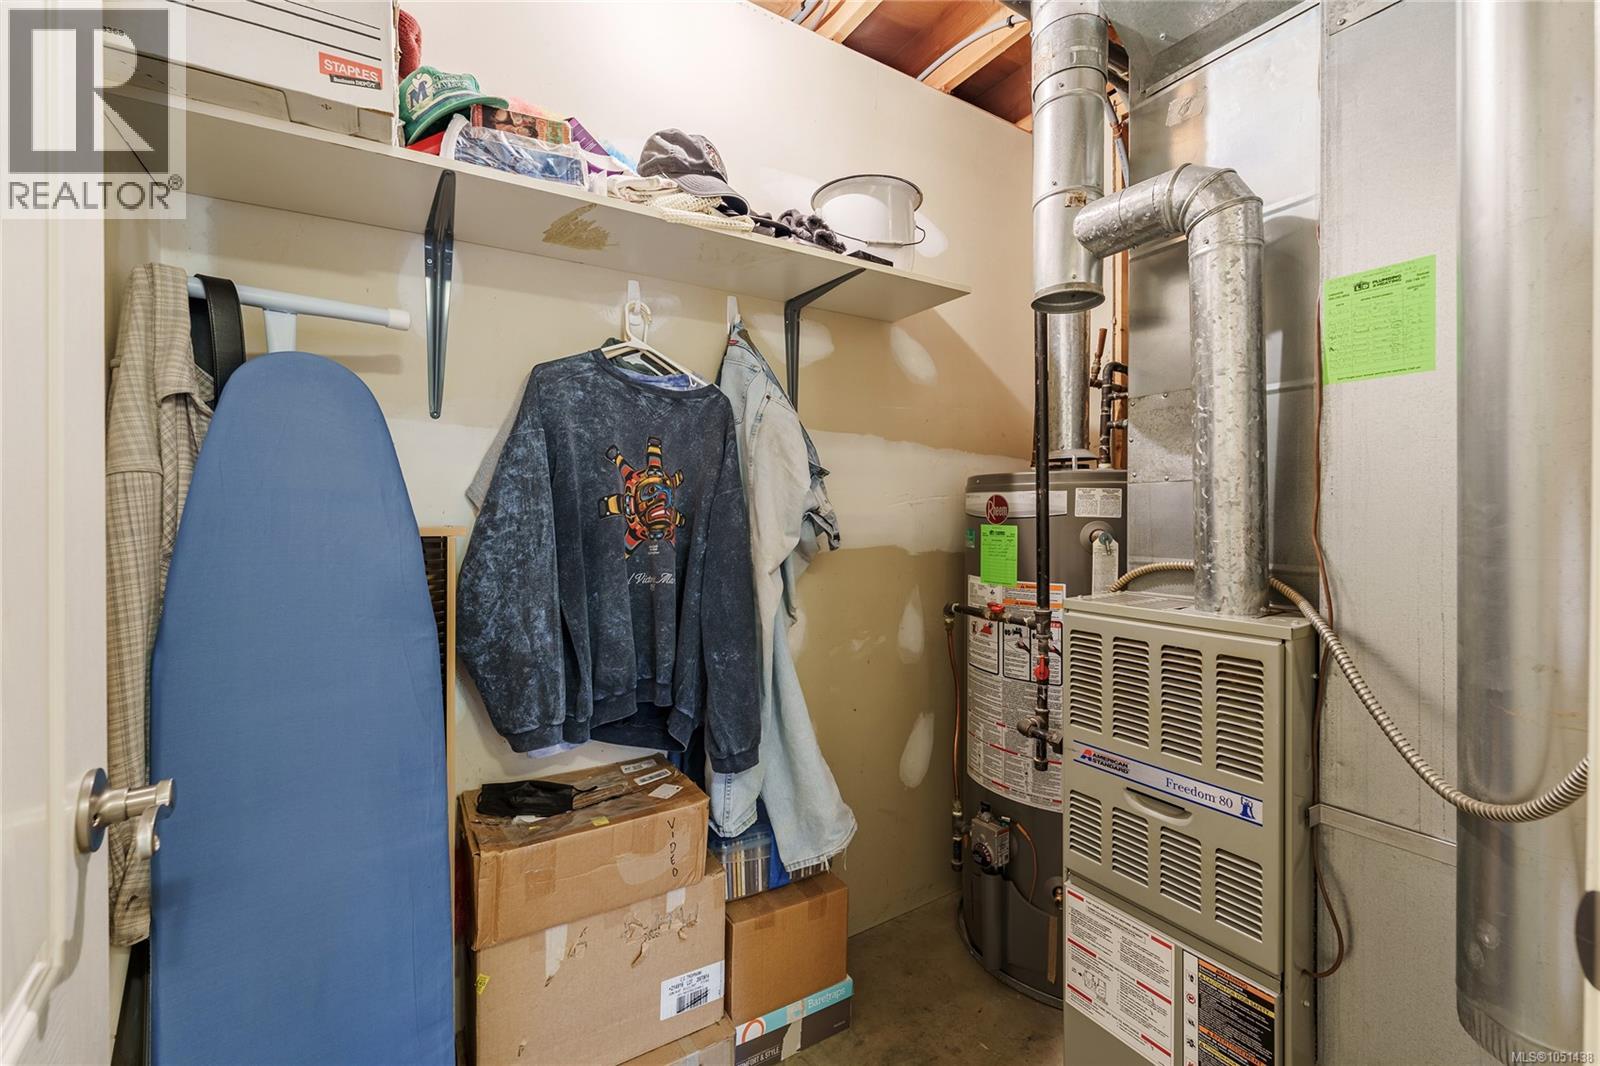
Utility closet featuring wall-mounted shelving and mechanical systems including a water heater and furnace
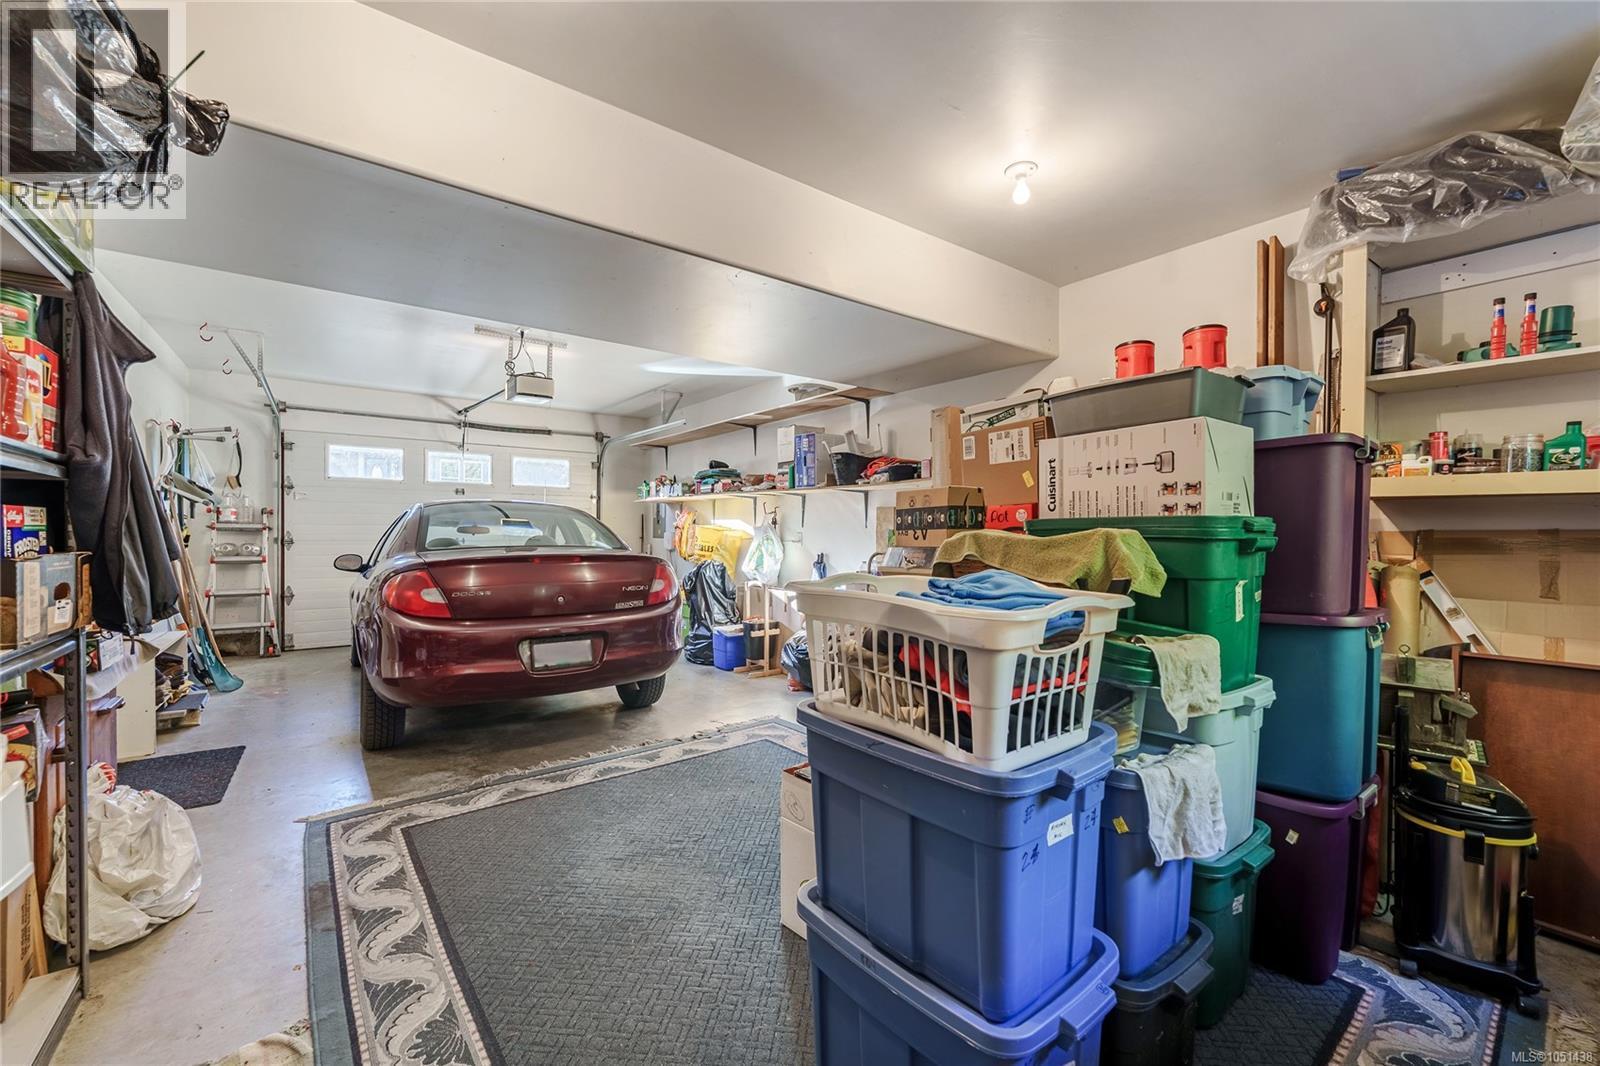
Attached multi-vehicle garage featuring a sectional door, concrete flooring, and built-in wall shelving
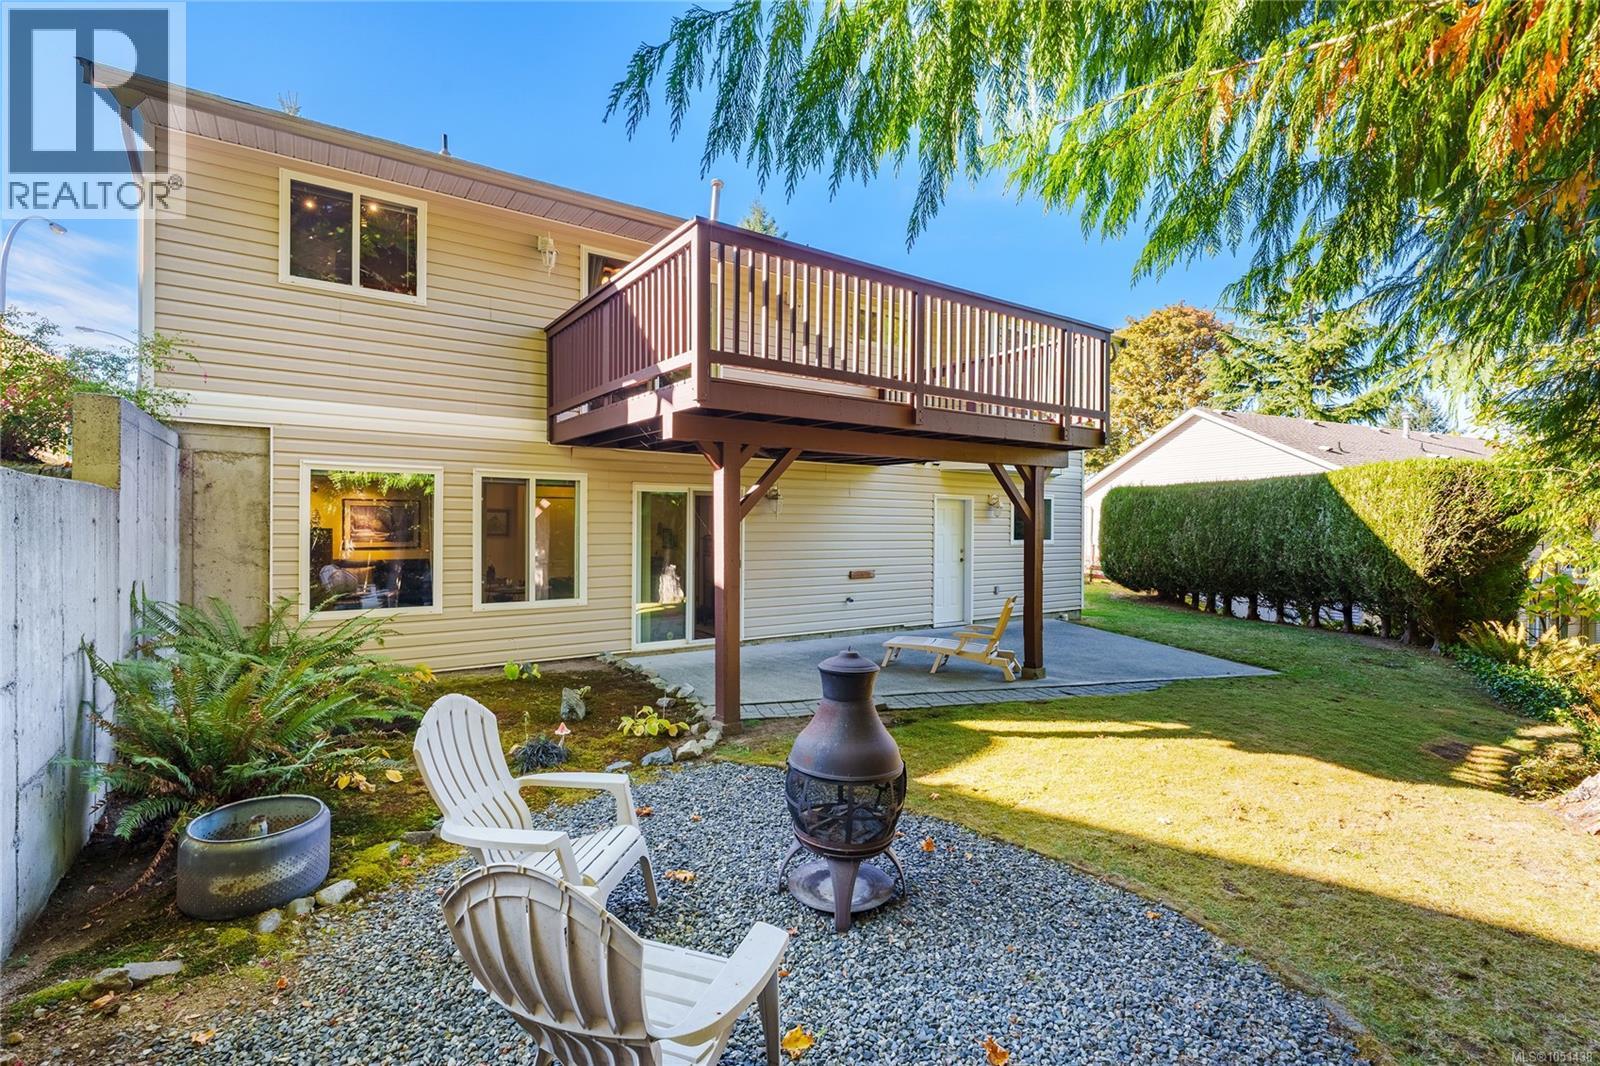
Rear exterior featuring an elevated wood deck, concrete patio, stone-surfaced ground area, vinyl siding, and established landscaping
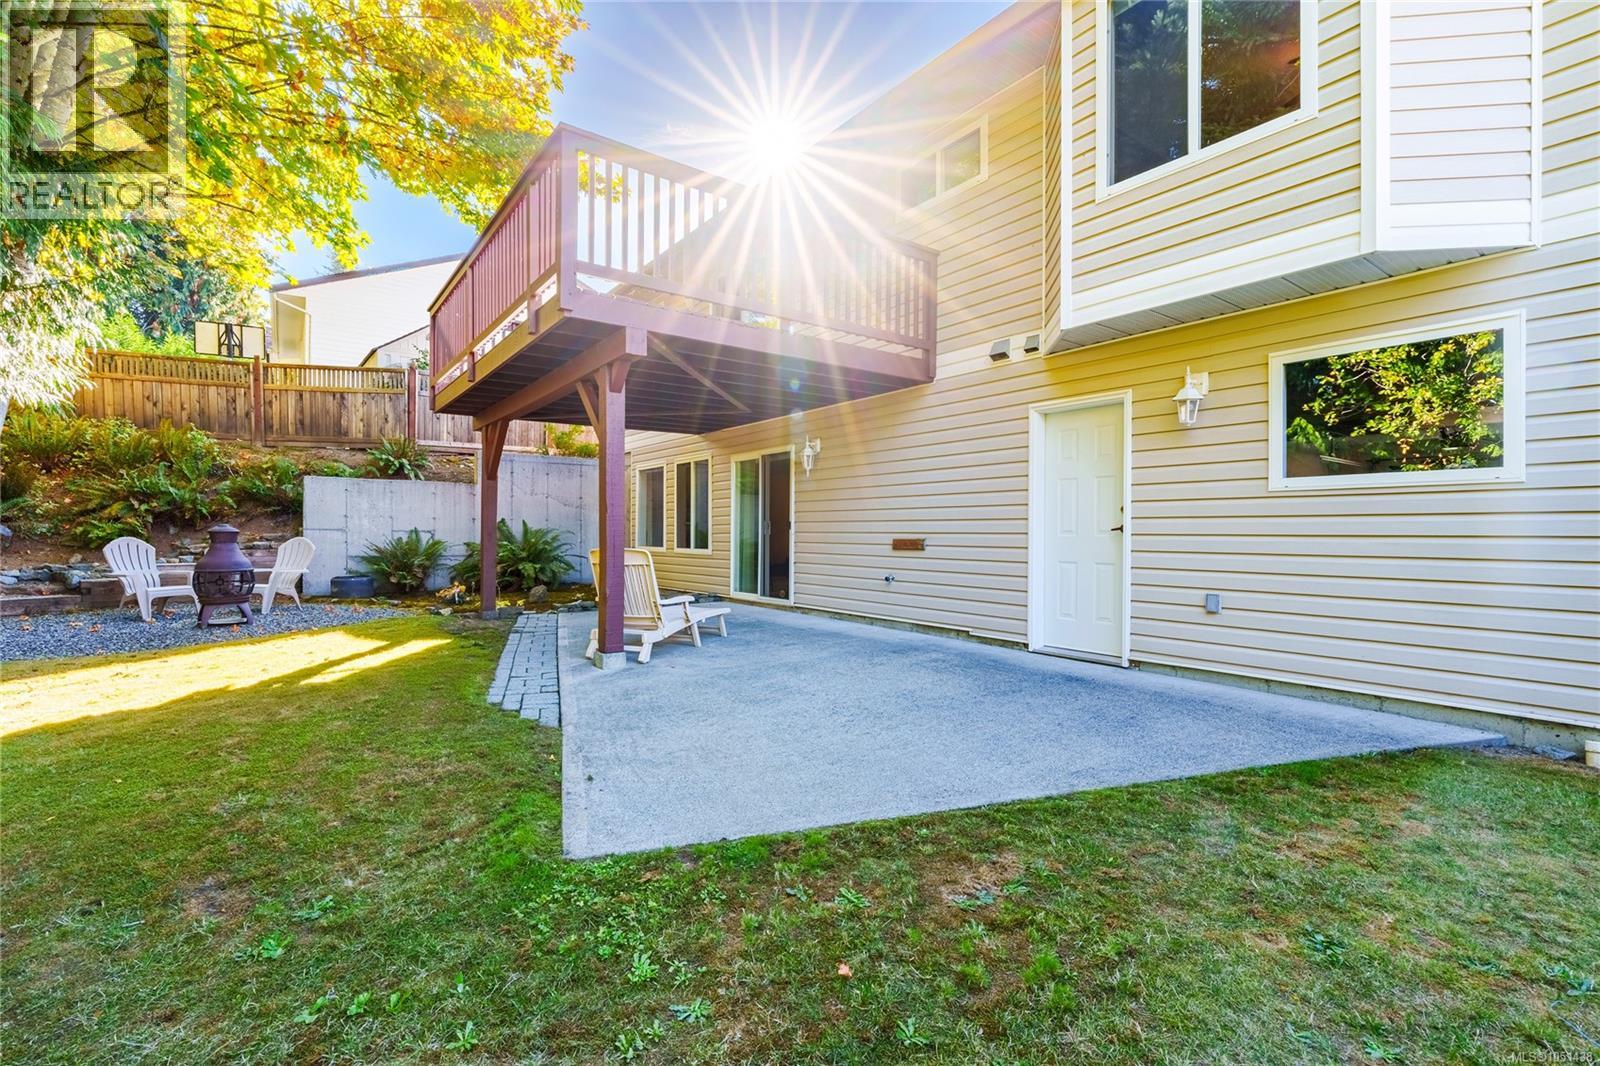
Rear exterior featuring a tiered wood deck, concrete ground-level patio, concrete retaining wall, and mature perimeter trees
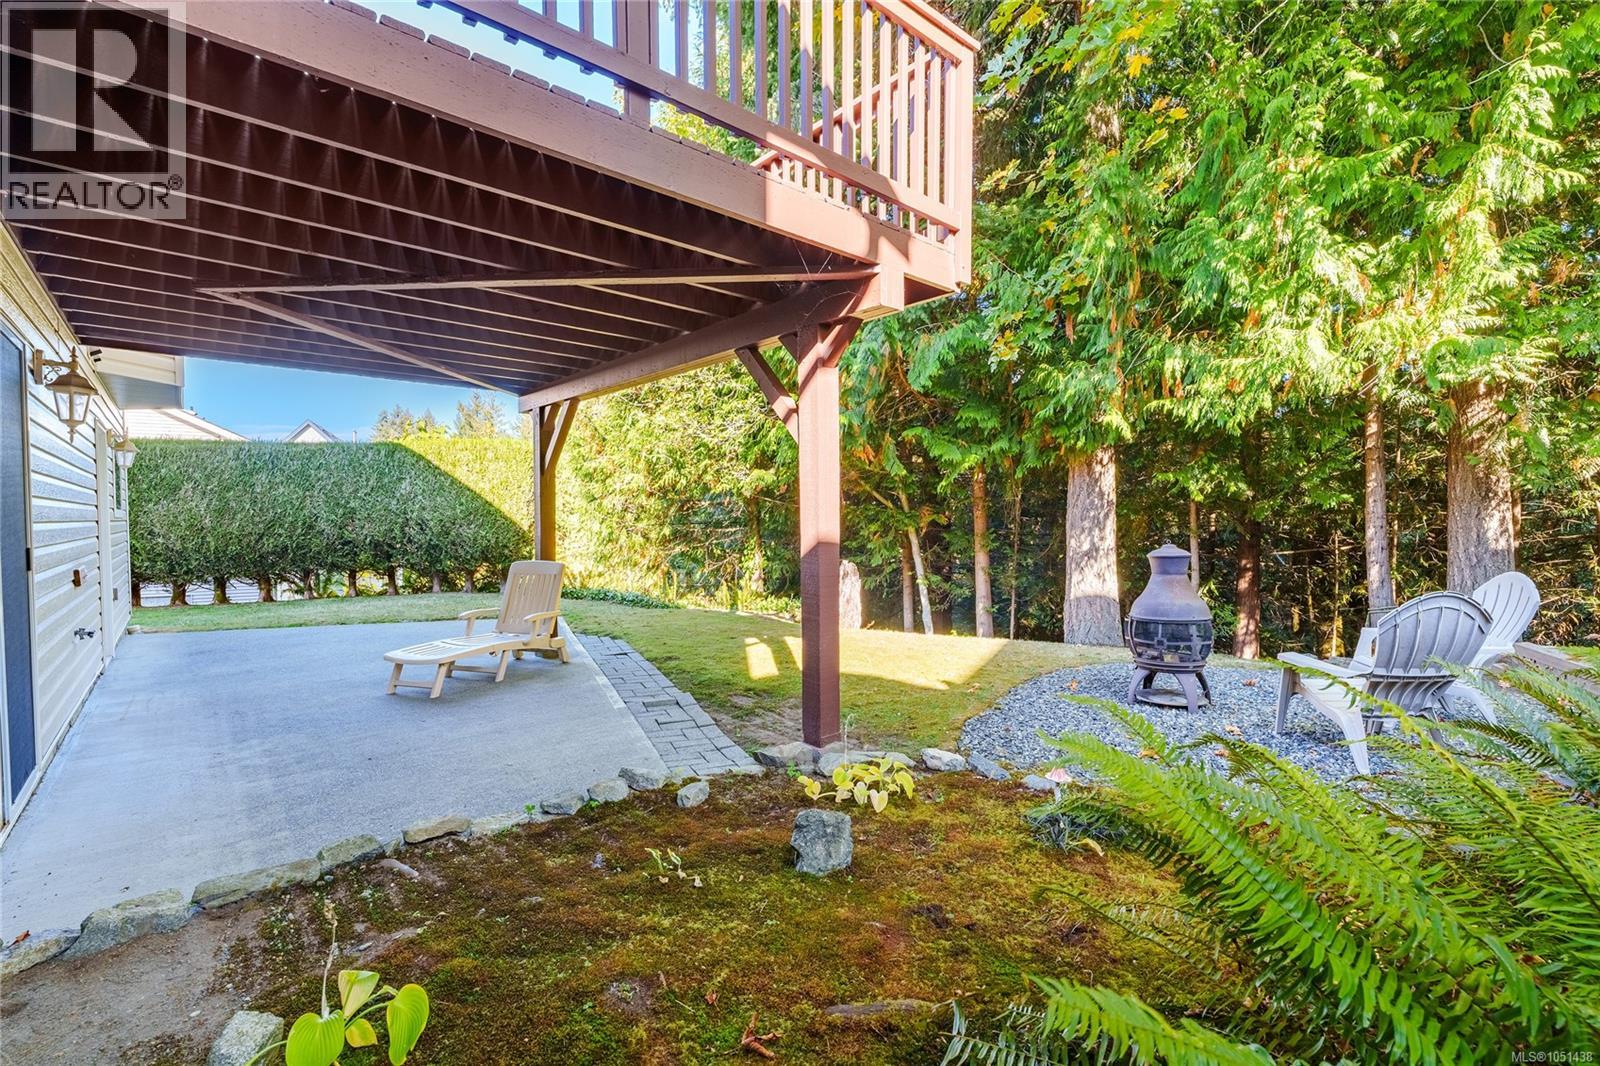
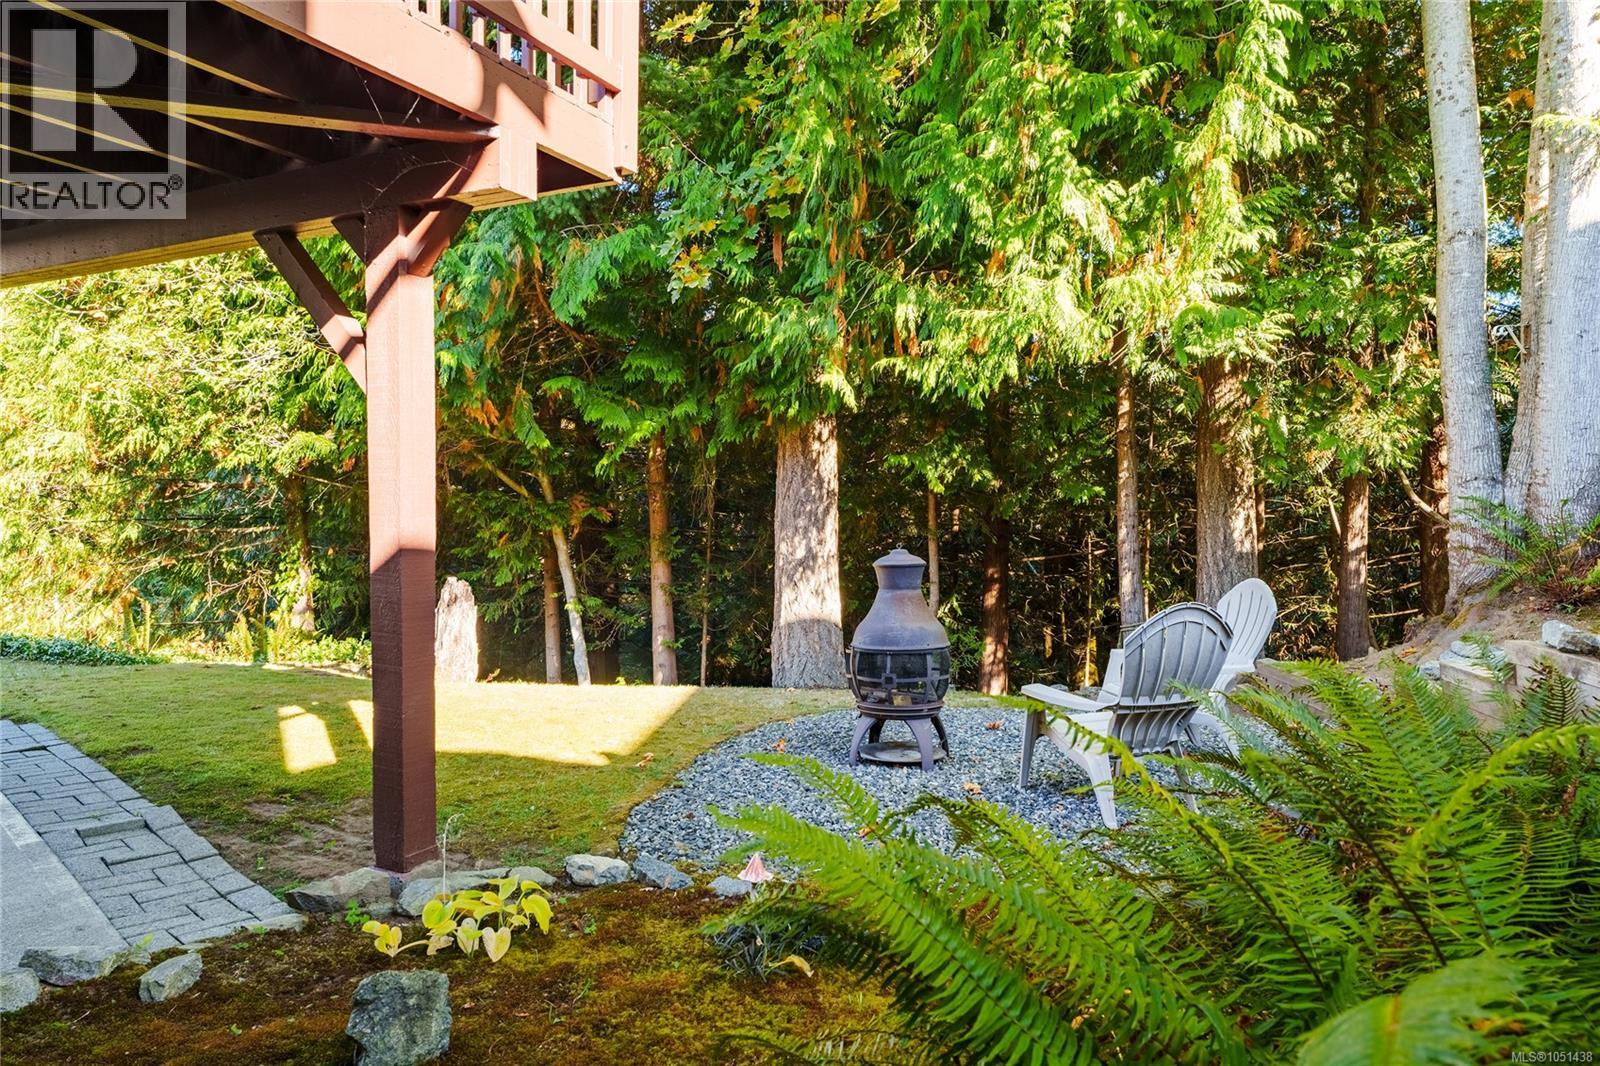
Covered concrete patio beneath a raised wood-finish deck, exterior landscaping featuring gravel hardscaping, and mature trees
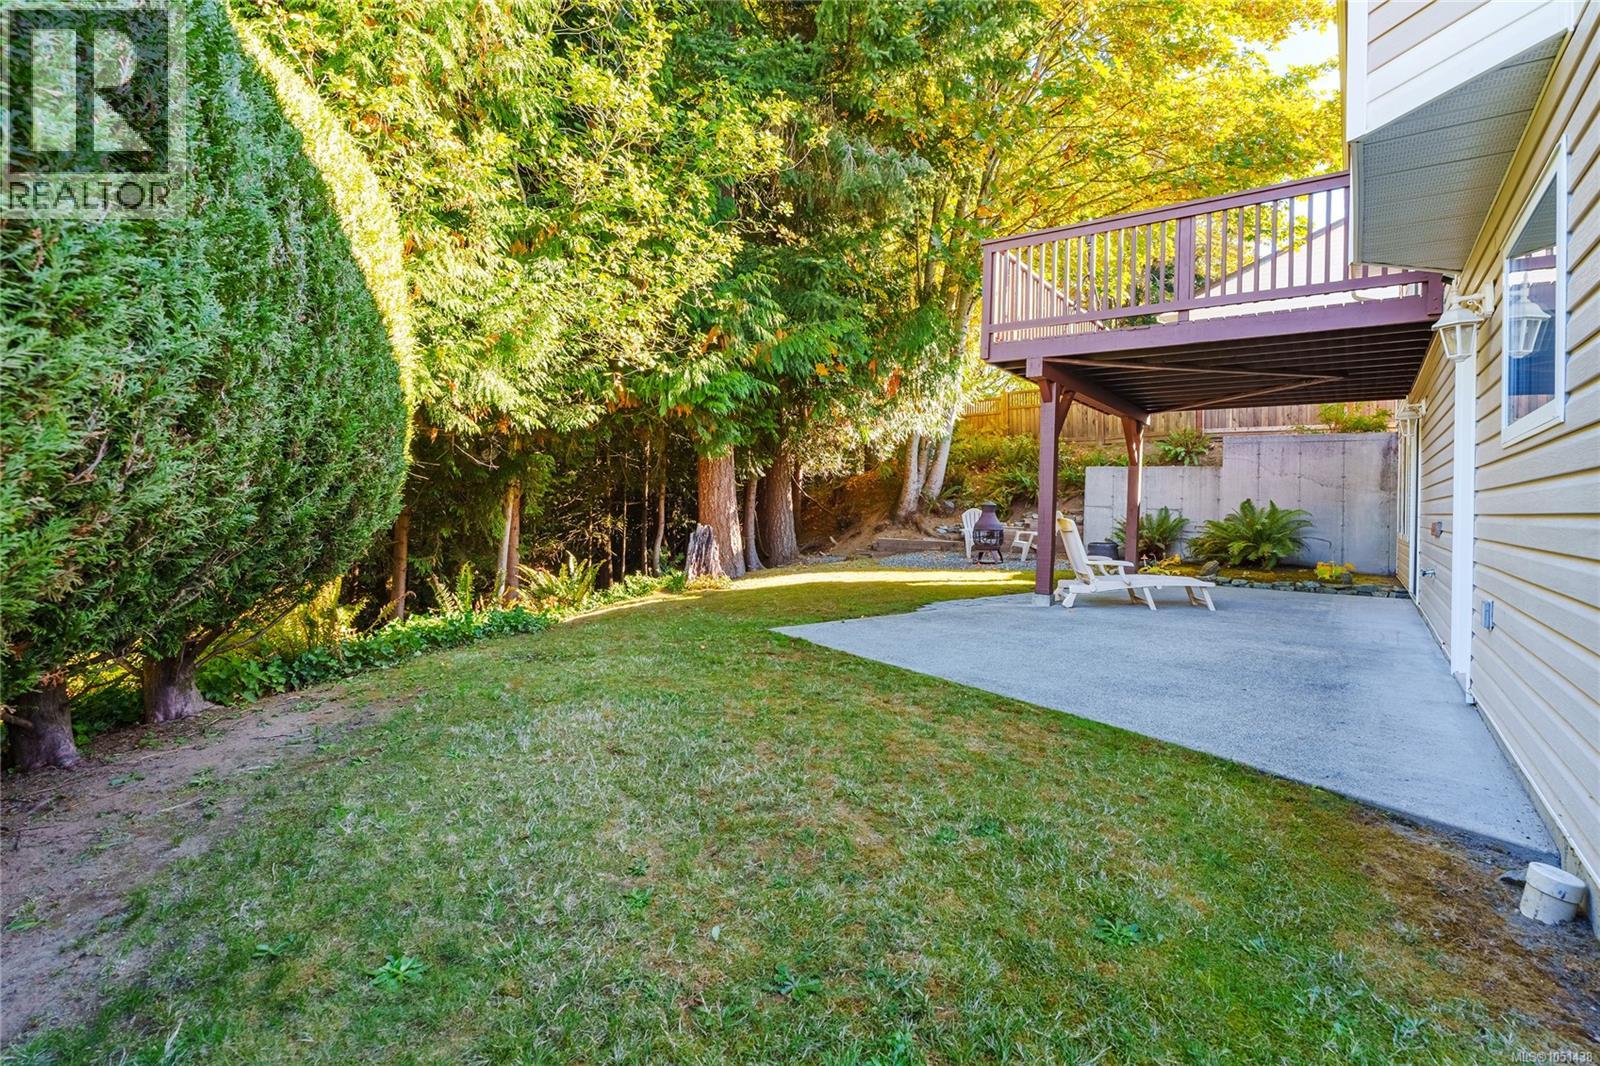
Backyard area featuring a gravel patio, mature coniferous trees, a manicured lawn, and a paved stone walkway
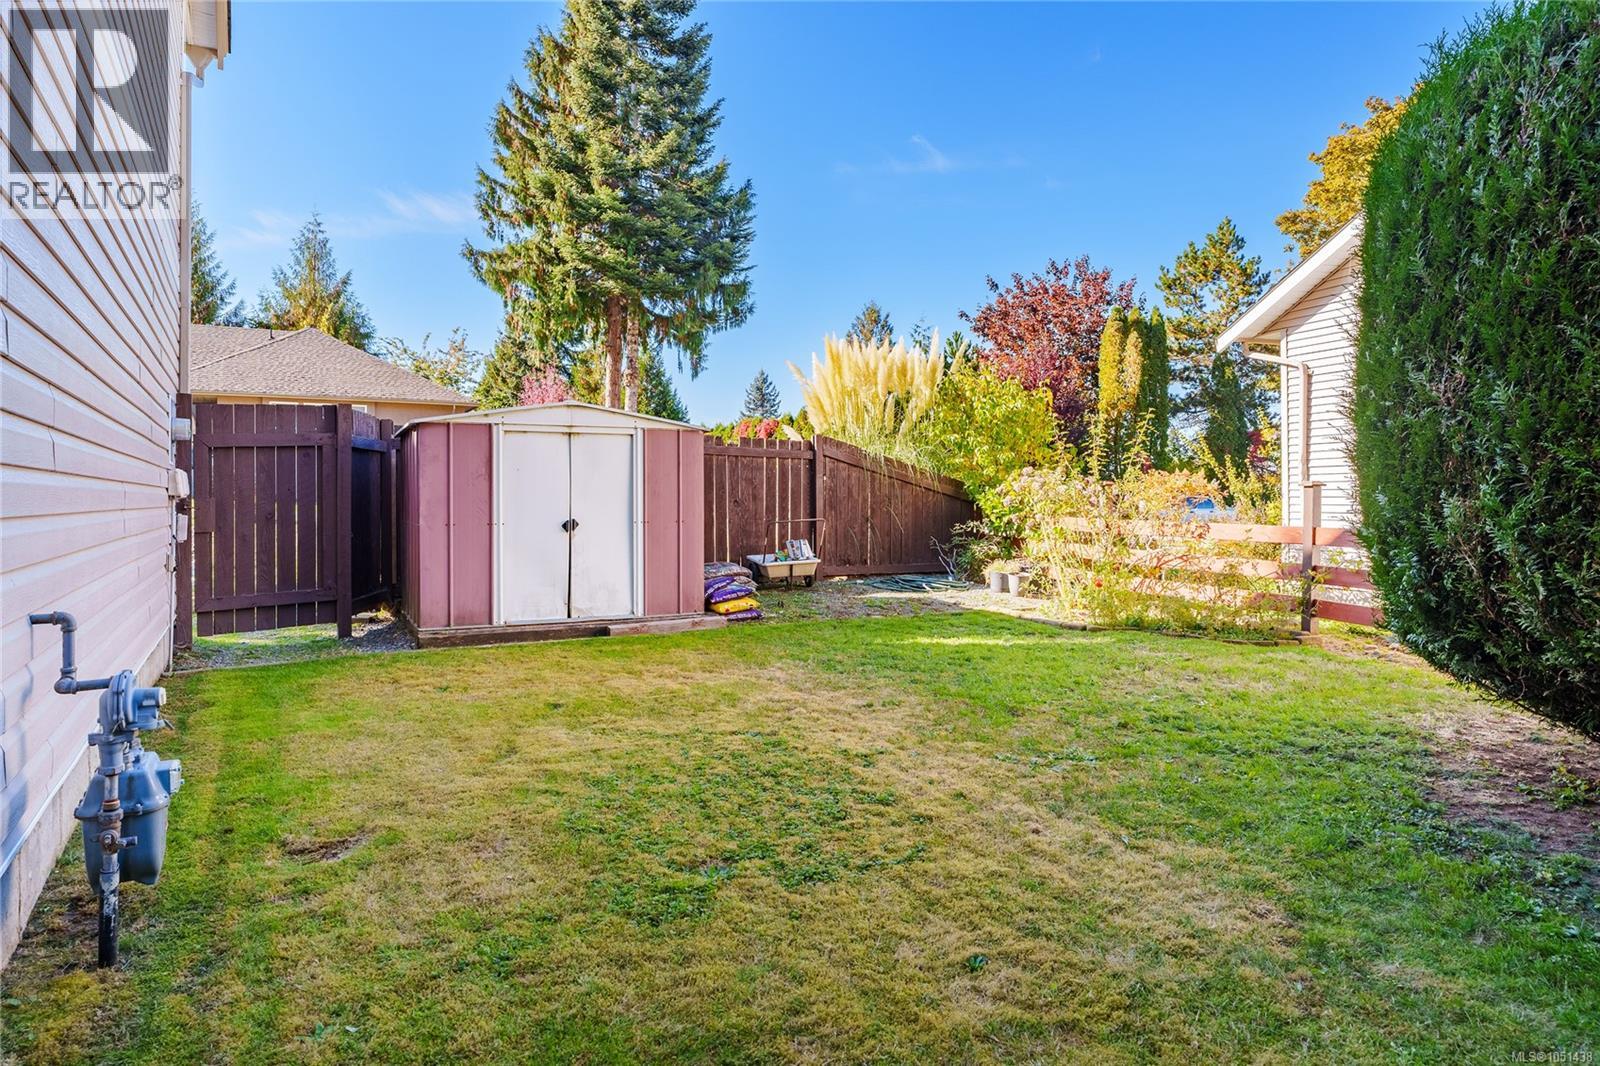
Fenced backyard featuring a manicured lawn, wood-panel fencing, and a detached storage shed
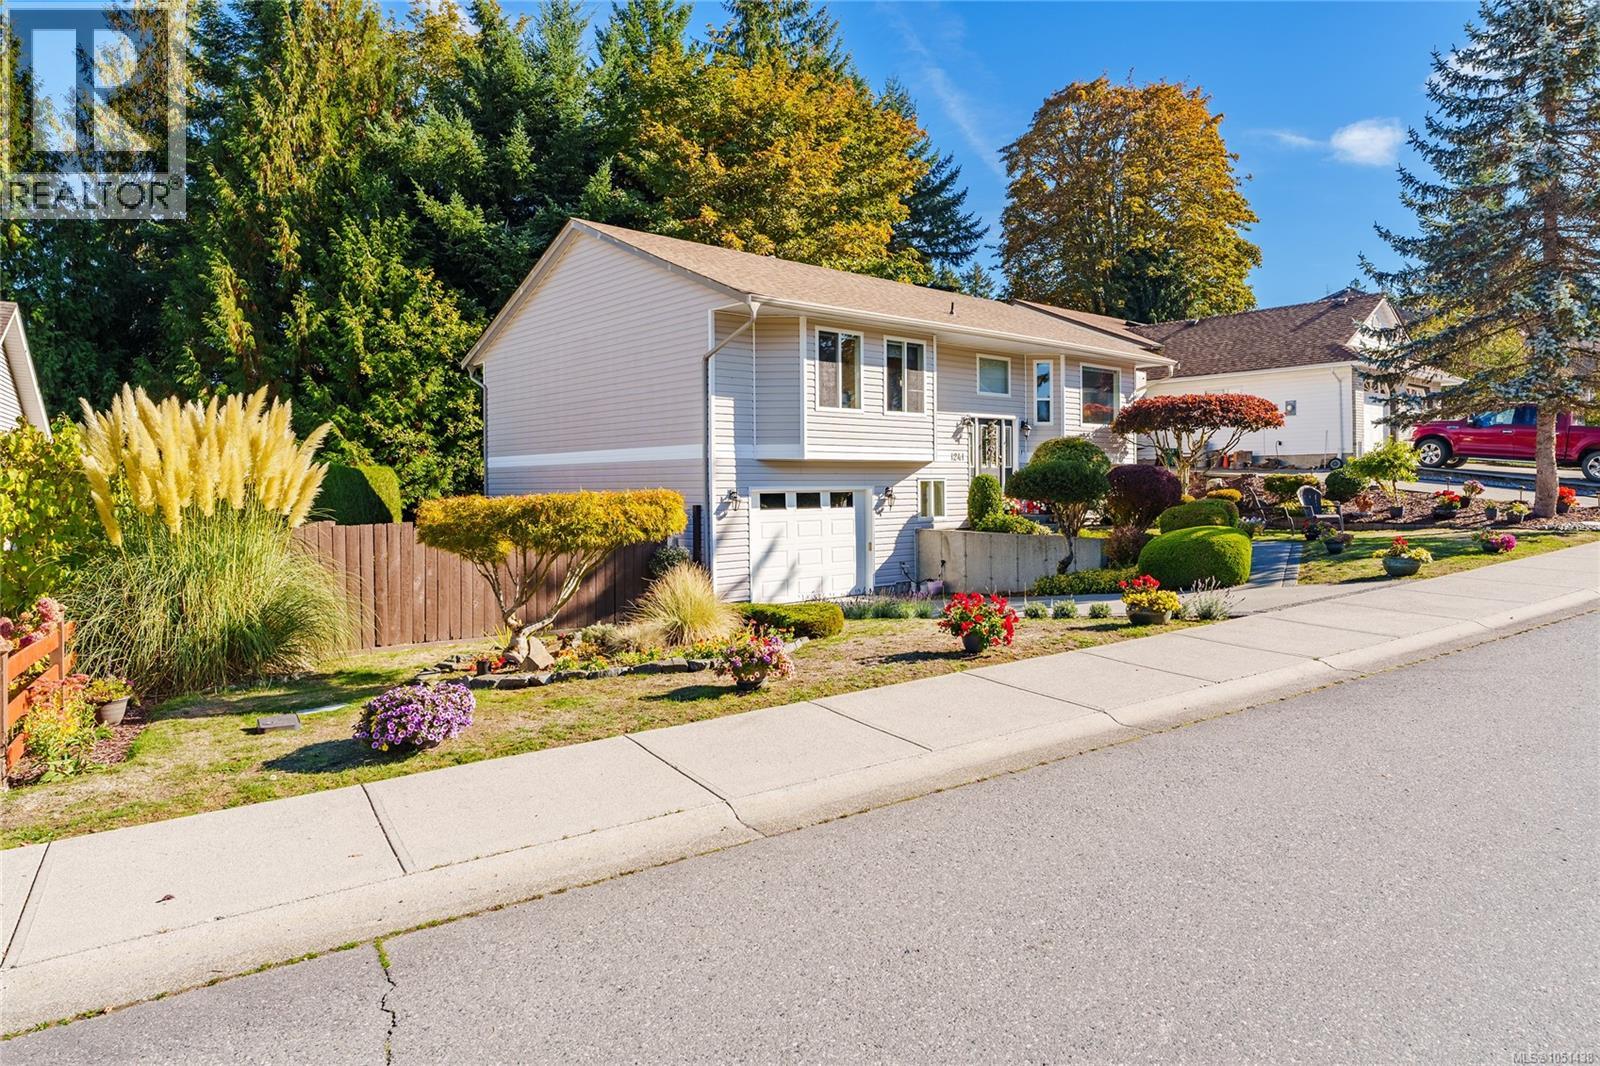
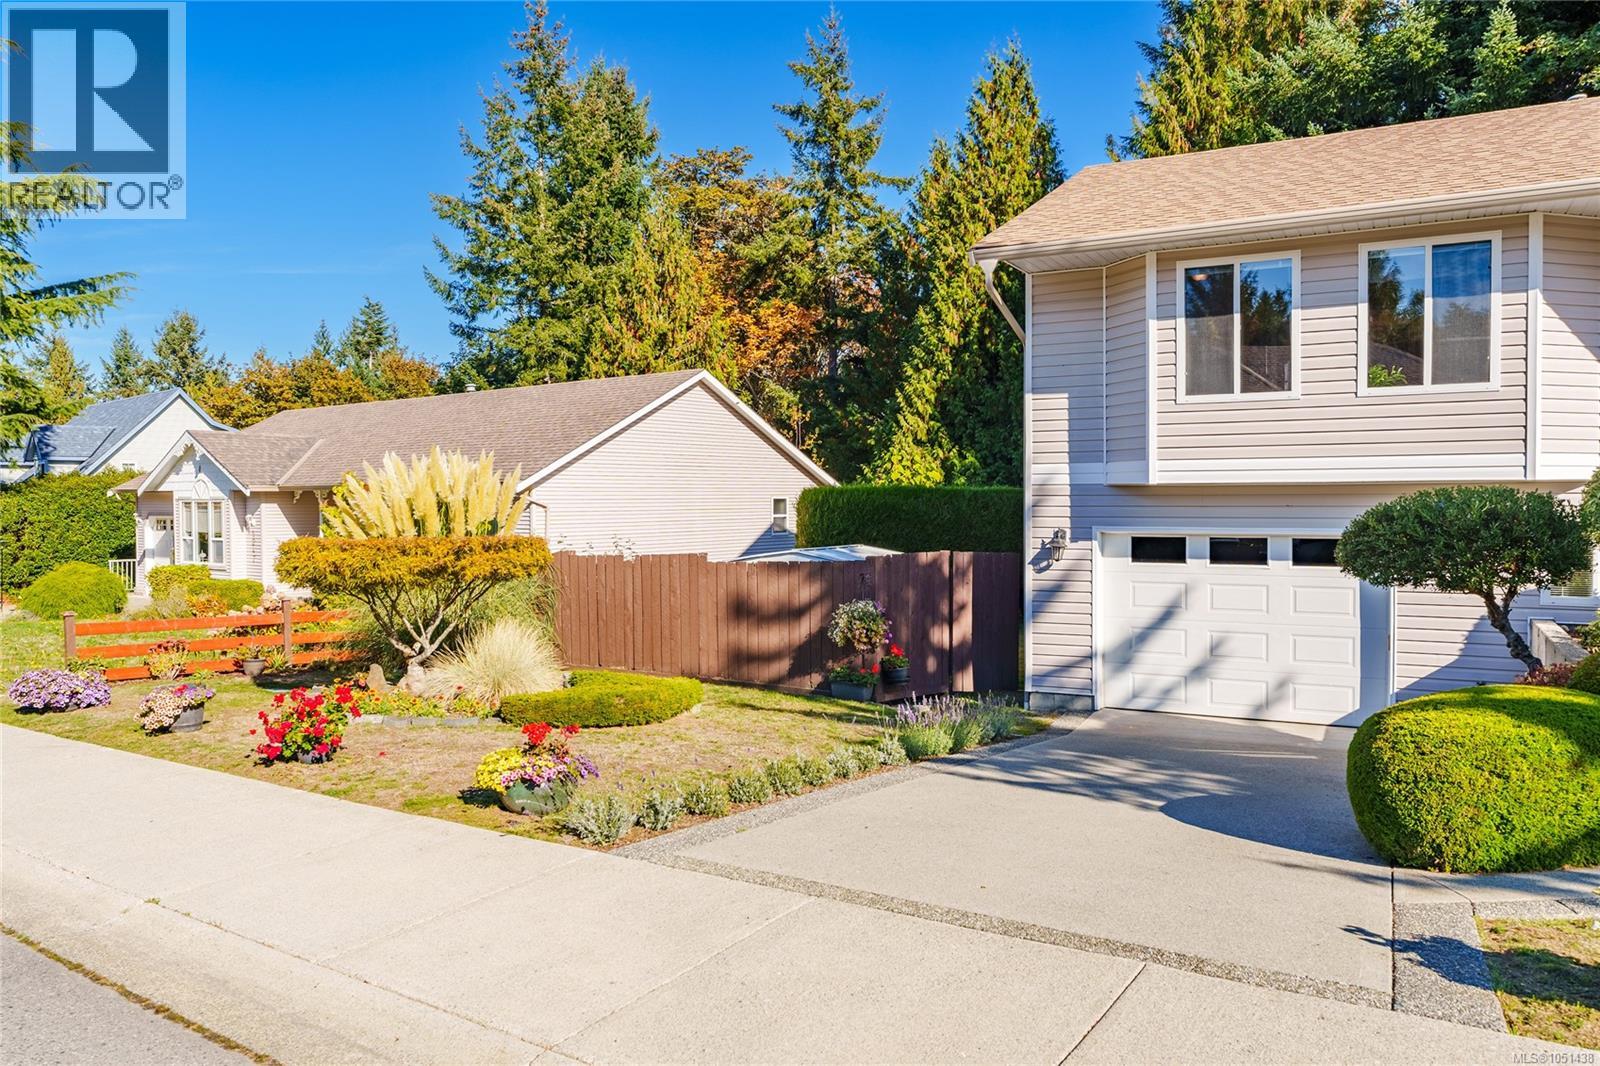
Split-level exterior featuring light-toned horizontal siding, a single-car garage, mature coniferous landscaping, and tiered perennial garden beds
Split-level exterior featuring light-toned horizontal siding, an attached garage, and manicured landscaping with mature trees and shrubbery
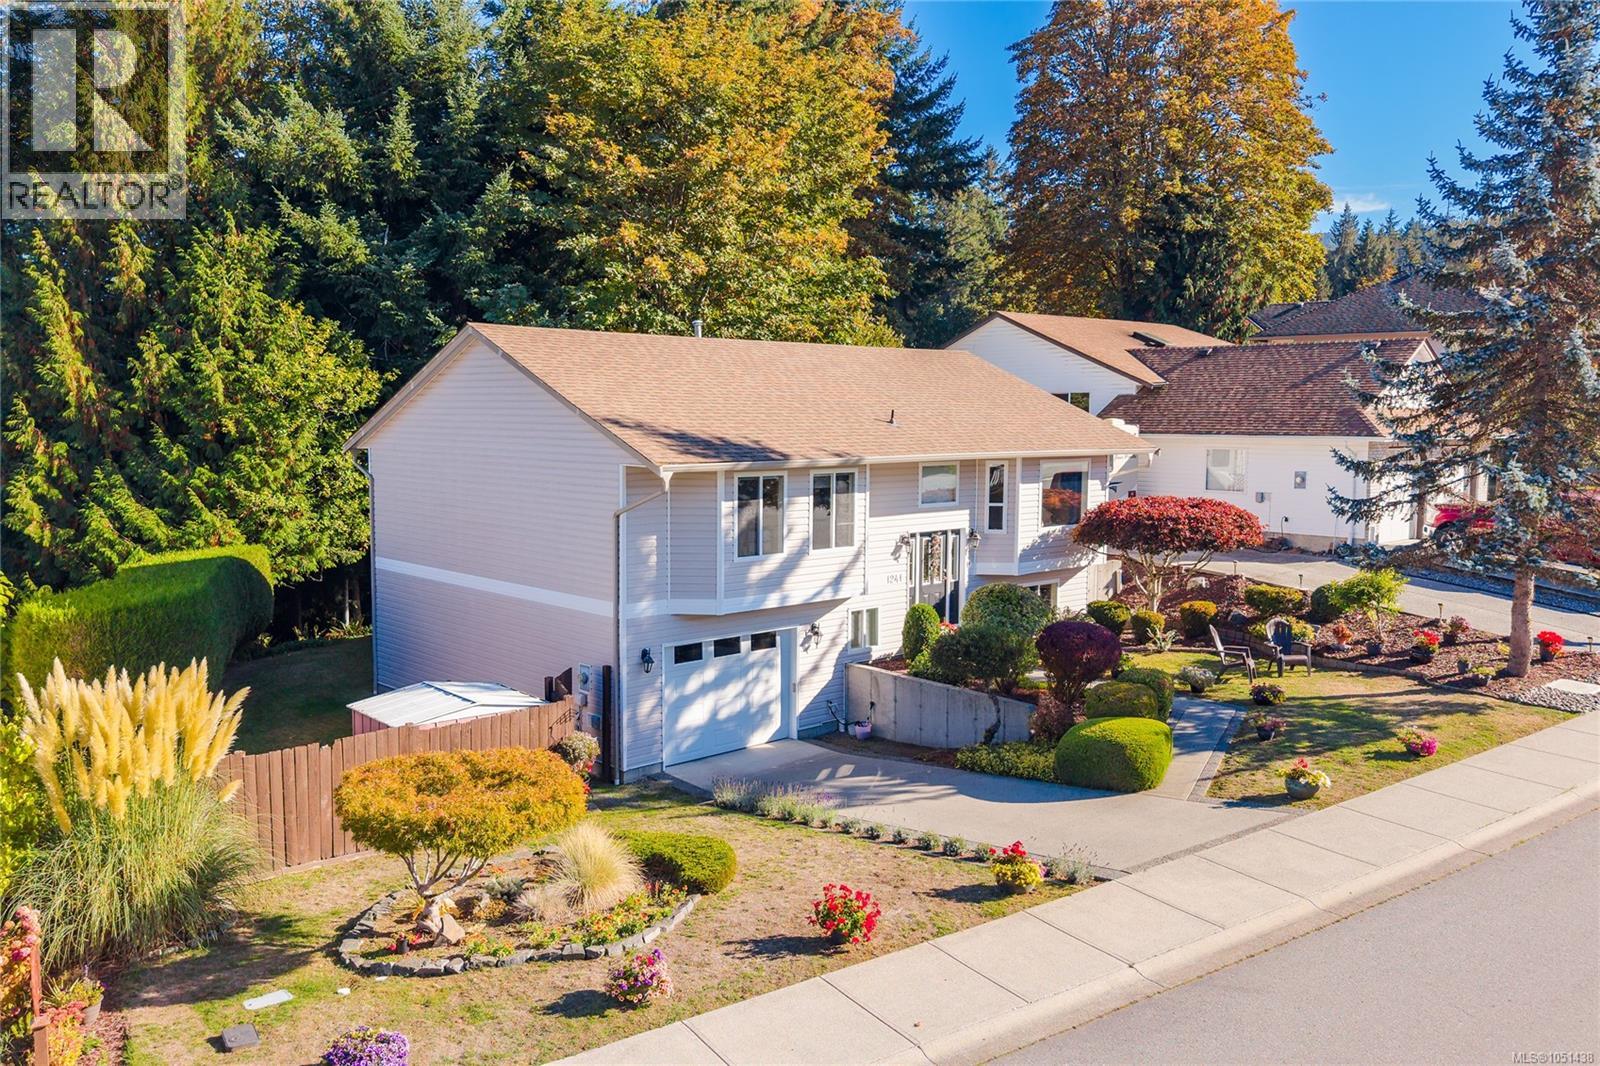
Split-level exterior featuring horizontal siding, a concrete driveway, an attached garage, and mature landscaping
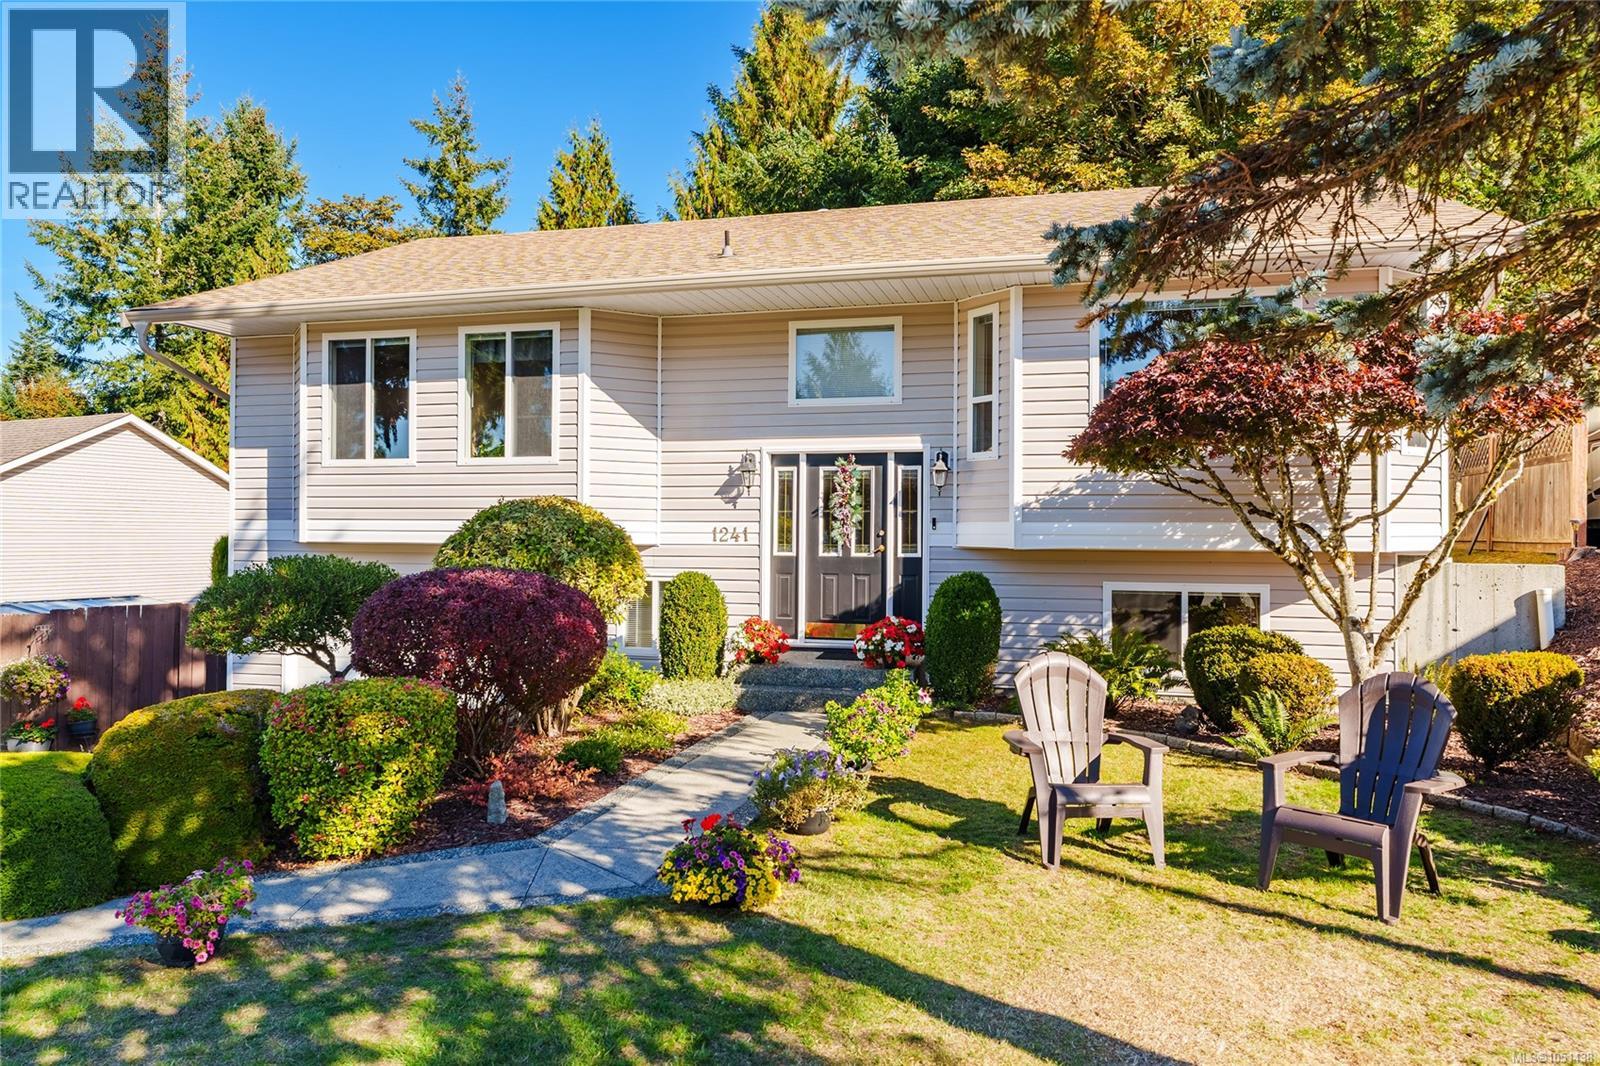
Split-level exterior featuring light-toned horizontal siding, an attached single-car garage, asphalt shingle roofing, and a stone-paver walkway leading to the front entryway
Light-colored horizontal siding exterior featuring a covered entryway, dark-trimmed front door with sidelights, and multipane windows
Split-level exterior featuring horizontal siding, a central entryway with a dark-framed door, multi-pane windows, and a paved walkway through a landscaped front yard
Split-level residence featuring light-colored horizontal siding, an attached garage, and landscaped grounds with mature coniferous trees
Two-story home with light-toned horizontal siding, attached garage, concrete driveway, and landscaped front lawn featuring sculpted shrubbery and floral beds
Split-level exterior featuring light-toned horizontal siding, a composition shingle roof, an integrated garage, and mature landscaping including manicured shrubs and trees
Two-story exterior featuring a shingled roof, attached single-car garage, concrete driveway, stone-bordered walkway, and established landscaping
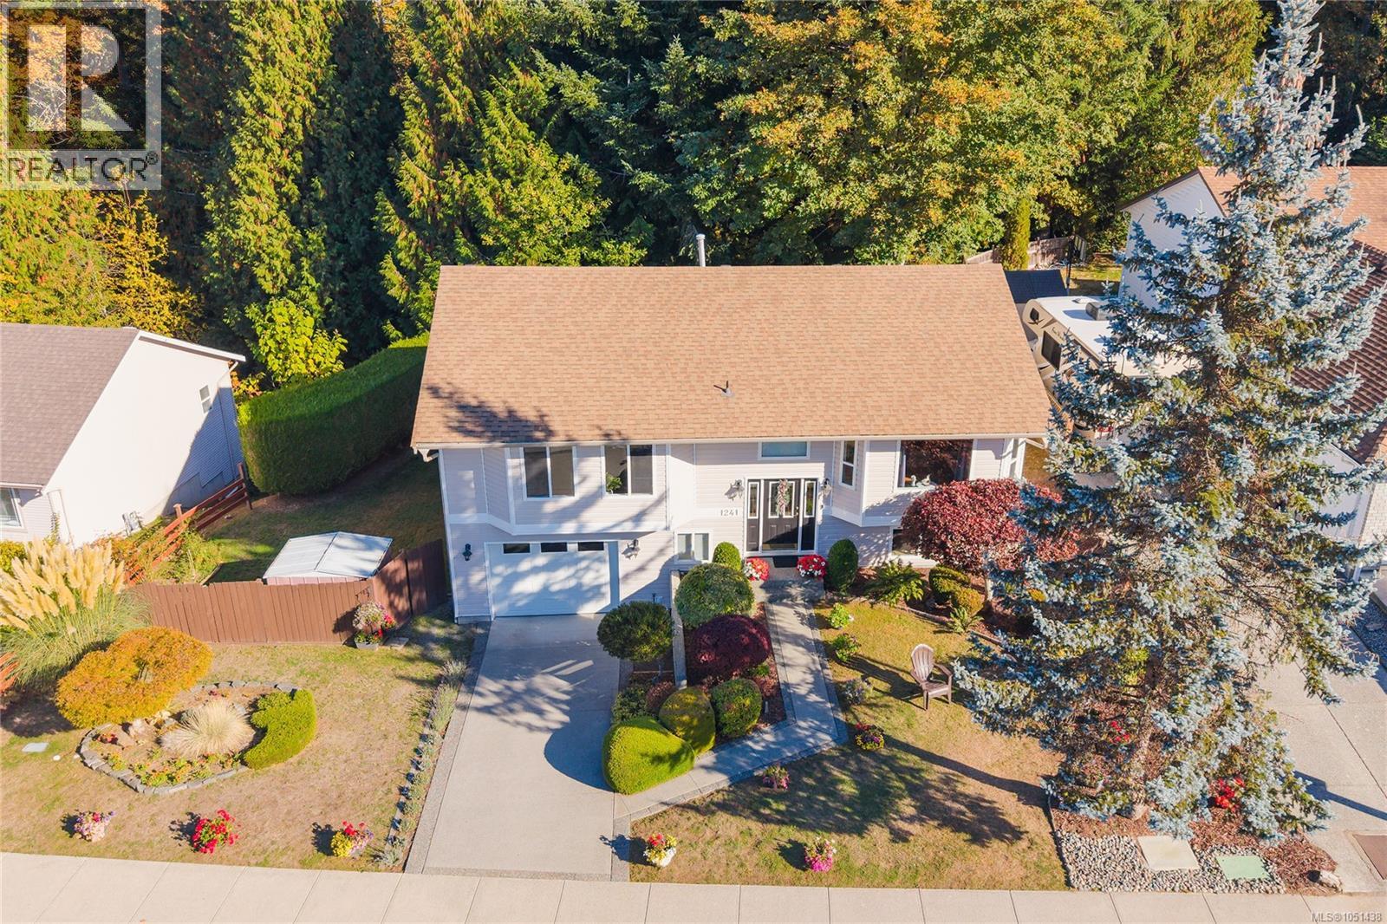
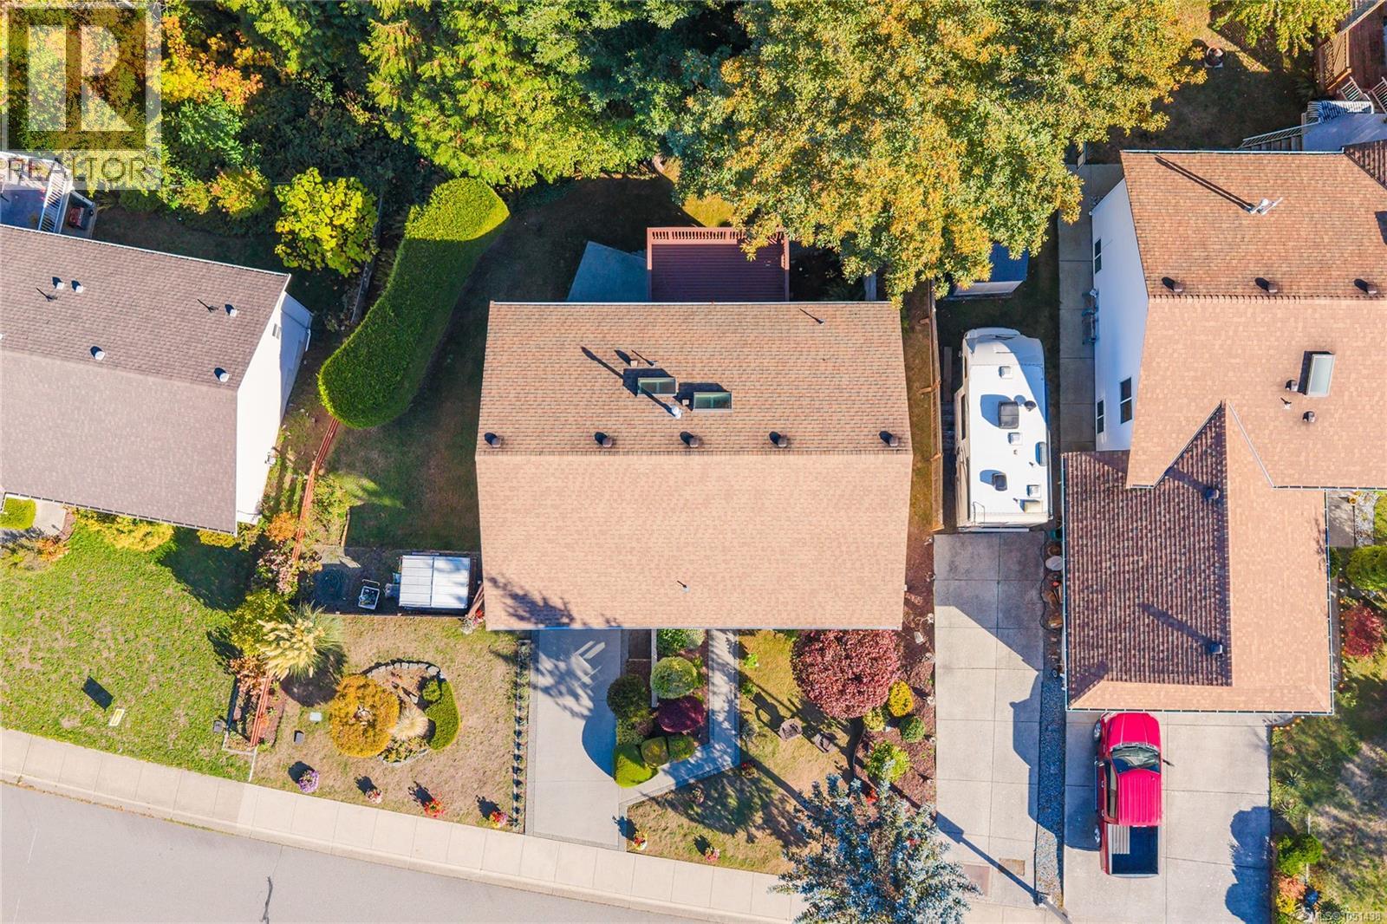
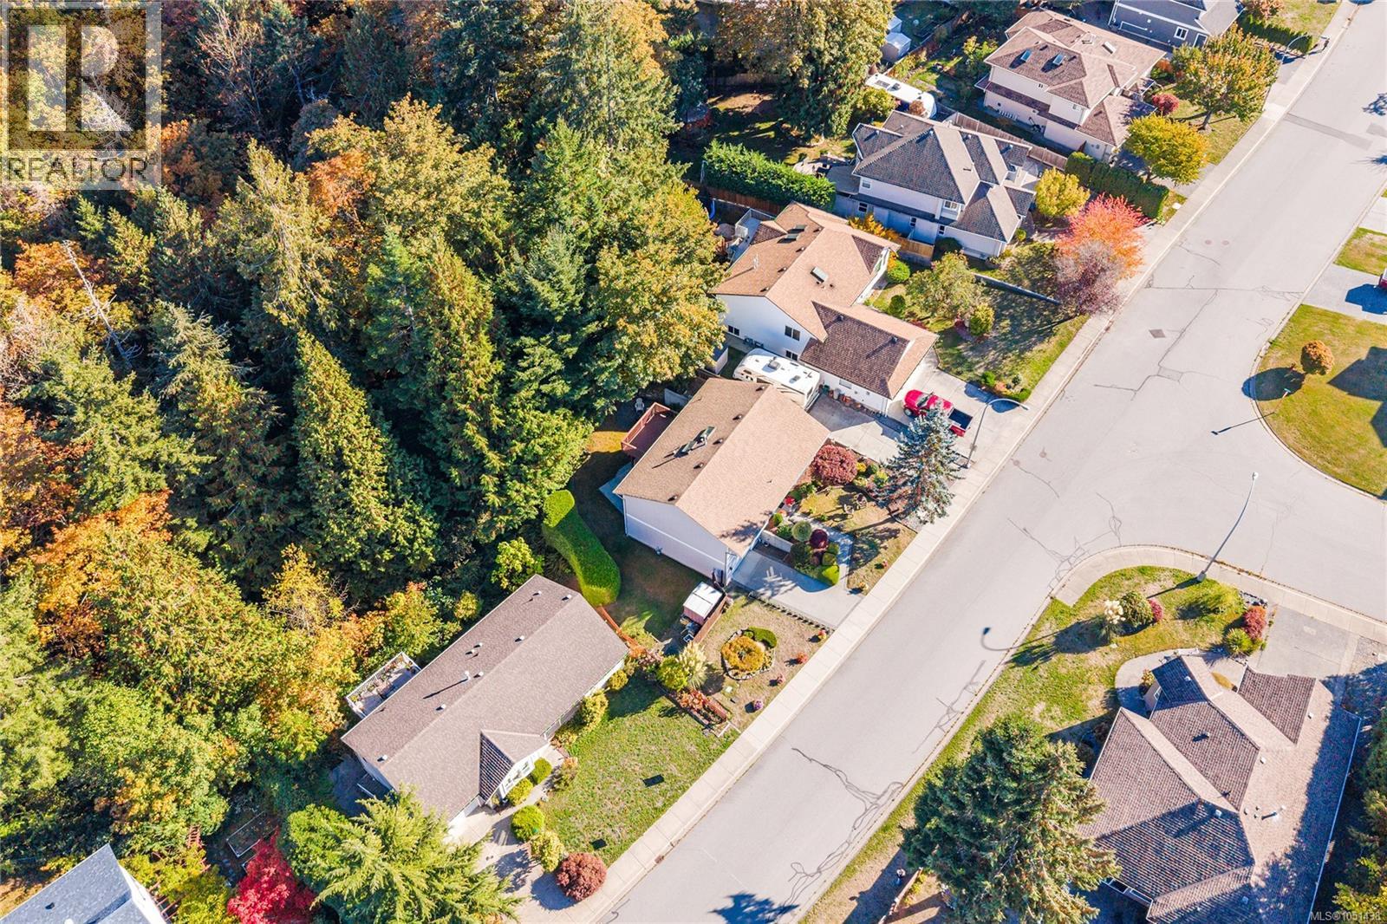
Aerial perspective of the property featuring a shingled roof, a paved concrete driveway, and mature landscaping
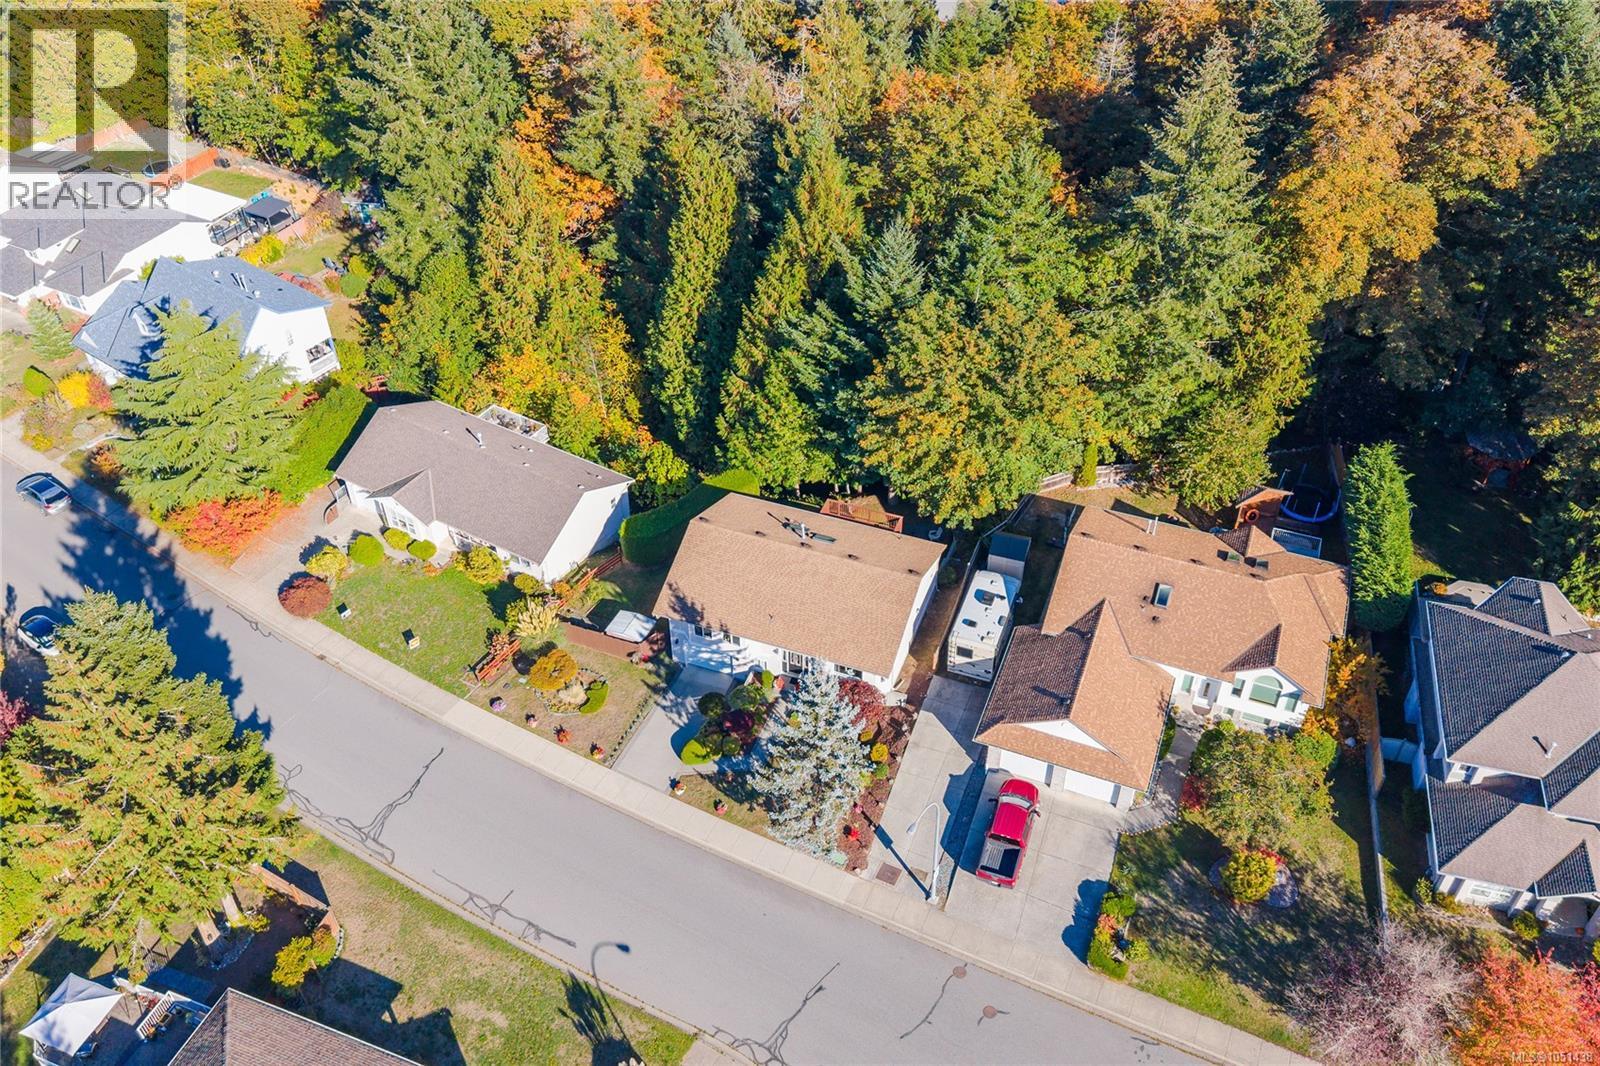
Aerial perspective featuring suburban residential lots, asphalt street frontage, multi-car garages, and mature perimeter trees
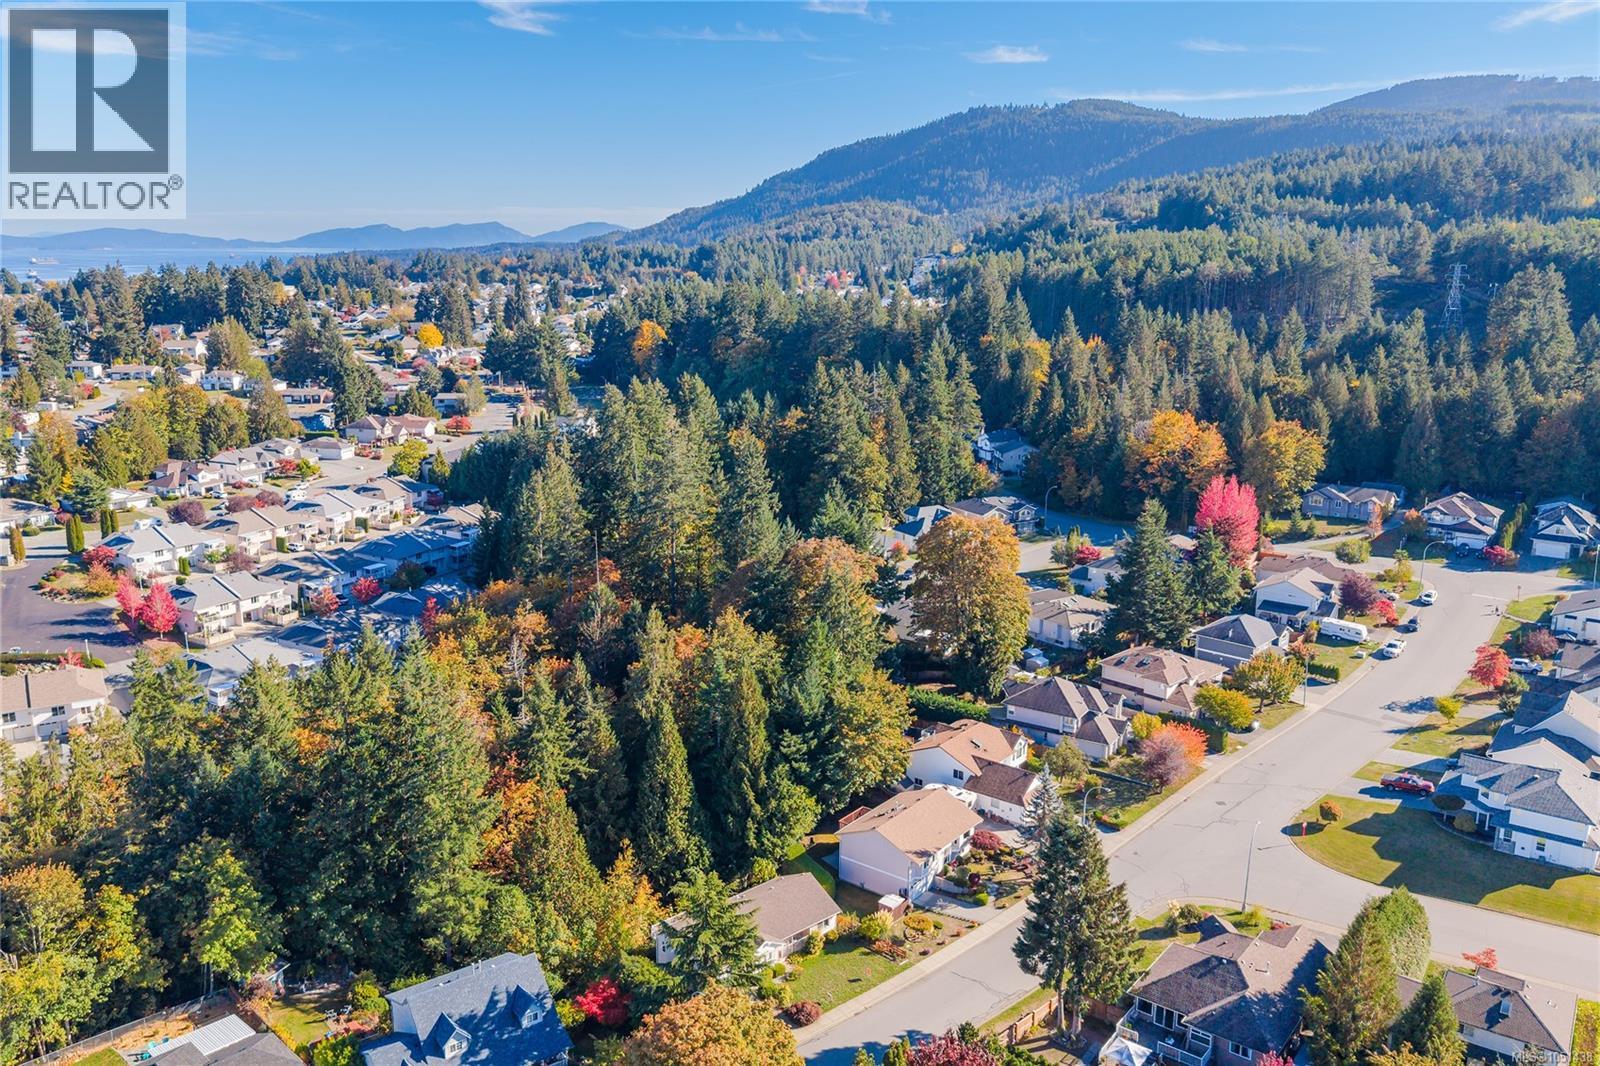
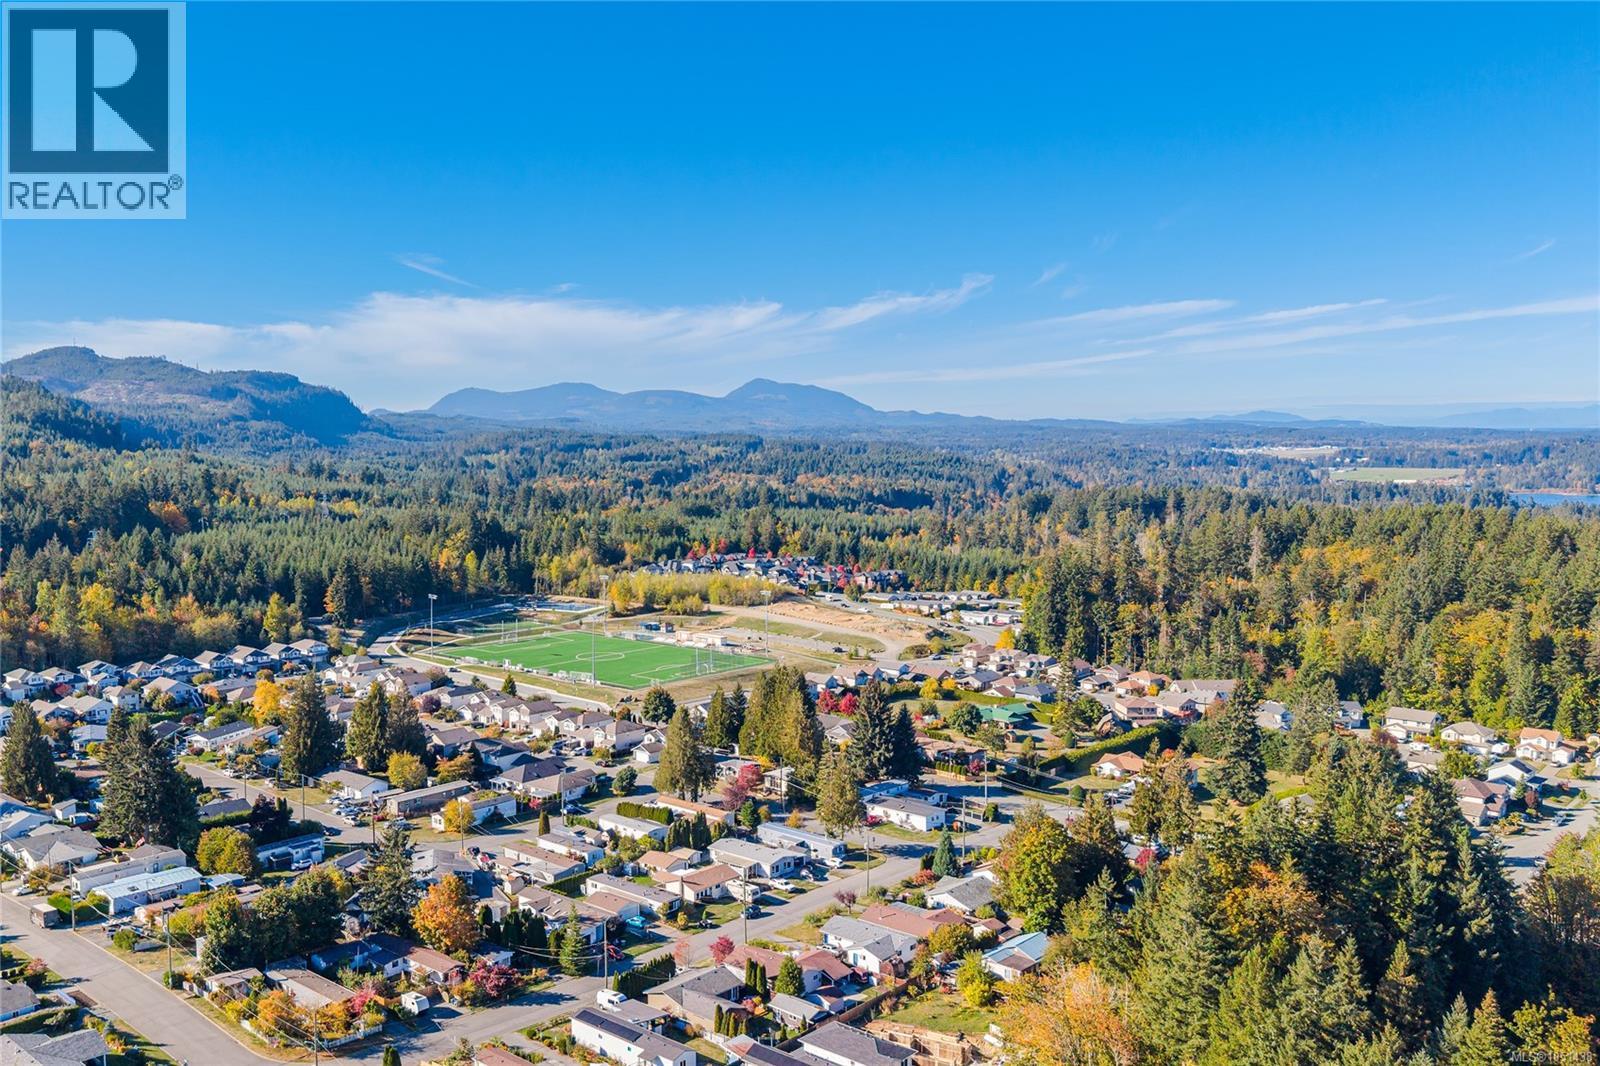
Aerial perspective of a suburban neighborhood featuring extensive evergreen and deciduous tree cover, established paved road infrastructure, and distant mountain topography
Aerial perspective featuring surrounding mountain terrain, dense mature tree canopy, and paved neighborhood streets
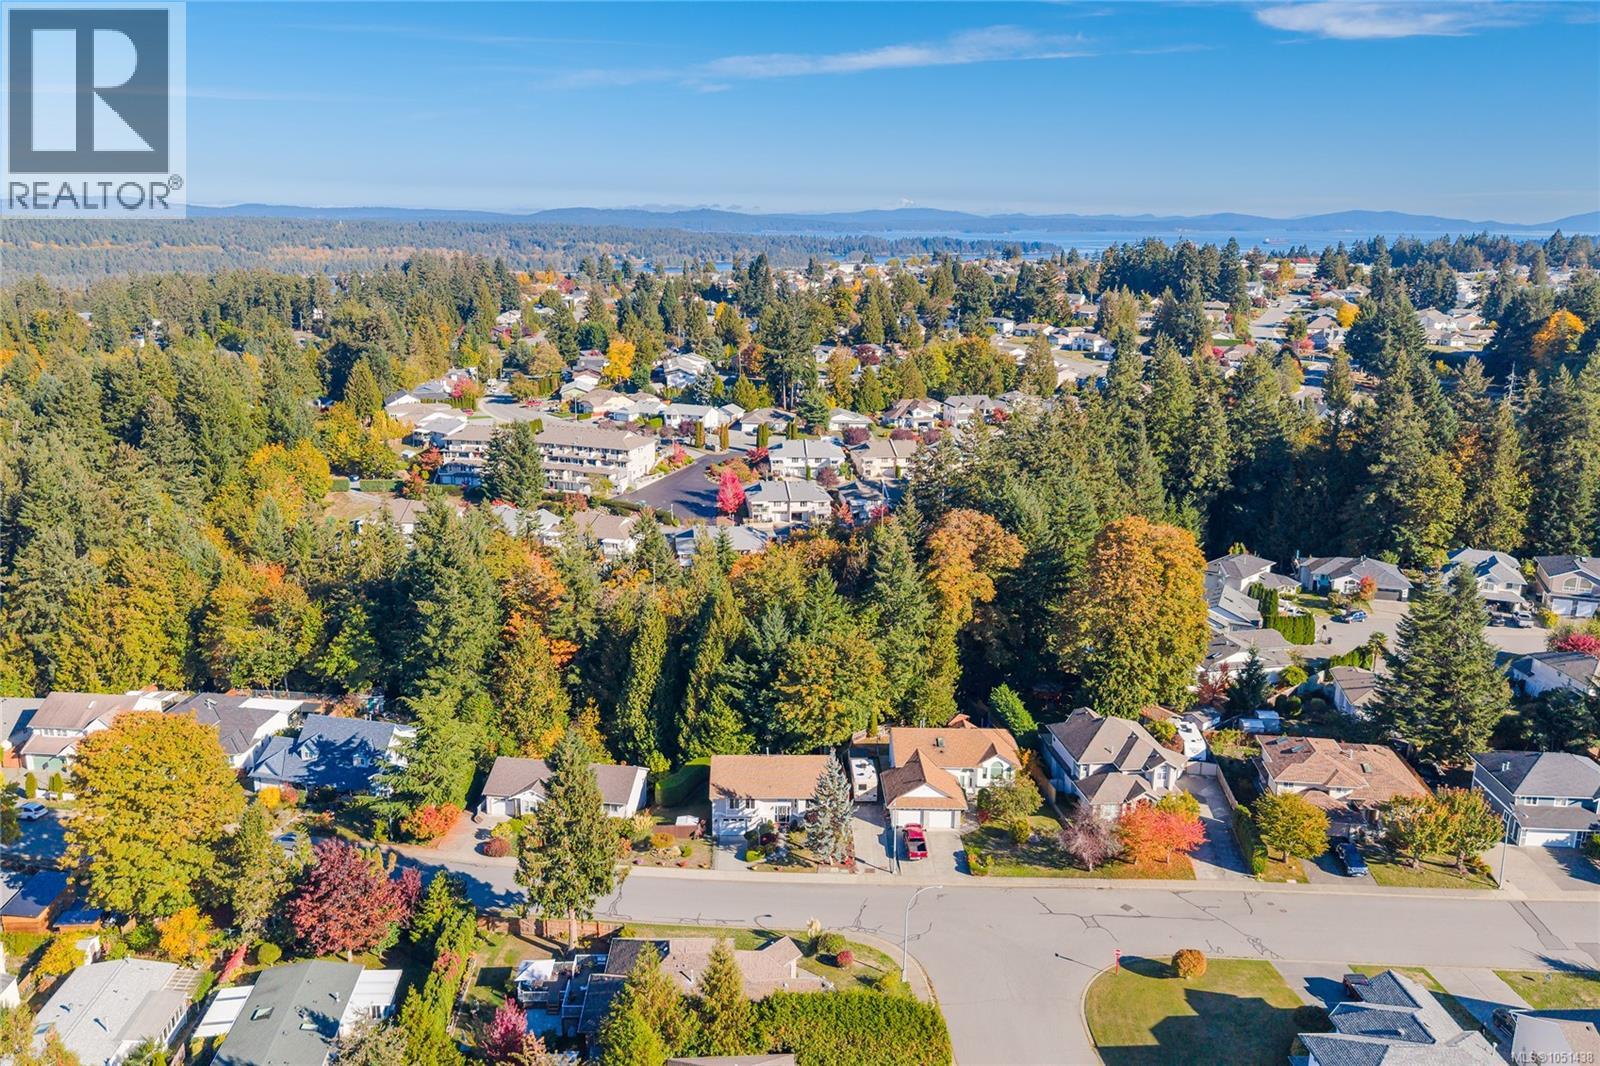
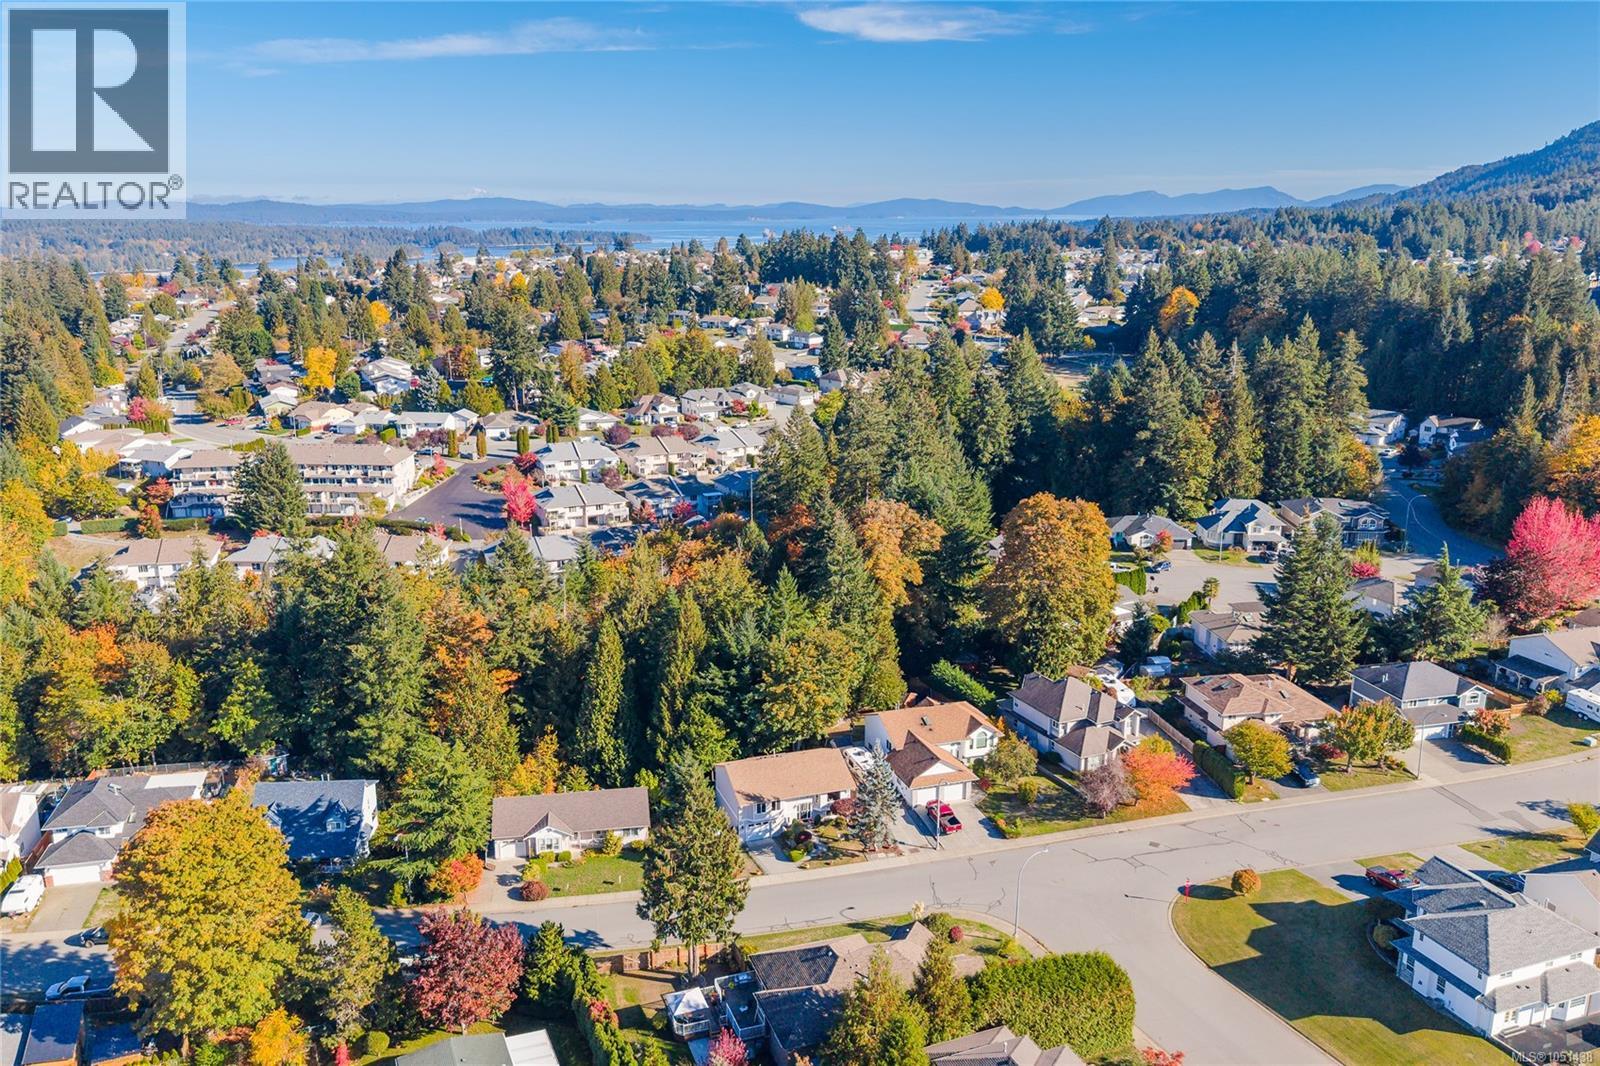
Aerial perspective featuring a residential neighborhood setting, mature evergreen and deciduous tree canopy, and distant mountainous and water horizons
Aerial perspective featuring a residential lot bordered by mature evergreen and deciduous trees, with paved driveway access and established landscaping
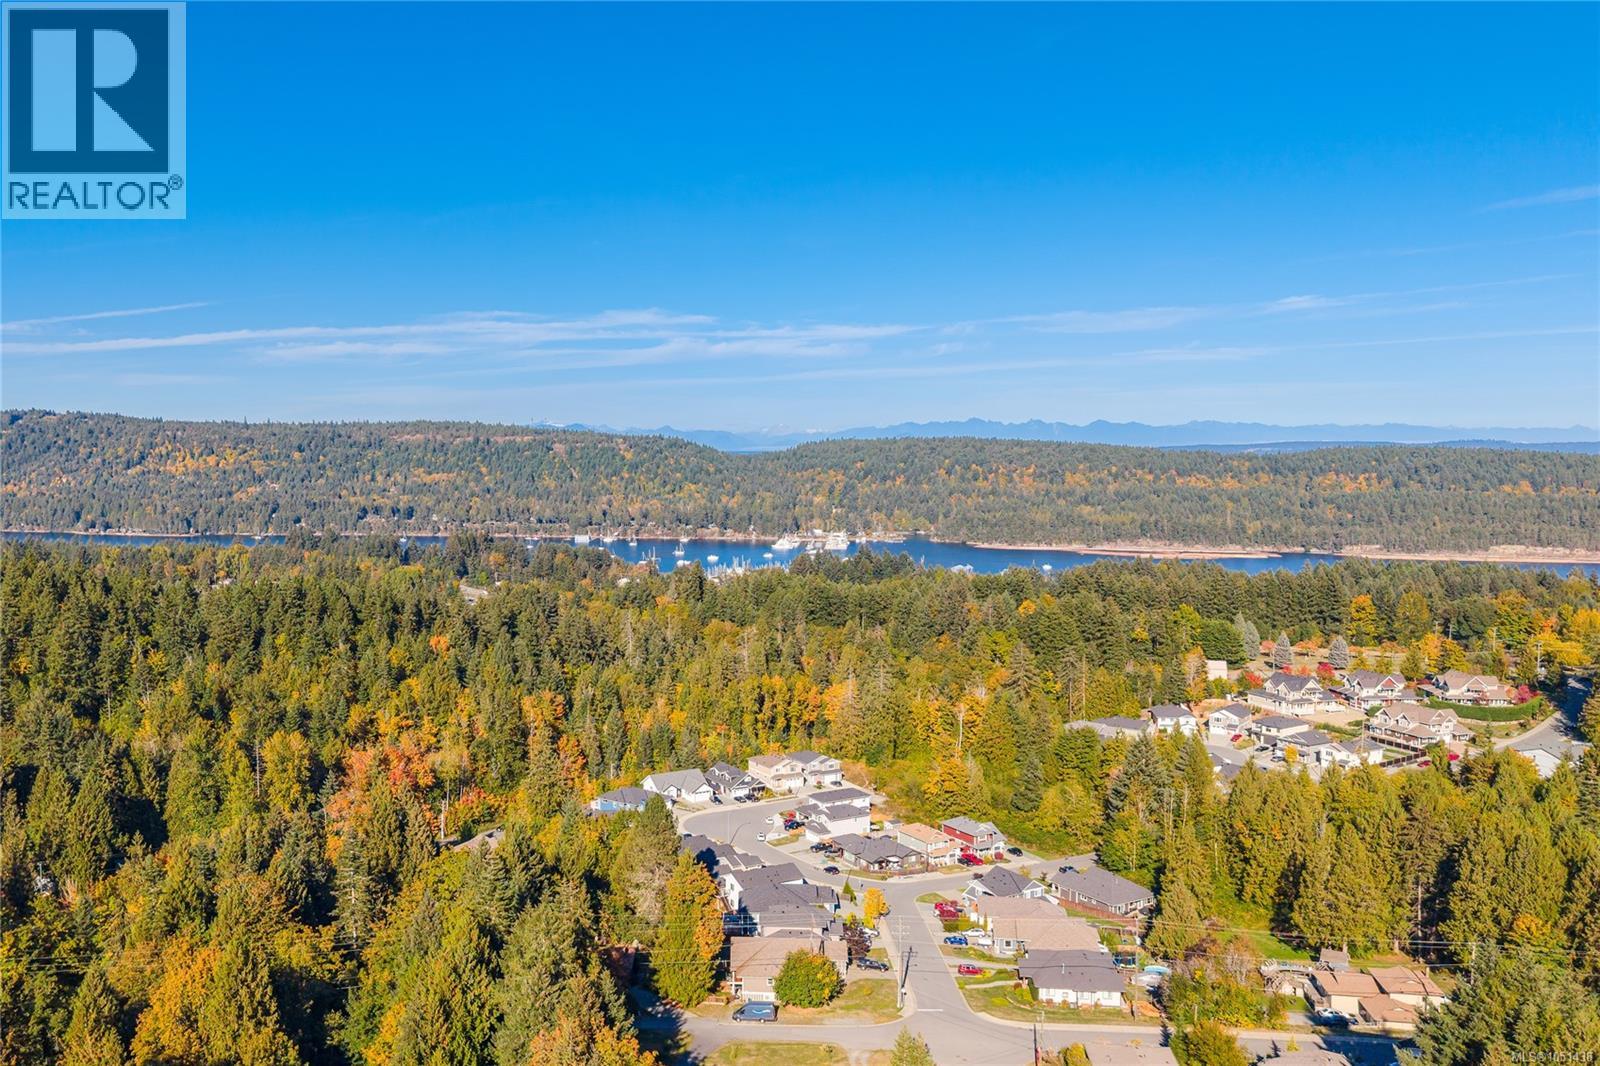
Aerial perspective featuring dense forest landscape, coastal waterways, and distant mountain topography
Aerial perspective featuring expansive evergreen forest landscapes, mountain range horizons, and dense residential surroundings