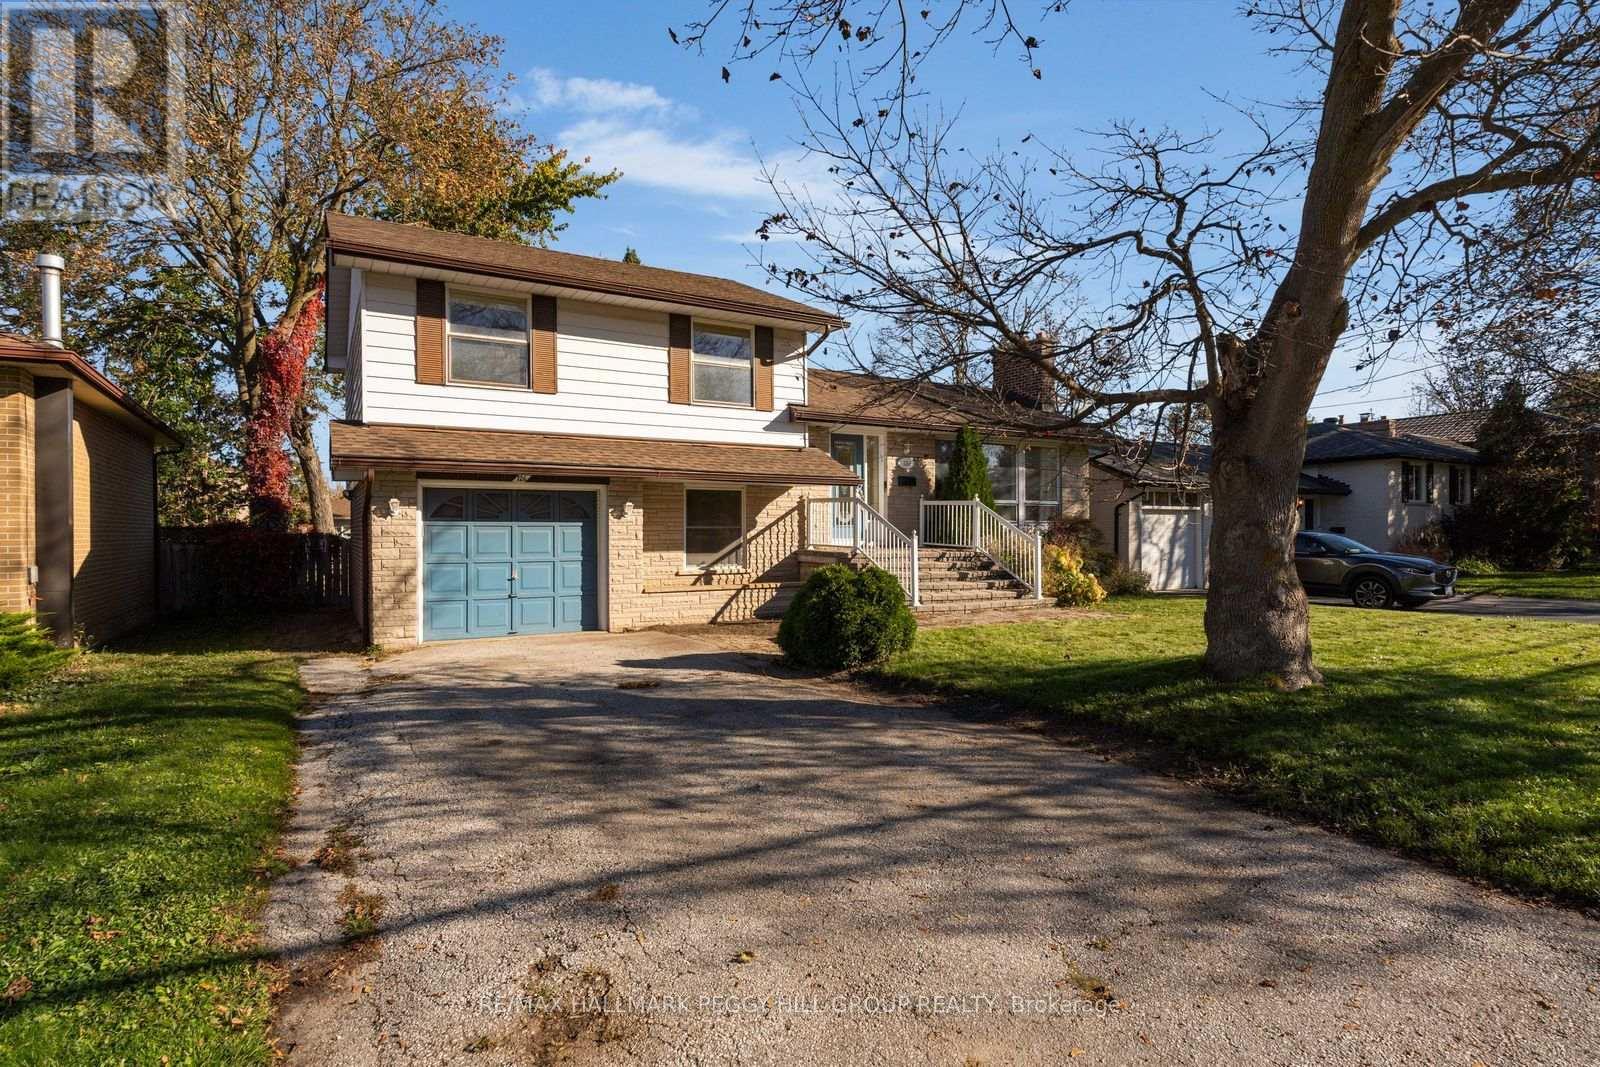
126 Steel Street,Barrie (Grove East), ON L4M2G2
Barrie (Grove East), ON L4M2G2

Description
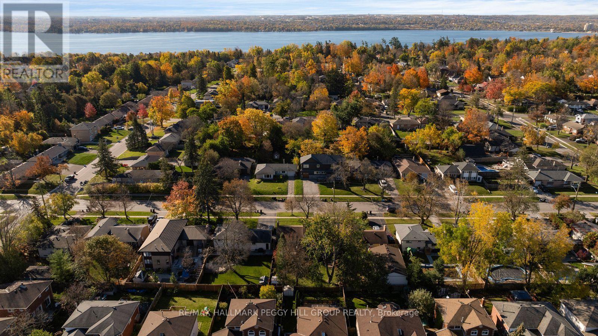
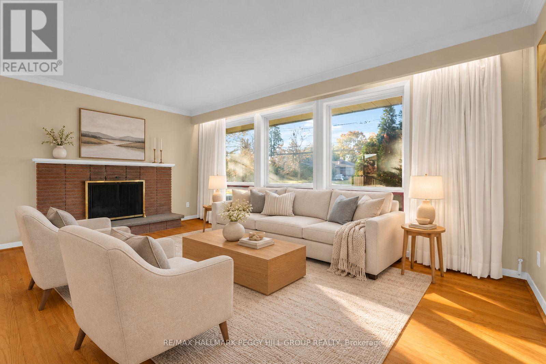
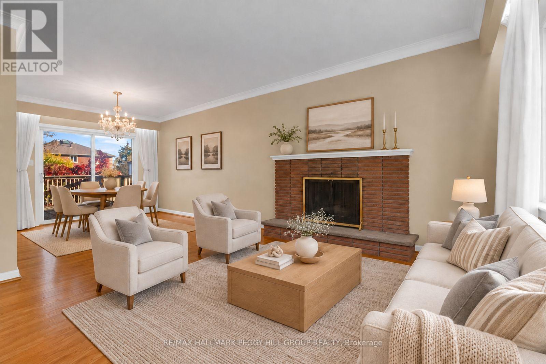
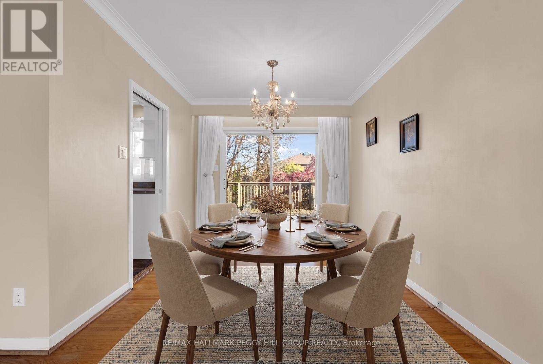
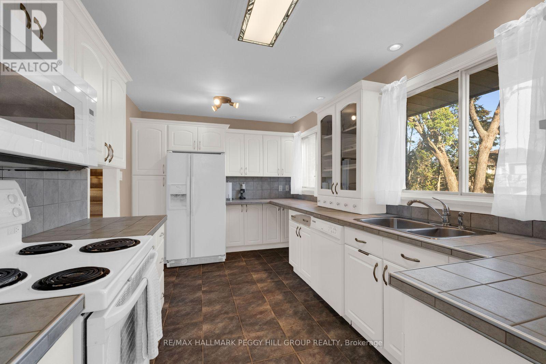
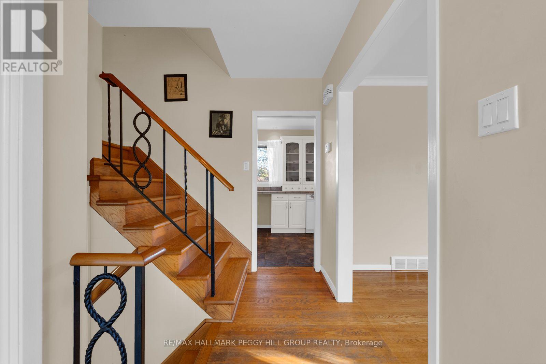
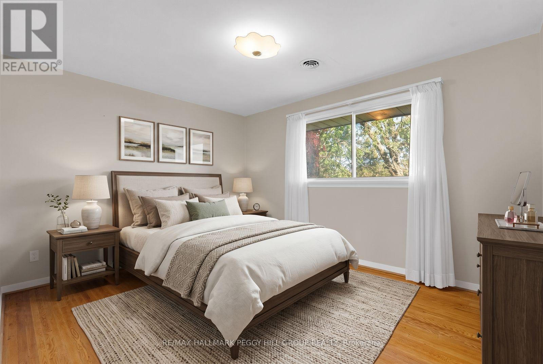
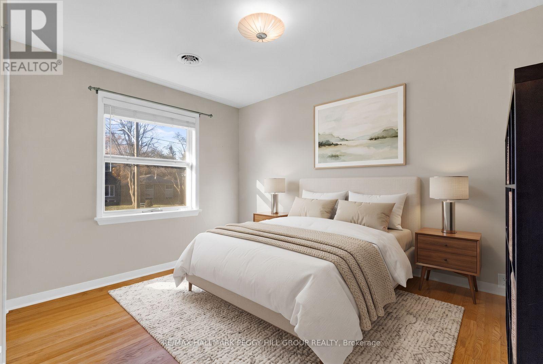
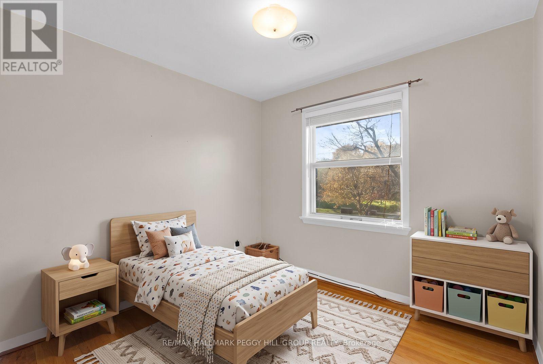
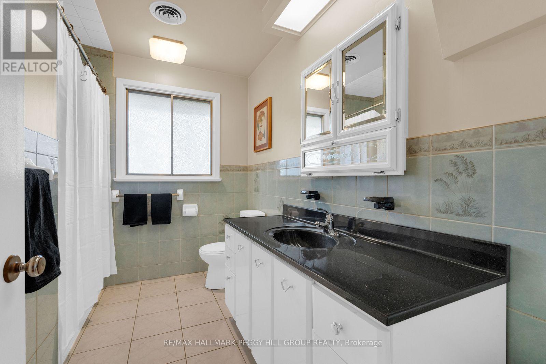
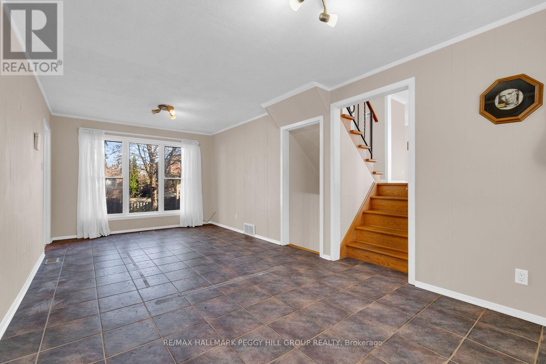
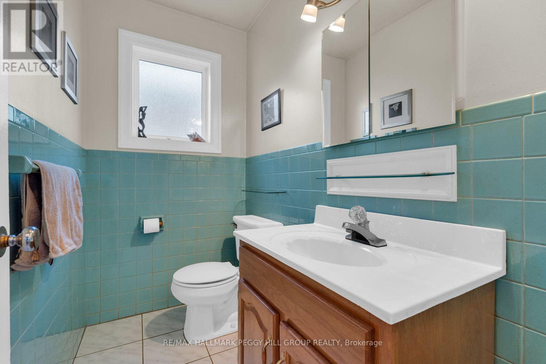
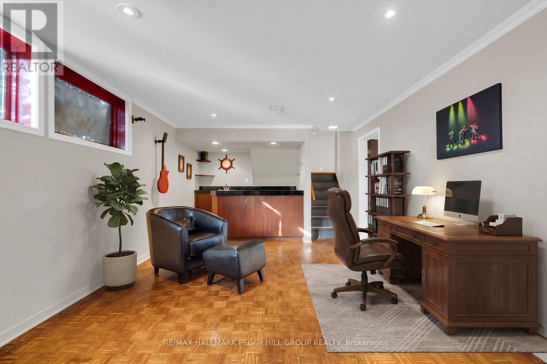
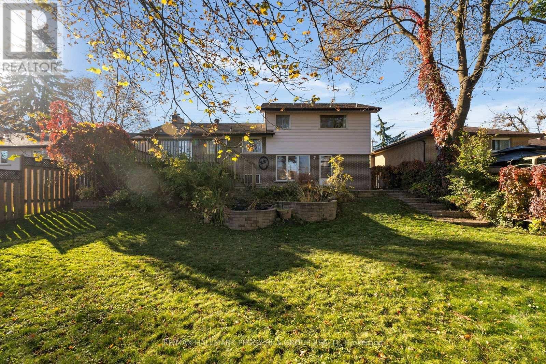
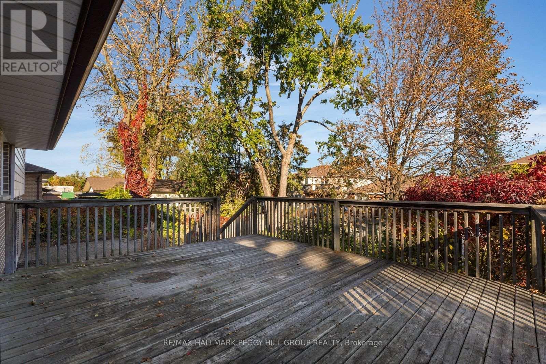
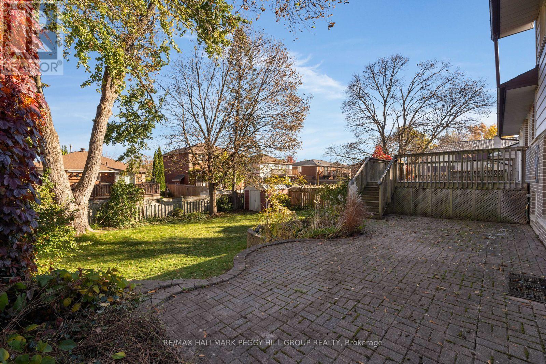
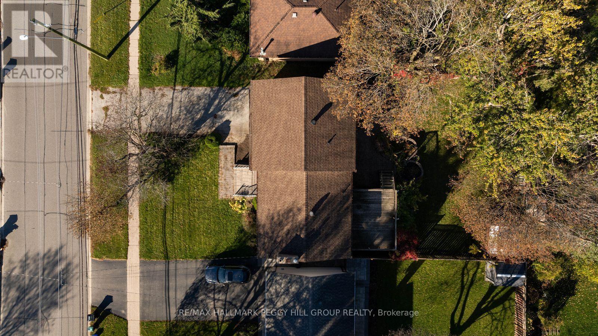
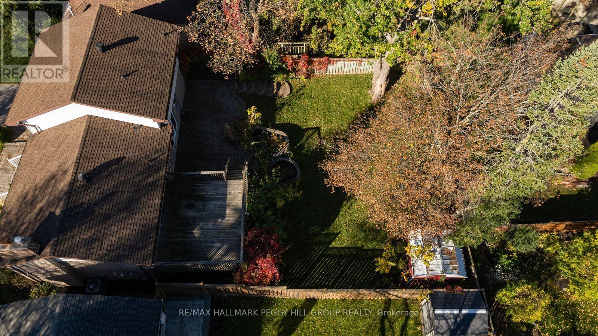
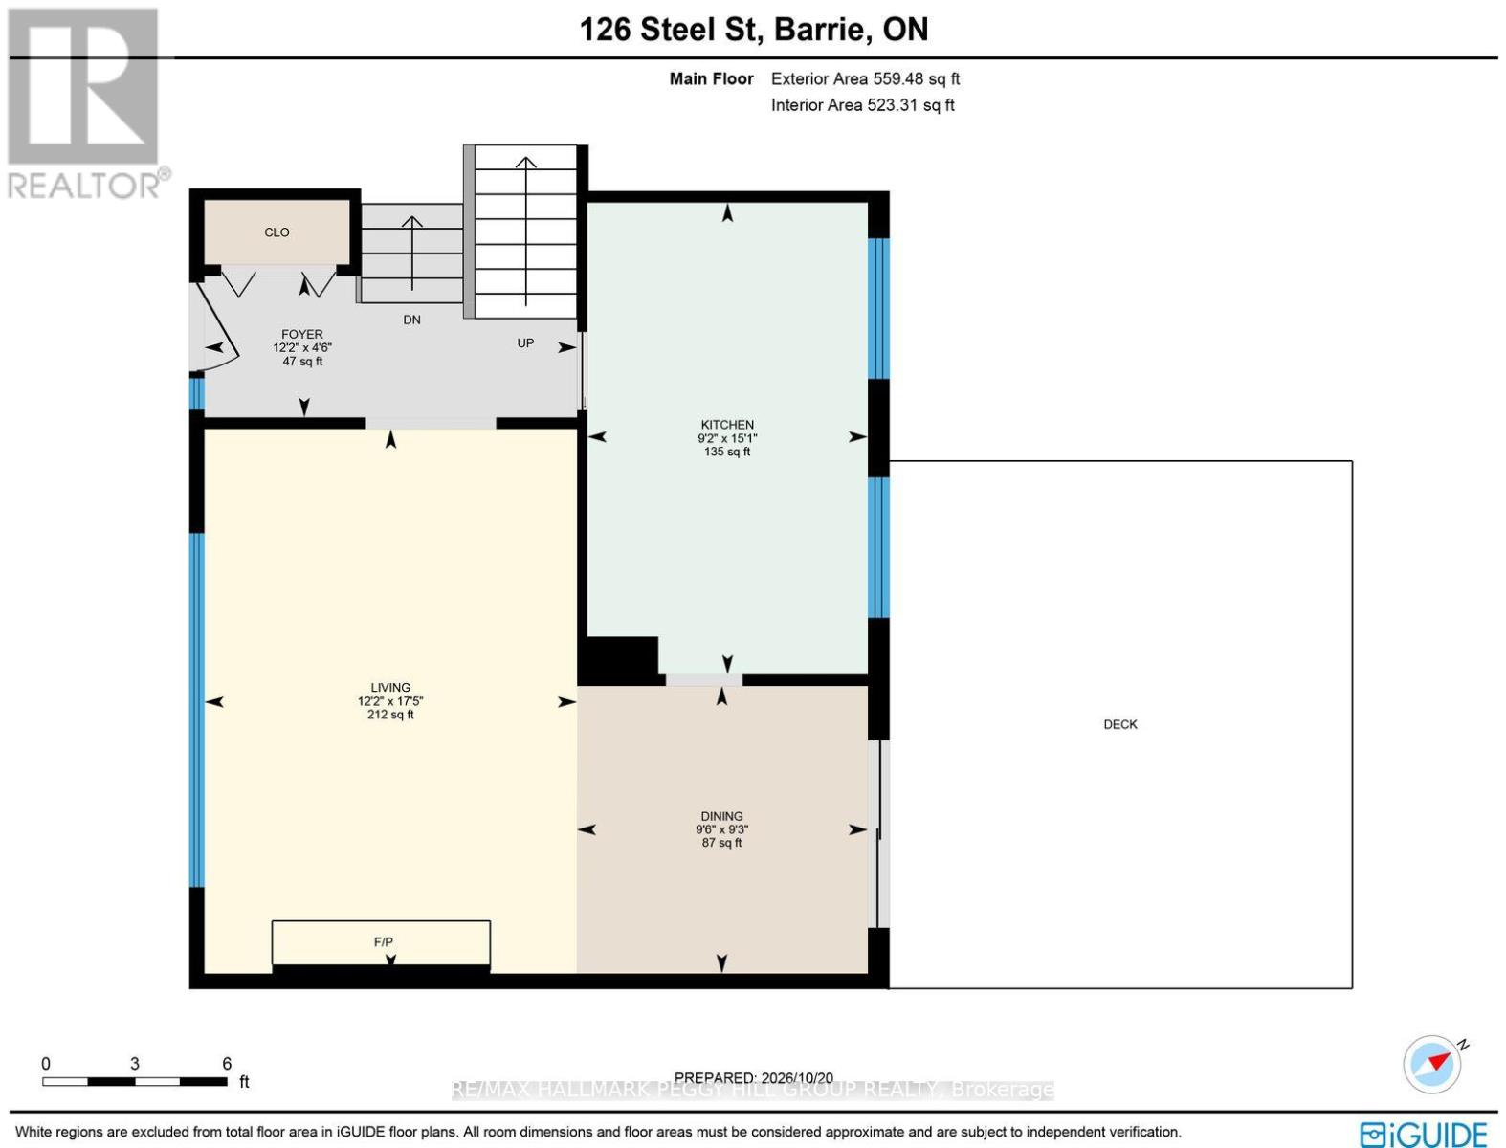
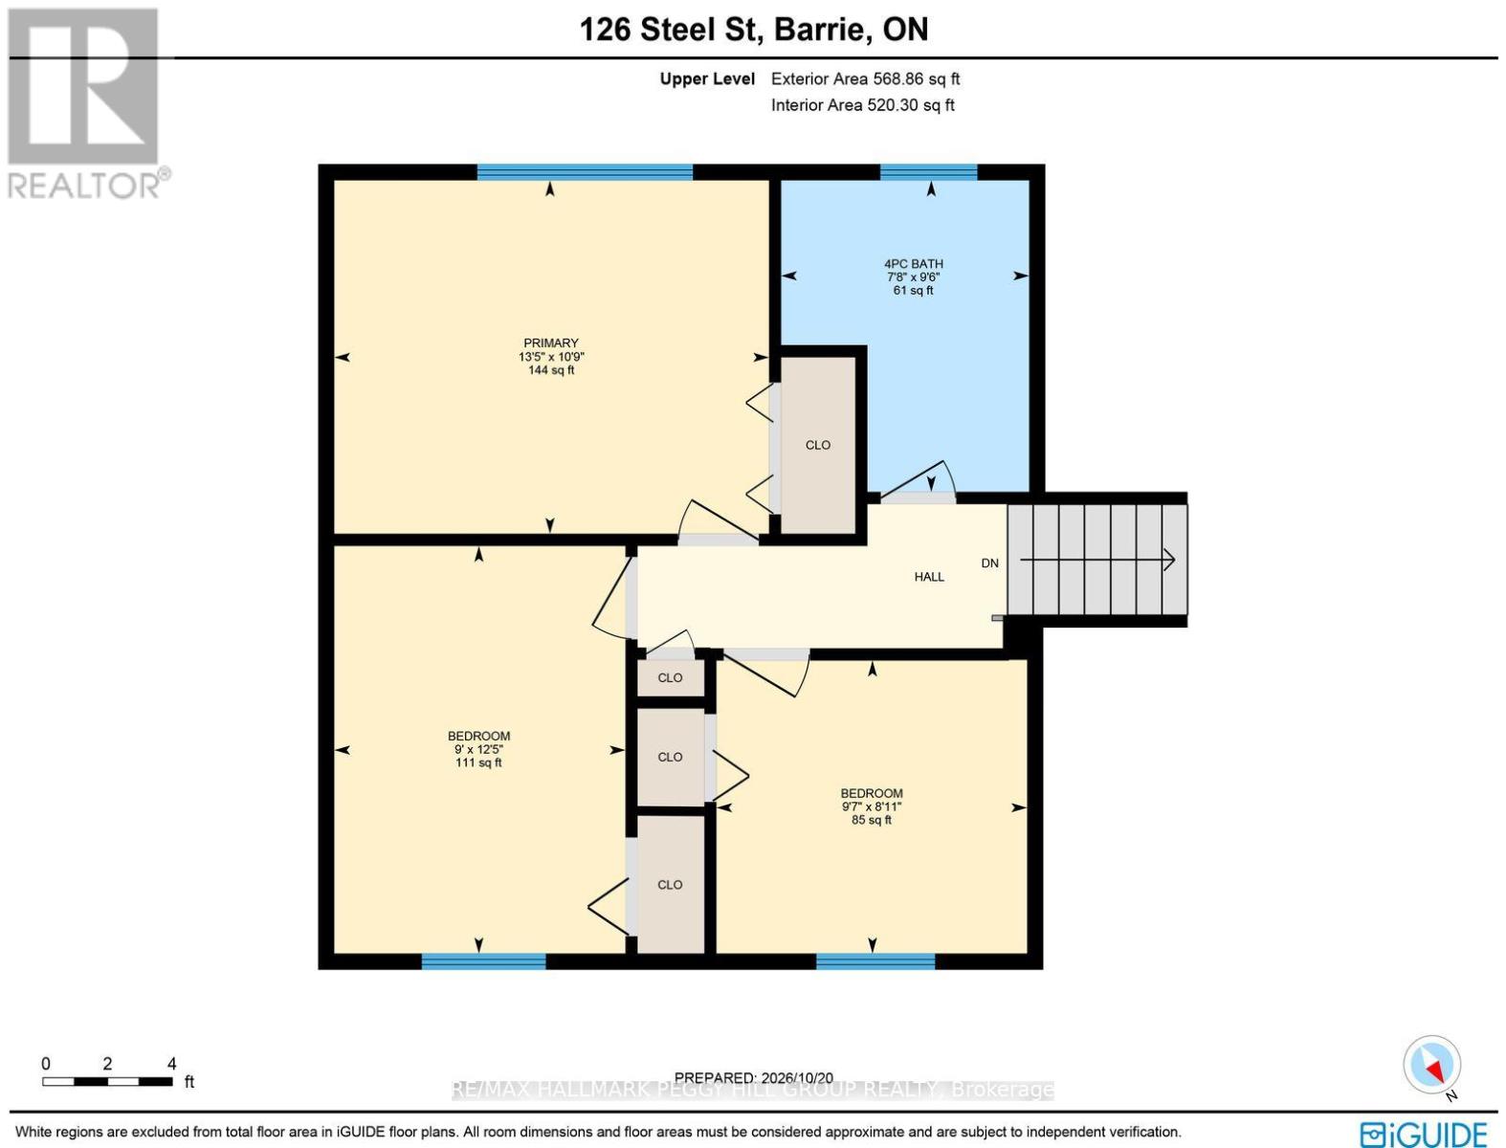
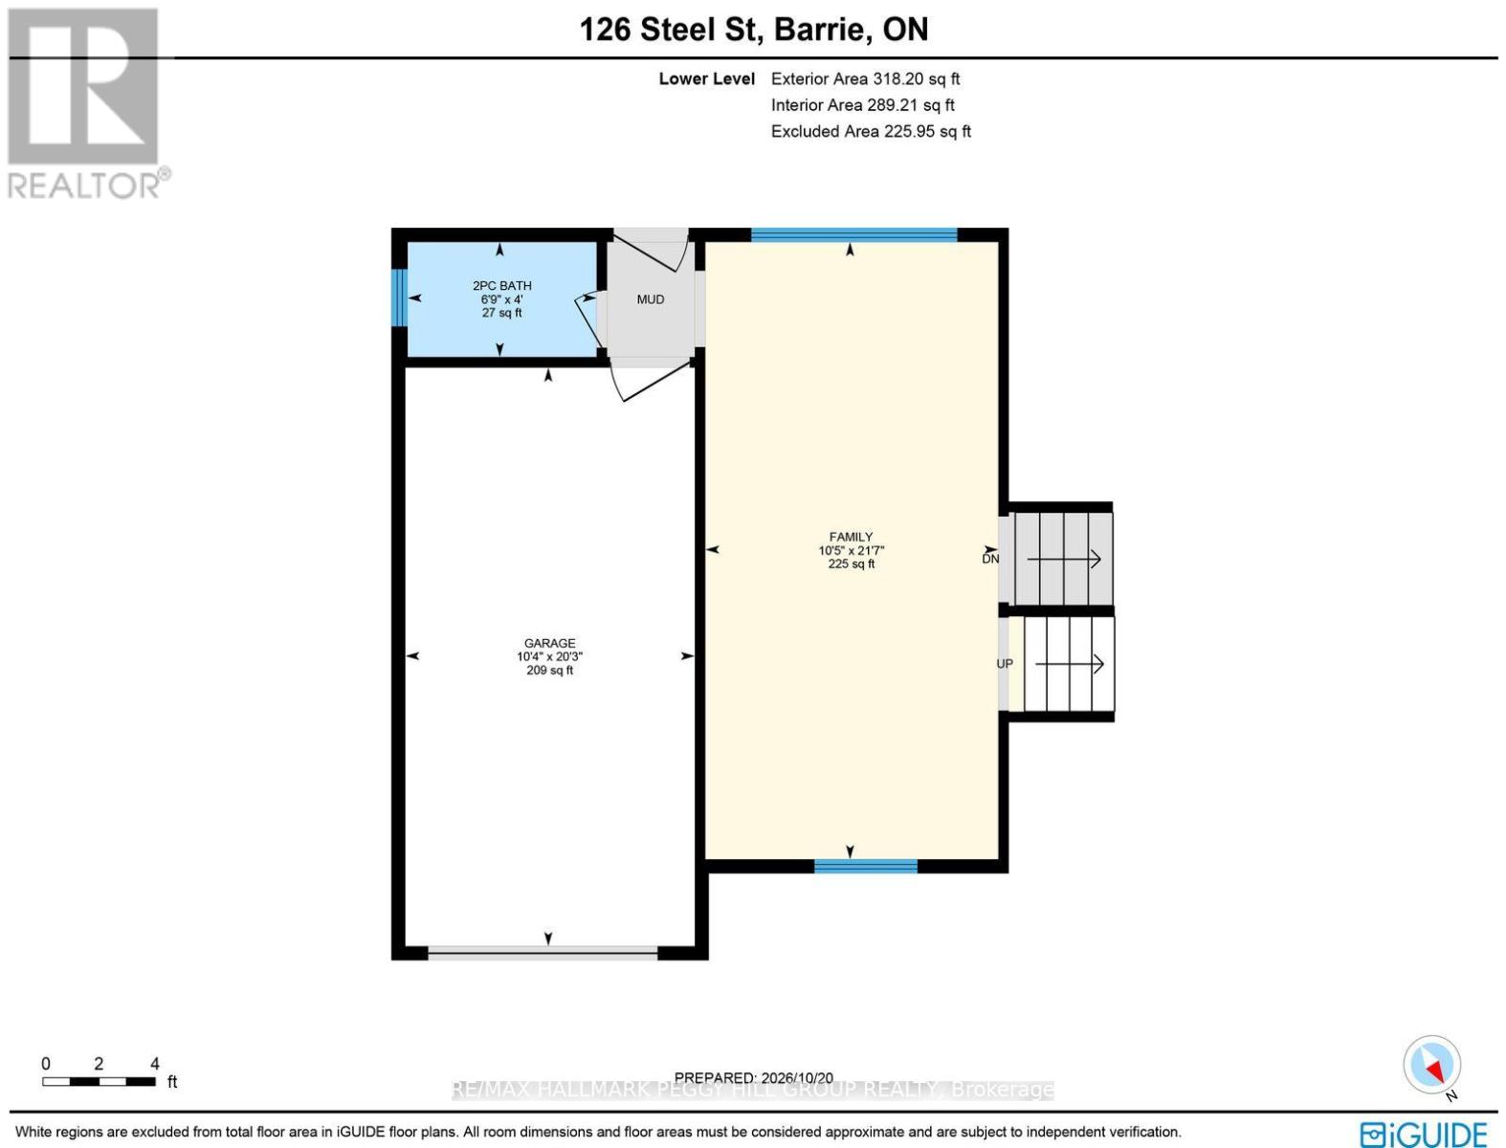
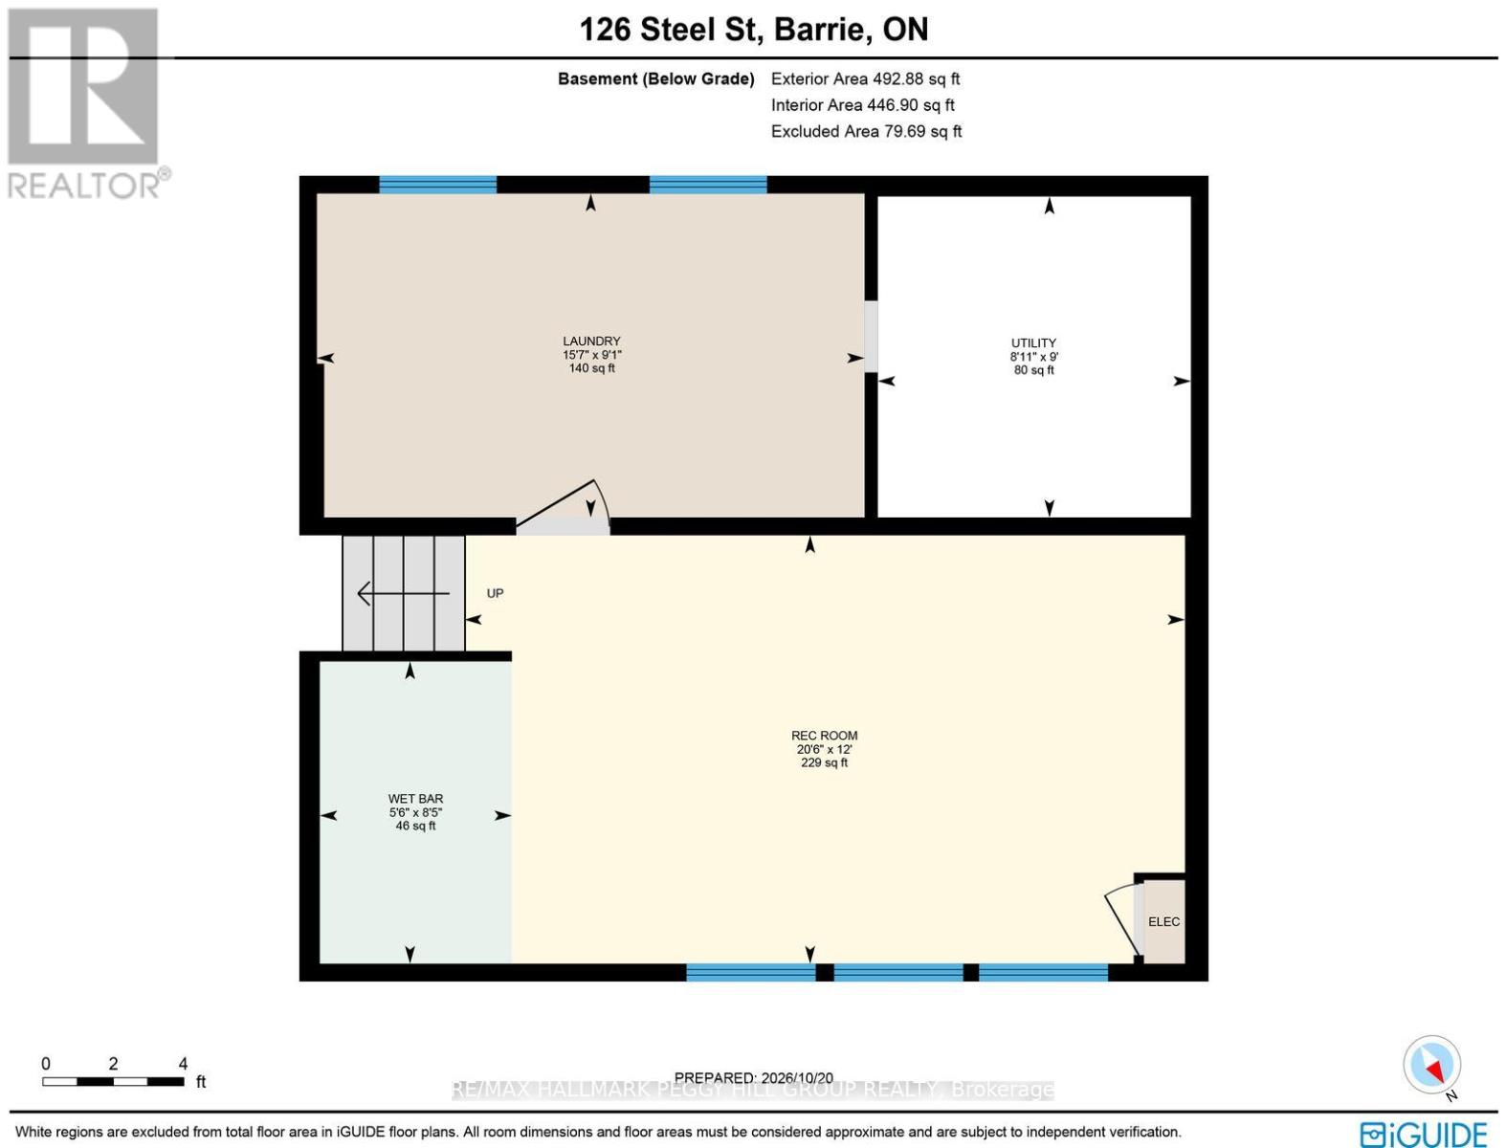
SIDESPLIT IN BARRIE'S ESTABLISHED EAST END WITH A GENEROUS 59 X 120 FT LOT, COZY WOOD-BURNING FIREPLACE & FINISHED BASEMENT WITH WET BAR! Barrie's East End has a character that newer neighbourhoods can't quite recreate, with tree-lined streets, generous properties and the beautiful shoreline of Kempenfelt Bay just minutes away. At 126 Steel Street, the backyard makes its own case for staying home, with a large multi-level deck overlooking a generous lawn, colourful gardens and mature trees, along with an interlock patio below. The traditional interior begins with a living room where a wall of windows overlooks the front yard and a wood-burning fireplace makes snowy evenings feel like a good reason to stay home. Hardwood floors continue into the separate dining room, where sliding doors open to the deck and backyard views become part of every meal. The adjoining kitchen offers an abundance of white cabinetry and generous counter space for meal preparation. Upstairs, three bedrooms with hardwood floors share a 4-piece bathroom. A few steps down, the family room offers a quieter corner for television, reading or simply putting your feet up, with a 2-piece bathroom, inside entry from the attached garage and a separate exterior entrance nearby. The basement recreation room brings a different energy, with a wet bar ready for Saturday night card games or watching the big game with friends. Johnson's Beach, schools, Georgian College, RVH and Highway 400 are all just minutes away. The finishes leave room for your own ideas, while the neighbourhood, mature property and outdoor living spaces are already there to enjoy. (id:13843)
Details
| MLS # | S14108488 |
|---|---|
| Listing Type | For Sale |
| Style | House |
| Status | Active |
| Days On Site | 22 |
| Listing Provided By | RE/MAX HALLMARK PEGGY HILL GROUP REALTY | PEGGY HILL |
Features
| Bed(s) | 3 |
|---|---|
| Bath(s) | 2 Total |
| SQ Feet | 1,100 |
| Garage | 5 |
| Basement | Y |
| Zoning | R2 |
Interior
| Cooling | Central air conditioning |
|---|---|
| Heating | Forced air, Natural gas |
| Appliances | Washer, Refrigerator, Dishwasher, Stove, Dryer, Microwave |
| Fireplace Yes / No | Yes |
| Fireplaces Total | 1 |
Exterior
| Foundation Details | Block |
|---|---|
| Fencing | Fenced yard |
Parking
| Parking Features | Attached Garage, Garage |
|---|---|
| Parking Total | 5 |
Utilities
| Utilities | Sewer, Electricity, Cable |
|---|---|
| Sewer | Sanitary sewer |
| Water Source | Municipal water |
Taxes
| Tax Annual Amount | 5048.21 |
|---|
Area Information
| Province | ON |
|---|---|
| City | Barrie (Grove East) |
| Postal Code | L4M2G2 |
| Listing VS Median (in L4M2G2) | |
Price: $615,000 low | high Med: $615,000 sqft: 1,100 low | high Med: 1,100 $ / sqft: $559 low | high Med: $559 On site: 22 low | high Med: 22 | |
Request a showing
Request a showing
Contact
Learn More About This Property

| Province | ON |
|---|---|
| City | Barrie (Grove East) |
| Postal Code | L4M2G2 |
| Listing VS Median (in L4M2G2) | |
Price: $615,000 low | high Med: $615,000 sqft: 1,100 low | high Med: 1,100 $ / sqft: $559 low | high Med: $559 On site: 22 low | high Med: 22 | |