127 Sundown Crescent,Cochrane, AB T4C1Y3
Cochrane, AB T4C1Y3

Description
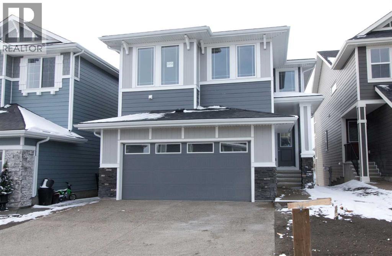
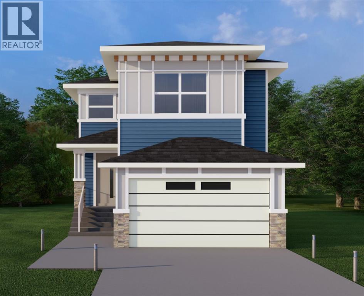
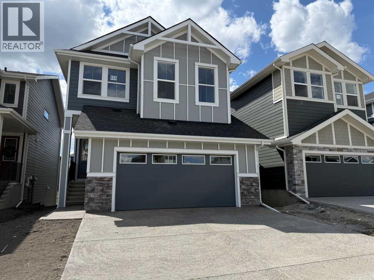
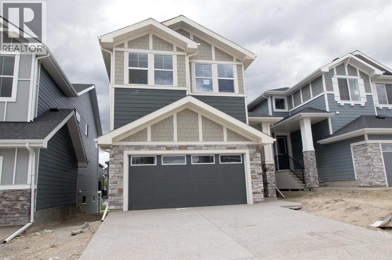
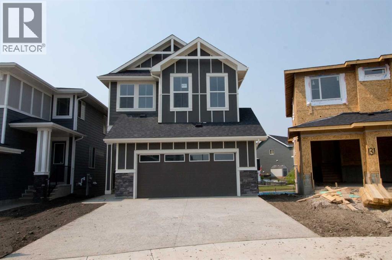
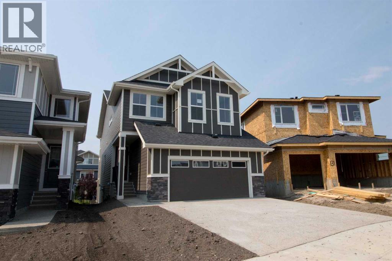
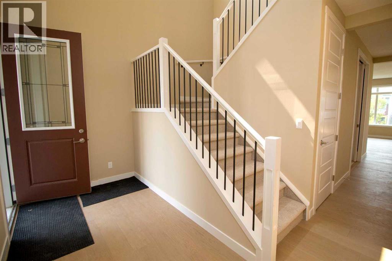
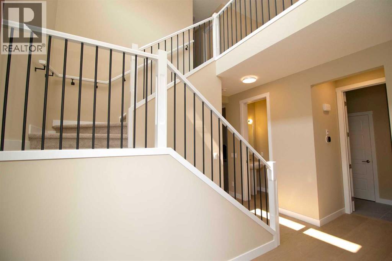
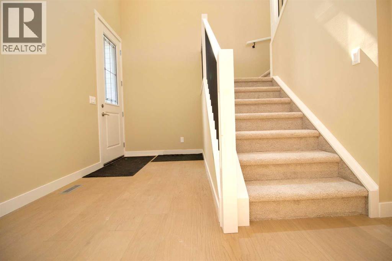
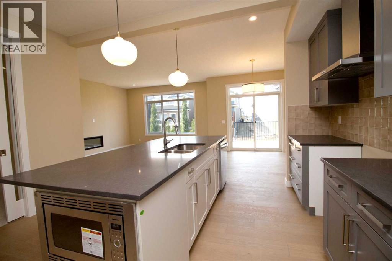
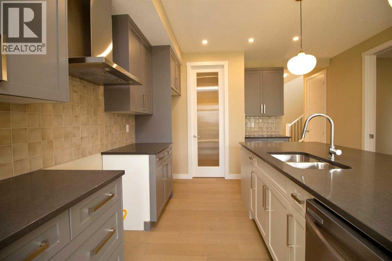
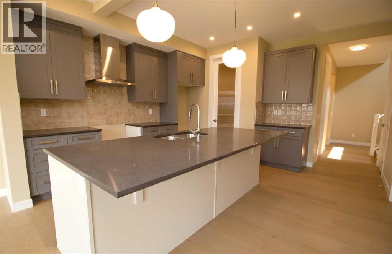
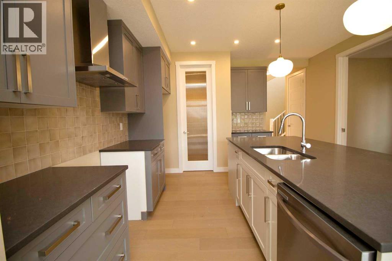
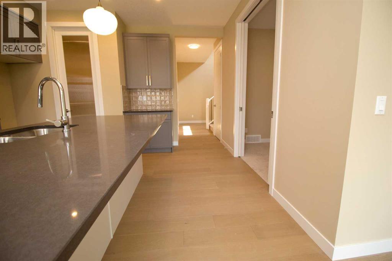
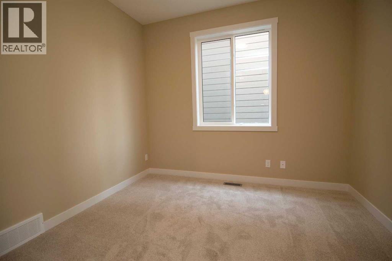
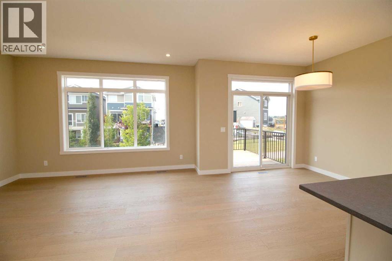
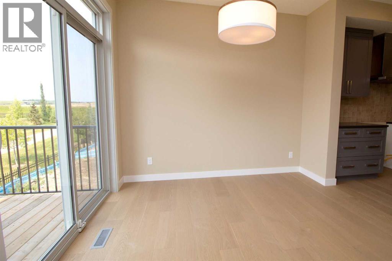
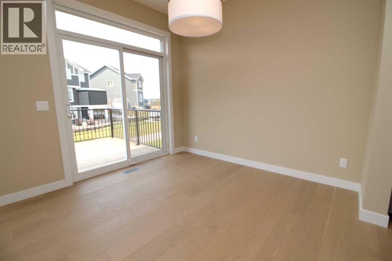
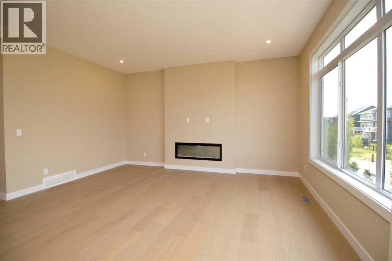
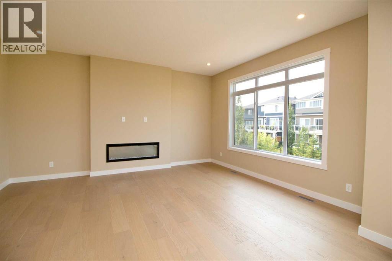
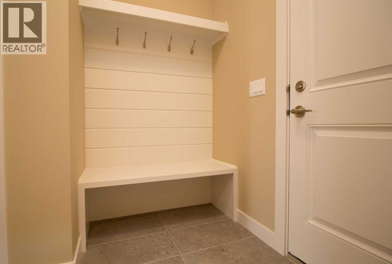
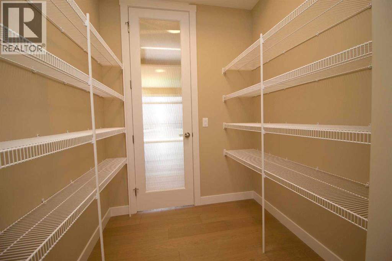
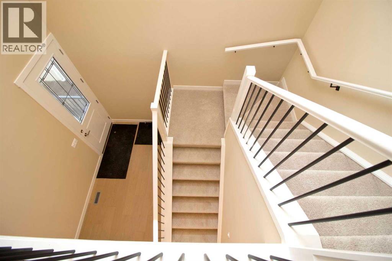
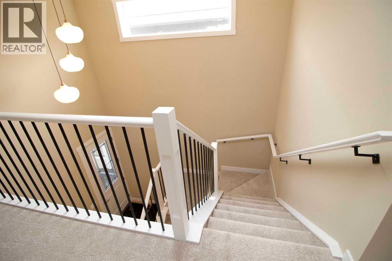
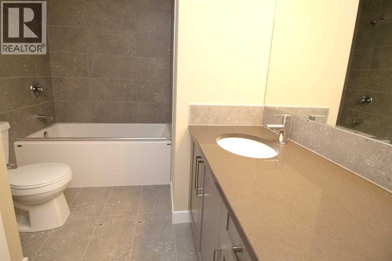
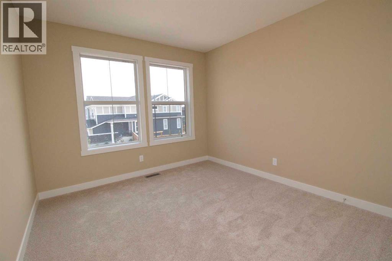
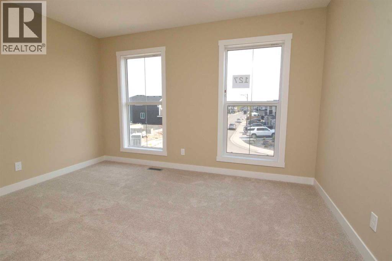
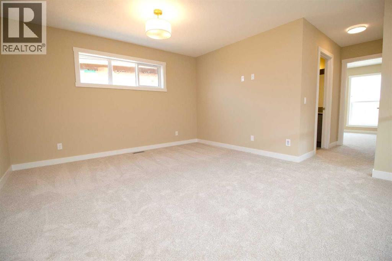
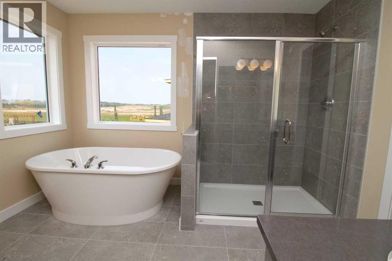
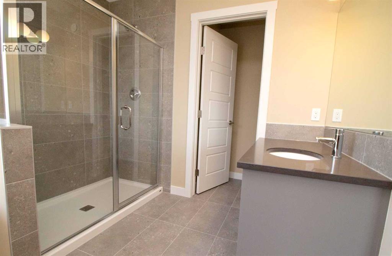
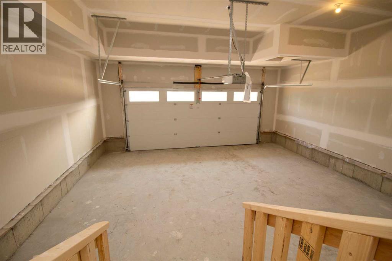
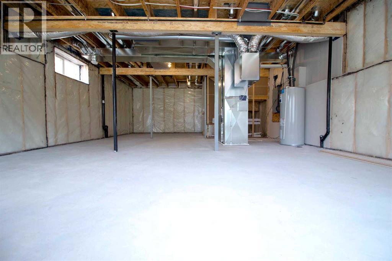
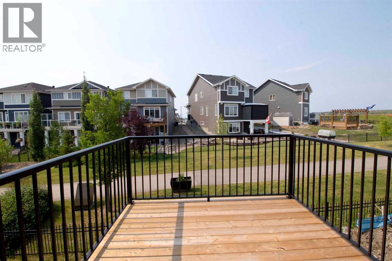
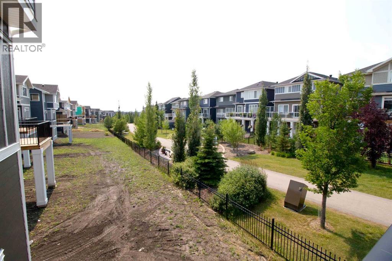
Exceptional value in Sunset Ridge || Introducing the Glendale by Douglas Homes Master Builder - a thoughtfully designed two-storey home with a full 9-ft walk-out basement, 4 bedrooms, 2.5 bathrooms, and a flex room on the main floor. With its 24-ft wide design, this home balances modern comfort and practical living. The main floor features 9-ft ceilings, engineered hardwood floors, a bright great room with an electric fireplace, and a well-appointed kitchen with quartz countertops and stainless-steel appliances. A half bath and flex room on this level add everyday versatility - ideal for guests or a home office. Upstairs, you'll find a spacious loft and four bedrooms, including a primary suite with a large walk-in closet and a private ensuite with double vanities. A treated wood deck completes the rear yard for easy outdoor enjoyment. If you have a young family, Ranche View School (K-8) is just a few blocks away and St. Timothy High School is only minutes down Sunset Boulevard. The future community centre and a third school, when that's done, will be within short walking distance. Weekend escapes to the mountains are a scenic 40-45 minutes away, while your commute back to Calgary takes roughly 30 minutes - about the same to Costco and 45 to the airport. (id:13843)
Details
| MLS # | A2330966 |
|---|---|
| Listing Type | For Sale |
| Style | House |
| Status | Active |
| Year | 2026 |
| Days On Site | 80 |
| Listing Provided By | MaxWell Canyon Creek | Nam P. Traimany |
Features
| Bed(s) | 4 |
|---|---|
| Bath(s) | 3 Total |
| SQ Feet | 2,351 |
| Garage | 4 |
| Basement | Y |
| Story(s) | 2 |
| Zoning | R-LD |
| Acreage | 0.09 |
Interior
| Cooling | None |
|---|---|
| Heating | Forced air |
| Appliances | Refrigerator, Range - Gas, Dishwasher, Microwave, Hood Fan |
| Fireplace Yes / No | Yes |
| Fireplaces Total | 1 |
Exterior
| Lot Features | Closet Organizers |
|---|---|
| Construction Materials | Wood frame |
| Foundation Details | Poured Concrete |
| Fencing | Not fenced |
Parking
| Parking Features | Attached Garage |
|---|---|
| Parking Total | 4 |
Taxes
| Tax Annual Amount | 3954.32 |
|---|---|
| Tax Block | 23 |
| Tax Lot | 133 |
| Tax Year | 2026 |
Area Information
| Province | AB |
|---|---|
| City | Cochrane |
| Postal Code | T4C1Y3 |
| Community Name | Sunset Ridge |
| Listing VS Median (in Sunset Ridge) | |
Price: $719,900 low | high Med: $654,900 sqft: 2,351 low | high Med: 2,087 $ / sqft: $306 low | high Med: $314 On site: 80 low | high Med: 134 | |
Request a showing
Request a showing
Contact
Learn More About This Property

| Province | AB |
|---|---|
| City | Cochrane |
| Postal Code | T4C1Y3 |
| Community Name | Sunset Ridge |
| Listing VS Median (in Sunset Ridge) | |
Price: $719,900 low | high Med: $654,900 sqft: 2,351 low | high Med: 2,087 $ / sqft: $306 low | high Med: $314 On site: 80 low | high Med: 134 | |