12906 87 Street,Grande Prairie, AB T8X0H5
Grande Prairie, AB T8X0H5

Description
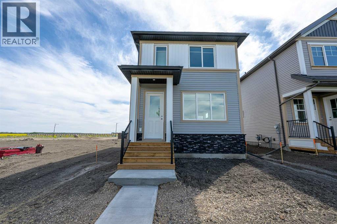
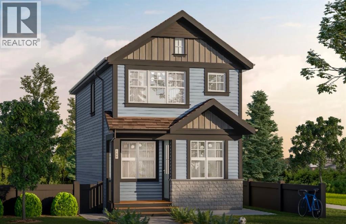
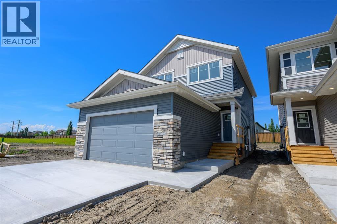
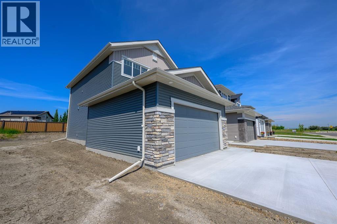
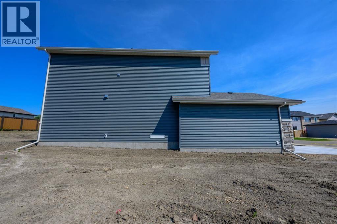
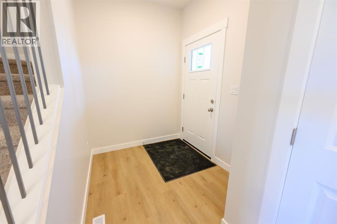
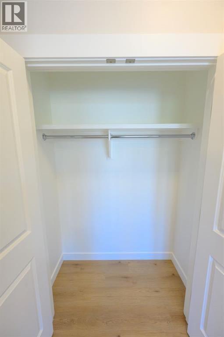
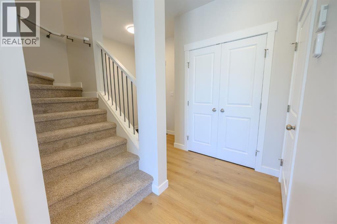
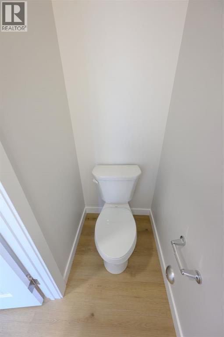
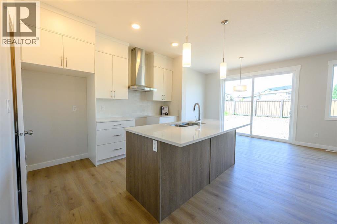
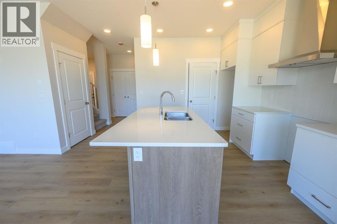
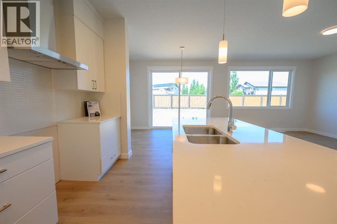
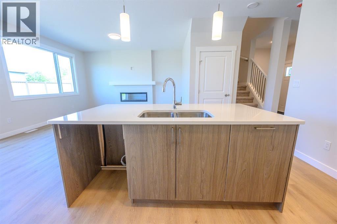
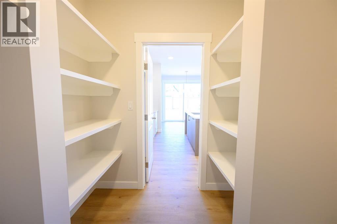
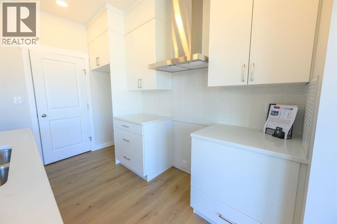
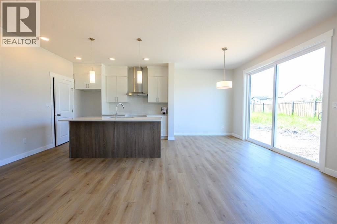
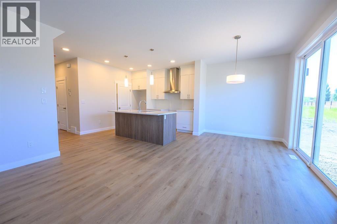
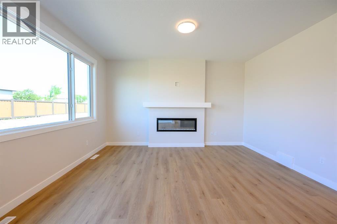
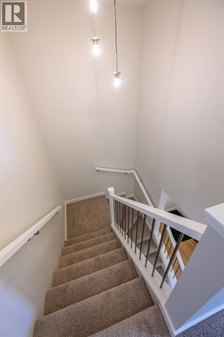
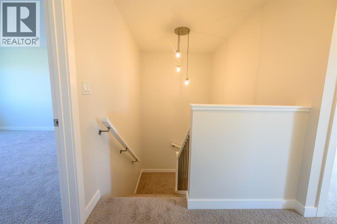
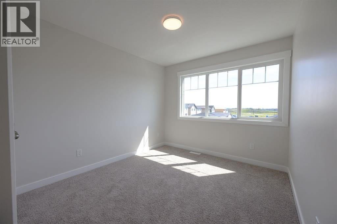
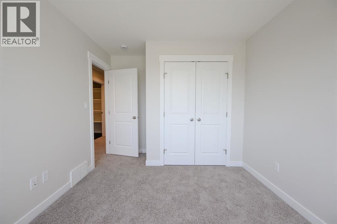
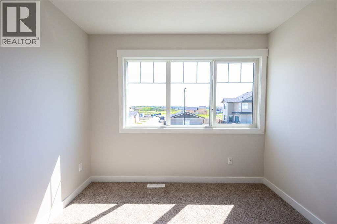
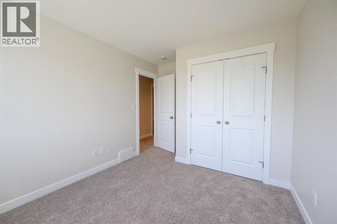
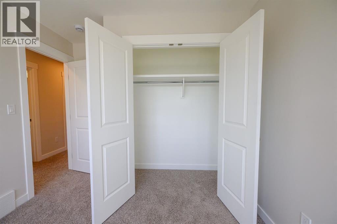
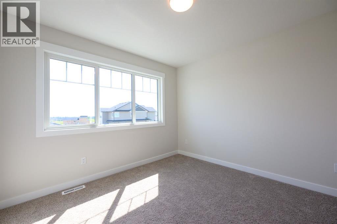
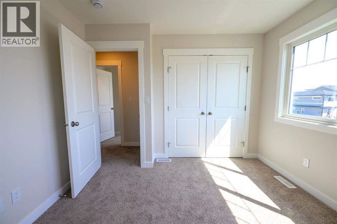
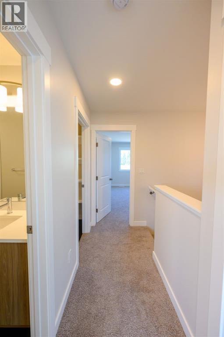
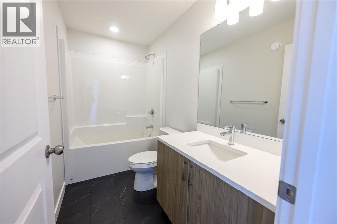
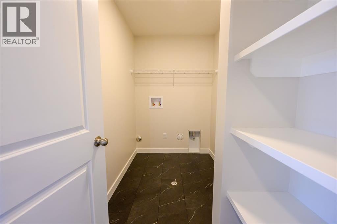
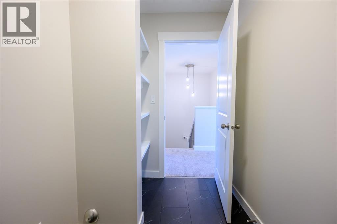
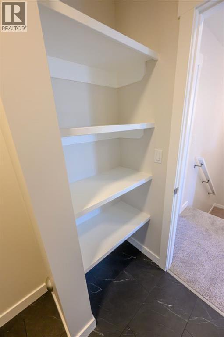
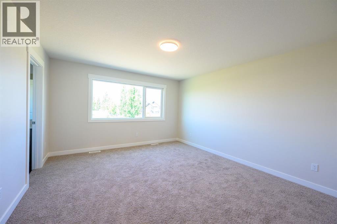
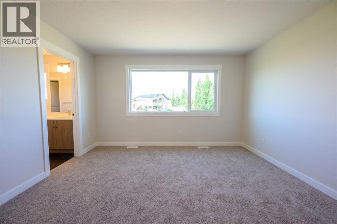
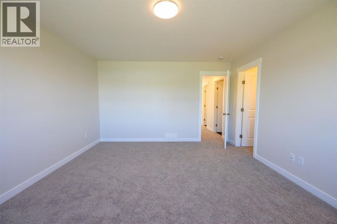
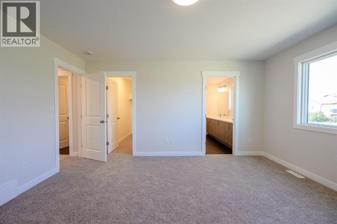
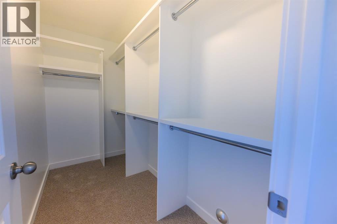
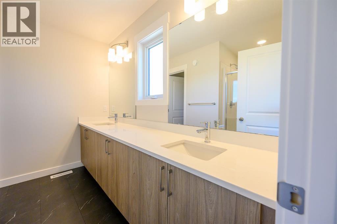
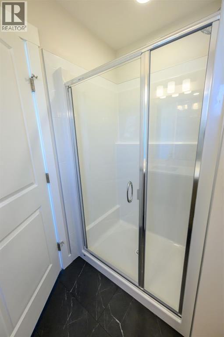
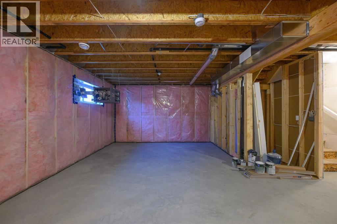
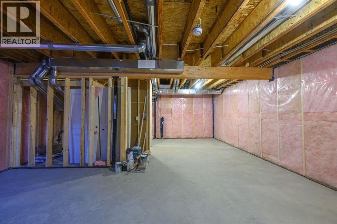
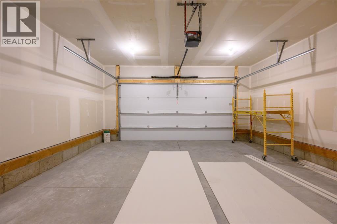
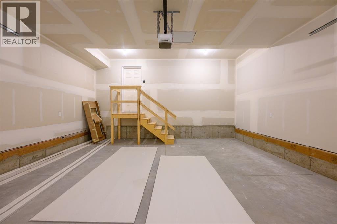
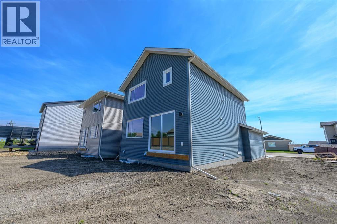
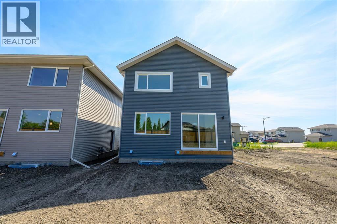
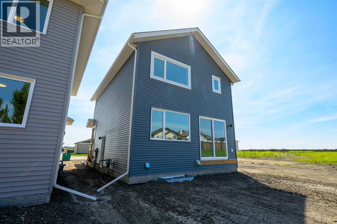
Front Drive 190 Craftsman Elevation New Construction Home | 2 Storey | 43-Bedrooms | 2.5-Bathrooms | Open Floor Plan | 9' High Ceilings | Chef's Kitchen | WALK-THRU Pantry | Luxury Viny Plankl & Vinyl Tile Flooring | Upper level Kitchen Appliances Included | Upper Level Laundry | Fireplace | Metal Railings | Loaded with Upgrades | Attached Double Garage | Nice Lot with west exposure. Presenting Front Drive 190 a showstopping two-storey home that is going to capture your attention from the moment you walk-thru the door. Now let's begin our tour and start to check the boxes on your list: main floor powder room, mudroom with bench, walk-thru pantry, stunning kitchen with great storage & shelving, open concept kitchen/dining/great room. This brand new home features quartz counters throughout, upgraded millwork, triple pane windows, floor drains in laundry area + garage, upgraded lighting/plumbing fixtures and so much more!!! Now onto the upper level: Primary suite large offers great privacy being separated from the other bedrooms by the laundry area and oversized window with great views of the large backyard, four-piece ensuite with tile accented shower, dual sinks and all the style you would expect in an Anthem home, huge walk-in closet completes the package. A well-designed laundry room with a linen storage area and conveniently located near all three bedrooms. Bedrooms 2 + 3 offer large window for natural light. The adjoining 4pc. bathroom with bathtub is easily accessible. The home offers the additional upgrade of a side entry to a roughed-in future basement suite(subject to city approvals) which can provide great flexibility for extended family members or as a rental unit. Built and designed by Anthem properties. Anthem doesn't just build homes, they create communities. With over 30 years of experience Anthem is proud to be able to build homes designed for you. Call today to obtain further information on these great properties!! Photos are of another home, finishi ngs/appliances/colors may vary. Home is slated for an early 2027 completion. * Property Taxes are estimated* (id:374)
Details
| MLS # | A2341375 |
|---|---|
| Listing Type | For Sale |
| Style | House |
| Status | Active |
| Year | 2026 |
| Days On Site | 71 |
| Listing Provided By | RE/MAX Grande Prairie | Jordan Menzies |
Features
| Bed(s) | 4 |
|---|---|
| Bath(s) | 4 Total |
| SQ Feet | 1,596 |
| Garage | 4 |
| Basement | Y |
| Story(s) | 2 |
| Zoning | RG |
| Acreage | 0.10 |
Interior
| Cooling | None |
|---|---|
| Heating | Forced air, Natural gas |
| Appliances | Refrigerator, Dishwasher, Stove, Microwave |
| Fireplace Yes / No | Yes |
| Fireplaces Total | 1 |
Exterior
| Lot Features | No neighbours behind, No Animal Home, No Smoking Home |
|---|---|
| Construction Materials | Wood frame |
| Foundation Details | Poured Concrete |
| Fencing | Partially fenced |
Parking
| Parking Features | Attached Garage |
|---|---|
| Parking Total | 4 |
Taxes
| Tax Annual Amount | 6846 |
|---|---|
| Tax Block | 3 |
| Tax Lot | 2 |
| Tax Year | 2026 |
Area Information
| Province | AB |
|---|---|
| City | Grande Prairie |
| Postal Code | T8X0H5 |
| Community Name | Easthaven |
| Listing VS Median (in Easthaven) | |
Price: $539,900 low | high Med: $449,900 sqft: 1,596 low | high Med: 1,648 $ / sqft: $338 low | high Med: $273 On site: 71 low | high Med: 90 | |
Request a showing
Request a showing
Contact
Learn More About This Property

| Province | AB |
|---|---|
| City | Grande Prairie |
| Postal Code | T8X0H5 |
| Community Name | Easthaven |
| Listing VS Median (in Easthaven) | |
Price: $539,900 low | high Med: $449,900 sqft: 1,596 low | high Med: 1,648 $ / sqft: $338 low | high Med: $273 On site: 71 low | high Med: 90 | |