1291 Atkinson Street,Kingston (City Northwest), ON K7P0J7
Kingston (City Northwest), ON K7P0J7

Description
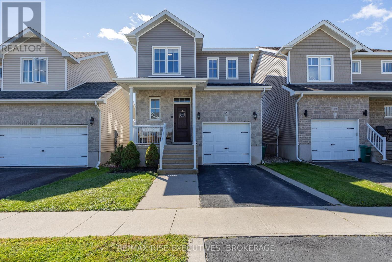
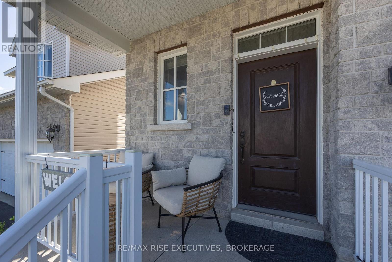
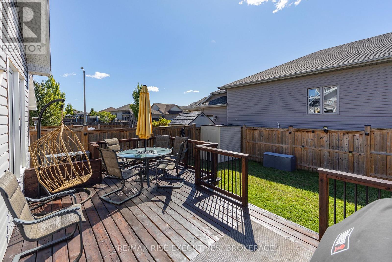
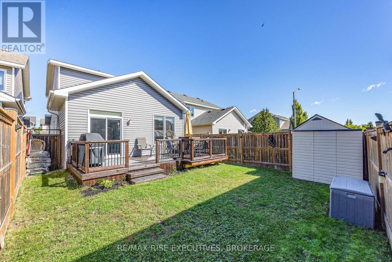
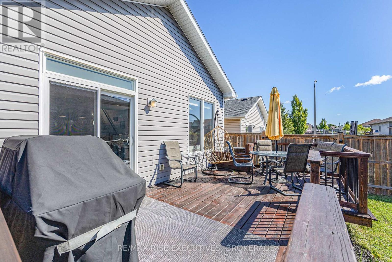
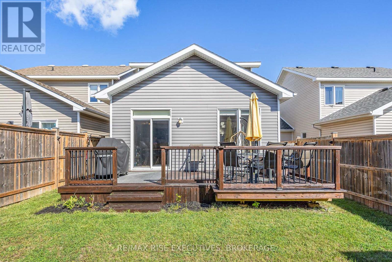
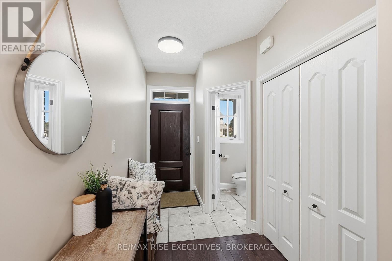
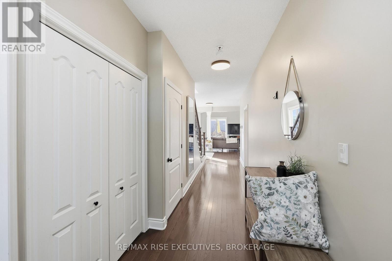
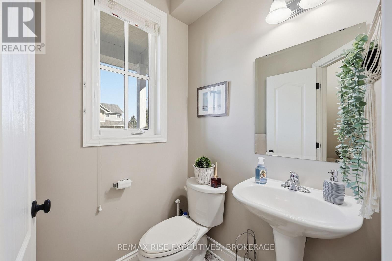
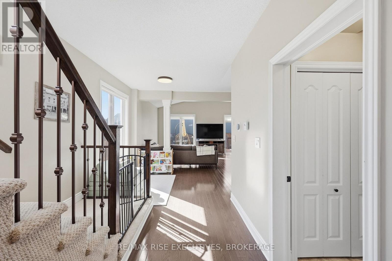
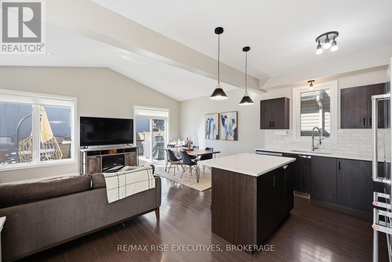
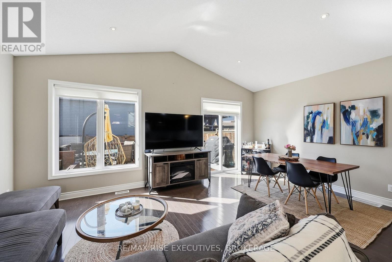
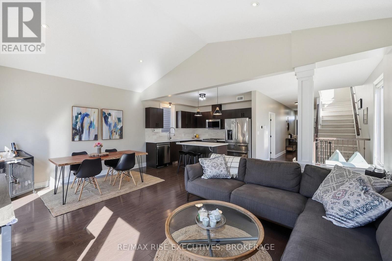
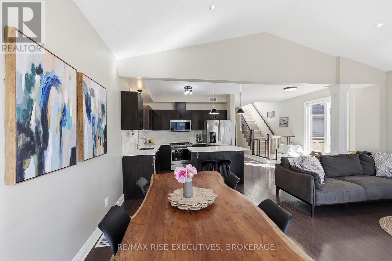
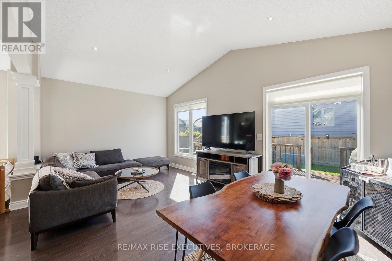
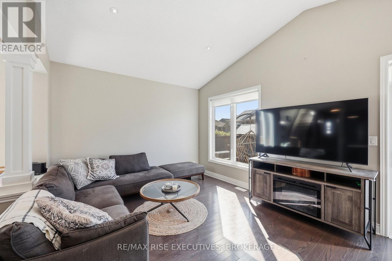
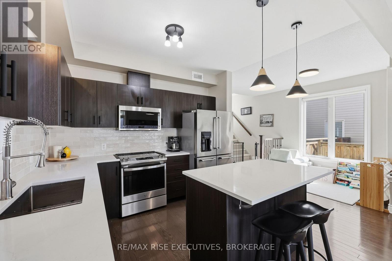
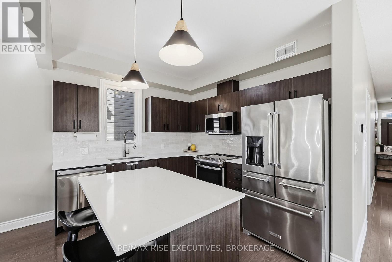
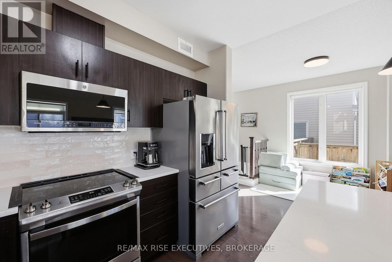
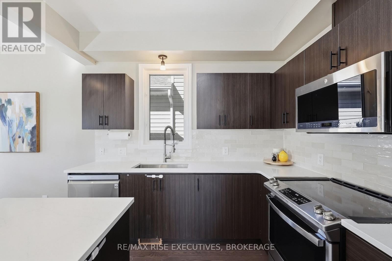
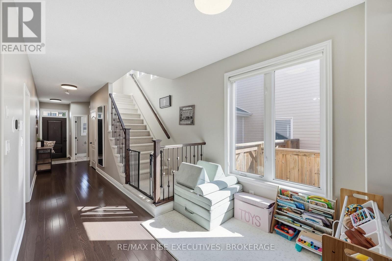
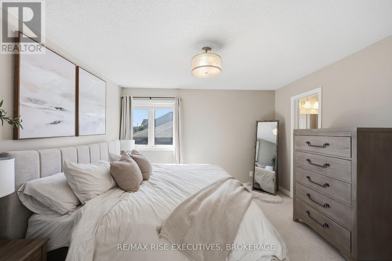
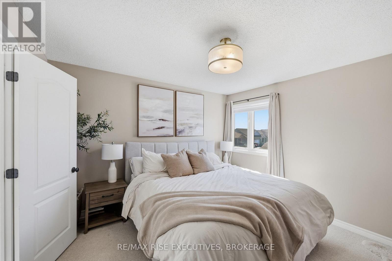
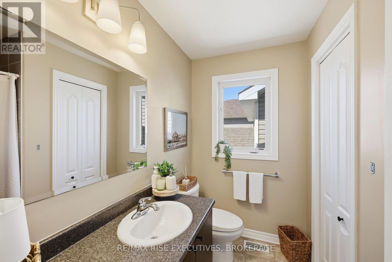
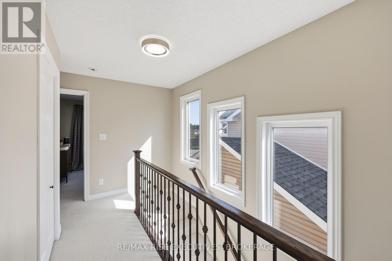
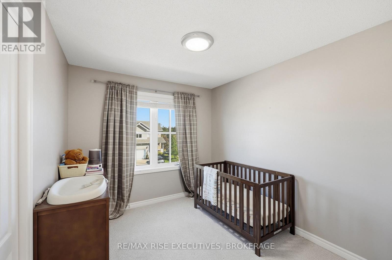
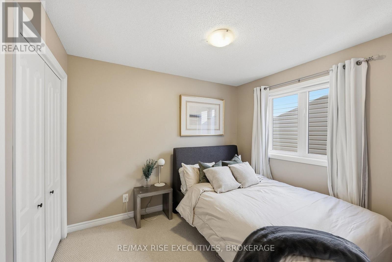
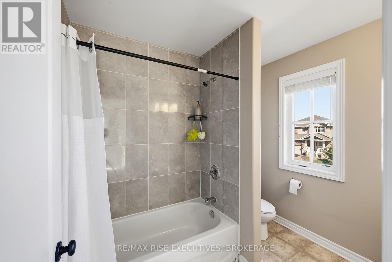
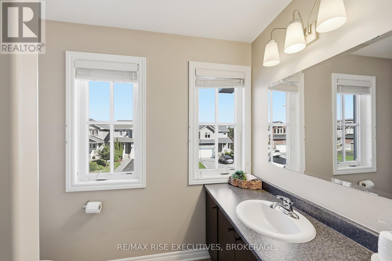
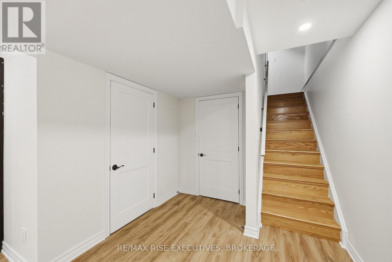
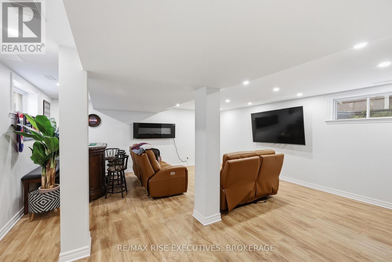
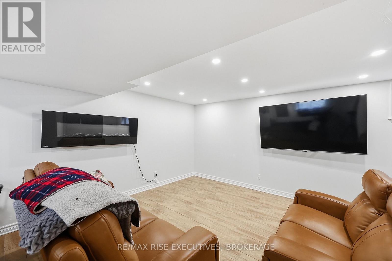
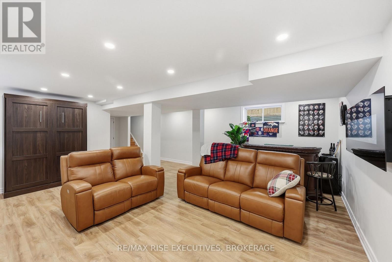
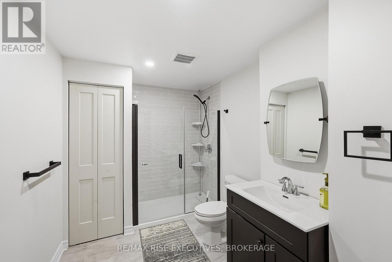
Move right in and start enjoying life in one of Kingston's favourite family friendly neighbourhoods! Welcome to 1291 Atkinson St, a lovely 3 bedroom, 3.5 bathroom home in Lyndenwood. Imagine weekends spent exploring nearby parks and playgrounds, walking the dog, or watching the kids play in your own fully fenced backyard! Inside, the bright, open concept main floor offers a welcoming space, with an updated kitchen featuring quartz countertops, stainless steel appliances, and plenty of room to gather. Upstairs, you'll find three bedrooms, including a primary suite with its own ensuite and walk in closet. The finished basement adds even more living space, complete with a modern bathroom and Murphy bed for overnight guests. Outside, enjoy summer BBQs on the spacious deck, freshly stained in 2026, with a convenient gas hookup. With numerous updates already taken care of in the last 5 years, including new appliances, quartz kitchen countertops, tile backsplash, a finished basement, and freshly sealed driveway, you can simply unpack and enjoy! A move in ready home, a fully fenced yard, and a neighbourhood you'll love coming home to. Come see what makes 1291 Atkinson St so special! (id:13843)
Details
| MLS # | X14096762 |
|---|---|
| Listing Type | For Sale |
| Style | House |
| Status | Active |
| Days On Site | 12 |
| Listing Provided By | RE/MAX RISE EXECUTIVES, BROKERAGE | KAROLINA QUEST |
Features
| Bed(s) | 3 |
|---|---|
| Bath(s) | 4 Total |
| SQ Feet | 1,500 |
| Garage | 2 |
| Basement | Y |
| Story(s) | 2 |
Interior
| Cooling | Central air conditioning |
|---|---|
| Heating | Forced air, Natural gas |
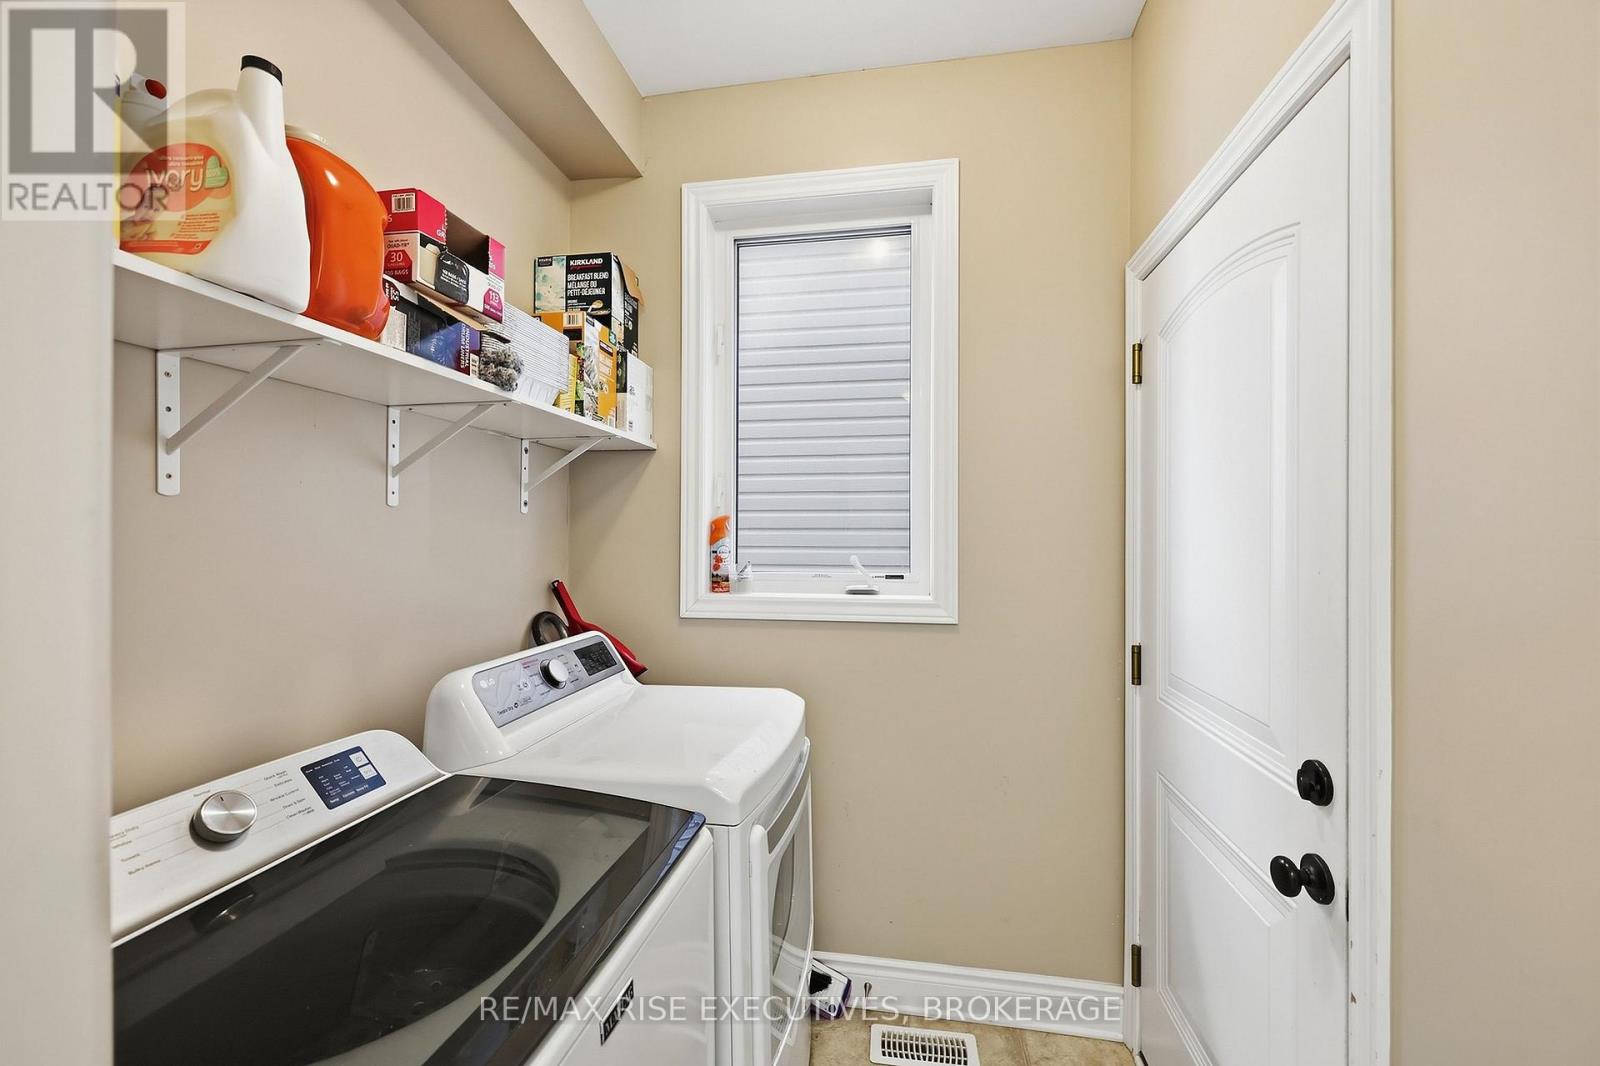
| Appliances | Washer, Refrigerator, Dishwasher, Stove, Dryer, Blinds, Water Heater - Tankless |
| Fireplace Yes / No | No |
Exterior
| Foundation Details | Poured Concrete |
|---|---|
| Fencing | Fenced yard, Fully Fenced |
Parking
| Parking Features | Attached Garage, Garage |
|---|---|
| Parking Total | 2 |
Utilities
| Sewer | Sanitary sewer |
|---|---|
| Water Source | Municipal water |
Taxes
| Tax Annual Amount | 5044.42 |
|---|
Area Information
| Province | ON |
|---|---|
| City | Kingston (City Northwest) |
| Postal Code | K7P0J7 |
| Listing VS Median (in K7P0J7) | |
Price: $635,000 low | high Med: $635,000 sqft: 1,500 low | high Med: 1,500 $ / sqft: $423 low | high Med: $423 On site: 12 low | high Med: 12 | |
Request a showing
Request a showing
Contact
Learn More About This Property

| Province | ON |
|---|---|
| City | Kingston (City Northwest) |
| Postal Code | K7P0J7 |
| Listing VS Median (in K7P0J7) | |
Price: $635,000 low | high Med: $635,000 sqft: 1,500 low | high Med: 1,500 $ / sqft: $423 low | high Med: $423 On site: 12 low | high Med: 12 | |