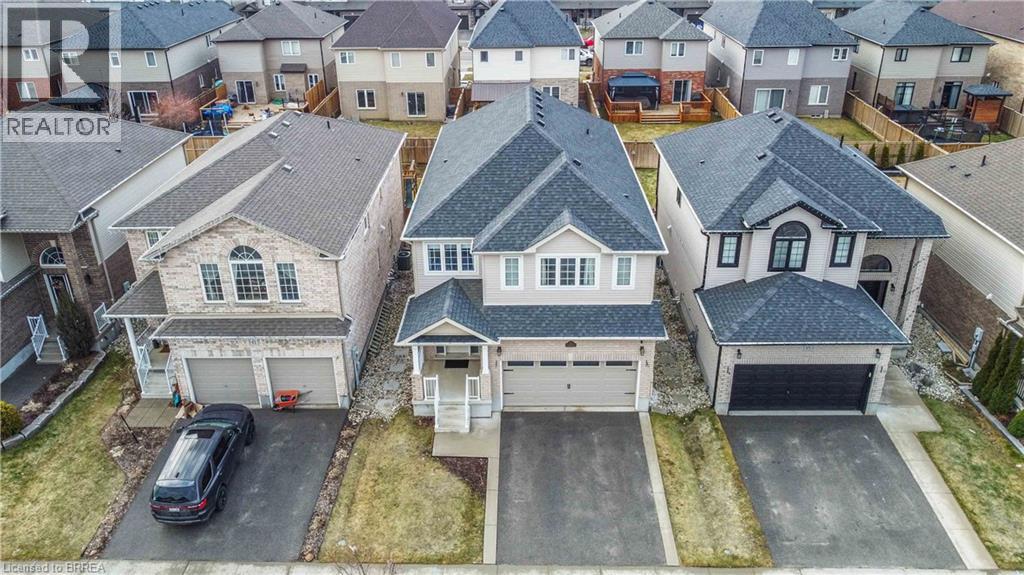
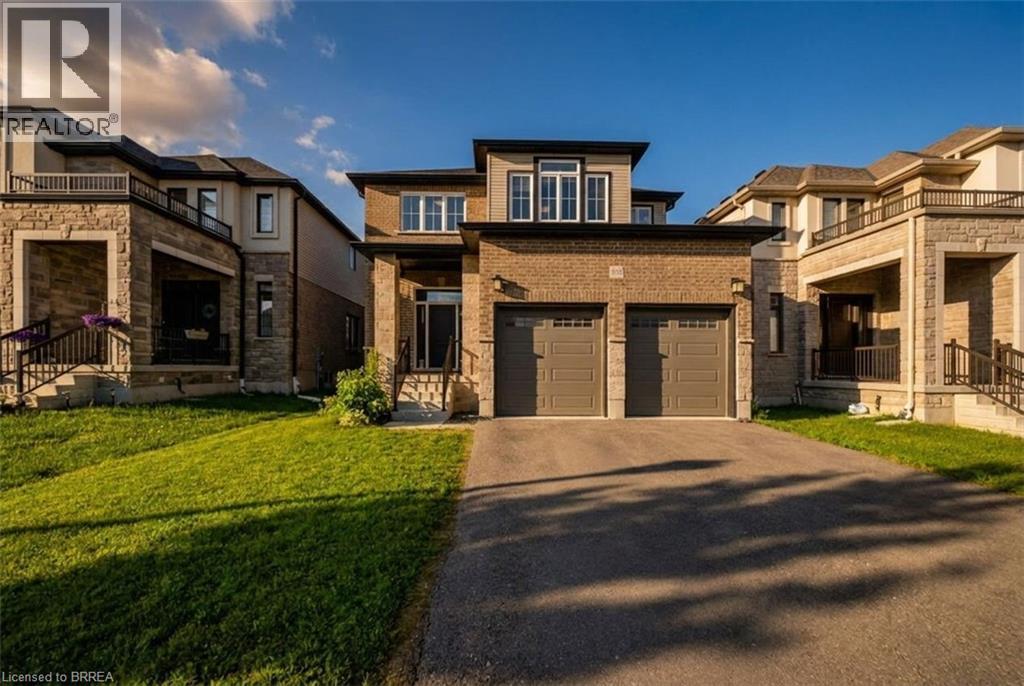
Two-story residence featuring a brick facade, asphalt shingle roofing, an attached double-car garage, a concrete driveway, and a front-facing gable roofline
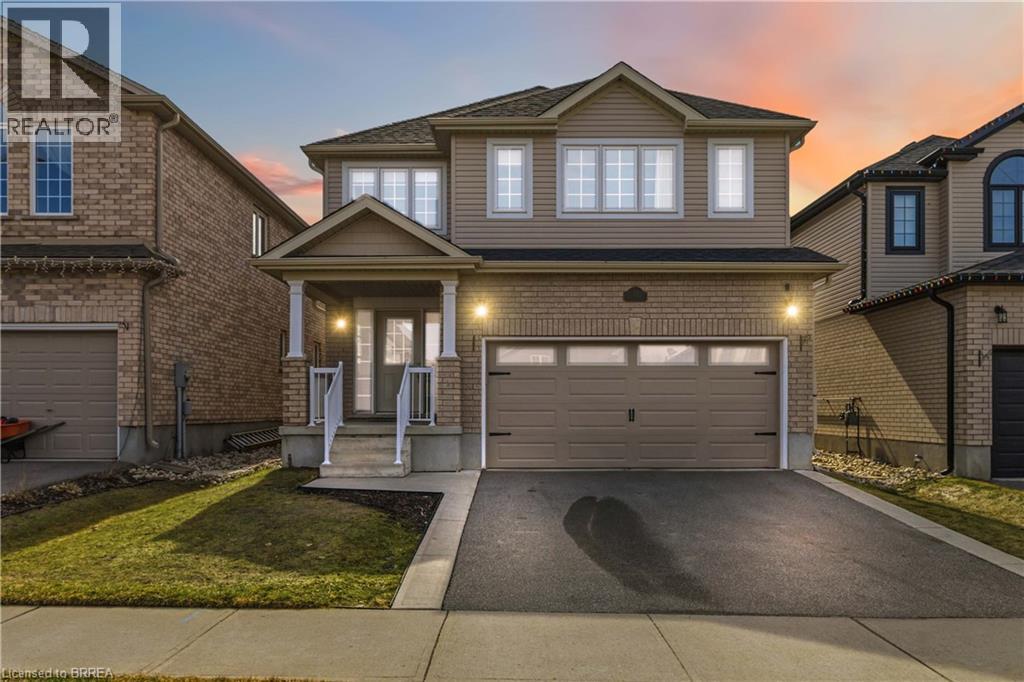
Two-story exterior featuring a brick and horizontal siding facade, covered front porch with white railing, double-pane windows, and a paved driveway leading to an attached two-car garage
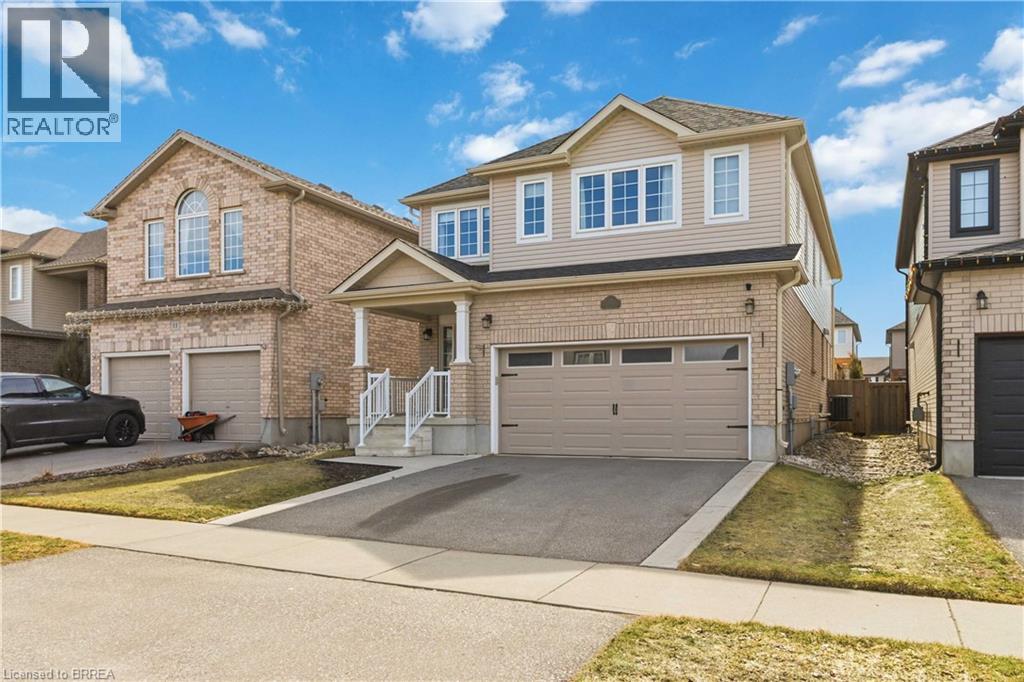
Two-story residence featuring a brick and horizontal siding facade, a covered front porch with white railing, and an attached two-car garage
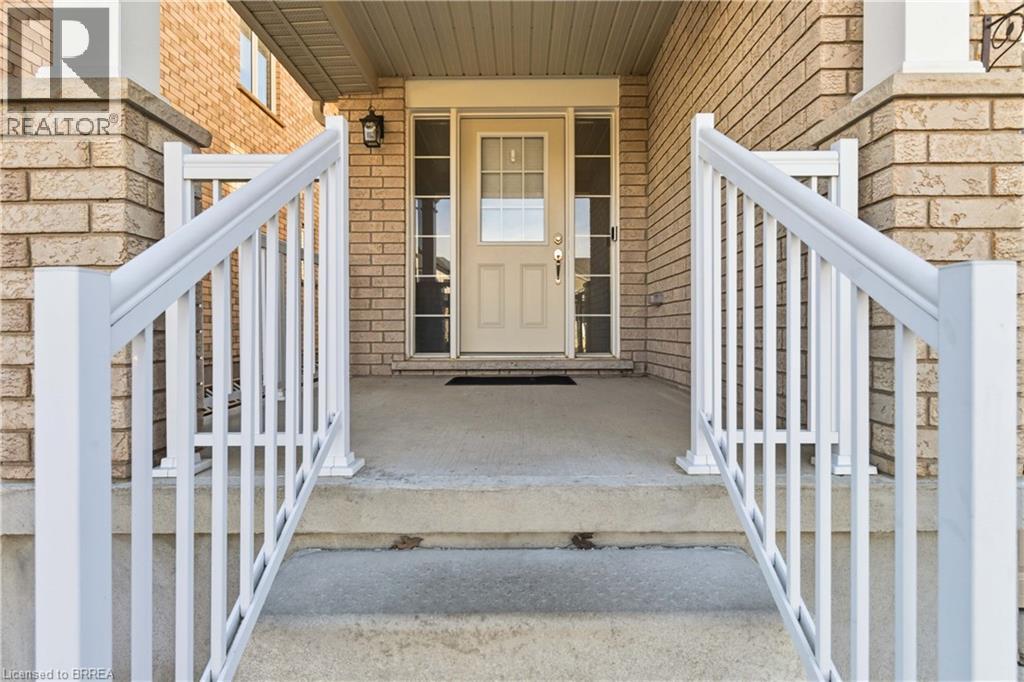
Covered entryway featuring a brick facade, concrete steps, white railings, and a glass-paneled front door with sidelights
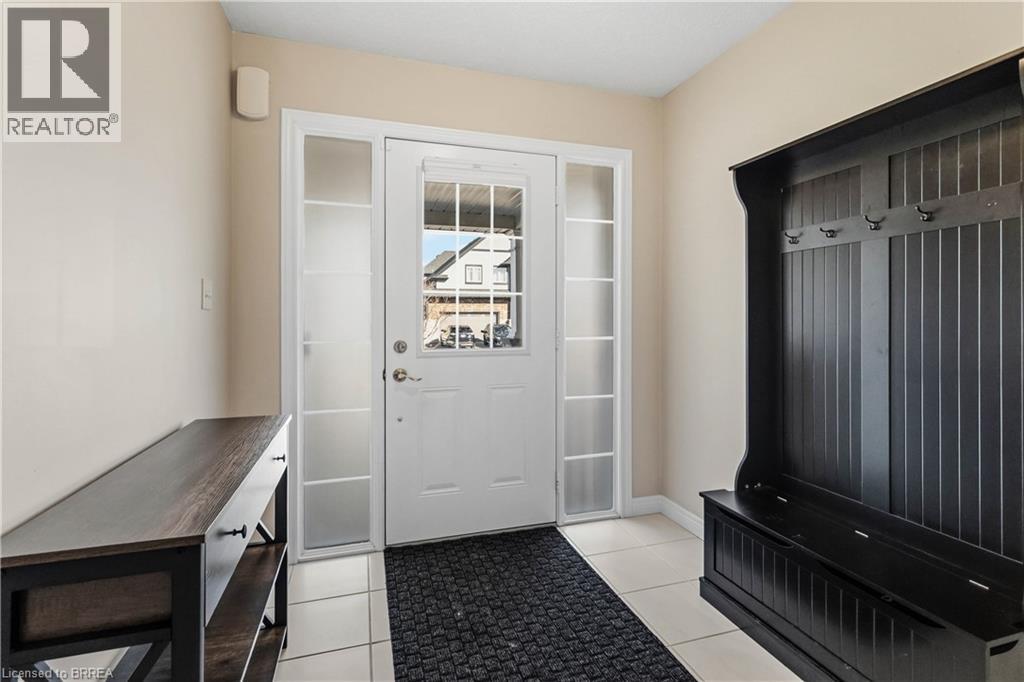
Entryway featuring a white exterior door with a windowed inset, flanked by tall vertical sidelights with frosted glass panels, and neutral-toned tile flooring
Entryway featuring neutral tile flooring, a six-panel door with glass insert, side light with frosted glass panels, and a double-door closet with matte black hardware
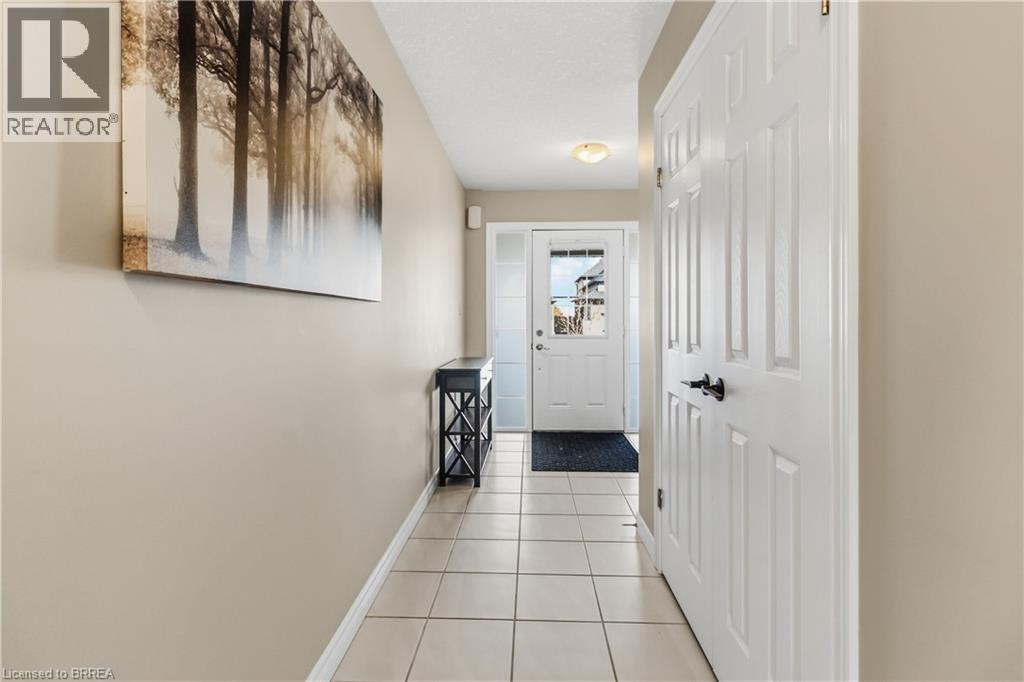
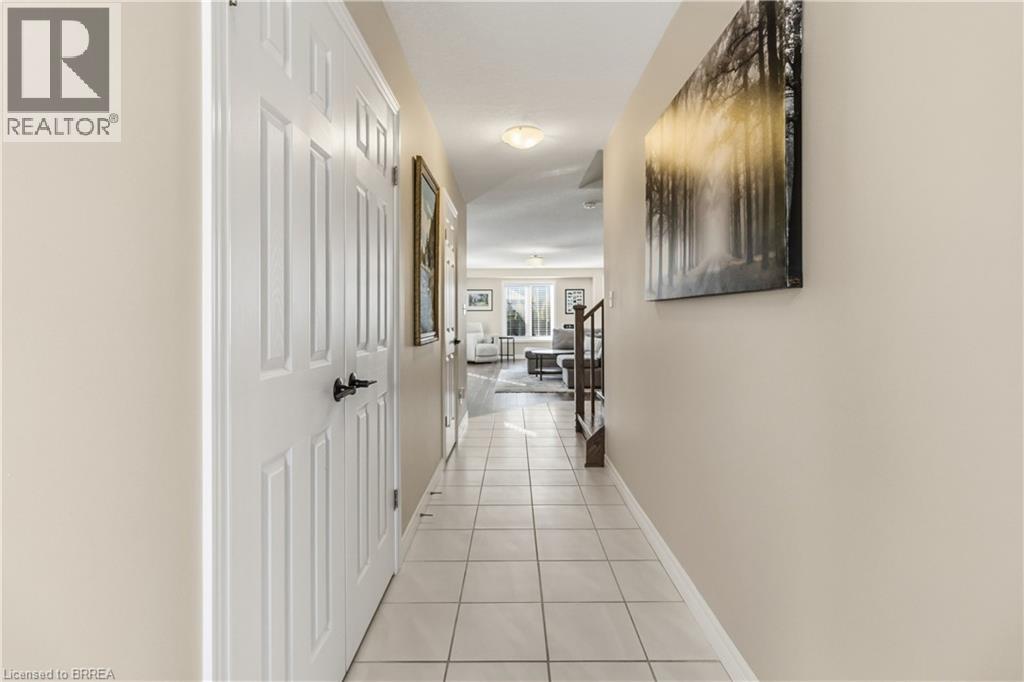
Hallway featuring ceramic tile flooring, double-panel closet doors with matte black hardware, and a flush-mount ceiling light fixture
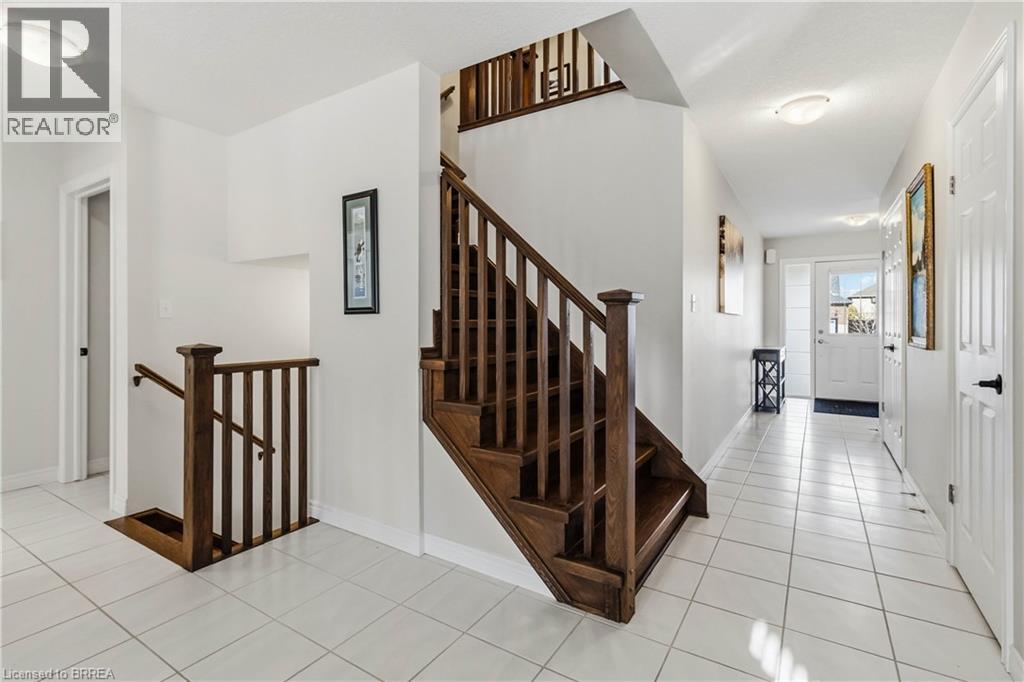
Foyer featuring tile flooring, wooden staircase with matching handrails and balusters, flush-mount ceiling lighting, and six-panel interior doors
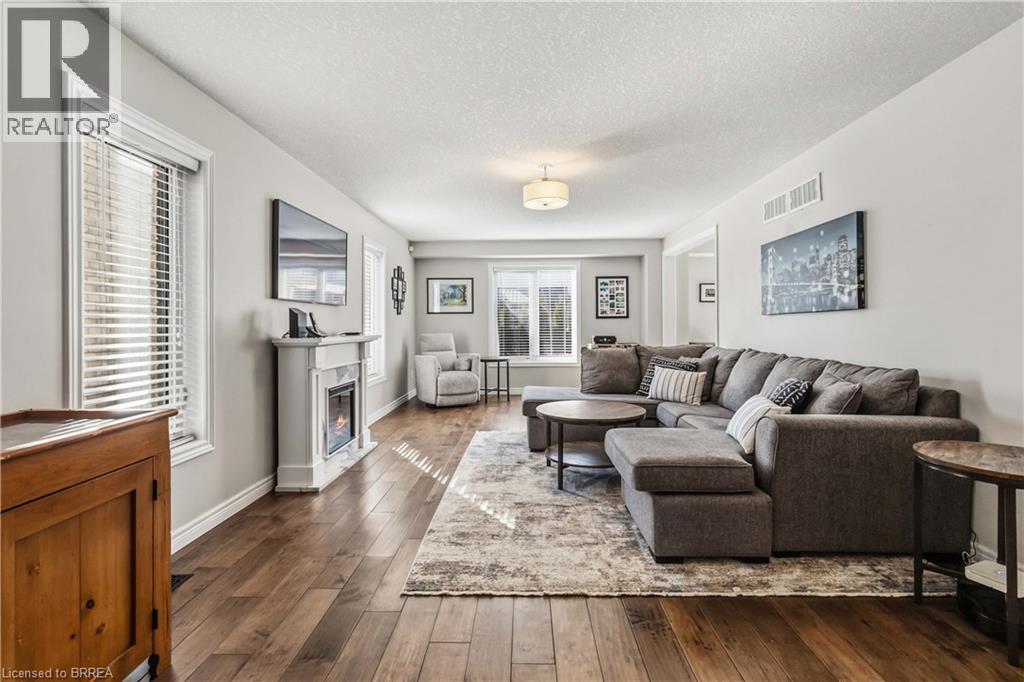
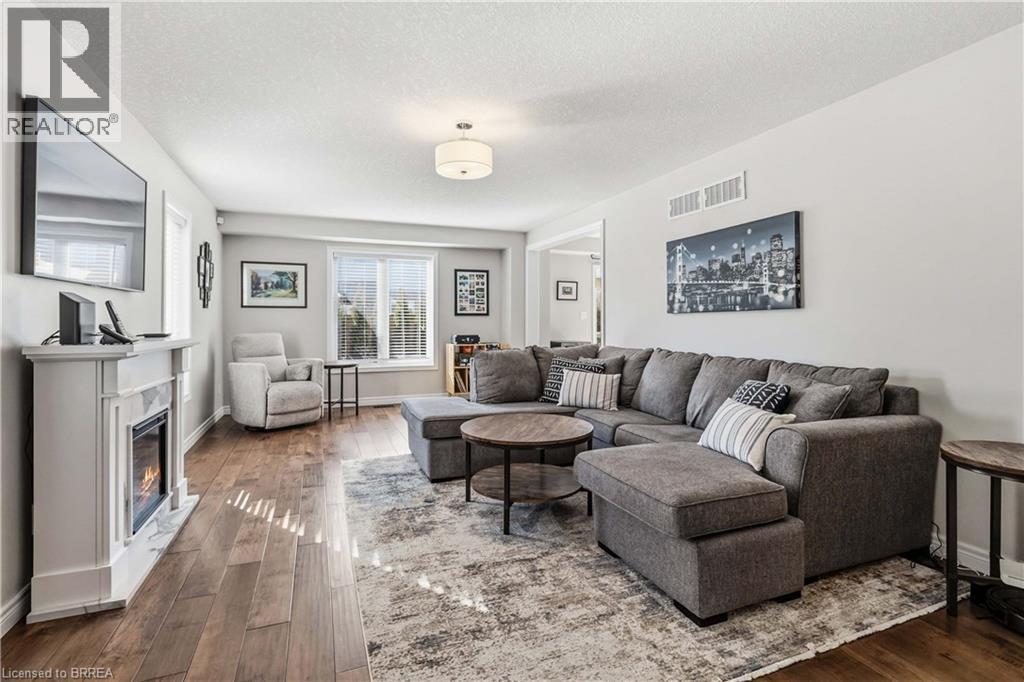
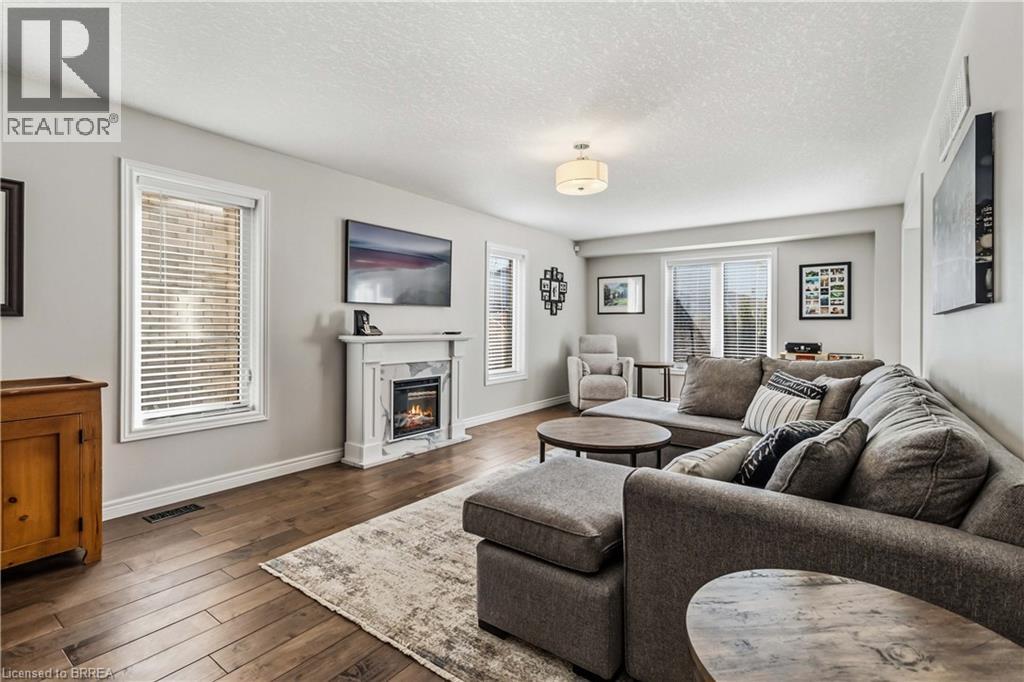
Living area featuring wood-finish flooring, a built-in fireplace with a traditional mantle, and large windows with integrated blinds
Living area featuring wood-finish flooring, a built-in fireplace with a mantle, and a drum-style ceiling light fixture
Living area featuring wood-finish flooring, a white mantel fireplace, multiple windows with integrated blinds, and a central ceiling light fixture
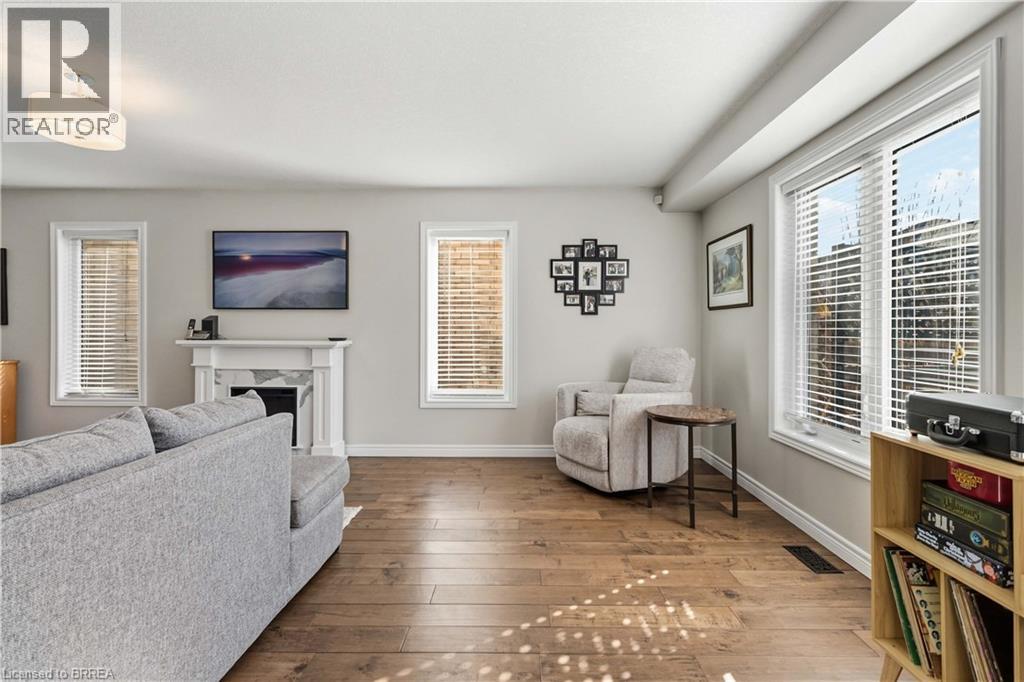
Living space featuring wood-finish flooring, a neutral color palette, a fireplace with a decorative mantel, and multiple windows with horizontal blinds
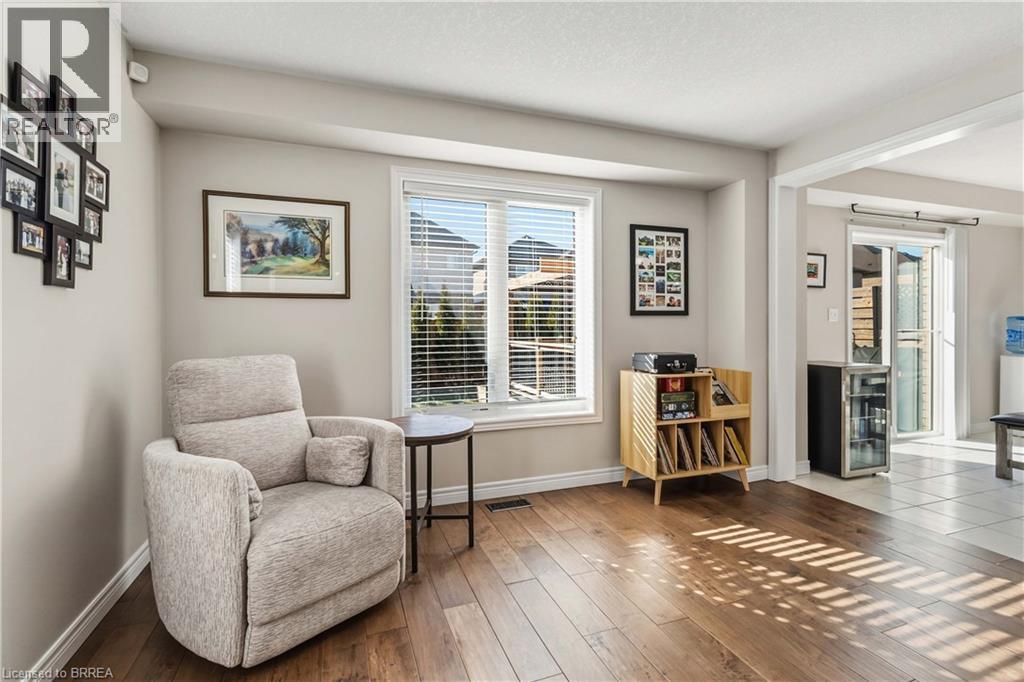
Wood-finish flooring, neutral wall color, and a large window with horizontal blinds
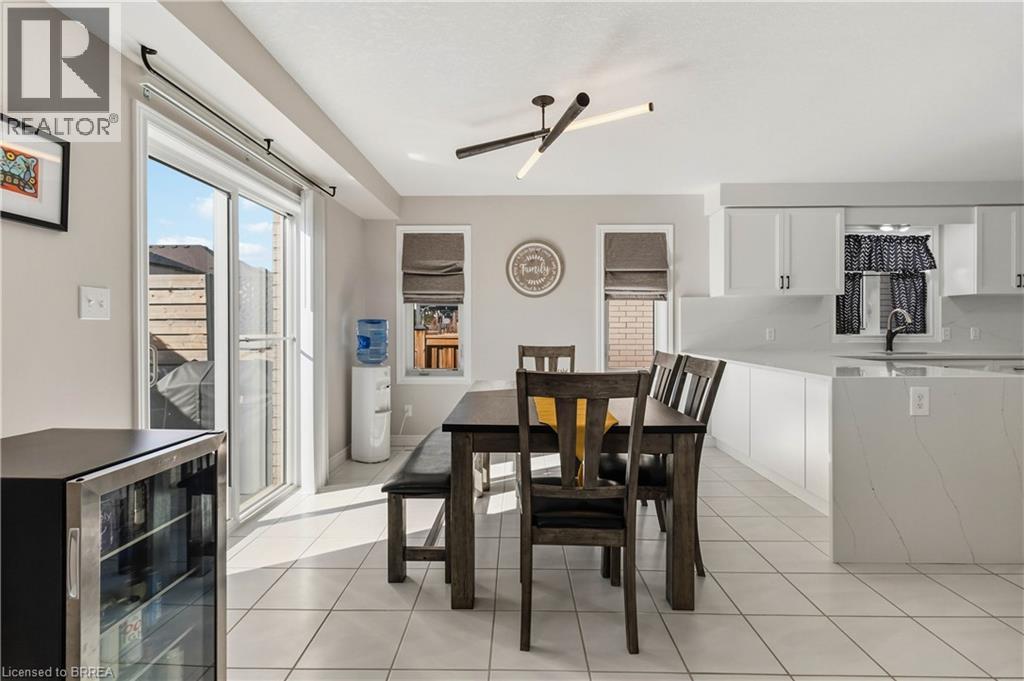
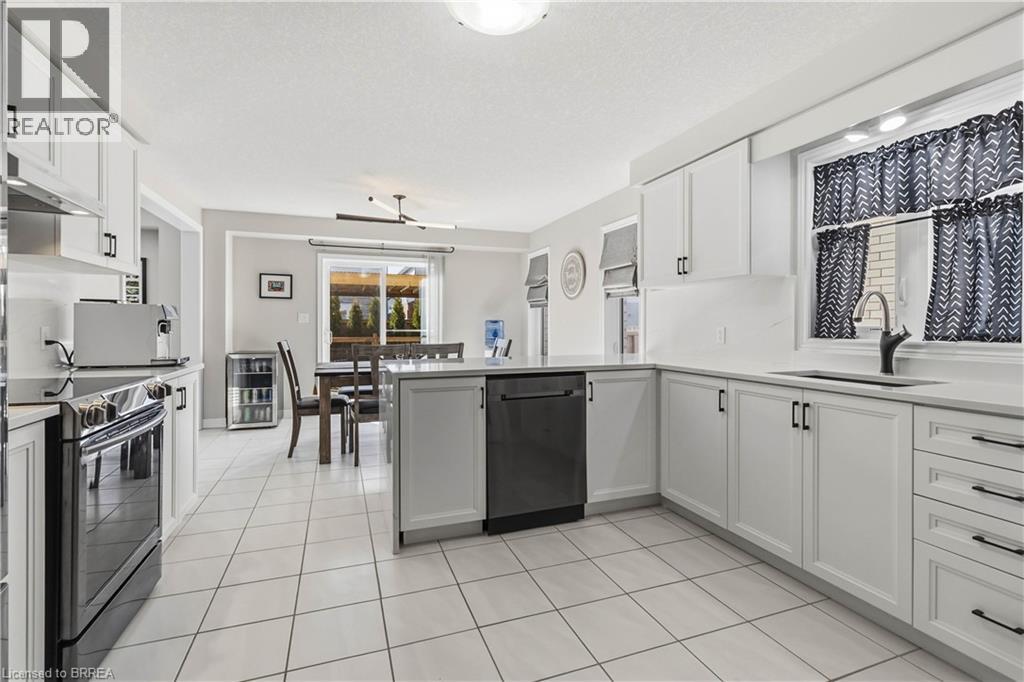
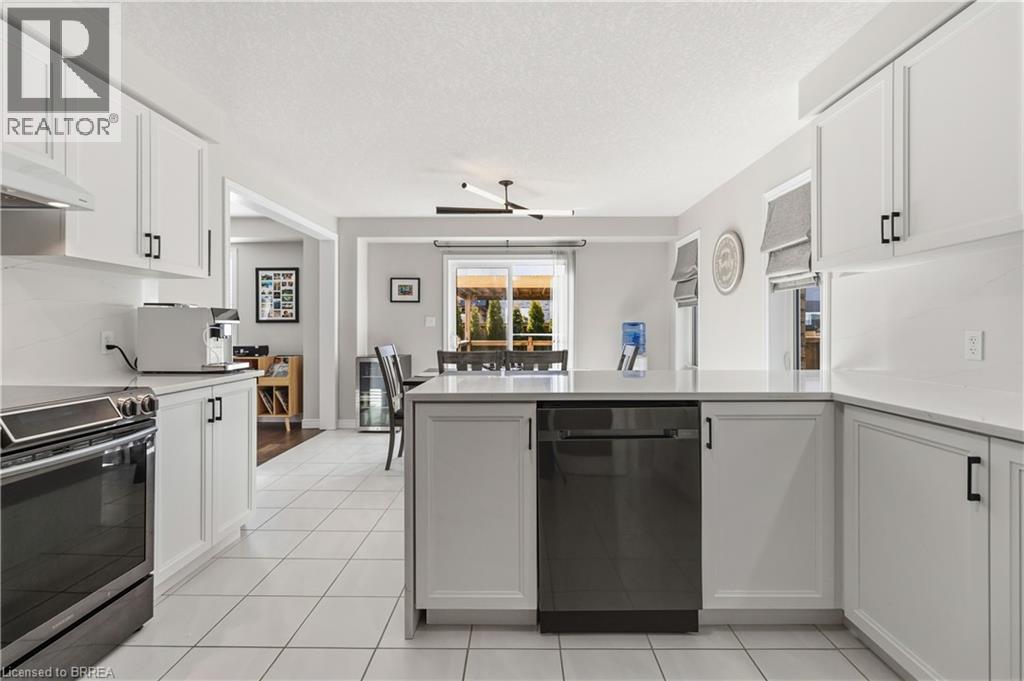
Open-concept kitchen featuring white shaker-style cabinetry, quartz countertops with a waterfall edge, large-format tile flooring, a geometric linear pendant light, and sliding glass door access
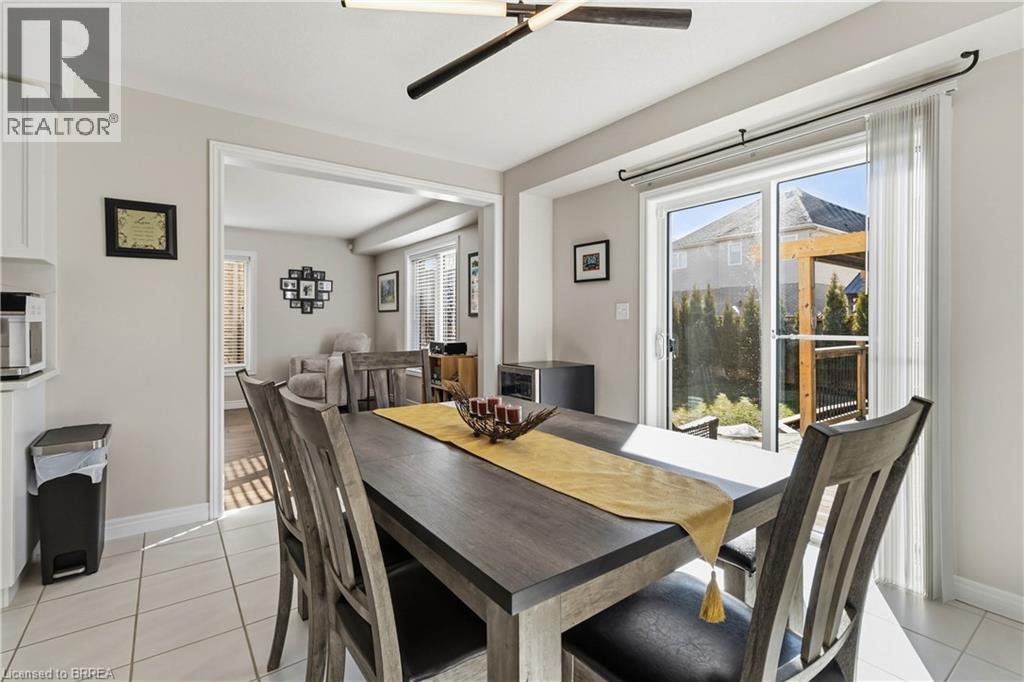
Dining area featuring large-format tile flooring, modern linear light fixture, and sliding glass doors providing access to the exterior
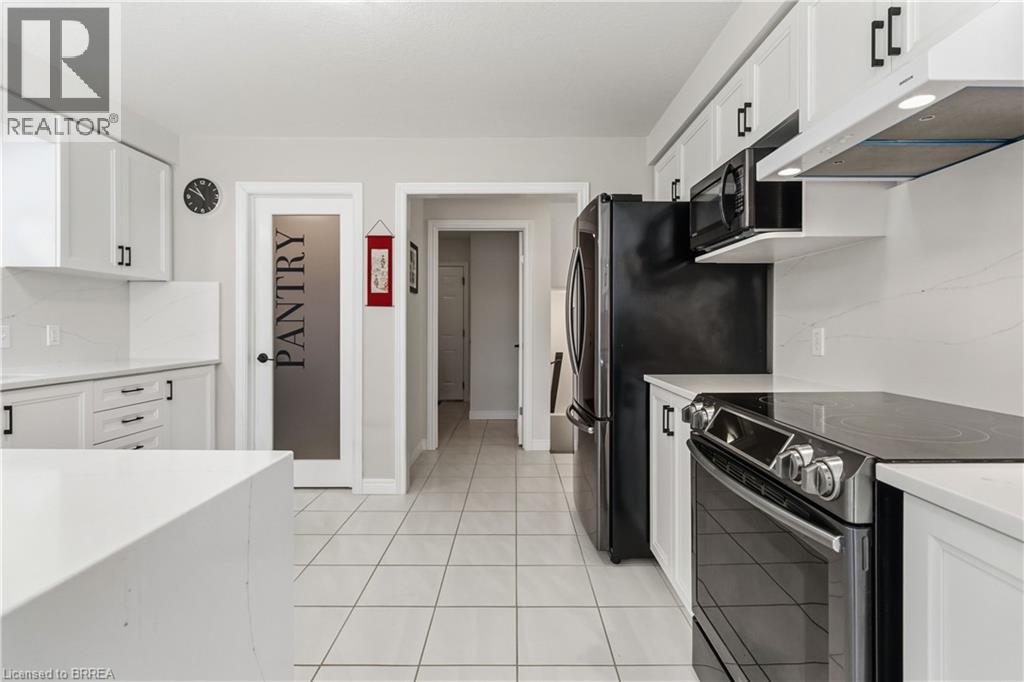
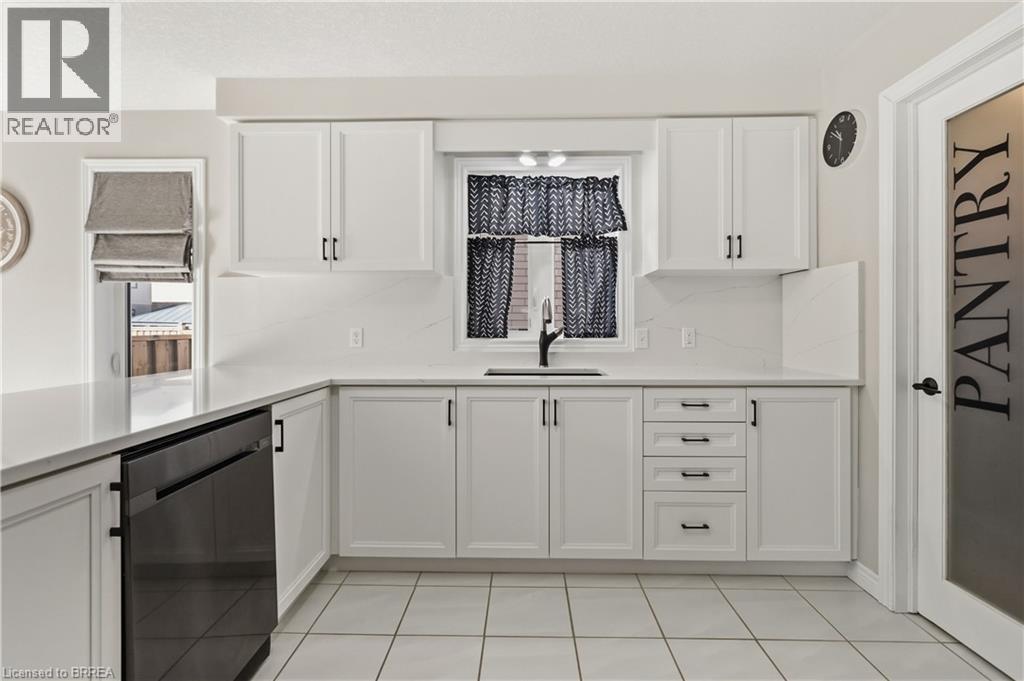
Kitchen featuring white cabinetry, solid-surface countertops, tile flooring, and a frosted glass pantry door
Kitchen featuring white shaker-style cabinetry, quartz countertops, tile flooring, built-in stainless steel appliances, and a farmhouse-style sink with a gooseneck faucet
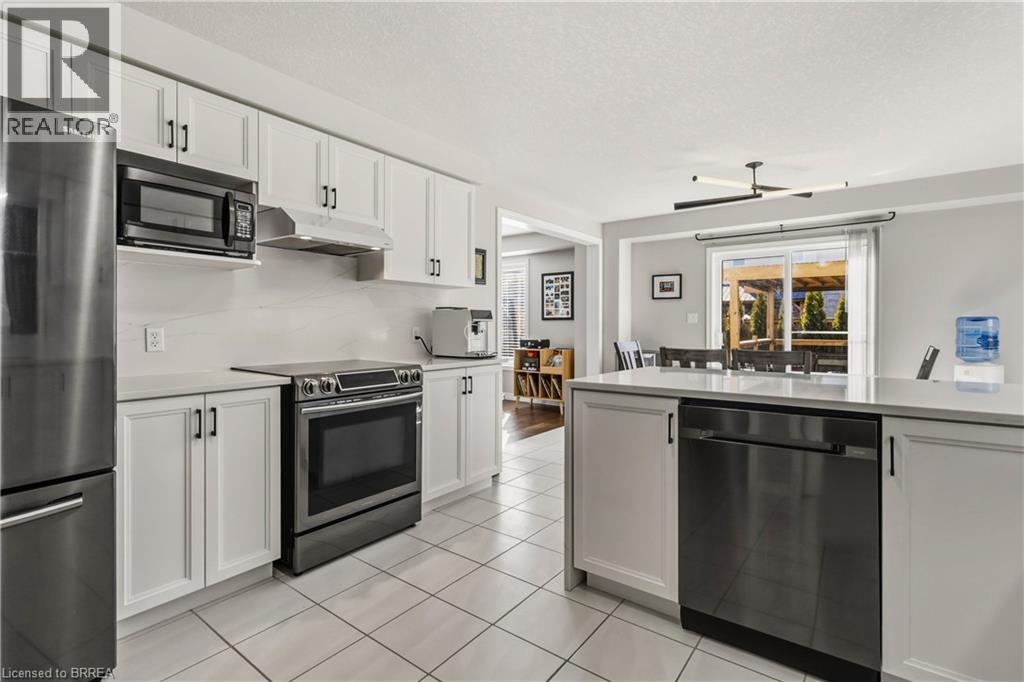
Kitchen featuring white shaker-style cabinetry, a central island with a countertop, stainless steel appliances, and ceramic tile flooring
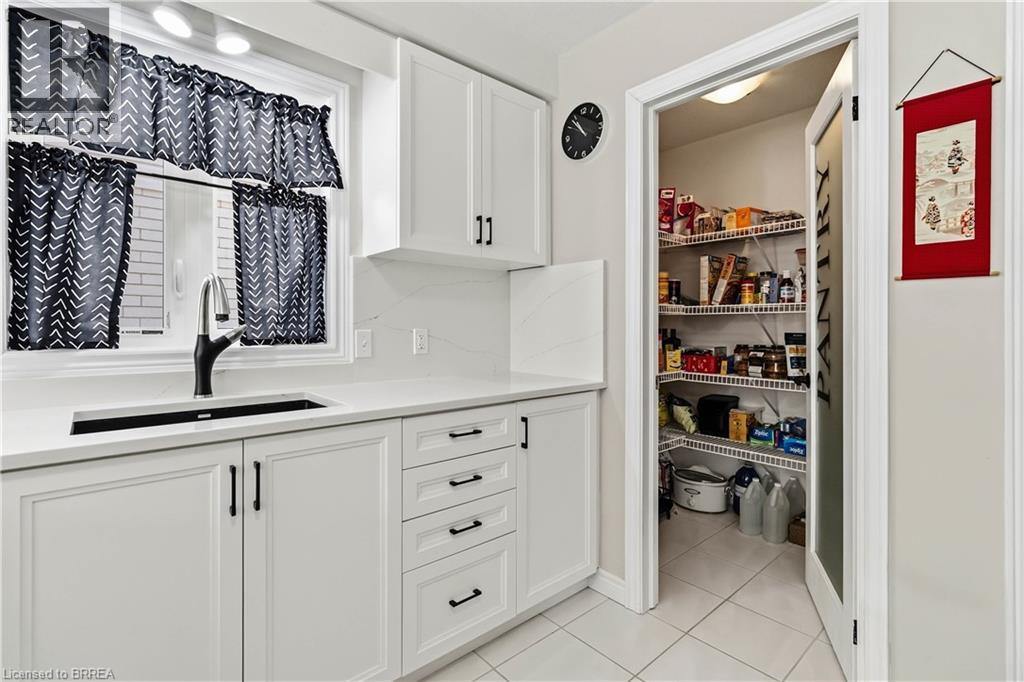
Kitchen featuring white shaker-style cabinetry, quartz countertops, a stone-patterned backsplash, undermount sink with a matte black faucet, and a pantry with a frosted glass door
Kitchen featuring white shaker-style cabinetry, a stone-surface island with integrated dishwasher, stainless steel range, and tile flooring
White cabinetry featuring matte black hardware, stone-surface countertops, an undermount sink with a high-arch faucet, and a walk-in pantry with a frosted-glass door
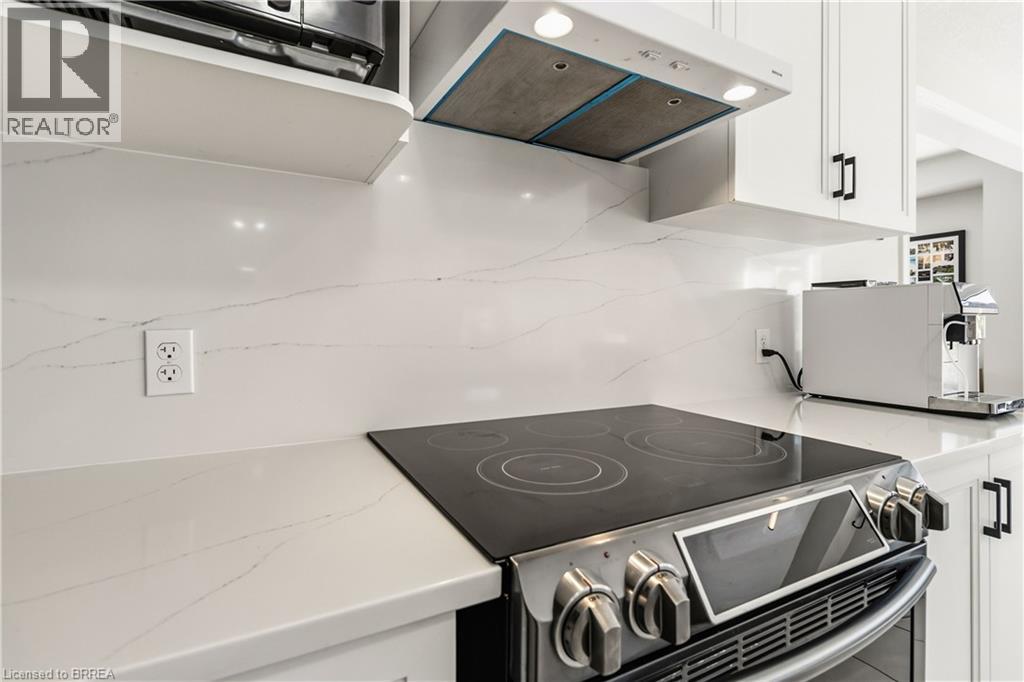
Kitchen featuring white shaker-style cabinetry, quartz countertops, full-height quartz backsplash with veining, black slide-in electric range, and wall-mounted range hood
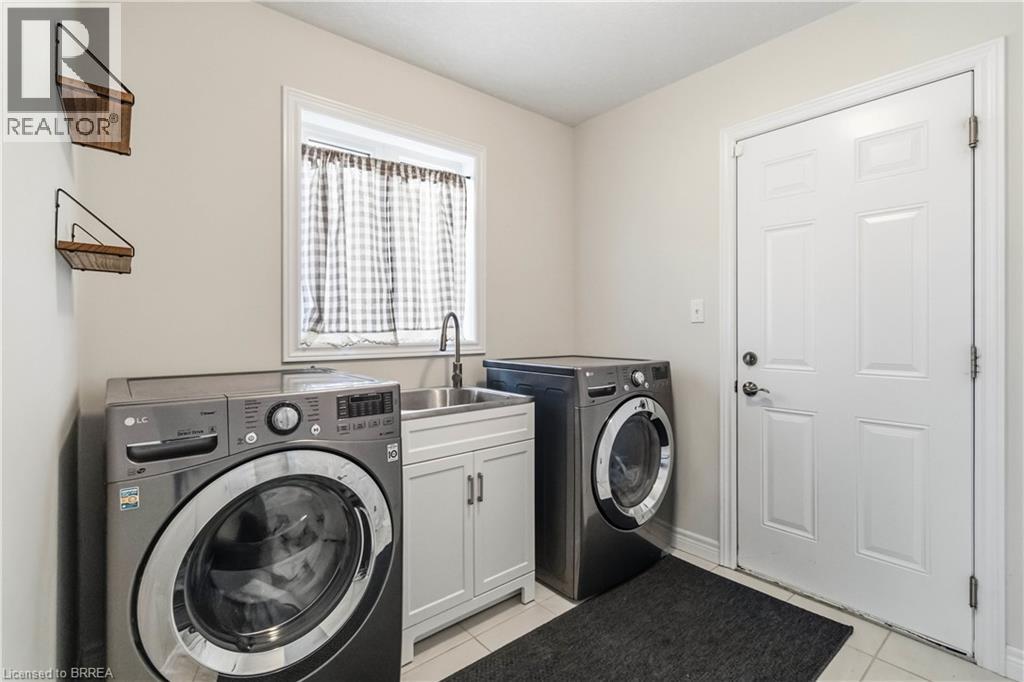
Laundry area featuring white cabinetry, an undermount utility sink with a gooseneck faucet, and tiled flooring
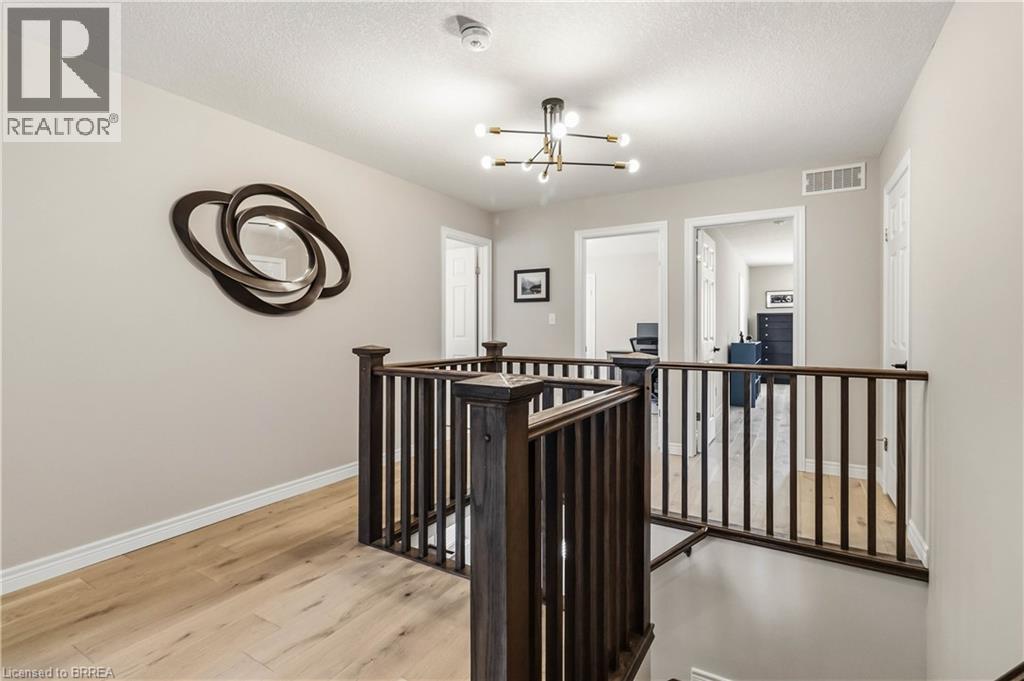
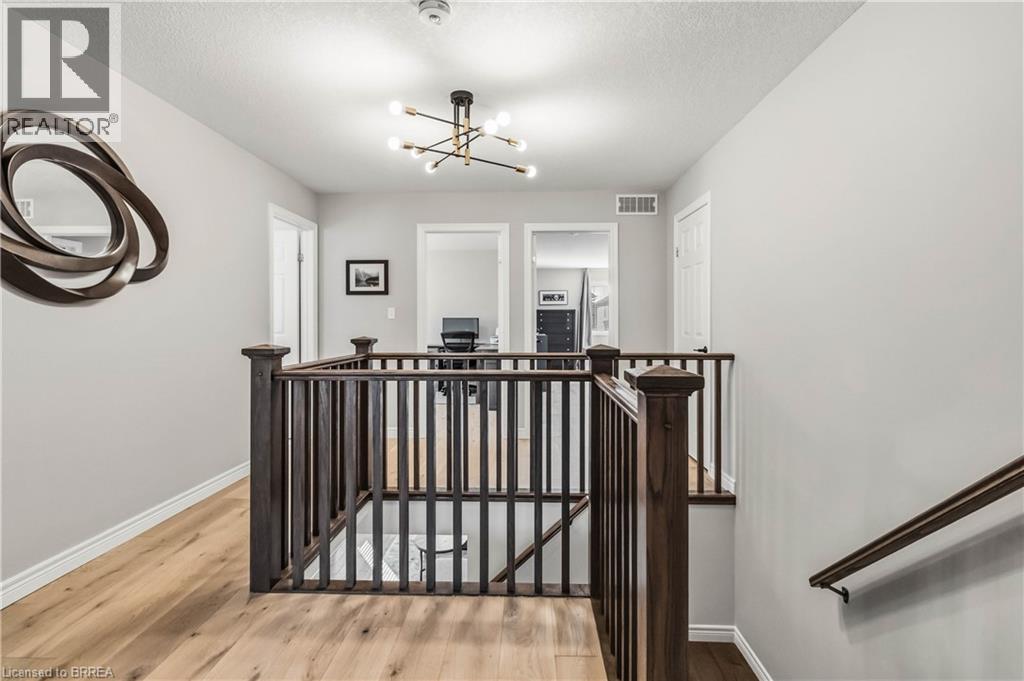
Wood-finish flooring, dark wood-tone balustrade, and modern multi-arm chandelier fixture
Landing area featuring wood-finish flooring, a dark-stained wood balustrade with square newel posts, and an eight-light geometric chandelier with a matte finish
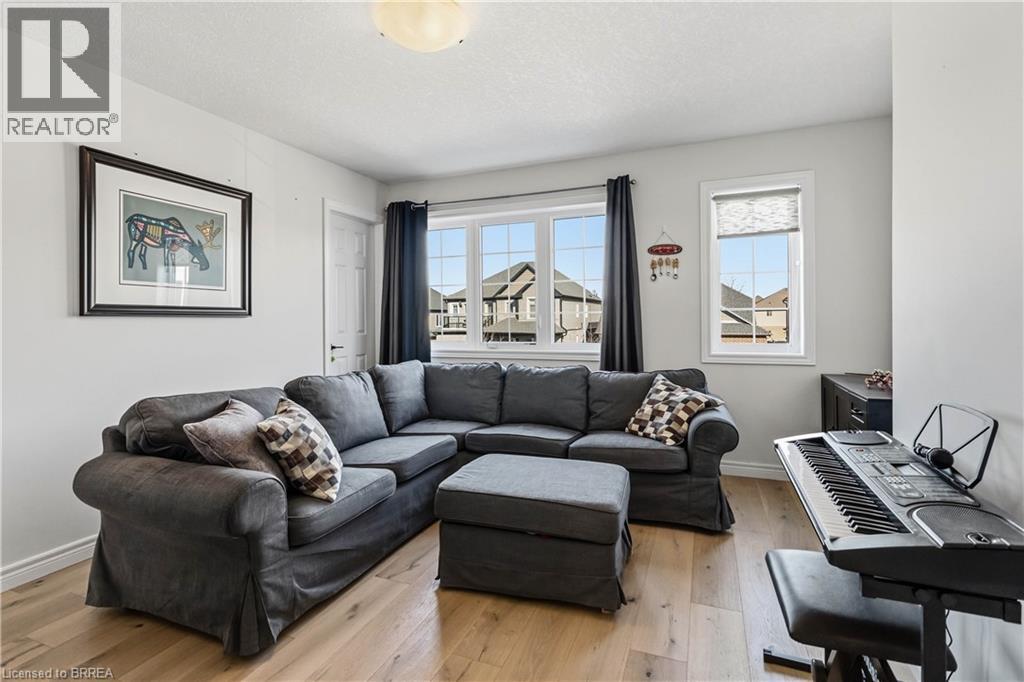
Wood-finish flooring, multi-pane windows with muntins, and a ceiling-mounted light fixture
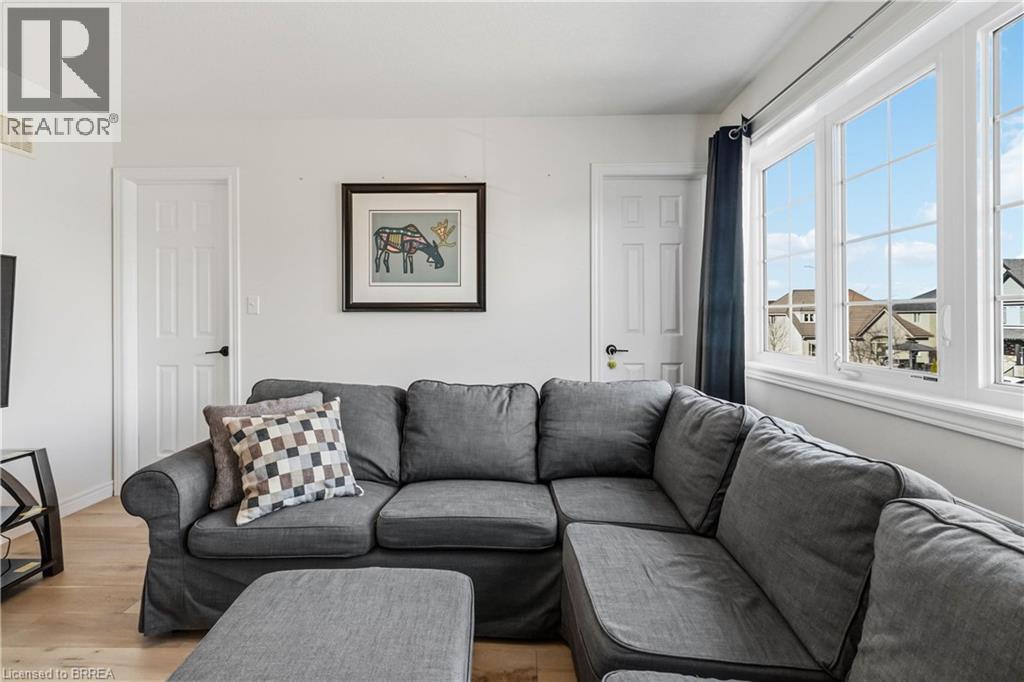
Interior space featuring wood-finish flooring, two six-panel interior doors with matte black hardware, and oversized windows with muntin detailing
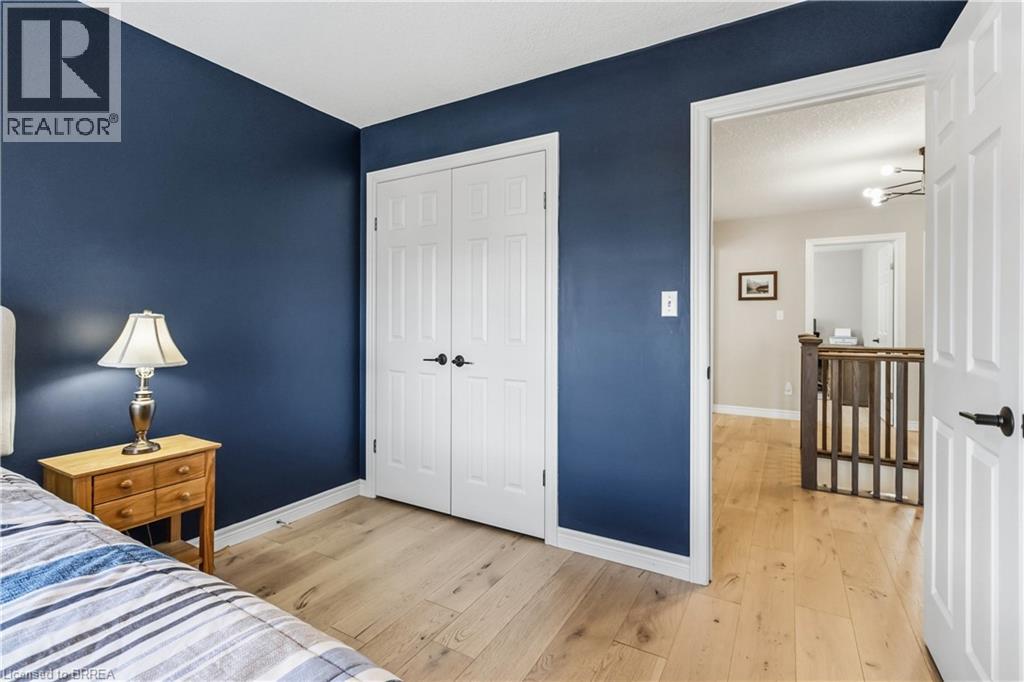
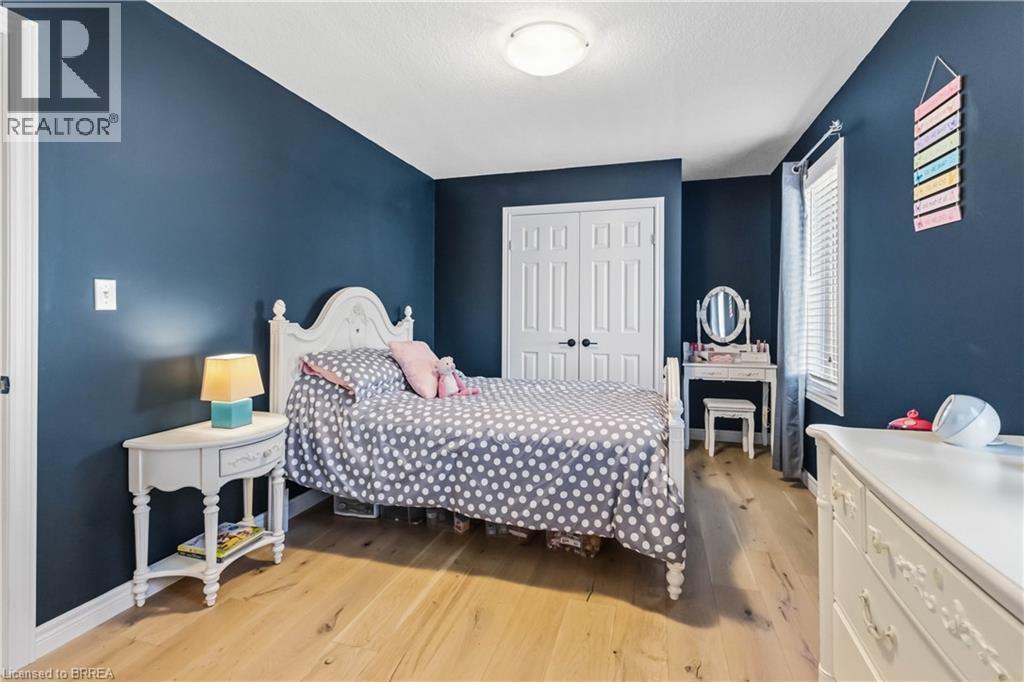
Room interior featuring wood-finish flooring, deep blue accent walls, and a white double-door closet with matte black hardware
Room featuring wood-finish flooring, deep-toned walls, and a double-door closet with dark hardware
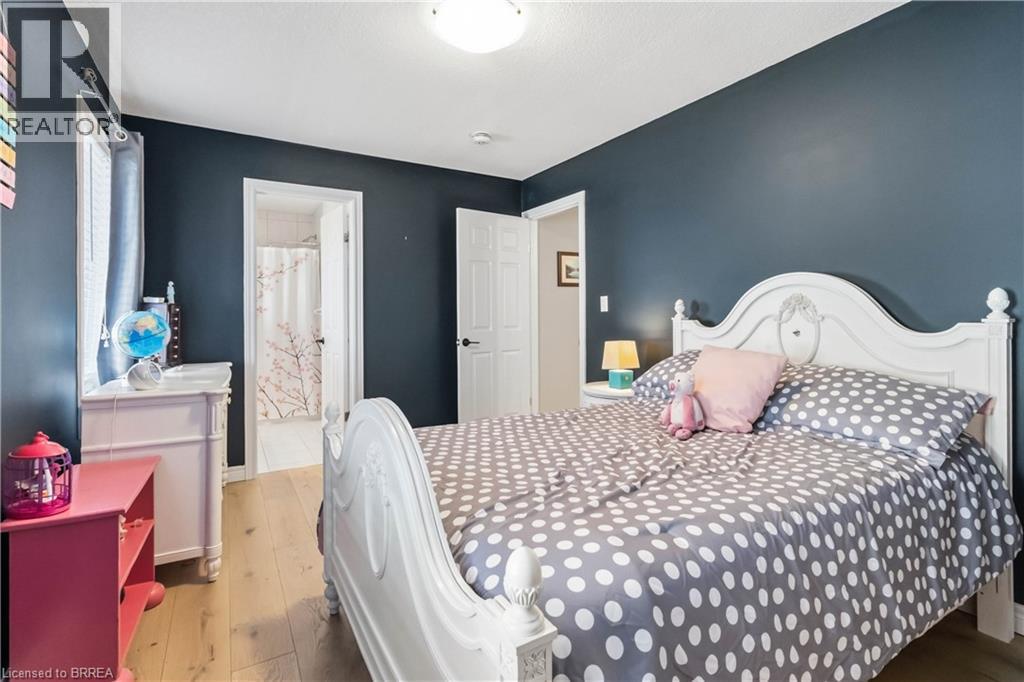
Dark-toned interior walls, wood-finish flooring, white paneled doors, and a flush-mount ceiling light fixture
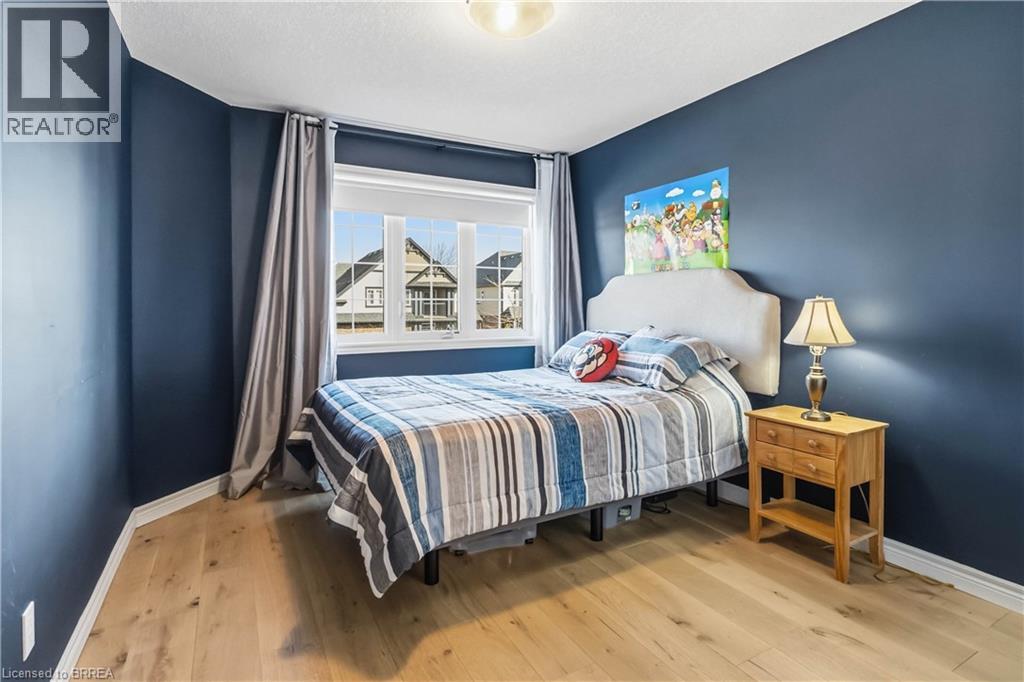
Room featuring wood-finish flooring, deep-toned wall paint, and a triple-pane window with muntin detailing, anchored by a flush-mount ceiling fixture
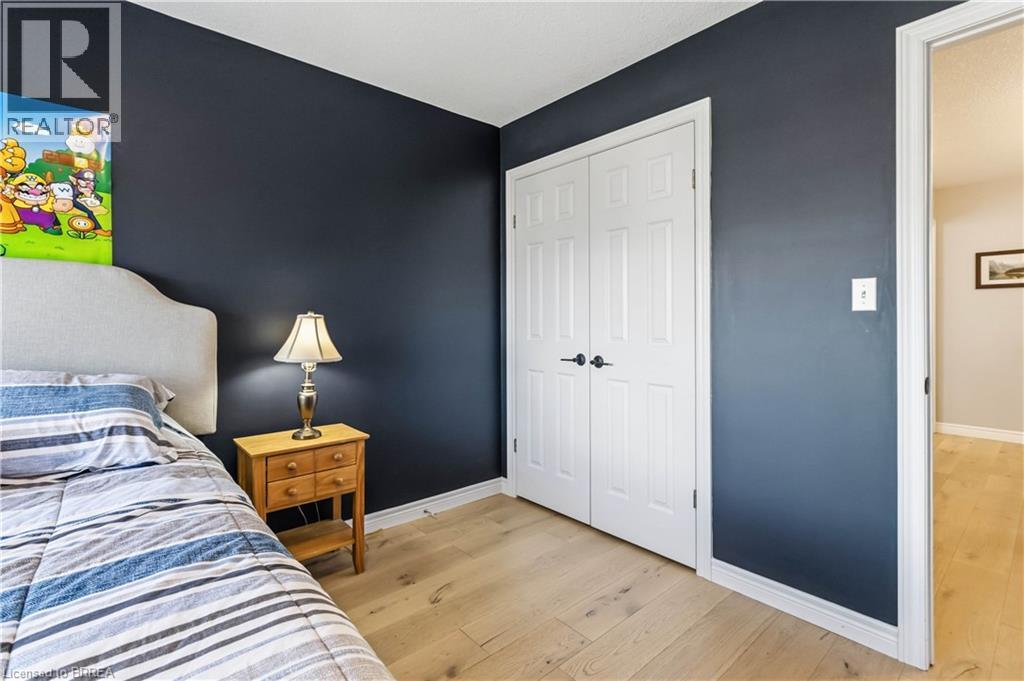
Room featuring dark-toned walls, wood-finish flooring, and white double-door closet with matte black hardware
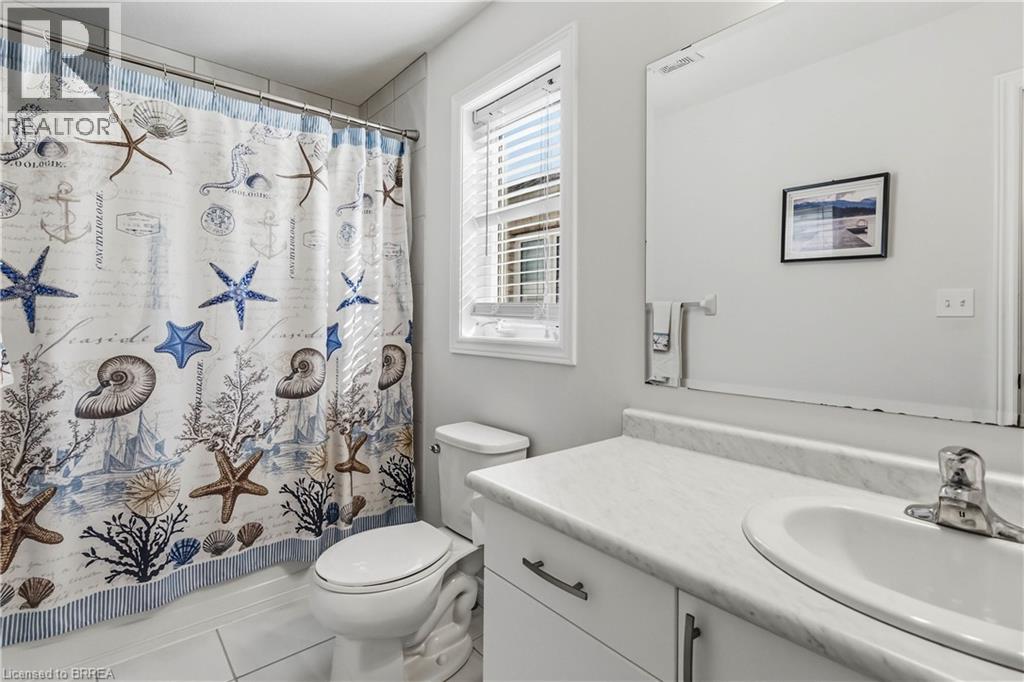
White vanity with a stone-composite countertop, integrated sink, chrome-finish faucet, and large wall-mounted mirror
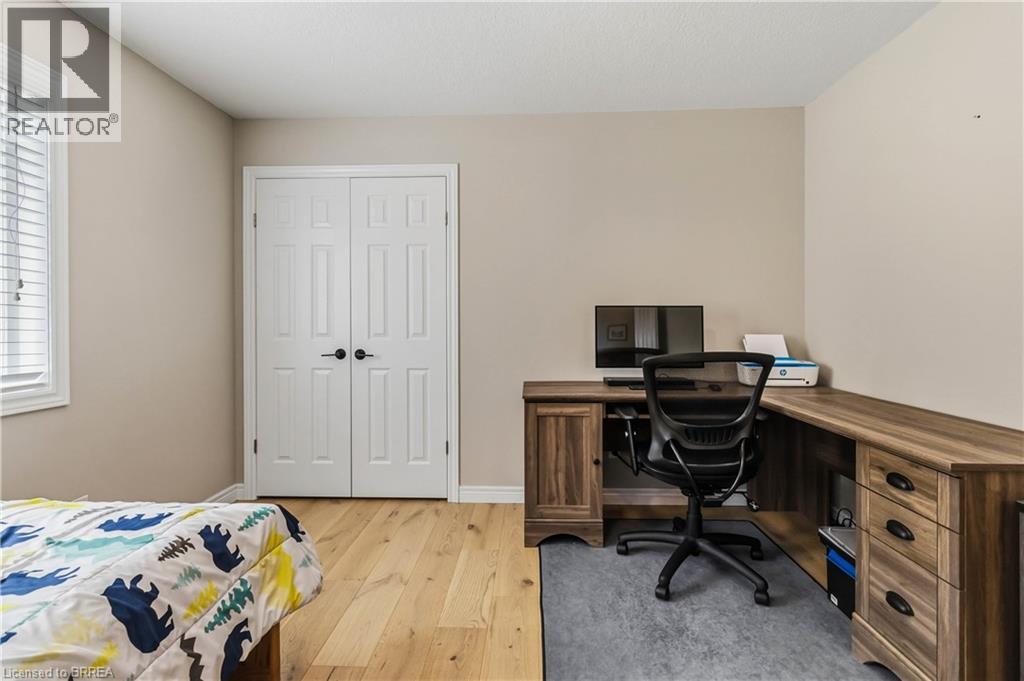
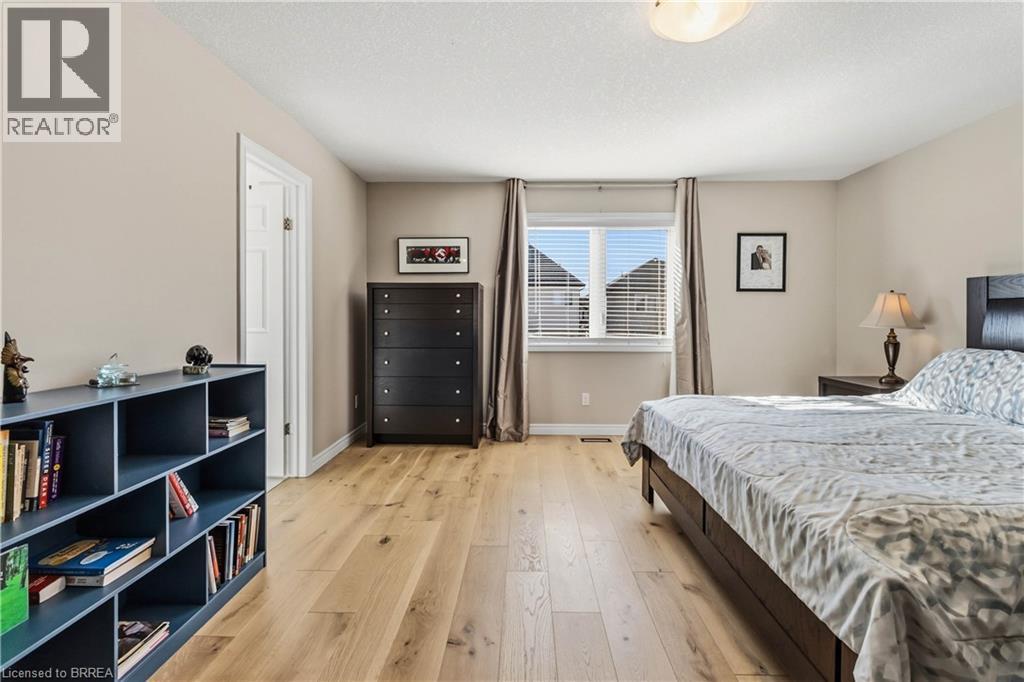
Room featuring wood-finish flooring, white double-door closet, and neutral wall tones
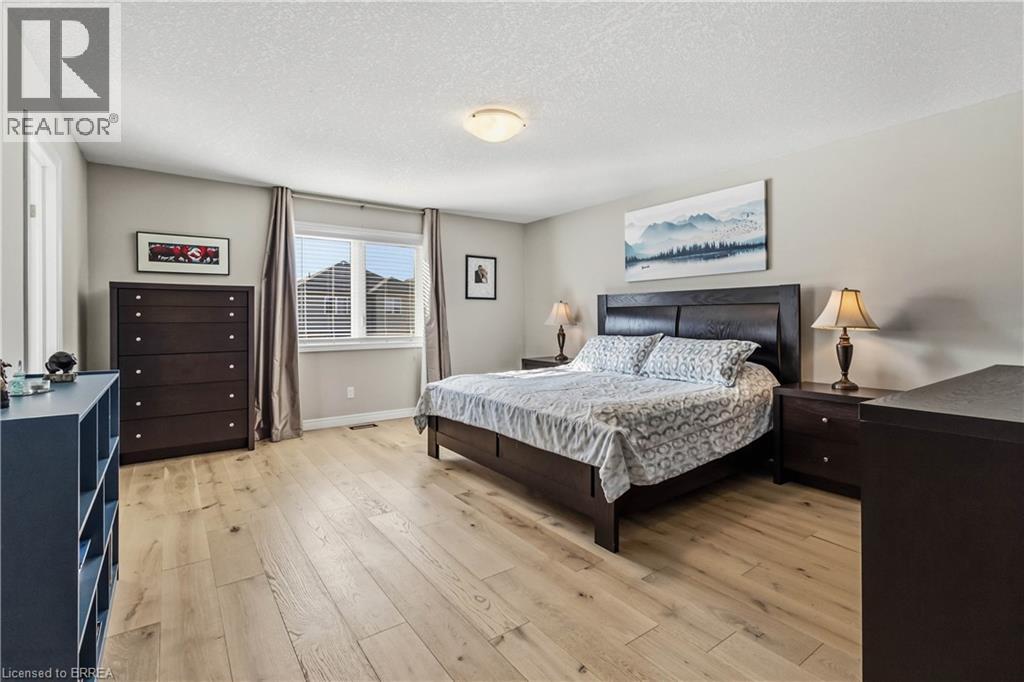
Spacious room featuring wood-finish flooring, a neutral color palette, and a large window with horizontal blinds
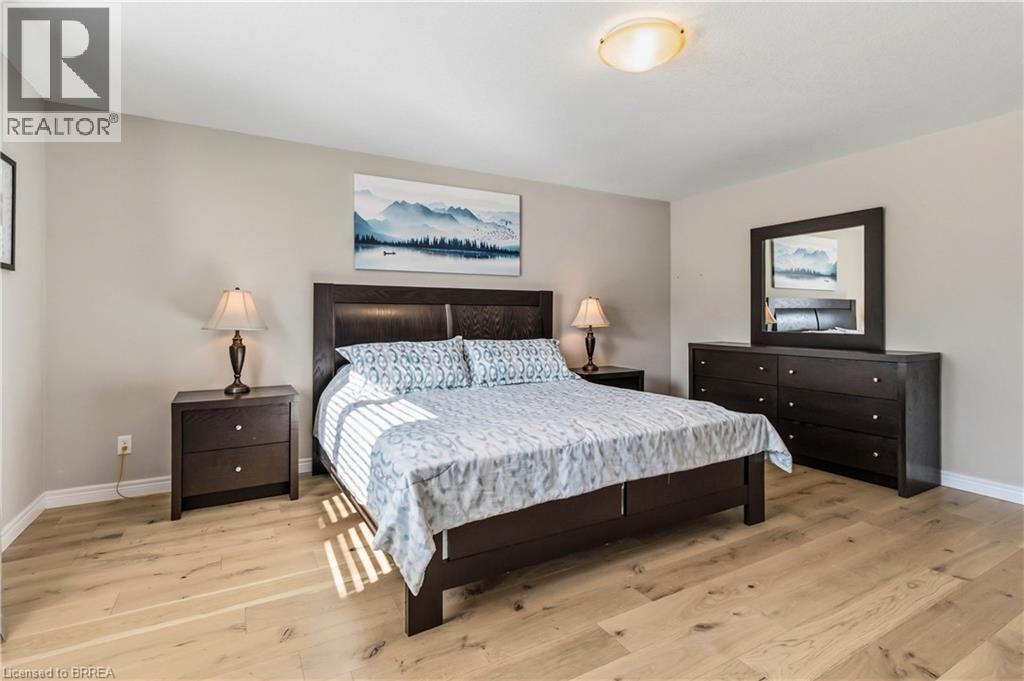
Wood-finish flooring and flush-mount ceiling lighting
Neutral paint palette, wood-finish flooring, and single-pane window with horizontal blinds
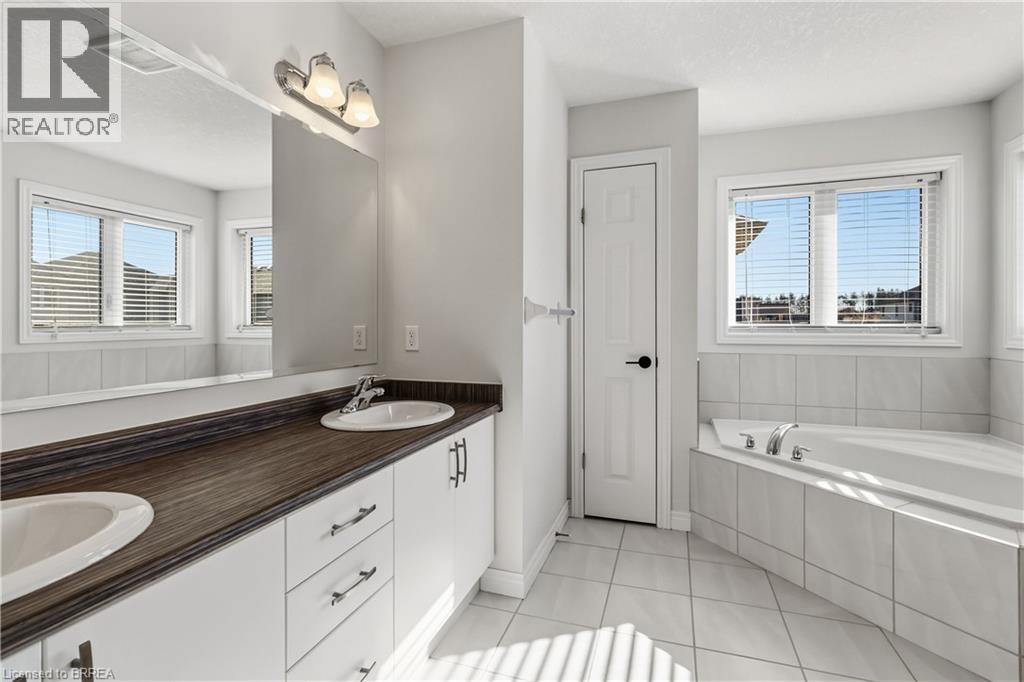
Double-vanity bathroom featuring white cabinetry with dark countertop, large wall-to-wall mirror, corner soaking tub with tile surround, and tile flooring
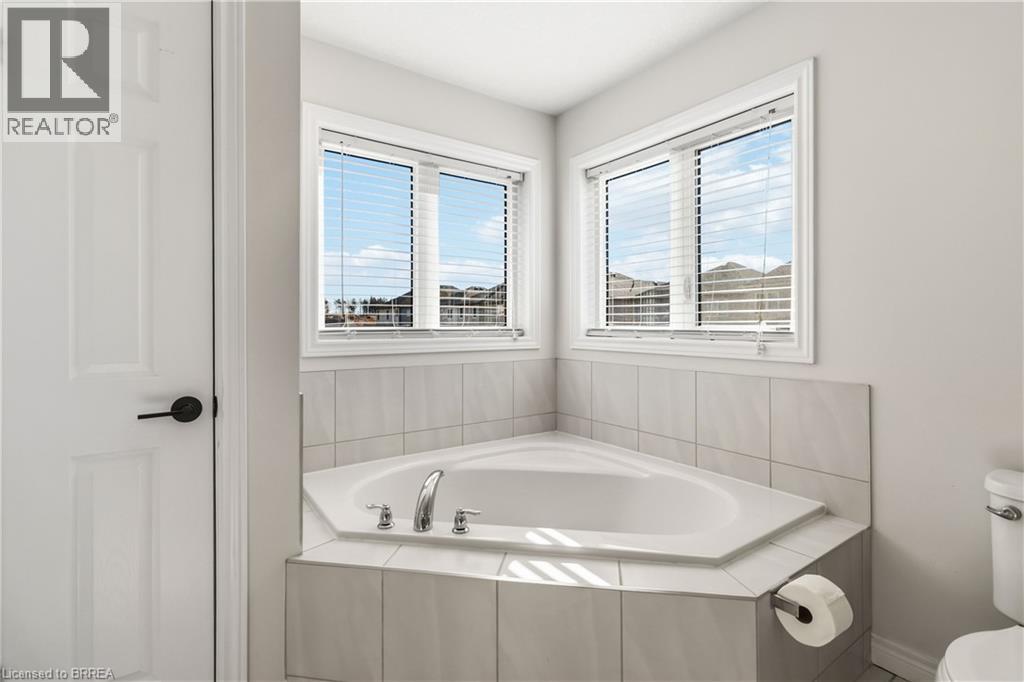
Corner soaking tub featuring light-toned tile surround and chrome faucet hardware, paired with dual windows and a paneled interior door
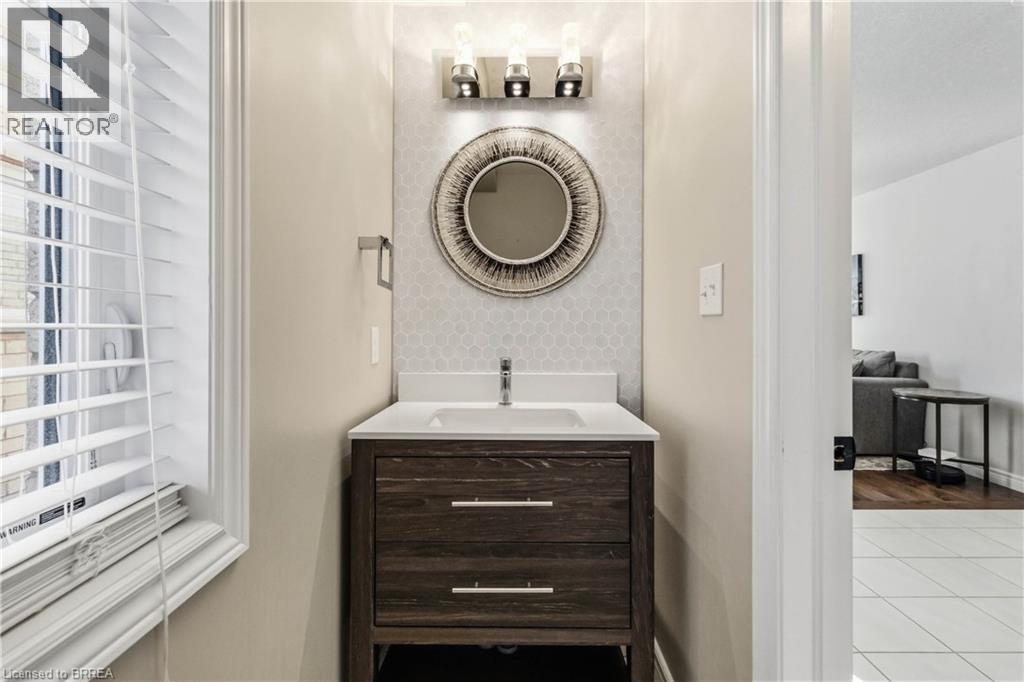
Dark-finish wood vanity with a white rectangular basin, stone-surface countertop, geometric tile backsplash, and three-light wall-mounted fixture
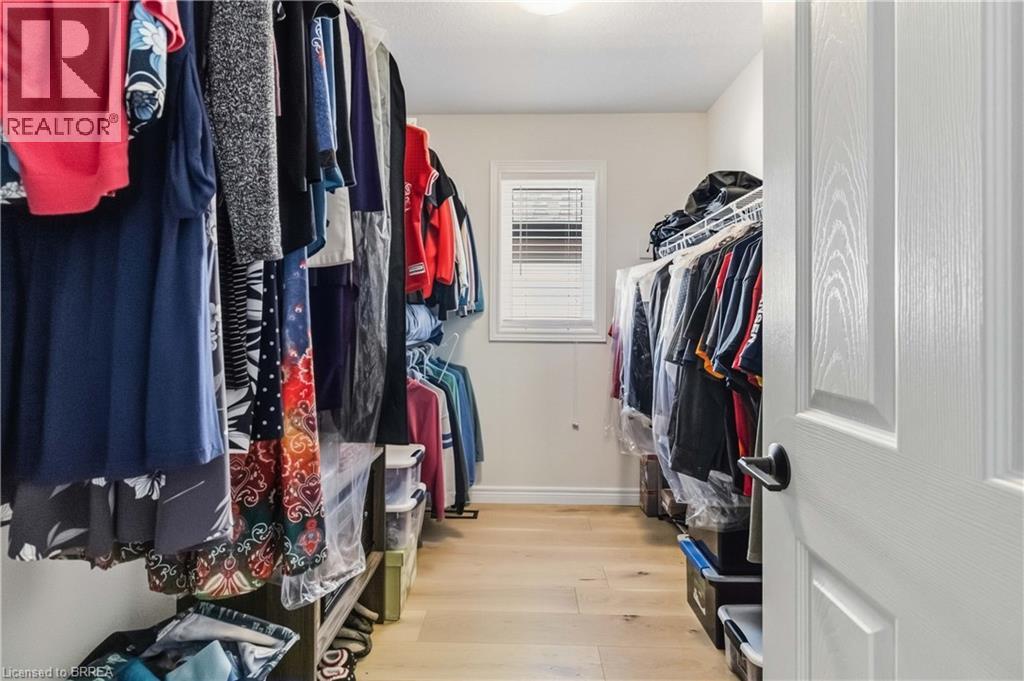
Walk-in closet featuring wood-finish flooring, white-finish wire shelving, and a single-pane window with white shutters
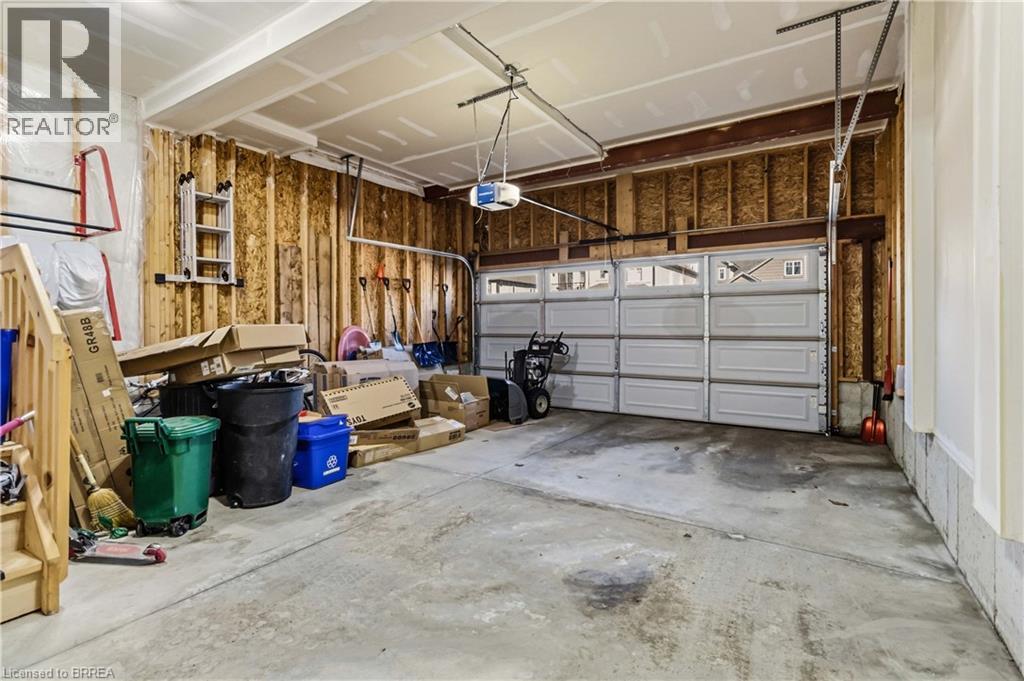
Attached garage featuring a white paneled door with window inserts, concrete flooring, exposed wood framing, and an automatic door opener
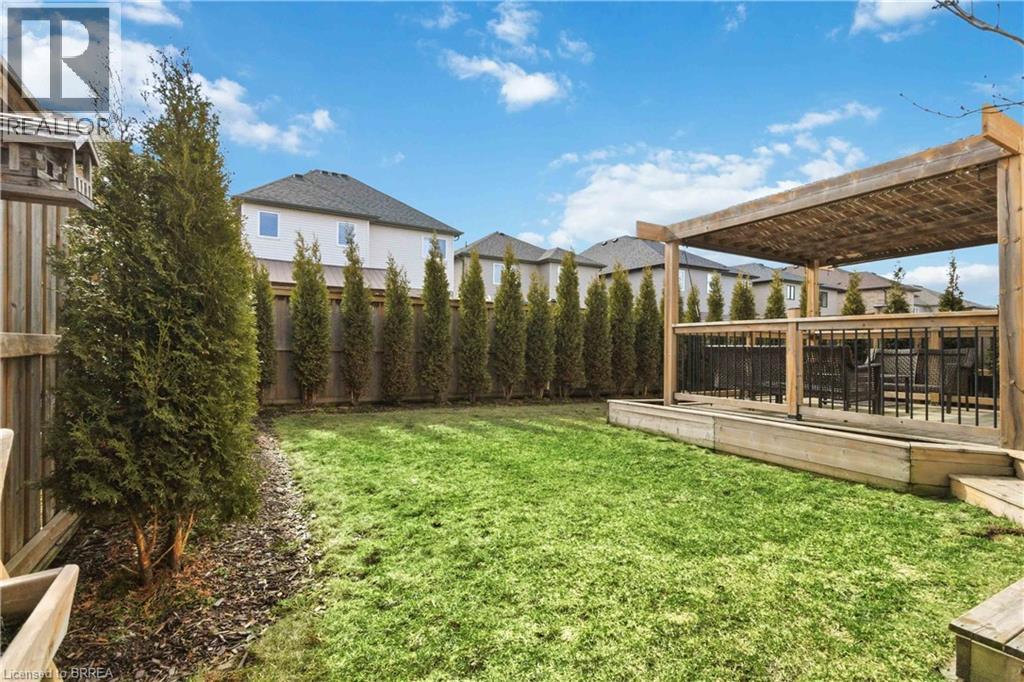
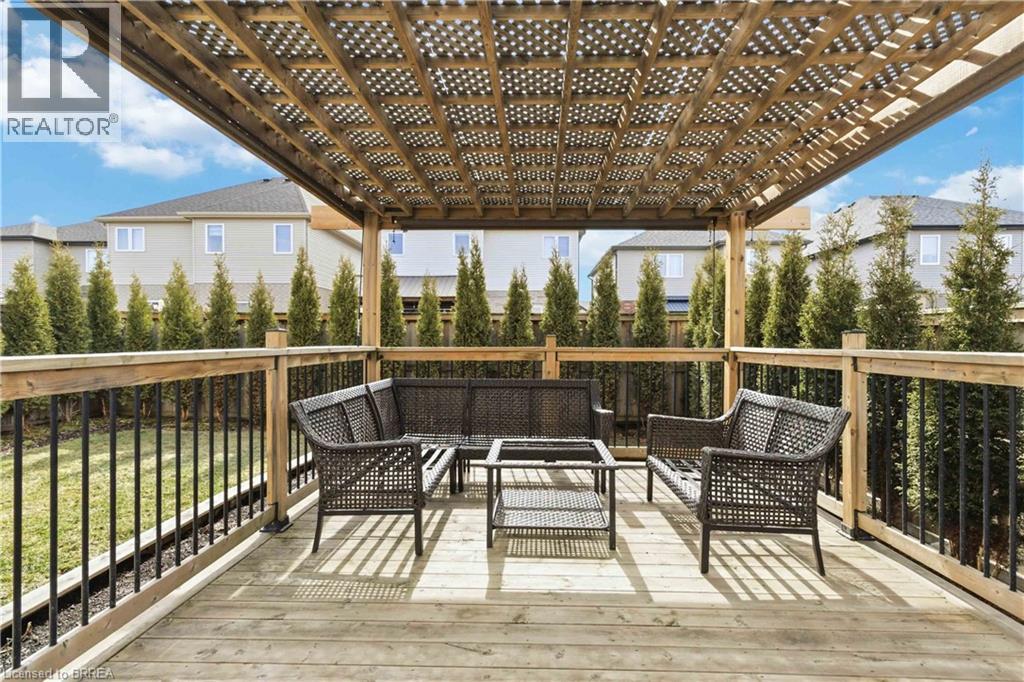
Backyard featuring a raised wooden deck with a built-in pergola, privacy fencing, and a row of evergreen trees
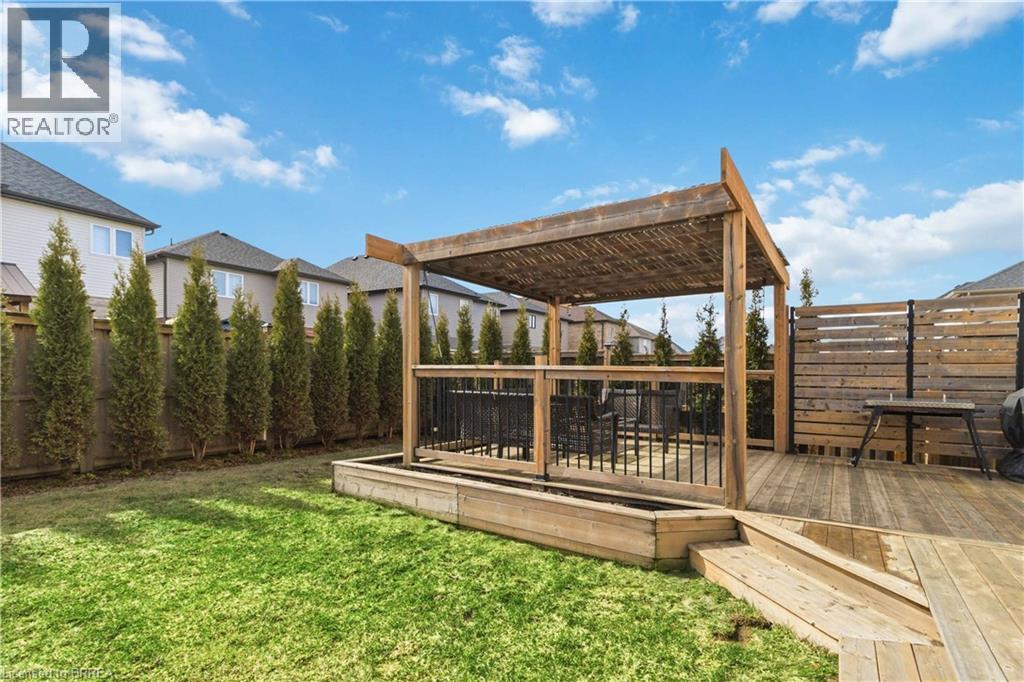
Rear yard featuring a wooden deck, a built-in pergola, tiered wood steps, and wood privacy fencing
Elevated wooden deck featuring a timber pergola, wood-and-metal railing, and mature evergreen privacy hedging