1305 Hawks Ridge Link NW,Edmonton, AB T5S0M2
Edmonton, AB T5S0M2

Description
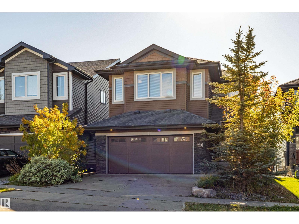
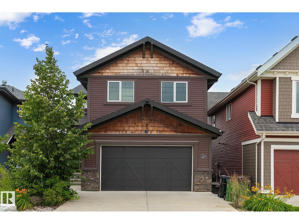
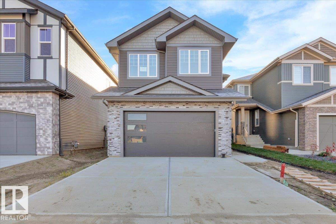
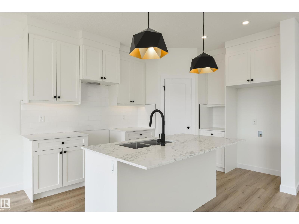
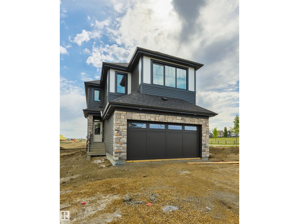
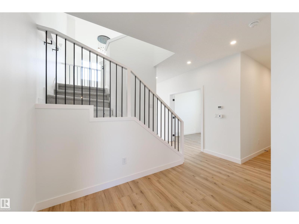
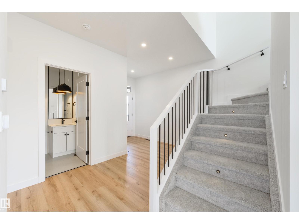
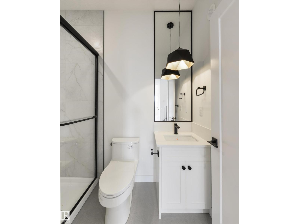
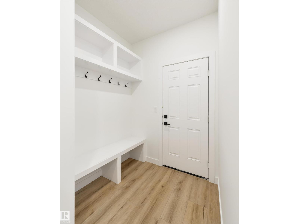
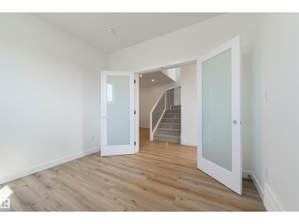
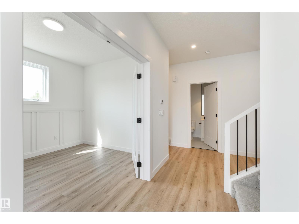
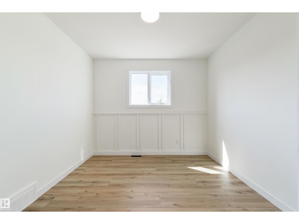
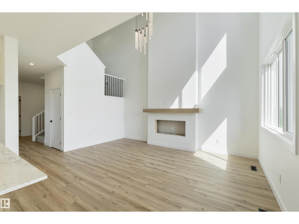
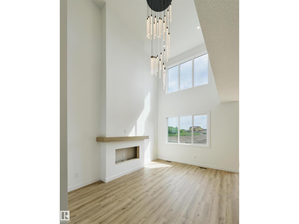
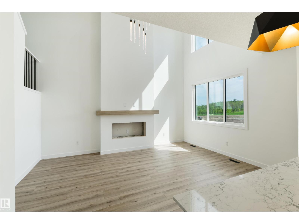
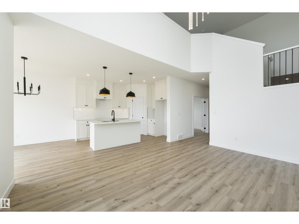
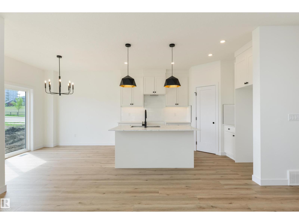
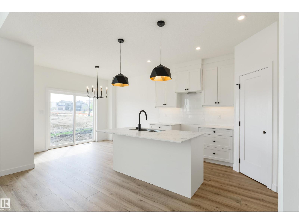
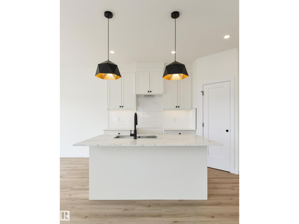
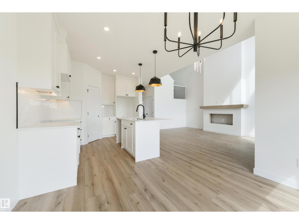
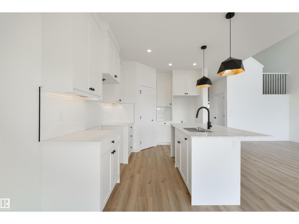
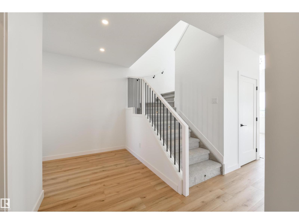
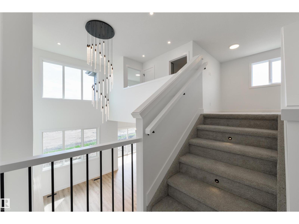
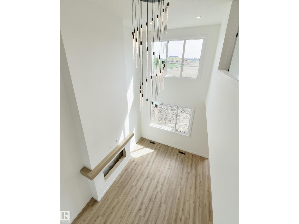
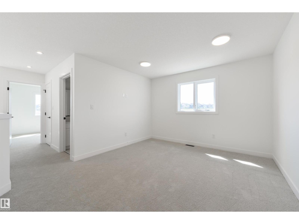
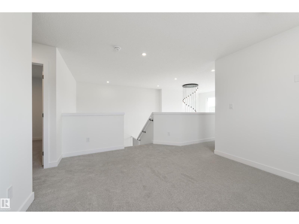
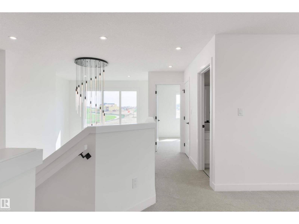
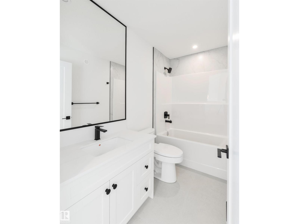
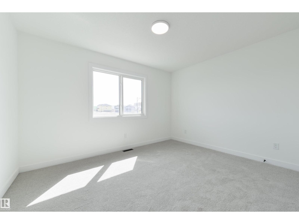
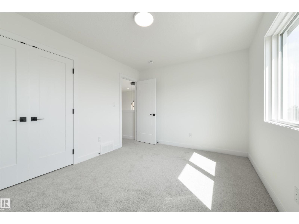
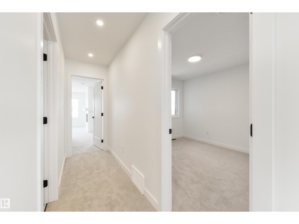
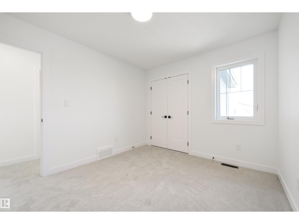
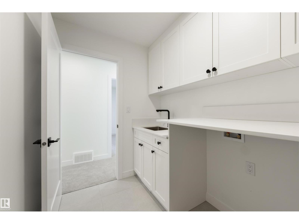
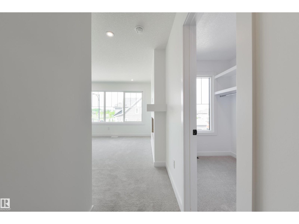
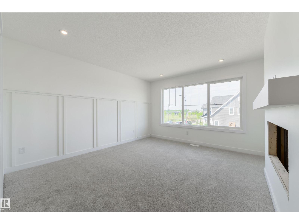
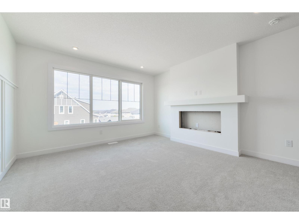
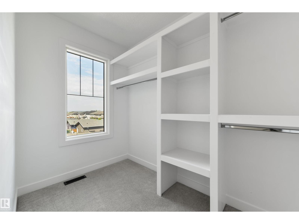
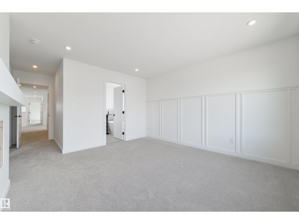
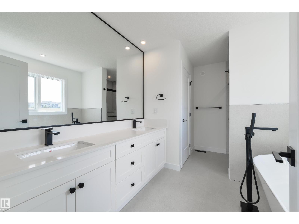
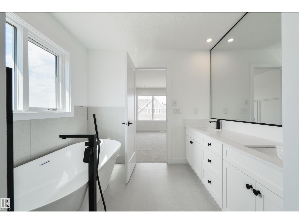
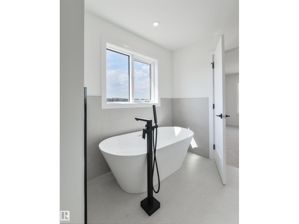
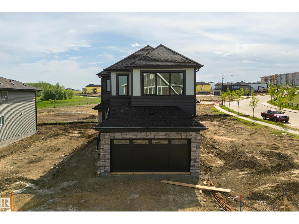
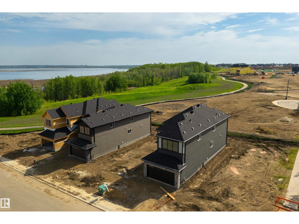
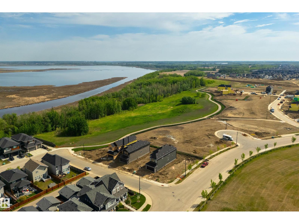
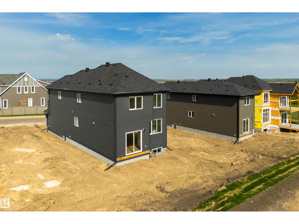
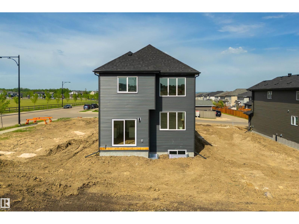
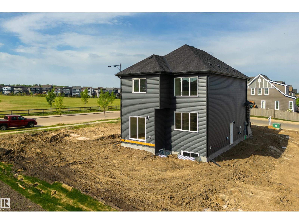
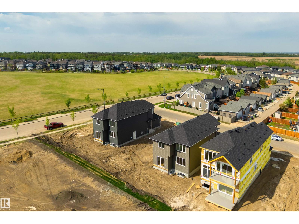
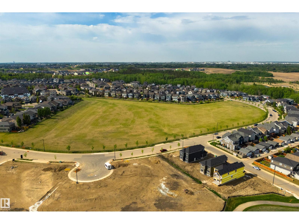
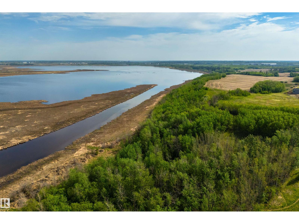
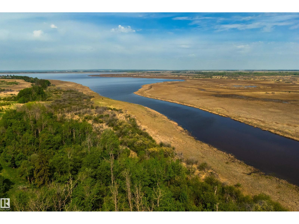
Prime location in Hawks Ridge offering this custom built two storey home thoughtfully designed with high end finishes throughout. At over 2100 sq. ft. this home features an open concept design with luxury vinyl plank, quartz countertops and a vaulted living room. The main floor was designed for entertaining with its large chefs kitchen and floor to ceiling custom fireplace wall. The office/den space and full bathroom is conveniently tucked away near the front of the house. Upstairs you will find a large master bedroom with spa-inspired ensuite and walk-in closet. In addition there is two more bedrooms, a 4 piece bath, and laundry with sink. A bonus room also designed on the second floor for additional space. Convenient side entrance to basement ready for your finishing touch. (id:13843)
Details
| MLS # | E4491005 |
|---|---|
| Listing Type | For Sale |
| Style | House |
| Status | Active |
| Year | 2025 |
| Days On Site | 146 |
| Listing Provided By | Exp Realty | Josh MP Cudmore |
Features
| Bed(s) | 3 |
|---|---|
| Bath(s) | 3 Total |
| SQ Feet | 2,054 |
| Basement | Y |
| Story(s) | 2 |
Interior
| Heating | Forced air |
|---|---|
| Appliances | See remarks |
| Fireplace Yes / No | No |
Exterior
| Lot Features | See remarks |
|---|
Parking
| Parking Features | Attached Garage |
|---|
Area Information
| Province | AB |
|---|---|
| City | Edmonton |
| Postal Code | T5S0M2 |
| Listing VS Median (in T5S0M2) | |
Price: $629,900 low | high Med: $622,400 sqft: 2,054 low | high Med: 2,090 $ / sqft: $307 low | high Med: $298 On site: 146 low | high Med: 123 | |
Request a showing
Request a showing
Contact
Learn More About This Property

| Province | AB |
|---|---|
| City | Edmonton |
| Postal Code | T5S0M2 |
| Listing VS Median (in T5S0M2) | |
Price: $629,900 low | high Med: $622,400 sqft: 2,054 low | high Med: 2,090 $ / sqft: $307 low | high Med: $298 On site: 146 low | high Med: 123 | |