1311 Shepherd Crescent,Saskatoon, SK S7W0B6
Saskatoon, SK S7W0B6

Description
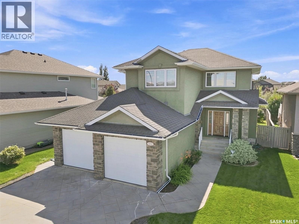
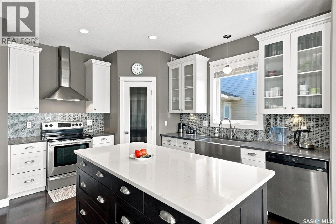
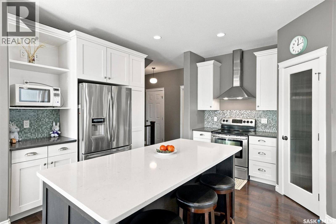
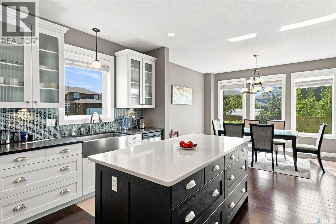
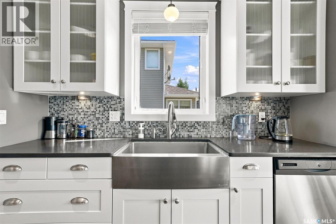
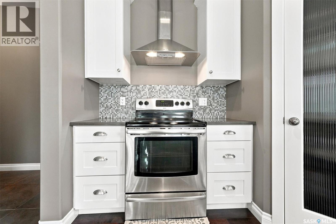
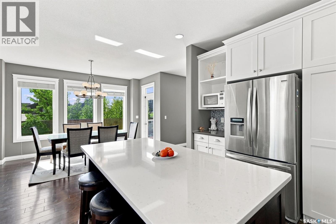
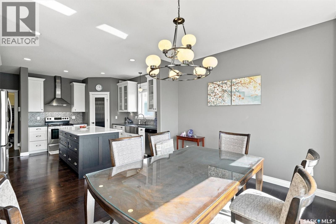
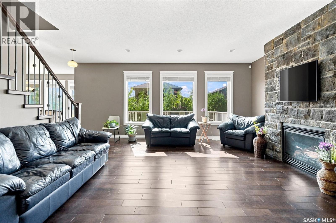
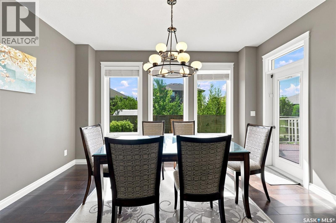
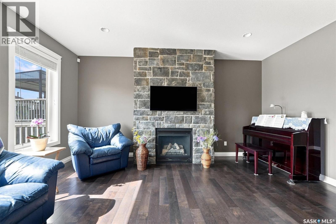
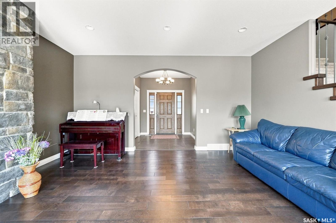
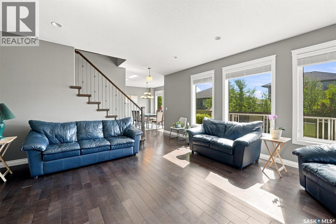
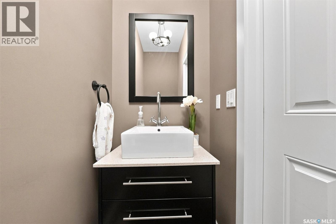
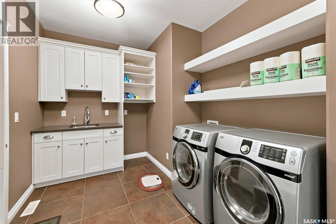
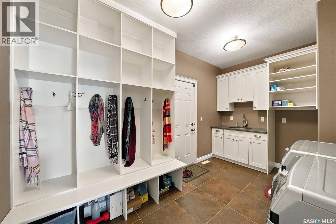
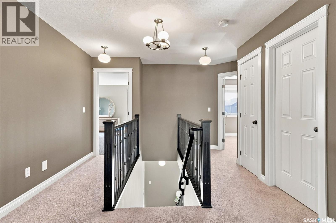
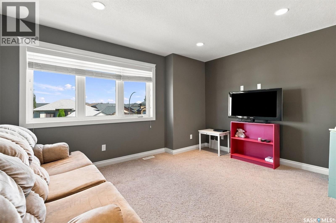
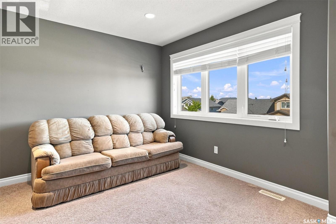
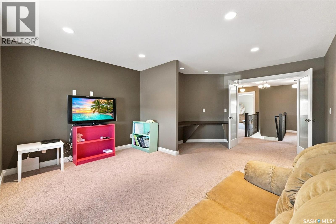
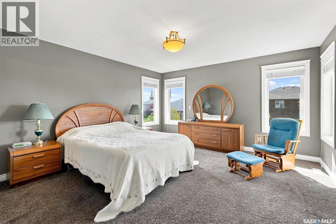
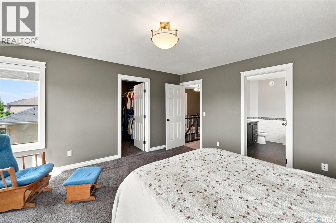
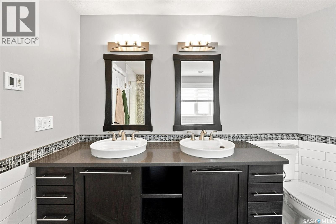
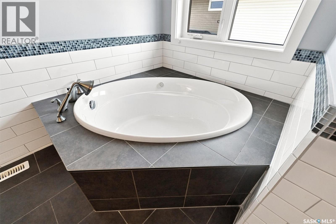
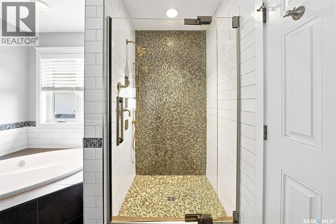
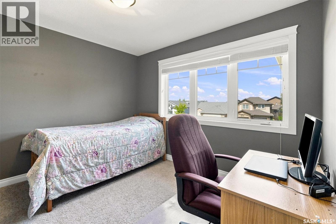
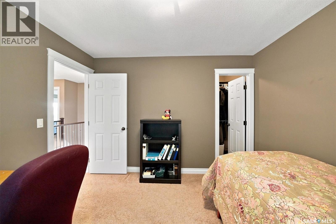
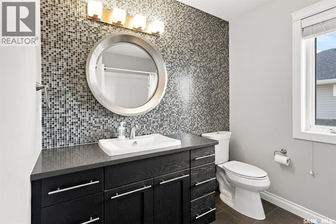
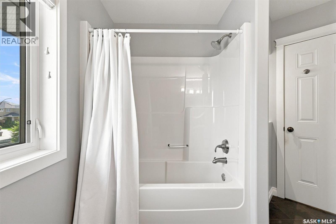
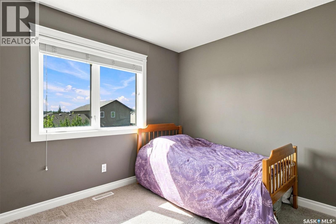
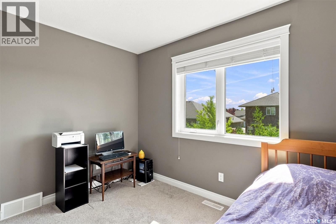
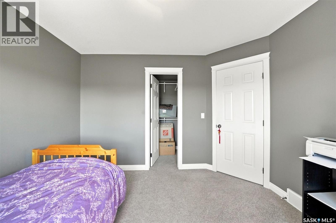
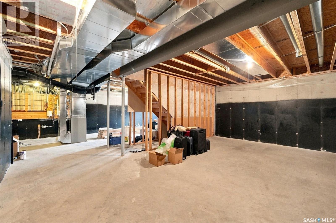
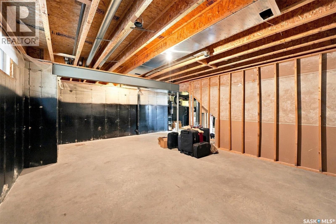
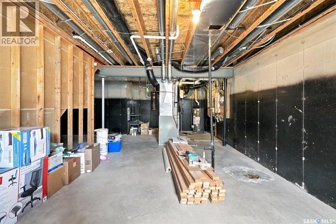
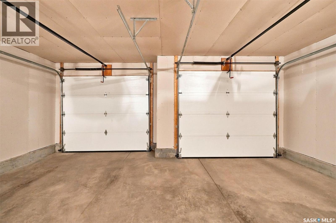
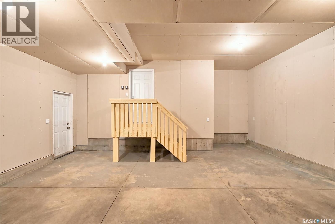
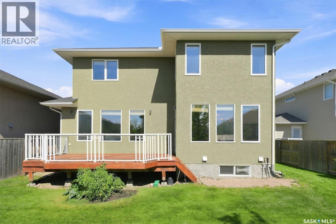
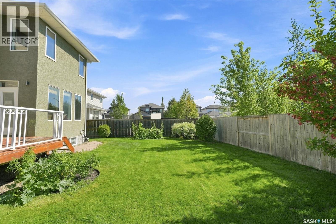
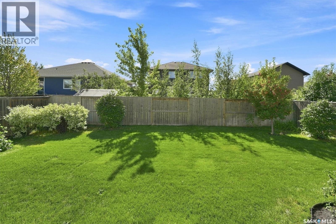
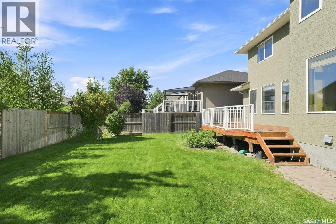
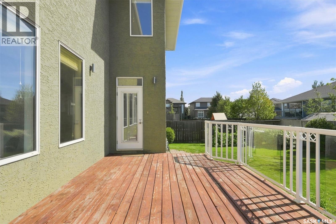
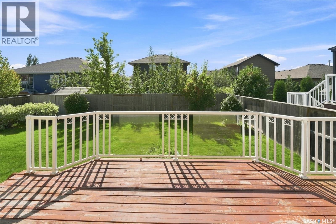
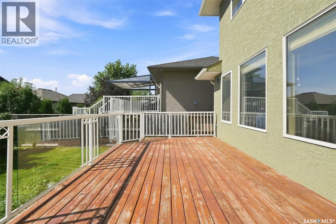
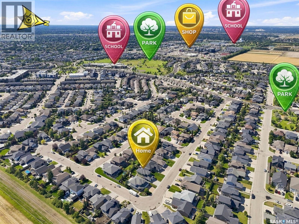
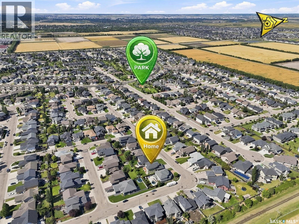
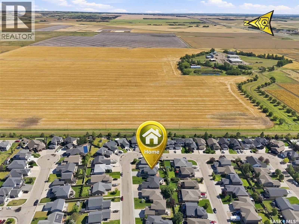
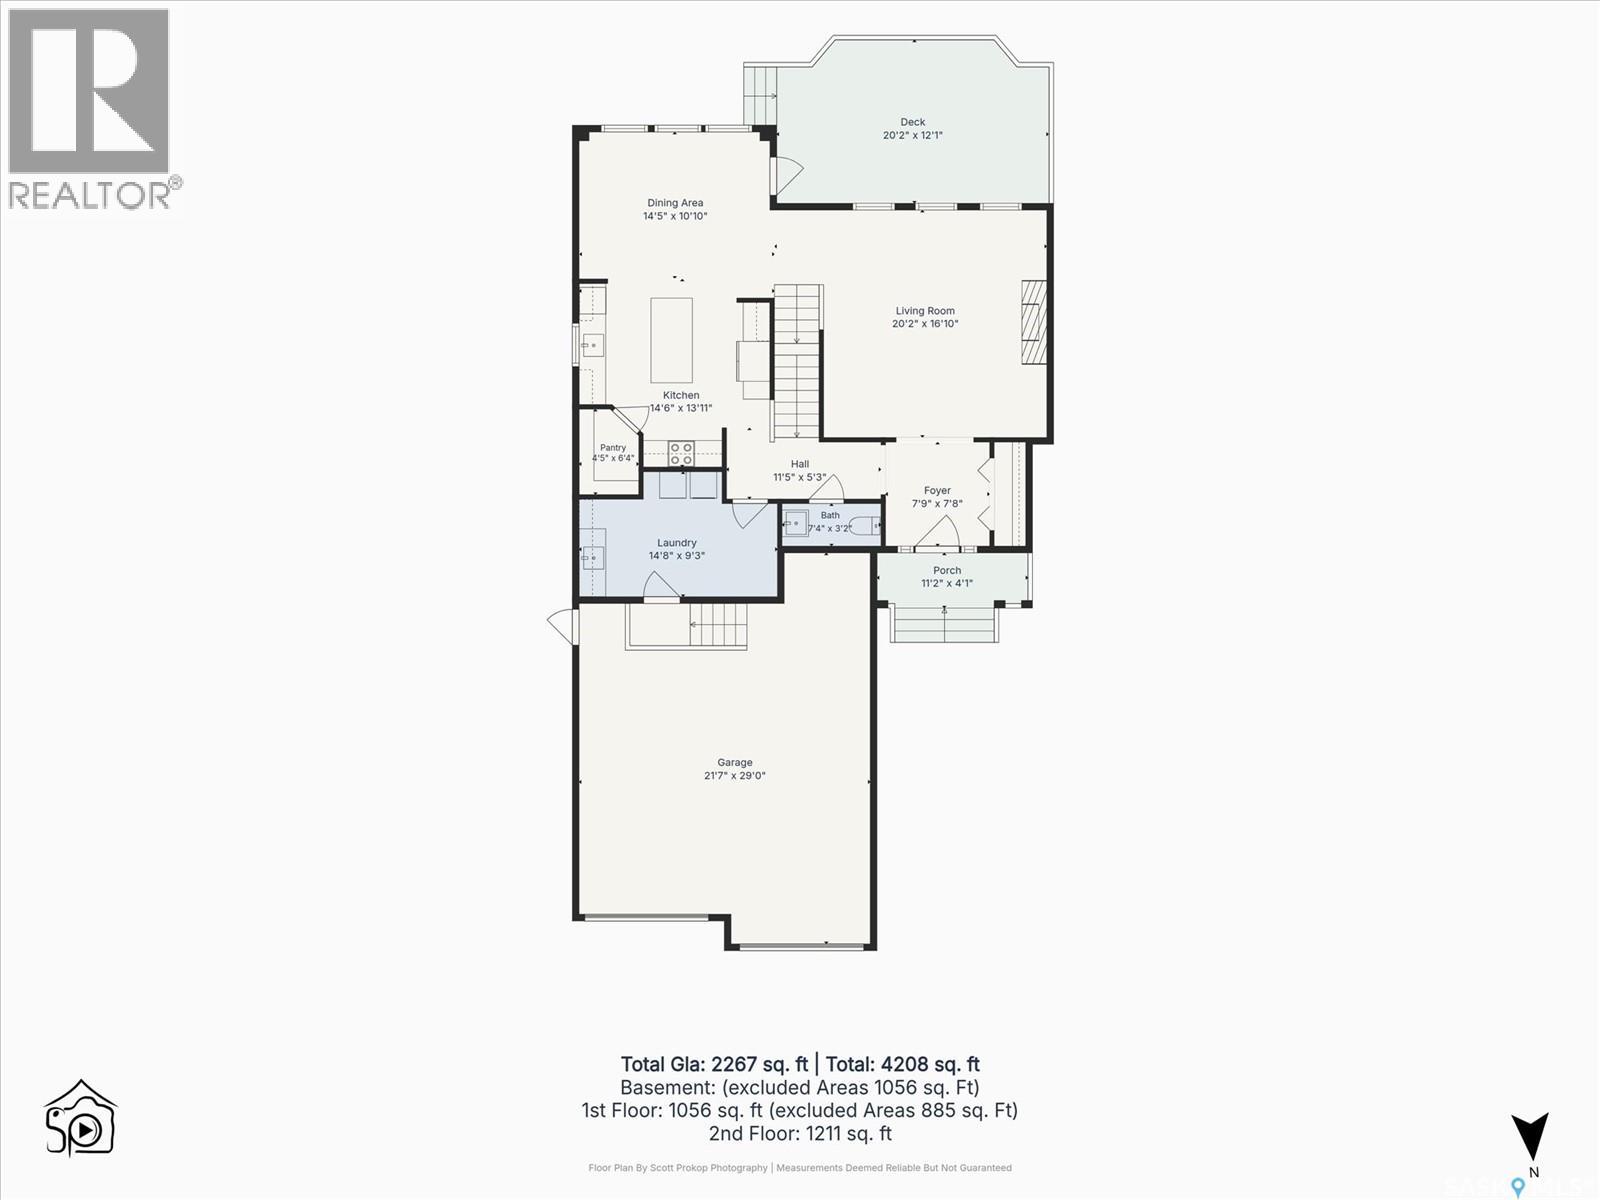
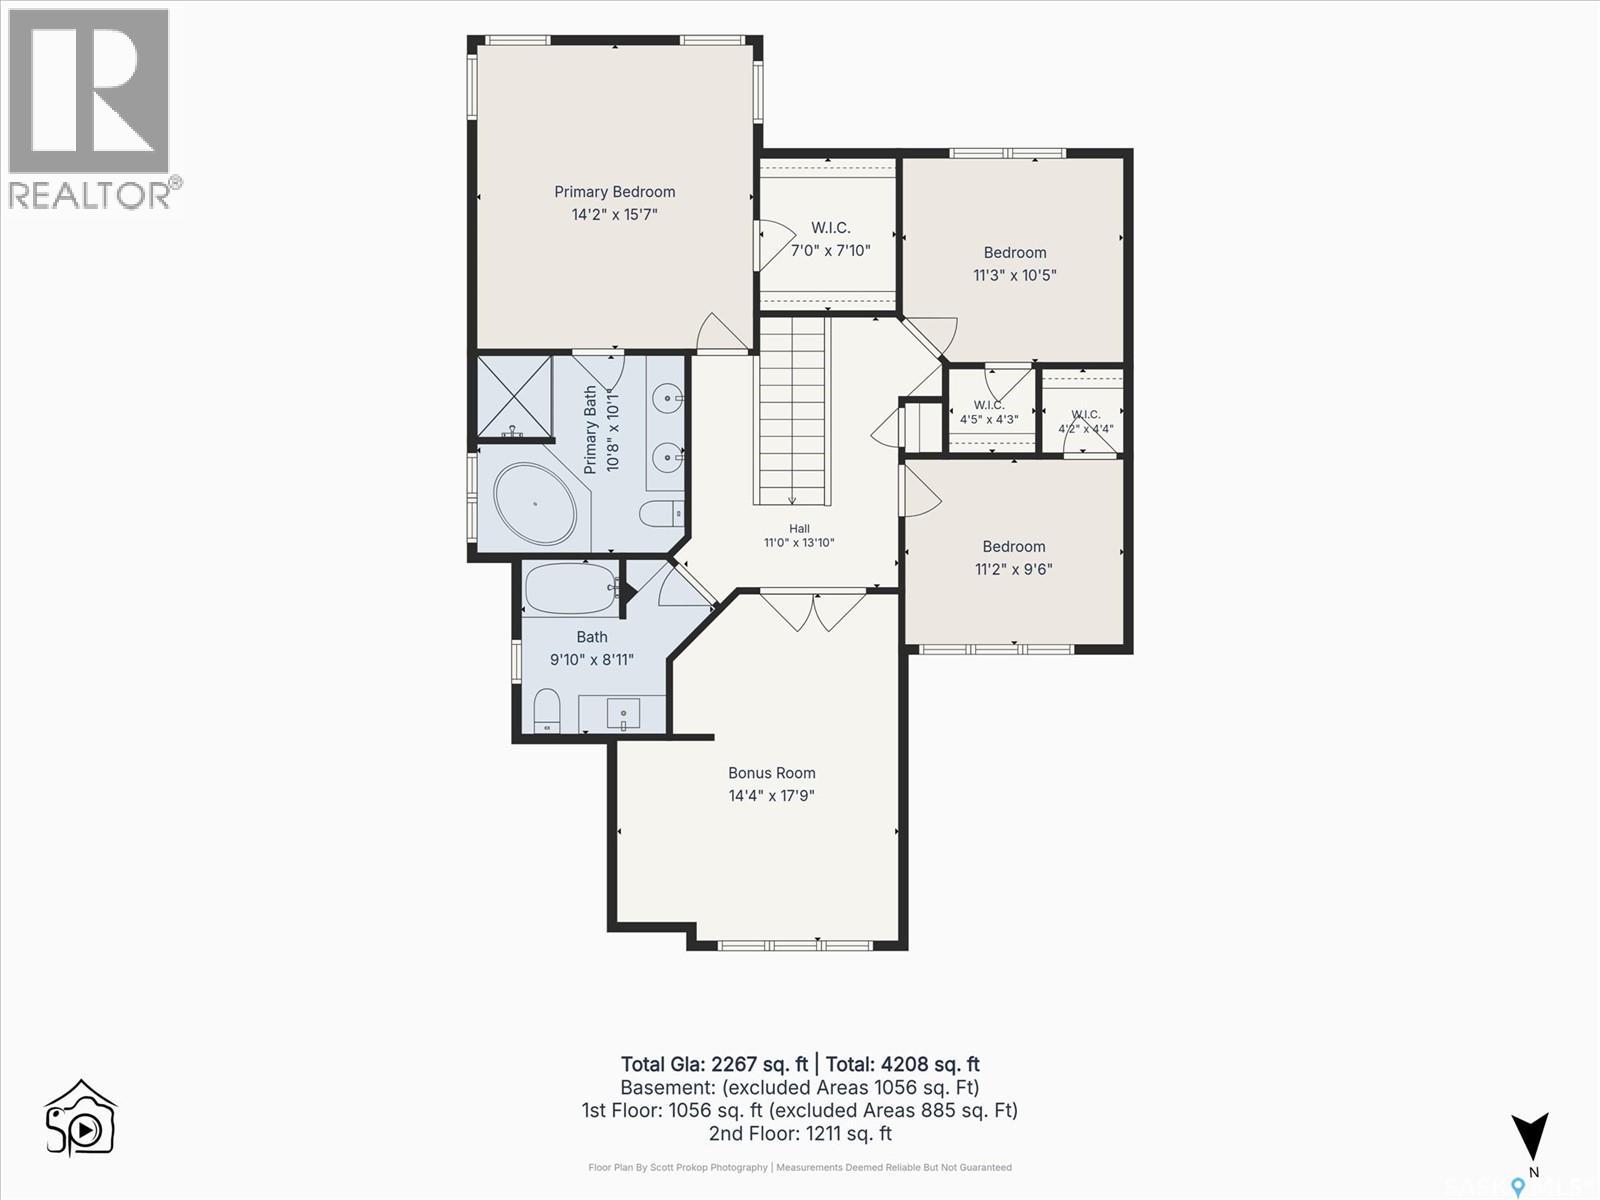
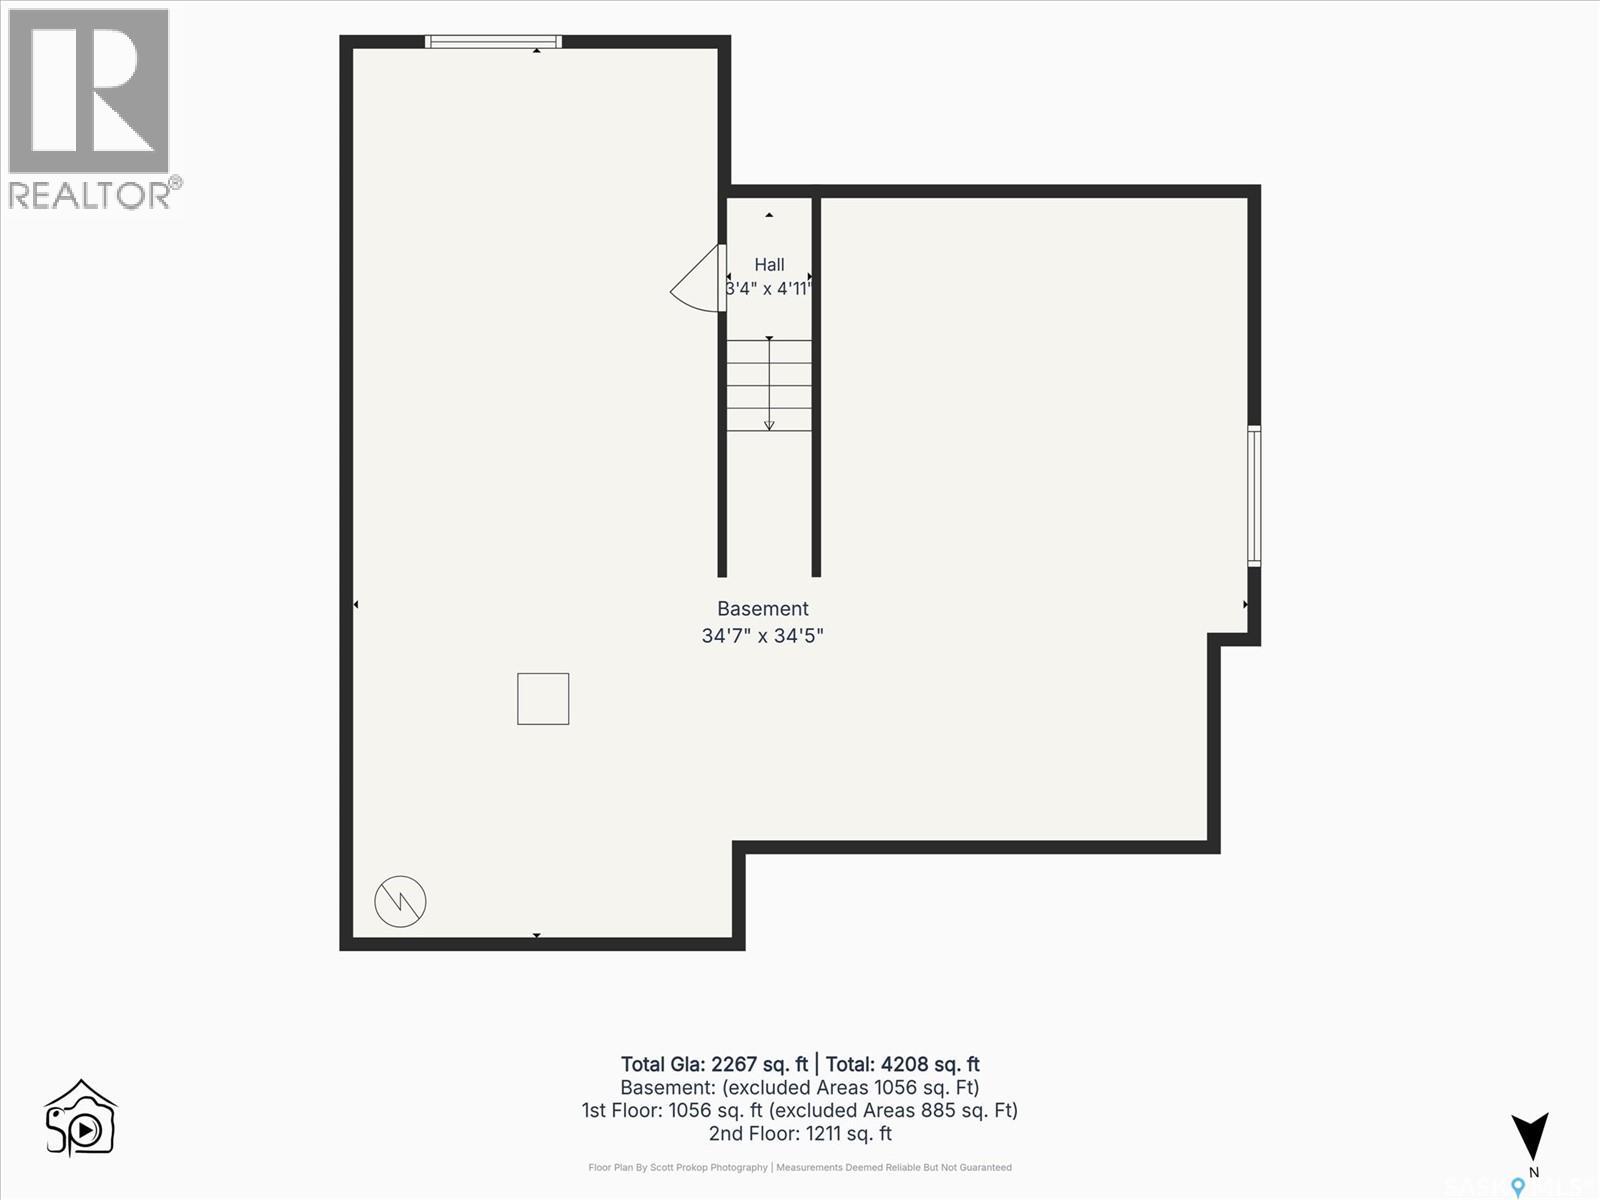
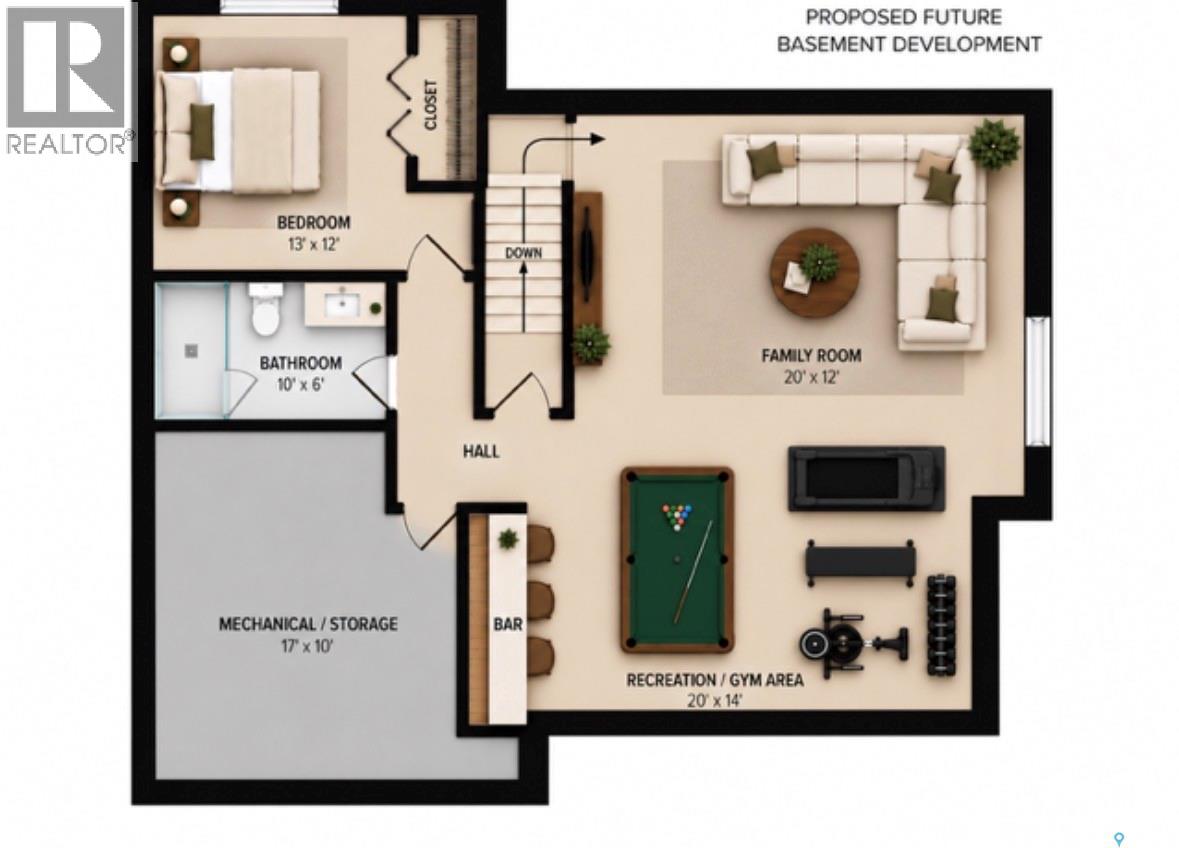
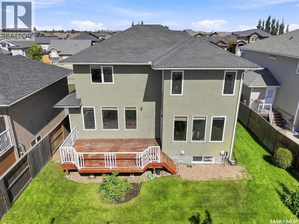
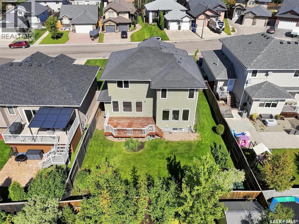
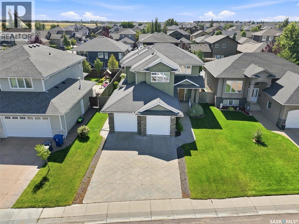
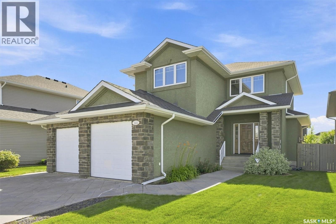
Welcome to this beautifully maintained 2,274 sqft 2-storey home, with Prime South facing rear yard exposure which is located just blocks from elementary schools and Wallace Park! Offering 3 bedrooms, 3 bathrooms, and a versatile bonus room with potential for a 4th bedroom. The highly desirable southern rear exposure fills the home with natural sunlight and creates a bright, inviting atmosphere throughout the main living areas. A spacious foyer welcomes you into the thoughtfully designed main floor, featuring 9' ceilings, engineered hardwood flooring, and spcaious living room with stone-accented gas fireplace and expansive backyard facing windows. The impressive kitchen showcases an abundance of designer two-tone cabinetry, quartz countertops, large island, corner pantry, tiled backsplash, under-cabinet lighting, stainless steel appliances, exterior-vented hood fan, and a generous dining area perfect for family gatherings. A convenient 2-piece bath and a dream mudroom with built-in lockers, great storage, laundry, and direct access to the oversized 25' x 24' insulated and boarded double attached garage complete the main level. Upstairs offers 3 spacious bedrooms and a versatile bonus/family room with French doors and built-in desk, ideal as a home office, children's retreat, or potential 4th bedroom. The primary suite features a walk-in closet and luxurious 5-piece ensuite with custom-tiled shower and Kohler massage tub. The undeveloped basement boasts 9' ceilings and a prosed layout option for future development. Outside, enjoy the fully fenced, deck, underground sprinklers, complemented by attractive stucco/stone exterior finishes, and stamped concrete driveway, new central Air conditioner (2025). Offering exceptional value and exciting potential to further enhance and personalize, this is a home where you can build equity, take pride in ownership, and create lasting family memories for years to come! (id:13843)
Details
| MLS # | SK050976 |
|---|---|
| Listing Type | For Sale |
| Style | House |
| Status | Active |
| Year | 2008 |
| Days On Site | 20 |
| Listing Provided By | Coldwell Banker Signature | Reagan Baliski |
Features
| Bed(s) | 3 |
|---|---|
| Bath(s) | 3 Total |
| SQ Feet | 2,274 |
| Basement | Y |
| Story(s) | 2 |
| Acreage | 0.14 |
Interior
| Cooling | Central air conditioning |
|---|---|
| Heating | Forced air, Natural gas |
| Appliances | Washer, Refrigerator, Dishwasher, Stove, Dryer, Alarm System, Hood Fan, Window Coverings, Garage door opener remote(s) |
| Fireplace Yes / No | Yes |
| Fireplace Features | Gas, Conventional |
| Fireplaces Total | 1 |
Exterior
| Security Features | Alarm system |
|---|---|
| Lot Features | Double width or more driveway |
| Fencing | Fence |
Parking
| Parking Features | Attached Garage, Parking Space(s) |
|---|
Taxes
| Tax Annual Amount | 6317 |
|---|---|
| Tax Year | 2026 |
Area Information
| Province | SK |
|---|---|
| City | Saskatoon |
| Postal Code | S7W0B6 |
| Listing VS Median (in S7W0B6) | |
Price: $719,900 low | high Med: $719,900 sqft: 2,274 low | high Med: 2,274 $ / sqft: $317 low | high Med: $317 On site: 20 low | high Med: 20 | |
Request a showing
Request a showing
Contact
Learn More About This Property

| Province | SK |
|---|---|
| City | Saskatoon |
| Postal Code | S7W0B6 |
| Listing VS Median (in S7W0B6) | |
Price: $719,900 low | high Med: $719,900 sqft: 2,274 low | high Med: 2,274 $ / sqft: $317 low | high Med: $317 On site: 20 low | high Med: 20 | |