1320 Woodland Avenue,Mississauga (Mineola), ON L5G2X9
Mississauga (Mineola), ON L5G2X9

Description
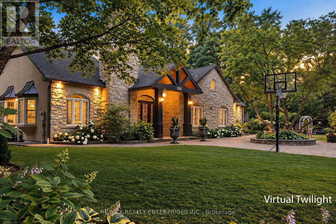
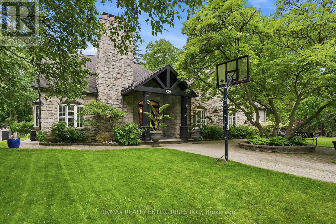
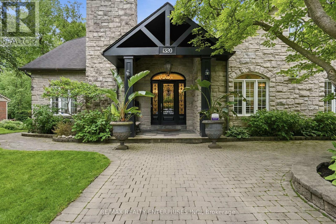
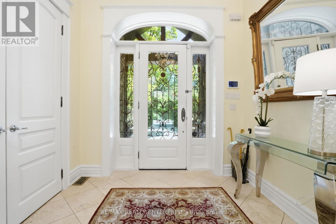
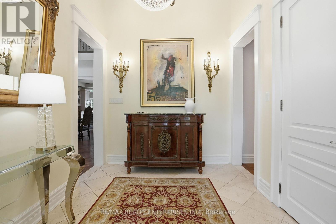
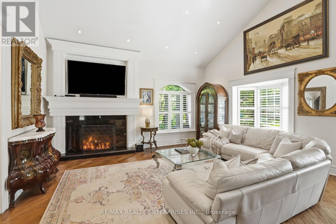
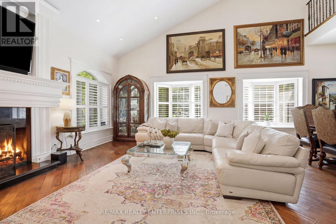
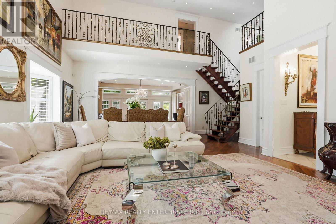
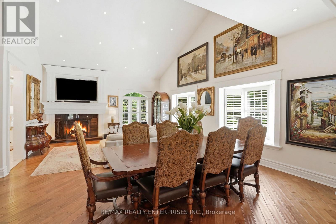
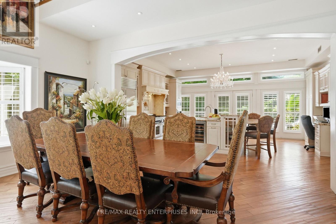
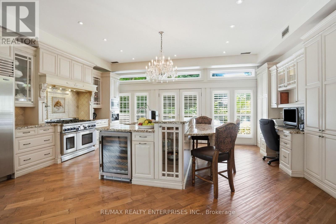
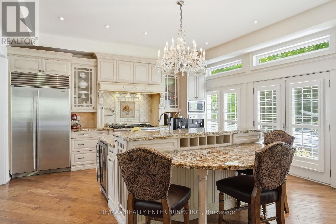
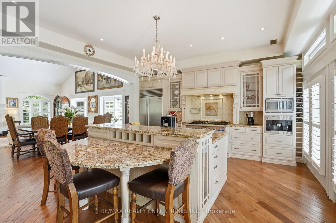
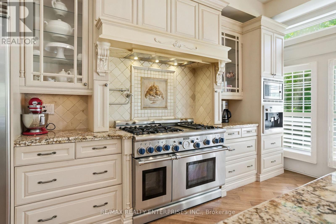
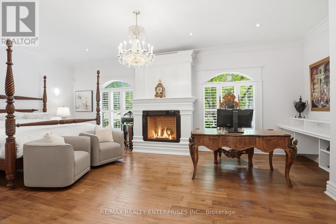
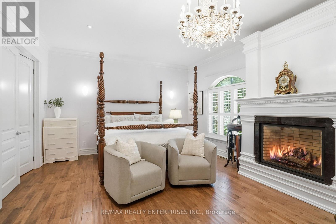
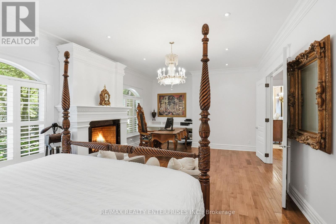
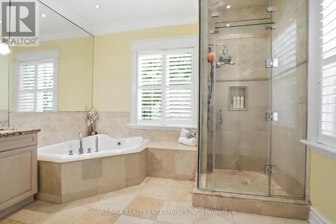
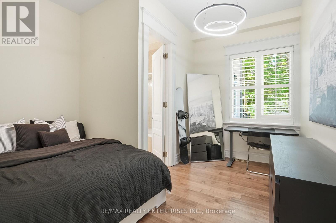
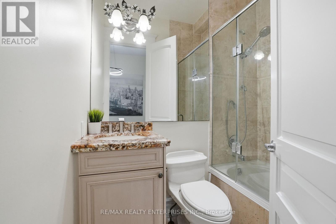
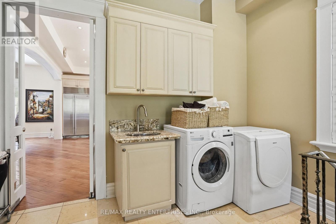
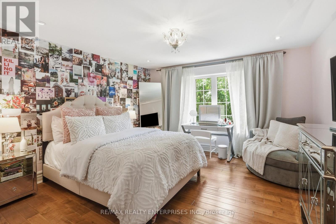
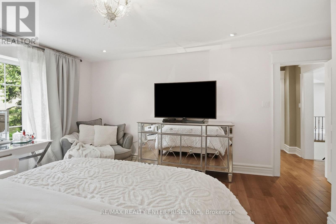
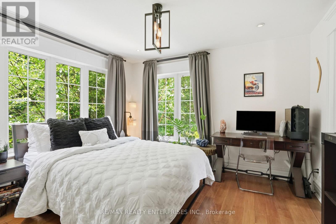
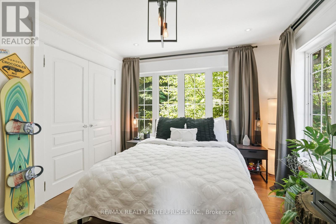
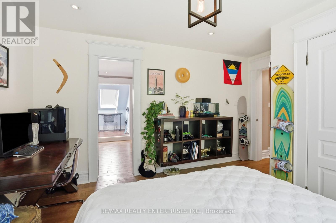
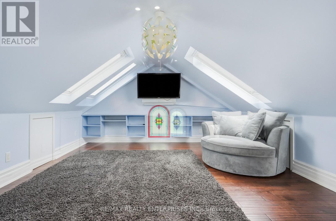
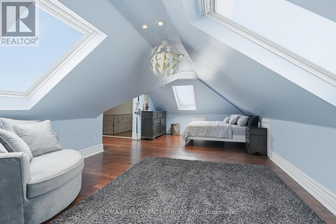
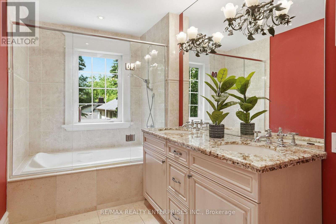
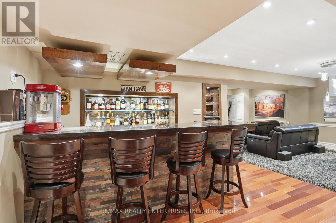
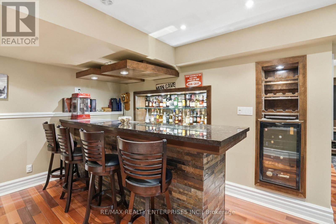
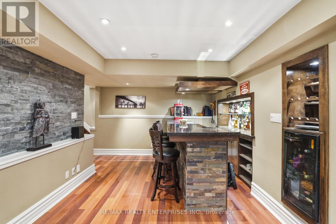
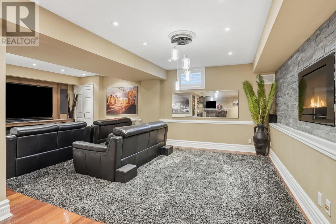
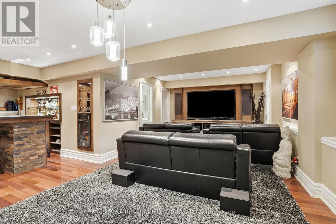
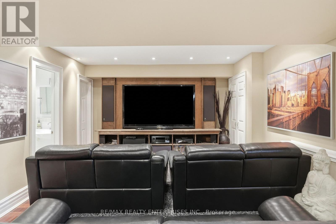
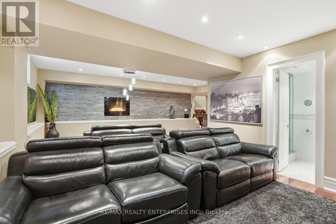
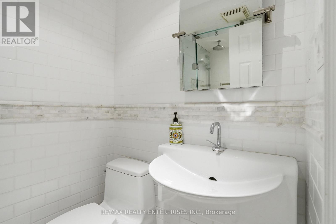
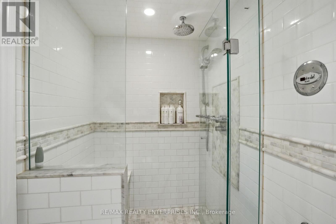
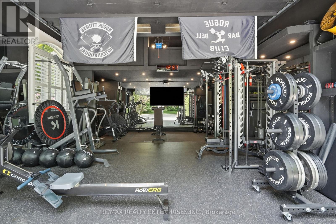
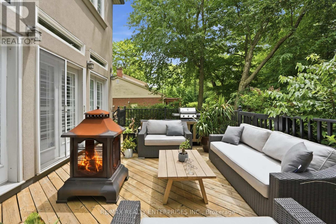
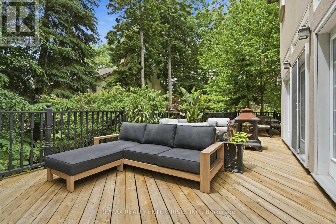
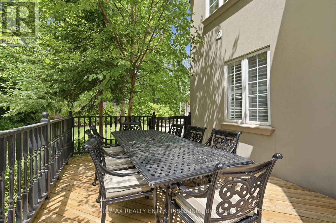
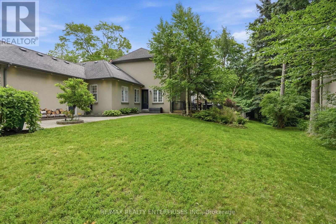
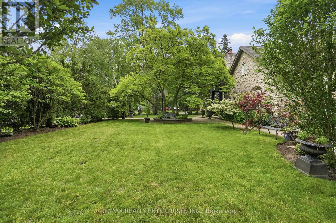
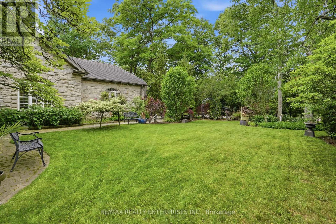
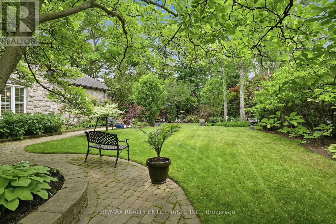
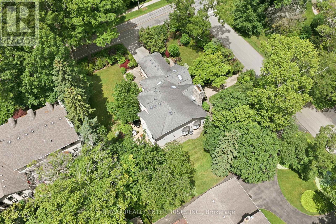
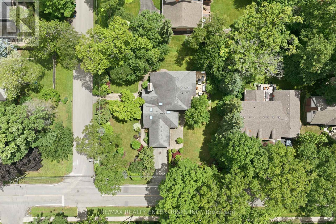
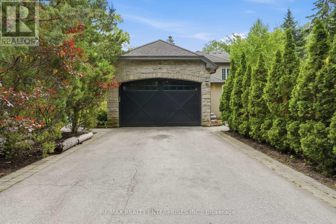
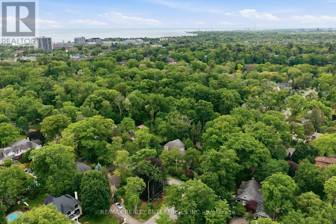
Set On An Impressive 123.25 X 120.25 Ft. Corner Lot In Sought-After Mineola West, This Custom-Built Residence Offers Approx Over 4,200 SqFt., 5 Bedrooms & 5 Baths. A Striking Natural Stone Facade, Covered Portico, Custom Wrought-Iron Double Entry Door & Interlocking Stone Driveway Create An Impressive First Impression, With Parking For 8 Vehicles. The Character-Rich Interior Features A Grand Foyer, Elegant Living & Dining Rooms With A Wood-Burning F/p, & An Expansive Chef's Kitchen With 2 Substantial Islands, Ideal For Family Gatherings & Entertaining. The Main-Floor Primary Retreat Features A Walk-In Closet & Luxurious 5-Pc Ensuite With Jacuzzi Soaker Tub And Glass-Enclosed Shower. An Additional Main-Floor Bedroom With Its Own 3-Pc Bath Offers Excellent Flexibility For Guests Or Extended Family. Upstairs, 3 Generously Sized Bedrooms Include One With Vaulted Ceilings & Multiple Skylights, Complemented By A Spacious 5-Pc Bathroom. The Finished Lower Level Is Designed For Entertaining, Featuring A Custom Granite-Topped Bar, Beverage Centre, Theatre Lounge With Stone Feature Wall & Electric F/p, Plus A Spa-Inspired Bathroom With Steam Shower. A Dedicated Home Fitness Studio Equipped With Rogue Fitness Equipment Offers The Convenience Of Professional-Grade Training At Home. The Private, Tree-Lined Backyard Features An Expansive Elevated Deck, Mature Landscaping, Multiple Seating Areas & An Inviting Fire Feature, Creating A Beautiful Setting For Outdoor Dining & Relaxation. Recent Mechanical Updates Include A New Furnace, Central Air Conditioning & An Owned Tankless Hot Water System. An Exceptional Setting For Families, With Kenollie Public School Just Moments Away & Proudly Recognized With A 10/10 Rating In The Fraser Institute's 2025 Report Card On Ontario's Elementary Schools. Enjoy The Best Of Mineola West Living, With Nearby Parks, Shopping, Dining & The Charming Waterfront Village Of Port Credit, Along With Convenient Access To The QEW And Port Credit GO Station. (id:374)
Details
| MLS # | W14102582 |
|---|---|
| Listing Type | For Sale |
| Style | House |
| Status | Active |
| Days On Site | 23 |
| Listing Provided By | RE/MAX REALTY ENTERPRISES INC. | PETER PAPOUSEK |
Features
| Bed(s) | 5 |
|---|---|
| Bath(s) | 5 Total |
| SQ Feet | 3,000 |
| Garage | 8 |
| Basement | Y |
| Story(s) | 2 |
Interior
| Cooling | Central air conditioning |
|---|---|
| Heating | Forced air, Natural gas |
| Appliances | Central Vacuum, Garage door opener remote(s), Water Heater - Tankless, Water Heater |
| Fireplace Yes / No | Yes |
| Fireplaces Total | 2 |
Exterior
| Lot Features | Sump Pump |
|---|---|
| Foundation Details | Concrete |
Parking
| Parking Features | Attached Garage, Garage |
|---|---|
| Parking Total | 8 |
Utilities
| Sewer | Sanitary sewer |
|---|---|
| Water Source | Municipal water |
Taxes
| Tax Annual Amount | 21681.87 |
|---|
Area Information
| Province | ON |
|---|---|
| City | Mississauga (Mineola) |
| Postal Code | L5G2X9 |
| Listing VS Median (in L5G2X9) | |
Price: $3,699,850 low | high Med: $3,699,850 sqft: 3,000 low | high Med: 3,000 $ / sqft: $1,233 low | high Med: $1,233 On site: 23 low | high Med: 23 | |
Request a showing
Request a showing
Contact
Learn More About This Property

| Province | ON |
|---|---|
| City | Mississauga (Mineola) |
| Postal Code | L5G2X9 |
| Listing VS Median (in L5G2X9) | |
Price: $3,699,850 low | high Med: $3,699,850 sqft: 3,000 low | high Med: 3,000 $ / sqft: $1,233 low | high Med: $1,233 On site: 23 low | high Med: 23 | |