133 Goldclaim Road,Vernon, BC V1H1H2
Vernon, BC V1H1H2
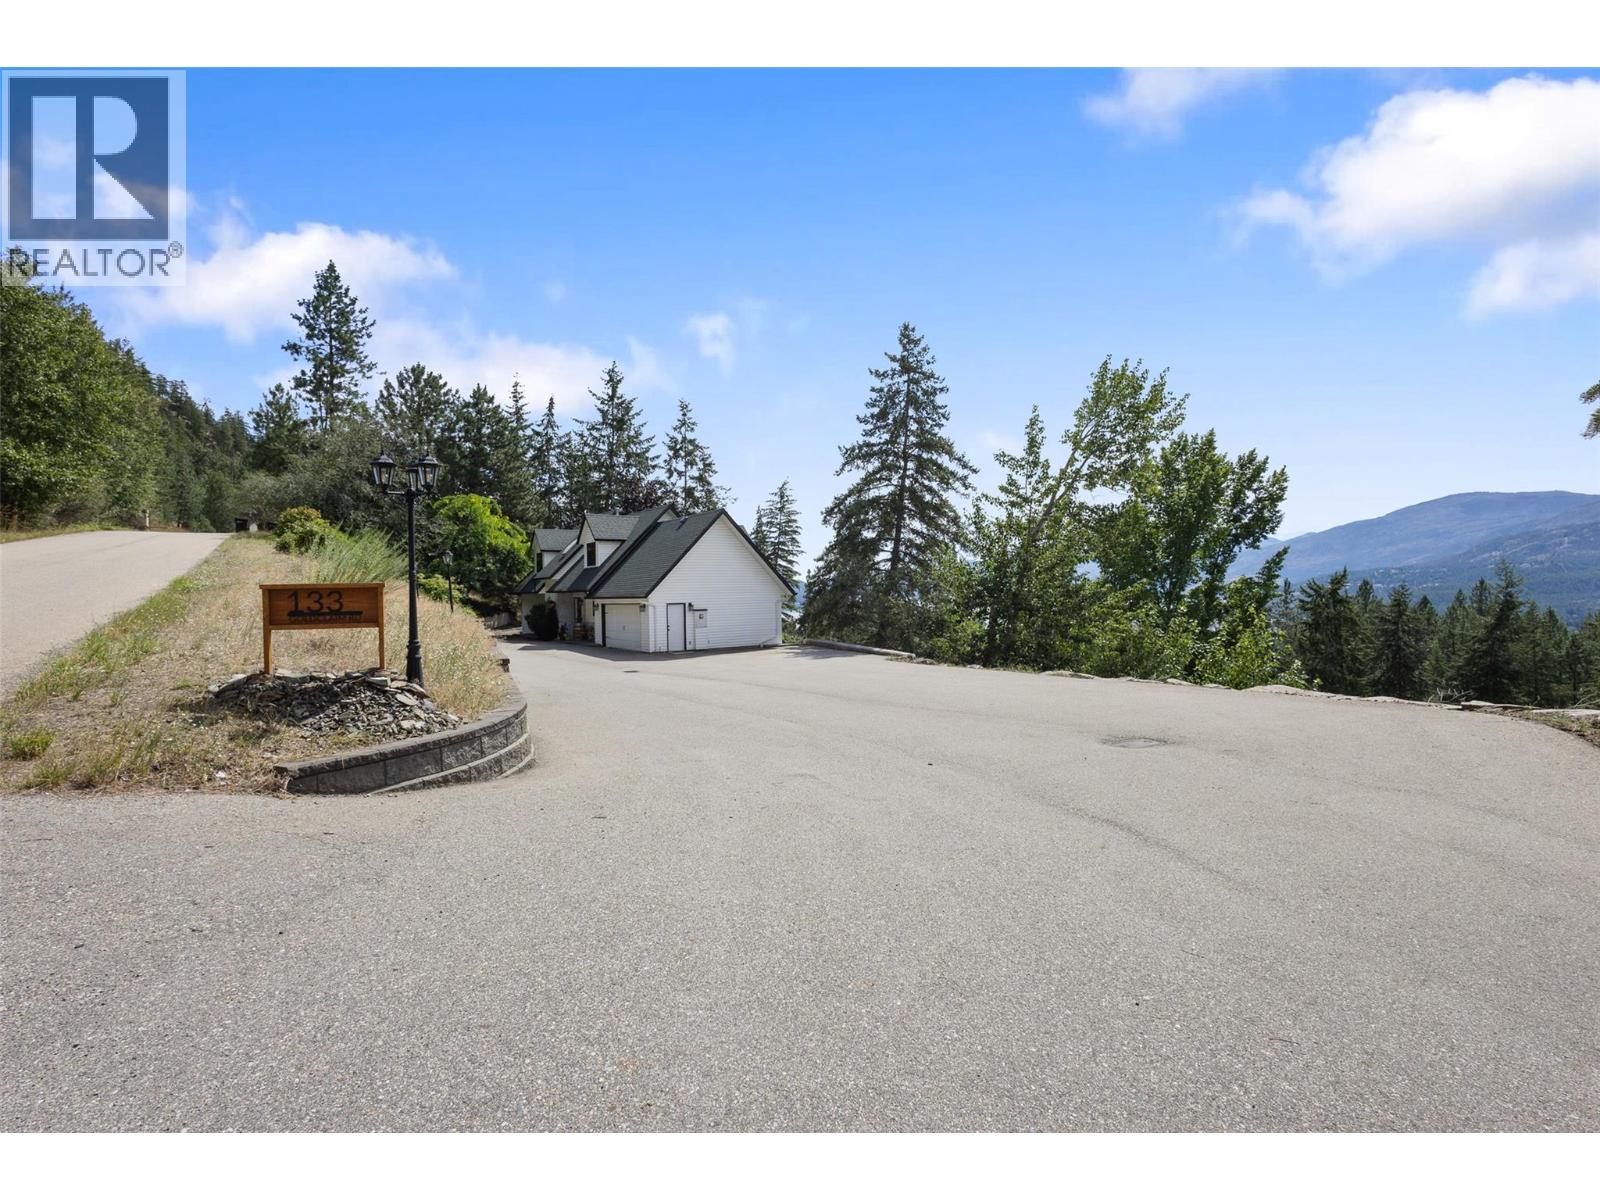

Description
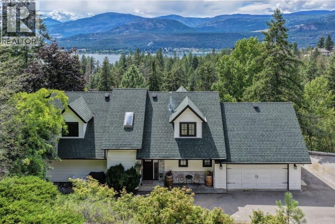
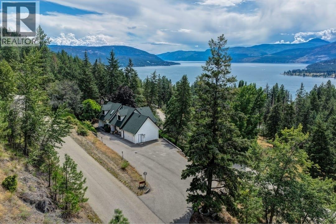
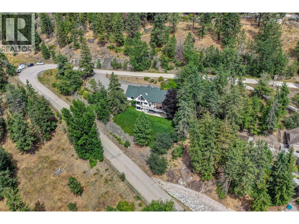
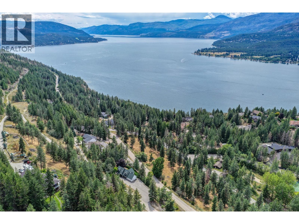
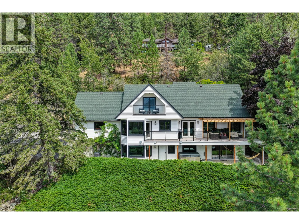
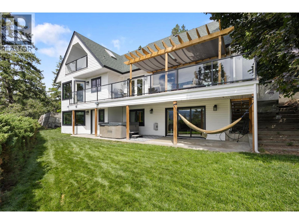
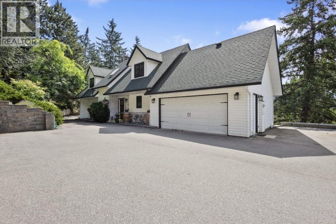
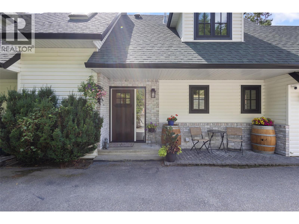
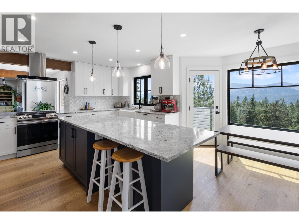
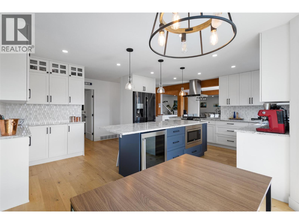
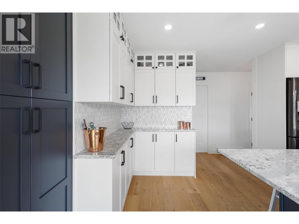
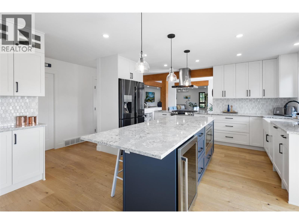
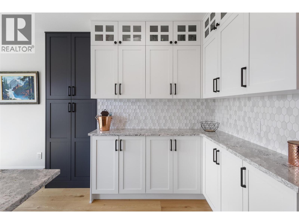
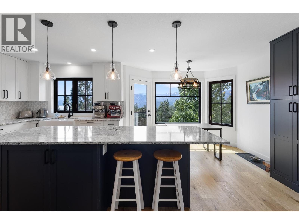
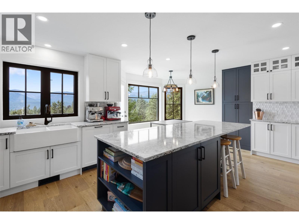
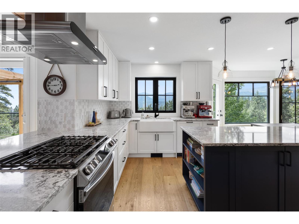
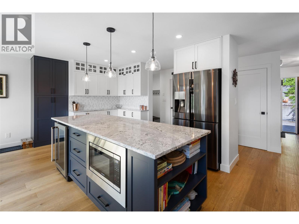
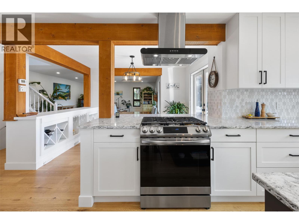
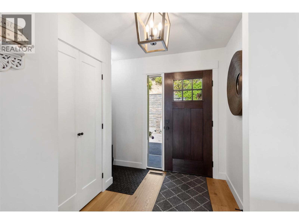
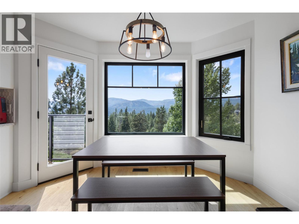
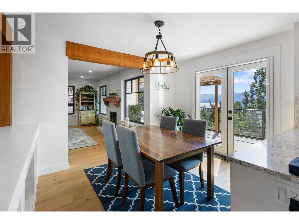
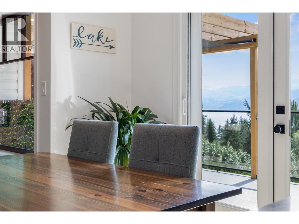
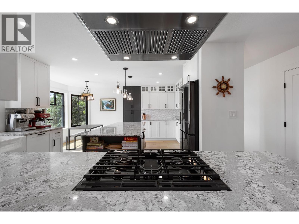
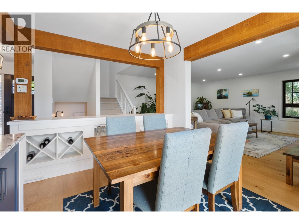
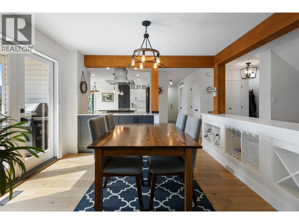
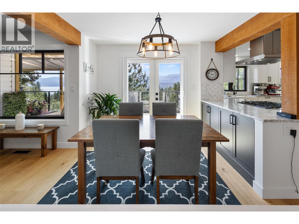
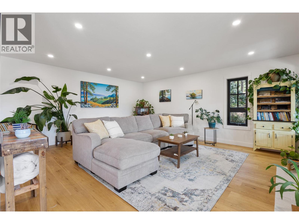
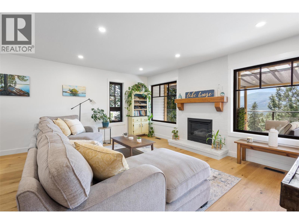
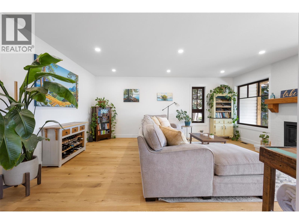
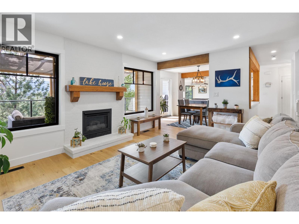
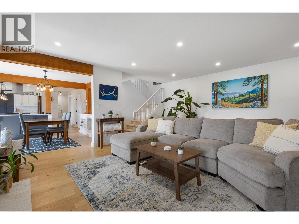
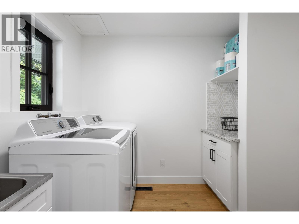
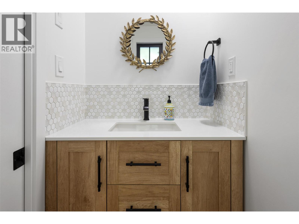
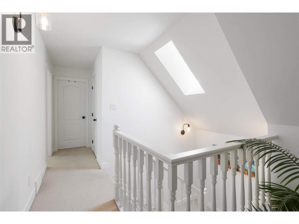
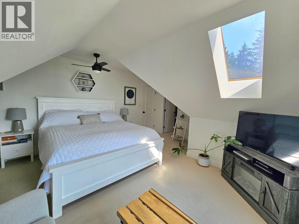
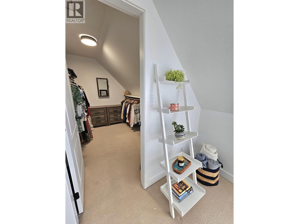
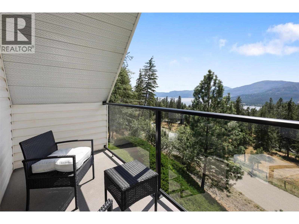
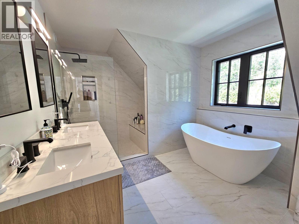
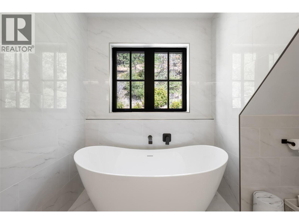
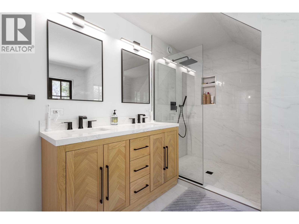
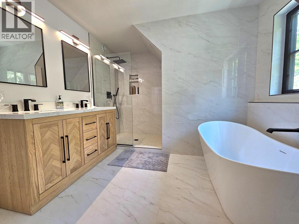
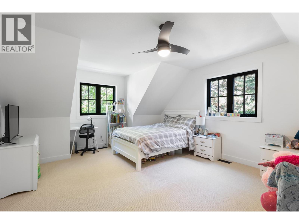
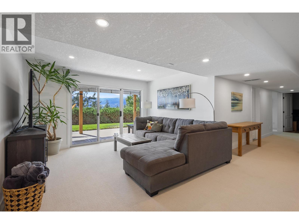
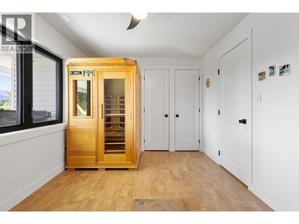
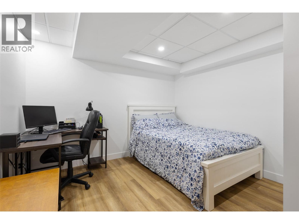
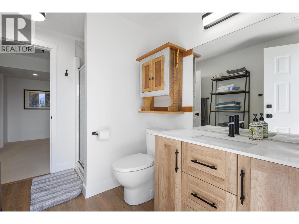
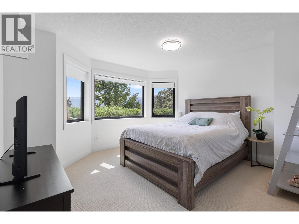
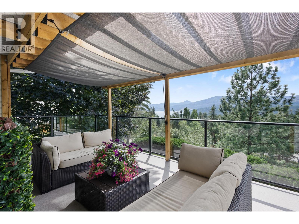
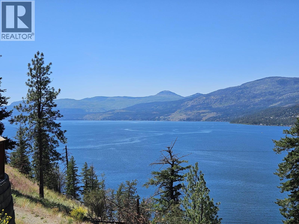
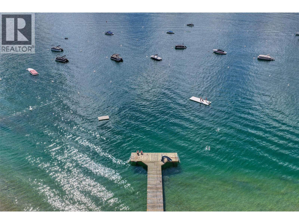
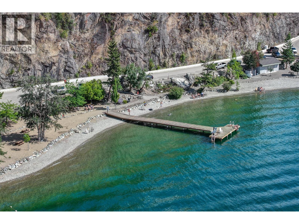
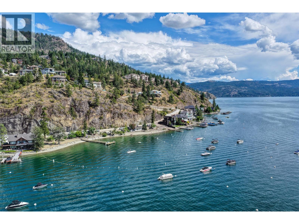
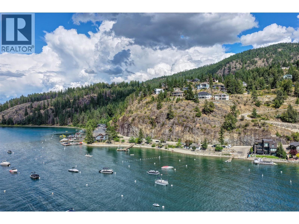
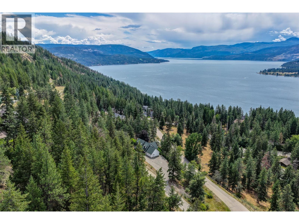
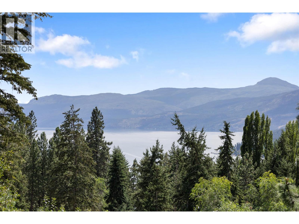
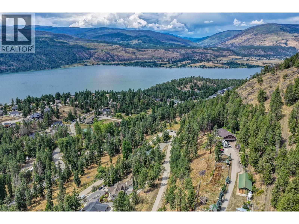
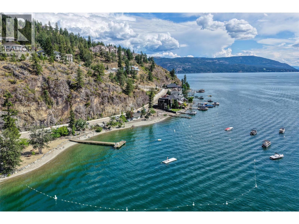
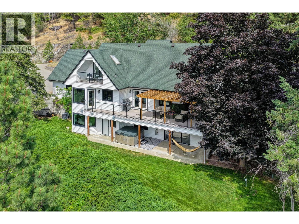
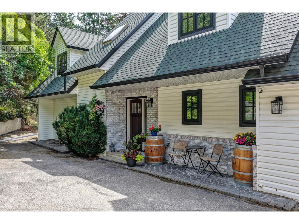
TURN KEY, BRAND NEW RENOVATIONS 2026! Lake Views, Privacy, and Exclusive Beach Access with Boat Launch - welcome to your Okanagan retreat in Canadian Lakeview Estates! This 0.39 acre corner lot is perched above the trees with a stunning west facing view overlooking Okanagan Lake and 360 degrees of surrounding natural landscape, offering a unique private setting that provides the perfect quiet get away for taking in lake views and sunsets. The turn key, newly fully renovated 5 bedroom home comes with high end finishings and upgrades: all new stainless steel appliances, new washer and dryer, new custom built gourmet kitchen complete with new cabinets, massive island, granite counters, new tile backsplash, new hardwood flooring, new carpet throughout entire home, new doors, all new windows and light fixtures throughout the home, open concept living space, gorgeous new master bathroom, new tile fireplace, freshly painted walls, doors and trim throughout, and so much more! Enjoy spa amenities with the hot yoga room, sauna, and outdoor hot tub! Lots of room for all the toys - boat, RV, and ample parking. RV hook up available complete with 30 amps and water. New roof in 2019. Mature landscaping with low maintenance yard. Access to the Canadian Lakeview Estates private beach (500 feet of lakefront) is available, with boat launch, 2 wharfs, picnic area, and restrooms ($100 per year amenity fee). Welcome home to your perfect Okanagan retreat where you will feel on vacation all year. (id:13843)
Details
| MLS # | 10399494 |
|---|---|
| Listing Type | For Sale |
| Style | House |
| Status | Active |
| Year | 1992 |
| Days On Site | 72 |
| Listing Provided By | The Agency Kelowna | Alexandra Axsen |
Features
| Bed(s) | 5 |
|---|---|
| Bath(s) | 3 Total |
| SQ Feet | 3,373 |
| Garage | 2 |
| Basement | Y |
| Story(s) | 2 |
| Acreage | 0.39 |
| Water Front | Yes |
| Property View | Lake view, Mountain view |
Interior
| Cooling | Central air conditioning |
|---|---|
| Heating | See remarks |
| Appliances | Washer, Refrigerator, Range - Gas, Dishwasher, Dryer |
| Fireplace Yes / No | Yes |
| Fireplace Features | Free Standing Metal, Unknown |
| Fireplaces Total | 2 |
Exterior
| Roof | Asphalt shingle, Unknown |
|---|---|
| Lot Features | Irregular lot size, Central island, Jacuzzi bath-tub, Two Balconies |
Parking
| Parking Features | Attached Garage, Additional Parking |
|---|---|
| Parking Total | 2 |
Utilities
| Sewer | Septic tank |
|---|---|
| Water Source | Private Utility |
Taxes
| Tax Annual Amount | 4738 |
|---|
Area Information
| Province | BC |
|---|---|
| City | Vernon |
| Postal Code | V1H1H2 |
| Listing VS Median (in V1H1H2) | |
Price: $1,375,000 low | high Med: $1,112,000 sqft: 3,373 low | high Med: 2,547 $ / sqft: $408 low | high Med: $451 On site: 72 low | high Med: 105.5 | |
Request a showing
Request a showing
Contact
Learn More About This Property

| Province | BC |
|---|---|
| City | Vernon |
| Postal Code | V1H1H2 |
| Listing VS Median (in V1H1H2) | |
Price: $1,375,000 low | high Med: $1,112,000 sqft: 3,373 low | high Med: 2,547 $ / sqft: $408 low | high Med: $451 On site: 72 low | high Med: 105.5 | |