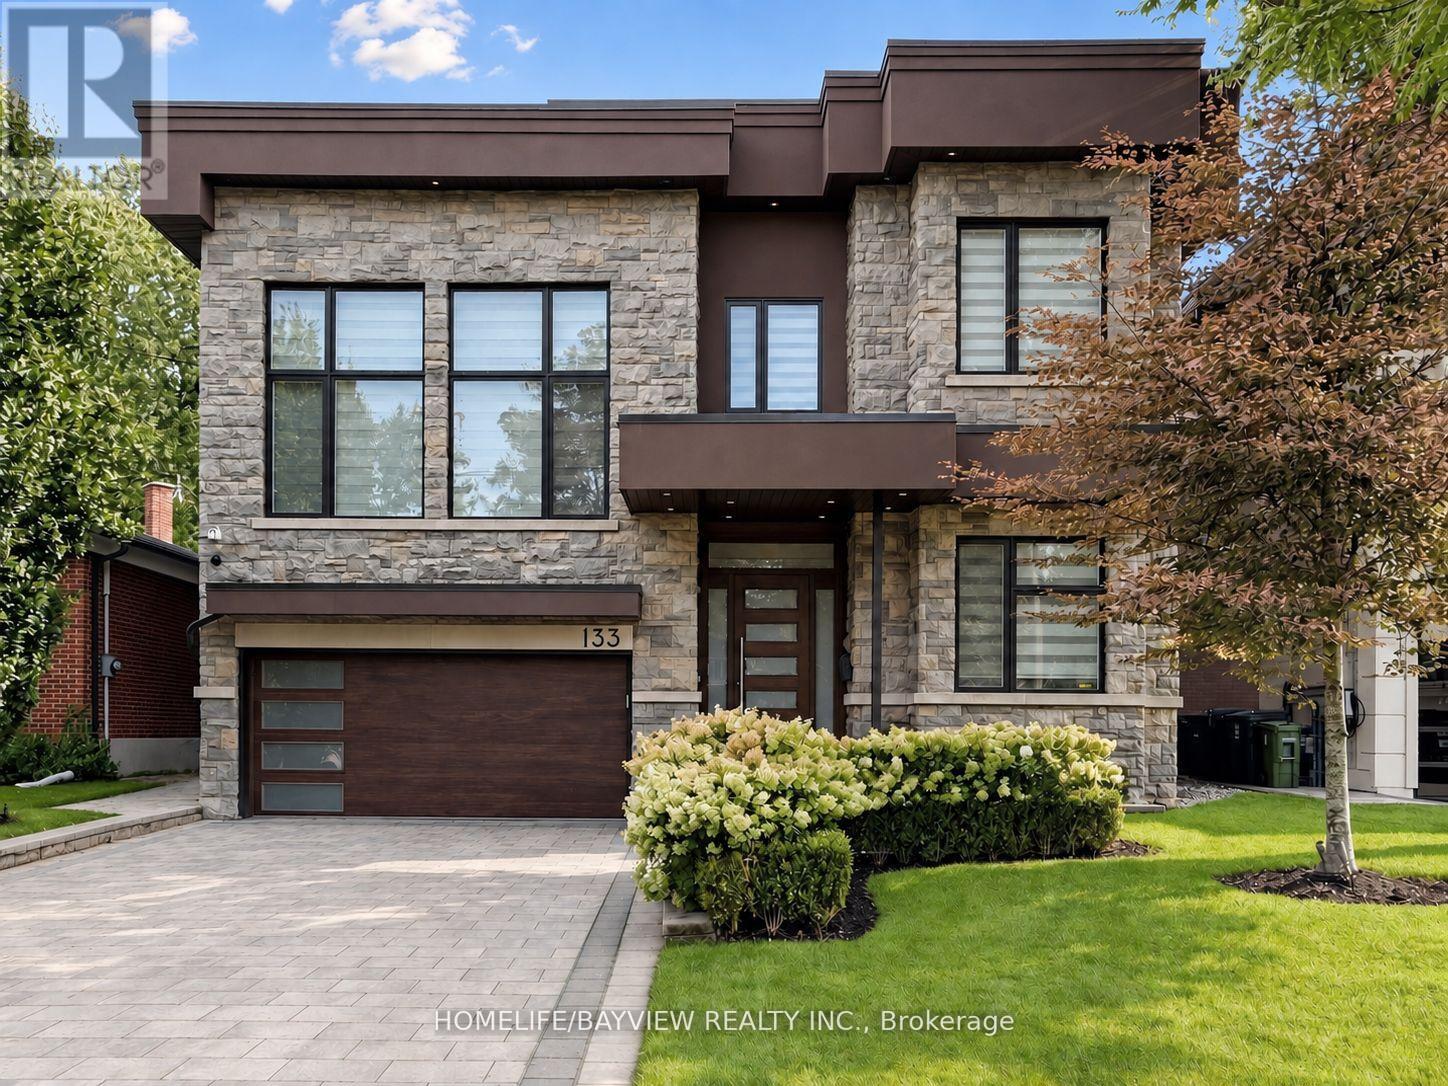
133 Northwood Drive,Toronto (Newtonbrook East), ON M2M2K2
Toronto (Newtonbrook East), ON M2M2K2

Description
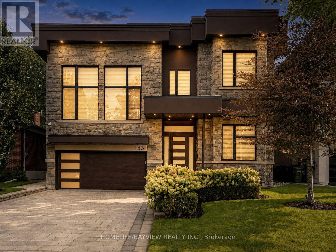
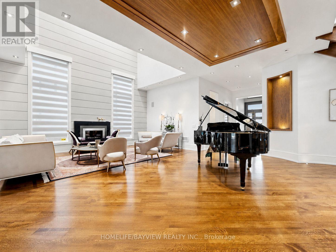
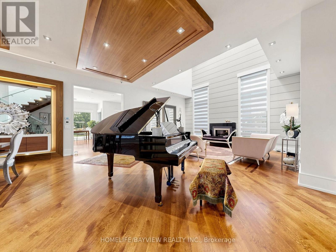
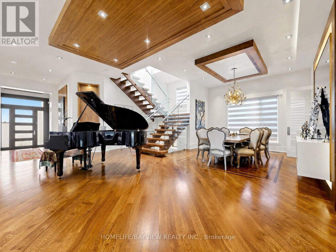
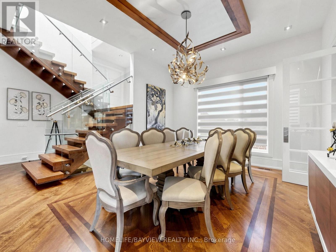
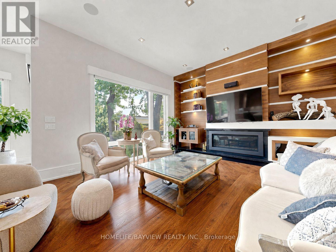
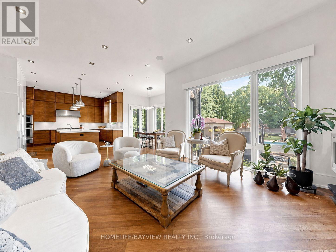
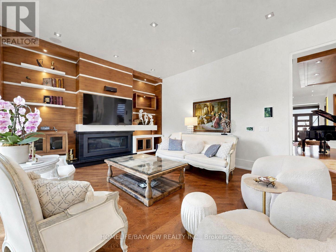
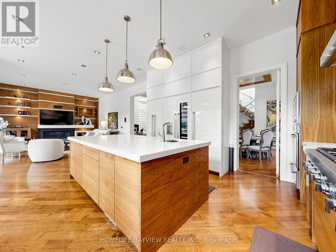
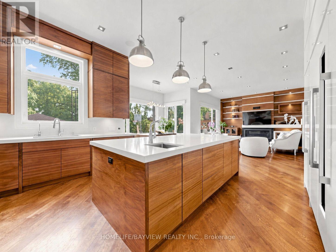
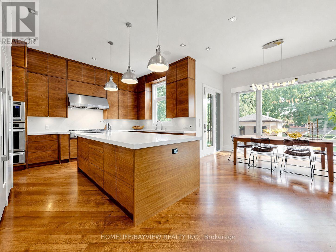
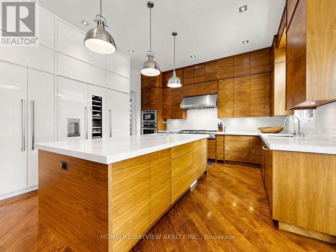
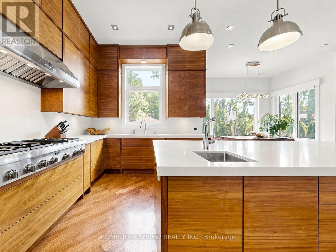
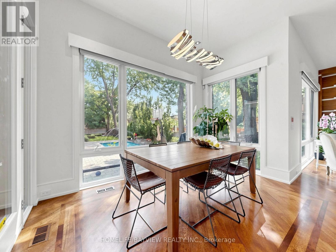
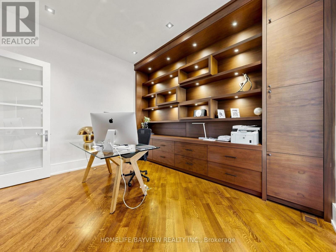
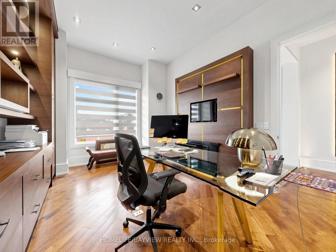
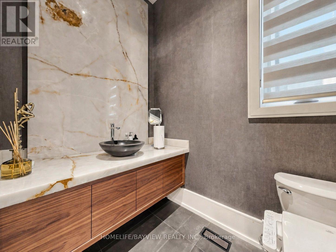
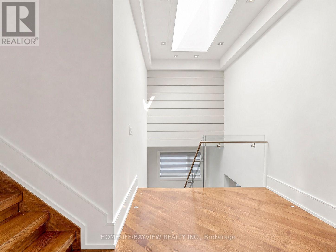
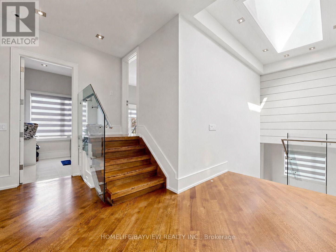
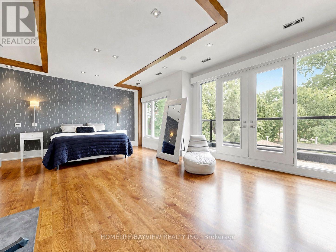
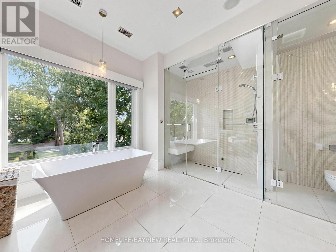
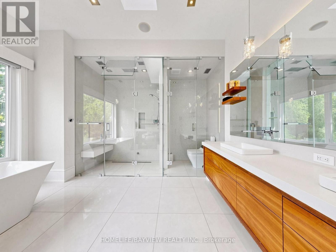
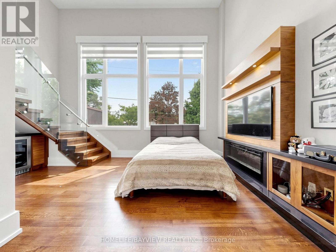
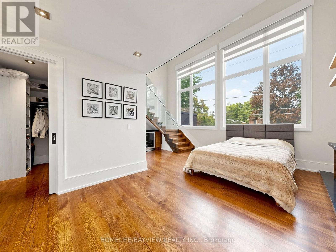
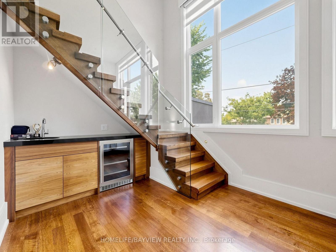
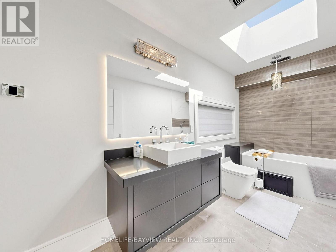
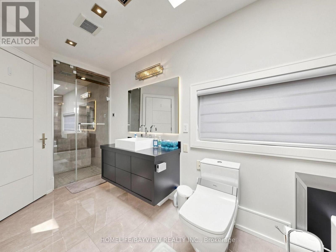
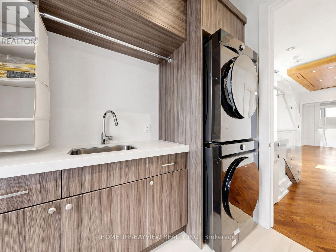
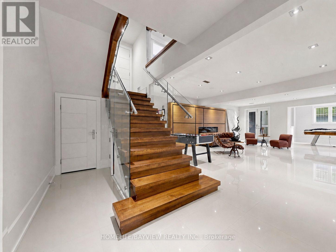
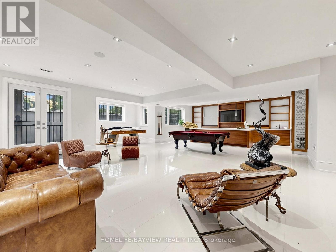
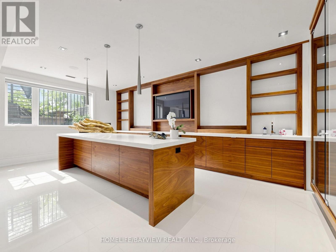
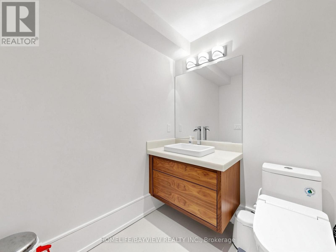
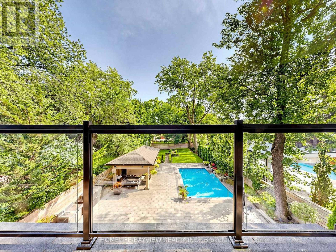
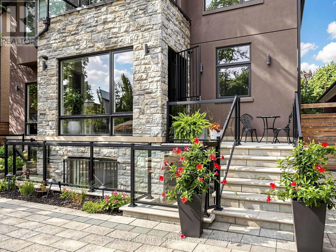
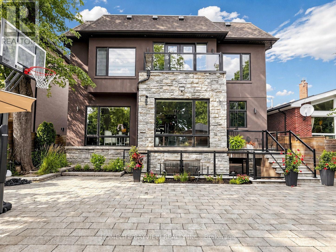
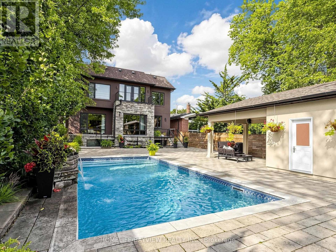
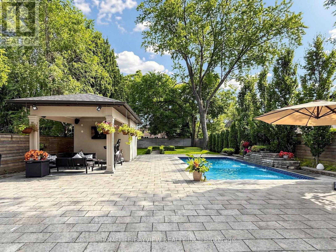
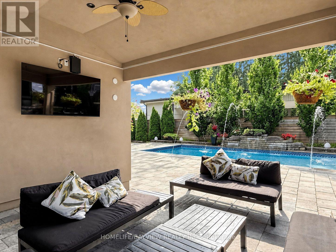
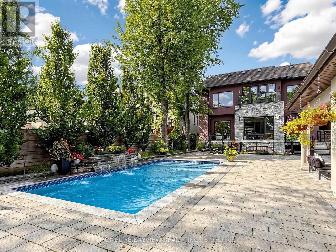
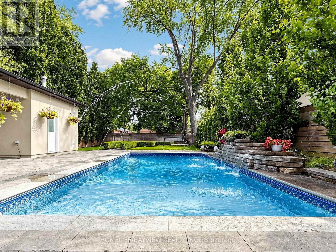
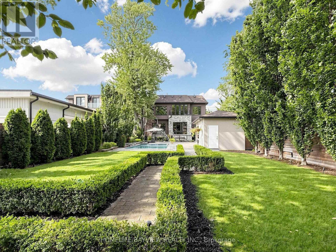
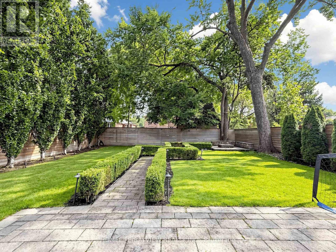
Welcome to this outstanding custom-built residence, ideally situated on a deep lot along one of North York's most prestigious streets. This exceptional south-facing home is filled with natural light through expansive windows all around and multiple skylights, creating a bright and inviting atmosphere throughout. The exterior features extensive heated interlocking across the driveway providing convenient snow-melting during the winter months. The elegant interior offers Designer hardwood flooring throughout the main and upper levels and stairwells, spacious living and dining rooms designed w/Gas Fireplace and B/I Servery. The beautifully designed family room features Floor to ceiling Windows & a custom wall unit w/Liner Gas Fireplace overlooks the spectacular backyard. The custom kitchen is equipped with top-of-the-line appliances, Big Island & 2 sinks.The upper level offers four generously sized bedrooms, each featuring its own ensuite bathroom and walk-in closet, while one bedroom is further enhanced by a unique private loft featuring its own dressing area, Wall unit w/fireplace and small kitchenette. The bright walk-up lower level is designed for both comfortable living and entertaining, featuring heated stone flooring, a gas fireplace, two additional bedrooms and a powder room. One bedroom includes a private ensuite and its own laundry facilities-ideal for guests or a live-in nanny-while the second may be used as a theatre or media room. Step outside to a truly one-of-a-kind North York backyard featuring a heated in-ground swimming pool with a waterfall, extensive stonework, a landscaped upper lawn leading to a fire-pit, a cabana, an outdoor bathroom and change room, and a built-in barbecue-an extraordinary private retreat created for effortless outdoor living and entertaining. (id:13843)
Details
| MLS # | C13865646 |
|---|---|
| Listing Type | For Sale |
| Style | House |
| Status | Active |
| Days On Site | 24 |
| Listing Provided By | HOMELIFE/BAYVIEW REALTY INC. | ELHAM GHADERIAN |
Features
| Bed(s) | 6 |
|---|---|
| Bath(s) | 9 Total |
| SQ Feet | 3,500 |
| Garage | 6 |
| Basement | Y |
| Pool | Yes |
| Story(s) | 2 |
Interior
| Cooling | Central air conditioning |
|---|---|
| Heating | Forced air, Natural gas |
| Appliances | Washer, Refrigerator, Dishwasher, Oven, Dryer, Microwave, Cooktop, Freezer |
| Fireplace Yes / No | Yes |
| Fireplaces Total | 5 |
Parking
| Parking Features | Garage |
|---|---|
| Parking Total | 6 |
Utilities
| Sewer | Sanitary sewer |
|---|---|
| Water Source | Municipal water |
Area Information
| Province | ON |
|---|---|
| City | Toronto (Newtonbrook East) |
| Postal Code | M2M2K2 |
| Listing VS Median (in M2M2K2) | |
Price: $13,800 low | high Med: $13,800 sqft: 3,500 low | high Med: 3,500 $ / sqft: $4 low | high Med: $4 On site: 24 low | high Med: 24 | |
Request a showing
Request a showing
Contact
Learn More About This Property

| Province | ON |
|---|---|
| City | Toronto (Newtonbrook East) |
| Postal Code | M2M2K2 |
| Listing VS Median (in M2M2K2) | |
Price: $13,800 low | high Med: $13,800 sqft: 3,500 low | high Med: 3,500 $ / sqft: $4 low | high Med: $4 On site: 24 low | high Med: 24 | |