134 Zachary Crescent,Oakville (GO Glenorchy), ON L6H0V5
Oakville (GO Glenorchy), ON L6H0V5

Description
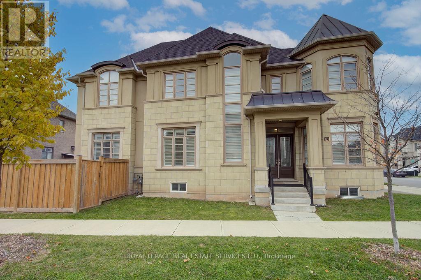
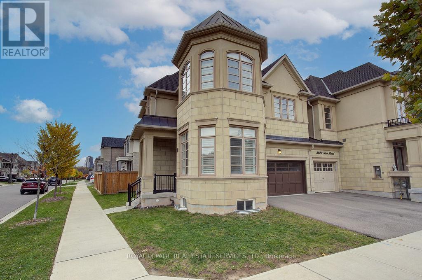
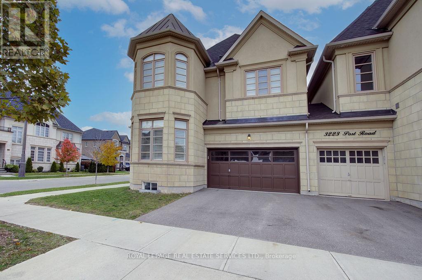
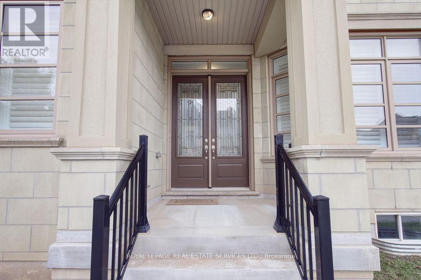
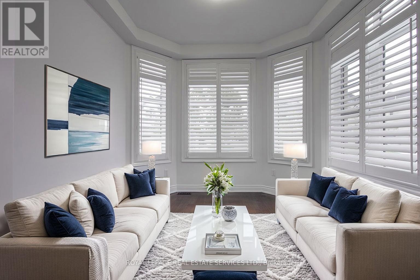
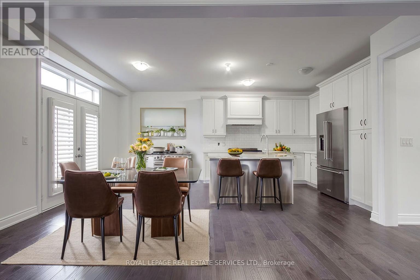
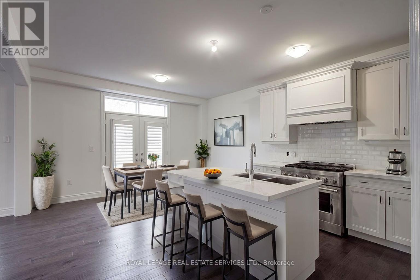
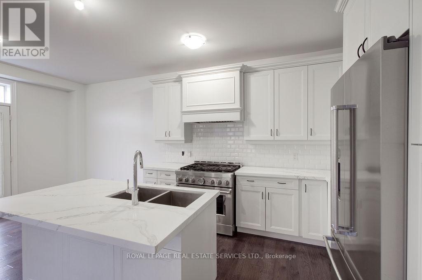
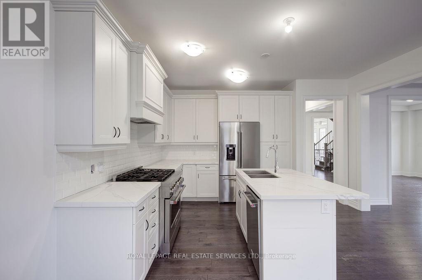
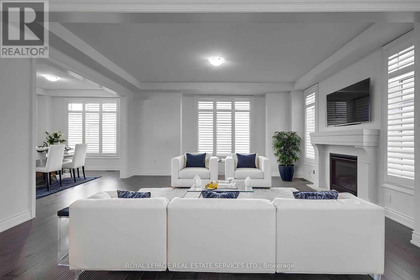
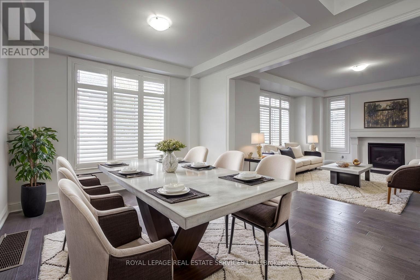
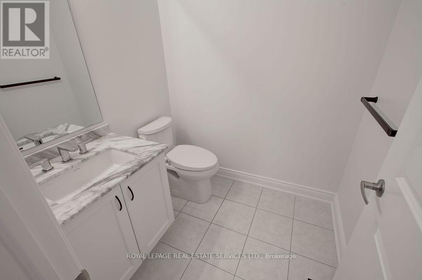
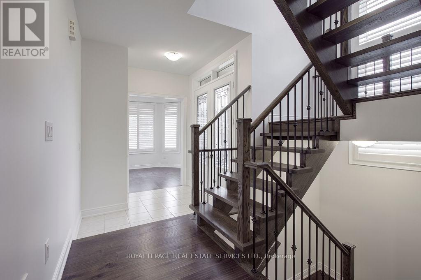
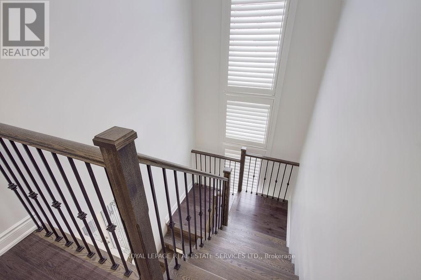
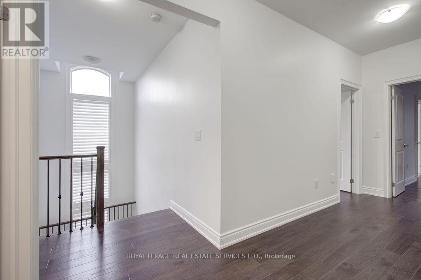
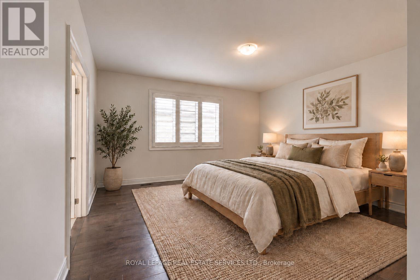
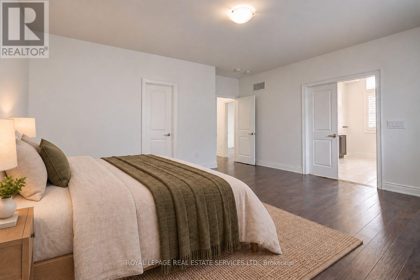
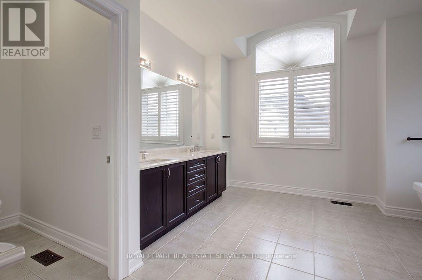
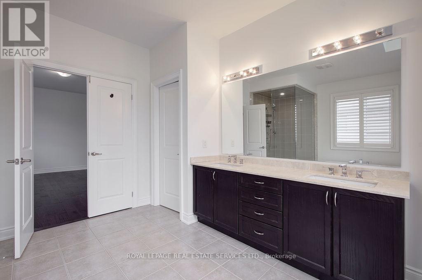
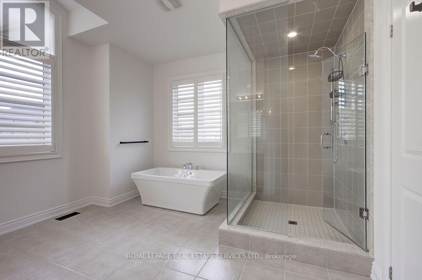
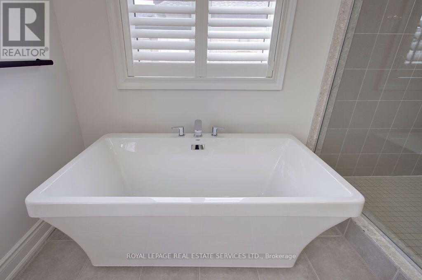
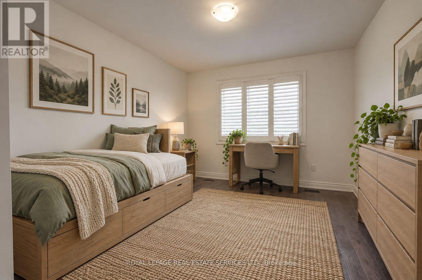
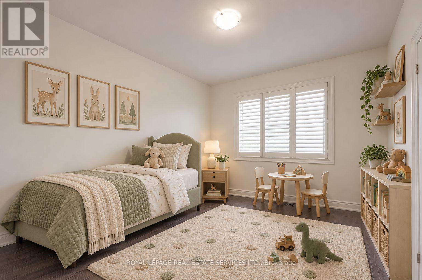
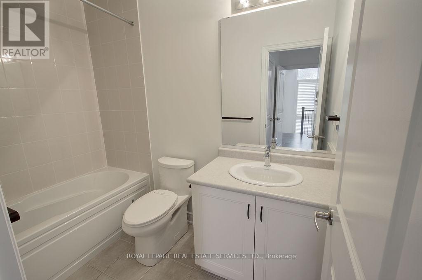
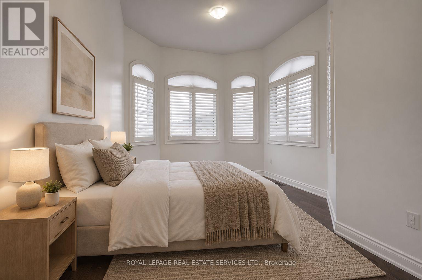
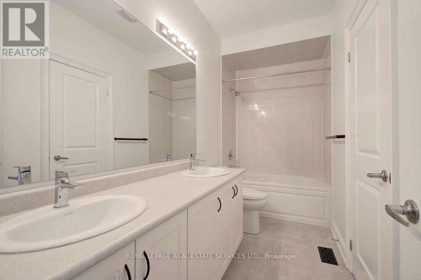
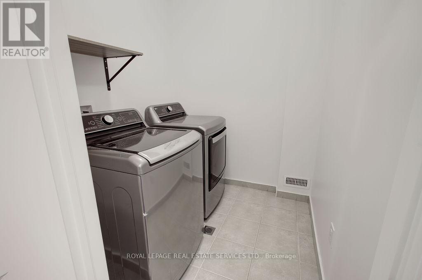
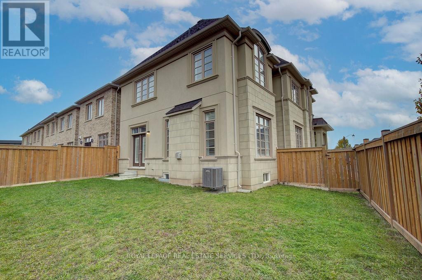
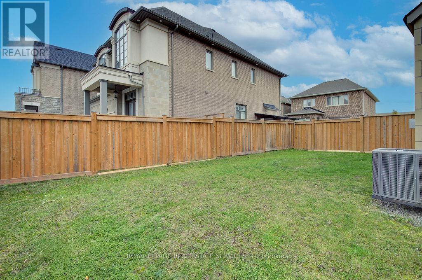
Welcome to 134 Zachary Crescent - a stunning 2,800 sq. ft. executive home built by Fernbrook, located in Oakville's exciting master-planned urban uptown community! This Château Series residence features a complete stone and stucco exterior façade, a grand double-door entry, and a soaring portico - all situated on a fully fenced, largest corner lot in the neighbourhood! The open-concept main floor boasts gleaming hardwood floors, soaring ceilings, custom lighting, and tasteful architectural details throughout. The gourmet custom chef's kitchen is a true showstopper, featuring extended uppers, quartz counters, and professional-series stainless steel appliances - not to be missed! Ascending the richly stained solid oak staircase, this home continues to impress. The second floor features four large bedrooms, three full bathrooms, a convenient laundry room, oversized fitted closets, and a bright, airy wrap-around landing. The luxurious primary retreat rivals the finest hotels, offering enormous fitted walk-in closets and a spacious ensuite with a glass shower, transitional soaker tub, double sinks, and abundant natural light. Notable features include: richly stained hardwood throughout, California plantation shutters, custom lighting, designer neutral paint tones, a double-car garage with direct entry, an oversized fenced yard, central vac, garage door opener, electric car charger in garage, soaring ceilings, and an unspoiled open concept basement. (id:13843)
Details
| MLS # | W14106886 |
|---|---|
| Listing Type | For Sale |
| Style | House |
| Status | Active |
| Days On Site | 15 |
| Listing Provided By | ROYAL LEPAGE REAL ESTATE SERVICES LTD. | Peter J Brown |
Features
| Bed(s) | 4 |
|---|---|
| Bath(s) | 4 Total |
| SQ Feet | 2,500 |
| Garage | 4 |
| Basement | Y |
| Story(s) | 2 |
| Zoning | H9/H16-GU sp:3 |
Interior
| Cooling | Central air conditioning |
|---|---|
| Heating | Forced air, Natural gas |
| Appliances | Washer, Refrigerator, Central Vacuum, Dishwasher, Stove, Dryer, Window Coverings, Garage door opener |
| Fireplace Yes / No | Yes |
| Fireplaces Total | 1 |
Exterior
| Foundation Details | Unknown |
|---|
Parking
| Parking Features | Attached Garage, Garage |
|---|---|
| Parking Total | 4 |
Utilities
| Sewer | Sanitary sewer |
|---|---|
| Water Source | Municipal water |
Taxes
| Tax Annual Amount | 7119 |
|---|
Area Information
| Province | ON |
|---|---|
| City | Oakville (GO Glenorchy) |
| Postal Code | L6H0V5 |
| Listing VS Median (in L6H0V5) | |
Price: $1,435,000 low | high Med: $1,435,000 sqft: 2,500 low | high Med: 2,500 $ / sqft: $574 low | high Med: $574 On site: 15 low | high Med: 15 | |
Request a showing
Request a showing
Contact
Learn More About This Property

| Province | ON |
|---|---|
| City | Oakville (GO Glenorchy) |
| Postal Code | L6H0V5 |
| Listing VS Median (in L6H0V5) | |
Price: $1,435,000 low | high Med: $1,435,000 sqft: 2,500 low | high Med: 2,500 $ / sqft: $574 low | high Med: $574 On site: 15 low | high Med: 15 | |