 New Listing
136 Day Road,Alnwick/Haldimand, ON K0K1M0
Alnwick/Haldimand, ON K0K1M0

Description
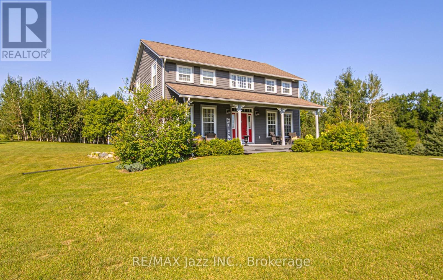
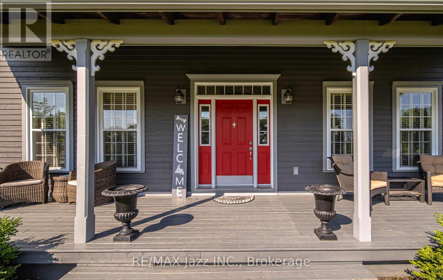
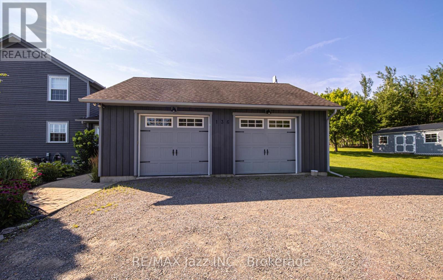
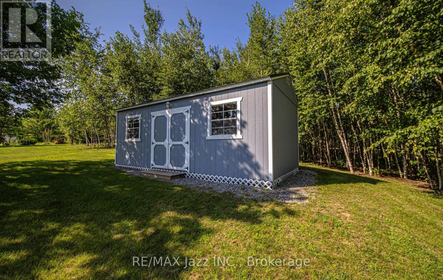
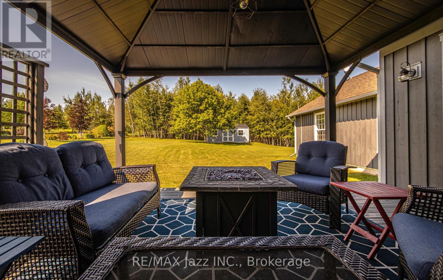
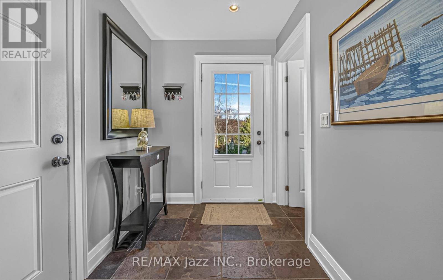
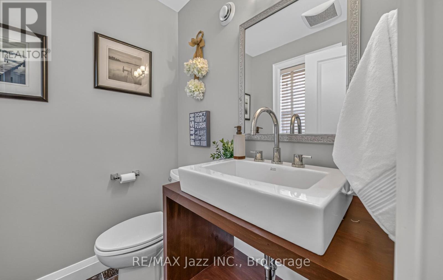
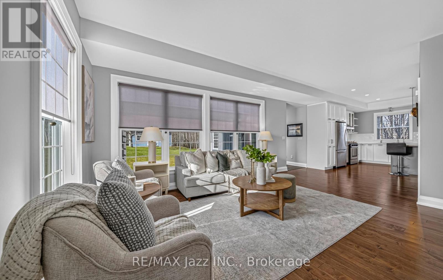
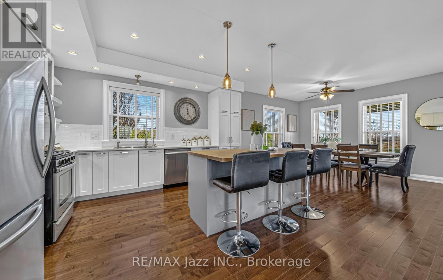
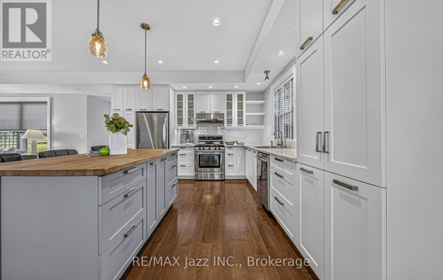
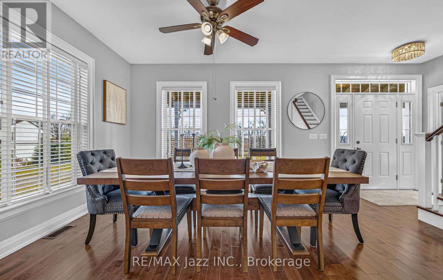
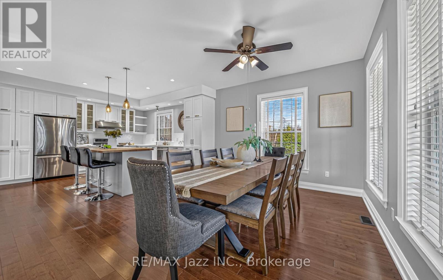
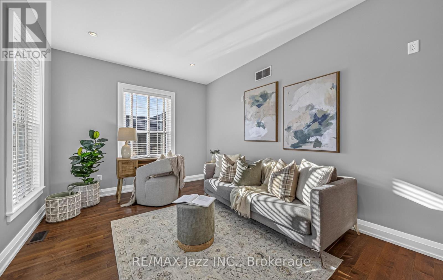
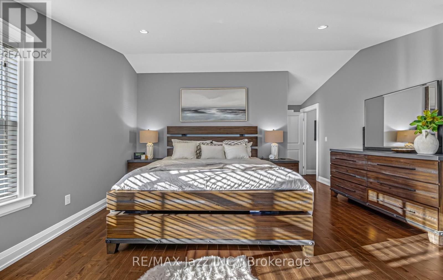
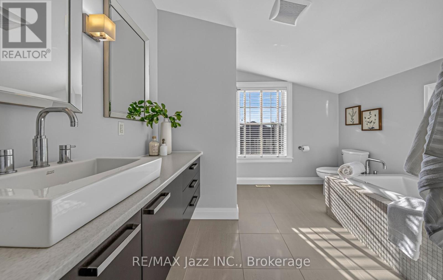
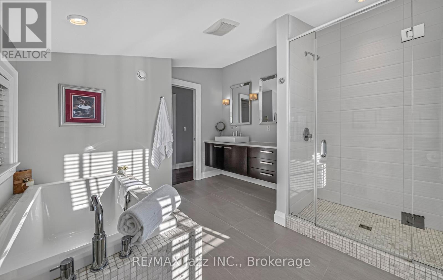
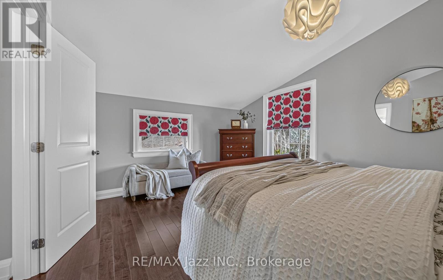
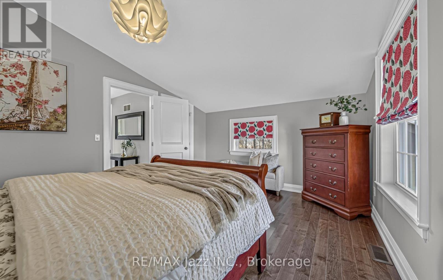
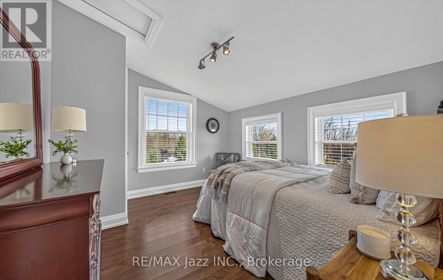
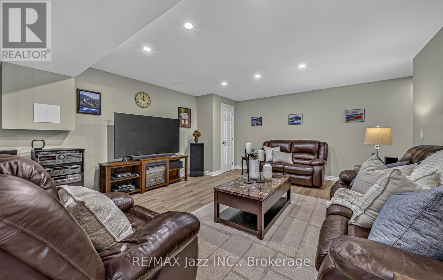
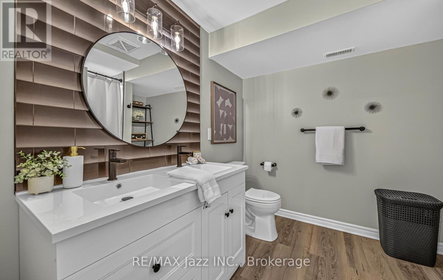
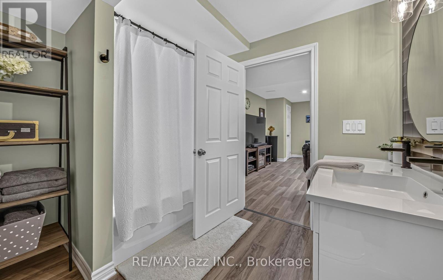
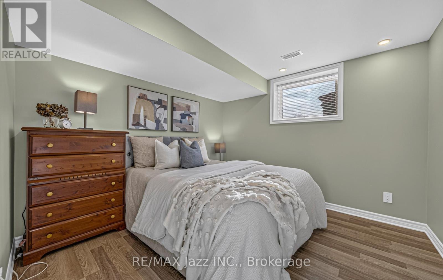
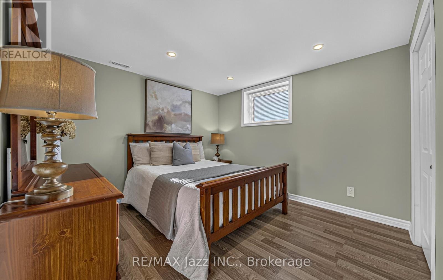
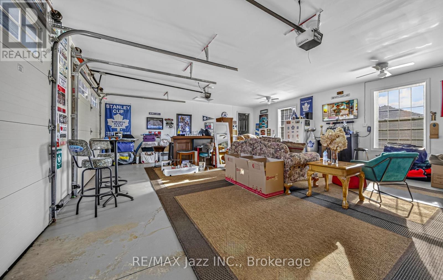
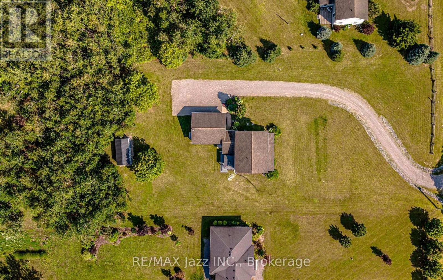
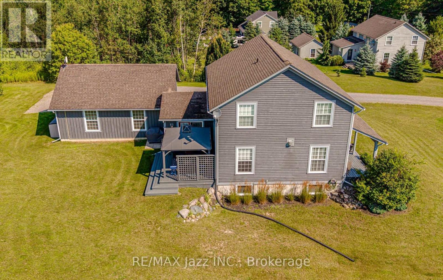
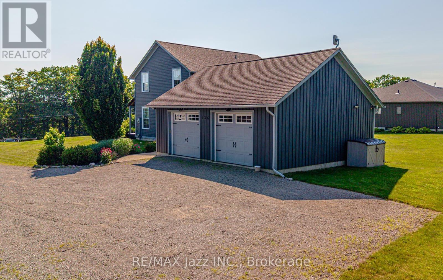
Welcome to this immaculate, executive 2-storey residence nestled on a private, beautifully manicured 2.2-acre country estate lot in one of the area's most sought-after executive enclaves. From the moment you arrive up the driveway, pride of ownership is evident in every detail, offering the perfect blend of refined elegance, peaceful country tranquility, and modern convenience. Step inside through a bright, welcoming expansive interior layout. The spacious principal rooms showcase generous proportions, abundant natural light, and versatile floor-plan options, allowing you to tailor each living space to your exact style and functional needs-whether hosting formal dinner gatherings or relaxing in complete comfort. The upper level features three generously sized bedrooms and well-appointed bathrooms, anchored by a serene primary retreat complete with its own private ensuite bath and walk-in closet space. The fully finished lower level substantially expands your living area, offering a versatile +1 bedroom, a fourth full 5 pc bathroom, and a large recreation room-ideal for extended guests, a private home office, fitness studio, or media lounge. Car enthusiasts, tradespeople, and hobbyists will appreciate the oversized double-car garage with ample ceiling height and dedicated space for a full workshop setup. Step outside into your own private backyard sanctuary: 2.2 acres of sprawling, lush grounds with mature trees, open skies, and pristine landscaping offering endless possibilities for outdoor entertaining and peaceful relaxation. Meticulously maintained from top to bottom with true pride of ownership-no disappointment here. A turnkey executive estate ready to welcome you home! (id:13843)
Details
| MLS # | X14196604 |
|---|---|
| Listing Type | For Sale |
| Style | House |
| Status | Active |
| Days On Site | 3 |
| Listing Provided By | RE/MAX Jazz INC. | Joann Visaretis |
Features
| Bed(s) | 4 |
|---|---|
| Bath(s) | 4 Total |
| SQ Feet | 2,000 |
| Garage | 10 |
| Basement | Y |
| Story(s) | 2 |
Interior
| Cooling | Central air conditioning, Air exchanger |
|---|---|
| Heating | Forced air, Natural gas |
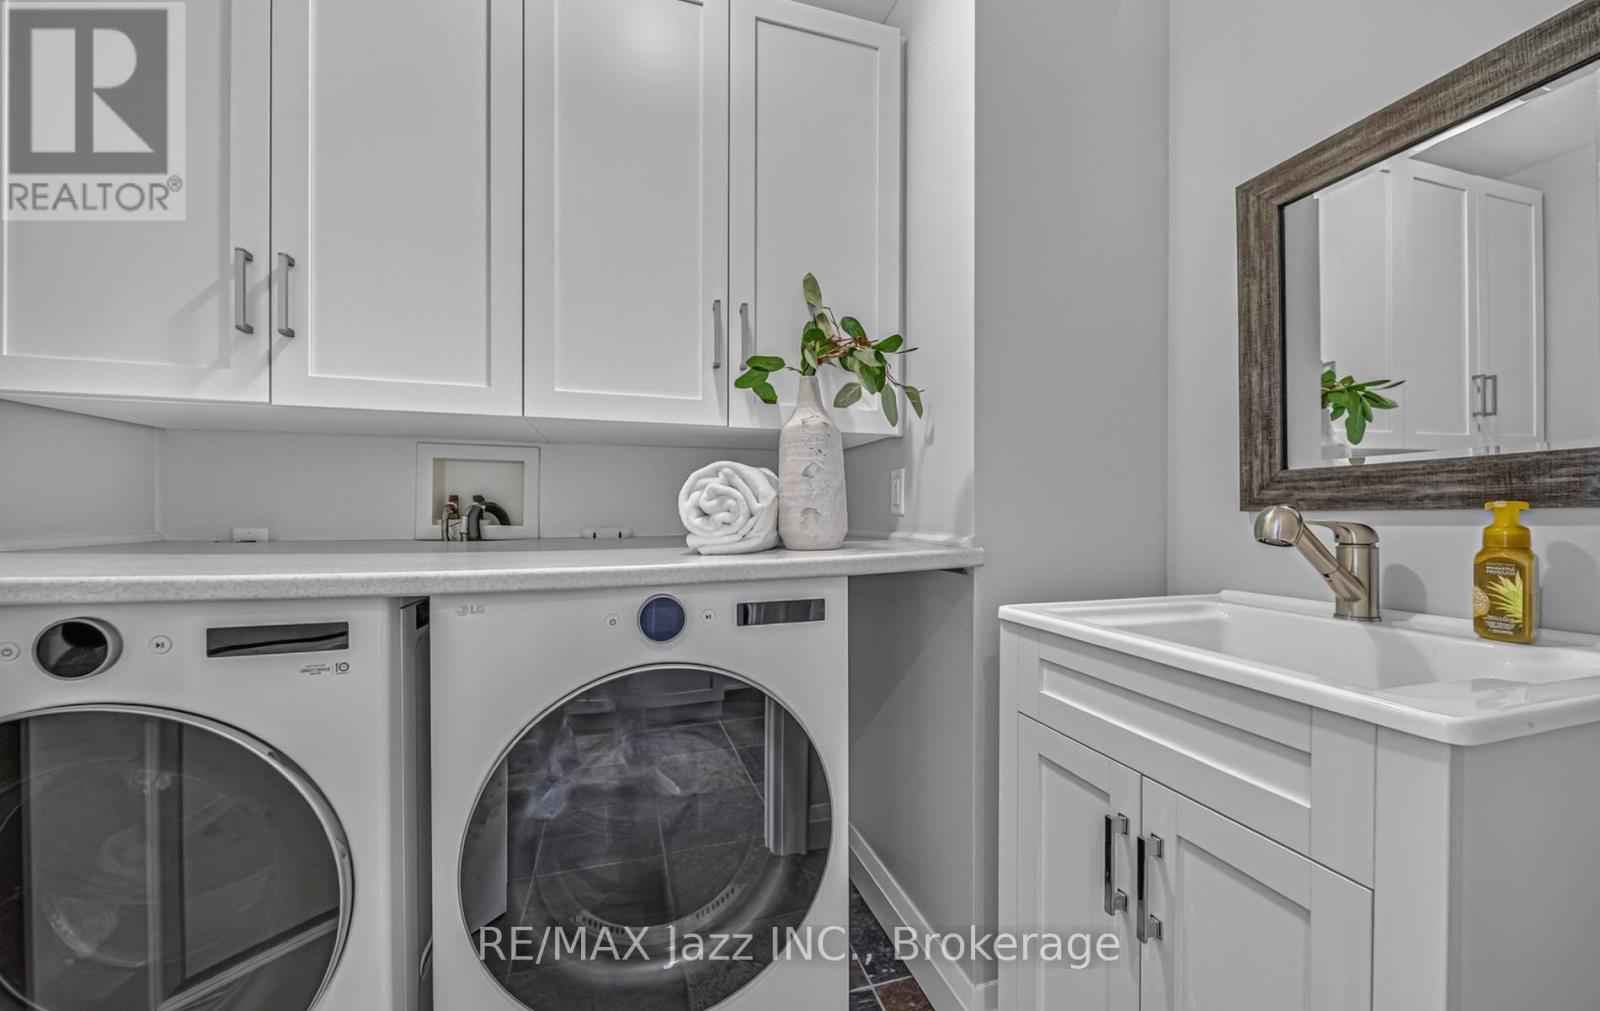
| Appliances | Washer, Refrigerator, Water purifier, Water softener, Central Vacuum, Whirlpool, Dishwasher, Stove, Dryer, Window Coverings, Garage door opener remote(s), Water Heater |
| Fireplace Yes / No | Yes |
| Fireplaces Total | 1 |
Exterior
| Lot Features | Sloping, Carpet Free |
|---|---|
| Foundation Details | Poured Concrete |
Parking
| Parking Features | Attached Garage, Garage |
|---|---|
| Parking Total | 10 |
Utilities
| Sewer | Septic System |
|---|---|
| Water Source | Drilled Well |
Taxes
| Tax Annual Amount | 5163.21 |
|---|
Area Information
| Province | ON |
|---|---|
| City | Alnwick/Haldimand |
| Postal Code | K0K1M0 |
| Listing VS Median (in K0K1M0) | |
Price: $969,900 low | high Med: $854,450 sqft: 2,000 low | high Med: 2,000 $ / sqft: $485 low | high Med: $427 On site: 3 low | high Med: 50 | |
Request a showing
Request a showing
Contact
Learn More About This Property

| Province | ON |
|---|---|
| City | Alnwick/Haldimand |
| Postal Code | K0K1M0 |
| Listing VS Median (in K0K1M0) | |
Price: $969,900 low | high Med: $854,450 sqft: 2,000 low | high Med: 2,000 $ / sqft: $485 low | high Med: $427 On site: 3 low | high Med: 50 | |