1360 Majestic Drive,Burlington, ON L7M1G3
Burlington, ON L7M1G3

Description
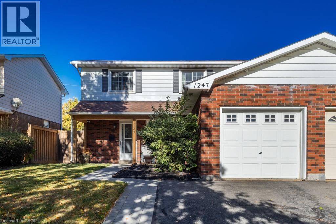
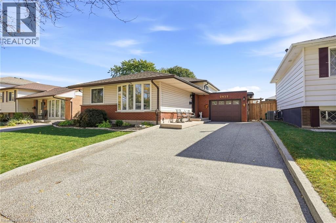
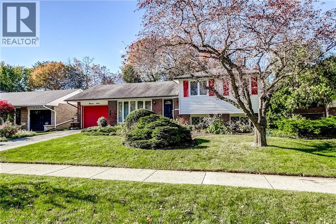
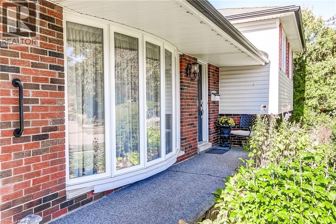
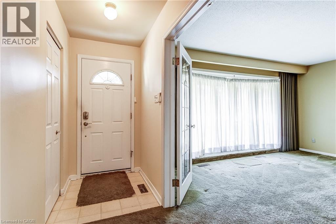
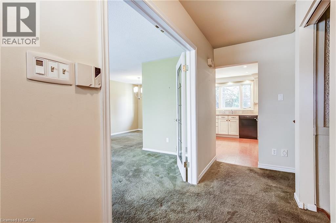
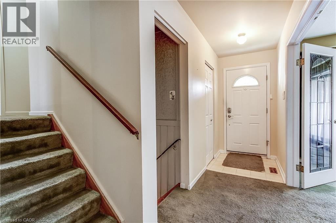
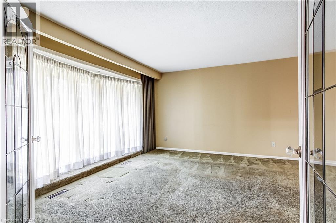
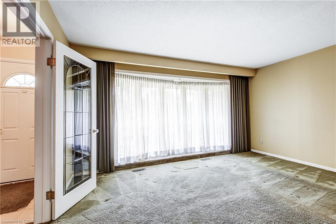
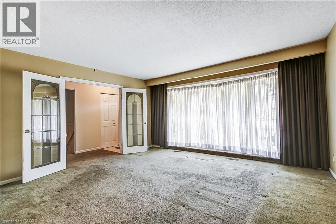
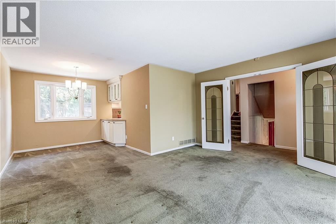
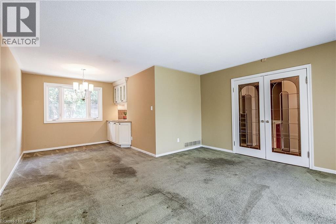
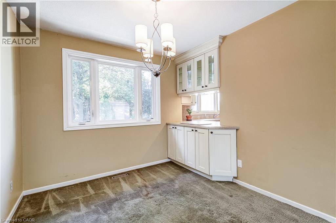
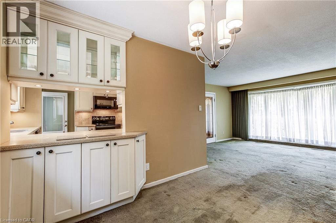
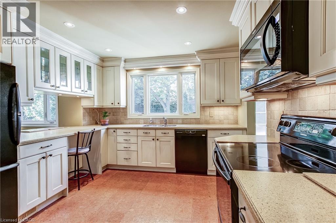
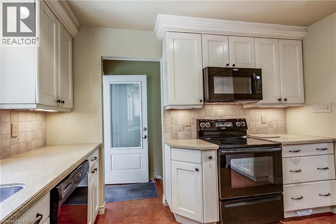
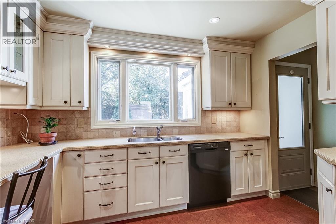
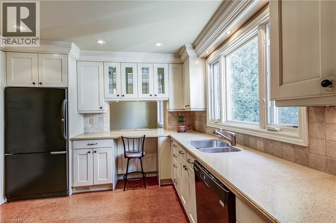
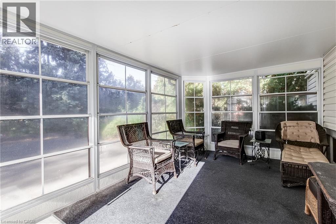
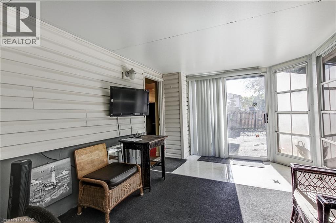
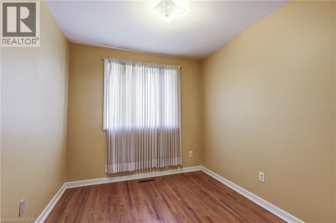
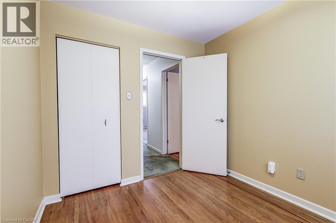
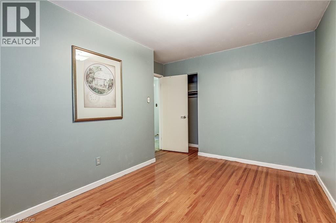
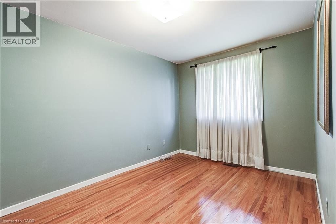
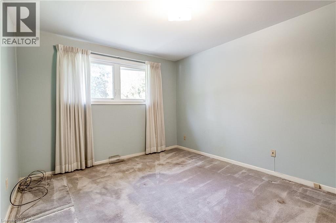
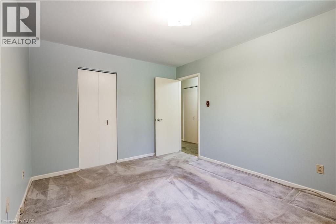
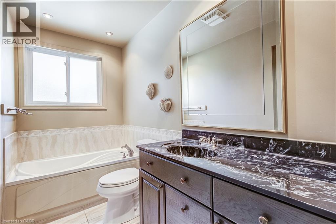
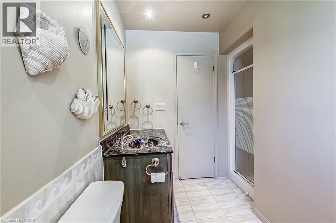
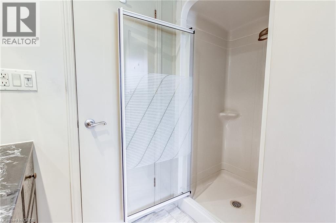
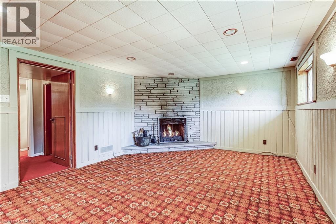
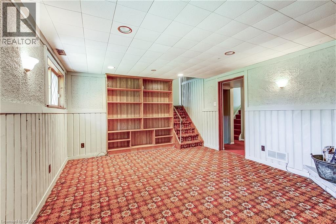
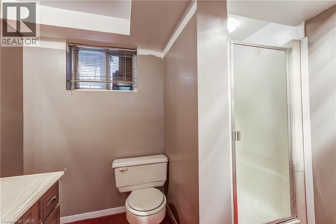
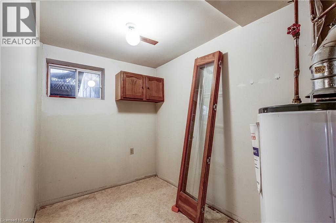
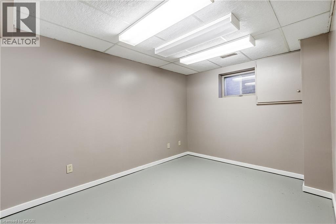
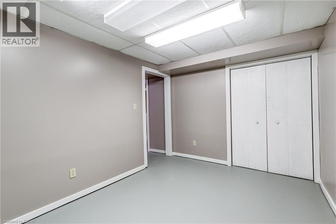
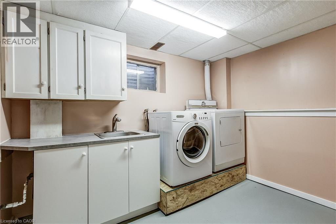
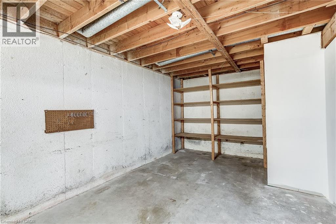
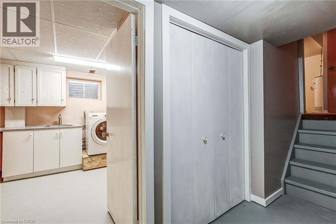
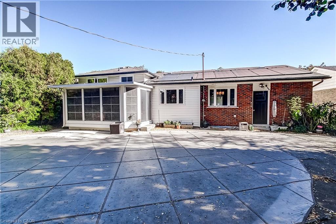
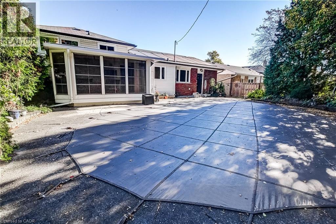
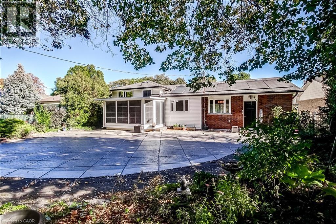
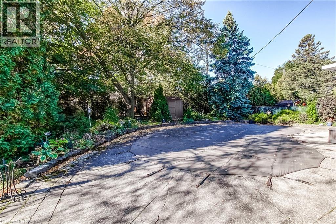
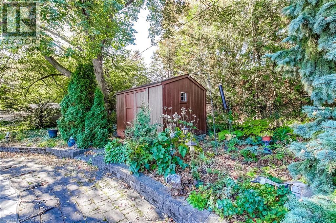
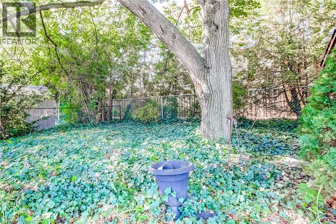
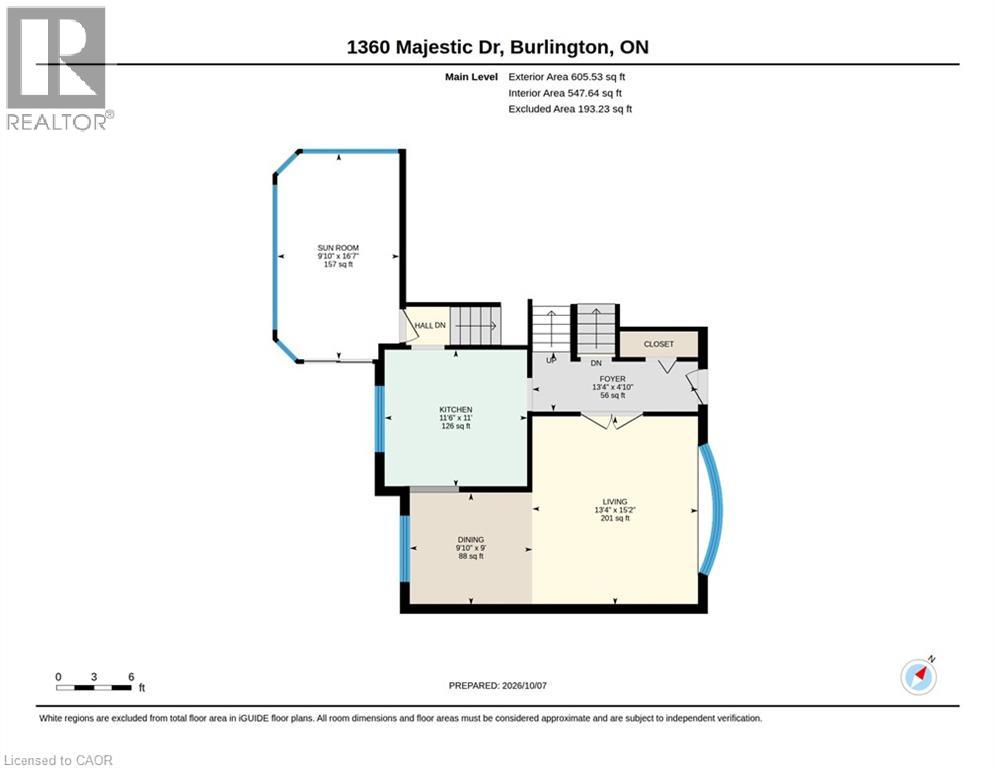
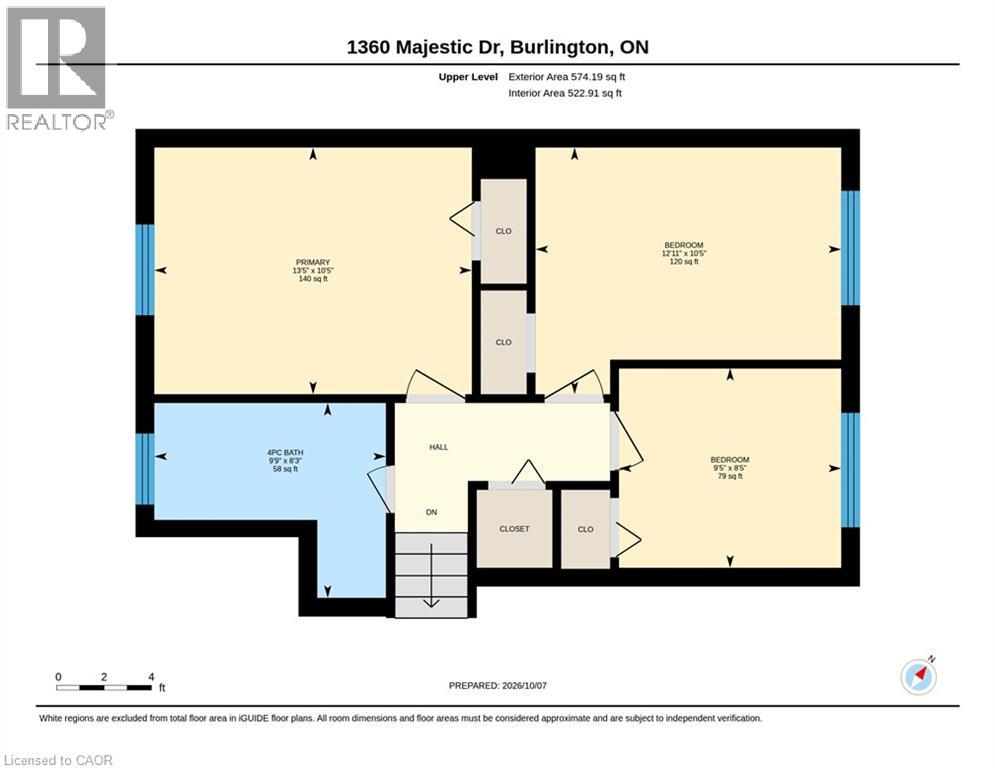
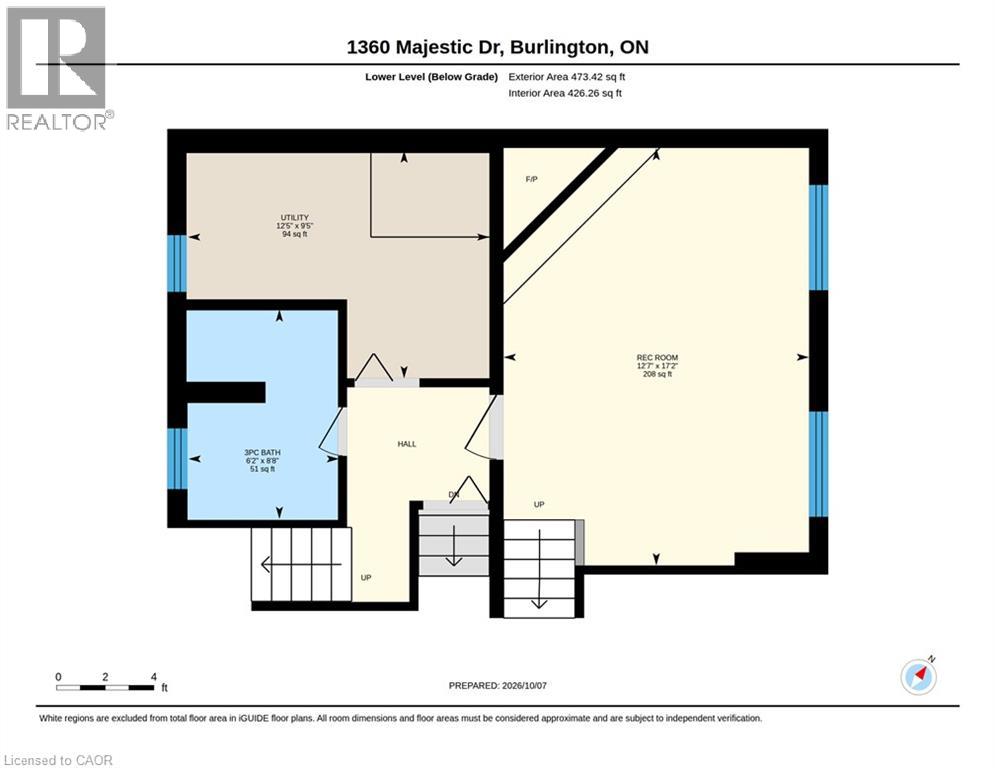
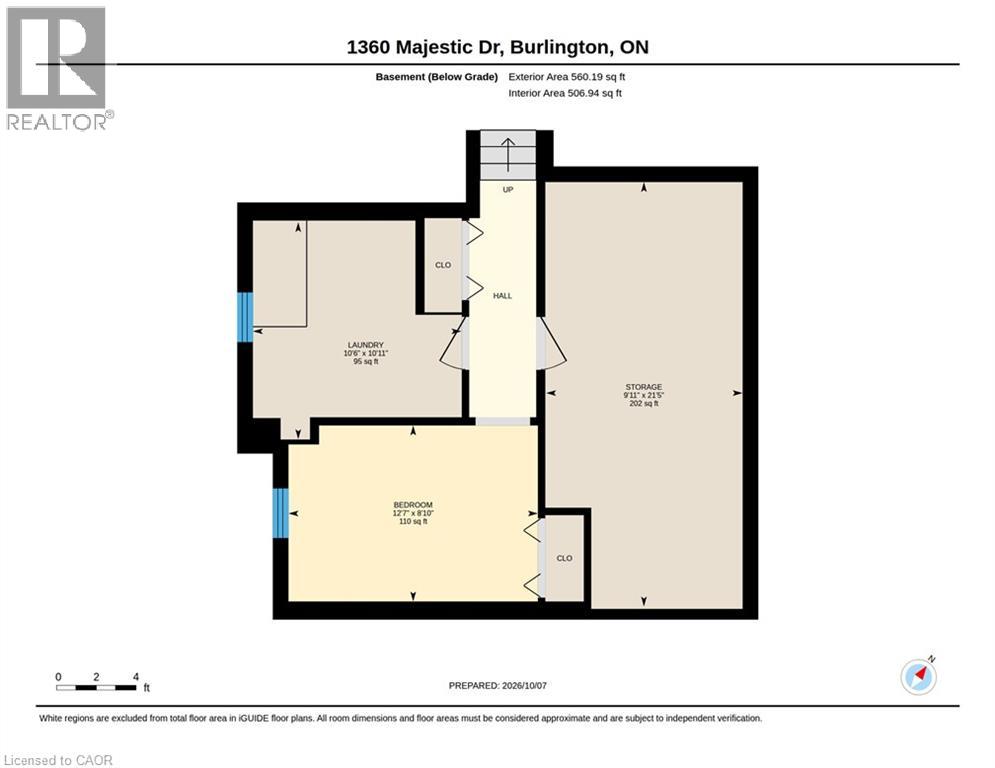
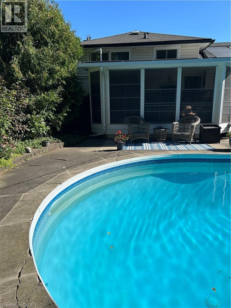
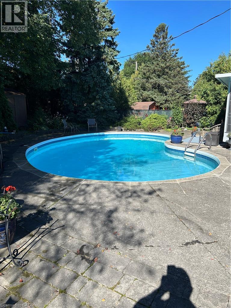
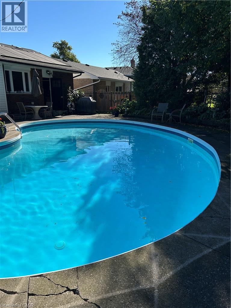
Welcome to this spacious 4-level side split in Burlington's quiet, family-friendly Palmer neighbourhood. With over 2,000 square feet of living space, there is room here for everyone to spread out, grow and enjoy. The updated kitchen anchors the main living areas, making everyday meals and entertaining a pleasure, while the cozy gas fireplace sets the scene for relaxed evenings with family and friends. Three good-sized bedrooms provide comfortable space for the whole family, and the multi-level layout gives everyone their own area to unwind. The bright 3-season sunroom is a standout, ready to serve as a morning coffee spot, home office, playroom or reading retreat, whatever the time of year. Step outside to your own private backyard retreat, complete with a patio for outdoor dining and gatherings, a solar-heated inground pool for long summer days, and a garden shed for tools and toys. Location is a true bonus. Shopping, schools and places of worship are close by, and a short drive takes you to the major highway for easy commuting. The calm streets and welcoming, family-oriented feel make this an ideal setting to raise children and put down roots. This is the perfect home for an expanding family, with ample opportunity to update and add your own personal touches and style. Come see the potential and make it yours! (id:374)
Details
| MLS # | 40868993 |
|---|---|
| Listing Type | For Sale |
| Style | House |
| Status | Active |
| Year | 1970 |
| Days On Site | 18 |
| Listing Provided By | Keller Williams Edge Realty | Brent Paszt |
Features
| Bed(s) | 4 |
|---|---|
| Bath(s) | 2 Total |
| SQ Feet | 2,212 |
| Garage | 2 |
| Basement | Y |
| Pool | Yes |
| Story(s) | 2 |
| Zoning | R3.2 |
Interior
| Cooling | Central air conditioning |
|---|---|
| Heating | Forced air, Natural gas |
| Appliances | Washer, Refrigerator, Central Vacuum, Dishwasher, Stove, Dryer, Microwave, Window Coverings, Garage door opener |
| Fireplace Yes / No | Yes |
| Fireplaces Total | 1 |
Exterior
| Lot Features | Automatic Garage Door Opener |
|---|---|
| Foundation Details | Poured Concrete |
Parking
| Parking Features | Attached Garage |
|---|---|
| Parking Total | 2 |
Utilities
| Sewer | Municipal sewage system |
|---|---|
| Water Source | Municipal water |
Taxes
| Tax Annual Amount | 5856 |
|---|
Area Information
| Province | ON |
|---|---|
| City | Burlington |
| Postal Code | L7M1G3 |
| Community Name | 353 Palmer |
| Listing VS Median (in 353 Palmer) | |
Price: $889,900 low | high Med: $23 sqft: 2,212 low | high Med: 2,307 $ / sqft: $402 low | high Med: $0 On site: 18 low | high Med: 103.5 | |
Request a showing
Request a showing
Contact
Learn More About This Property

| Province | ON |
|---|---|
| City | Burlington |
| Postal Code | L7M1G3 |
| Community Name | 353 Palmer |
| Listing VS Median (in 353 Palmer) | |
Price: $889,900 low | high Med: $23 sqft: 2,212 low | high Med: 2,307 $ / sqft: $402 low | high Med: $0 On site: 18 low | high Med: 103.5 | |