138 - 3020 Trailside Drive,Oakville (GO Glenorchy), ON L6M4M2
Oakville (GO Glenorchy), ON L6M4M2

Description
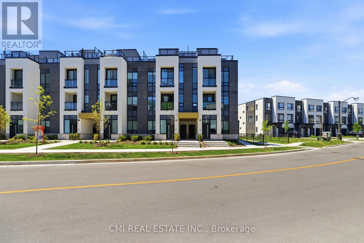
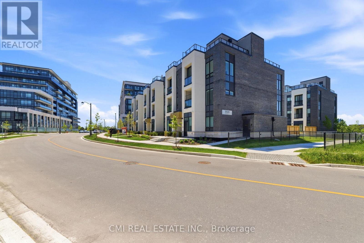
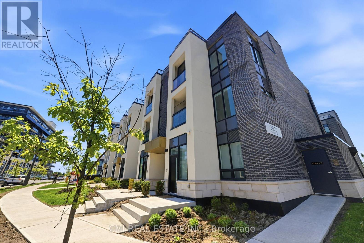
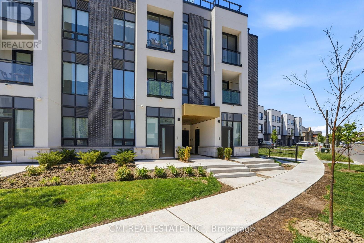
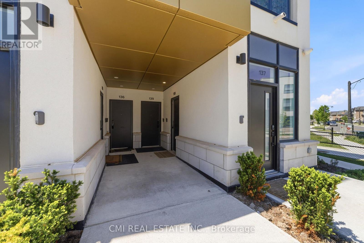
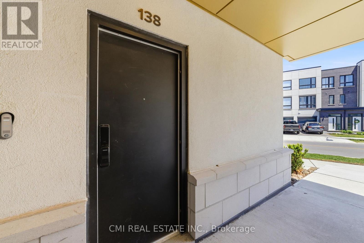
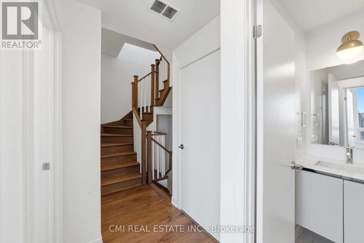
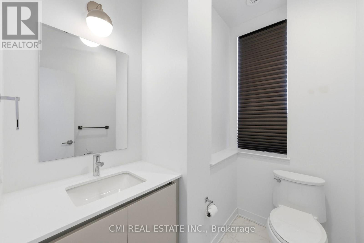
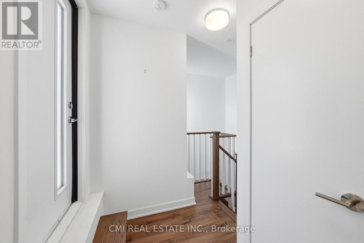
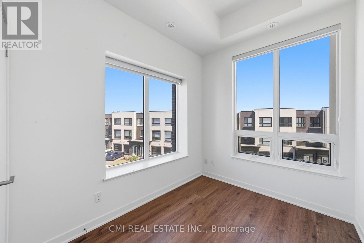
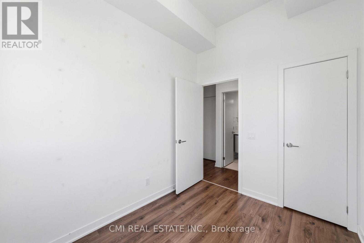
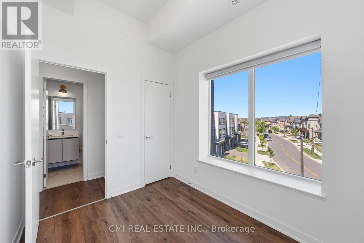
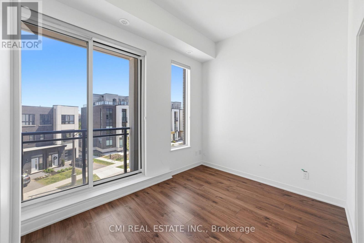
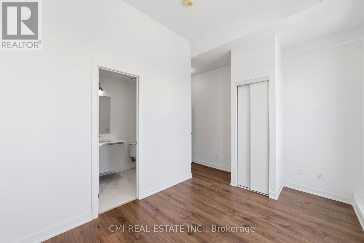
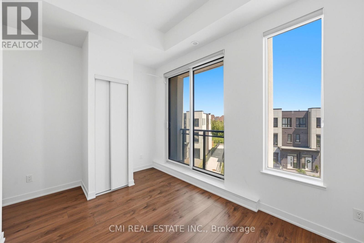
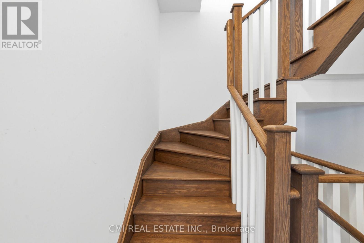
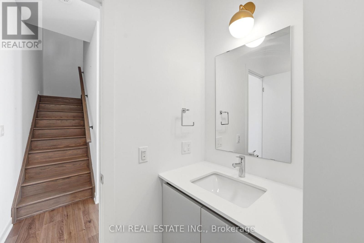
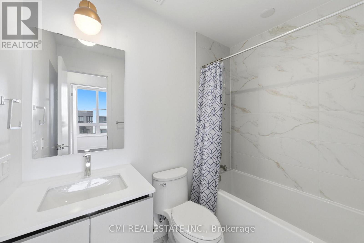
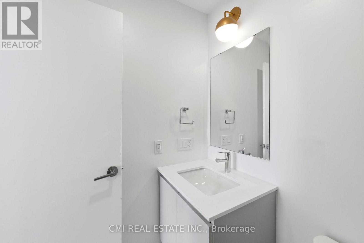
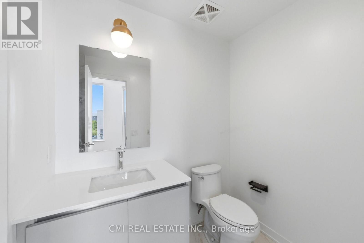
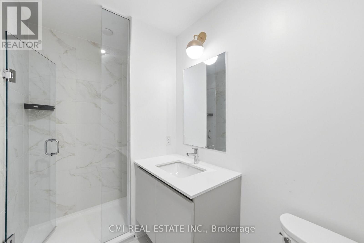
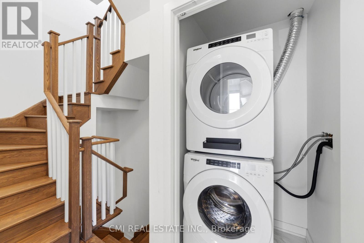
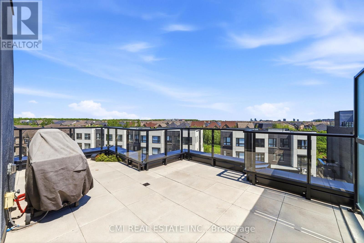
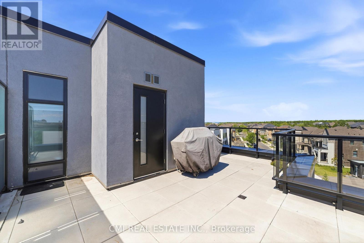
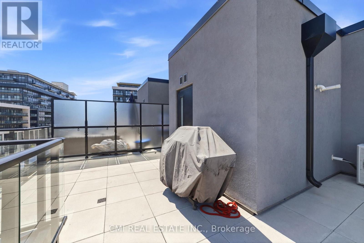
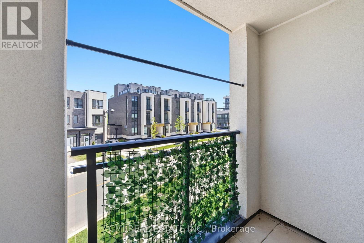
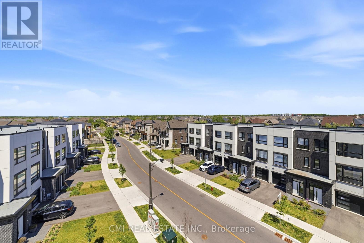
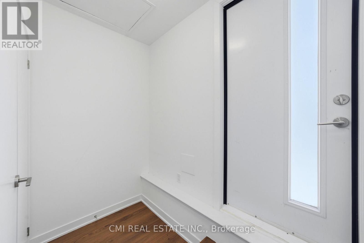
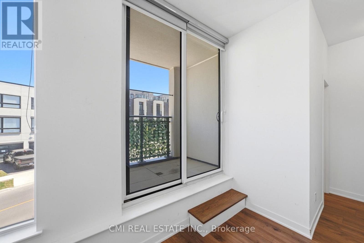
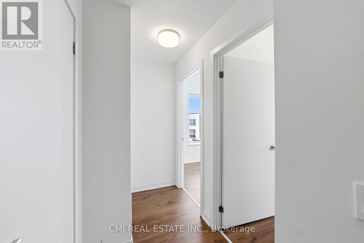
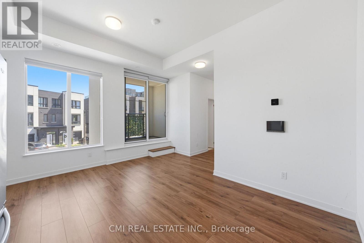
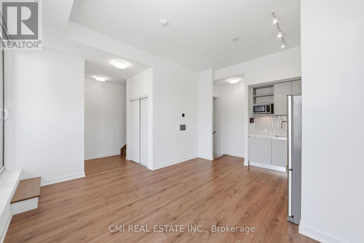
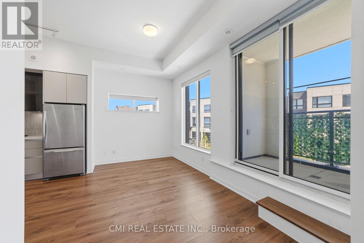
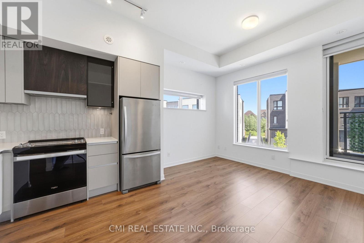
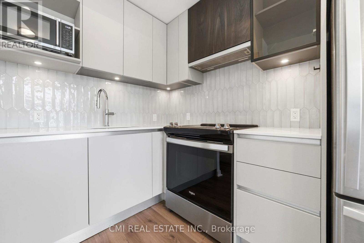
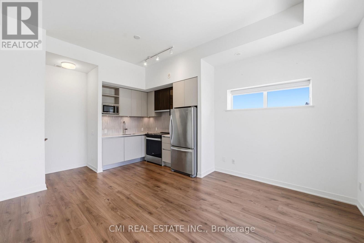
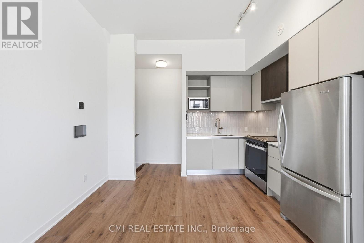
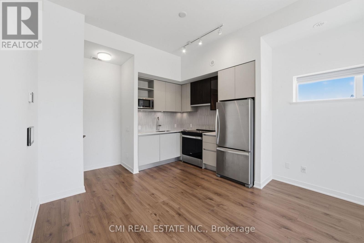
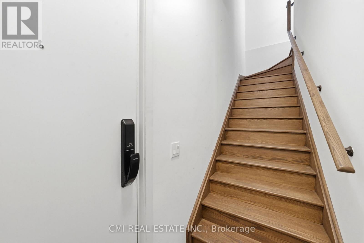
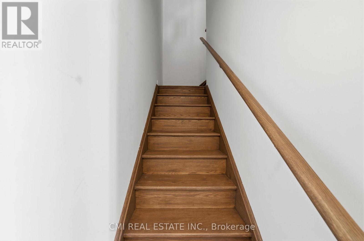
Experience stylish urban living in this stunning end-unit condo townhome featuring 2 spacious bedrooms and 3 modern bathrooms. The bright, open-concept design showcases contemporary finishes throughout, creating a welcoming and functional living space. The upgraded kitchen is equipped with stainless steel appliances, perfect for both everyday living and entertaining.Enjoy the convenience of smart home technology, including app-controlled features and secure entry for added peace of mind. Step outside to your private rooftop terrace, complete with a BBQ gas line and breathtaking views of the Niagara Escarpment and city skyline, an ideal setting for relaxing or hosting guests. Conveniently located close to shopping, dining, and everyday amenities, this exceptional home also includes one parking space, offering the perfect blend of comfort, style, and convenience. (id:13843)
Details
| MLS # | W13668464 |
|---|---|
| Listing Type | For Sale |
| Style | Condominium |
| Strata Fees | $781 |
| Status | Active |
| Days On Site | 92 |
| Listing Provided By | CMI REAL ESTATE INC. | RAY OSTOVAR |
Features
| Bed(s) | 2 |
|---|---|
| Bath(s) | 3 Total |
| SQ Feet | 1,000 |
| Garage | 1 |
| Story(s) | 3 |
Interior
| Cooling | Central air conditioning |
|---|---|
| Heating | Forced air, Natural gas |
| Fireplace Yes / No | No |
Exterior
| Lot Features | Carpet Free, In suite Laundry |
|---|
Parking
| Parking Features | Garage, Underground |
|---|---|
| Parking Total | 1 |
Taxes
| Tax Annual Amount | 3998 |
|---|
Area Information
| Province | ON |
|---|---|
| City | Oakville (GO Glenorchy) |
| Postal Code | L6M4M2 |
| Listing VS Median (in L6M4M2) | |
Price: $680,000 low | high Med: $425,000 sqft: 1,000 low | high Med: 500 $ / sqft: $680 low | high Med: $850 On site: 92 low | high Med: 21 | |
Request a showing
Request a showing
Contact
Learn More About This Property

| Province | ON |
|---|---|
| City | Oakville (GO Glenorchy) |
| Postal Code | L6M4M2 |
| Listing VS Median (in L6M4M2) | |
Price: $680,000 low | high Med: $425,000 sqft: 1,000 low | high Med: 500 $ / sqft: $680 low | high Med: $850 On site: 92 low | high Med: 21 | |