 New Listing
 In-Person: 11/22 2:00 PM - 4:00 PM
141 Graham Drive,Island View, NB E3E1A1
Island View, NB E3E1A1

Description
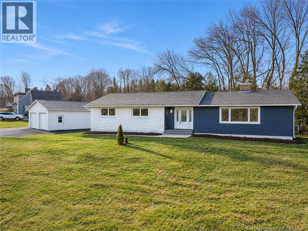
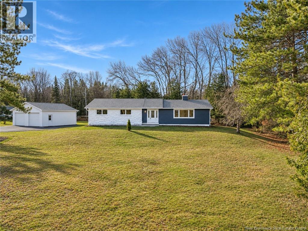
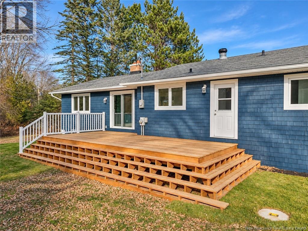
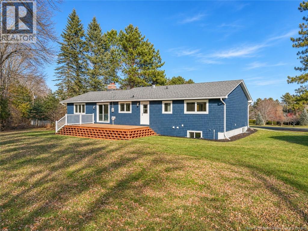
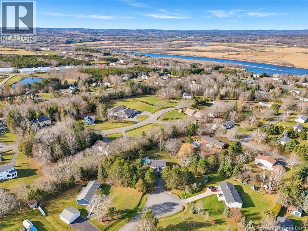
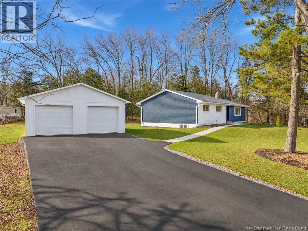
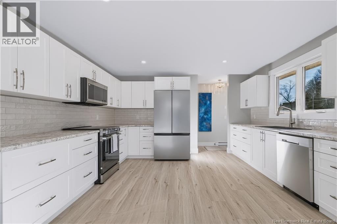
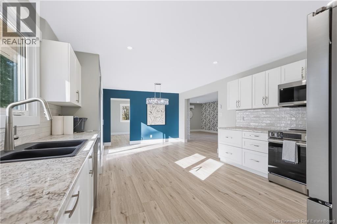
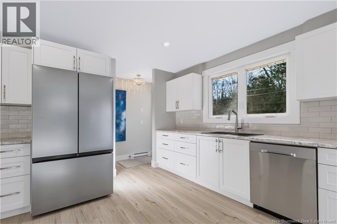
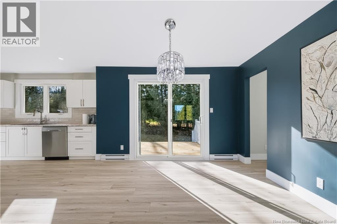
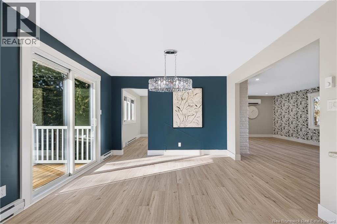
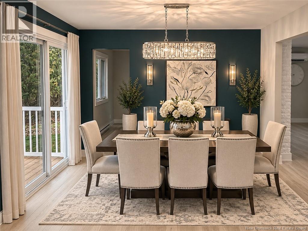
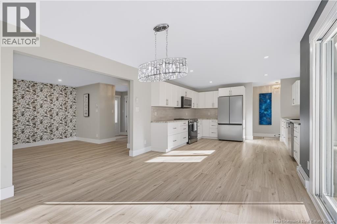
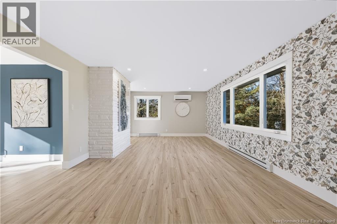
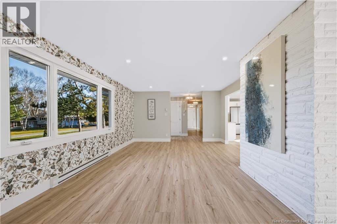
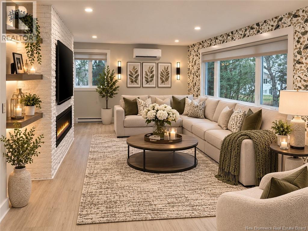
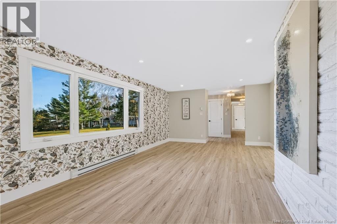
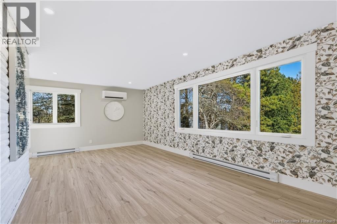
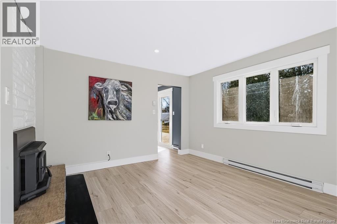
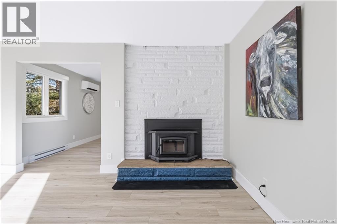
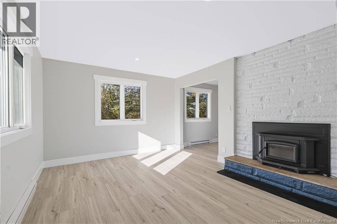
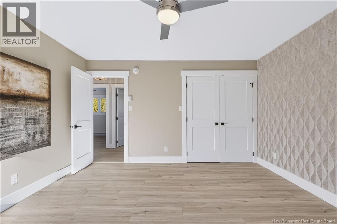
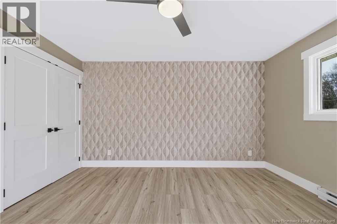
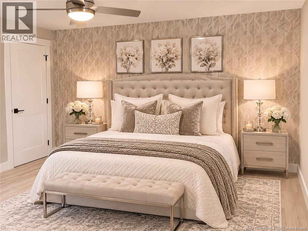
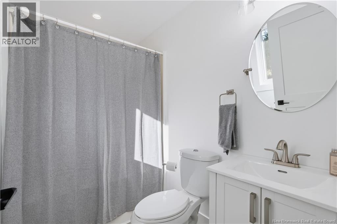
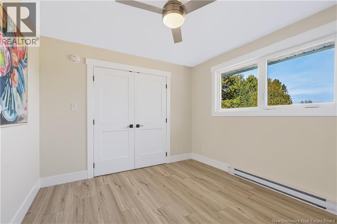
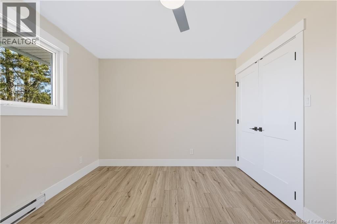
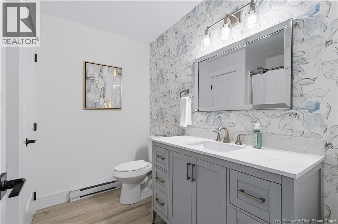
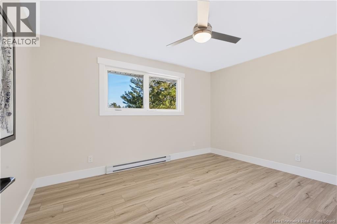
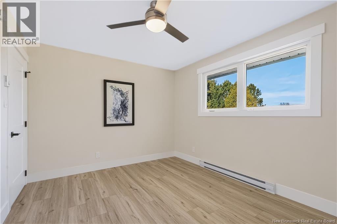
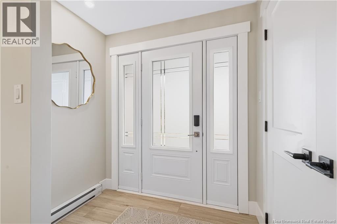
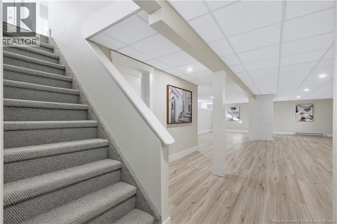
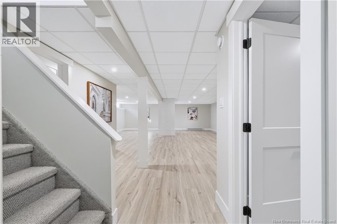
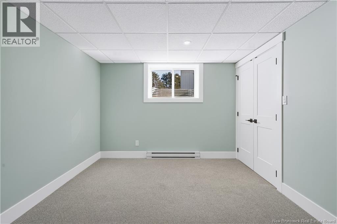
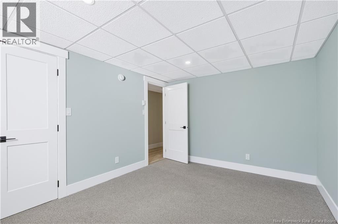
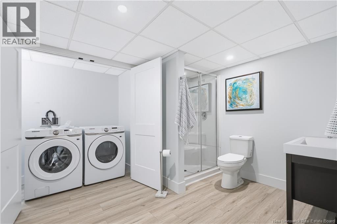
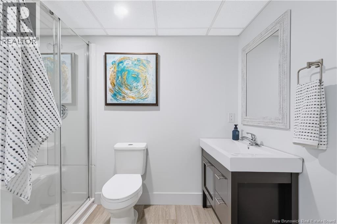
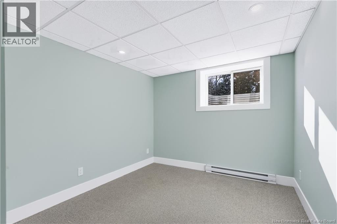
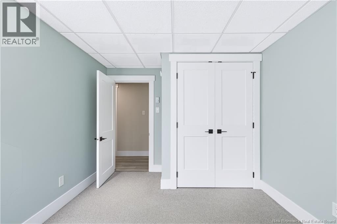
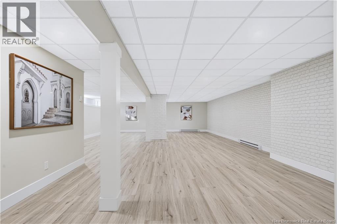
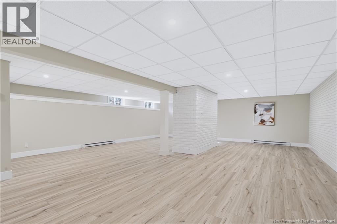
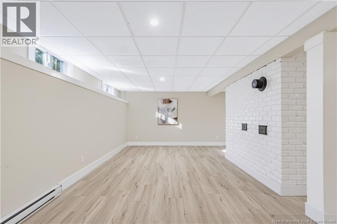
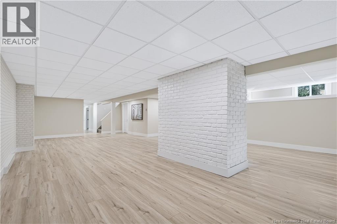
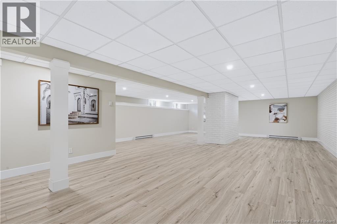
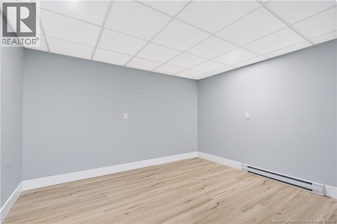
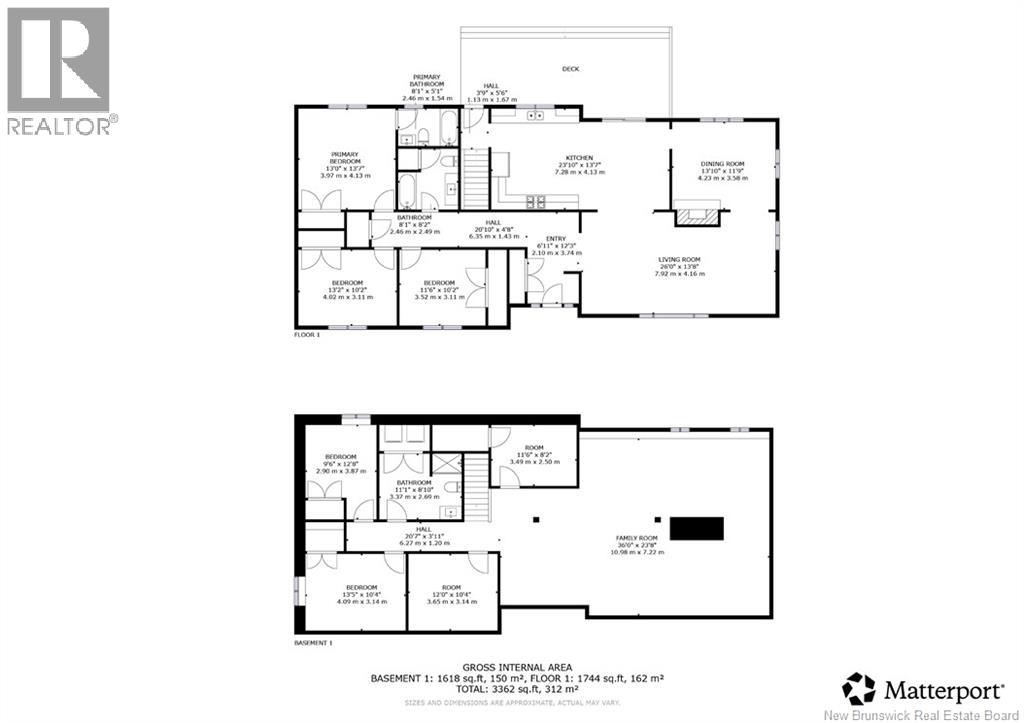
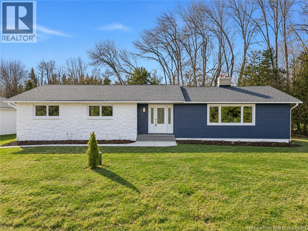
Stunning, sprawling ranch-style home situated on .72 of an acre, on a lovely, quiet cul-de-sac is completely renovated inside and out and offering exceptional space for a growing family! Beautiful new laminate flooring, fresh modern décor, and updated windows and doors throughout create a warm, inviting atmosphere. The gorgeous new white kitchen opens to the dining area, while the oversized living room flows into a welcoming family room with fireplace that has been WETT certified by Sunpoke this year. All brand-new appliances including fridge, stove, dishwasher, microwave rangehood, washer and dryer. An extra-wide main hallway creates a gallery-like setting, perfect for displaying treasured family photos or artwork. The main level offers three bedrooms, including a primary suite with ensuite, plus beautifully renovated bathrooms. The expansive lower level features a games room, family room, two legal bedrooms, full bath, laundry, office space and abundant storage and utility space. Outside, enjoy a private rear deck ideal for outdoor relaxation, fresh landscaping, a paved driveway and a brand-new double garage. With five bedrooms, generous living spaces and extensive upgrades, this exceptional property truly has it all! Extensive list of upgrades available/ in documents. Only 10 minutes to up-town or down-town Fredericton, you can enjoy country style living and city amenities minutes away. Move-in ready for Christmas! Some photos have been Virtually Staged. (id:13843)
Details
| MLS # | NB151467 |
|---|---|
| Listing Type | For Sale |
| Style | House |
| Status | Active |
| Year | 1984 |
| Days On Site | 2 |
| Listing Provided By | EXIT Realty Advantage | Shelley Skidd |
Features
| Bed(s) | 5 |
|---|---|
| Bath(s) | 3 Total |
| SQ Feet | 3,362 |
| Acreage | 0.73 |
Interior
| Cooling | Heat Pump |
|---|---|
| Heating | Heat Pump, Baseboard heaters, Stove, Electric, Wood |
| Fireplace Yes / No | Yes |
| Fireplace Features | Wood, Conventional |
| Fireplaces Total | 1 |
Exterior
| Lot Features | Cul-de-sac, Balcony/Deck/Patio |
|---|---|
| Foundation Details | Concrete |
Parking
| Parking Features | Detached Garage, Garage |
|---|
Utilities
| Water Source | Drilled Well, Well |
|---|
Taxes
| Tax Annual Amount | 3177.54 |
|---|
Area Information
| Province | NB |
|---|---|
| City | Island View |
| Postal Code | E3E1A1 |
| Listing VS Median (in E3E1A1) | |
Price: $695,000 low | high Med: $499,900 sqft: 3,362 low | high Med: 2,323 $ / sqft: $207 low | high Med: $216 On site: 2 low | high Med: 35 | |
Request a showing
Request a showing
Contact
Learn More About This Property

| Open House |
|---|
| In-Person 11/22 2:00 PM - 4:00 PM |
| Province | NB |
|---|---|
| City | Island View |
| Postal Code | E3E1A1 |
| Listing VS Median (in E3E1A1) | |
Price: $695,000 low | high Med: $499,900 sqft: 3,362 low | high Med: 2,323 $ / sqft: $207 low | high Med: $216 On site: 2 low | high Med: 35 | |