143 - 109 Bristol Road E,Mississauga (Hurontario), ON L4Z3P6
Mississauga (Hurontario), ON L4Z3P6

Description
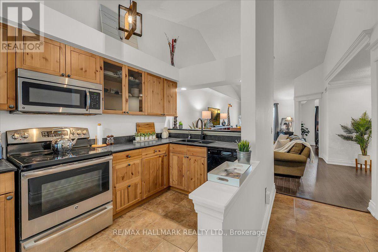
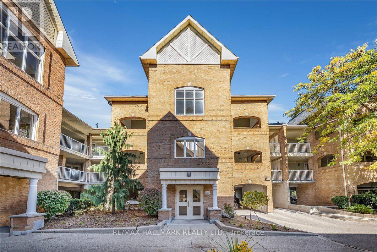
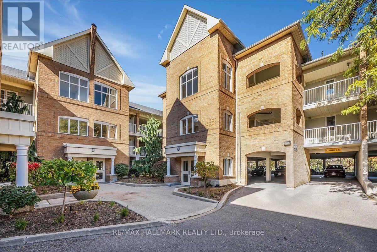
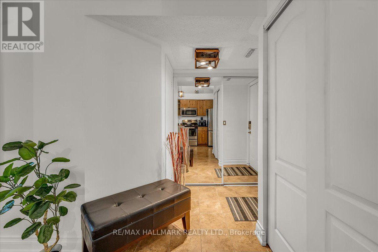
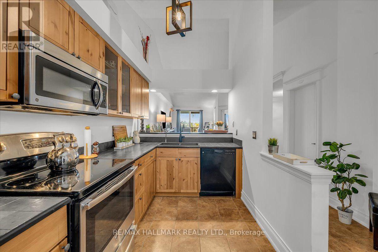
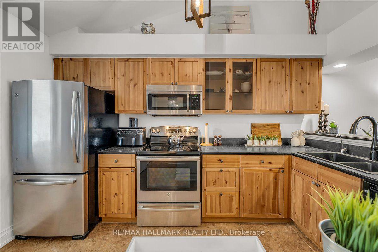
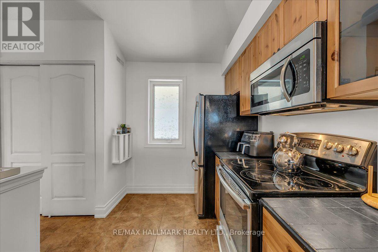
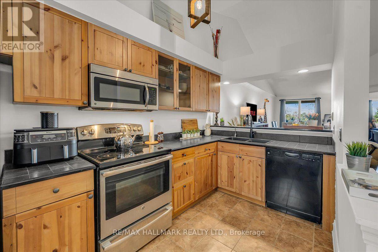
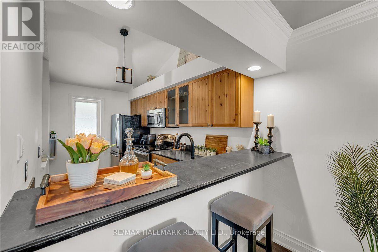
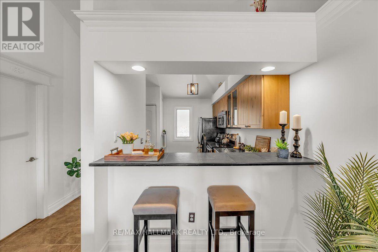
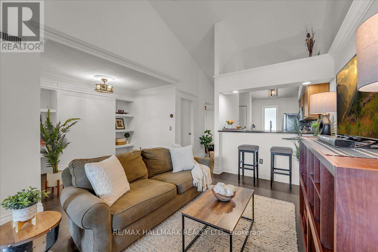
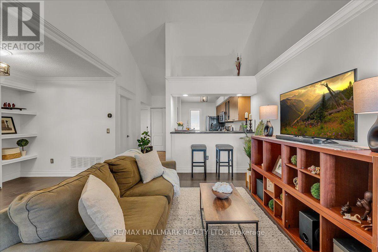
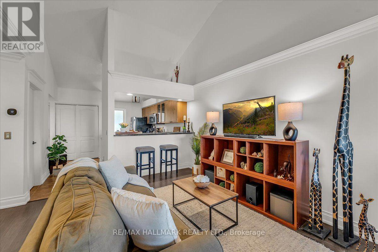
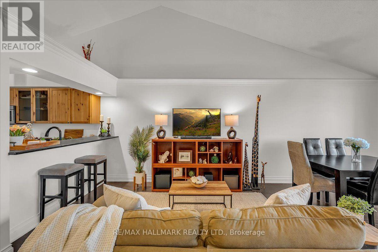
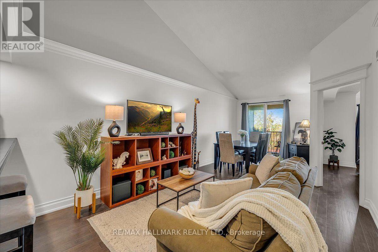
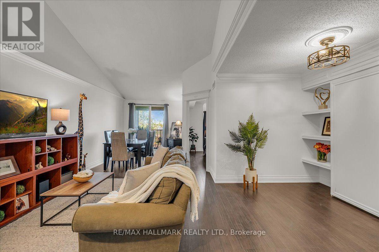
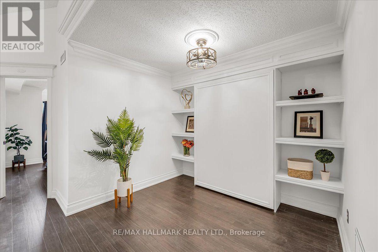
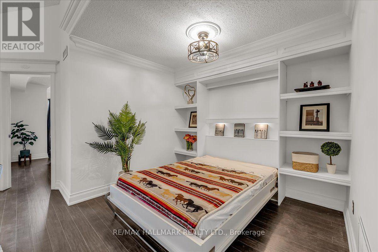
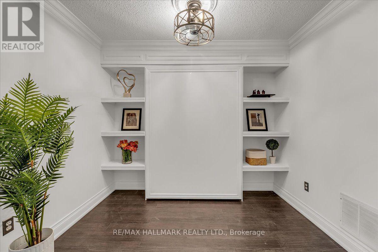
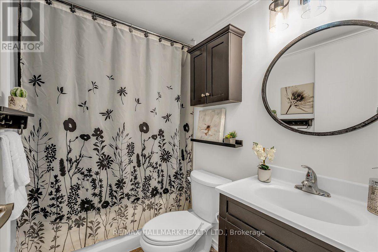
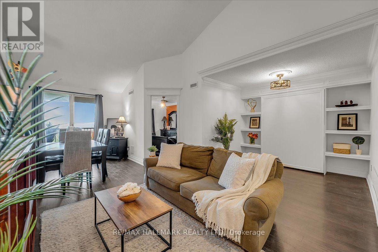
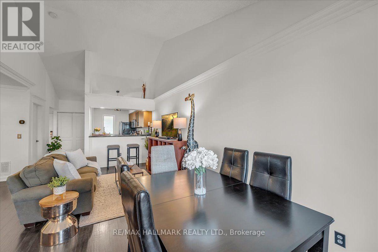
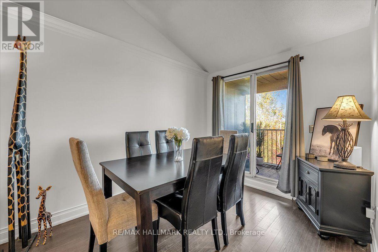
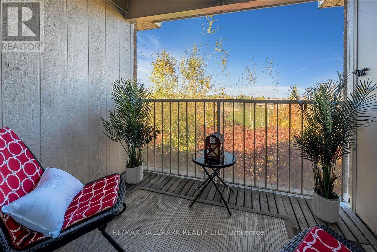
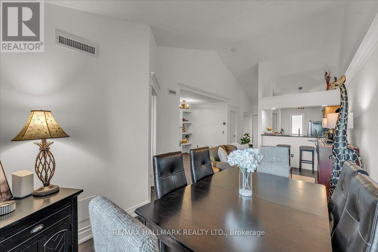
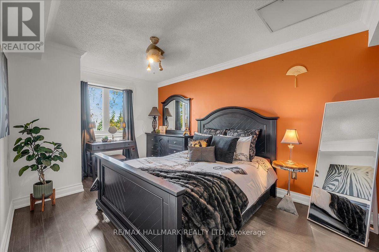
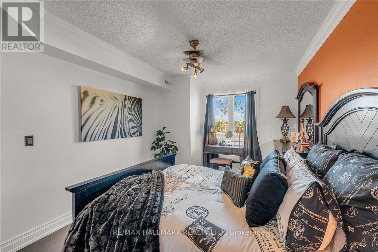
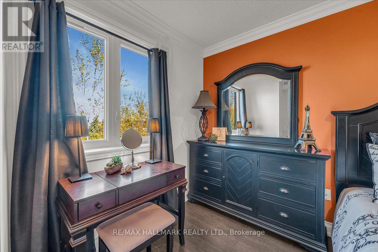
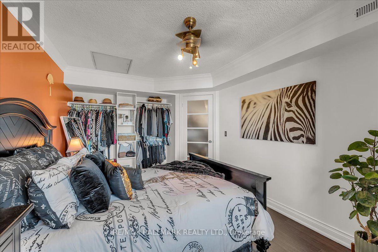
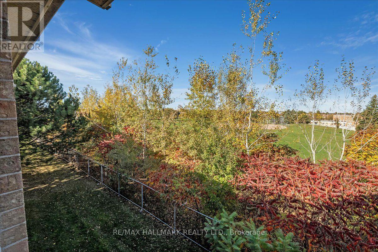
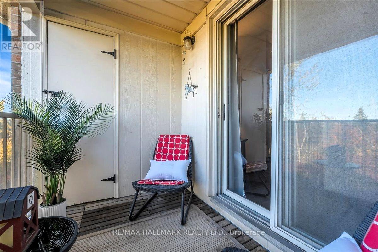
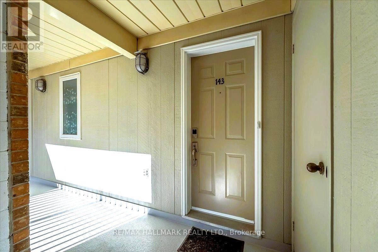
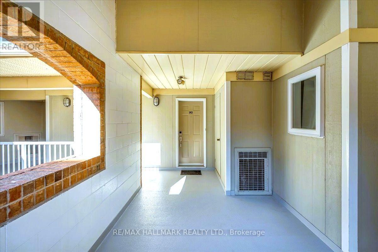
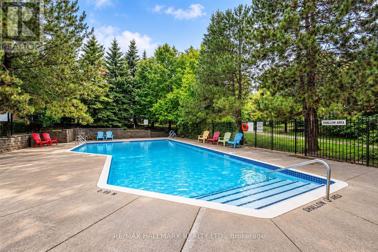
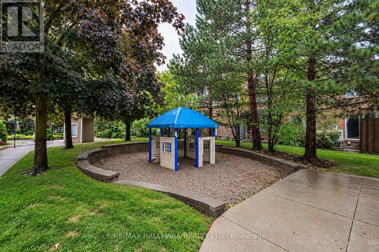
Contemporary farmhouse charm, soaring vaulted ceilings & peaceful green views define this beautifully updated 1+1 bdrm home. Flexible layout, highly functional, spacious design with NO wasted space! 2 parking & plenty of storage offer comfort & convenience in a quiet, family friendly Mississauga community. Freshly painted, updated lighting, hardwood & ceramic flooring, with beautifully upgraded trim & crown moulding, & stainless steel outlet covers, no details were spared. High vaulted ceilings create an airy open-concept living/dining space, with walkout to a private balcony overlooking greenery, lovely for morning coffee or unwinding. The warm, functional upgraded farmhouse-style kitchen features glass-front upper cabinetry, deep pull-out pot & pan organizers, corner Lazy Susan storage, stainless steel appliances, RO water filtration w/dedicated tap, ceramic flooring & an extended breakfast bar offering added seating while keeping you connected with guests. A standout: the spacious, versatile den, with custom built-in Murphy bed & illuminated shelving. Create a home office, yoga/exercise space or comfortable overnight guest retreat, with the option to enclose for a 2nd bedroom, as other units have done. The king-sized primary bdrm enjoys greenspace views & a double closet, while an upgraded 4pc bathroom & ensuite washer/dryer add everyday convenience. Closet organizers & 2 exterior storage lockers offer extra space: a balcony locker & an oversized locker right outside the front door for convenience. HVAC coils were professionally replaced in 2021. Two exclusive-use parking spaces: 1 surface & 1 garage-covered, BOTH beside main entrance. Enjoy the community's outdoor pool, visitor parking & landscaped pathways, with parks, shopping, dining & everyday essentials nearby. Only steps to Hurontario St & the future Hazel McCallion LRT, with convenient access to hwy 403/401, GO/Transit connections & routes across the GTA. Book your private tour before this gem is gone! (id:13843)
Details
| MLS # | W14106242 |
|---|---|
| Listing Type | For Sale |
| Style | Condominium |
| Strata Fees | $562 |
| Status | Active |
| Days On Site | 20 |
| Listing Provided By | RE/MAX HALLMARK REALTY LTD. | JENNIFER ELIZABETH MILLS |
Features
| Bed(s) | 2 |
|---|---|
| Bath(s) | 1 Total |
| SQ Feet | 700 |
| Garage | 2 |
| Pool | Yes |
Interior
| Cooling | Central air conditioning |
|---|---|
| Heating | Forced air, Natural gas |
| Appliances | Washer, Refrigerator, Water purifier, Dishwasher, Stove, Dryer, Microwave, Water Treatment, Hood Fan |
| Fireplace Yes / No | No |
Exterior
| Lot Features | Cul-de-sac, Wooded area, Open space, Balcony, Carpet Free |
|---|
Parking
| Parking Features | Garage, Covered |
|---|---|
| Parking Total | 2 |
Taxes
| Tax Annual Amount | 2458.66 |
|---|
Area Information
| Province | ON |
|---|---|
| City | Mississauga (Hurontario) |
| Postal Code | L4Z3P6 |
| Listing VS Median (in L4Z3P6) | |
Price: $449,900 low | high Med: $226,100 sqft: 700 low | high Med: 800 $ / sqft: $643 low | high Med: $323 On site: 20 low | high Med: 39.5 | |
Request a showing
Request a showing
Contact
Learn More About This Property

| Province | ON |
|---|---|
| City | Mississauga (Hurontario) |
| Postal Code | L4Z3P6 |
| Listing VS Median (in L4Z3P6) | |
Price: $449,900 low | high Med: $226,100 sqft: 700 low | high Med: 800 $ / sqft: $643 low | high Med: $323 On site: 20 low | high Med: 39.5 | |