15 Carwyn Crescent,Hamilton, ON L8S3H3
Hamilton, ON L8S3H3

Description
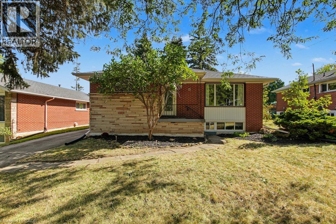
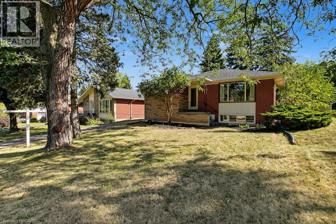
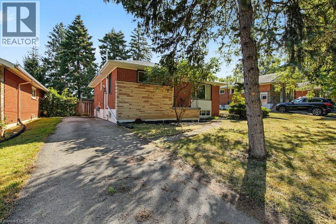
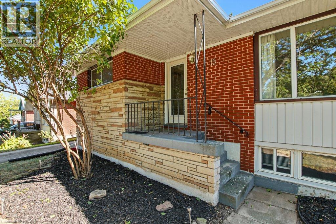
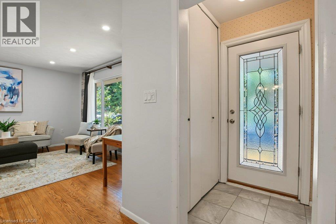
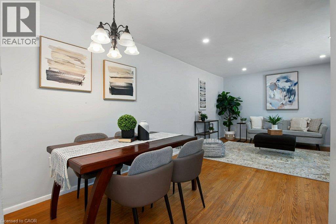
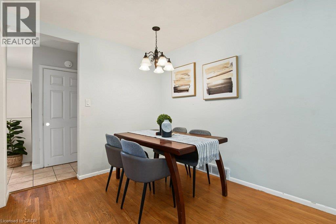
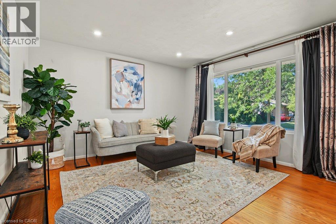
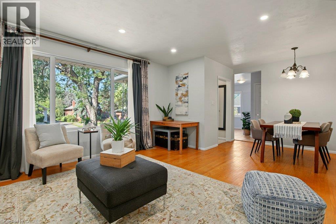
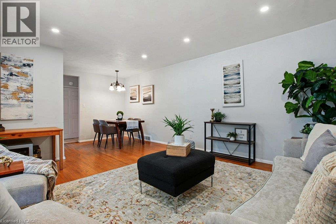
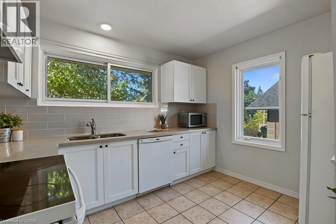
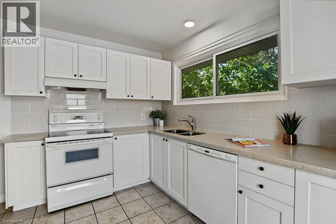
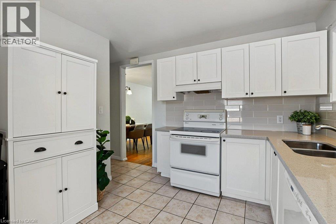
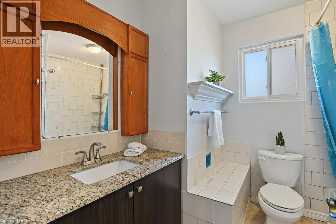
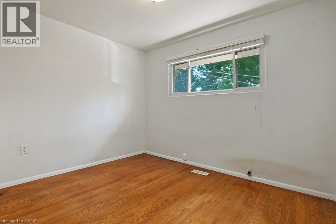
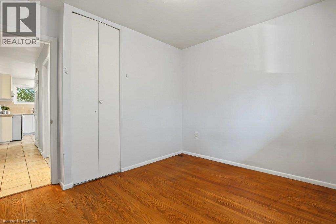
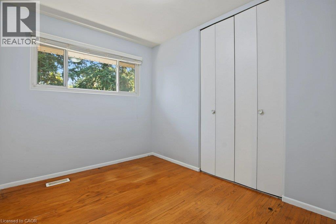
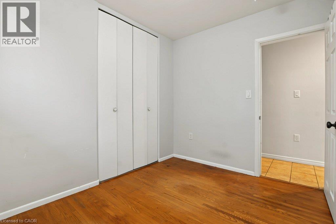
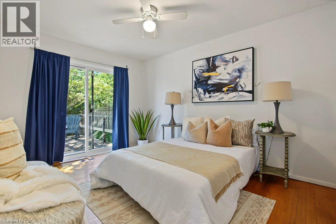
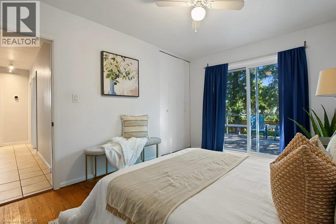
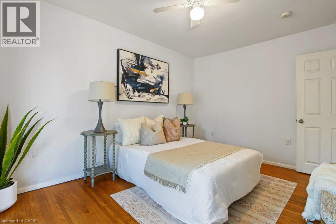
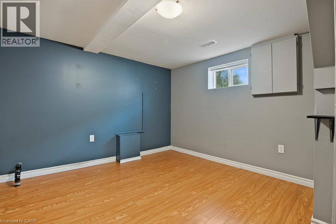
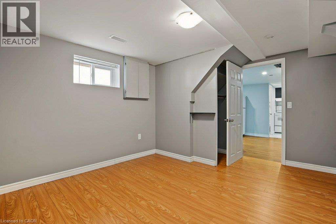
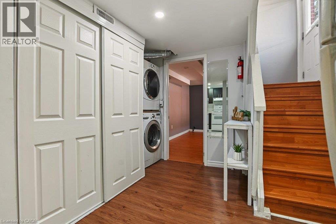
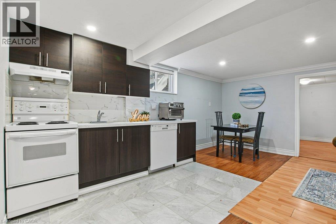
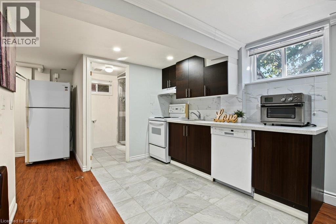
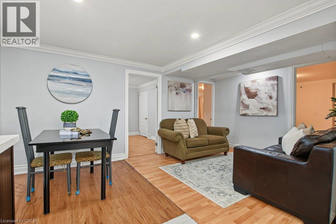
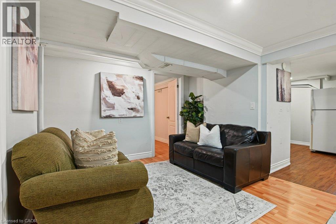
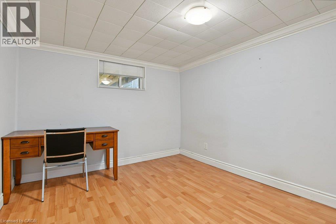
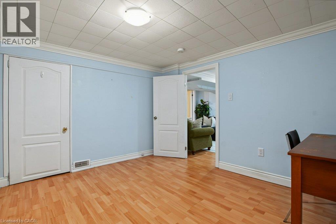
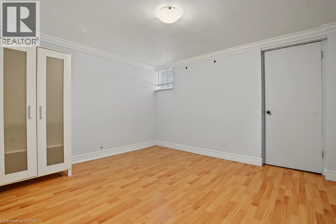
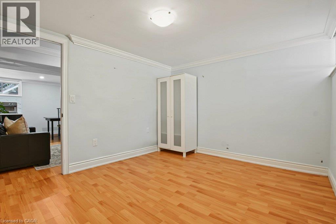
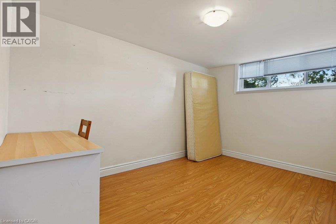
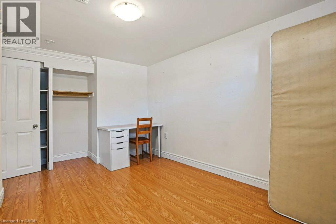
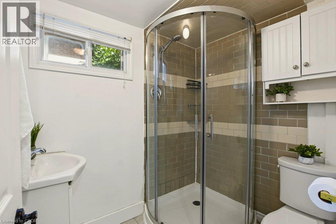
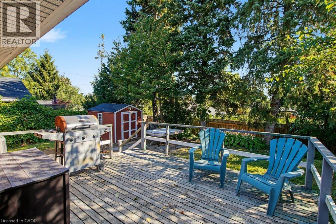
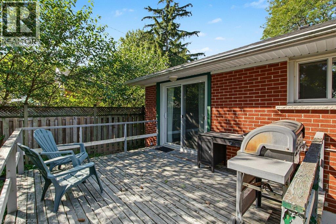
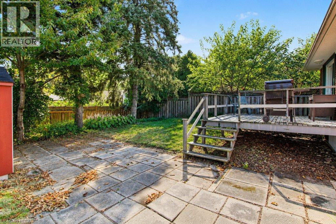
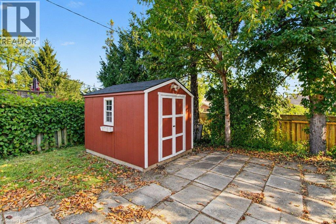
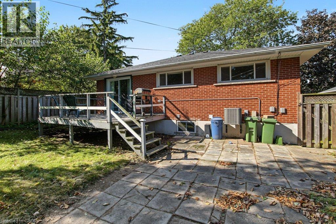
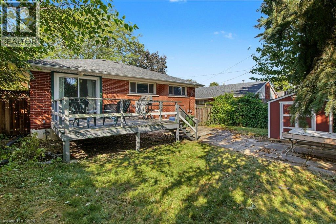
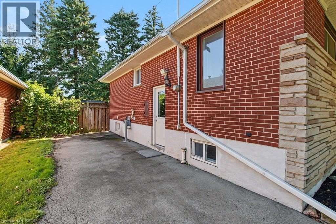
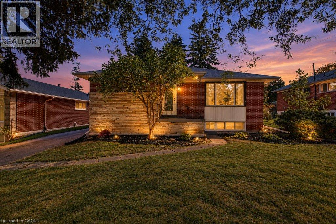
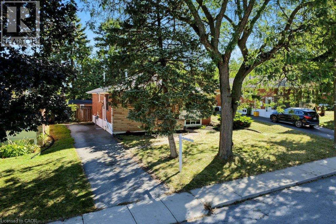
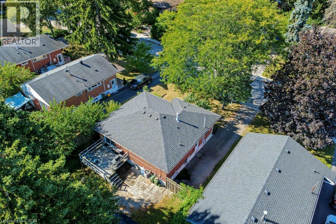
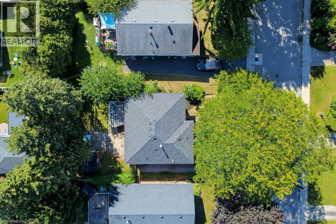
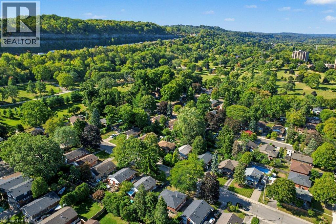
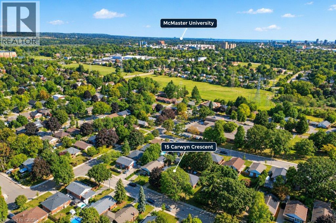
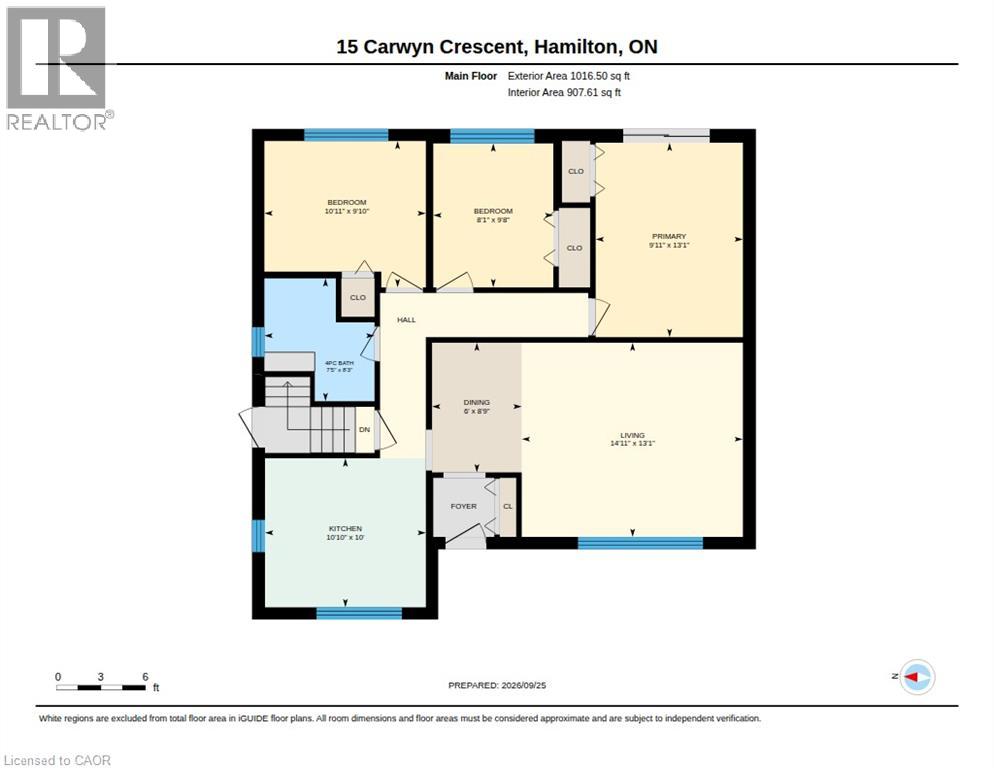
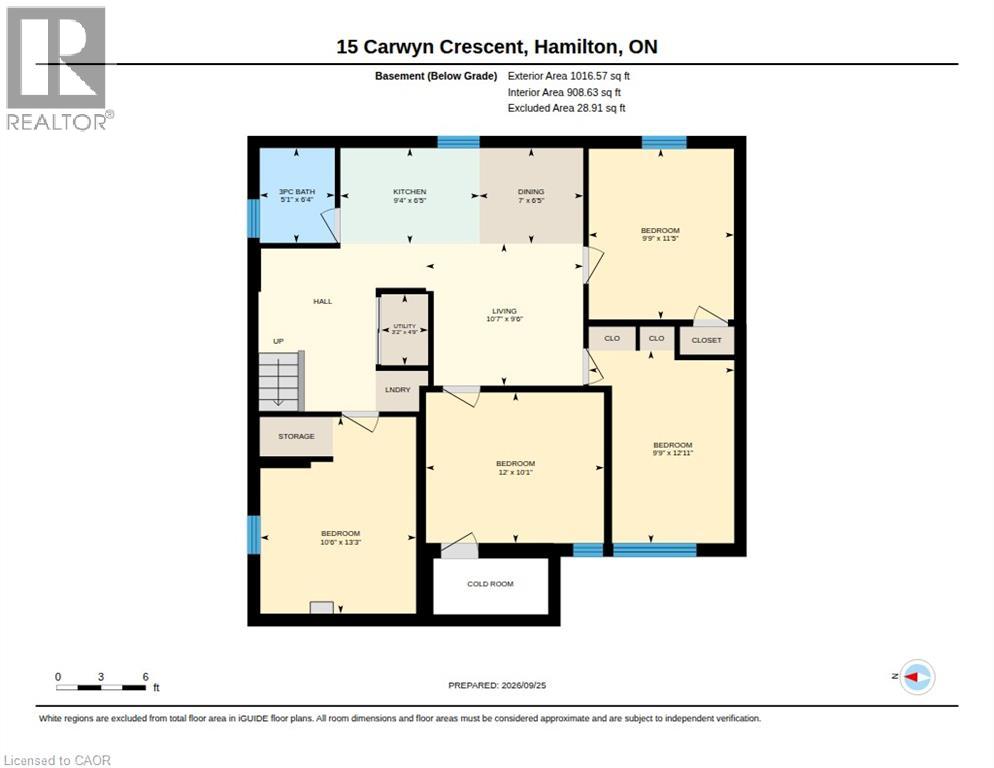
INVESTORS: Move-in ready and meticulously maintained, 7 rooms near McMaster at $750/room = $63,000 gross annual rent, approx. $51,000 net before mortgage. 3+4 bedroom detached bungalow, vacant and ready to lease. Roof 2019, furnace 2021, A/C 2022, owned water heater. Main floor has 3 bedrooms, hardwood, quartz kitchen counters, and a new front door, sliding door and interior doors (2022). Lower level has 4 bedrooms, a second kitchen, an updated bath, newer windows and a separate entrance with a new door (2021). Includes 2 fridges, 2 stoves, 2 microwaves, 2 dishwashers, washer and dryer. Previously set up as two separate units. Main-floor laundry was removed, but its electrical and plumbing remain, making it easy to convert back. Over 2,000 sq ft finished. 3-minute walk to transit, approx. 5 minutes to McMaster by bus. Also a clean, well-kept option for parents buying for a student. Don't delay! (id:13843)
Details
| MLS # | 40866660 |
|---|---|
| Listing Type | For Sale |
| Style | House |
| Status | Active |
| Year | 1957 |
| Days On Site | 45 |
| Listing Provided By | RE/MAX Escarpment Realty Inc. | Anil Verma |
Features
| Bed(s) | 7 |
|---|---|
| Bath(s) | 2 Total |
| SQ Feet | 2,096 |
| Basement | Y |
| Story(s) | 1 |
| Zoning | R1 |
Interior
| Cooling | Central air conditioning |
|---|---|
| Heating | Forced air, Natural gas |
| Fireplace Yes / No | No |
Exterior
| Lot Features | Paved driveway, In-Law Suite |
|---|---|
| Foundation Details | Poured Concrete |
Parking
| Parking Total | 4 |
|---|
Utilities
| Sewer | Municipal sewage system |
|---|---|
| Water Source | Municipal water |
Taxes
| Tax Annual Amount | 5653 |
|---|
Area Information
| Province | ON |
|---|---|
| City | Hamilton |
| Postal Code | L8S3H3 |
| Community Name | 113 Ainslie Wood |
| Listing VS Median (in 113 Ainslie Wood) | |
Price: $744,900 low | high Med: $247,400 sqft: 2,096 low | high Med: 683 $ / sqft: $355 low | high Med: $363 On site: 45 low | high Med: 48 | |
Request a showing
Request a showing
Contact
Learn More About This Property

| Province | ON |
|---|---|
| City | Hamilton |
| Postal Code | L8S3H3 |
| Community Name | 113 Ainslie Wood |
| Listing VS Median (in 113 Ainslie Wood) | |
Price: $744,900 low | high Med: $247,400 sqft: 2,096 low | high Med: 683 $ / sqft: $355 low | high Med: $363 On site: 45 low | high Med: 48 | |