In-Person: 11/10 11:00 AM - 1:00 PM
15 Markham Street,Toronto (Trinity-Bellwoods), ON M6J2G1
Toronto (Trinity-Bellwoods), ON M6J2G1

Description
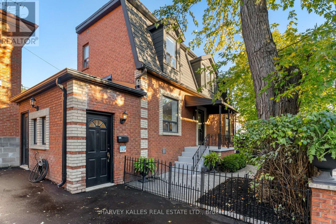
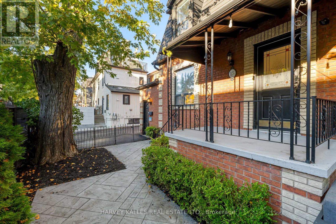
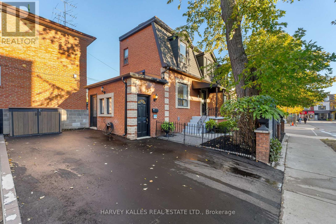
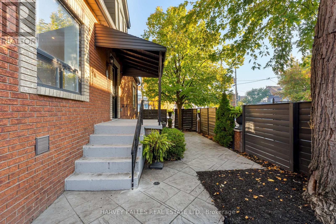
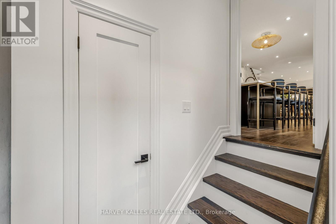
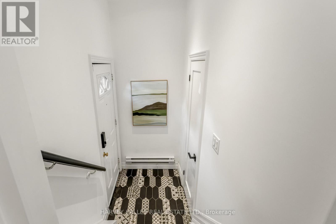
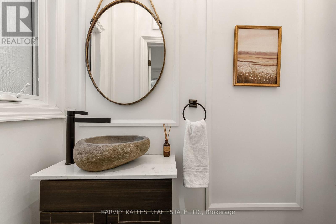
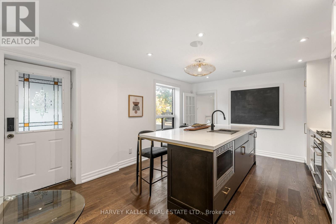
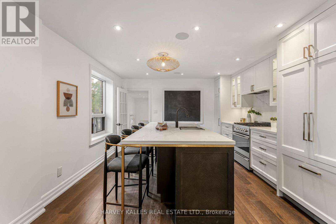
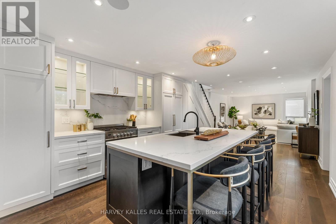
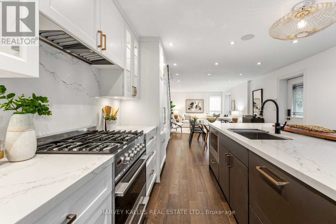
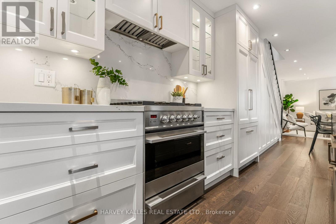
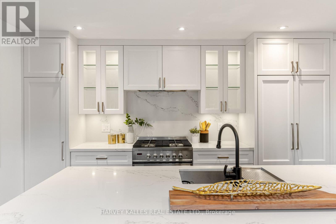
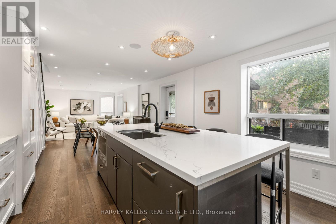
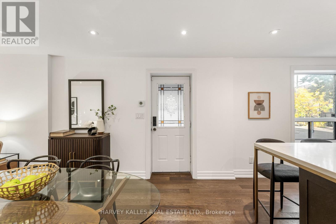
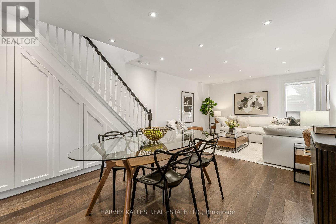
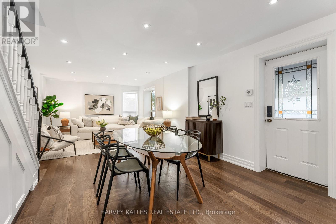
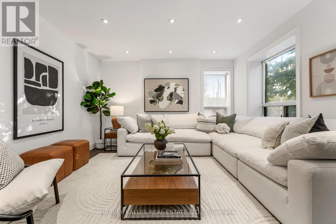
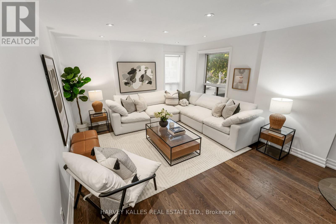
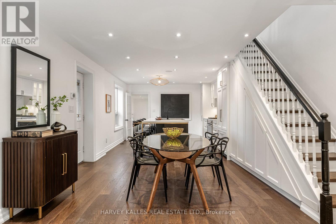
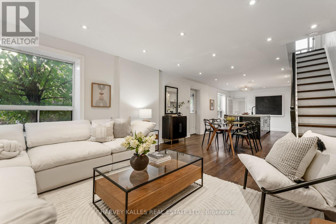
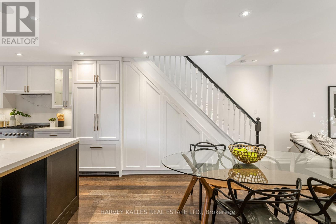
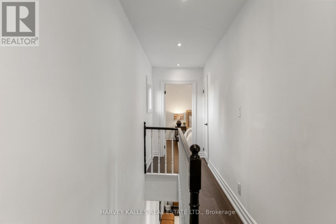
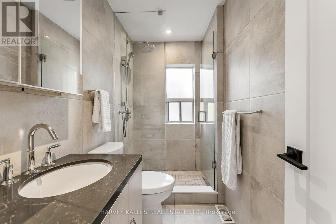
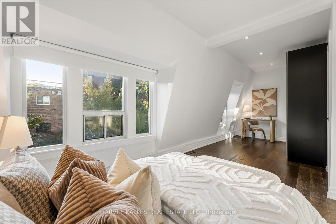
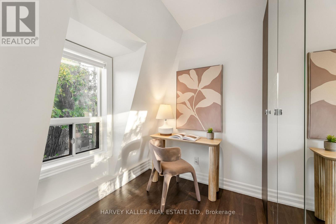
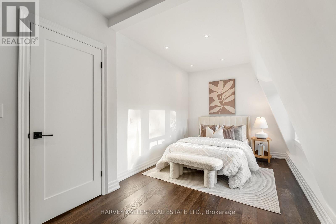
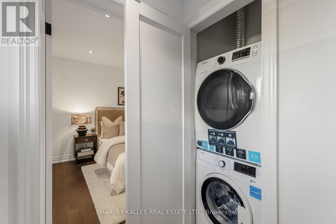
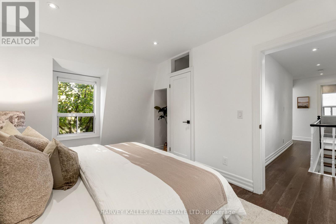
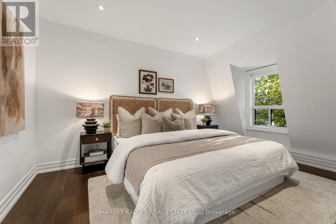
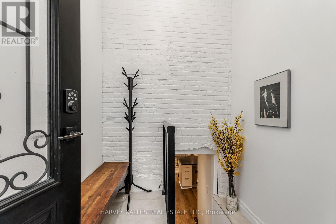
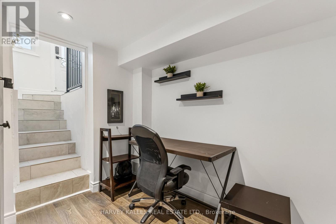
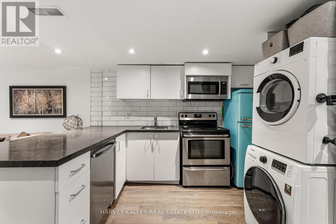
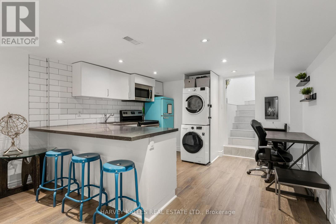
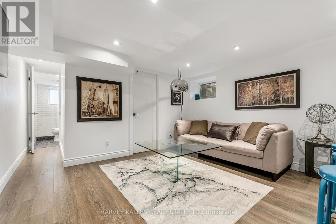
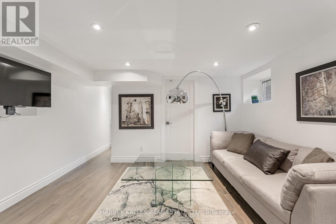
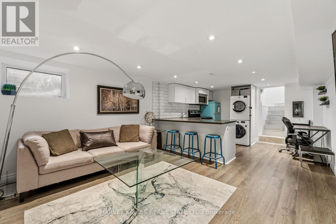
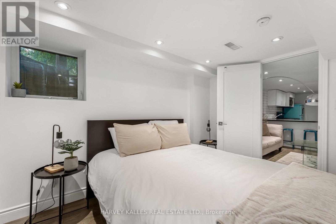
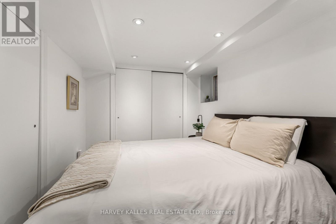
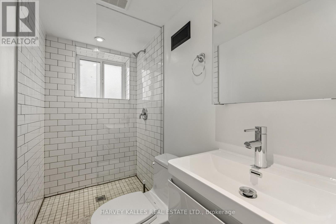
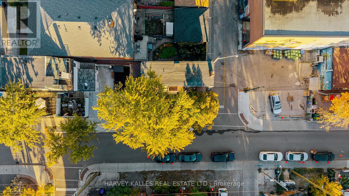
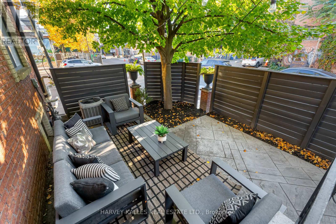
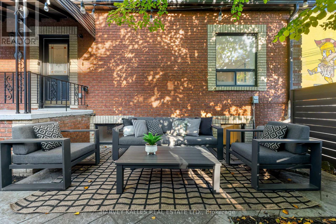
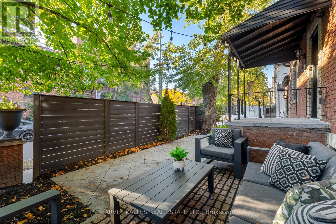
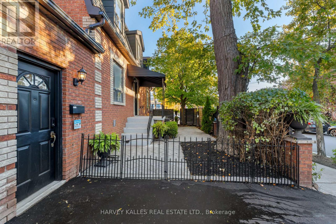
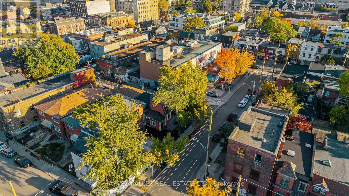
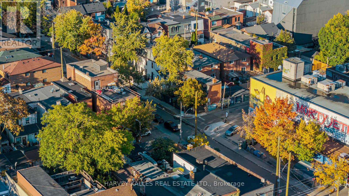
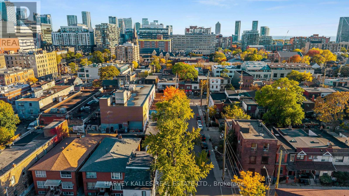
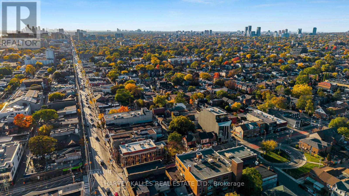
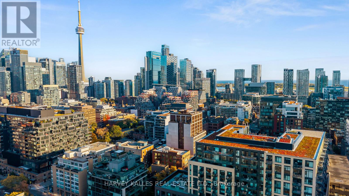
Why Settle For A Condo When You Can Own A Chic, Fully Renovated Detached Home In The Heart Of Trinity-Bellwoods, Just 10 Seconds From Queen Street West? Offering Exceptional Value, Style And Versatility, This Contemporary Urban Retreat Delivers The Best Of Downtown Living With The Added Freedom And Privacy Of A Detached Home. The Stunning Approximately 1,400 Sq. Ft. Main Residence Features Two Exceptionally Spacious Bedrooms, Originally Three And Easily Converted Back, Along With Two Beautifully Appointed Bathrooms. The Open-Concept Main Floor Is Designed For Modern Living And Entertaining, Anchored By A Gorgeous Custom Kitchen With Luxury Appliances, Caesarstone Countertops And An Oversized Island Seating Six. Both Bedrooms Comfortably Accommodate King-Sized Beds And Offer Generous Storage, Abundant Natural Light And Blackout Blinds. Step Outside To Your Private Garden Terrace With A Gas BBQ Hookup, Or Enjoy The Rare Convenience Of A Private Driveway Accommodating 2-3 Cars. And The Location? Unbeatable. You're Practically On Queen West, Surrounded By Some Of Toronto's Coolest Cafés, Acclaimed Restaurants, Independent Boutiques, Galleries And Vibrant Nightlife, With Trinity Bellwoods Park, Ossington And King West All Moments Away. As An Added Bonus, The Beautifully Renovated, Furnished One-Bedroom Lower-Level Suite With A Separate Entrance Offers Space For Multi-Generational Family Living And/Or An Excellent Income Potential. Recently Configured As Two Units With Gross Annual Rental Income Of Almost $82,000, This Property Is As Financially Appealing As It Is Stylish. A Rare Opportunity To Enjoy The Space, Privacy And Independence Of A Detached Home Without Sacrificing The Energy And Convenience Of Downtown Living. (id:13843)
Details
| MLS # | C14099940 |
|---|---|
| Listing Type | For Sale |
| Style | House |
| Status | Active |
| Days On Site | 17 |
| Listing Provided By | HARVEY KALLES REAL ESTATE LTD. | ADAM DAVID WEINER |
Features
| Bed(s) | 3 |
|---|---|
| Bath(s) | 3 Total |
| SQ Feet | 1,100 |
| Basement | Y |
| Story(s) | 2 |
Interior
| Cooling | Central air conditioning |
|---|---|
| Heating | Forced air, Natural gas |
| Appliances | Washer, Refrigerator, Dishwasher, Stove, Range, Oven, Dryer, Microwave, Freezer, Blinds, Window Coverings |
| Fireplace Yes / No | No |
Exterior
| Lot Features | Lighting, Carpet Free |
|---|---|
| Foundation Details | Unknown |
Parking
| Parking Features | No Garage |
|---|---|
| Parking Total | 3 |
Utilities
| Sewer | Sanitary sewer |
|---|---|
| Water Source | Municipal water |
Taxes
| Tax Annual Amount | 5831.56 |
|---|---|
| Tax Year | 2025 |
Area Information
| Province | ON |
|---|---|
| City | Toronto (Trinity-Bellwoods) |
| Postal Code | M6J2G1 |
| Listing VS Median (in M6J2G1) | |
Price: $1,595,000 low | high Med: $1,595,000 sqft: 1,100 low | high Med: 1,100 $ / sqft: $1,450 low | high Med: $1,450 On site: 17 low | high Med: 17 | |
Request a showing
Request a showing
Contact
Learn More About This Property

| Open House |
|---|
| In-Person 11/10 11:00 AM - 1:00 PM |
| Province | ON |
|---|---|
| City | Toronto (Trinity-Bellwoods) |
| Postal Code | M6J2G1 |
| Listing VS Median (in M6J2G1) | |
Price: $1,595,000 low | high Med: $1,595,000 sqft: 1,100 low | high Med: 1,100 $ / sqft: $1,450 low | high Med: $1,450 On site: 17 low | high Med: 17 | |