1500 7 Street Southwest,Calgary, AB T2R1A7
Calgary, AB T2R1A7

Description
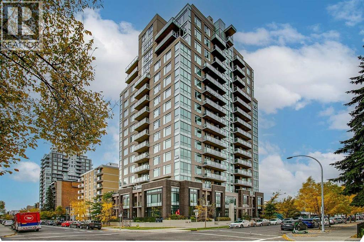
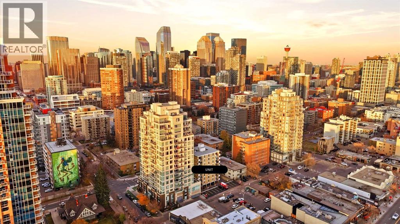
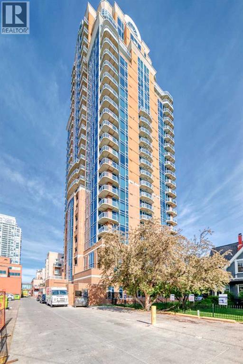
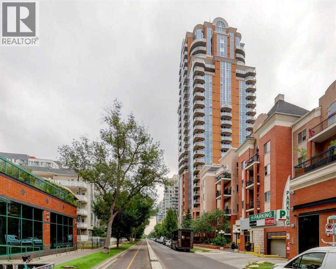
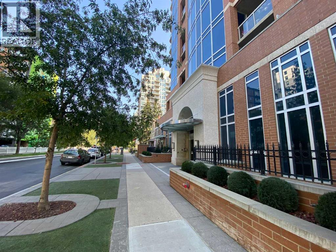
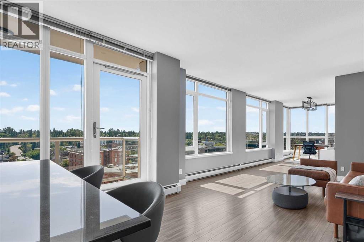
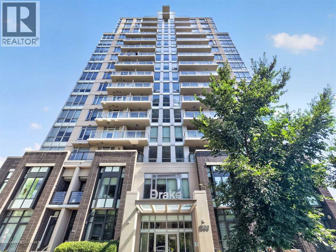
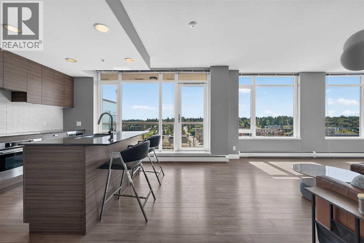
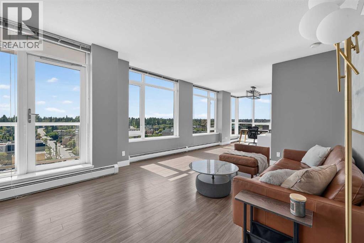
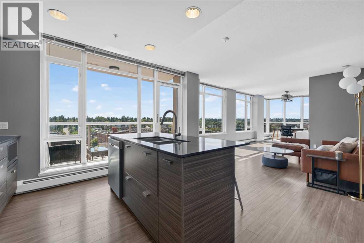
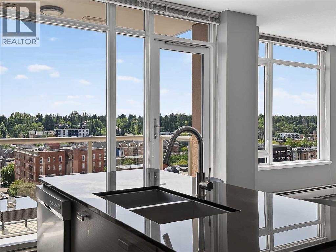
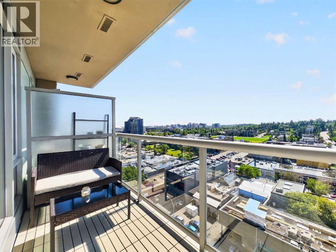
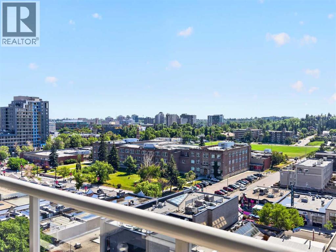
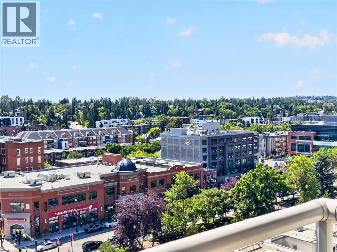
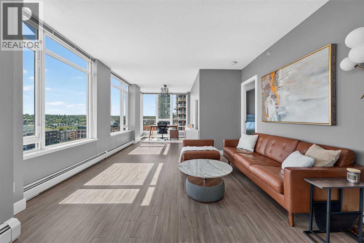
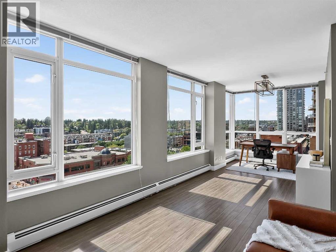
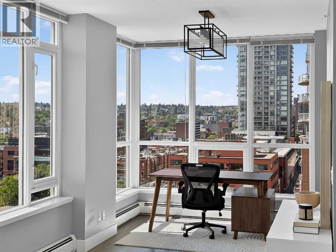
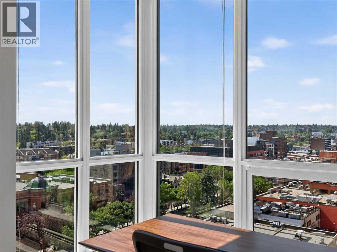
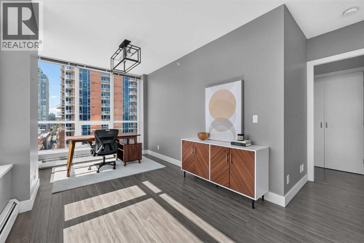
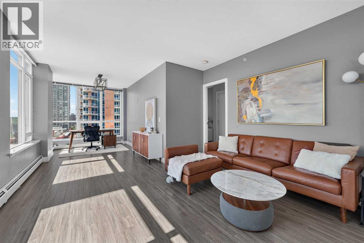
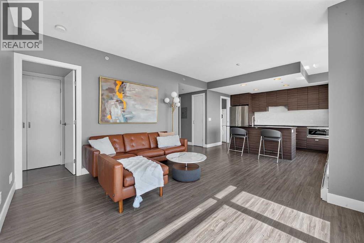
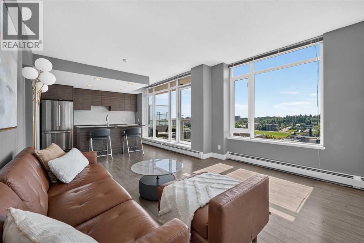
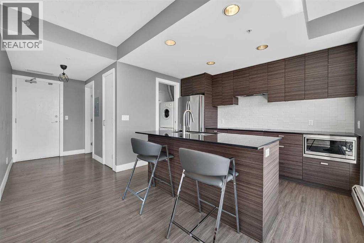
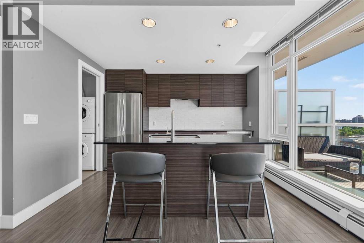
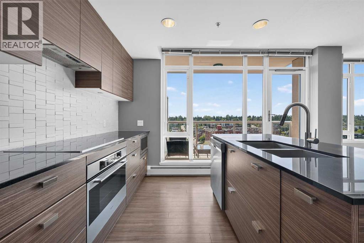
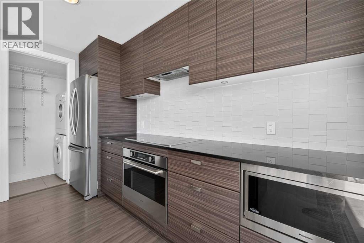
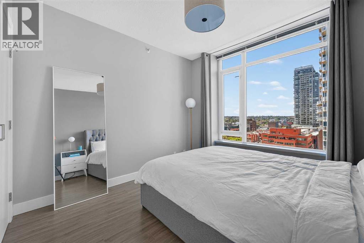
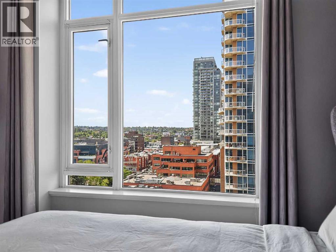
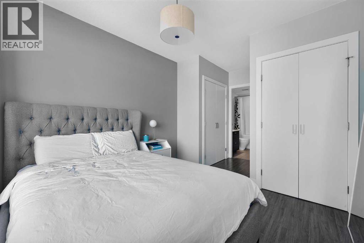
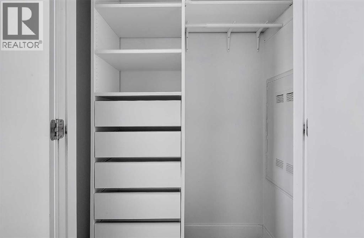
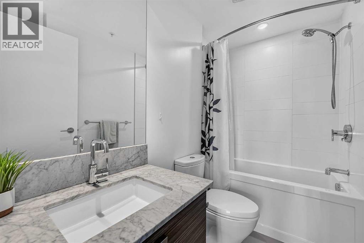
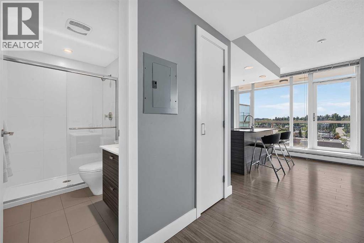
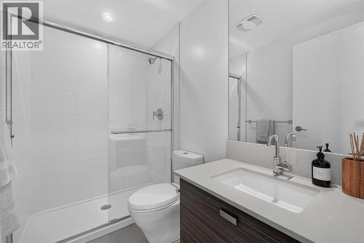
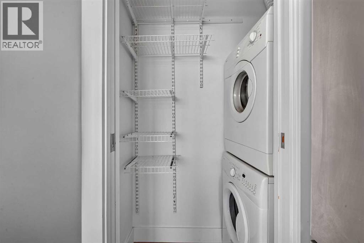
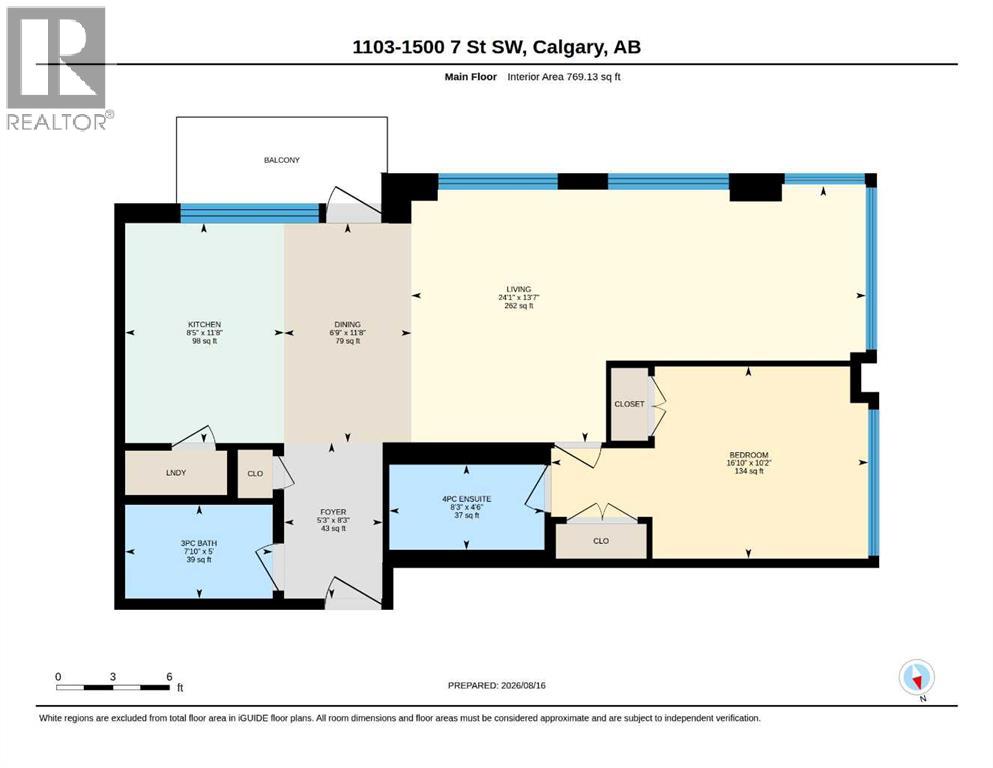
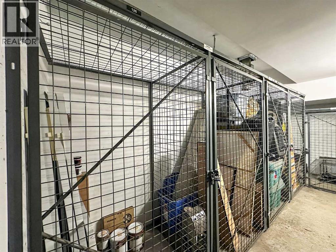
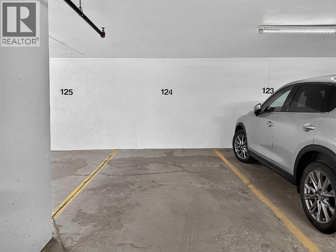
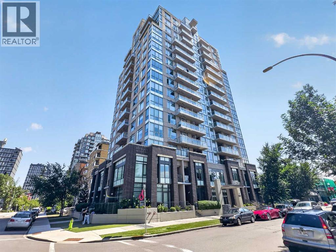
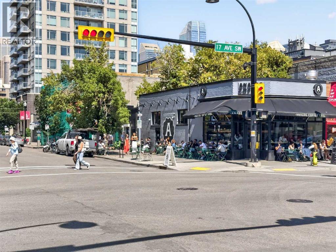
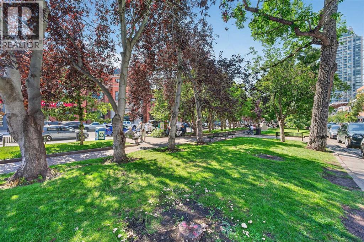
Panoramic views | SW corner unit | on 11th floor | Unbeatable 17th Avenue location | Open-concept layout | Flexible 2-bedroom potential | South-facing covered balcony | 2 full bathrooms | Titled parking & storage | LVP flooring throughout | Welcome to Unit 1103 on 11th floor at The Drake, where panoramic views, an exceptional location, and a flexible floor plan come together! This oversized 1-bedroom, 2-bathroom, 769 sq.ft, SW corner unit was originally designed as a 2-bedroom and offers the flexibility to convert the additional living space back into a second bedroom or use it as a dining area, home office, guest space, or extended living room. Step inside and take in the wall of windows spanning the unit, showcasing sweeping views of Mount Royal and beyond. The open-concept layout is bright and inviting, with LVP flooring throughout. The kitchen features high-end stainless steel appliances, espresso cabinetry, and quartz countertops. The spacious primary bedroom offers double closets with a closet system, along with a full 4-piece ensuite. A separate 3-piece bathroom provides added convenience for guests. Enjoy your morning coffee or evening glass of wine on the south-facing covered balcony while taking in the views. Additional highlights include in-suite laundry, titled underground parking, and a titled storage locker. With a Walk Score of 95, you can easily enjoy the best of Calgary without a car. Downtown is just a short 4-minute drive or 7-minute bike ride away, while the shops, cafes, restaurants, and entertainment along 17th Avenue are right outside your door. Call to book your private viewings today! (id:374)
Details
| MLS # | A2354306 |
|---|---|
| Listing Type | For Sale |
| Style | Condominium |
| Strata Fees | $642 |
| Status | Active |
| Year | 2013 |
| Days On Site | 15 |
| Listing Provided By | 2% Realty | Sarah Wu Graham |
Features
| Bed(s) | 1 |
|---|---|
| Bath(s) | 2 Total |
| SQ Feet | 769 |
| Story(s) | 17 |
| Zoning | DC |
Interior
| Cooling | None |
|---|---|
| Heating | Baseboard heaters |
| Appliances | Refrigerator, Cooktop - Electric, Dishwasher, Range, Microwave, Oven - Built-In, Washer/Dryer Stack-Up |
| Fireplace Yes / No | No |
Exterior
| Lot Features | Parking |
|---|---|
| Construction Materials | Poured concrete |
Parking
| Parking Features | Underground |
|---|---|
| Parking Total | 1 |
Taxes
| Tax Annual Amount | 2643 |
|---|---|
| Tax Year | 2026 |
Area Information
| Province | AB |
|---|---|
| City | Calgary |
| Postal Code | T2R1A7 |
| Community Name | Beltline |
| Listing VS Median (in Beltline) | |
Price: $349,900 low | high Med: $302,388 sqft: 769 low | high Med: 532 $ / sqft: $455 low | high Med: $569 On site: 15 low | high Med: 53.5 | |
Request a showing
Request a showing
Contact
Learn More About This Property

| Province | AB |
|---|---|
| City | Calgary |
| Postal Code | T2R1A7 |
| Community Name | Beltline |
| Listing VS Median (in Beltline) | |
Price: $349,900 low | high Med: $302,388 sqft: 769 low | high Med: 532 $ / sqft: $455 low | high Med: $569 On site: 15 low | high Med: 53.5 | |