
Description
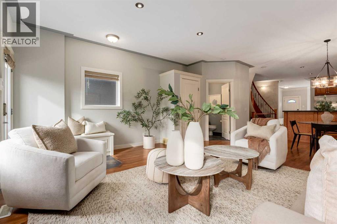
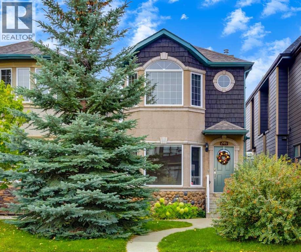
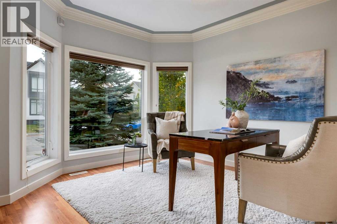
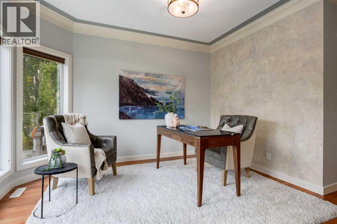
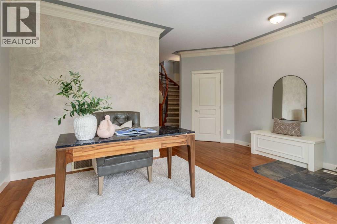
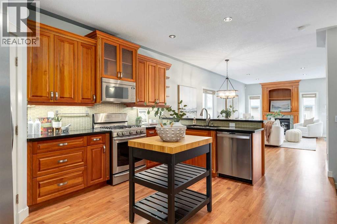
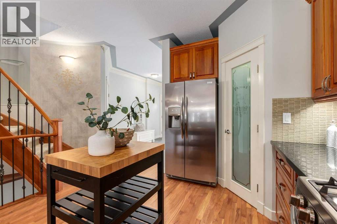
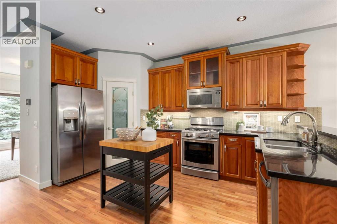
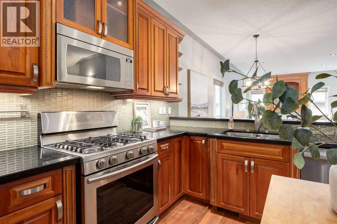
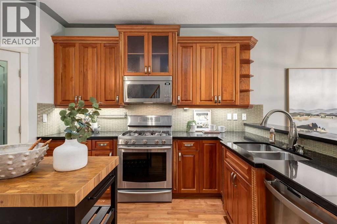
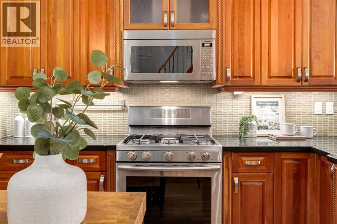
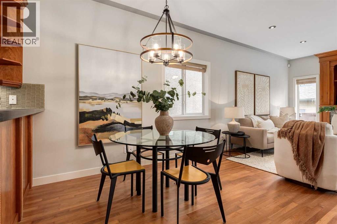
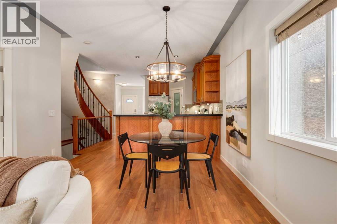
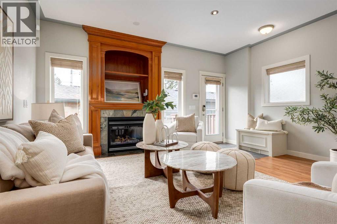
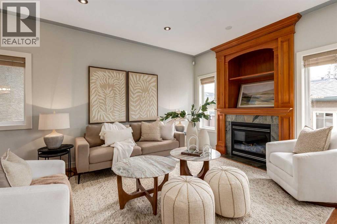
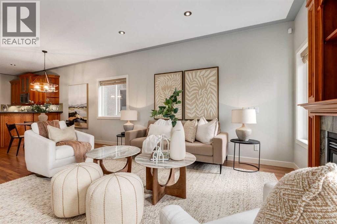
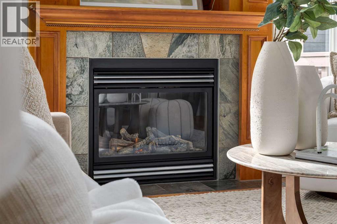
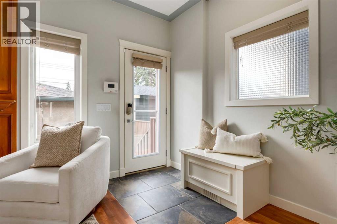
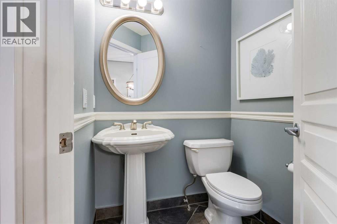
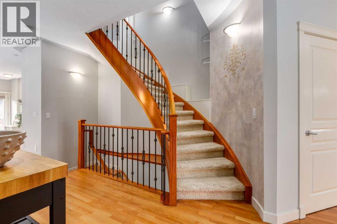
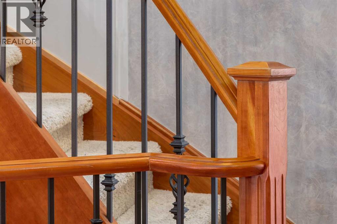
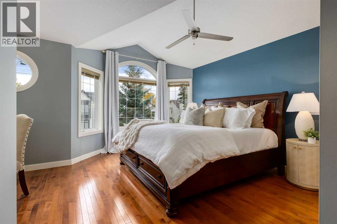
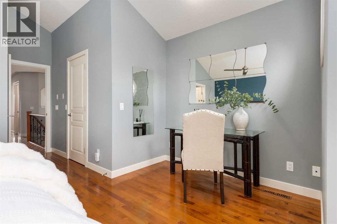
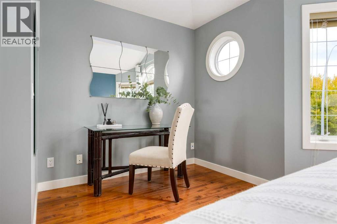
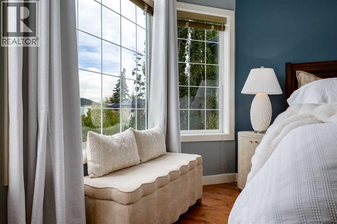
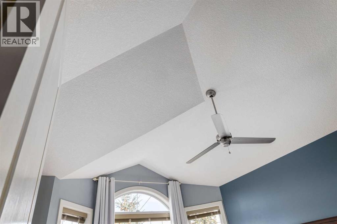
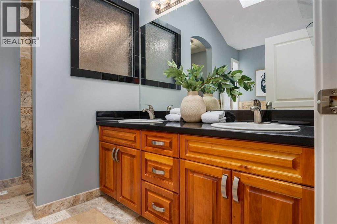
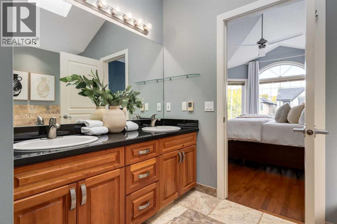
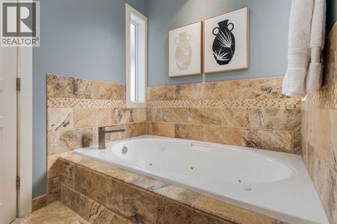
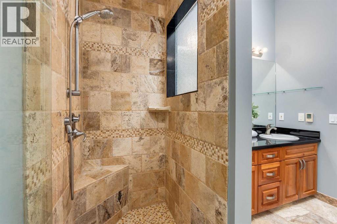
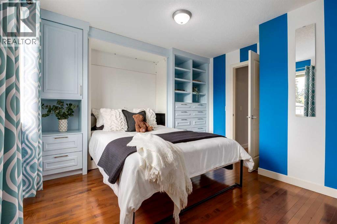
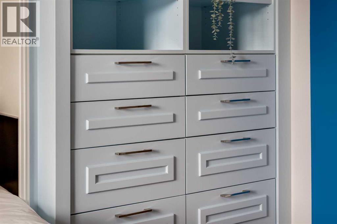
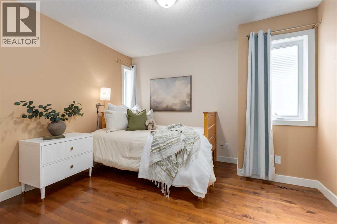
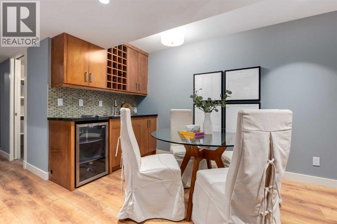
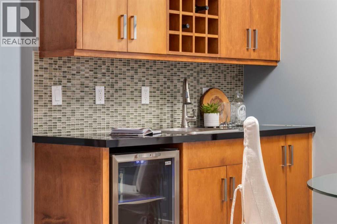
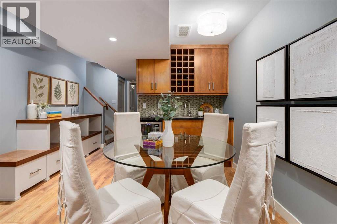
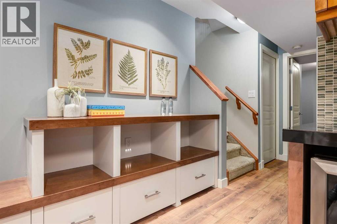
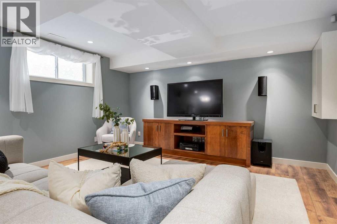
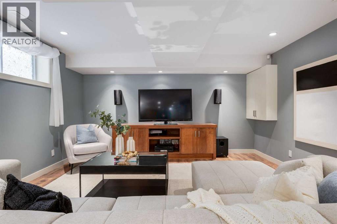
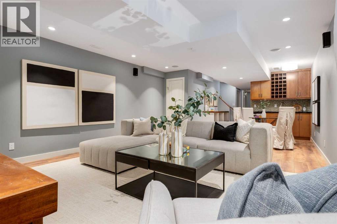
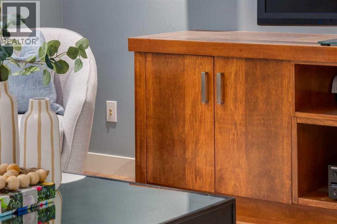
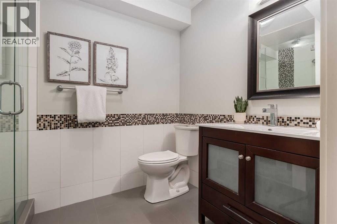
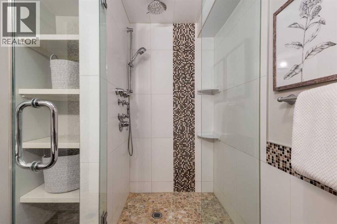
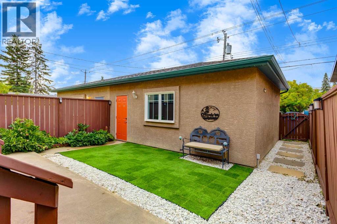
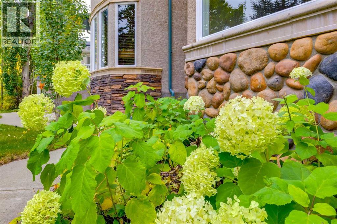
UNDER CONTRACT - Set among mature trees in Capitol Hill on a quiet cul-de-sac, this detached home offers 1,900 sq. ft. of living space above grade with a fully developed lower level., with four bedrooms, inviting living areas and a sunny south-facing backyard. Built in 2004, the home combines comfortable proportions, distinctive architectural details and practical spaces for everyday living. A gently curved walkway leads to a welcoming façade accented by cedar shingles, river rock and a bay window. Inside, the slate-tiled entrance features a built-in storage bench. The bright office or den, with nearly floor-to-ceiling bay windows and crown moulding, offers flexibility for work, dining or a quiet retreat. The kitchen, dining and living areas connect naturally, creating an easy setting for everyday living and entertaining. Warm wood cabinetry, black granite countertops, a glass mosaic backsplash and open shelving give the kitchen character, while a butcher-block island provides additional prep space. A corner walk-in pantry keeps essentials close at hand. In the great room, a gas fireplace framed in wood and slate tile anchors the space, with windows on either side drawing in natural light. The entire main floor features hardwood flooring that was professionally sanded and re-stained in September 2026. The newly refinished floors have not been lived on since completion! A curved wood staircase with wrought-iron spindles leads upstairs to three bedrooms. Two secondary bedrooms each have walk-in closets, with one featuring a built-in Murphy bed and integrated drawers and shelving. The dedicated laundry room includes a sink and lower cabinetry. The spacious primary bedroom features a vaulted ceiling, large bay window and a separate niche suited to a reading area or desk. Its ensuite offers a jetted soaker tub, double vanity, separate tiled shower and heated floors. The lower level adds further versatility, with an entertainment room featuring a wet bar, beverage fridge, wine rack and extensive built-ins. New luxury vinyl plank flooring was installed in September 2026 and has not been lived on since installation. A fourth bedroom and a full bathroom with heated flooring and a jetted shower complete this level. Outside, the south-facing backyard is designed for easy enjoyment, with a generous concrete patio and synthetic turf. A detached double garage is conveniently accessed from the rear lane. Additional updates include replacement of the roof on both the house and garage in 2022, additional attic insulation installed that same year, a new washer and dryer in May 2024, and a new dishwasher in April 2022. With its distinctive character, fresh flooring, thoughtful updates and established Capitol Hill setting, this home offers comfortable living across three levels, with room to entertain and enjoy a well-connected inner-city neighbourhood. (id:13843)
Details
| MLS # | A2348676 |
|---|---|
| Listing Type | For Sale |
| Style | House |
| Status | Active |
| Year | 2004 |
| Days On Site | 24 |
| Listing Provided By | Coldwell Banker Mountain Central | Rachelle Starnes |
Features
| Bed(s) | 4 |
|---|---|
| Bath(s) | 4 Total |
| SQ Feet | 1,902 |
| Garage | 2 |
| Basement | Y |
| Story(s) | 2 |
| Zoning | R-CG |
| Acreage | 0.07 |
Interior
| Cooling | Central air conditioning |
|---|---|
| Heating | Forced air, In Floor Heating, Natural gas, Other |
| Appliances | Washer, Refrigerator, Range - Gas, Dishwasher, Dryer, Garburator, Microwave Range Hood Combo, Window Coverings, Water Heater - Tankless |
| Fireplace Yes / No | Yes |
| Fireplaces Total | 1 |
Exterior
| Security Features | Smoke Detectors |
|---|---|
| Lot Features | Cul-de-sac, Treed, Back lane, Wet bar, No Smoking Home |
| Foundation Details | Poured Concrete |
| Fencing | Fence |
Parking
| Parking Features | Detached Garage |
|---|---|
| Parking Total | 2 |
Taxes
| Tax Annual Amount | 6078.01 |
|---|---|
| Tax Block | 2 |
| Tax Lot | 27 |
| Tax Year | 2026 |
Area Information
| Province | AB |
|---|---|
| City | Calgary |
| Postal Code | T2M0W9 |
| Community Name | Capitol Hill |
| Listing VS Median (in Capitol Hill) | |
Price: $848,800 low | high Med: $849,900 sqft: 1,902 low | high Med: 1,932 $ / sqft: $446 low | high Med: $440 On site: 24 low | high Med: 39 | |
Request a showing
Request a showing
Contact
Learn More About This Property

| Province | AB |
|---|---|
| City | Calgary |
| Postal Code | T2M0W9 |
| Community Name | Capitol Hill |
| Listing VS Median (in Capitol Hill) | |
Price: $848,800 low | high Med: $849,900 sqft: 1,902 low | high Med: 1,932 $ / sqft: $446 low | high Med: $440 On site: 24 low | high Med: 39 | |
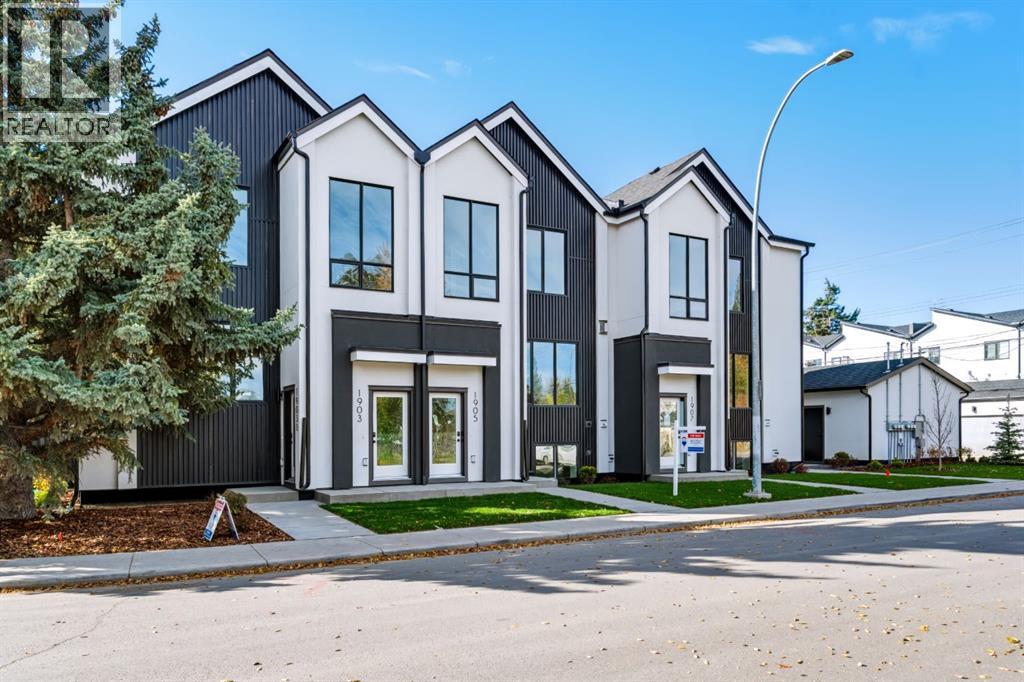 | $1,049,0001905b 17 Street NwCalgary, AB T2M5B4 |