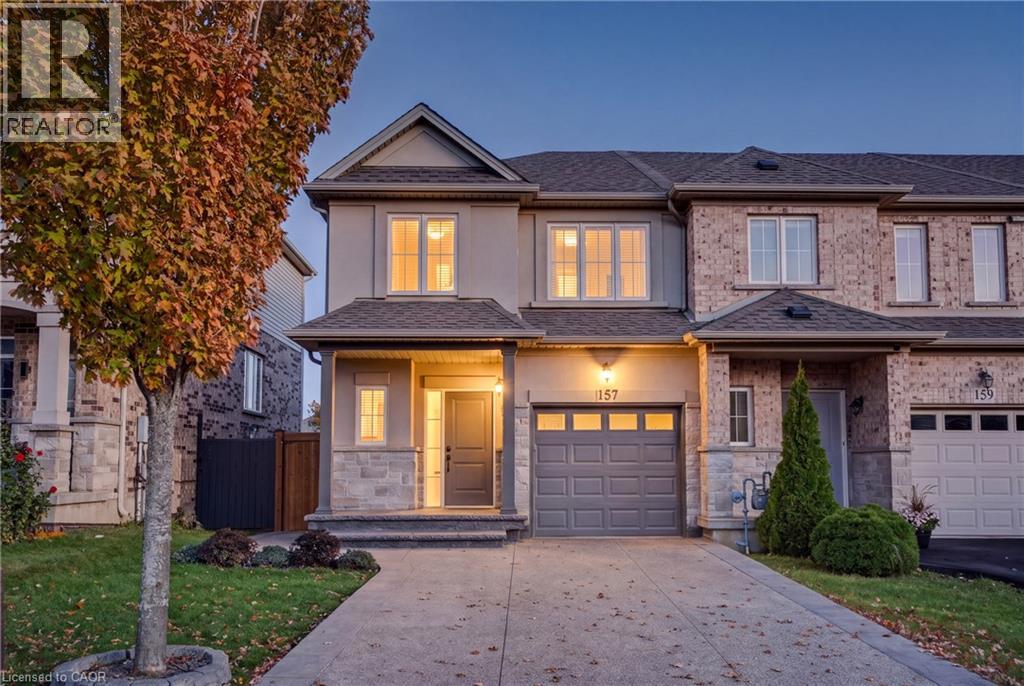
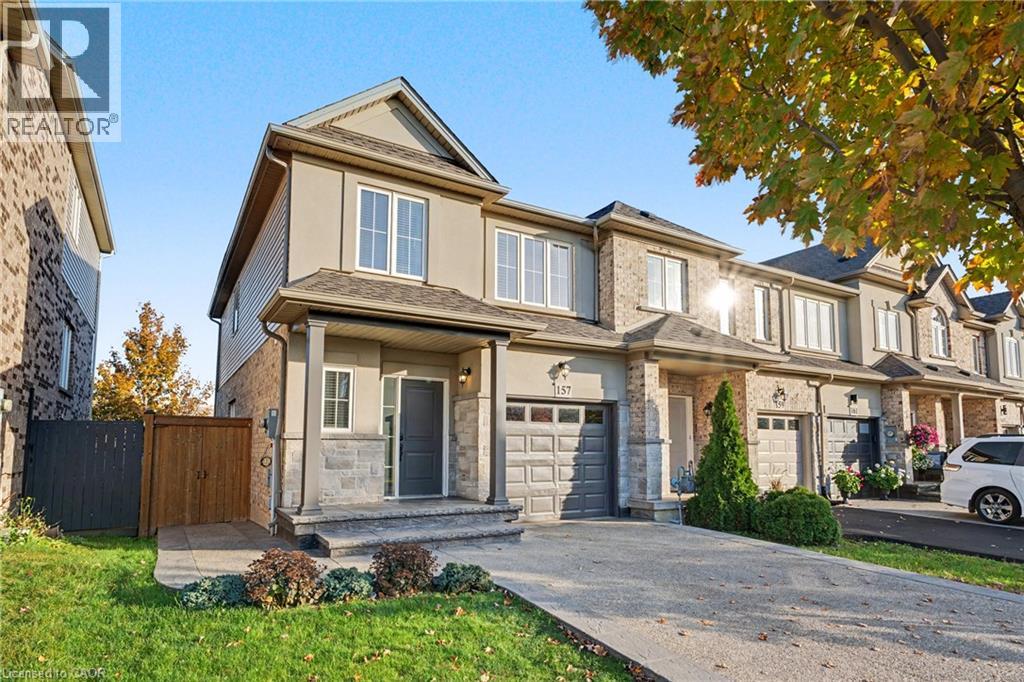
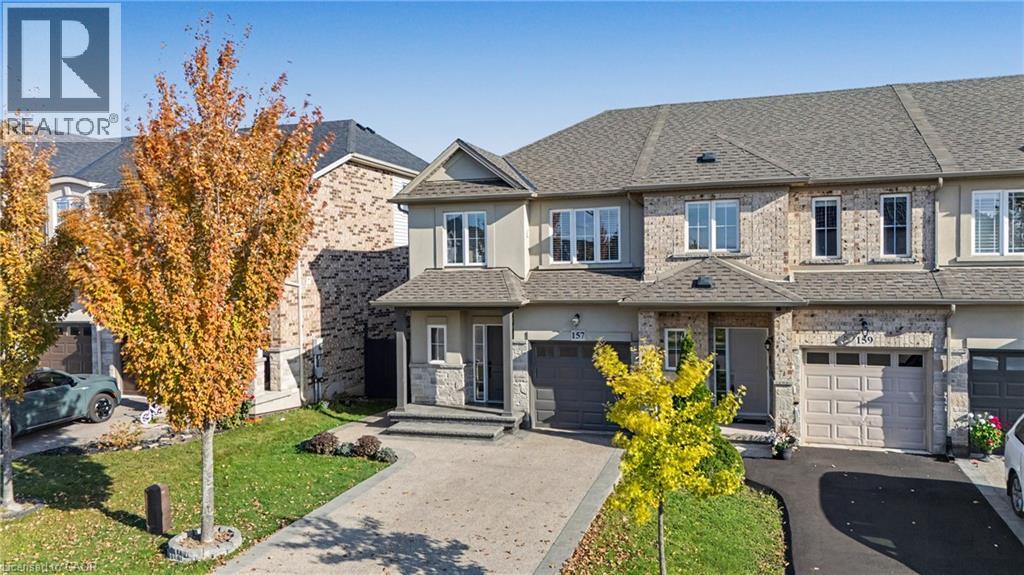
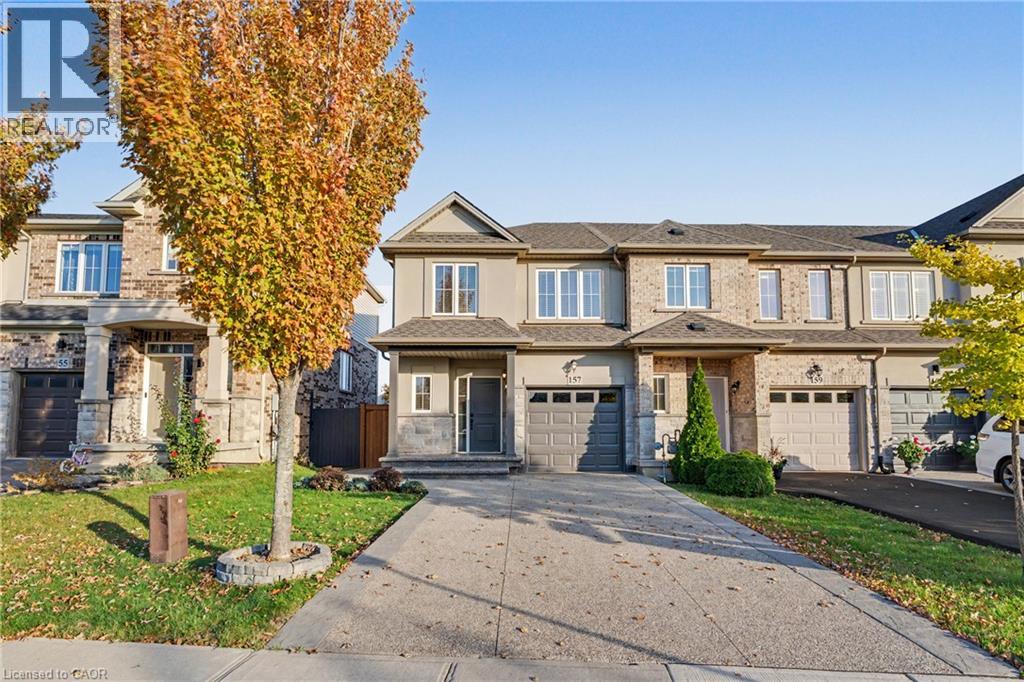
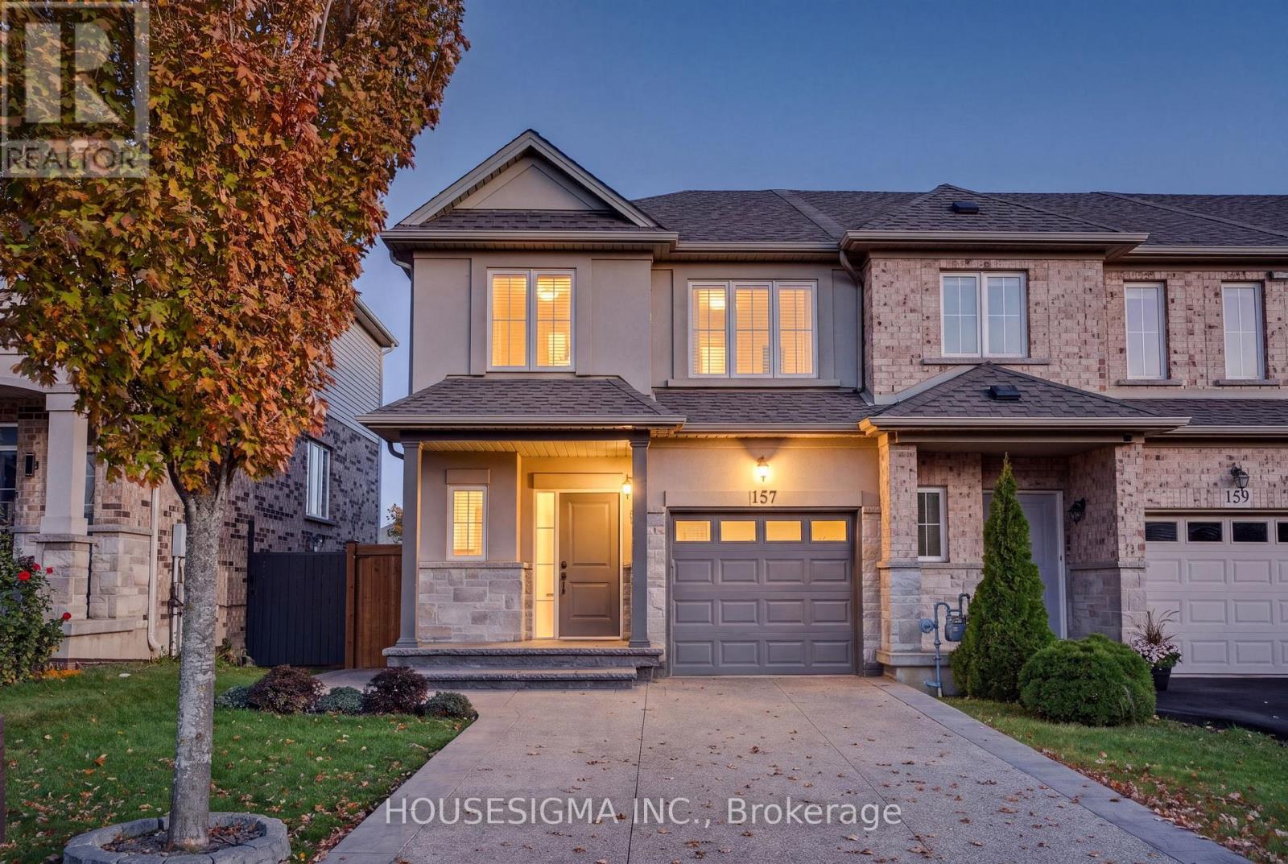
Multi-level residence featuring a brick and stucco exterior, stone facade detailing, a covered porch entrance, and an attached two-car garage
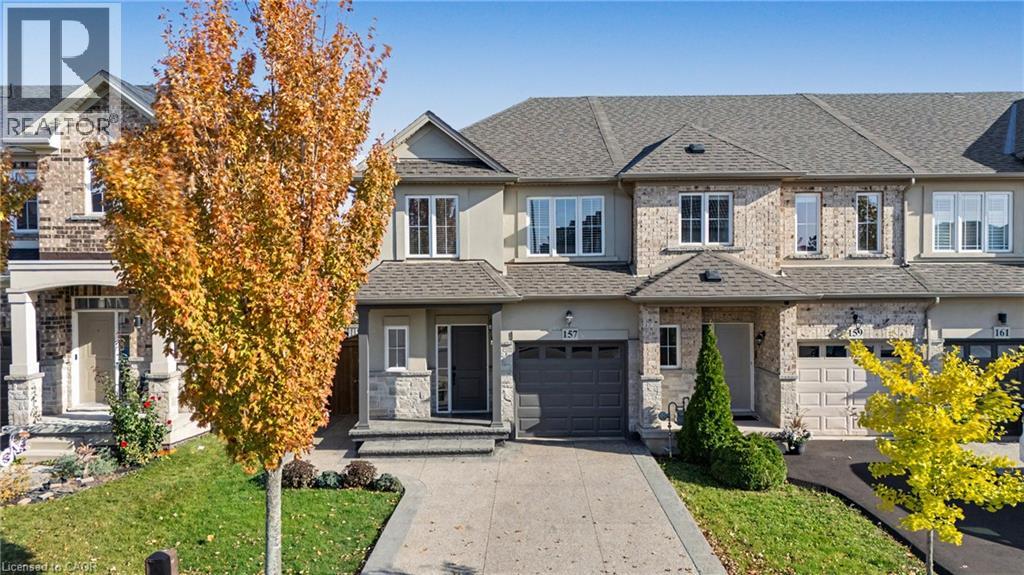
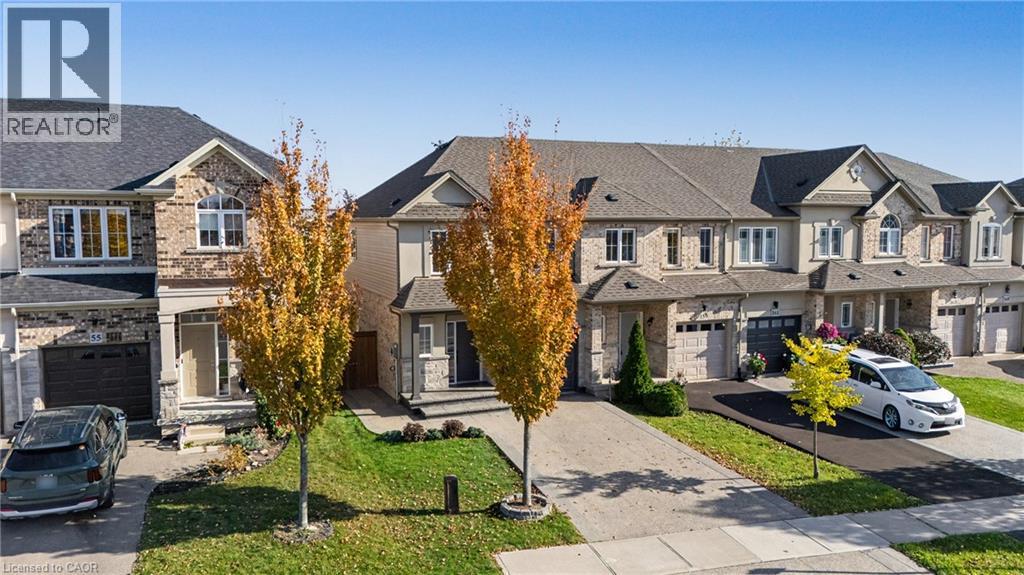
Multi-level exterior featuring a brick and stone facade, covered entryway, attached garage, and paved driveway
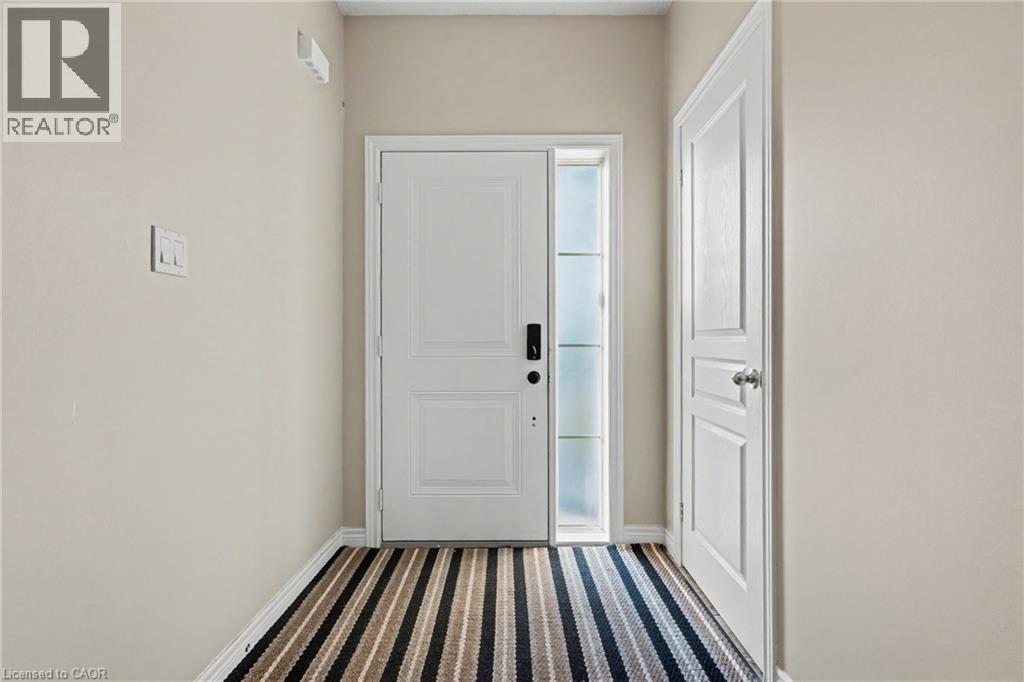
Entryway featuring a white paneled door, vertical frosted glass sidelight, neutral wall finish, and striped flooring
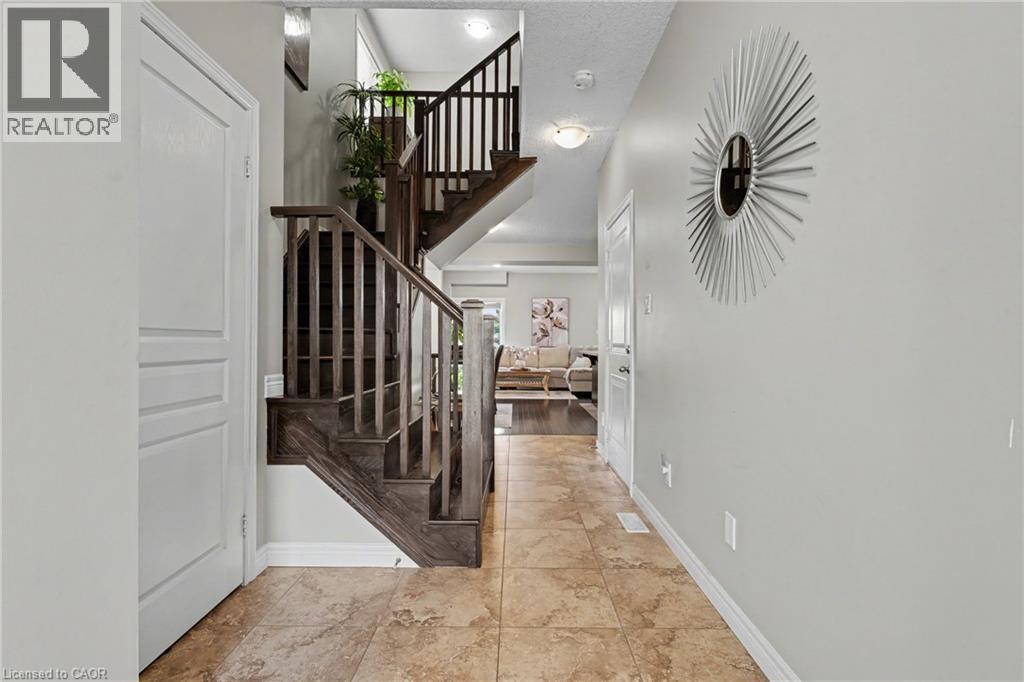
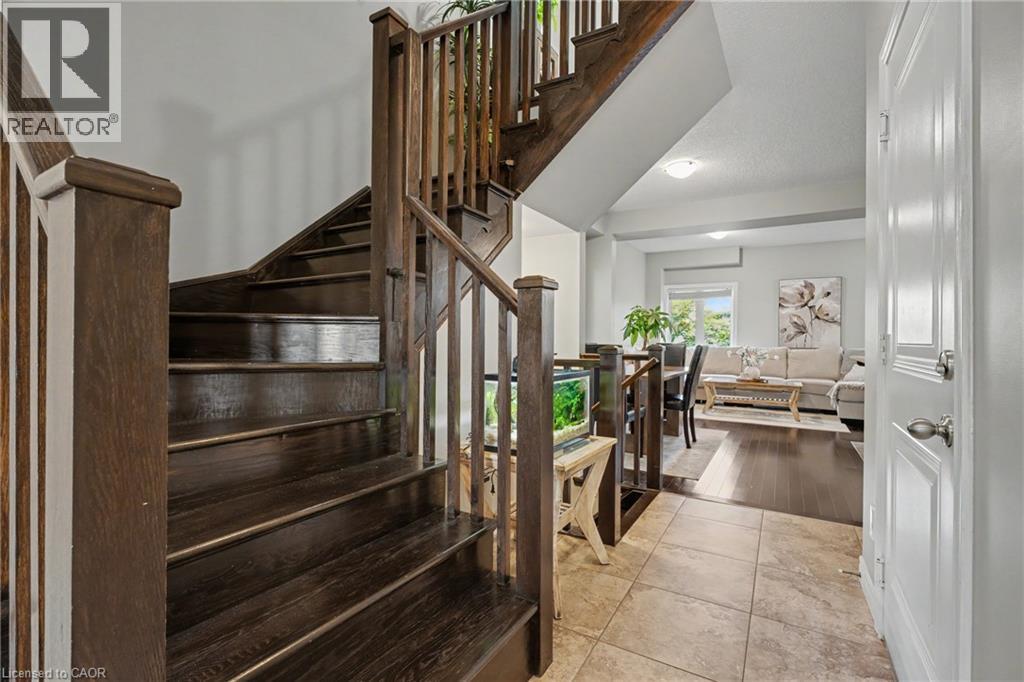
Foyer featuring large-format ceramic tile flooring, a dark-stained wood staircase with vertical balusters, and multi-panel interior doors
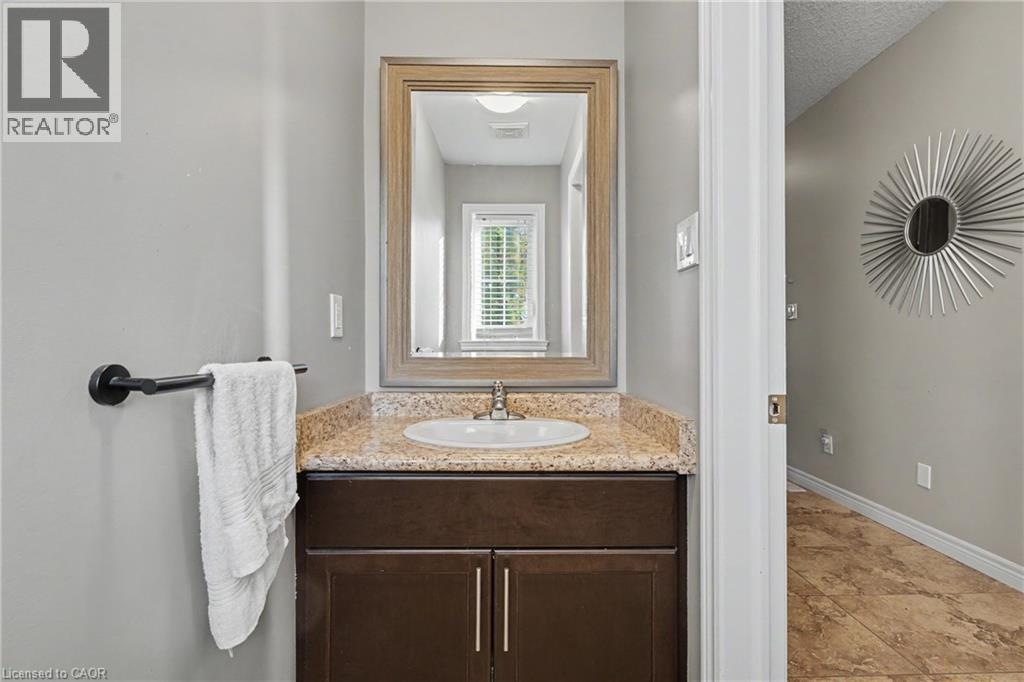
Vanity featuring a dark wood-finish cabinet, speckled stone countertop, integrated oval basin, and framed mirror with a mounted matte black towel bar
Staircase featuring dark wood-finish treads and matching balustrades, ceramic tile flooring, and wood-finish flooring
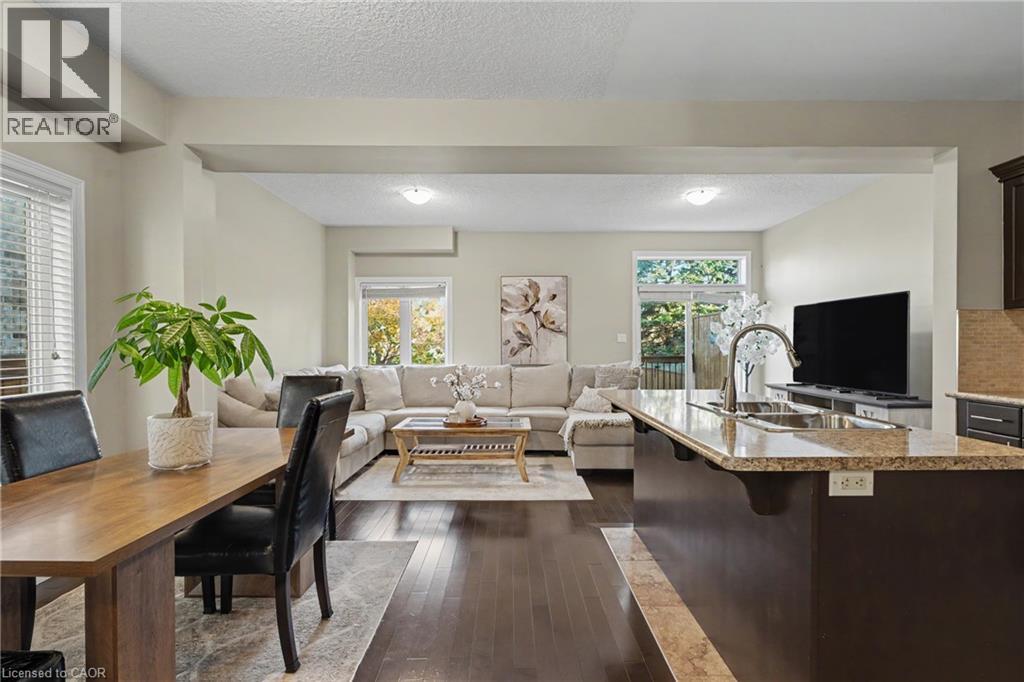
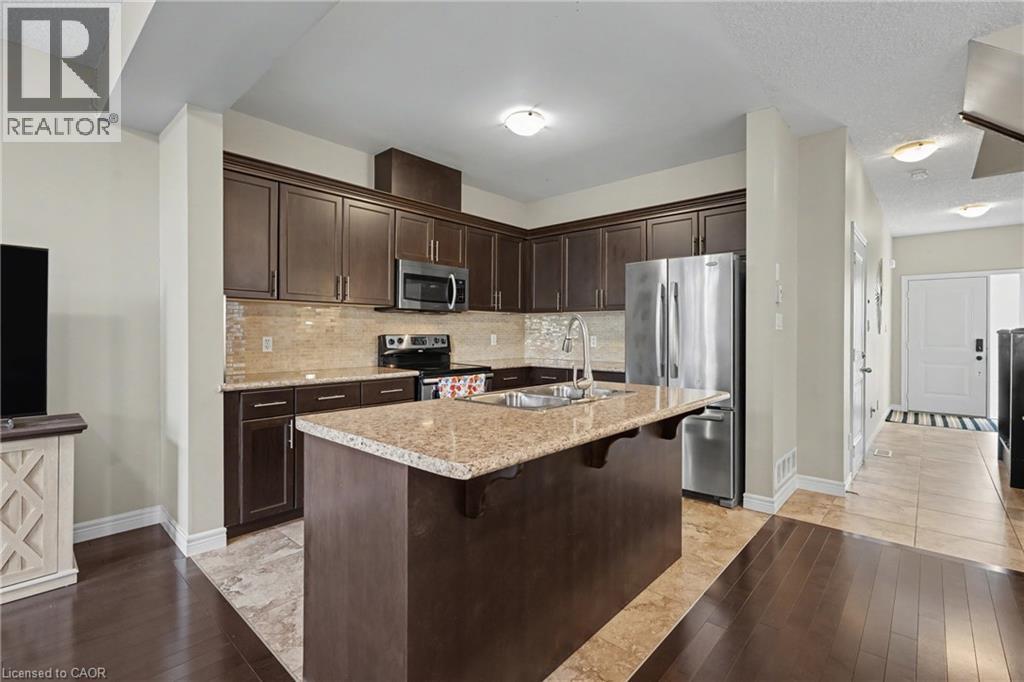
Open-concept area featuring wood-finish flooring, a kitchen island with a stone-finish countertop, stainless steel undermount sink, and large windows
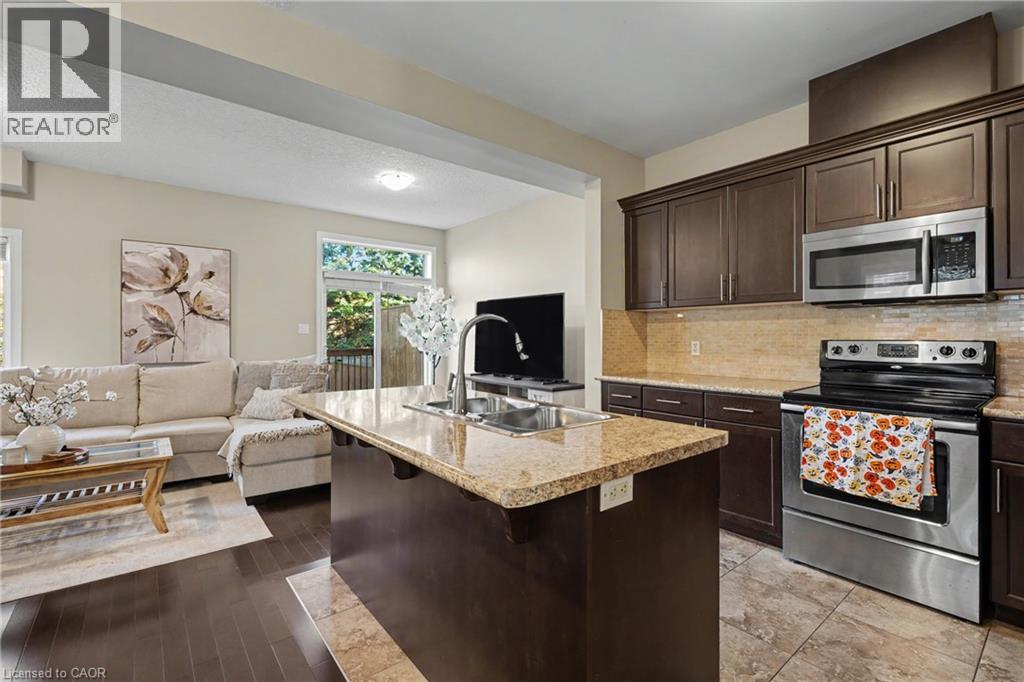
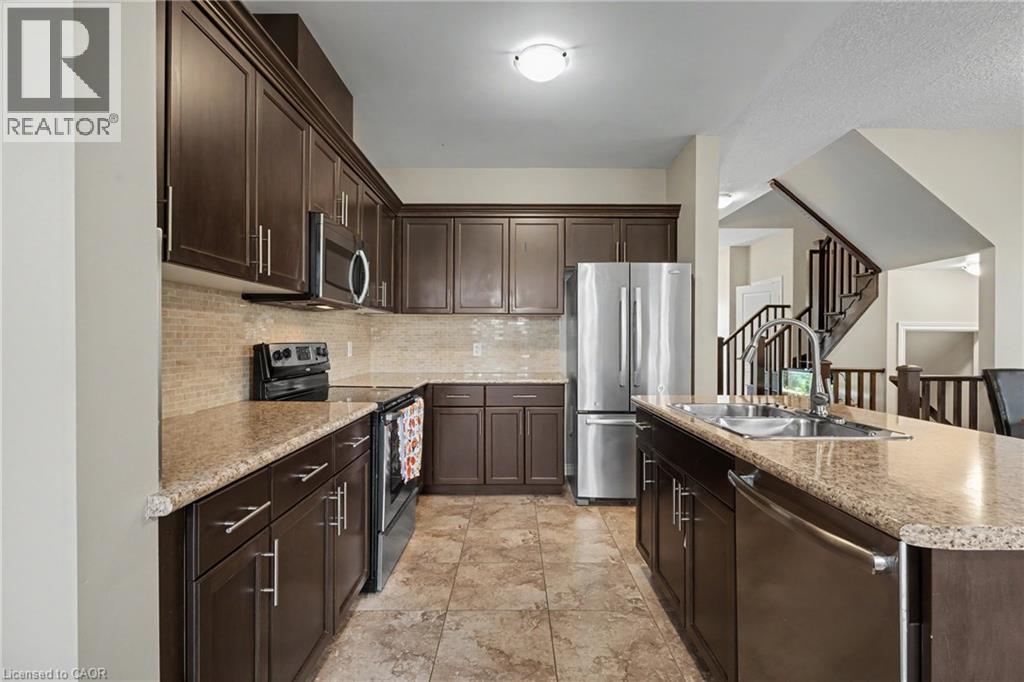
Kitchen featuring dark-finish cabinetry, stone-surface countertops, stainless steel appliances, a central island with an integrated dual-basin sink, and tile flooring
Kitchen featuring dark-finish cabinetry, stone-surface countertops, central island with double-basin stainless steel sink, stainless steel appliances, and tile flooring
Kitchen featuring dark wood cabinetry, stone-finish countertops, tiled backsplash, stainless steel appliances, and tile flooring
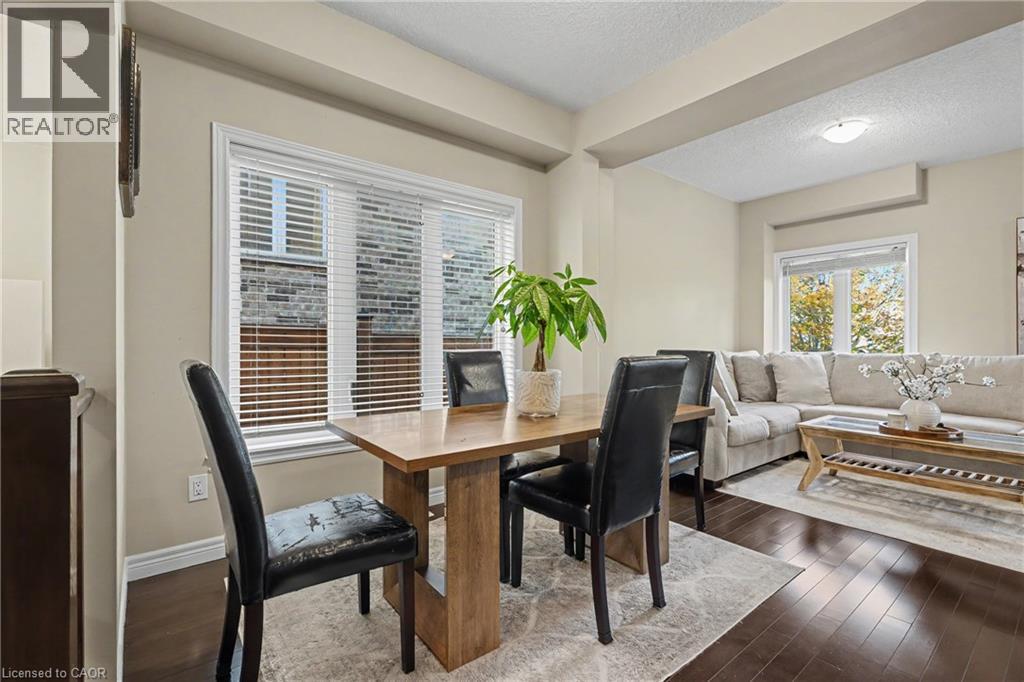
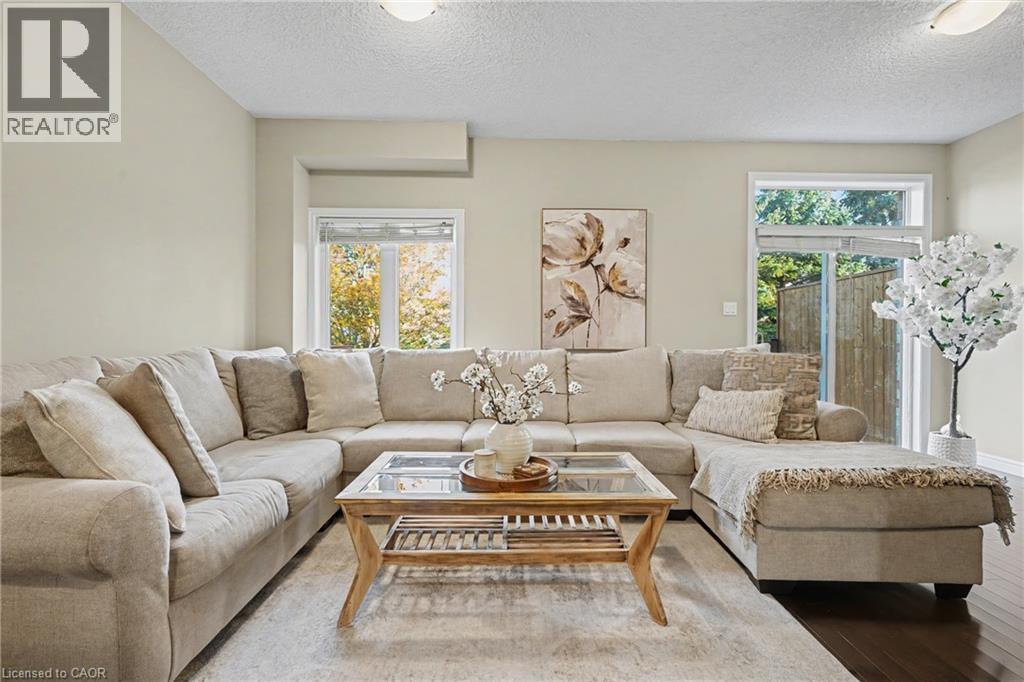
Open-concept interior featuring dark-toned wood-finish flooring, recessed architectural beams, and expansive windows with horizontal blinds
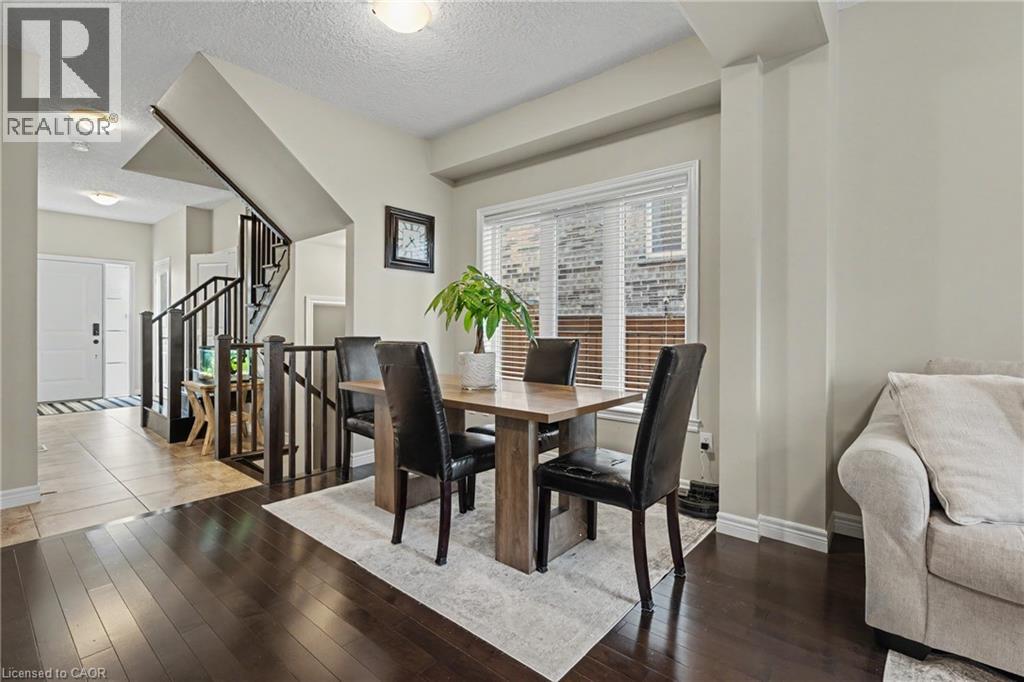
Interior space featuring dark wood-finish flooring, a staircase with decorative dark-toned spindles, recessed ceiling lighting, and a window with horizontal blinds
Living space featuring wood-finish flooring, two large windows, a glass sliding door, and recessed lighting
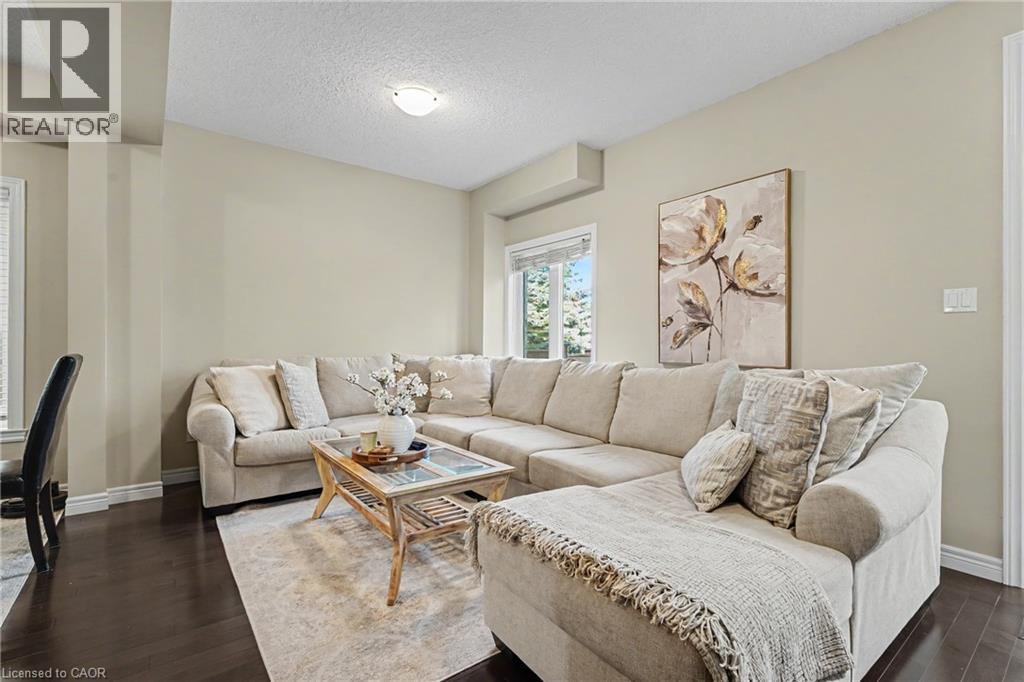
Living space featuring dark wood-finish flooring, neutral wall tones, and a window with a blind
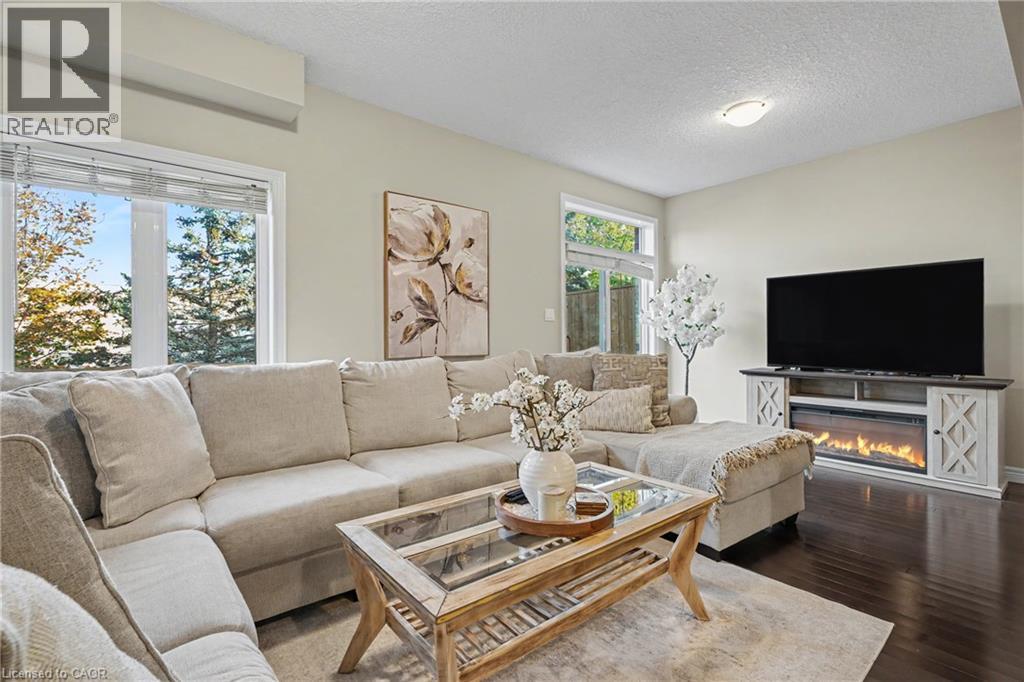
Living area featuring dark wood-finish flooring, dual windows, and a built-in media console with an integrated electric fireplace
Neutral wall-to-wall carpeting, horizontal window blinds, and a wooden staircase post
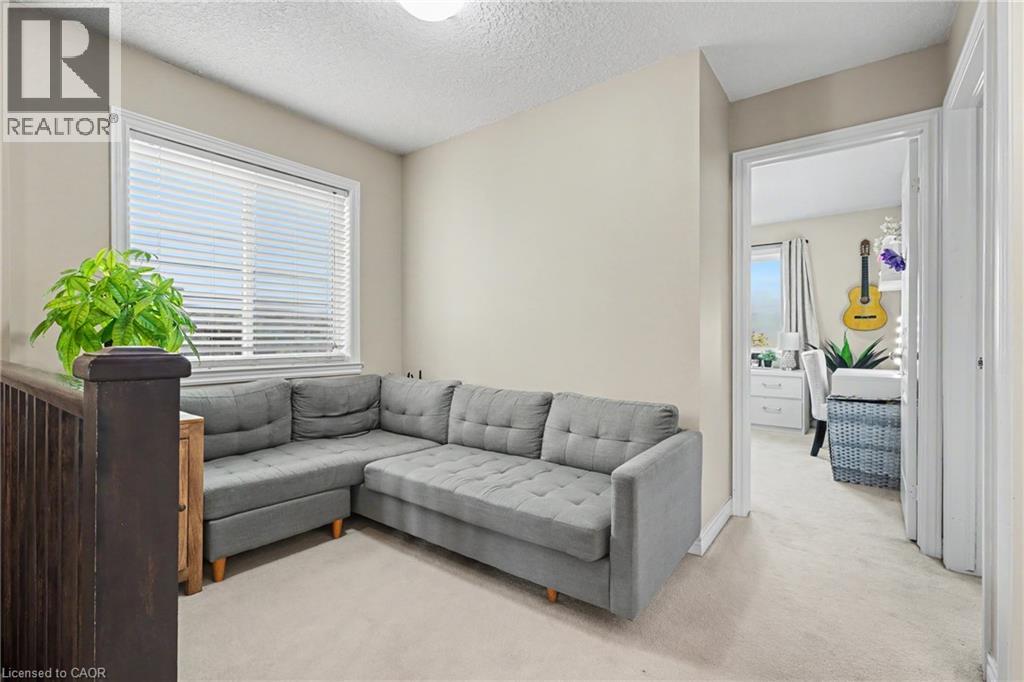
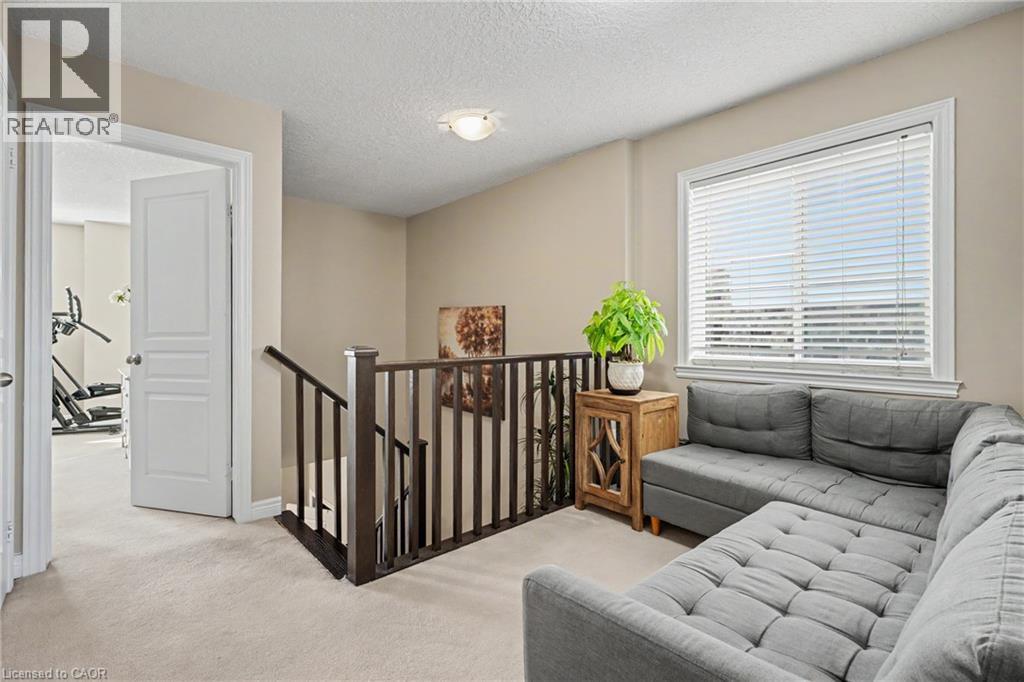
Landing area featuring neutral wall tones, wall-to-wall carpeting, a window with horizontal blinds, and dark-finished wooden balusters
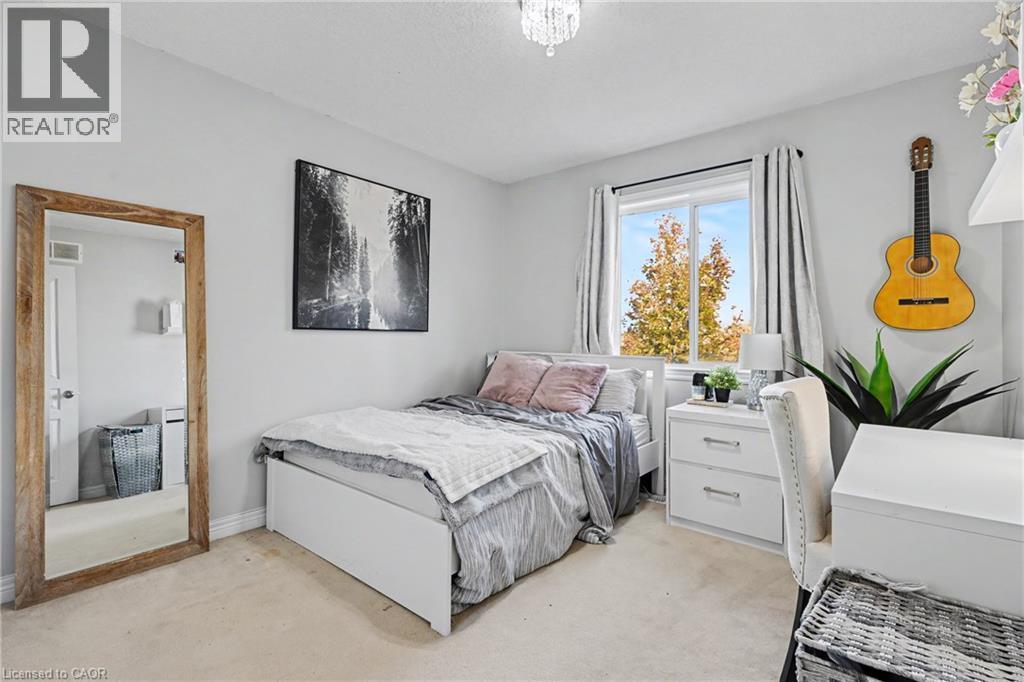
Neutral-toned walls, sliding glass window, carpeted flooring, and crystal-style ceiling lighting
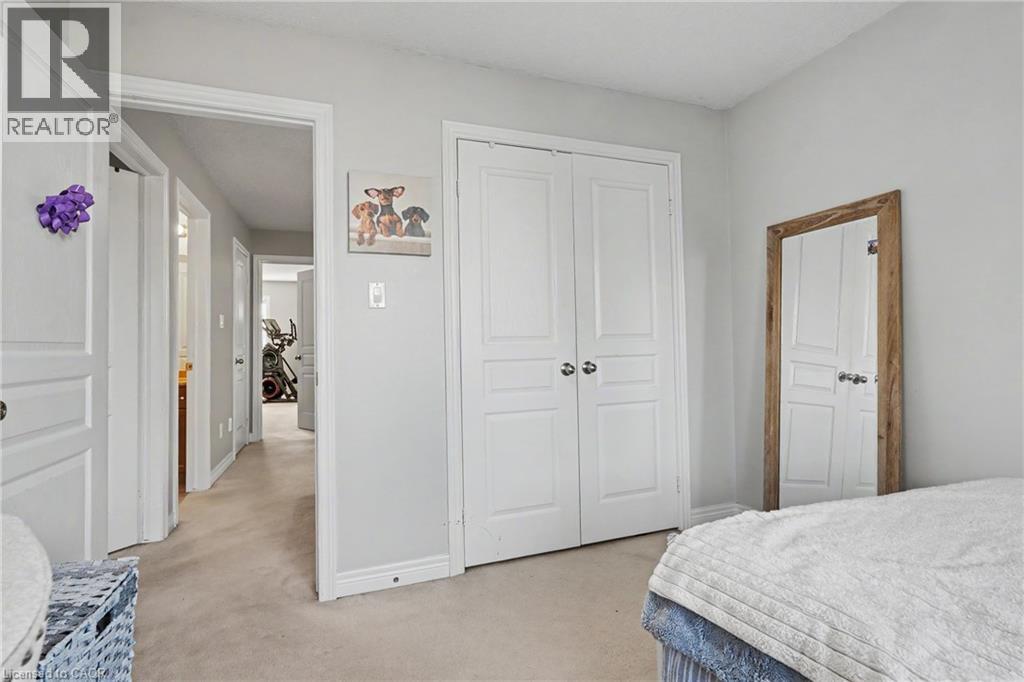
Room featuring neutral-toned carpeting, two-panel interior doors, and a double-door closet
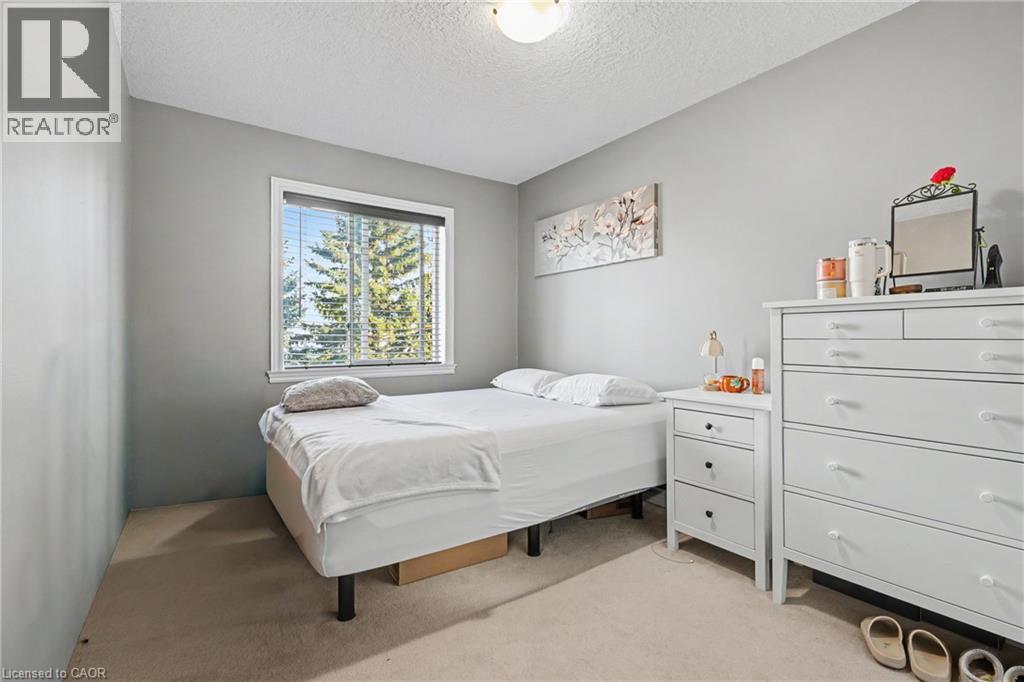
Neutral-toned walls, carpeting, and a window with horizontal blinds
Bathroom featuring a vanity with wood-finish cabinetry, an oval undermount sink, a stone-composite countertop, and a matte black faucet, complete with an integrated shower and tub surround
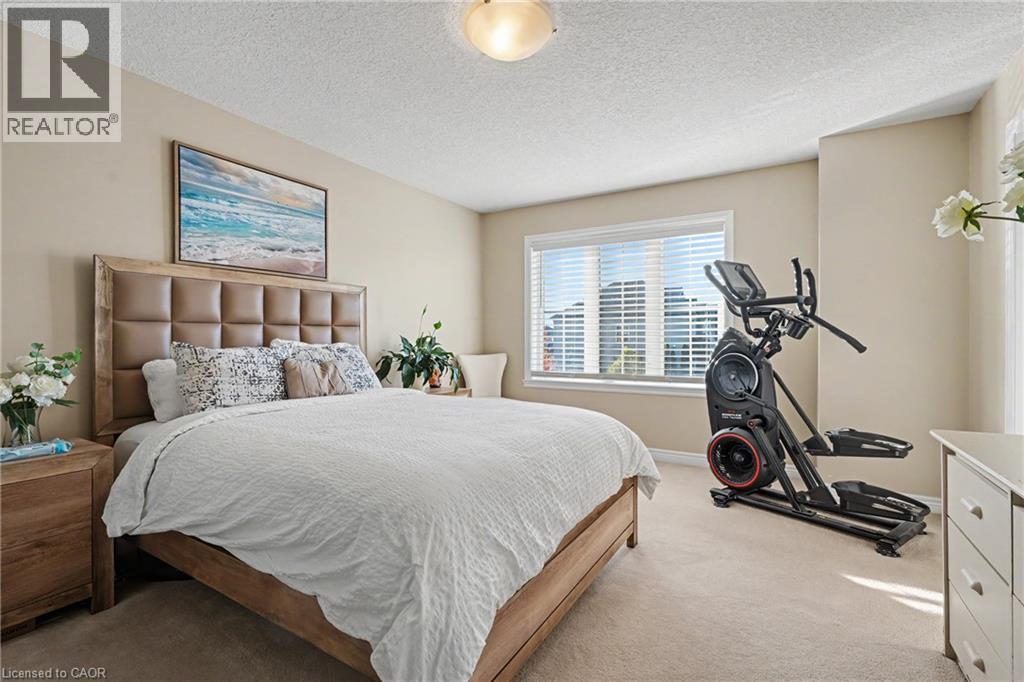
Spacious room featuring neutral carpeting, a large window with horizontal blinds, and a centered flush-mount ceiling light
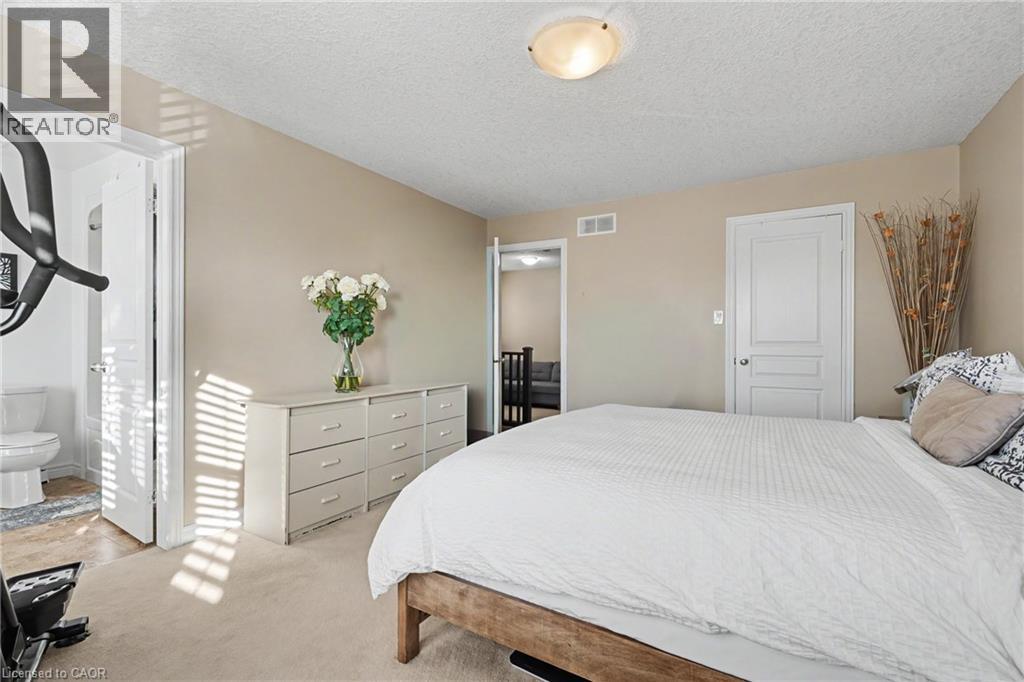
Room featuring neutral wall tones, wall-to-wall carpeting, a flush-mount ceiling light fixture, and a white six-panel interior door
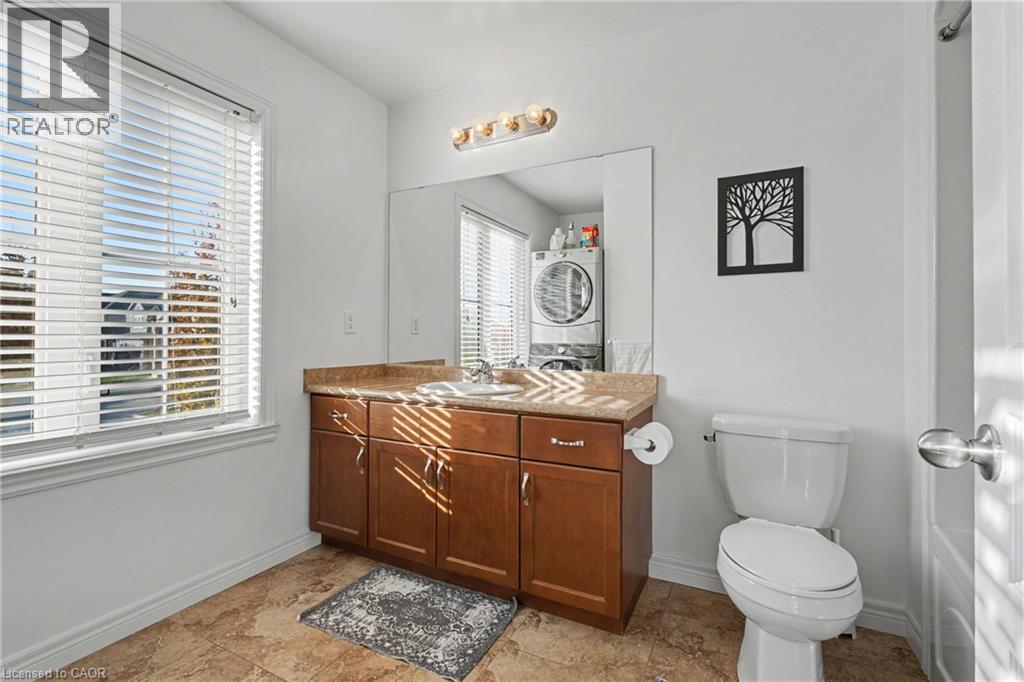
Bathroom featuring wood-finish cabinetry, stone-patterned countertop with an integrated basin, tiled flooring, horizontal blind window treatment, and four-light vanity fixture
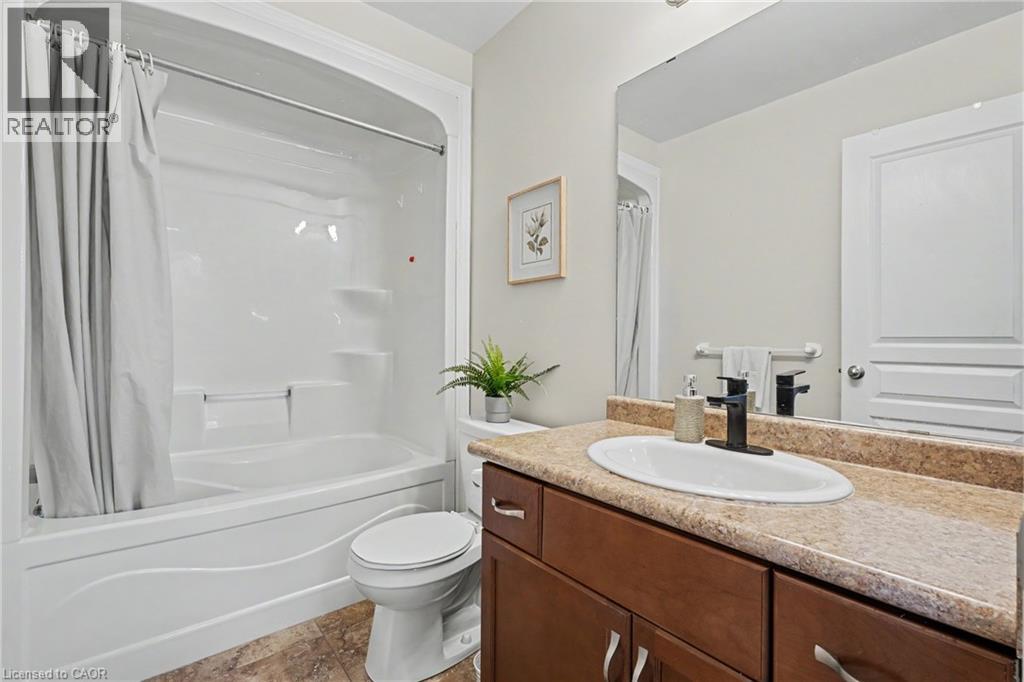
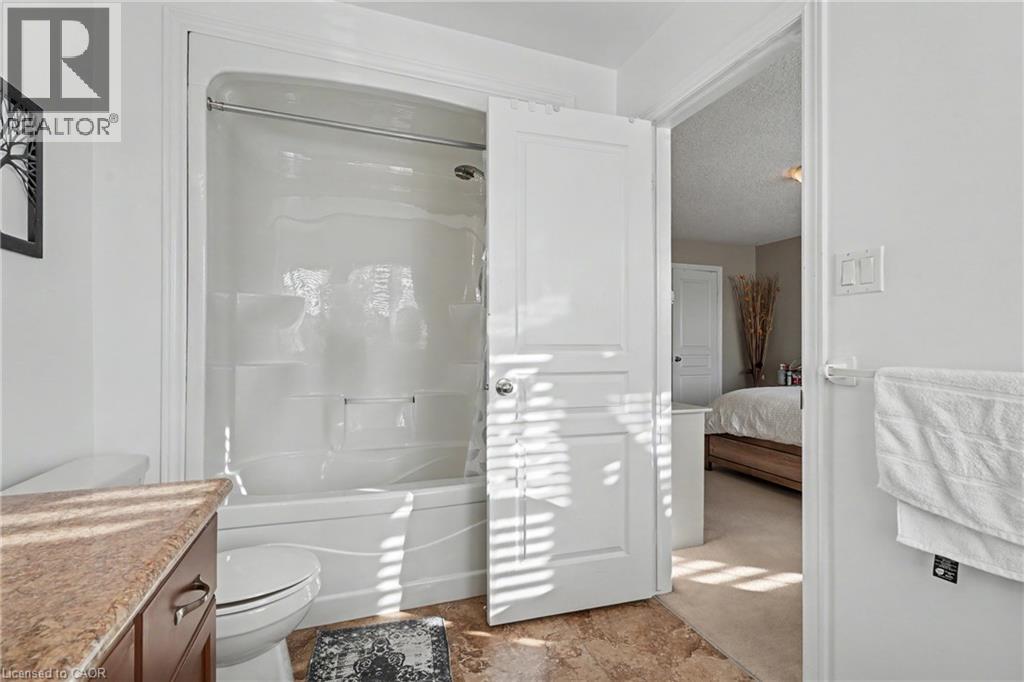
Bathroom featuring a shower and tub combination with a molded surround, vanity with a laminate countertop, and neutral tile flooring
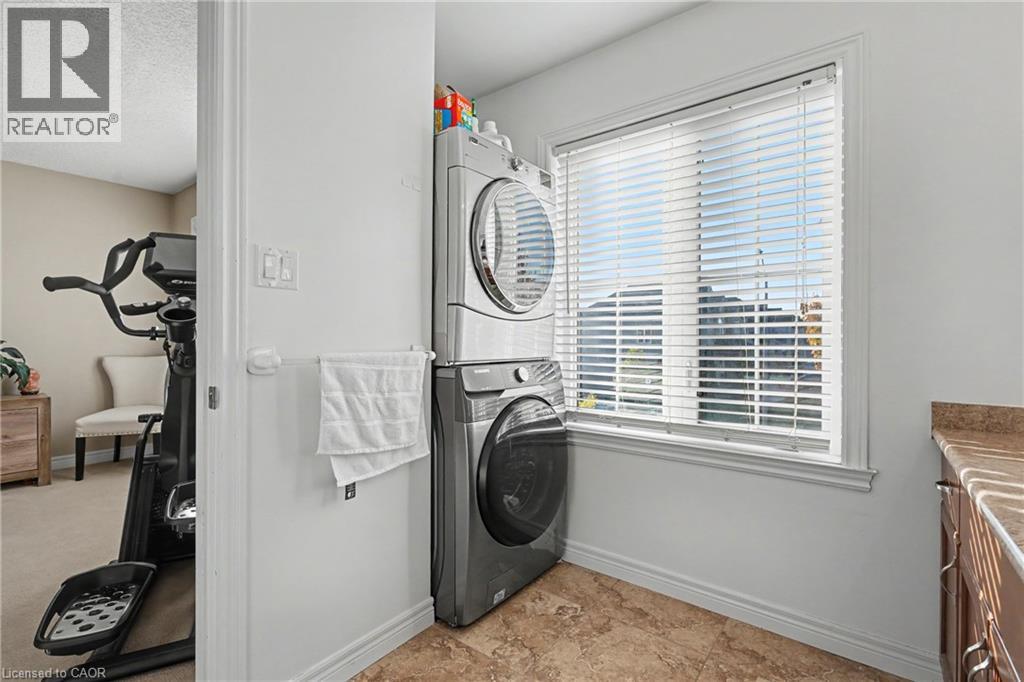
Laundry area featuring stone-finish flooring, a large window with horizontal blinds, and a built-in wooden cabinet with a stone-finish countertop
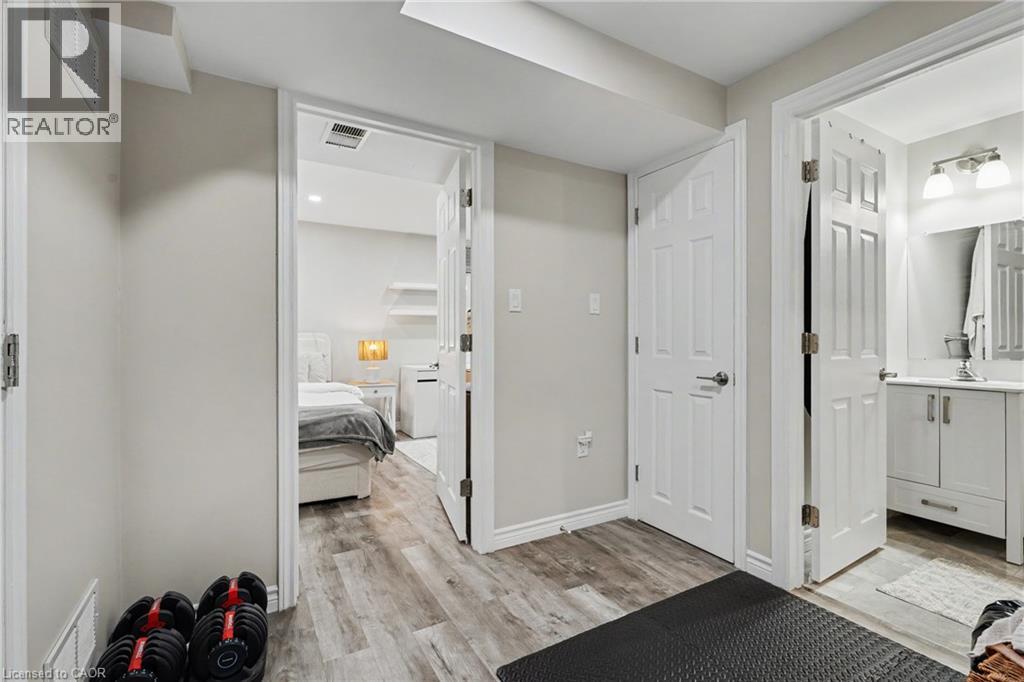
Interior hallway featuring wood-finish flooring, white six-panel doors, and recessed lighting
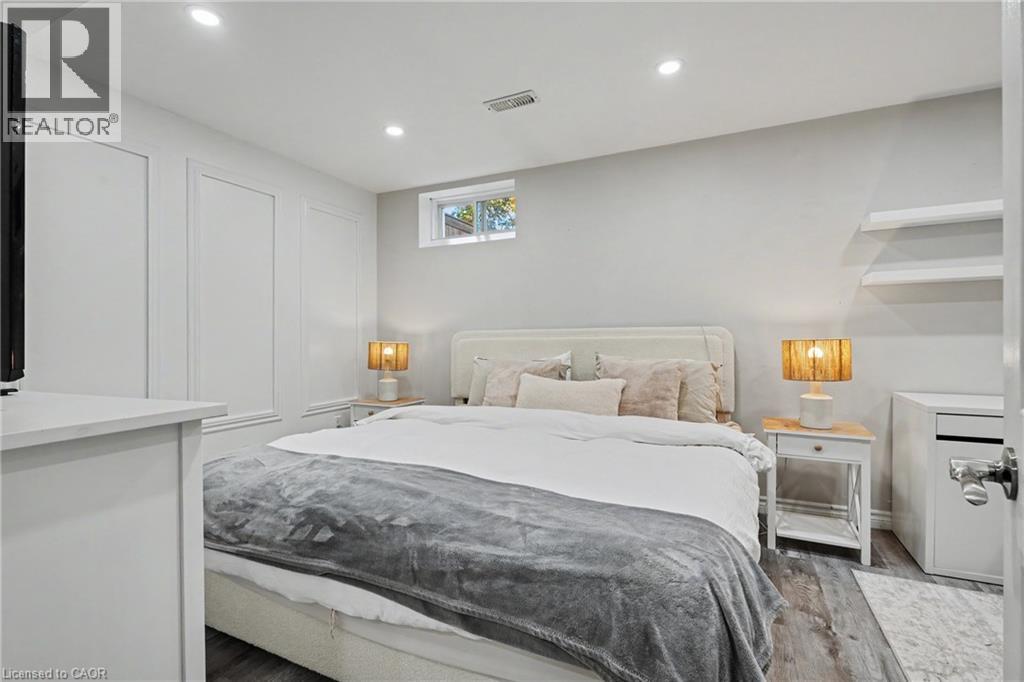
Interior room featuring wood-finish flooring, recessed lighting, white wall-molding panels, and built-in floating shelving
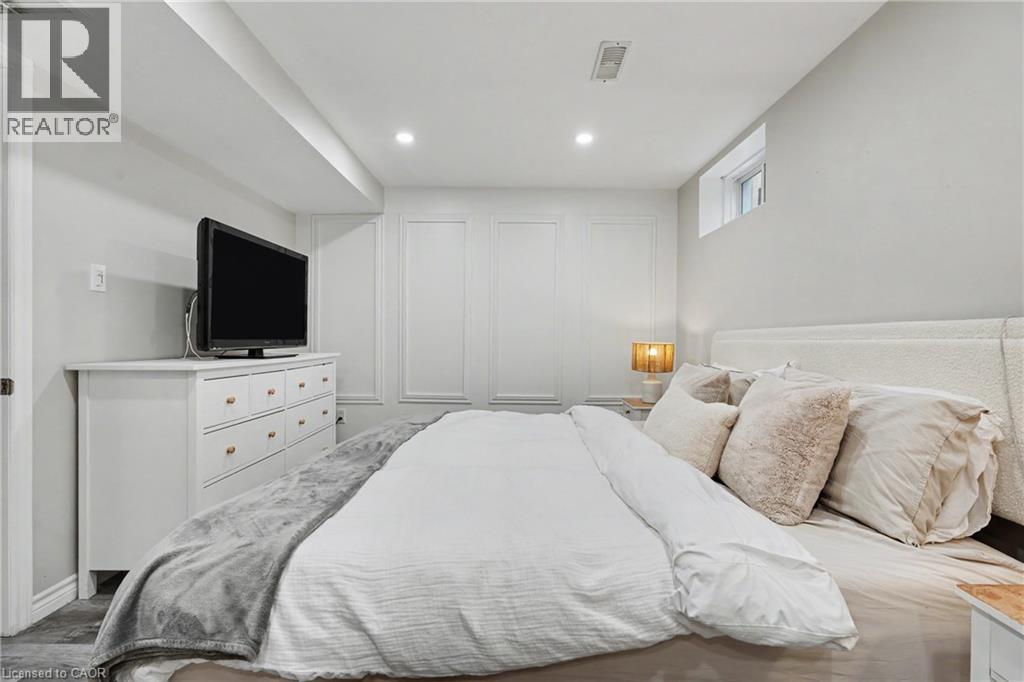
Room featuring recessed lighting, paneled wall detailing, and a high-set horizontal window
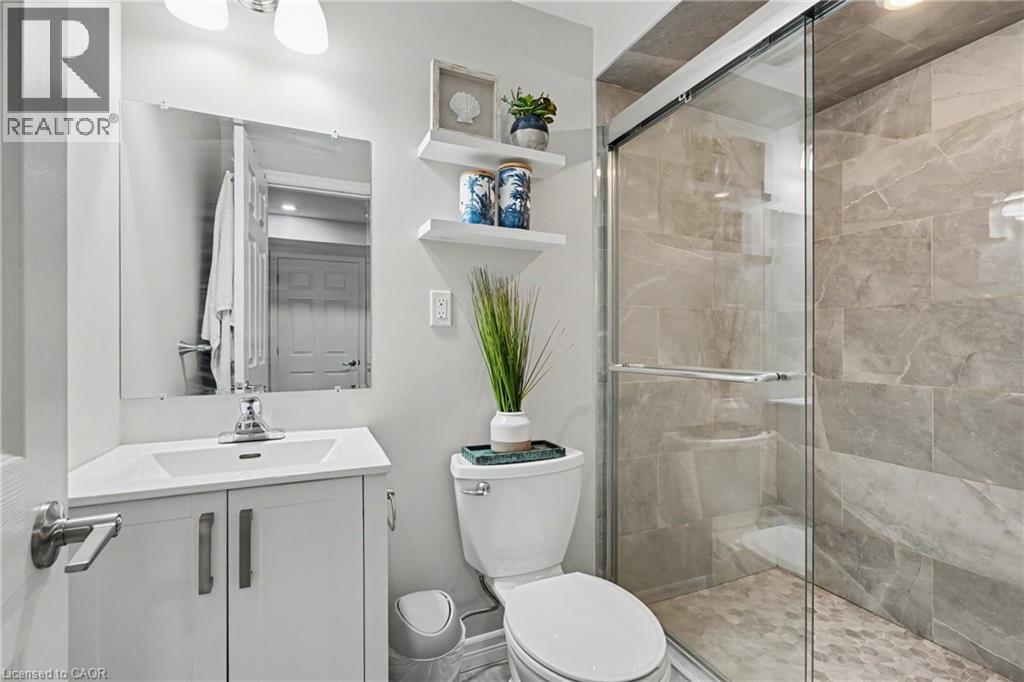
Bathroom featuring a white vanity with integrated sink, polished chrome faucet, wall-mounted mirror, walk-in shower with glass enclosure, and stone-finish tile surround
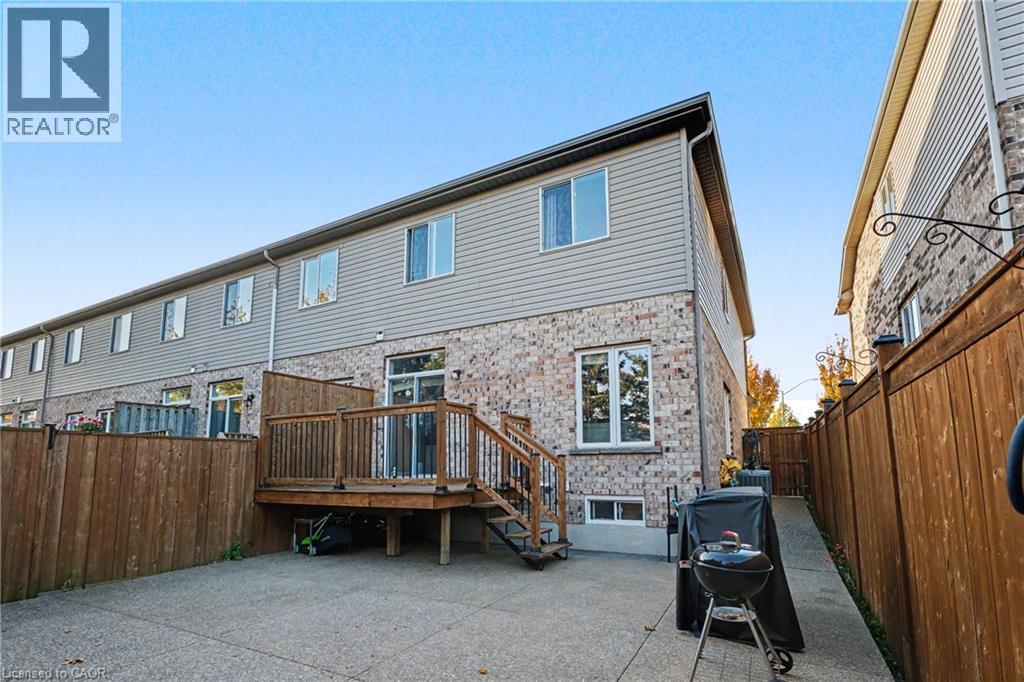
Exterior featuring light brick and horizontal siding, elevated wood deck with black metal railing, and concrete patio space enclosed by wood privacy fencing
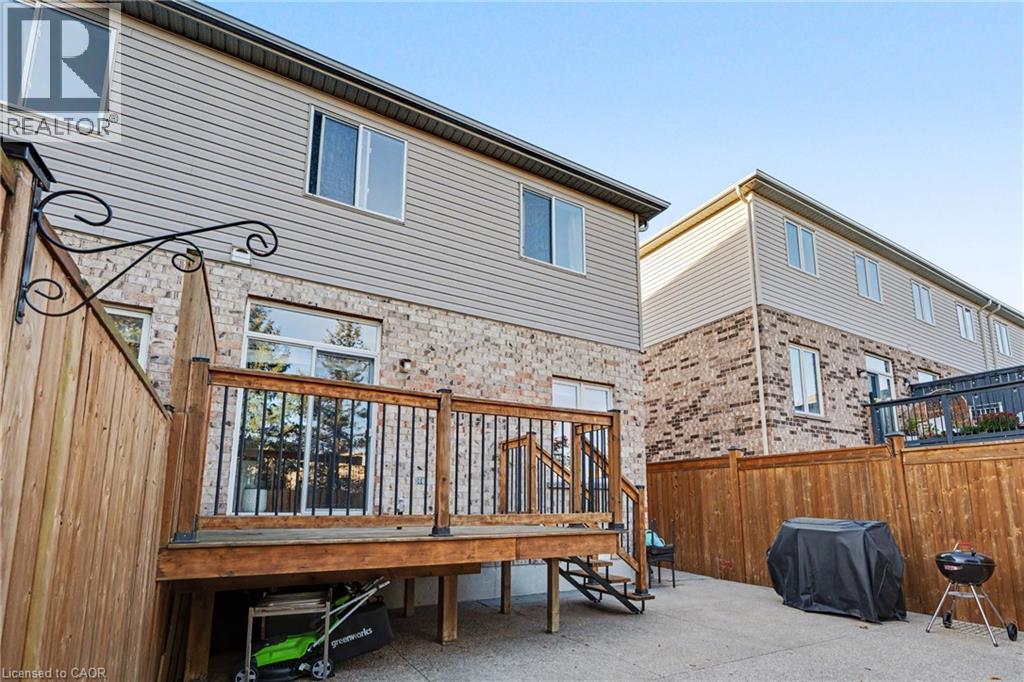
Two-story exterior featuring a brick and horizontal siding facade, raised wood deck with metal balusters, and a concrete patio enclosed by wood privacy fencing
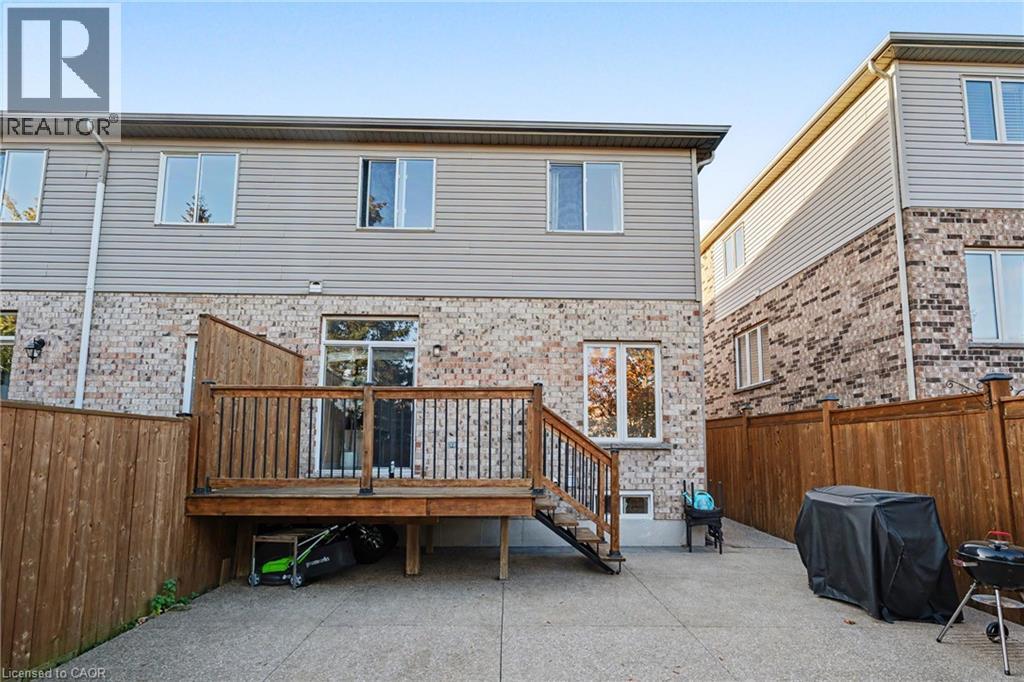
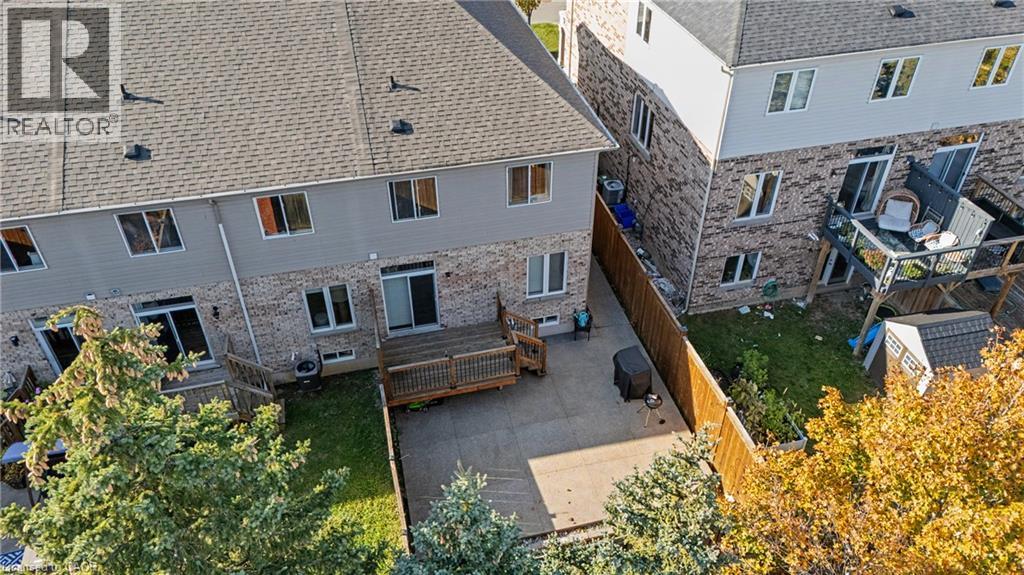
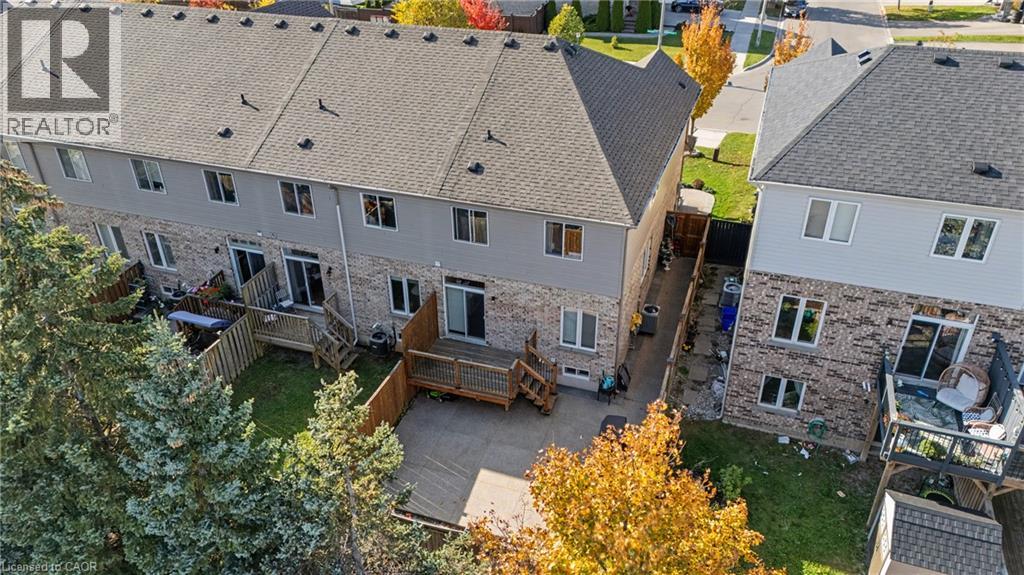
Exterior rear elevation featuring a multi-level structure with brick and vinyl siding, a raised wood deck with stair access, and a concrete patio enclosed by wood fencing
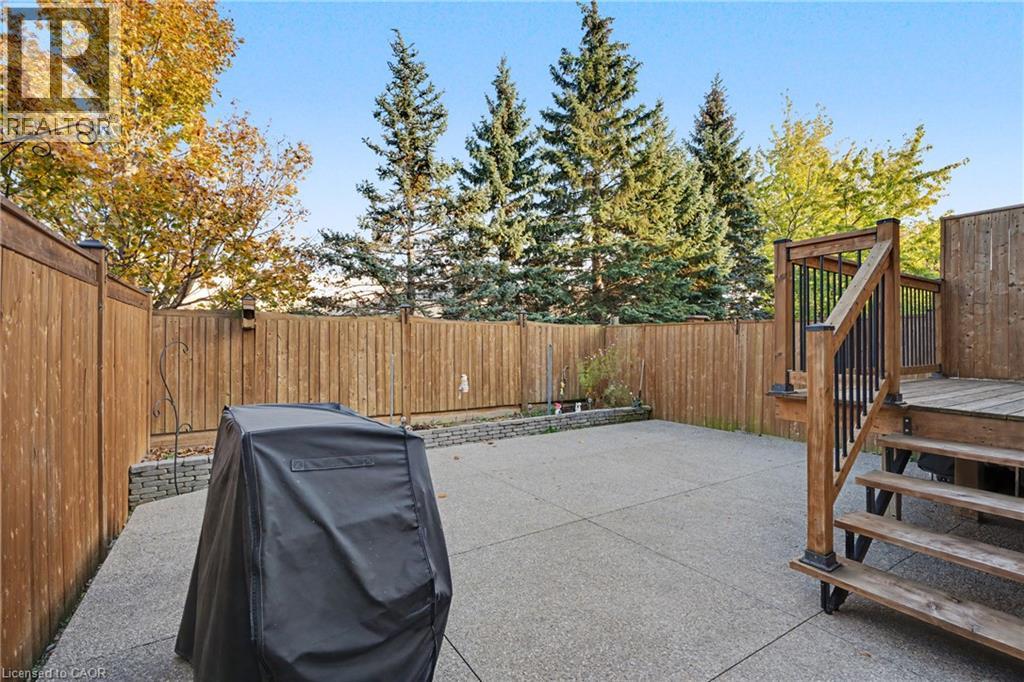
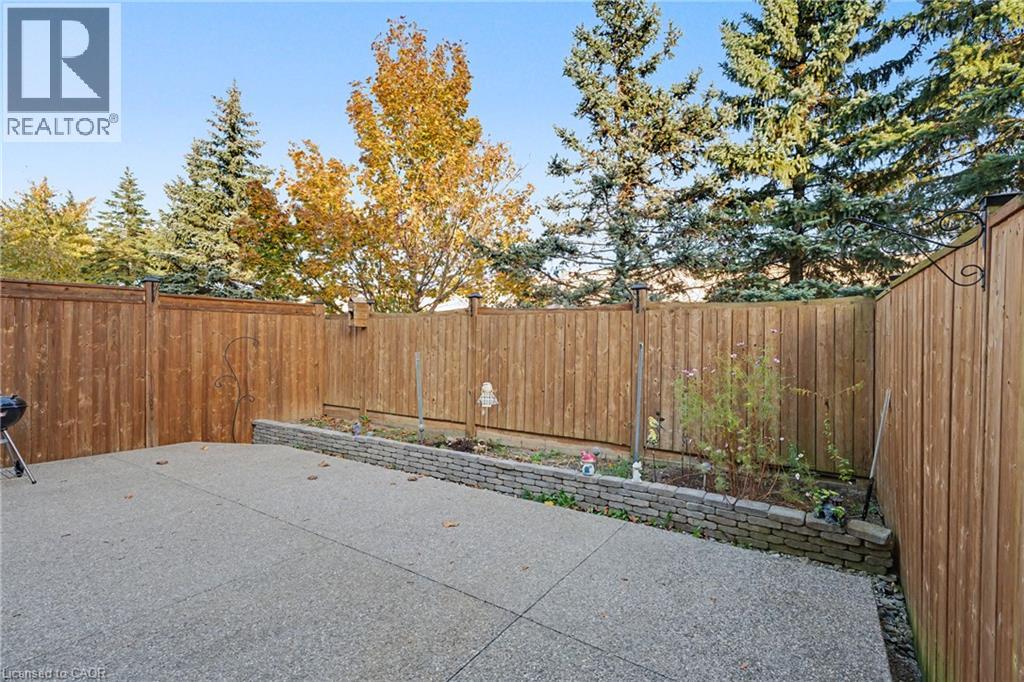
Fenced backyard featuring a concrete patio, elevated wood deck with metal railings, and stone-accented garden border
Rear patio featuring aggregate concrete surfacing, enclosed by tall wood fencing, with a multi-level masonry planter wall and mature perimeter evergreen trees
Multi-level exterior featuring a brick and stone façade, shingled roof, single-car garage, and concrete driveway
Multi-unit dwelling featuring stone and masonry facades, dual-pitch rooflines, covered entryways, and integrated garage bays
Multi-level exterior featuring a brick and stone facade, covered entryway, attached garage, and paved driveway
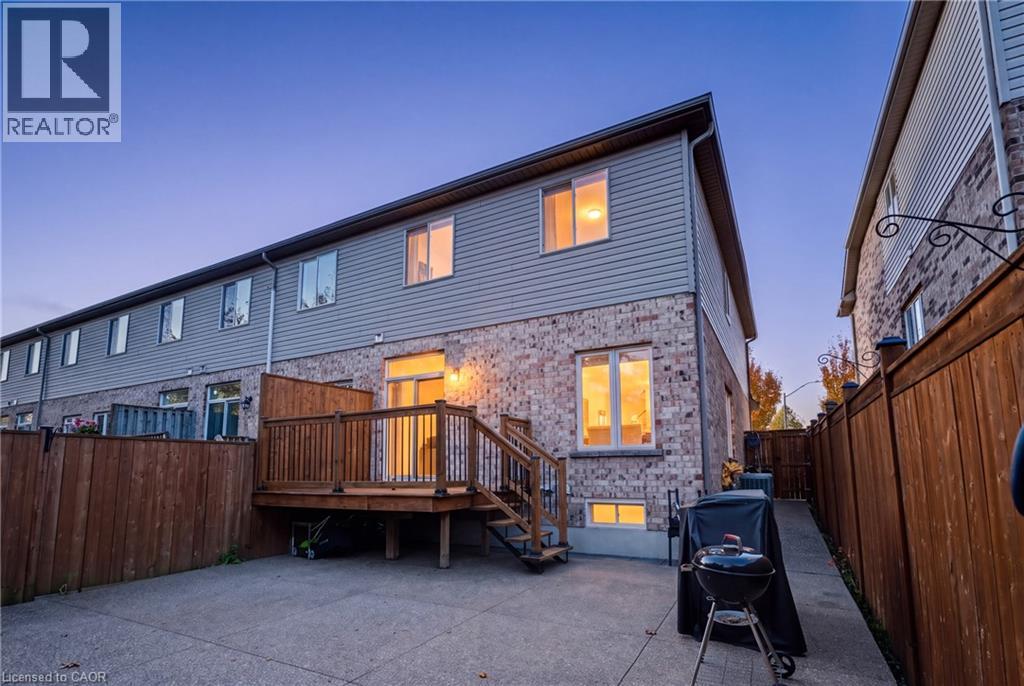
Rear exterior featuring a brick and vinyl siding façade, an elevated wood deck, and a concrete patio enclosed by a wood privacy fence
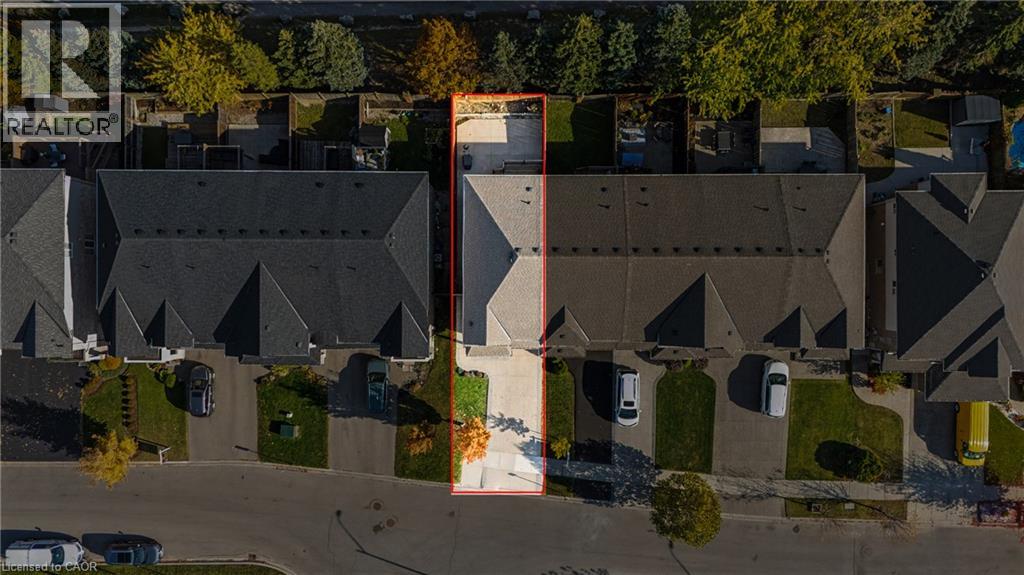
Aerial view of multi-unit residential property featuring brick and siding exteriors, shingled roofing, rear wooden decks, and hardscaped patio areas
Aerial view of the residential property featuring a paved concrete driveway, integrated garage, and a rear concrete patio
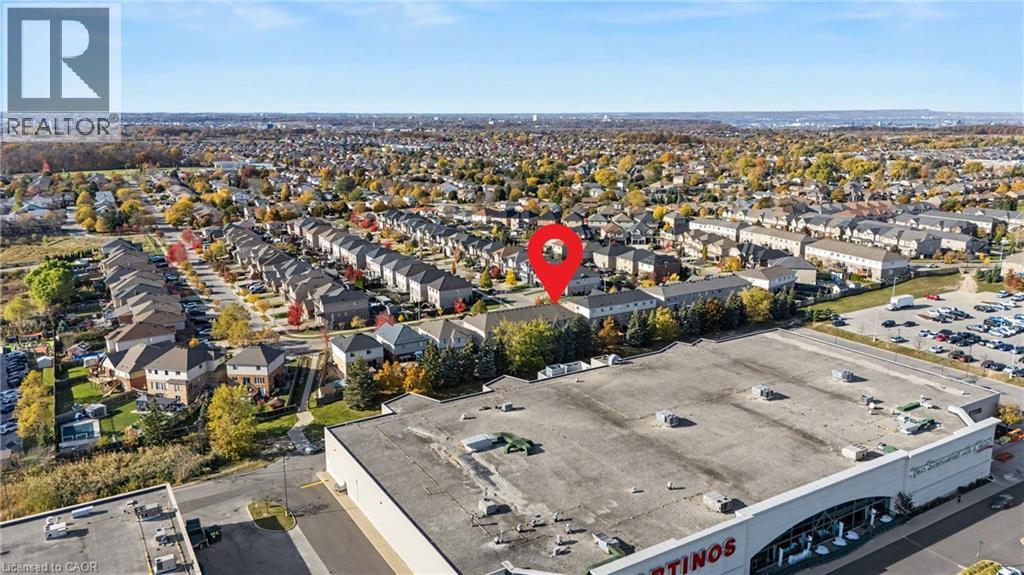
Aerial perspective featuring a residential lot situated within a suburban neighborhood, complemented by mature deciduous trees and regional topography
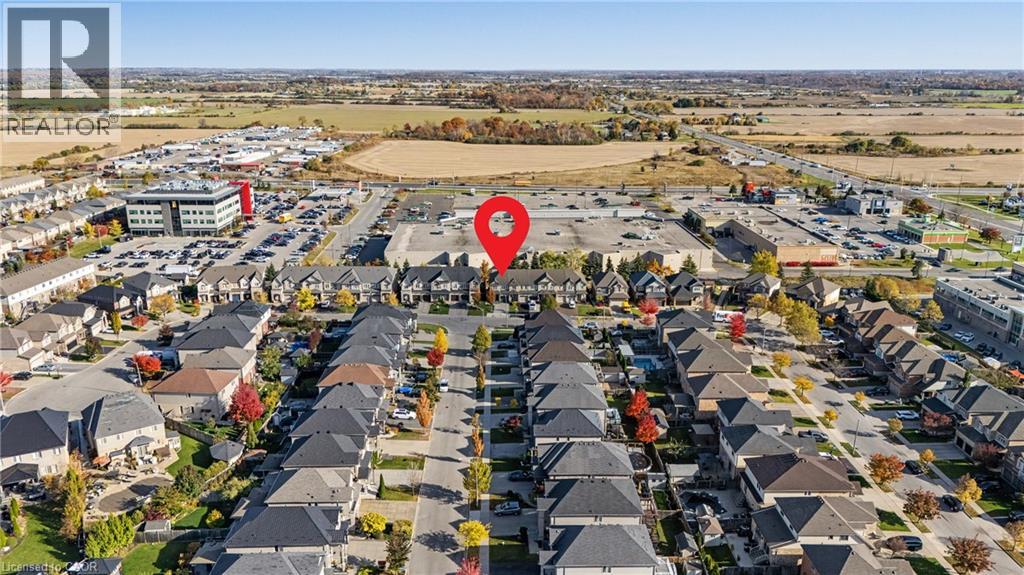
Aerial perspective highlighting a multi-unit residential complex featuring asphalt shingle roofing, brick and siding exterior cladding, and paved private driveways
Rear exterior featuring a brick and vinyl siding façade, elevated wood deck with stairs, concrete patio, and wood privacy fencing
Multi-level exterior featuring a brick and stone facade, private concrete driveway, shingled roofline, and an integrated garage
 New Listing