15a Schell Avenue,Toronto (Briar Hill-Belgravia), ON M6E2S7
Toronto (Briar Hill-Belgravia), ON M6E2S7

Description
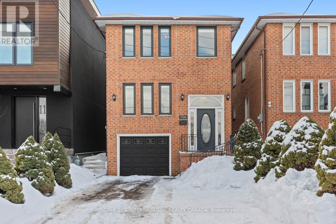
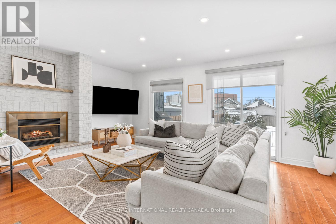
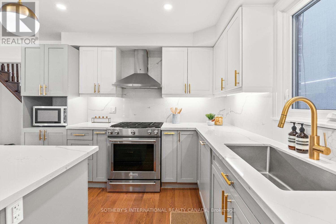
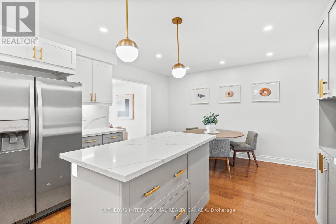
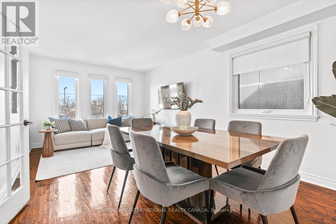
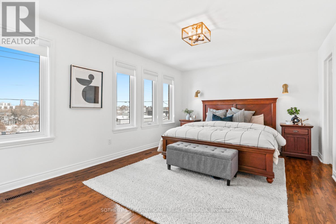
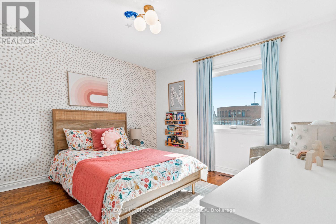
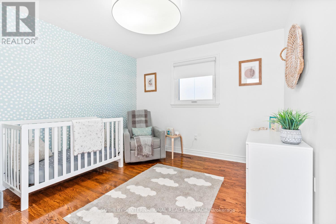
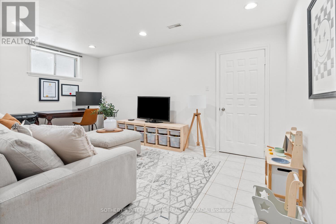
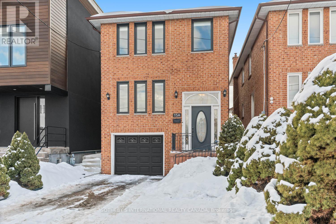
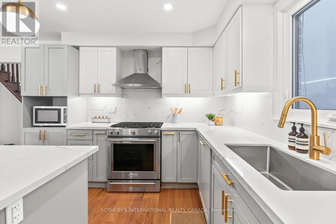
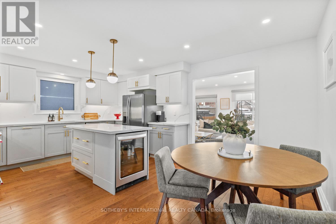
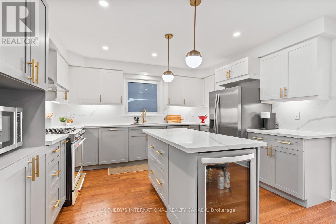
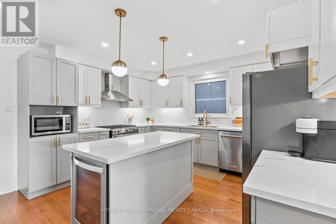
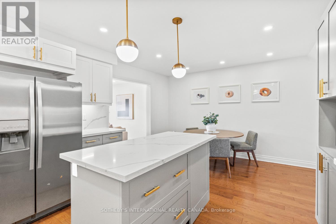
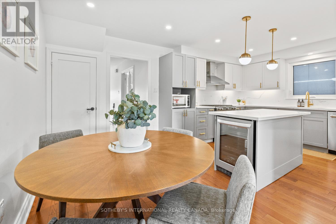
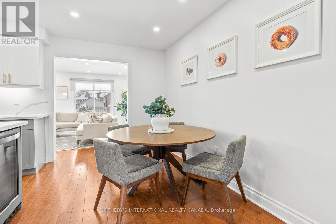
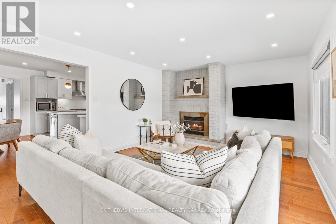
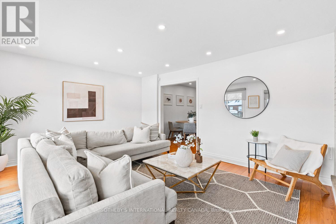
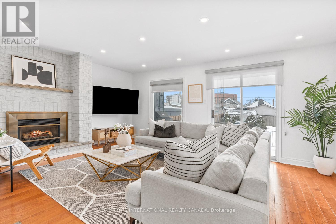
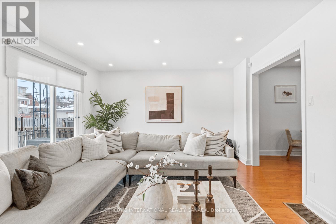
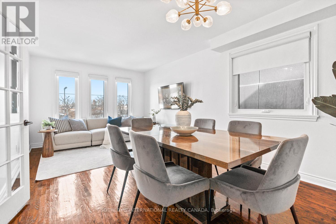
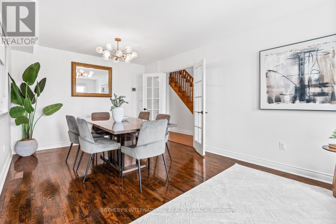
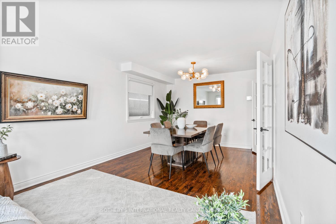
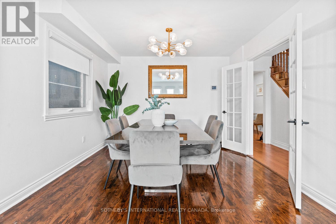
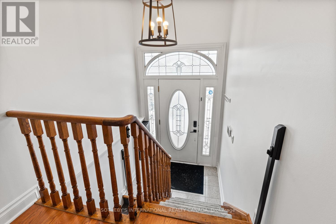
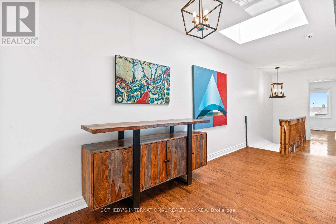
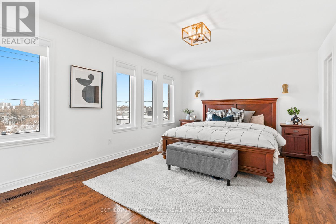
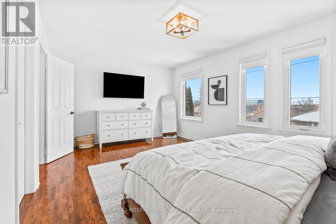
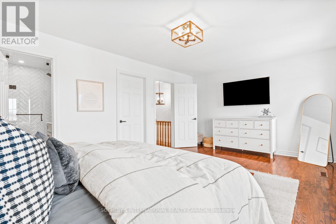
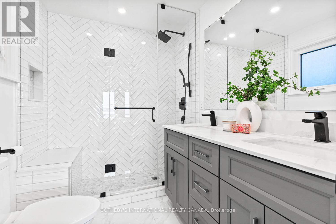
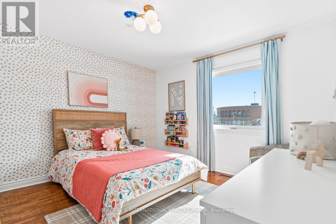
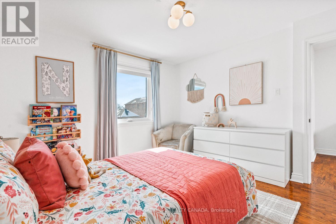
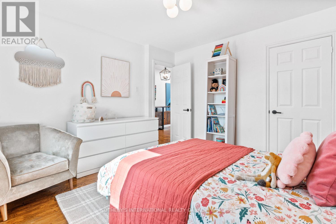
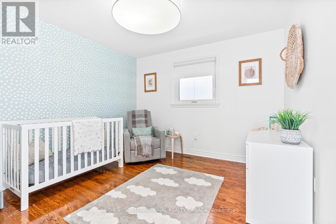
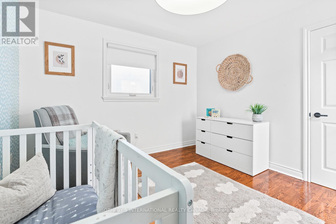
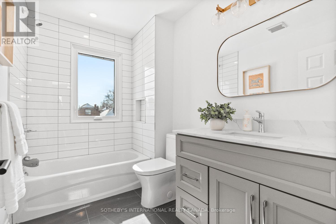
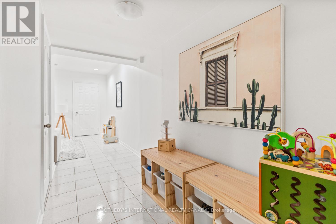
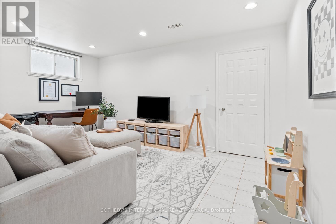
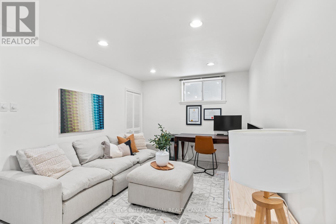
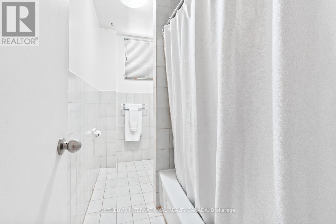
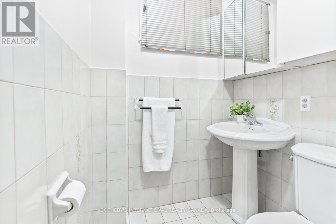
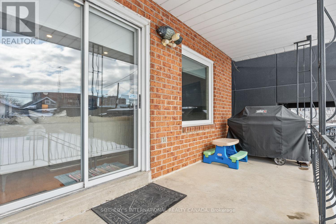
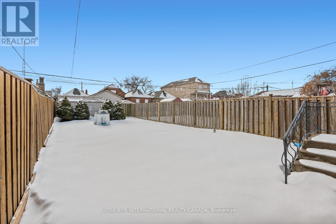
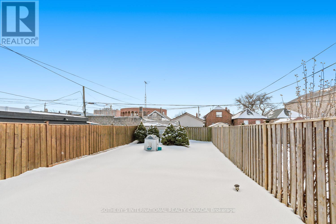
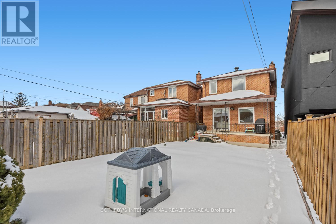
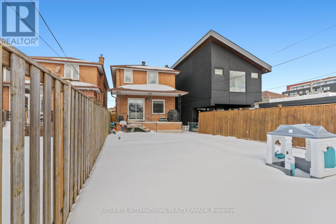
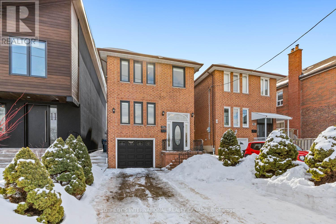
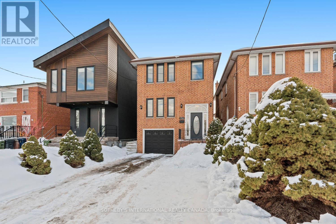
In a market where detached options at this level are increasingly scarce, this home delivers what matters most: sunlight, parking, and functional family space without compromise. Set on a 20.33 x 135 ft lot with a south-facing rear yard, it offers over 2,000 sq ft of total living space across three well-defined levels. The main floor unfolds with intention. A large-scale renovation in 2021 upgraded the kitchen and key interior finishes, centering the space around a substantial island ideal for the home chef and equally suited to gathering. It opens seamlessly into the rear family room with walk-out to the garden, while the separate living and dining room allows flexibility for daily life and larger occasions alike. Upstairs, three well-proportioned bedrooms include a primary suite with a dedicated ensuite bathroom and a walk-in closet. The additional bedrooms are served by a hall bathroom of their own, a meaningful distinction in this segment. A skylight above the upper landing introduces natural light that can be felt upon entry, drawing sunlight down the staircase and into the interior throughout the day. The finished lower level provides further versatility with a recreation room, four-piece bathroom, laundry, and direct garage access. Built in 1986 and upgraded where it counts, with four-car parking and side yard access, this is a measured entry into long-term detached ownership - well suited to the next chapter. (id:13843)
Details
| MLS # | W12845328 |
|---|---|
| Listing Type | For Sale |
| Style | House |
| Status | Active |
| Days On Site | 252 |
| Listing Provided By | SOTHEBY'S INTERNATIONAL REALTY CANADA | LANI STERN |
Features
| Bed(s) | 3 |
|---|---|
| Bath(s) | 3 Total |
| SQ Feet | 1,500 |
| Garage | 4 |
| Basement | Y |
| Story(s) | 2 |
Interior
| Cooling | Central air conditioning, Ventilation system |
|---|---|
| Heating | Forced air, Natural gas |
| Appliances | Washer, Refrigerator, Water meter, Central Vacuum, Dishwasher, Range, Dryer, Microwave, Freezer, Window Coverings, Garage door opener remote(s), Water Heater |
| Fireplace Yes / No | Yes |
Exterior
| Security Features | Alarm system |
|---|---|
| Lot Features | Lighting, Carpet Free, Sump Pump |
| Foundation Details | Wood, Concrete |
| Fencing | Fenced yard |
Parking
| Parking Features | Garage, Tandem |
|---|---|
| Parking Total | 4 |
Utilities
| Sewer | Sanitary sewer |
|---|---|
| Water Source | Municipal water |
Taxes
| Tax Annual Amount | 5535 |
|---|
Area Information
| Province | ON |
|---|---|
| City | Toronto (Briar Hill-Belgravia) |
| Postal Code | M6E2S7 |
| Listing VS Median (in M6E2S7) | |
Price: $1,629,900 low | high Med: $1,344,350 sqft: 1,500 low | high Med: 1,300 $ / sqft: $1,087 low | high Med: $1,025 On site: 252 low | high Med: 139.5 | |
Request a showing
Request a showing
Contact
Learn More About This Property

| Province | ON |
|---|---|
| City | Toronto (Briar Hill-Belgravia) |
| Postal Code | M6E2S7 |
| Listing VS Median (in M6E2S7) | |
Price: $1,629,900 low | high Med: $1,344,350 sqft: 1,500 low | high Med: 1,300 $ / sqft: $1,087 low | high Med: $1,025 On site: 252 low | high Med: 139.5 | |