169 Bismark Drive Unit# 16,Cambridge, ON N1S5C1
Cambridge, ON N1S5C1

Description
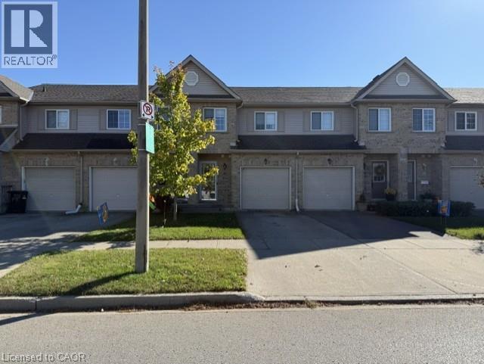
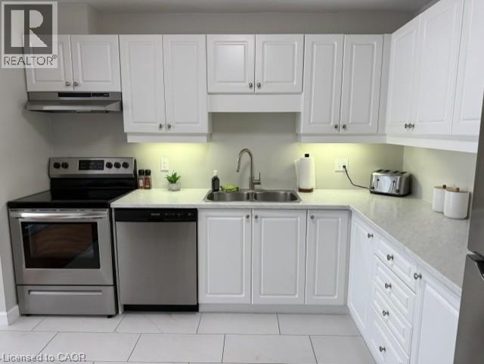
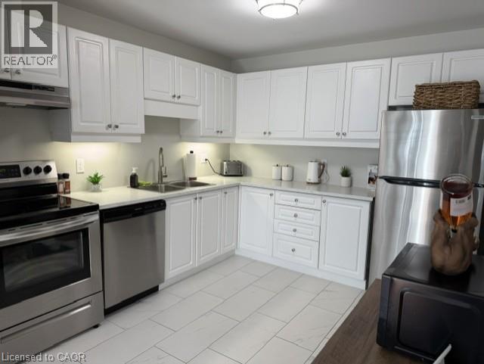
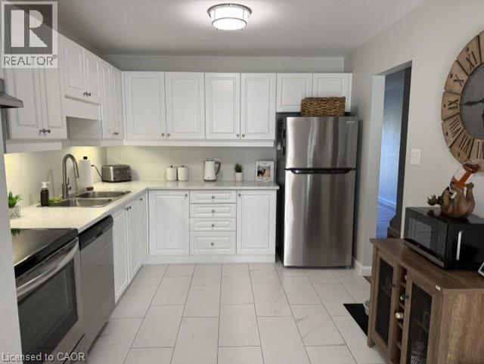
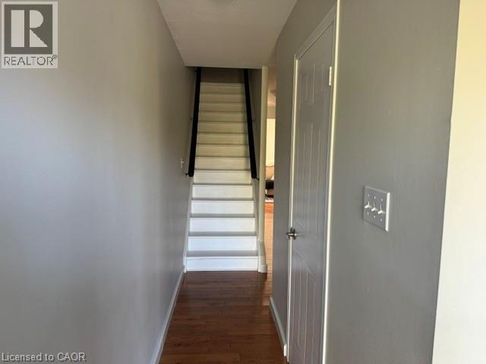
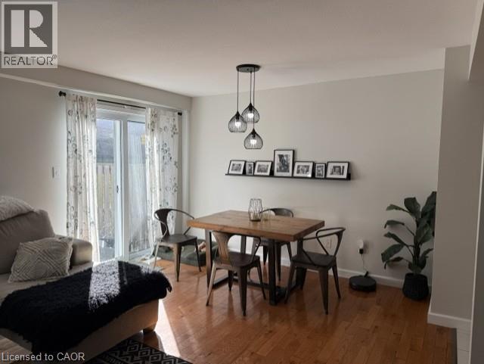
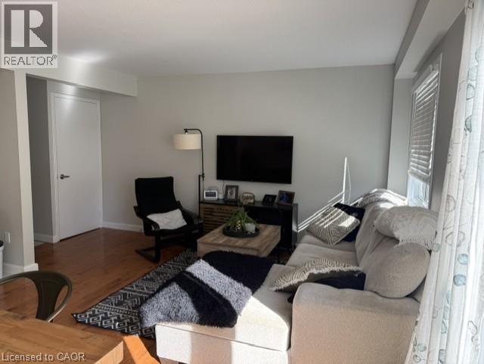
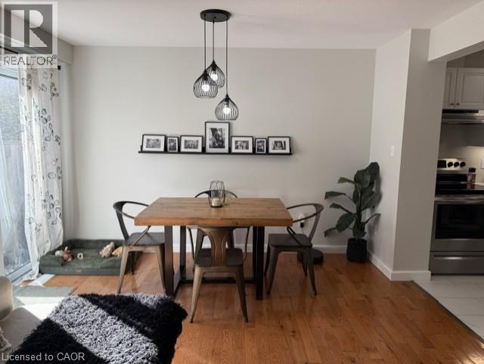
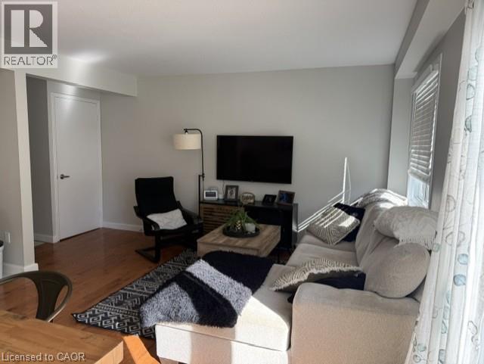
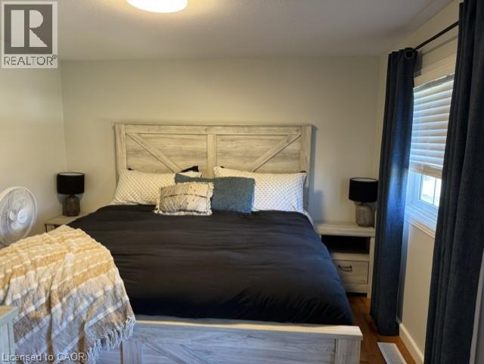
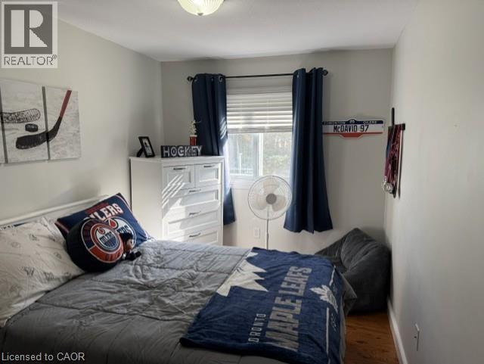
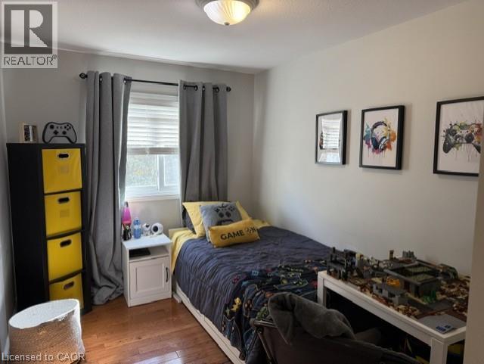
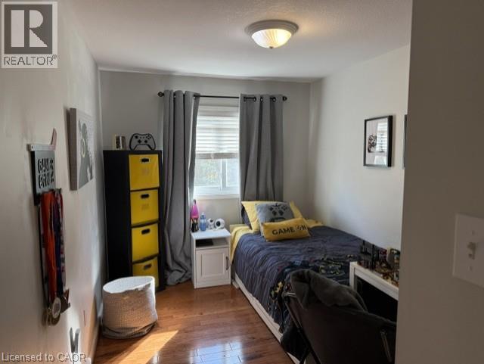
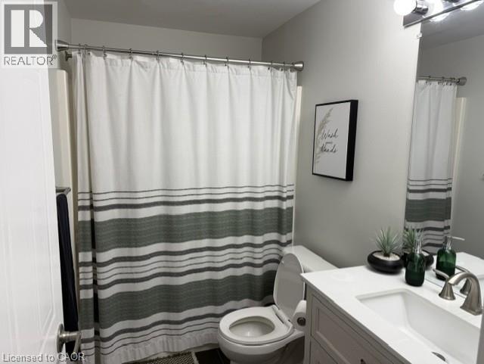
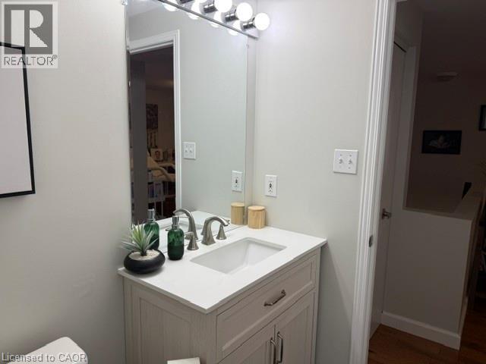
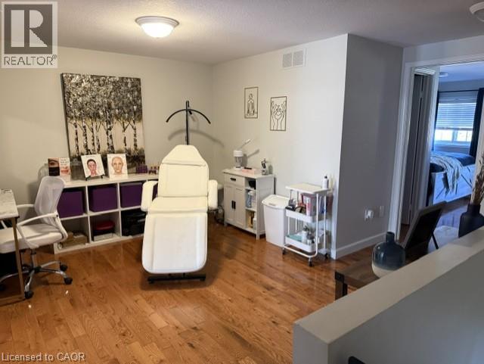
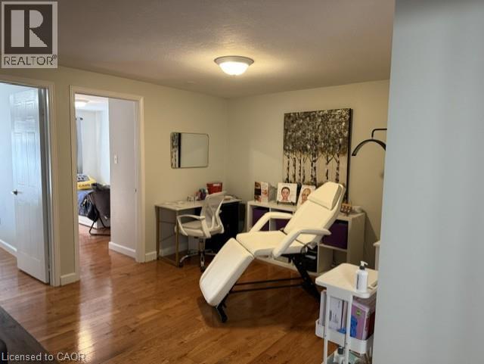
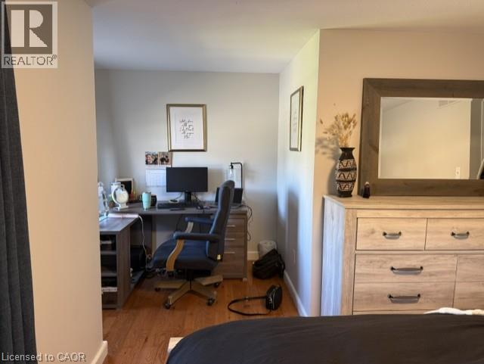
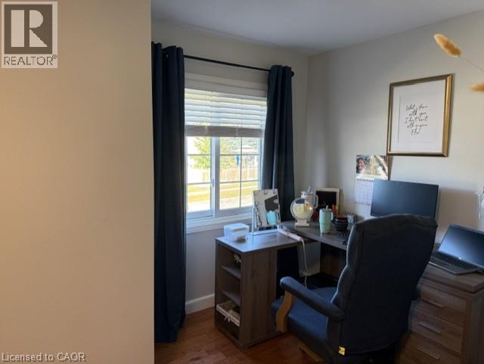
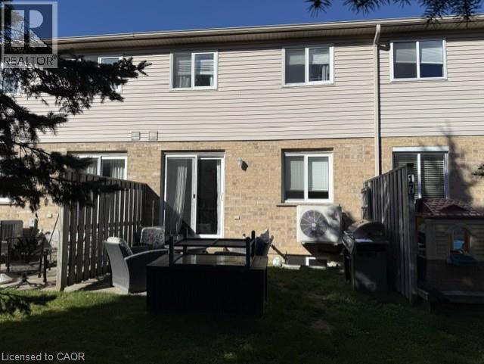
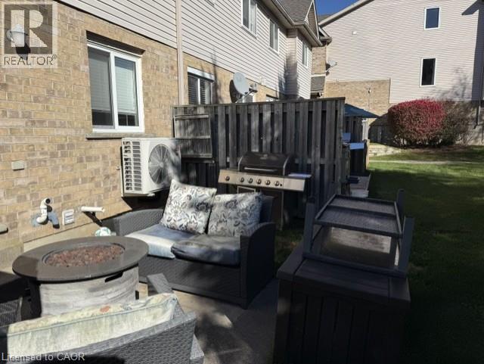
Move-In Ready Townhome in Blair Crossing, West Galt! Discover this inviting two-story condo-townhouse in the desirable Blair Crossing community of West Galt. Offering a fantastic lease opportunity, this carpet-free home features three bedrooms, a four-piece main bathroom, and a convenient two-piece bathroom. The open-concept main floor features a beautiful white kitchen that flows seamlessly into the living and dining areas. Step out from the dinette onto your own private patio, perfect for enjoying your morning coffee or relaxing outdoors. Upstairs, a spacious landing offers the ideal spot for a home office or study area. Hardwood and tile flooring throughout provide a clean, modern feel, while the single-car garage, private driveway, and ample visitor parking add everyday convenience. Enjoy a low-maintenance lifestyle with exterior grounds maintained by the condominium corporation. Ideally located just steps from Morva Rouse Park, local schools, and scenic Grand River walking trails, this home offers a wonderful combination of comfort, convenience, and community. A great opportunity to lease a move-in-ready home in a sought-after West Galt neighbourhood! (id:13843)
Details
| MLS # | 40873727 |
|---|---|
| Listing Type | For Sale |
| Style | Condominium |
| Status | Active |
| Days On Site | 12 |
| Listing Provided By | RE/MAX TWIN CITY REALTY INC. | JOE ROMEO |
Features
| Bed(s) | 3 |
|---|---|
| Bath(s) | 2 Total |
| SQ Feet | 1,350 |
| Garage | 2 |
| Basement | Y |
| Story(s) | 2 |
| Zoning | RM4 |
Interior
| Cooling | Central air conditioning |
|---|---|
| Heating | Forced air |
| Appliances | Washer, Refrigerator, Water softener, Dishwasher, Stove, Dryer |
| Fireplace Yes / No | No |
Exterior
| Lot Features | Ravine, Automatic Garage Door Opener |
|---|---|
| Foundation Details | Poured Concrete |
Parking
| Parking Features | Attached Garage |
|---|---|
| Parking Total | 2 |
Utilities
| Sewer | Municipal sewage system |
|---|---|
| Water Source | Municipal water |
Taxes
| Tax Annual Amount | 2983 |
|---|
Area Information
| Province | ON |
|---|---|
| City | Cambridge |
| Postal Code | N1S5C1 |
| Community Name | 14 Westview |
| Listing VS Median (in 14 Westview) | |
Price: $2,600 low | high Med: $699,900 sqft: 1,350 low | high Med: 1,838 $ / sqft: $2 low | high Med: $381 On site: 12 low | high Med: 28 | |
Request a showing
Request a showing
Contact
Learn More About This Property

| Province | ON |
|---|---|
| City | Cambridge |
| Postal Code | N1S5C1 |
| Community Name | 14 Westview |
| Listing VS Median (in 14 Westview) | |
Price: $2,600 low | high Med: $699,900 sqft: 1,350 low | high Med: 1,838 $ / sqft: $2 low | high Med: $381 On site: 12 low | high Med: 28 | |