New Listing
1691 Tenley Drive,Kingston (City North of 401), ON K7P0S5
Kingston (City North of 401), ON K7P0S5

Description
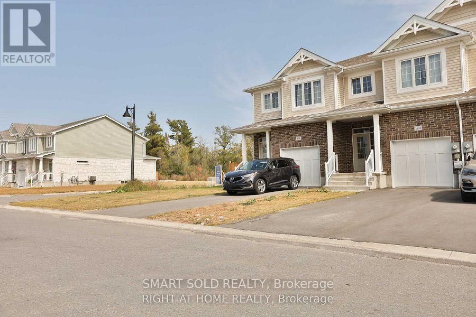
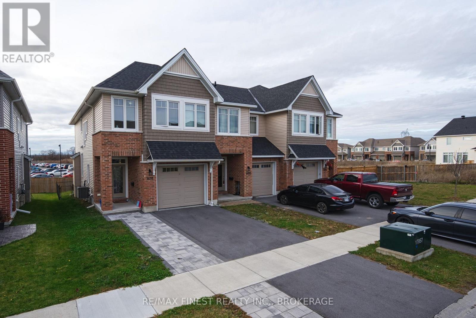
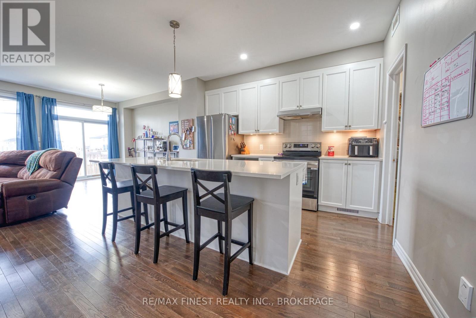
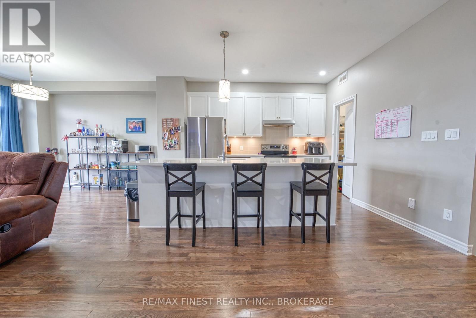
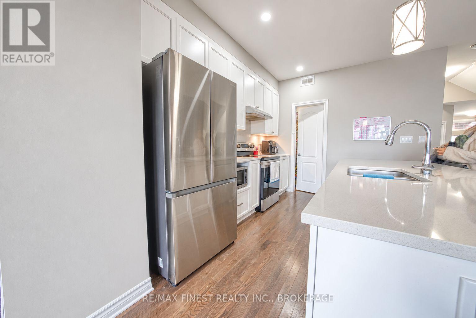
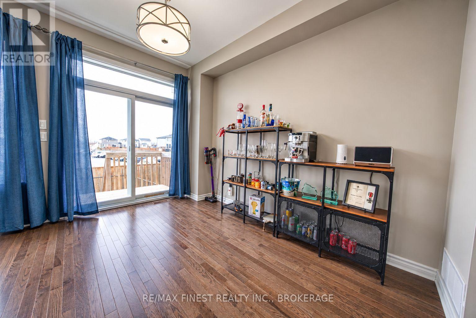
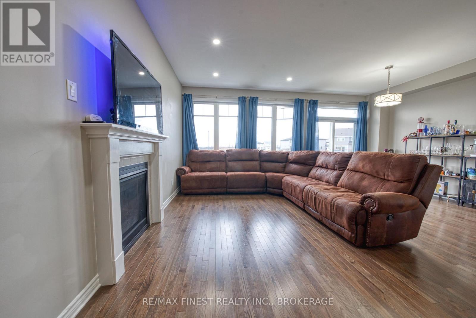
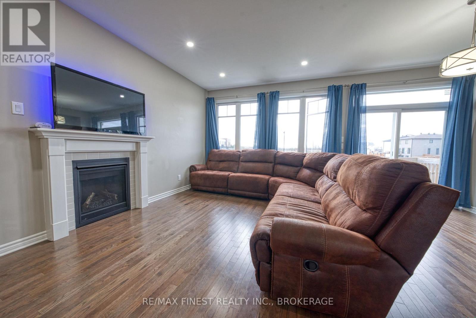
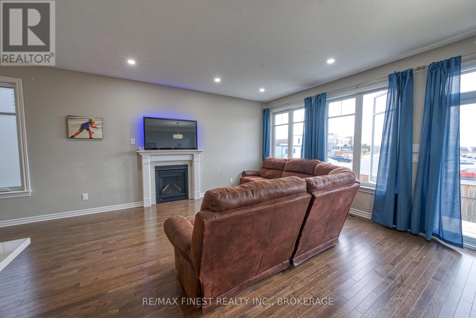
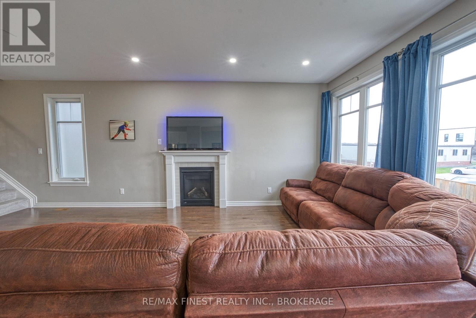
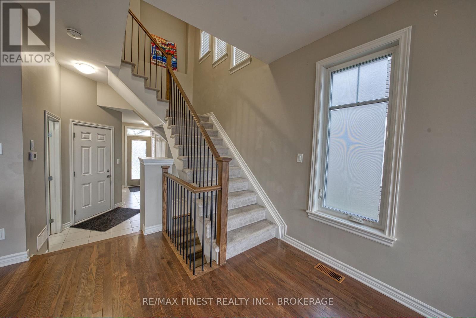
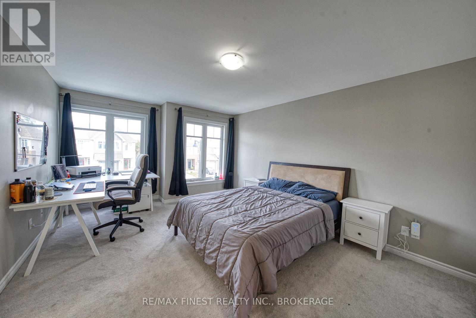
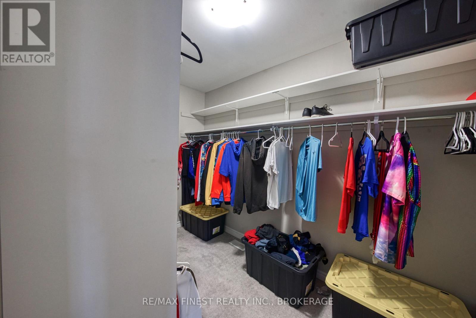
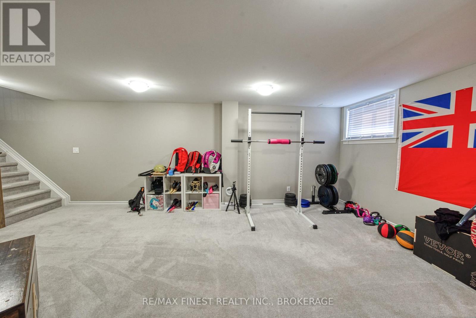
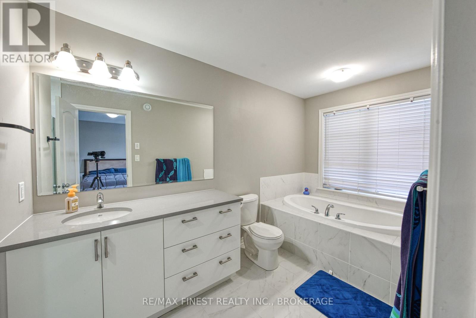
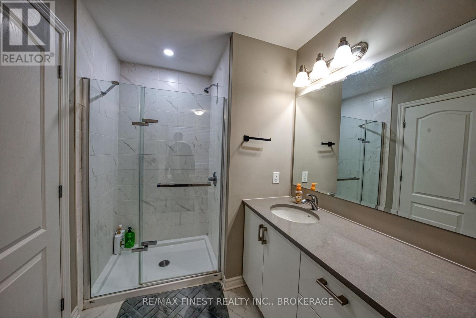
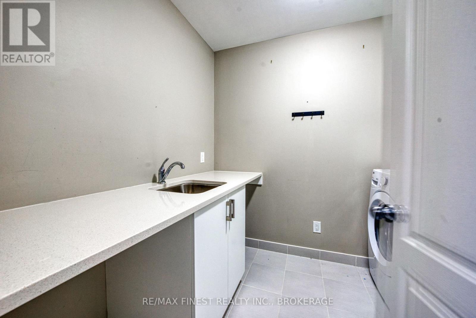
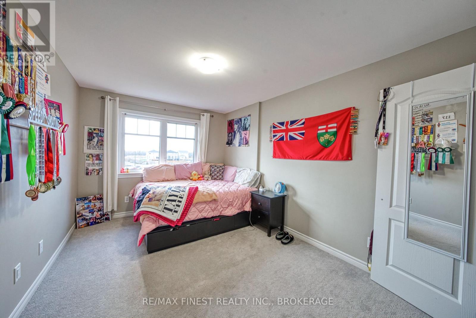
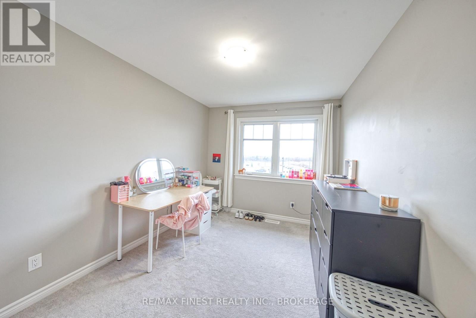
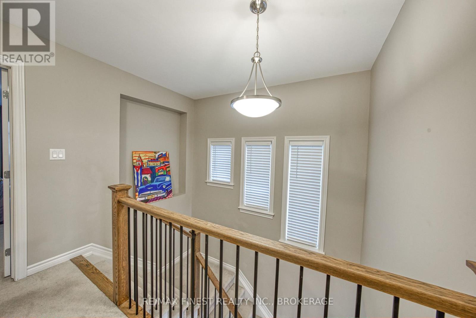
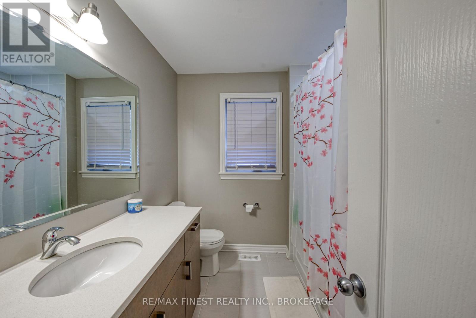
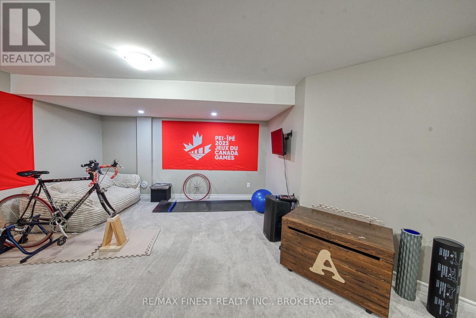
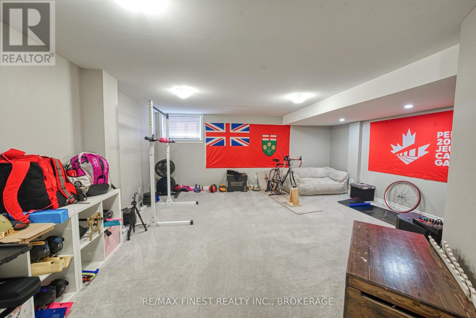
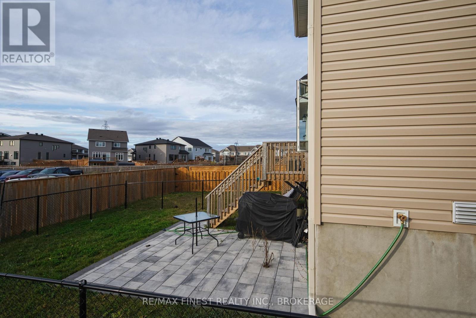
Welcome to 1691 Tenley Drive! This beautifully finished end-unit Tamarack Cambridge townhouse is ideally in a newer, family-friendly west-end neighbourhood, offering approximately 2,150 sq.ft. of thoughtfully designed living space across three levels. The bright and inviting open-concept main floor features pot lights, a cozy gas fireplace, and a beautifully appointed kitchen with quartz countertops, tile backsplash, a large island, pantry, and ample cabinetry. The perfect space for both everyday family living and entertaining. Upstairs, the spacious primary bedroom offers a walk-in closet and a luxurious ensuite featuring a soaker tub, custom-tiled glass shower, and large vanity. Two additional generously sized bedrooms with excellent closet space complete the upper level. The fully finished lower level adds valuable living space, featuring a spacious recreation room that can easily accommodate a family entertainment area, children's playroom, home office, or home gym. Enjoy the added outdoor space and providing plenty of room to relax and enjoy the warmer months. The location is exceptional! Situated on the same street as École secondaire catholique Sainte-Marie-Rivier and just around the corner from École secondaire publique Mille-Îles. Truedell Public School, Frontenac Secondary School, and St. Marguerite Bourgeoys Catholic School are also nearby. Shopping, dining, groceries, and entertainment are just minutes away at RioCan Centre, with easy access to Gardiners Town Centre, Cataraqui Centre, Queen's University, St. Lawrence College, and vibrant Downtown Kingston. Offering the perfect blend of space, modern finishes, and a convenient family-friendly location, this is a wonderful place to call home! (id:13843)
Details
| MLS # | X14175372 |
|---|---|
| Listing Type | For Sale |
| Style | House |
| Status | Active |
| Days On Site | 2 |
| Listing Provided By | RE/MAX FINEST REALTY INC., BROKERAGE | ELLA WANG |
Features
| Bed(s) | 3 |
|---|---|
| Bath(s) | 3 Total |
| SQ Feet | 1,500 |
| Garage | 2 |
| Basement | Y |
| Story(s) | 2 |
Interior
| Cooling | Central air conditioning |
|---|---|
| Heating | Forced air, Natural gas |
| Appliances | Washer, Refrigerator, Dishwasher, Stove, Dryer, Water Heater |
| Fireplace Yes / No | Yes |
Exterior
| Foundation Details | Poured Concrete |
|---|
Parking
| Parking Features | Detached Garage, Garage |
|---|---|
| Parking Total | 2 |
Utilities
| Sewer | Sanitary sewer |
|---|---|
| Water Source | Municipal water |
Taxes
| Tax Annual Amount | 5023.54 |
|---|
Area Information
| Province | ON |
|---|---|
| City | Kingston (City North of 401) |
| Postal Code | K7P0S5 |
| Listing VS Median (in K7P0S5) | |
Price: $619,900 low | high Med: $311,350 sqft: 1,500 low | high Med: 1,500 $ / sqft: $413 low | high Med: $208 On site: 2 low | high Med: 7.5 | |
Request a showing
Request a showing
Contact
Learn More About This Property

| Province | ON |
|---|---|
| City | Kingston (City North of 401) |
| Postal Code | K7P0S5 |
| Listing VS Median (in K7P0S5) | |
Price: $619,900 low | high Med: $311,350 sqft: 1,500 low | high Med: 1,500 $ / sqft: $413 low | high Med: $208 On site: 2 low | high Med: 7.5 | |