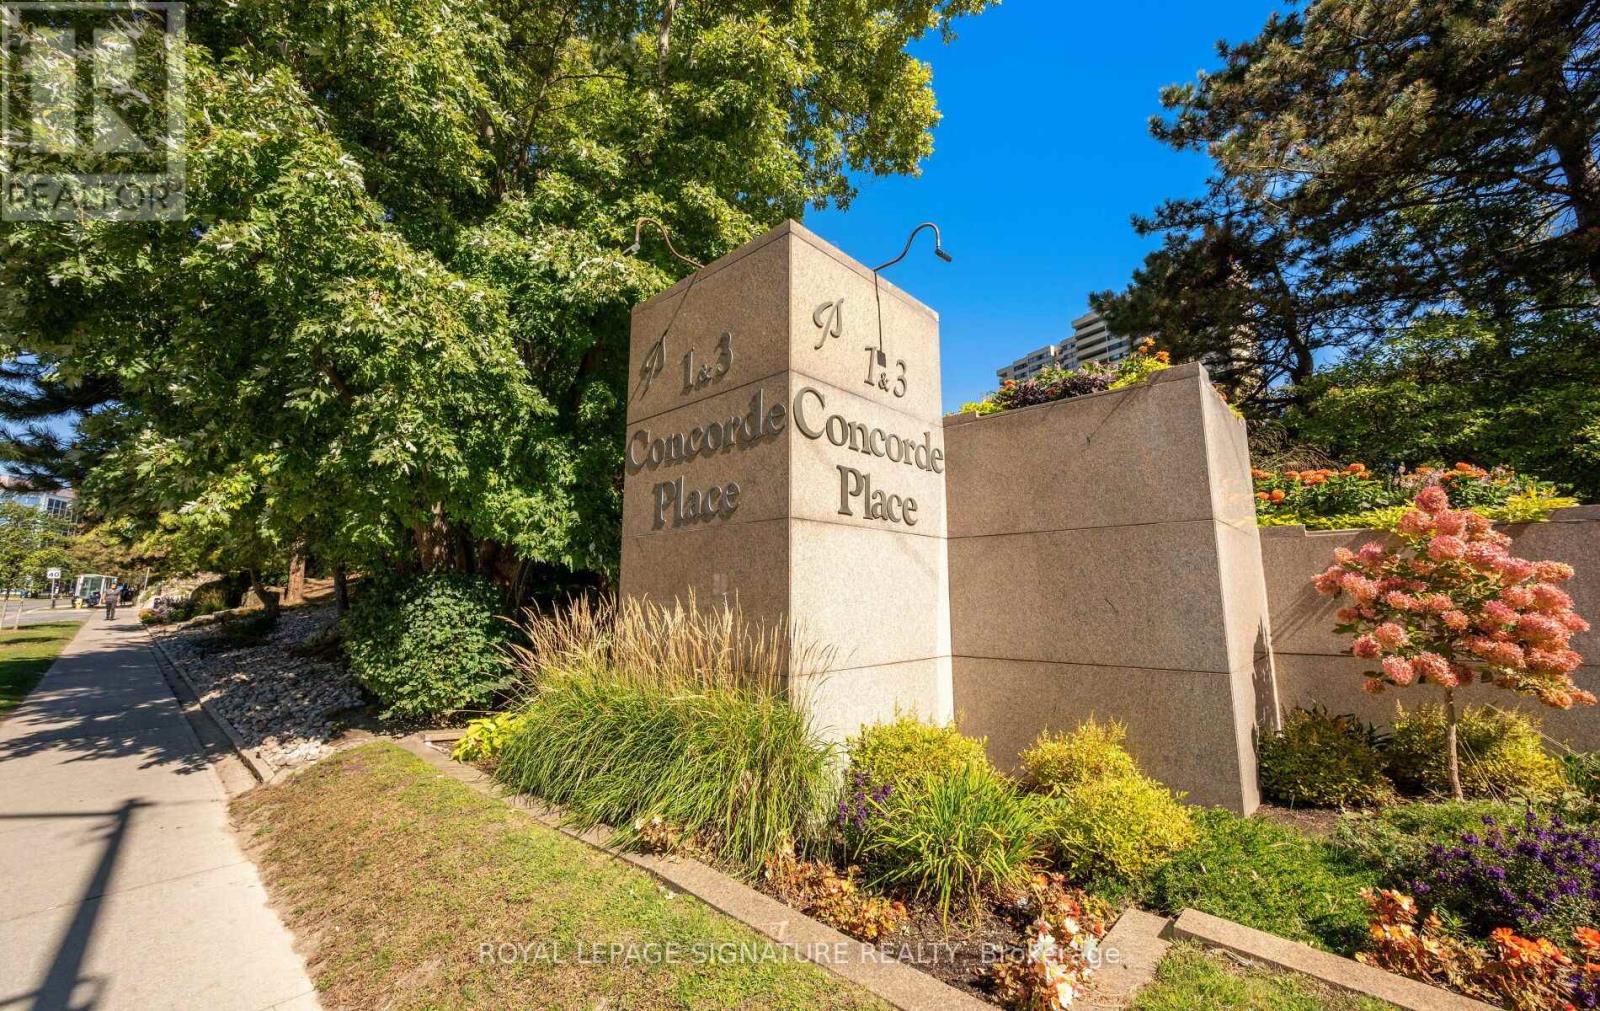
1704 - 1 Concorde Place,Toronto (Banbury-Don Mills), ON M3C3K6
Toronto (Banbury-Don Mills), ON M3C3K6

Description
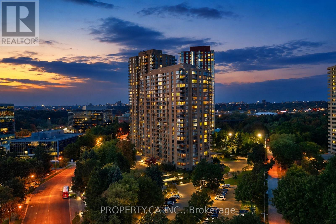
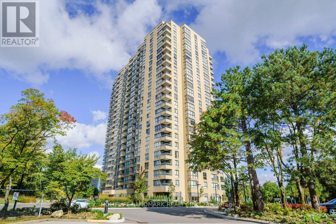
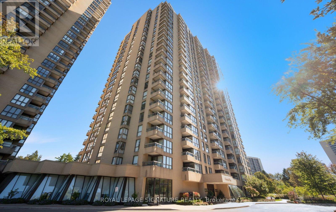
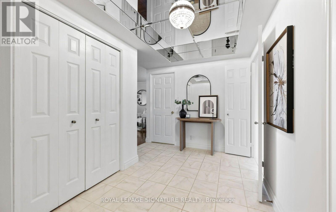
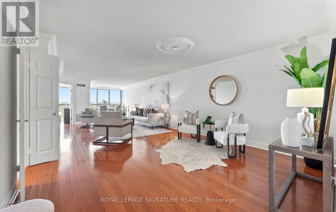
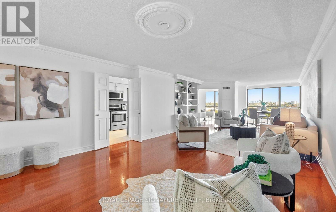
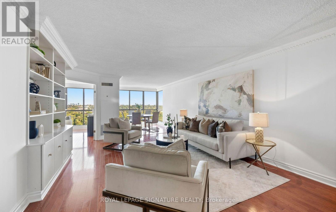
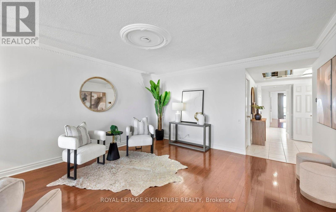
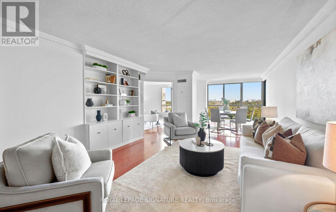
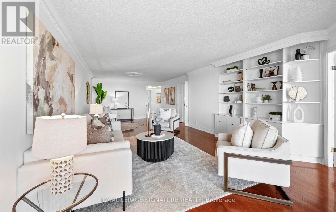
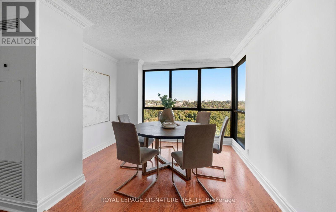
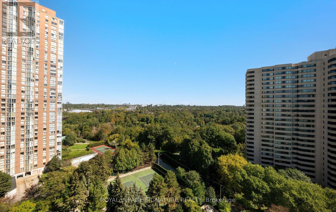
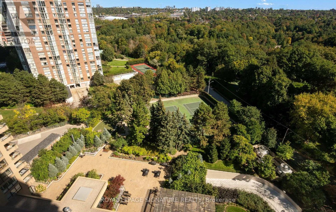
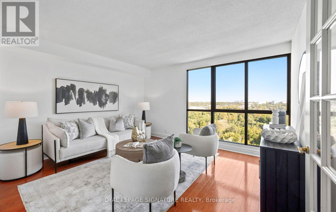
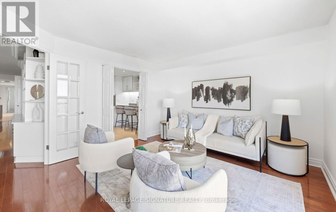
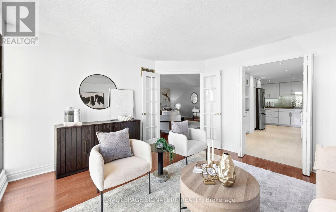
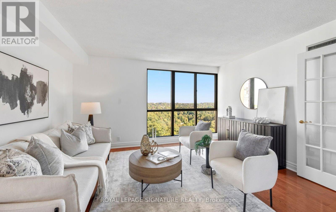
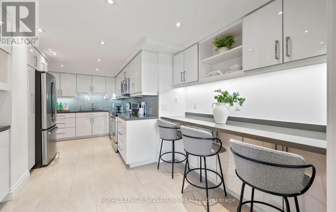
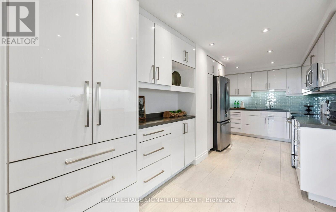
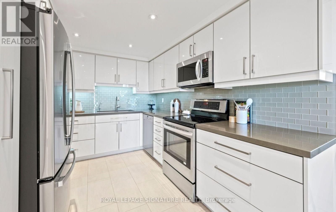
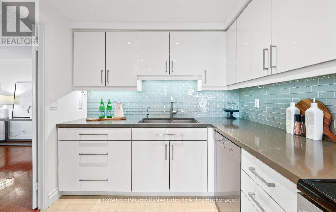
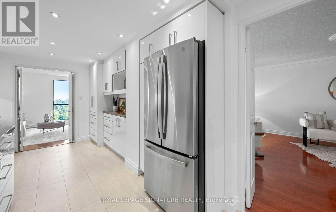
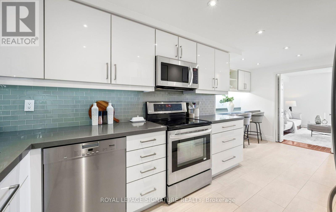
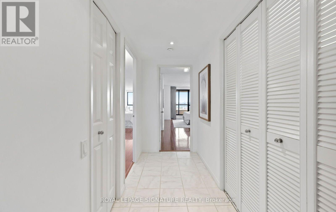
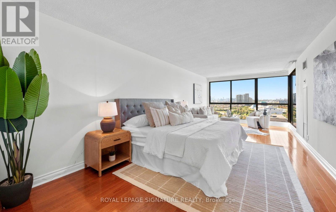
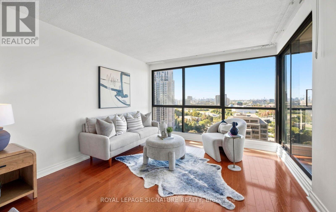
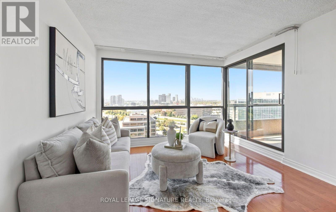
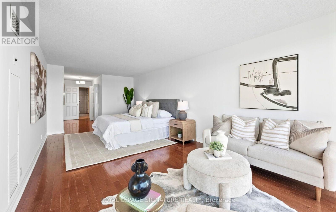
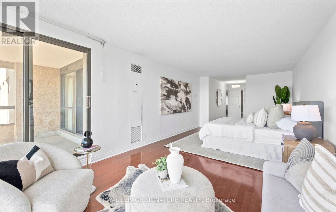
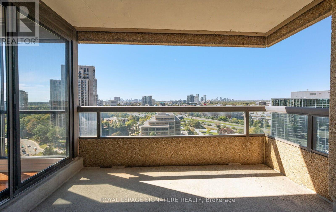
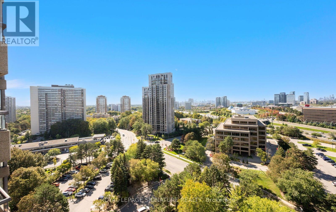
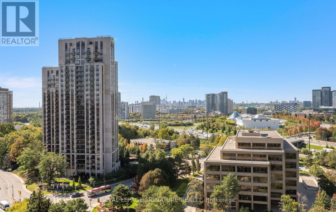
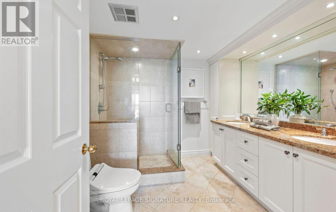
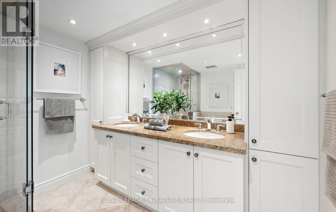
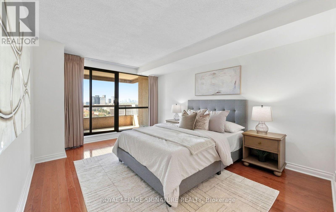
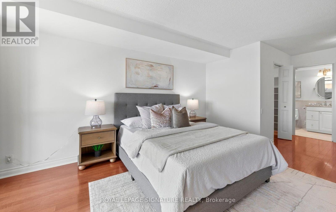
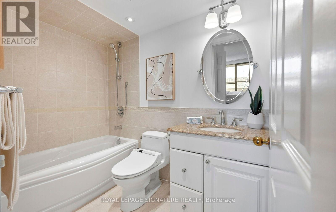
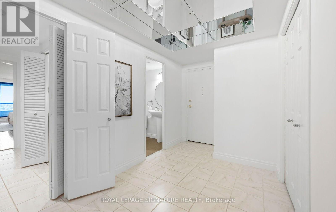
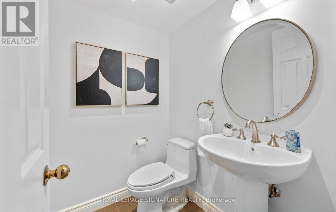
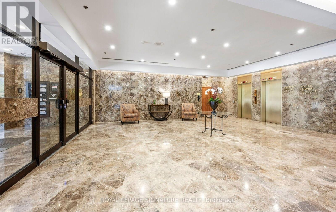
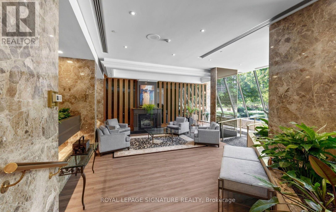
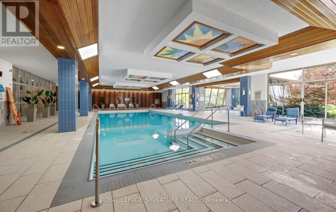
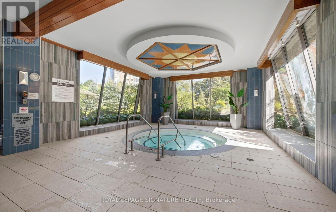
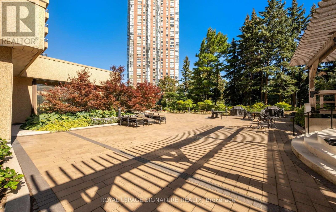
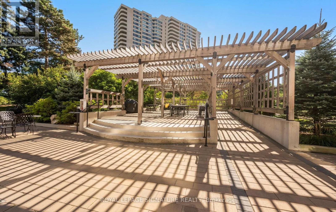
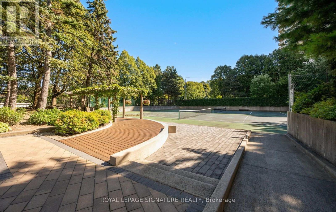
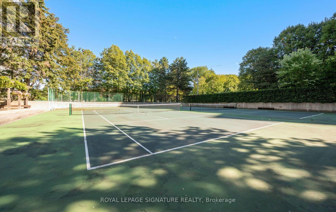
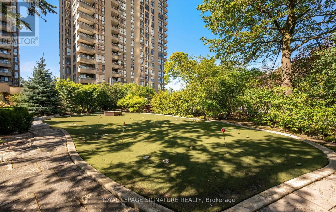
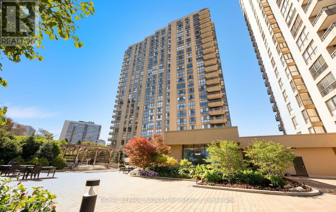
Welcome to 1 Concorde Place, Suite 1704, an exceptional 2,080 sq. ft. suite with spectacular, unobstructed views and an abundance of natural light. This beautiful 2-bedroom, 2.5-bathroom suite includes 2 parking spaces and 1 locker, and features a generous foyer with mirrored ceiling, ample closets, excellent in-suite storage and a convenient powder room. The huge primary suite enjoys sweeping views toward the city skyline and CN Tower, with a walk-in closet and beautifully renovated ensuite featuring marble counters, double vanity and separate shower. The spacious second bedroom also features a walk-in closet, renovated ensuite bath and access to the private balcony shared by both bedrooms. The living and dining rooms offer beautiful views over the surrounding trees, with plenty of room to relax and entertain, custom built-ins and plenty of natural light. The separate family room, with French doors, offers another comfortable space to enjoy the views. The beautifully renovated kitchen features a breakfast bar, stainless steel appliances, abundant cabinetry, ample storage and pot lights. Freshly painted and move-in ready, this spacious and flexible floor plan offers plenty of room to live, entertain and enjoy. Highgate offers a wonderful sense of community and an impressive array of amenities and activities, including an indoor swimming pool and whirlpool, sauna, gym, tennis courts, squash and pickleball courts, putting green, billiards room, library and BBQ area, along with 24-hour gatehouse security. Take a stroll through the grounds, enjoy the many social activities or walk to nearby Tim Hortons. Ideally located near the Aga Khan Museum, parks and walking trails, with TTC and the Eglinton Crosstown LRT nearby. Easy access to the DVP and a short drive to the Shops at Don Mills. Maintenance fees include all utilities, Rogers Internet and Ignite TV. (id:13843)
Details
| MLS # | C13866162 |
|---|---|
| Listing Type | For Sale |
| Style | Condominium |
| Strata Fees | $2,153 |
| Status | Active |
| Days On Site | 27 |
| Listing Provided By | ROYAL LEPAGE SIGNATURE REALTY | JENNIFER JOHNSON |
Features
| Bed(s) | 3 |
|---|---|
| Bath(s) | 3 Total |
| SQ Feet | 2,000 |
| Garage | 2 |
| Pool | Yes |
| Property View | City view, View |
Interior
| Cooling | Central air conditioning |
|---|---|
| Heating | Natural gas, Coil Fan |
| Appliances | Washer, Refrigerator, Dishwasher, Stove, Dryer, Microwave |
| Fireplace Yes / No | No |
Exterior
| Lot Features | Balcony, Carpet Free, In suite Laundry |
|---|
Parking
| Parking Features | Garage, Underground |
|---|---|
| Parking Total | 2 |
Taxes
| Tax Annual Amount | 5263.75 |
|---|
Area Information
| Province | ON |
|---|---|
| City | Toronto (Banbury-Don Mills) |
| Postal Code | M3C3K6 |
| Listing VS Median (in M3C3K6) | |
Price: $1,020,000 low | high Med: $1,020,000 sqft: 2,000 low | high Med: 2,000 $ / sqft: $510 low | high Med: $510 On site: 27 low | high Med: 27 | |
Request a showing
Request a showing
Contact
Learn More About This Property

| Province | ON |
|---|---|
| City | Toronto (Banbury-Don Mills) |
| Postal Code | M3C3K6 |
| Listing VS Median (in M3C3K6) | |
Price: $1,020,000 low | high Med: $1,020,000 sqft: 2,000 low | high Med: 2,000 $ / sqft: $510 low | high Med: $510 On site: 27 low | high Med: 27 | |