1765 10th Line,Trent Hills, ON K0L1L0
Trent Hills, ON K0L1L0

Description
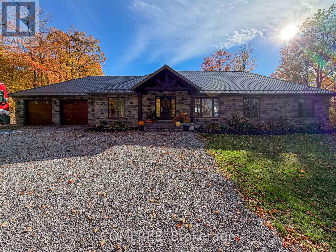
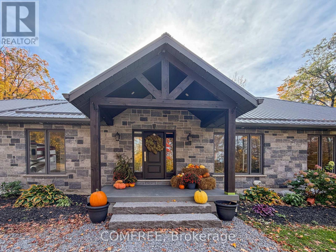
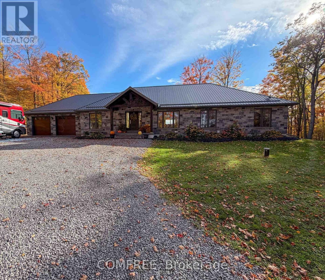
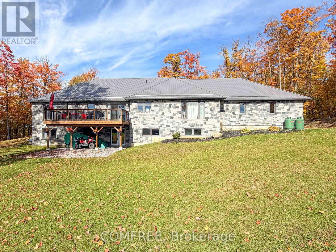
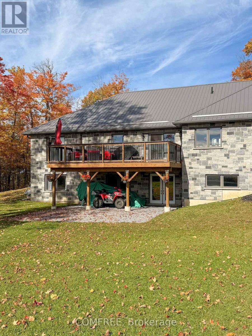
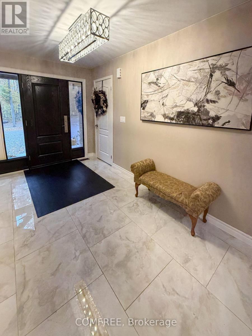
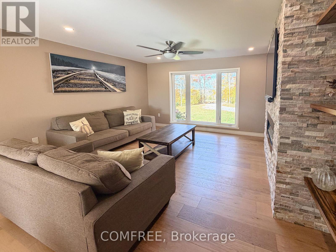
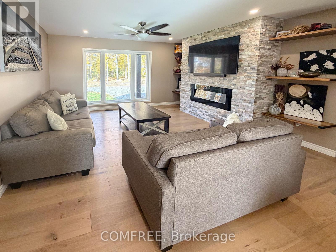
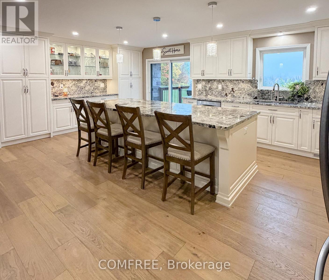
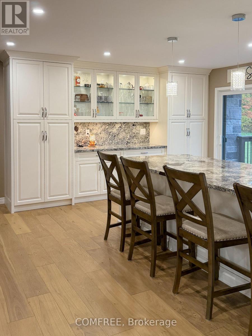
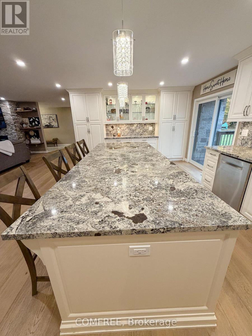
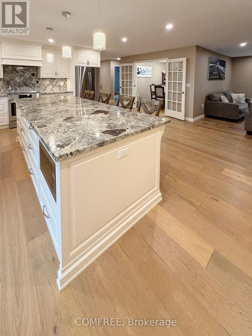
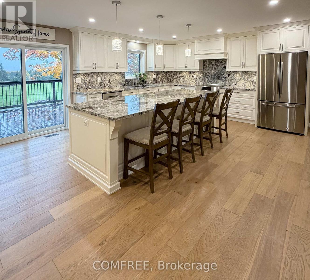
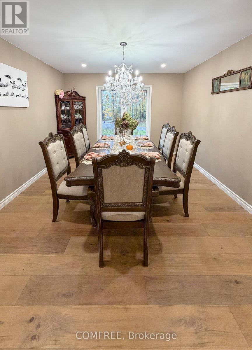
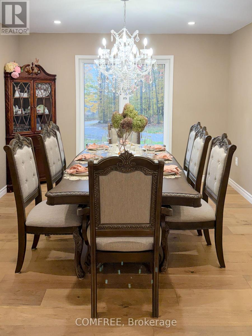
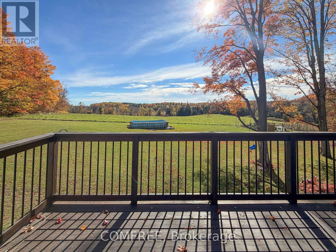
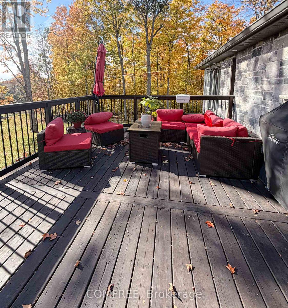
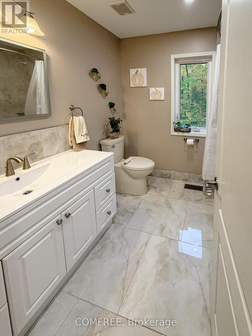
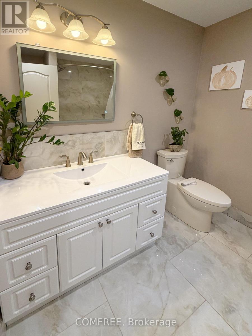
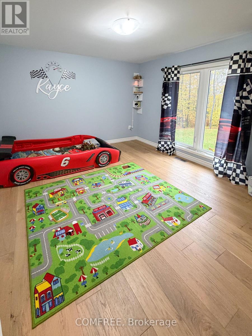
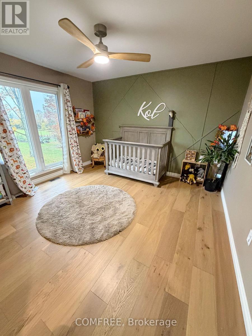
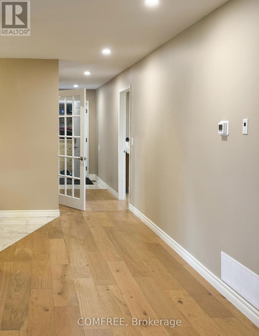
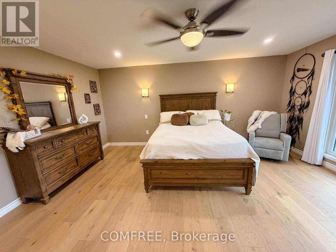
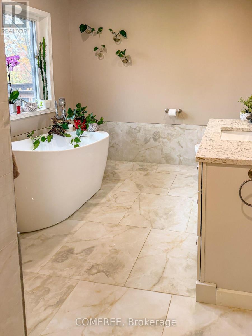
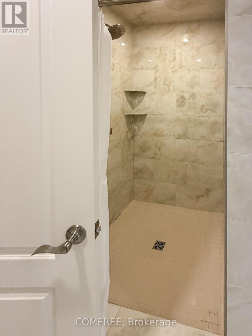
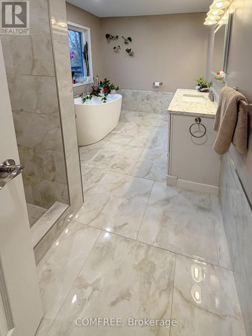
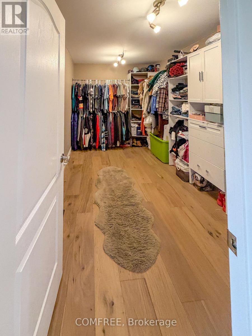
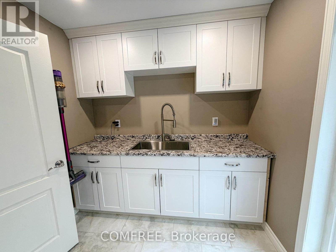
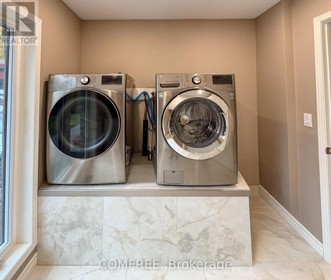
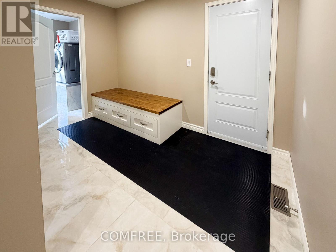
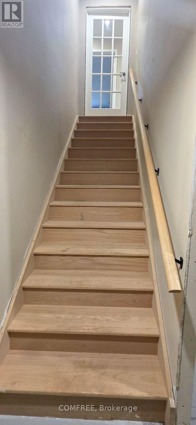
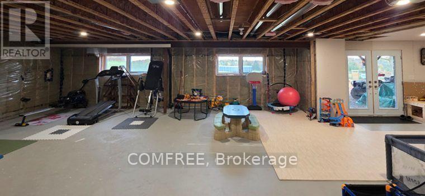
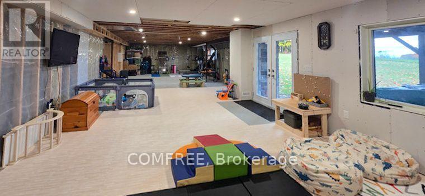
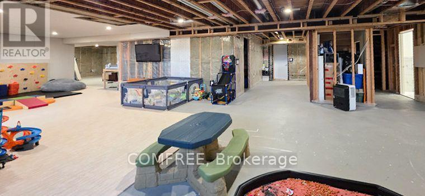
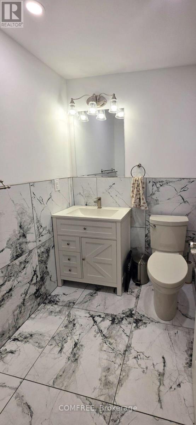
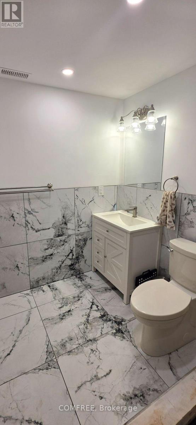
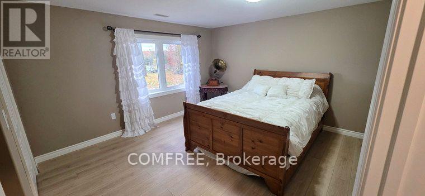
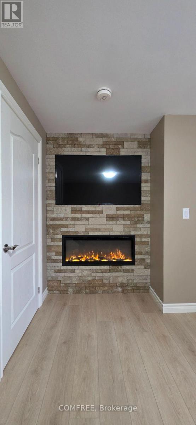
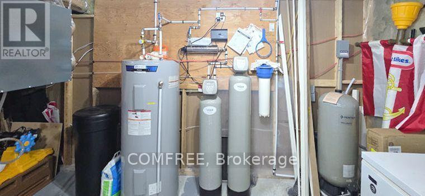
Custom-built in 2022, this stone-exterior walk out bungalow with a metal roof sits on approximately 1.78 acres along a quiet road in rural Trent Hills, a short drive from town. Offering approximately 2,453 sq. ft. on the main level! The home features a bright and cheery open-concept layout with neutral flooring hardwood and 24x24 porcelain Calcutta tile. The custom kitchen features ivory cabinetry with stunning upgraded granite counters and backsplash, Bosch oven and dishwasher, oversized bakers island which seats 4. Kitchen cabinets feature glass and lighting within, all cabinets are soft close and tons of pull out drawers for storage! Oversized pantry in kitchen for extra storage. The formal dining room located directly off the kitchen features a beautiful crystal chandelier and is separated with double glass doors, allowing tons of natural light into the home. The kitchen opens onto a 14 x 20 ft pressure treated deck with beautiful views of the surrounding area, very quiet and private setting. Low-set windows bring natural light into the living spaces, while soundproofed interior walls provide added separation between rooms. Three main-level bedrooms are complemented by a 5-piece bathroom and a 4-piece bathroom. The partially finished walkout basement includes a fourth bedroom and a 3-piece bathroom, leaving abundance of floor space to complete for the extended family or recreational use. The main-floor laundry room is bright and spacious and has a huge window allowing natural light into your working area. Outside, the property features an above-ground pool, an attached double garage and ample driveway parking. (id:13843)
Details
| MLS # | X14104102 |
|---|---|
| Listing Type | For Sale |
| Style | House |
| Status | Active |
| Days On Site | 14 |
| Listing Provided By | COMFREE | Tatum Fitton |
Features
| Bed(s) | 3 |
|---|---|
| Bath(s) | 3 Total |
| SQ Feet | 2,000 |
| Garage | 14 |
| Basement | Y |
| Pool | Yes |
| Story(s) | 1 |
Interior
| Cooling | Central air conditioning |
|---|---|
| Heating | Forced air, Propane |
| Appliances | Washer, Refrigerator, Water softener, Dishwasher, Stove, Dryer, Microwave, Hood Fan |
| Fireplace Yes / No | Yes |
| Fireplaces Total | 1 |
Exterior
| Lot Features | Wooded area, Carpet Free |
|---|---|
| Foundation Details | Concrete |
Parking
| Parking Features | Attached Garage, Garage |
|---|---|
| Parking Total | 14 |
Utilities
| Utilities | Electricity |
|---|---|
| Sewer | Septic System |
| Water Source | Drilled Well |
Taxes
| Tax Annual Amount | 8679 |
|---|---|
| Tax Year | 2025 |
Area Information
| Province | ON |
|---|---|
| City | Trent Hills |
| Postal Code | K0L1L0 |
| Listing VS Median (in K0L1L0) | |
Price: $1,090,000 low | high Med: $649,450 sqft: 2,000 low | high Med: 1,500 $ / sqft: $545 low | high Med: $433 On site: 14 low | high Med: 60 | |
Request a showing
Request a showing
Contact
Learn More About This Property

| Province | ON |
|---|---|
| City | Trent Hills |
| Postal Code | K0L1L0 |
| Listing VS Median (in K0L1L0) | |
Price: $1,090,000 low | high Med: $649,450 sqft: 2,000 low | high Med: 1,500 $ / sqft: $545 low | high Med: $433 On site: 14 low | high Med: 60 | |
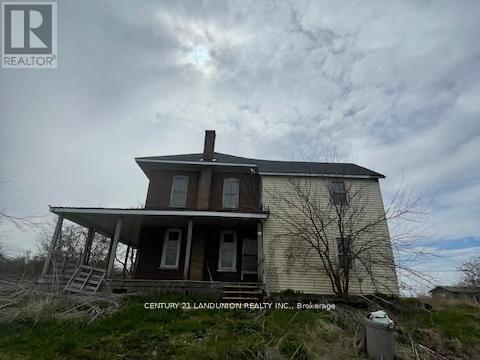 | $1,299,0001834 10th Line WTrent Hills, ON K0L1L0 |