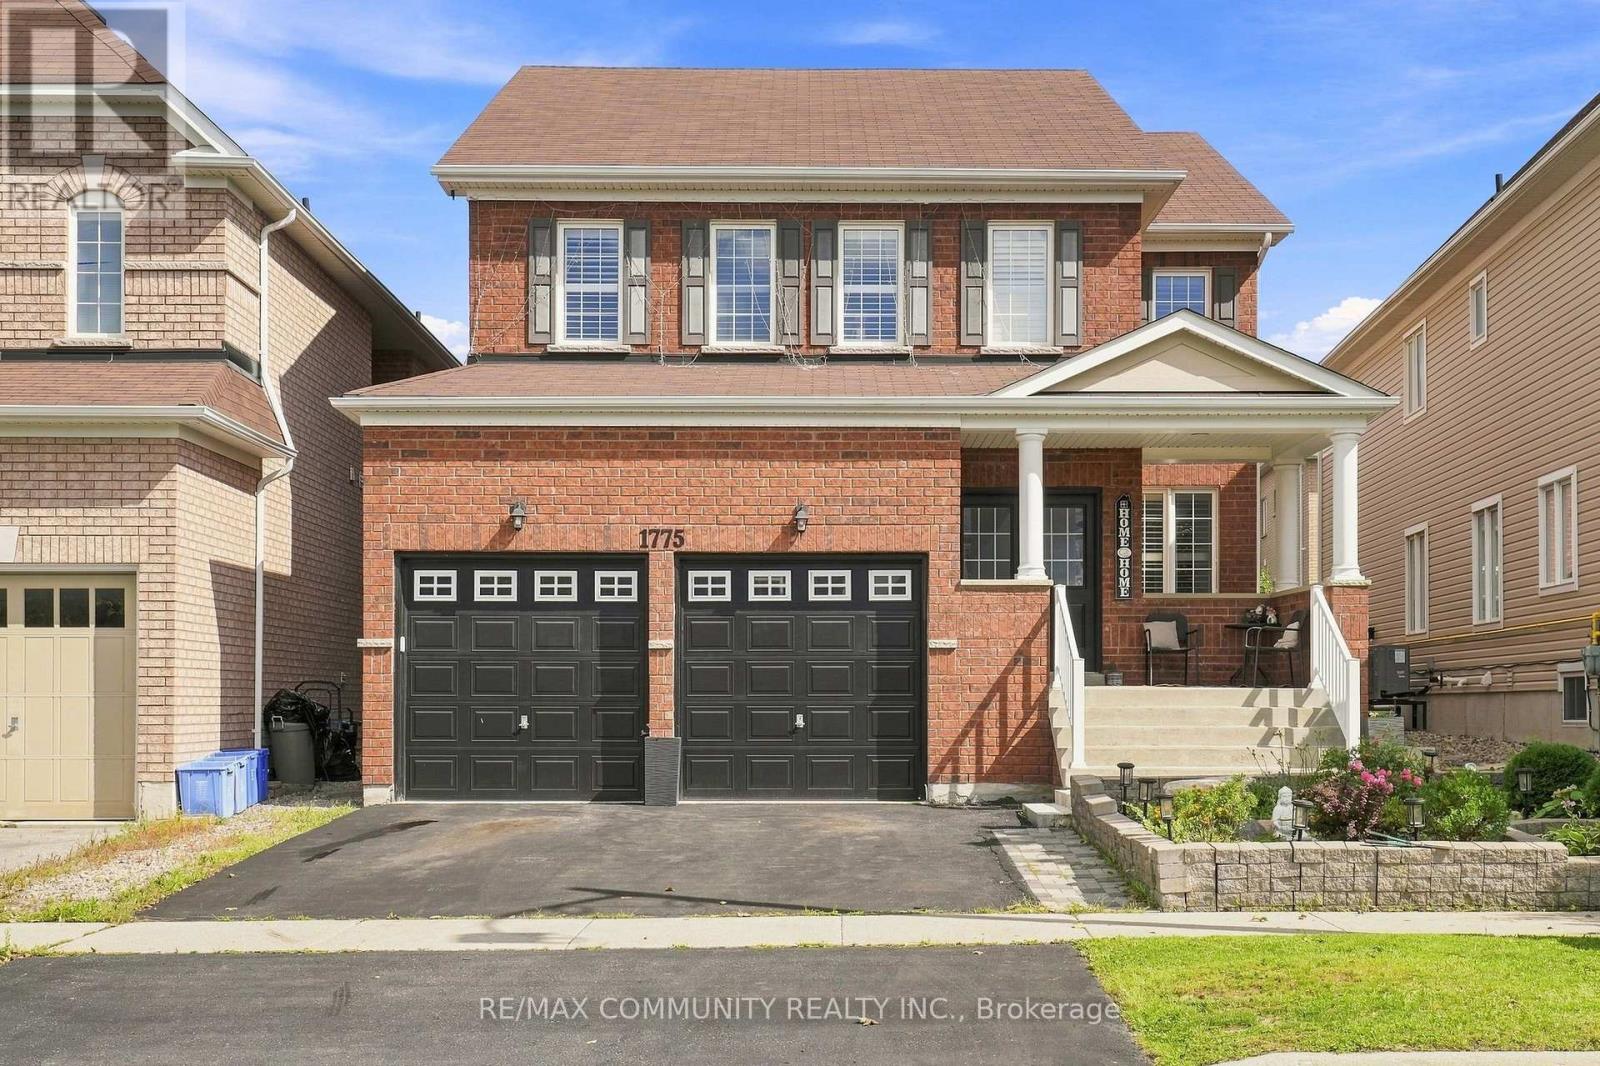
1775 Finkle Drive,Oshawa (Taunton), ON L1K0R4
Oshawa (Taunton), ON L1K0R4

Description
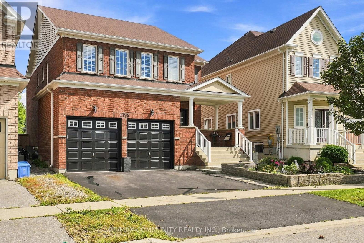
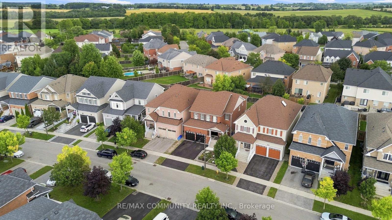
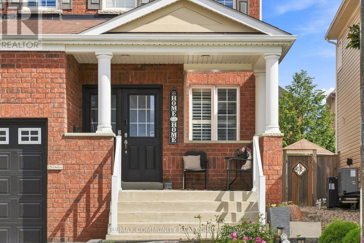
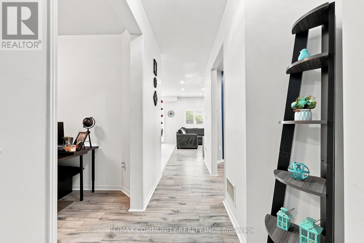
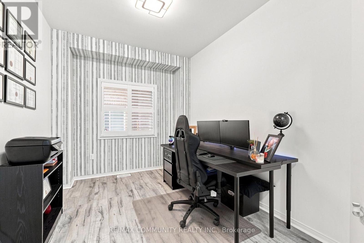
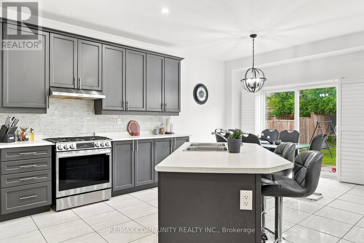
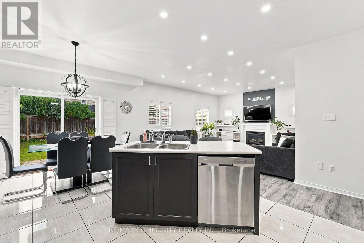
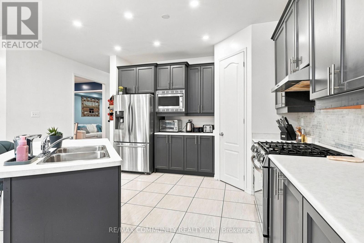
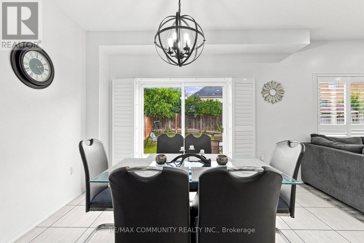
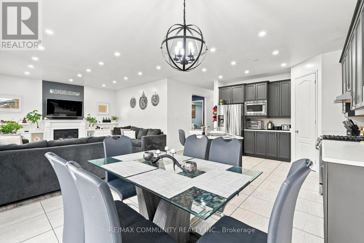
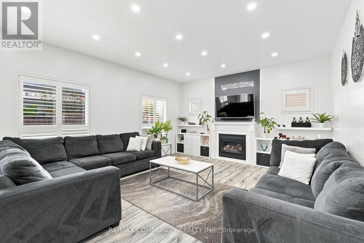
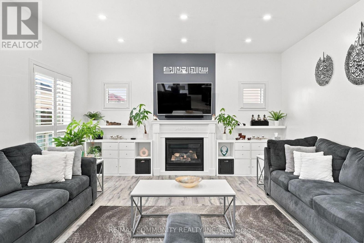
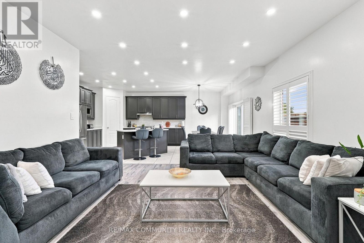
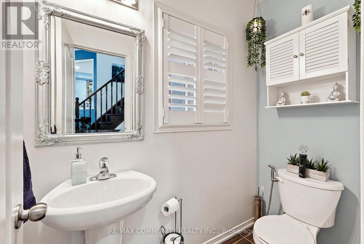
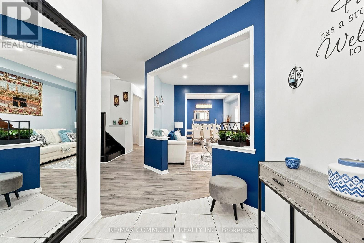
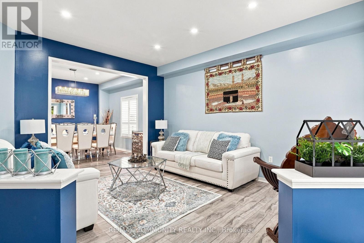
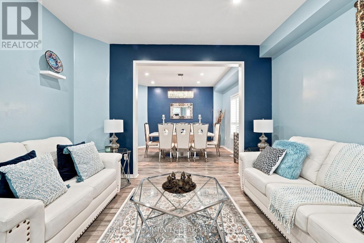
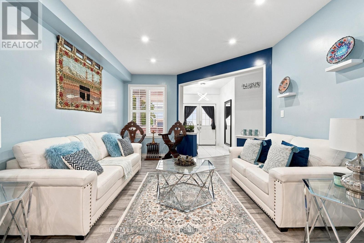
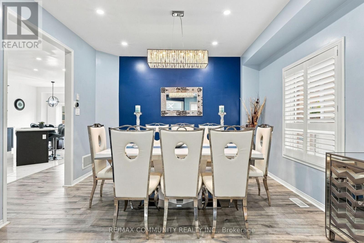
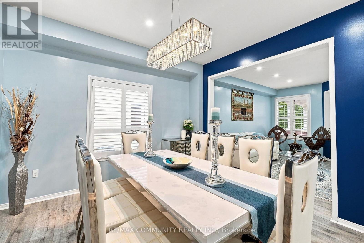
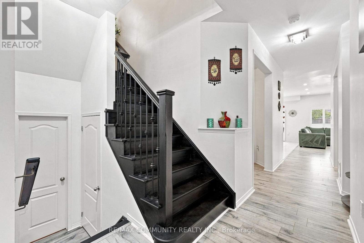
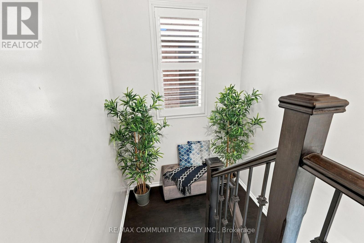
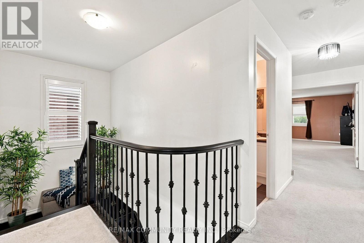
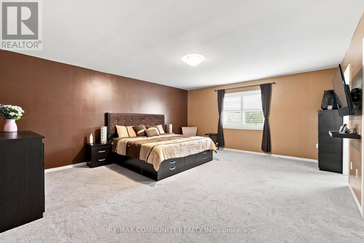
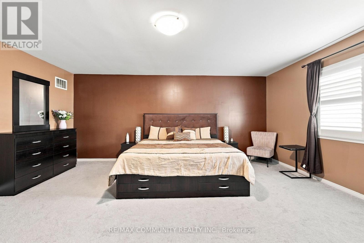
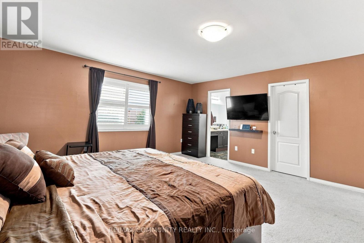
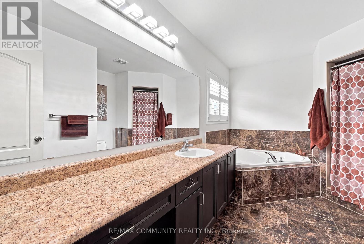
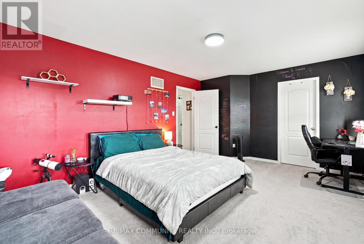
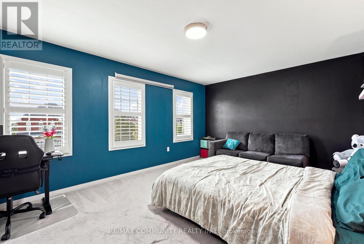
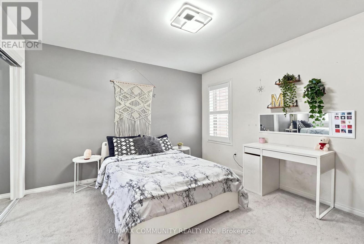
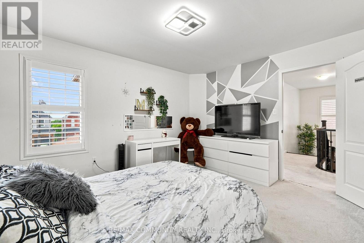
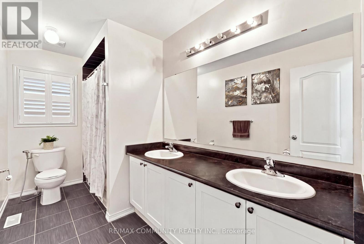
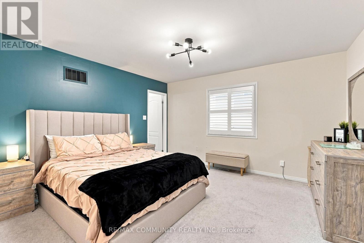
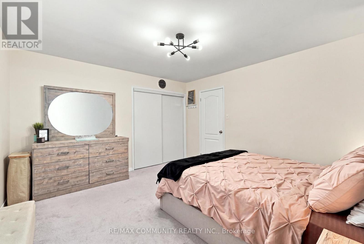
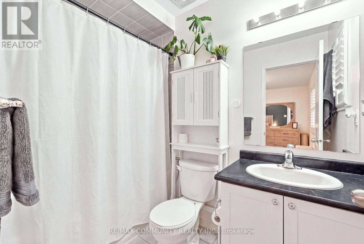
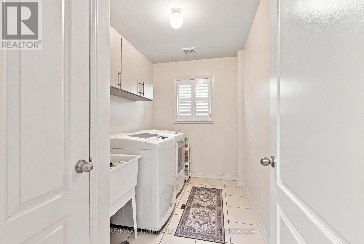
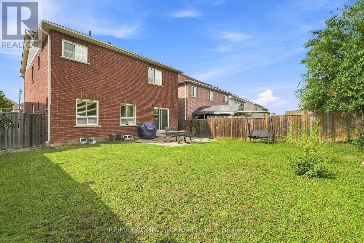
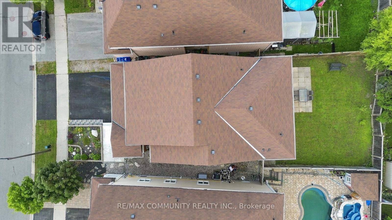
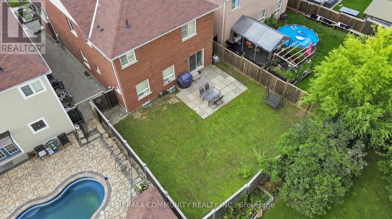
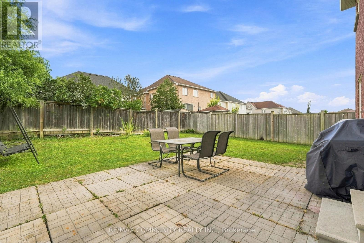
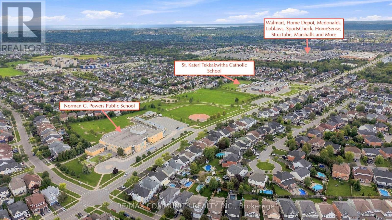
Welcome to this spacious 2,942 sq. ft. detached home in the desirable Park Ridge Community of North Oshawa. Featuring 4 bedrooms and 3.5 bathrooms, this home offers a bright, open-concept layout designed for both everyday family living and entertaining. The main floor features an open living and dining area, a large eat-in kitchen with centre island overlooking the family room with a cozy fireplace, plus a separate office ideal for working from home. Upstairs, you'll find four generously sized bedrooms and three full bathrooms, including private ensuite for both the primary and second bedrooms, along with the convenience of second-floor laundry. Bright, spacious, and move-in ready, this home is ideally situated in a sought-after, family-friendly North Oshawa community near Coldstream Dr & Grandview St N, just minutes from schools, parks, shopping, transit, and everyday amenities. Come on in and see everything this beautiful home has to offer! (id:13843)
Details
| MLS # | E13823604 |
|---|---|
| Listing Type | For Sale |
| Style | House |
| Status | Active |
| Days On Site | 41 |
| Listing Provided By | RE/MAX COMMUNITY REALTY INC. | JUNAID MIRZA |
Features
| Bed(s) | 4 |
|---|---|
| Bath(s) | 4 Total |
| SQ Feet | 2,500 |
| Garage | 4 |
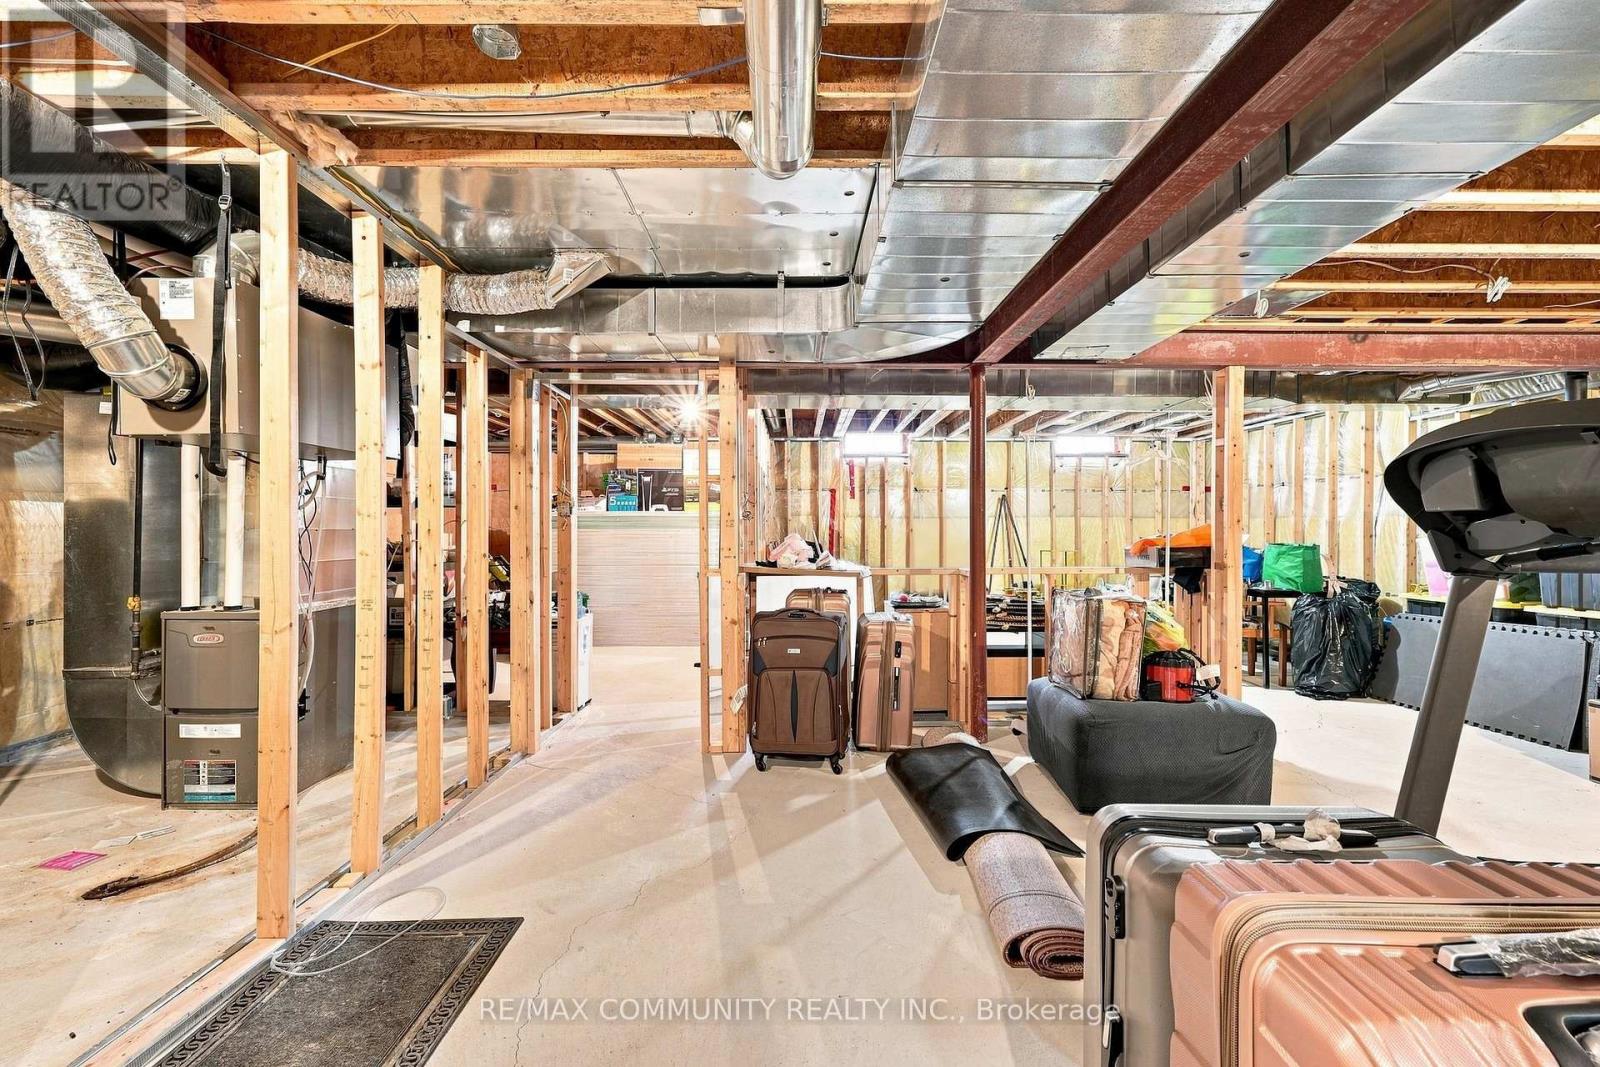
| Basement | Y |
| Story(s) | 2 |
Interior
| Cooling | Central air conditioning |
|---|---|
| Heating | Forced air, Natural gas |
| Appliances | Water meter, Dishwasher, Microwave |
| Fireplace Yes / No | Yes |
| Fireplaces Total | 1 |
Exterior
| Foundation Details | Concrete |
|---|
Parking
| Parking Features | Attached Garage, Garage |
|---|---|
| Parking Total | 4 |
Utilities
| Sewer | Sanitary sewer |
|---|---|
| Water Source | Municipal water |
Taxes
| Tax Annual Amount | 8884.93 |
|---|
Area Information
| Province | ON |
|---|---|
| City | Oshawa (Taunton) |
| Postal Code | L1K0R4 |
| Listing VS Median (in L1K0R4) | |
Price: $949,900 low | high Med: $1,900 sqft: 2,500 low | high Med: 3,000 $ / sqft: $380 low | high Med: $1 On site: 41 low | high Med: 17 | |
Request a showing
Request a showing
Contact
Learn More About This Property

| Province | ON |
|---|---|
| City | Oshawa (Taunton) |
| Postal Code | L1K0R4 |
| Listing VS Median (in L1K0R4) | |
Price: $949,900 low | high Med: $1,900 sqft: 2,500 low | high Med: 3,000 $ / sqft: $380 low | high Med: $1 On site: 41 low | high Med: 17 | |