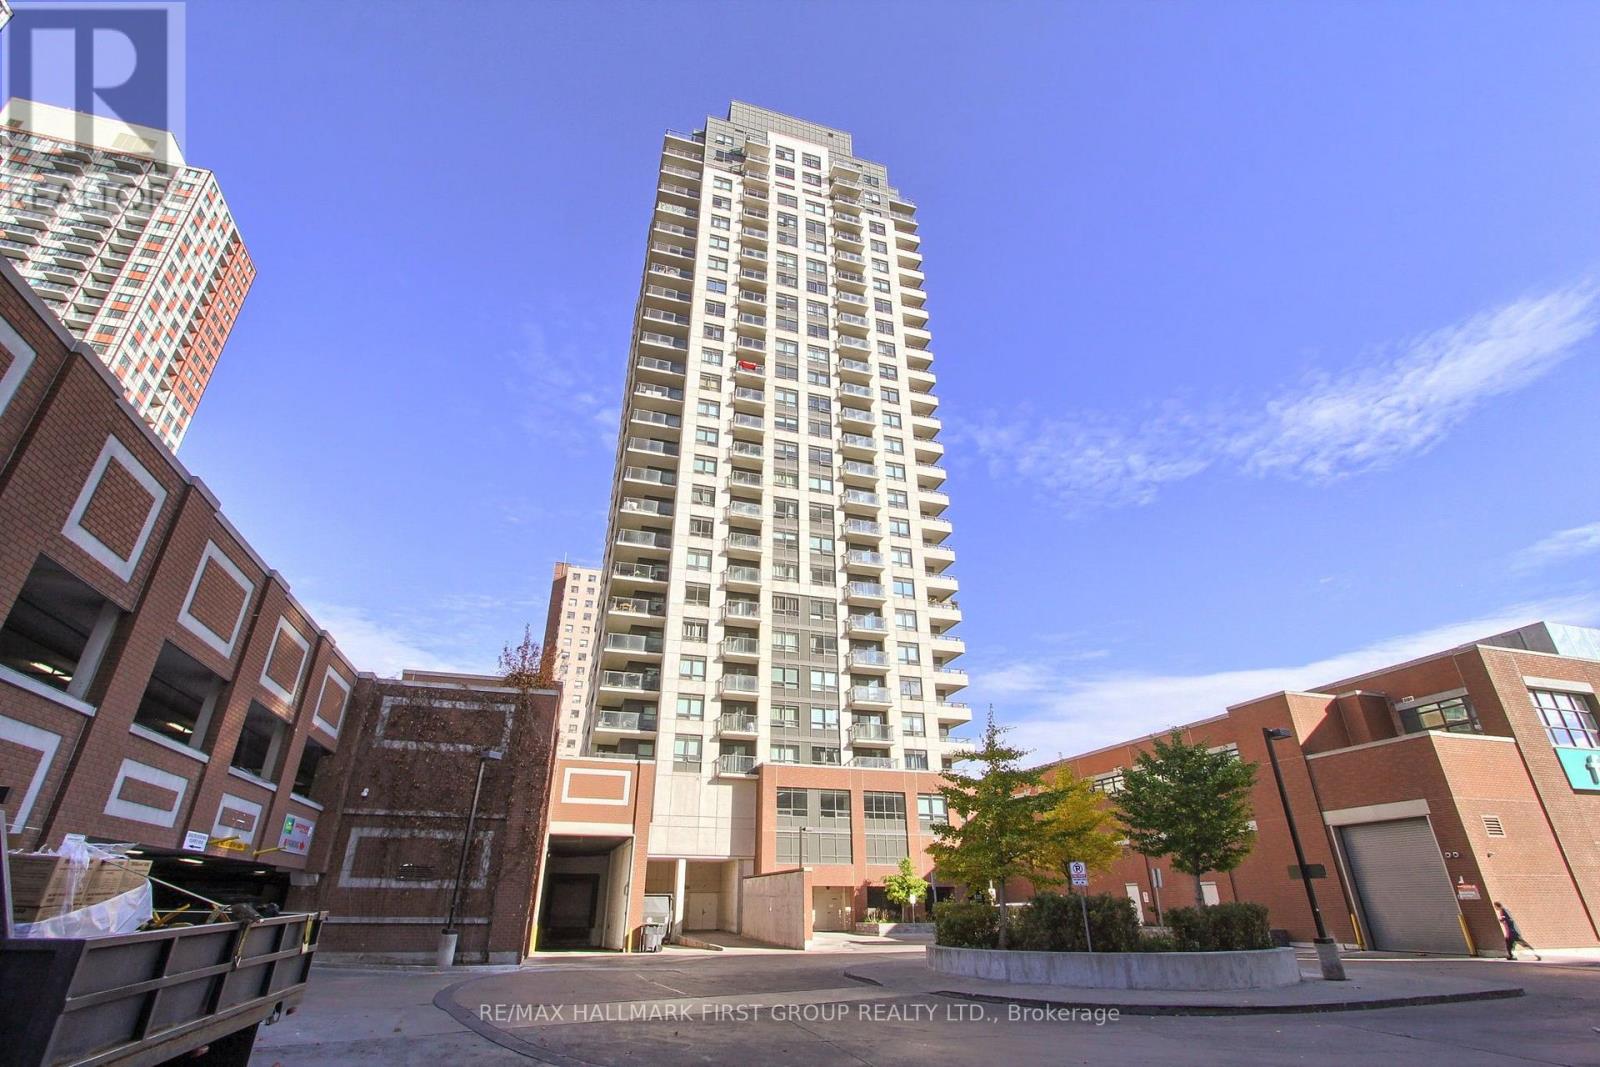
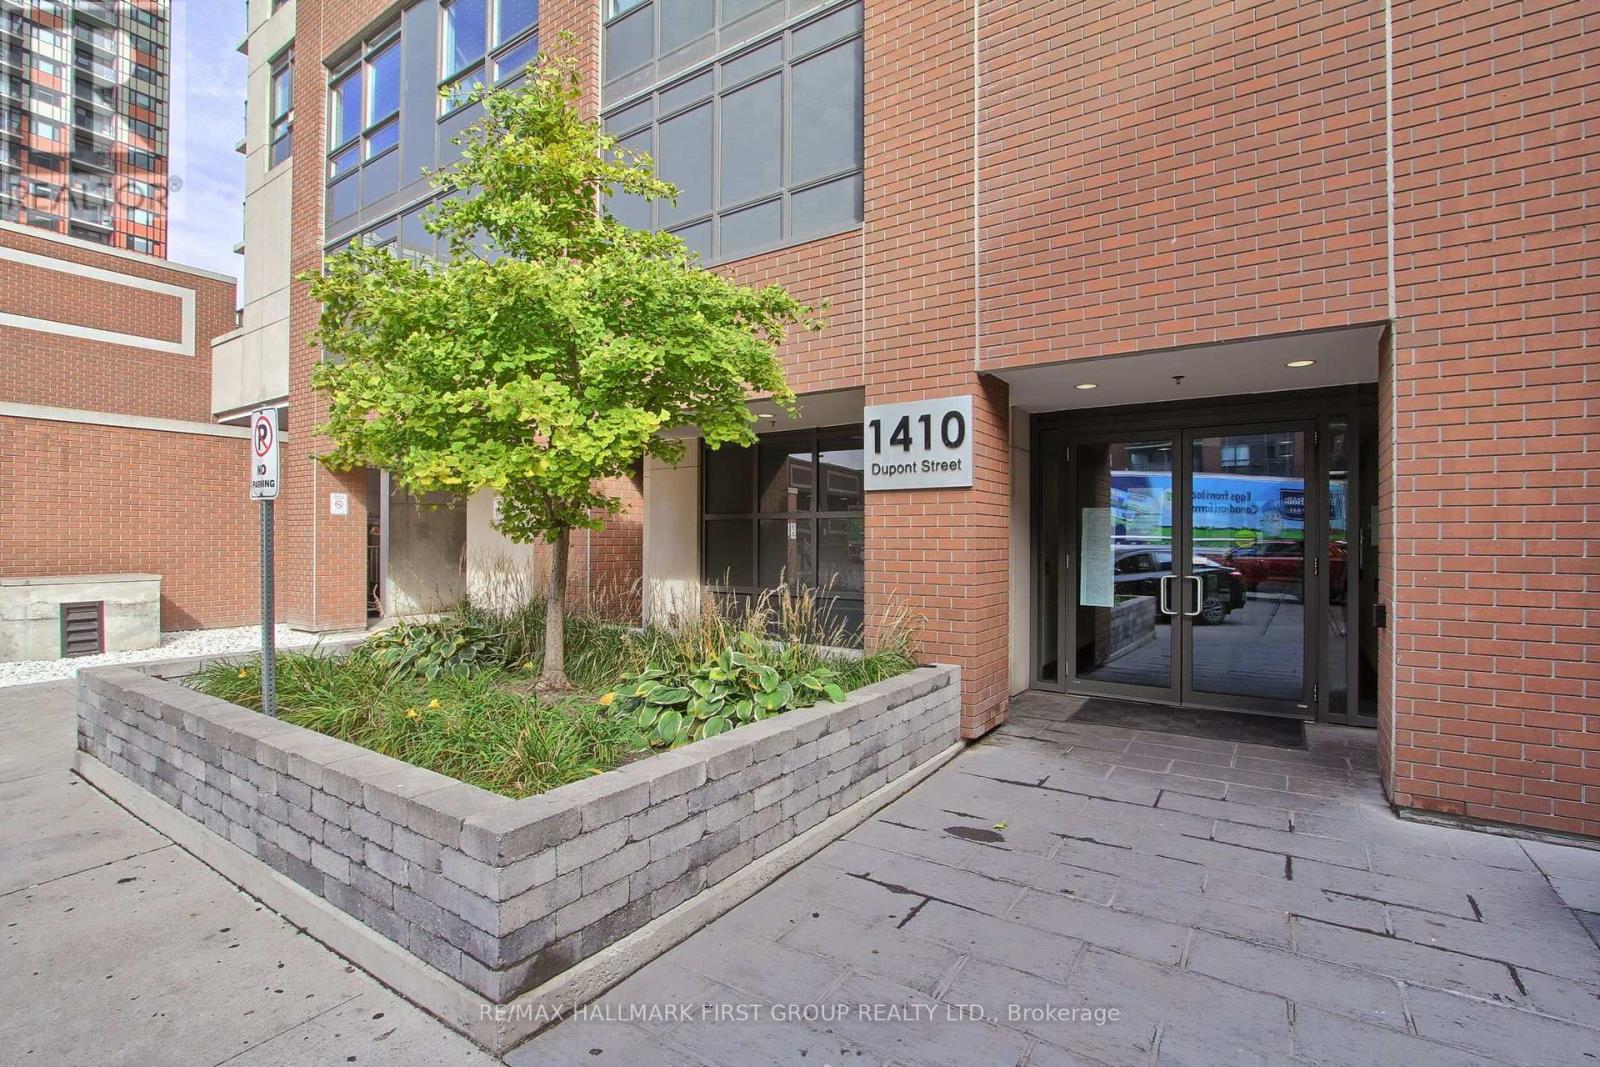
1801 - 1410 Dupont Street,Toronto (Dovercourt-Wallace Emer, ON M6H0B6
Toronto (Dovercourt-Wallace Emer, ON M6H0B6

Description
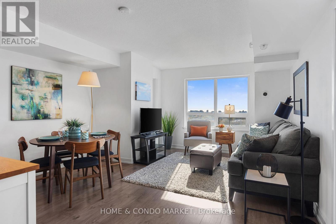
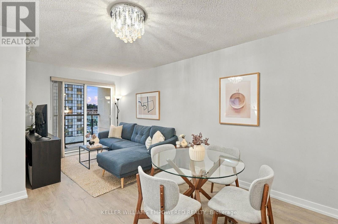
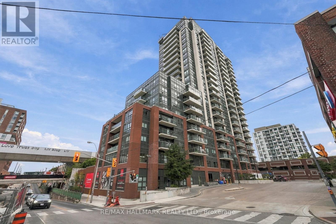
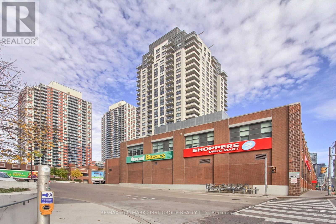
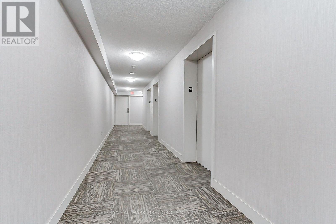
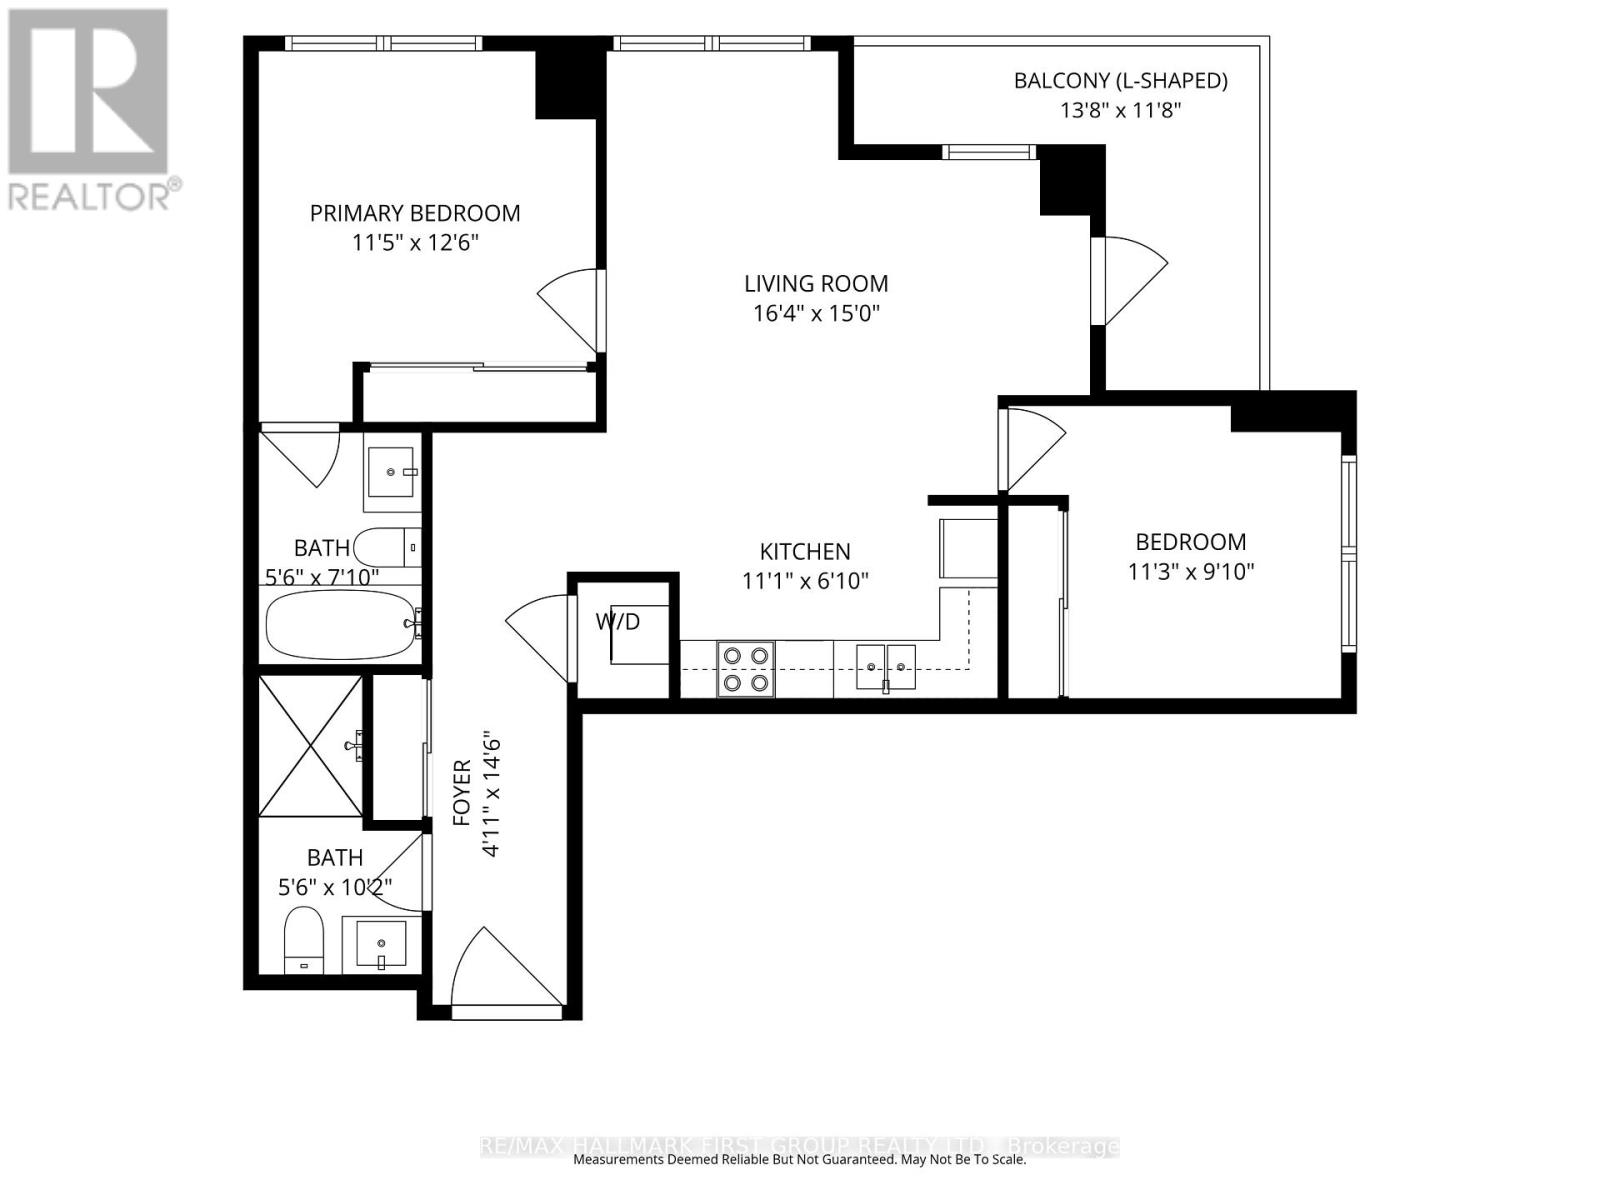
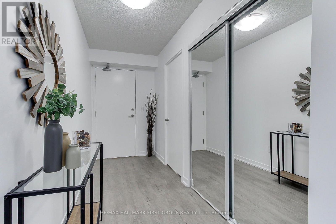
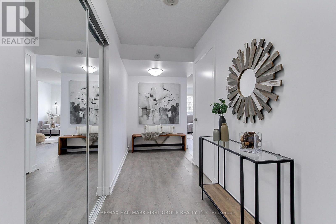
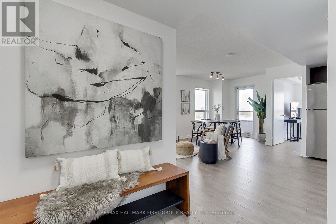
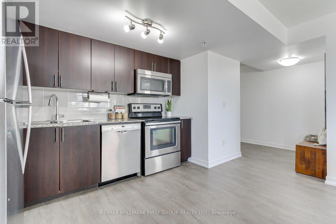
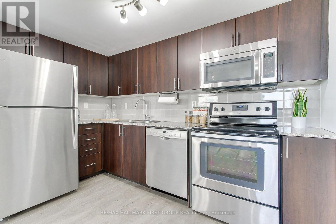
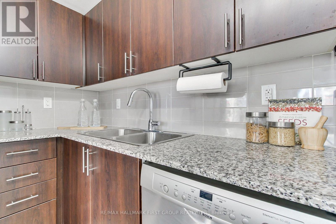
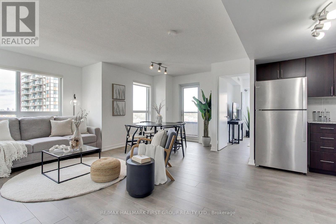
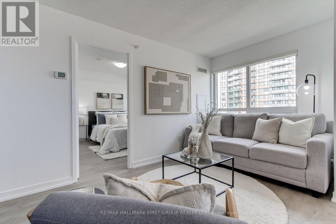
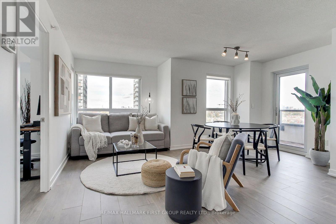
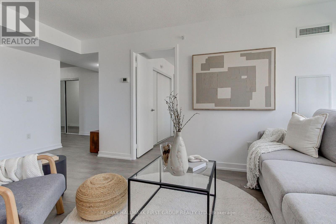
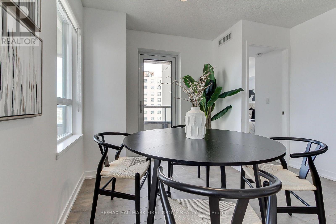
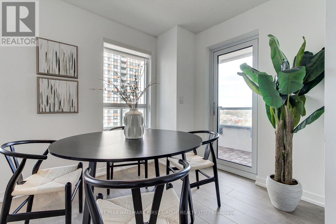
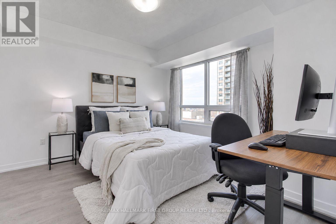
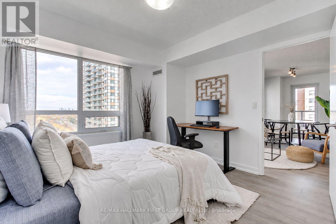
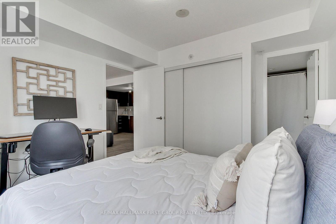
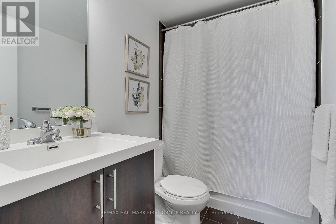
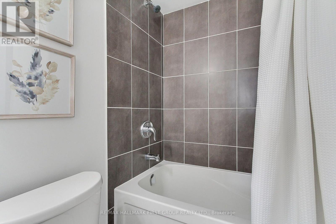
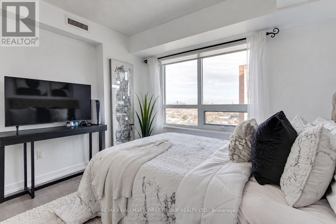
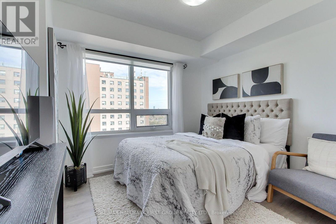
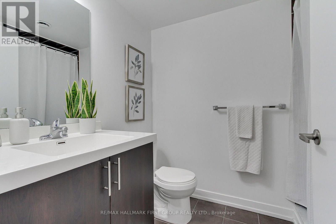
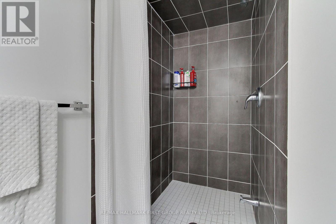
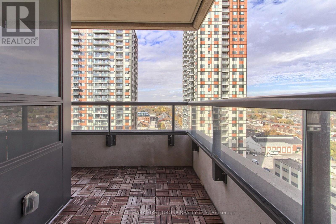
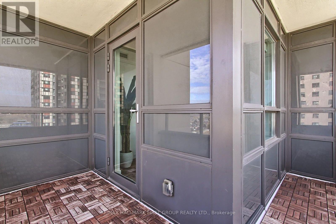
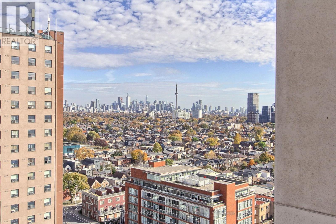
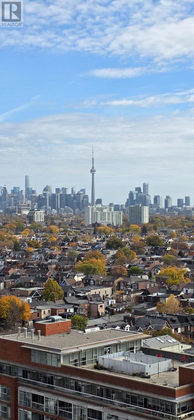
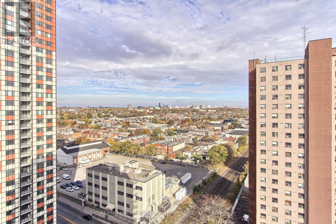
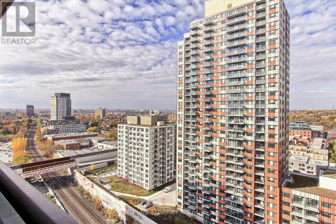
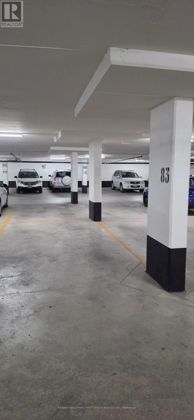
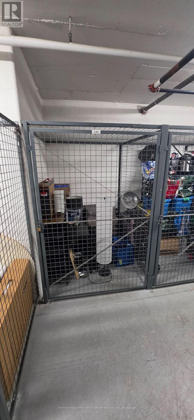
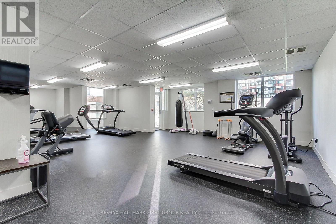
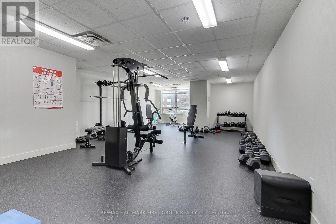
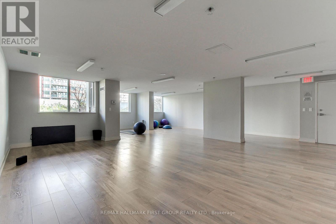
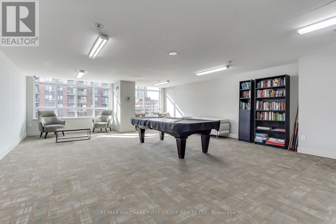
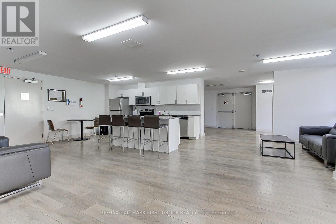
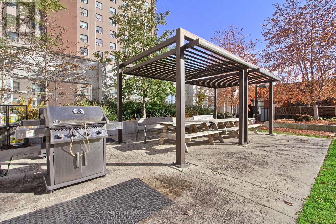
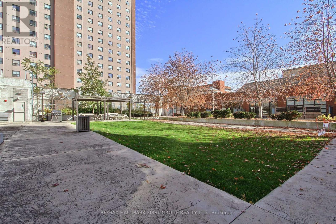
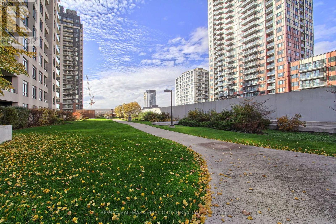
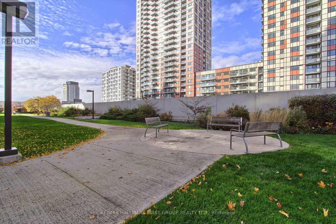
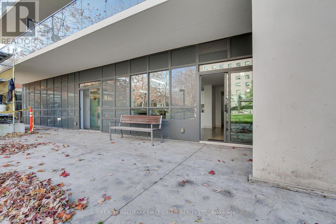
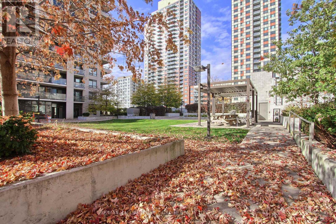
Welcome to this warm, sun-filled corner suite offering 871 sq ft of functional living space and a split-bedroom layout for added privacy. An additional 160 sq ft wraparound balcony expands the living area, with stunning views of the city, CN Tower and surrounding greenspace. This suite boasts two large bedrooms, two full bathrooms, a storage locker and a parking space conveniently located across from the elevator and steps from the locker. As you enter the suite, the spacious entryway offers plenty of room for additional storage, while double mirrored hallway closets provide ample space for outerwear and other essentials. The open-concept layout connects the well-equipped kitchen with the living and dining areas, creating an inviting space to entertain family and friends. The spacious primary bedroom features custom double-door sliding closets, large windows, and a beautiful four-piece ensuite. The well-appointed second bedroom also includes custom double-door sliding closets and large windows. Ideally located in the Junction Triangle, this building offers TTC east-west and north-south routes at your doorstep, easy subway connections, proximity to UP Express Bloor Station, and access to Lansdowne Station just 10 minutes away. Enjoy ground-floor shopping with direct indoor access to Shoppers Drug Mart and Food Basics. Amenities include a fitness room, yoga room, meeting/party room, billiards room, 3rd-floor outdoor terrace with BBQs and picnic tables, underground visitor parking, and 24-hour security. (id:13843)
Details
| MLS # | W14155368 |
|---|---|
| Listing Type | For Sale |
| Style | Condominium |
| Strata Fees | $768 |
| Status | Active |
| Days On Site | 8 |
| Listing Provided By | RE/MAX HALLMARK FIRST GROUP REALTY LTD. | KALEV REIN KOOP |
Features
| Bed(s) | 2 |
|---|---|
| Bath(s) | 2 Total |
| SQ Feet | 800 |
| Garage | 1 |
| Property View | City view, View |
Interior
| Cooling | Central air conditioning |
|---|---|
| Heating | Forced air, Natural gas |
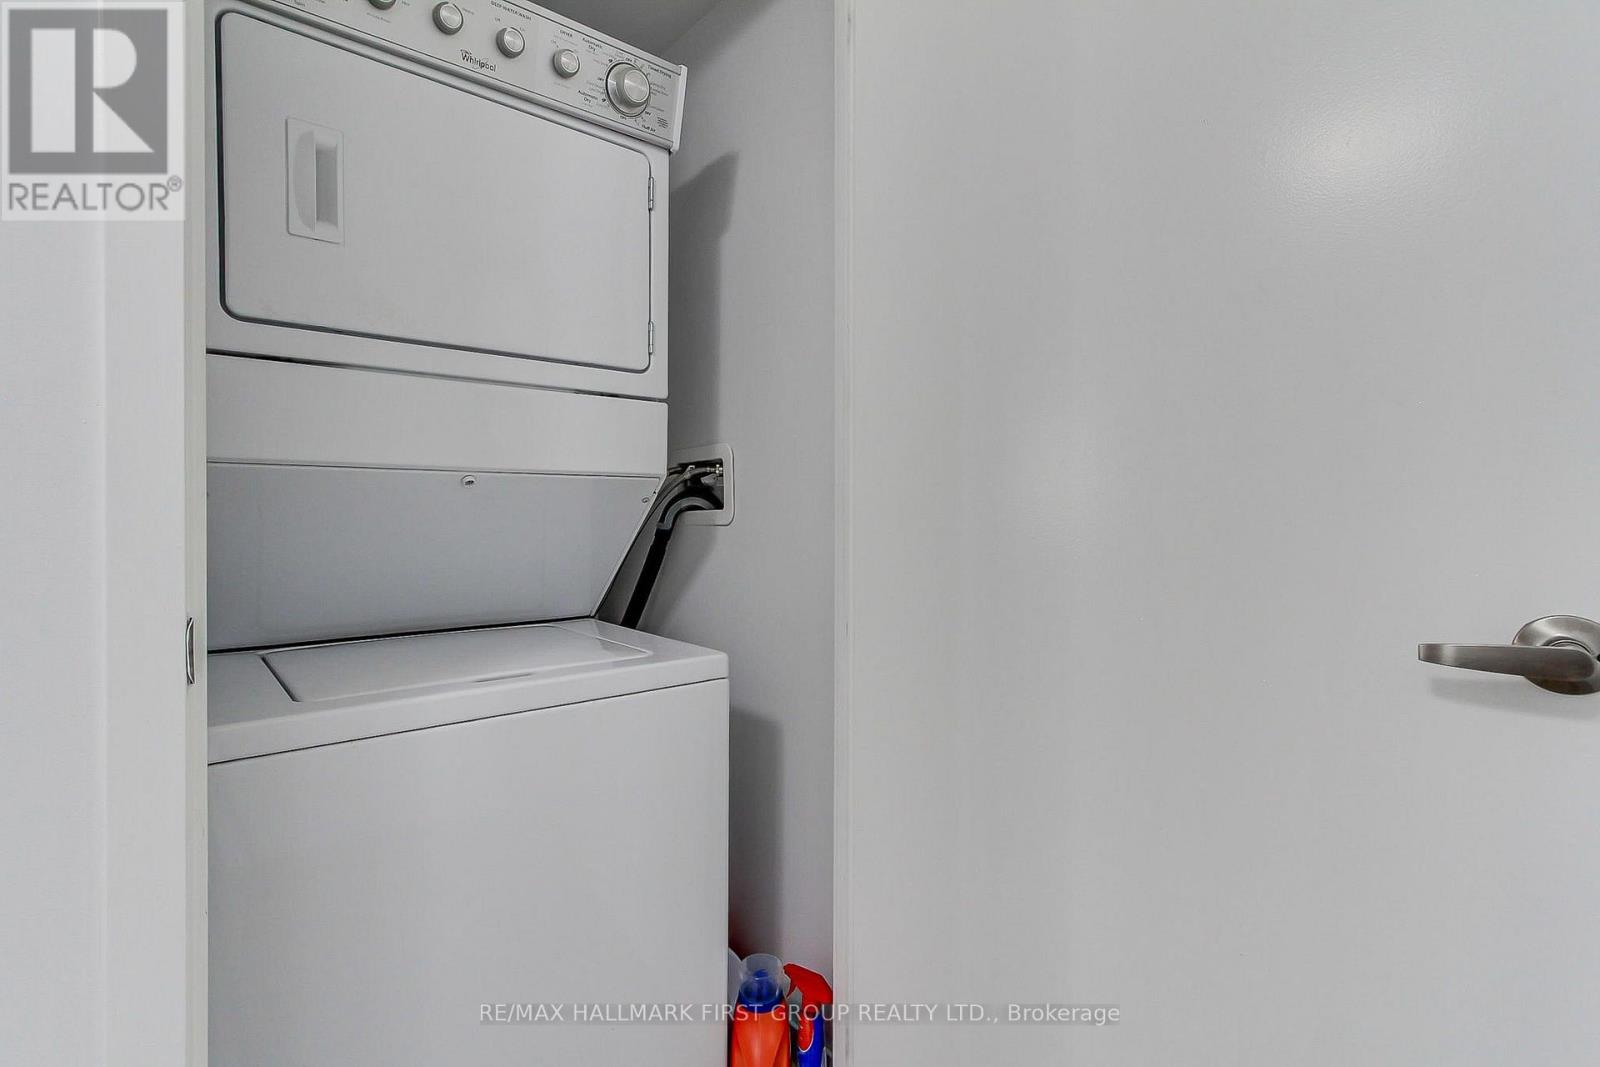
| Appliances | Washer, Refrigerator, Dishwasher, Stove, Dryer, Microwave, Blinds, Window Coverings |
| Fireplace Yes / No | No |
Exterior
| Security Features | Security guard |
|---|---|
| Lot Features | Balcony |
Parking
| Parking Features | Garage, Underground |
|---|---|
| Parking Total | 1 |
Taxes
| Tax Annual Amount | 3145.98 |
|---|
Area Information
| Province | ON |
|---|---|
| City | Toronto (Dovercourt-Wallace Emer |
| Postal Code | M6H0B6 |
| Listing VS Median (in M6H0B6) | |
Price: $659,000 low | high Med: $2,850 sqft: 800 low | high Med: 800 $ / sqft: $824 low | high Med: $4 On site: 8 low | high Med: 19 | |
Request a showing
Request a showing
Contact
Learn More About This Property

| Province | ON |
|---|---|
| City | Toronto (Dovercourt-Wallace Emer |
| Postal Code | M6H0B6 |
| Listing VS Median (in M6H0B6) | |
Price: $659,000 low | high Med: $2,850 sqft: 800 low | high Med: 800 $ / sqft: $824 low | high Med: $4 On site: 8 low | high Med: 19 | |